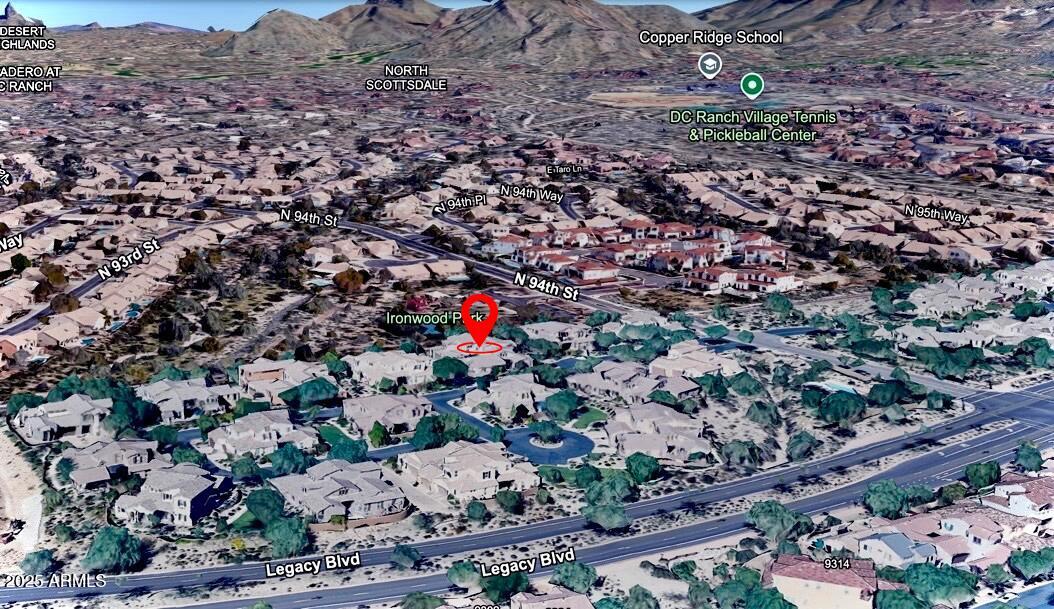
18514 N 94th Street
18514 N 94th Street
18514 N 94th Street
18514 N 94th Street
18514 N 94th Street
18514 N 94th Street
18514 N 94th Street
18514 N 94th Street
18514 N 94th Street
18514 N 94th Street
18514 N 94th Street
18514 N 94th Street
18514 N 94th Street
18514 N 94th Street
18514 N 94th Street
18514 N 94th Street
18514 N 94th Street
18514 N 94th Street
18514 N 94th Street
18514 N 94th Street
18514 N 94th Street
18514 N 94th Street
18514 N 94th Street
18514 N 94th Street
18514 N 94th Street
18514 N 94th Street
18514 N 94th Street
18514 N 94th Street
18514 N 94th Street
18514 N 94th Street
18514 N 94th Street
18514 N 94th Street
18514 N 94th Street
VIEW PHOTOS
Courtesy of Compass, Greg Hidder Listing Contact: 602-980-7199 
$1,050,000

18514 N 94th Street

3 Beds 3 Baths 2,829 Sq.Ft. 3,845 Sq.Ft.

Description

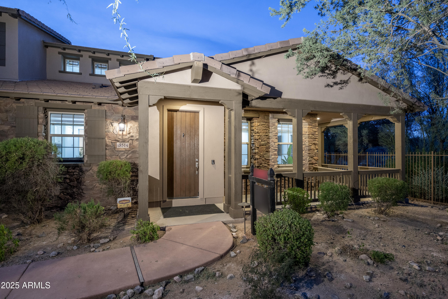
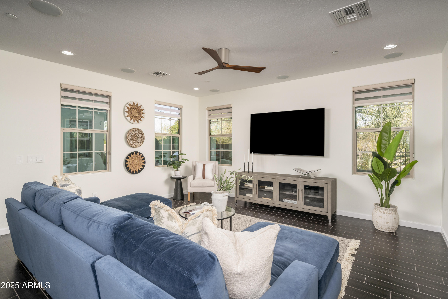
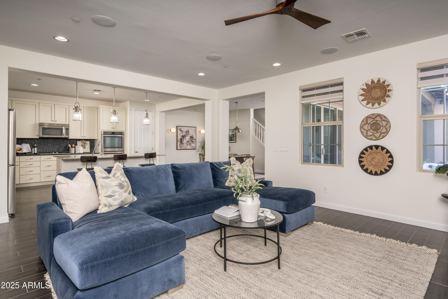
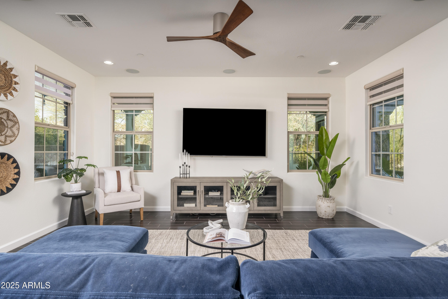
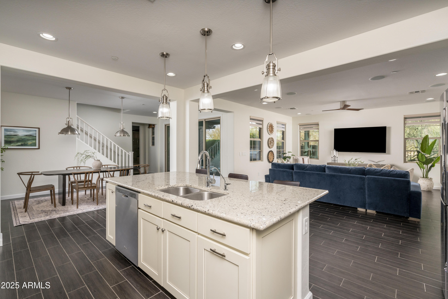
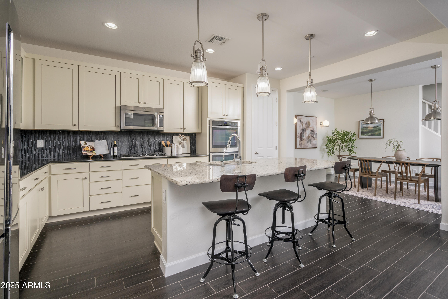
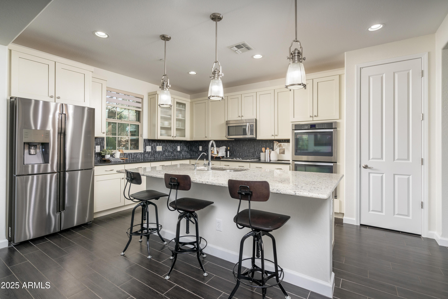
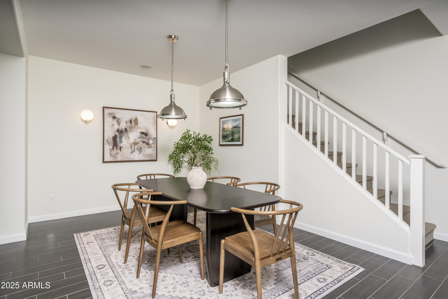
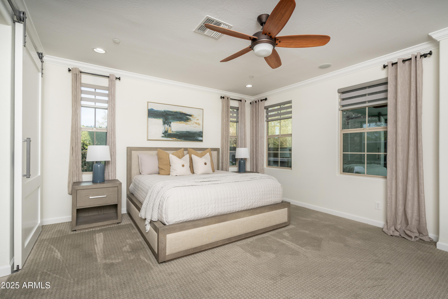
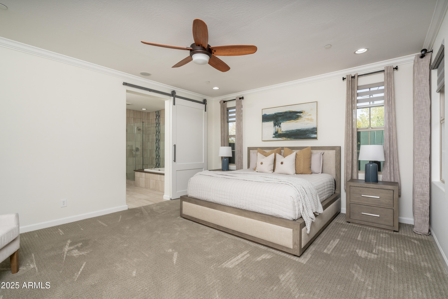
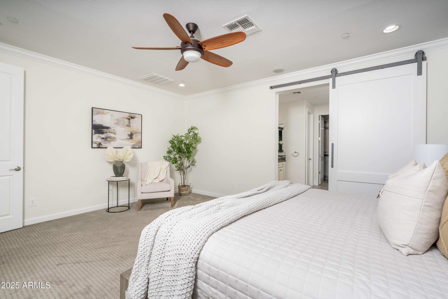
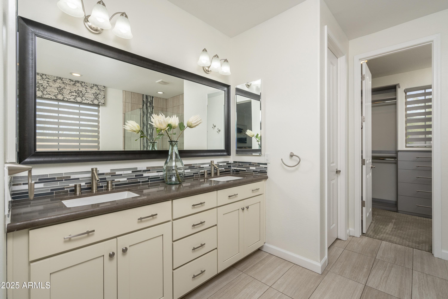
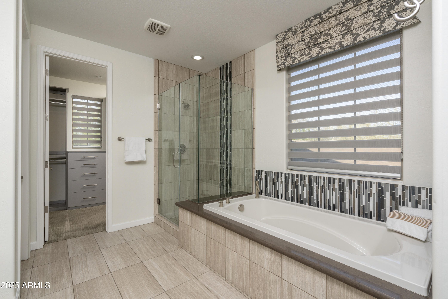
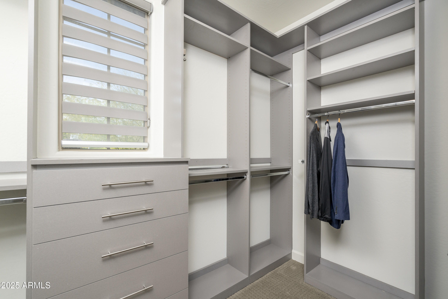
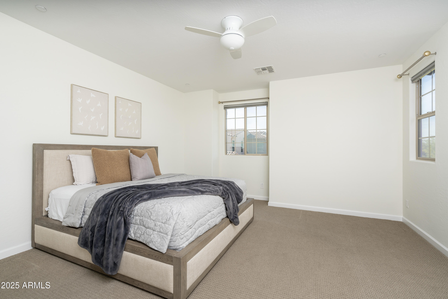
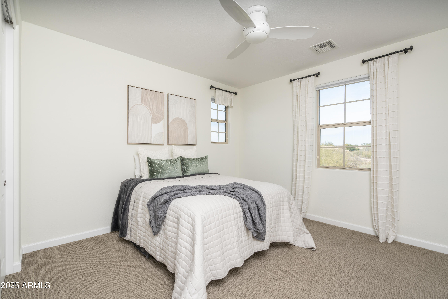
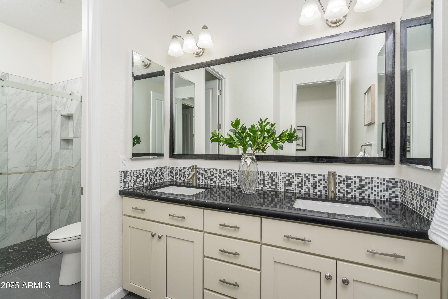
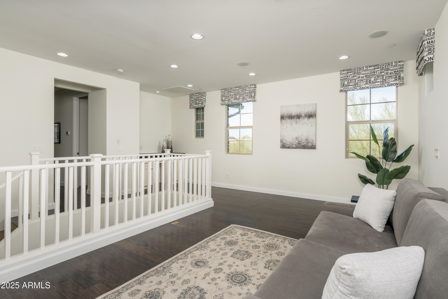
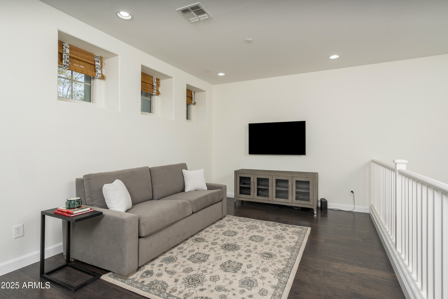
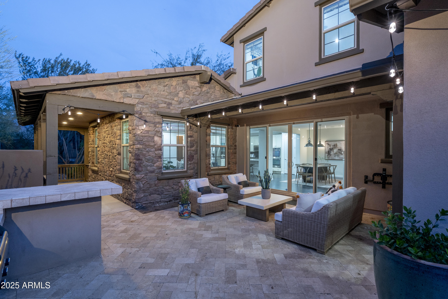
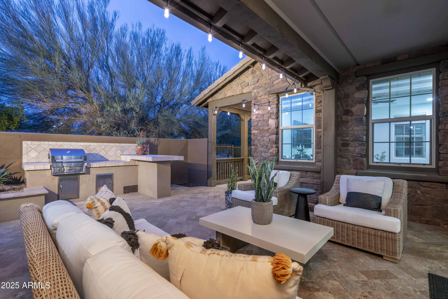
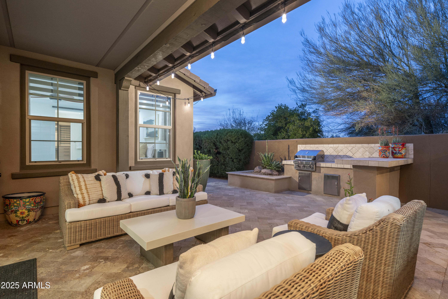
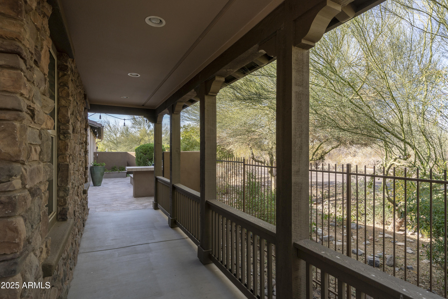
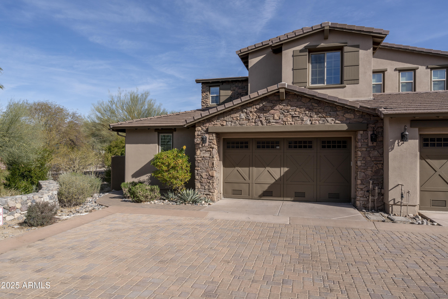
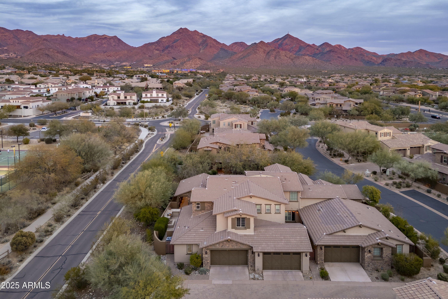
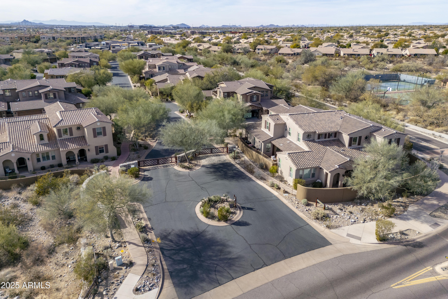
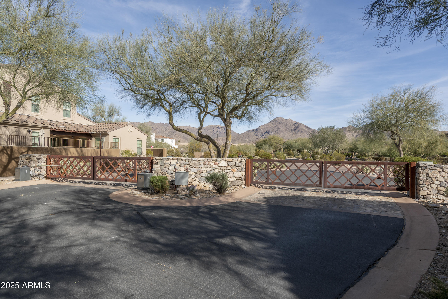
Located in coveted DC Ranch, this former model home blends style & functionality. A prime gated, North Scottsdale location, it's minutes from world-class golf, shopping, & fine dining. The open floor plan features a kitchen decked out with luxury finishes & an oversized island, opening to a large great room & dining area. Lower-level primary suite is private & quiet, with a resort-style bathroom & large walk-in closet. Upstairs guest's retreat with 2 bedrooms, a large guest bathroom, & loft/bonus area. Outdoor living includes a built-in grill, covered patio with stunning McDowell Mountain views & natural desert. This end-unit villa offers wraparound covered patios, providing an inviting space to take in the impressive mountain views. Perfect for lock & leave or luxurious family retreat.

Share Property

Location

18514 N 94th Street, Scottsdale, AZ 85255

Status

Sold

Date Sold

February 27, 2025

Property Amenities

Interior
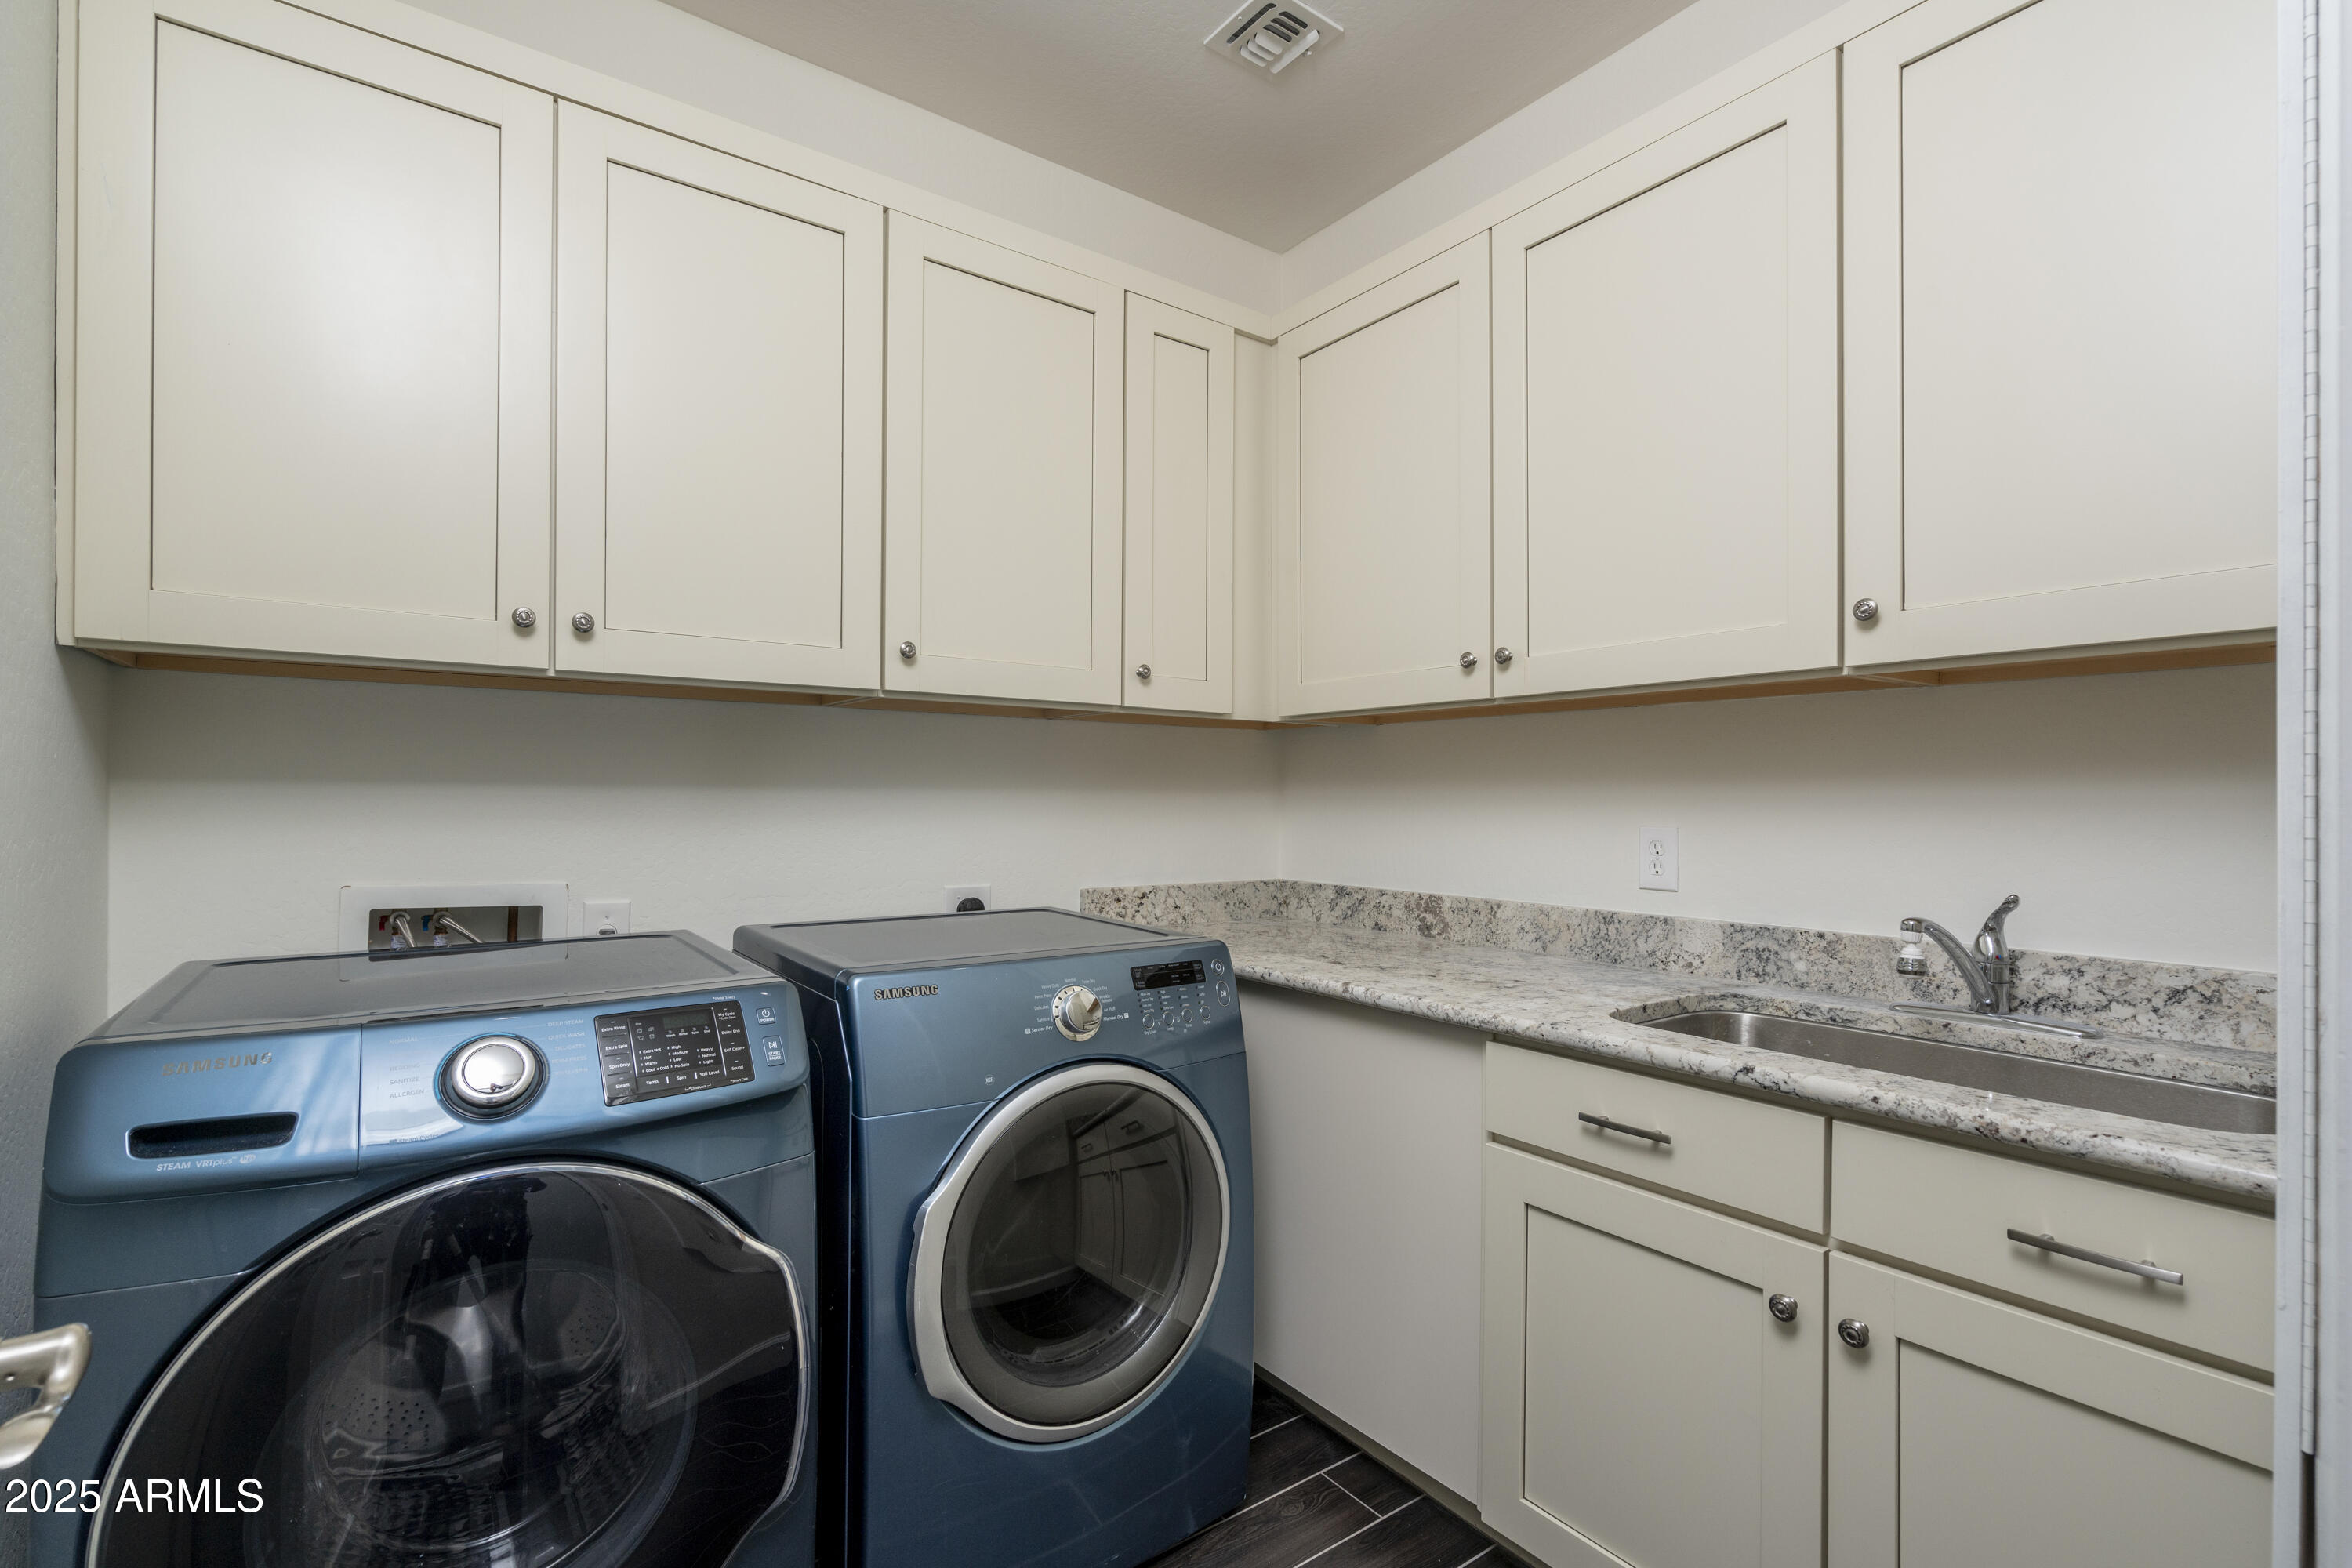
Laundry room Inside
Appliances Refrigerator, Built-in Microwave, Dishwasher, Disposal, Gas Range, Gas Oven, Gas Cooktop, Water Purifier
Flooring Carpet, Tile, Wood
Total Bedrooms: 3
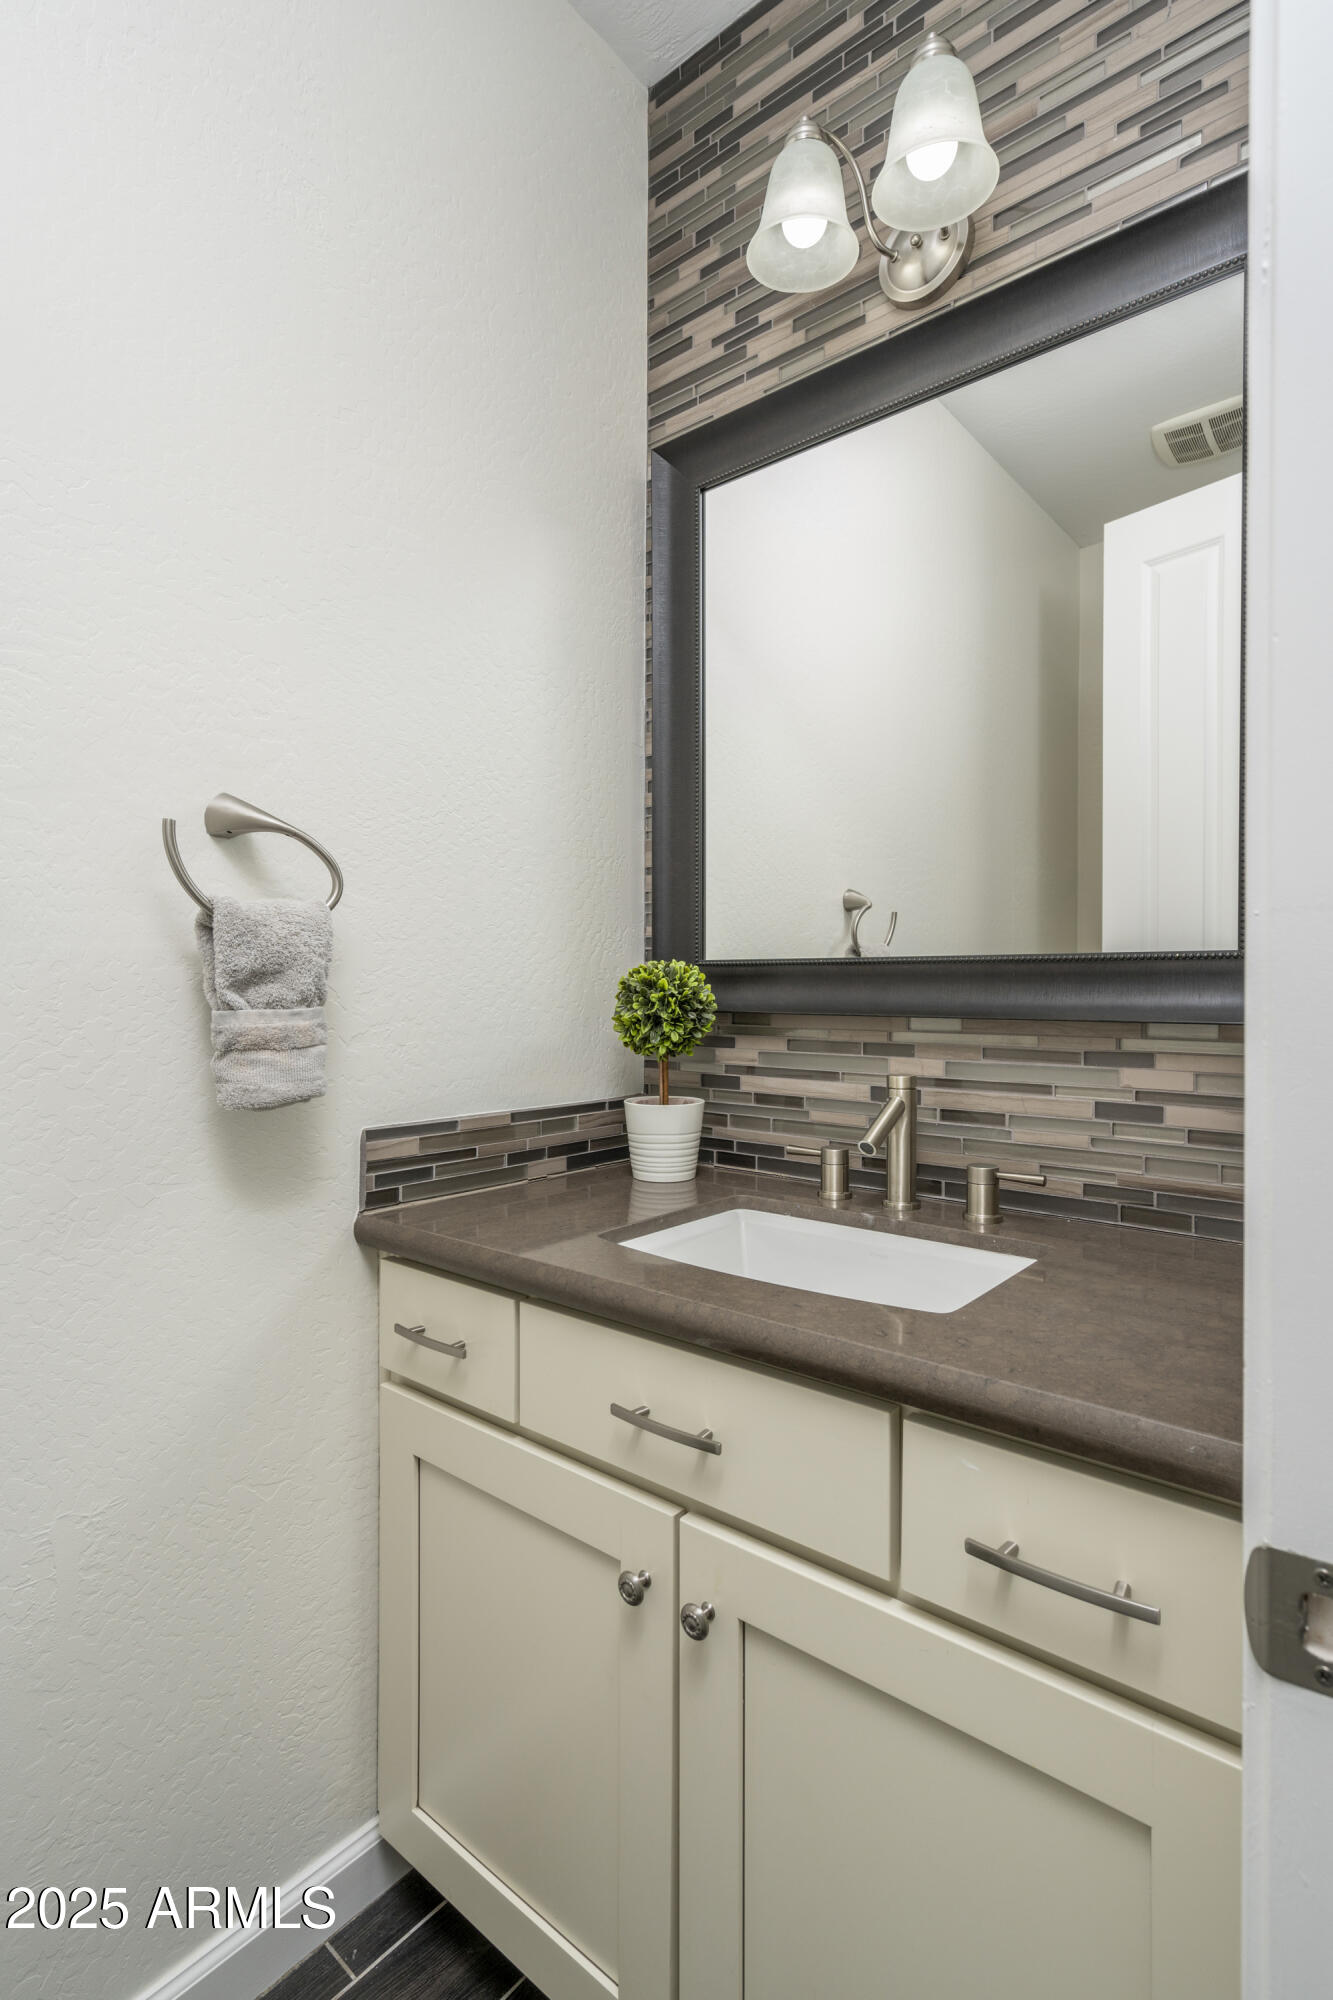
Half Bathrooms: 1
Full Bathrooms: 2
Other Interior Features High Speed Internet, Granite Counters, Double Vanity, Master Downstairs, Eat-in Kitchen, Breakfast Bar, 9 Flat Ceilings, Kitchen Island, Pantry, Full Bth Master Bdrm, Separate Shwr Tub
Area & Lot
Lot Area 3,845 Sq.Ft.
Living area 2,829 Sq.Ft.
MLS® ID 6808109
Year Built 2014
School District Scottsdale Unified District
High School Chaparral High School
Middle School Copper Ridge School
Elementary School Copper Ridge School
Architecture Styles Other
Type Townhouse
Status Sold
Exterior
Stories 2
Pool None
Air conditioning Central Air, Ceiling Fan(s)
Heat type Natural Gas
Water Source City Water
Garage Space 2.0
Security Features Fire Sprinkler System
Sewer Public Sewer
Other Exterior Features Private Street(s), Private Yard
Lot Features Sprinklers In Rear, Sprinklers In Front, Desert Back, Desert Front, Gravel/Stone Back
Roof Tile
Finance
Sales Price $1,050,000
HOA Fees $354 monthly
Real Estate Tax $3,618 yearly

Work With Us

With experience and expertise in multiple facets of the business have given us the skills to deal with any transaction, regardless of the type or price point.
