Leave a Message

Thank you for your message. We will be in touch with you shortly.

18388 N 93rd Place
18388 N 93rd Place
18388 N 93rd Place
18388 N 93rd Place
18388 N 93rd Place
18388 N 93rd Place
18388 N 93rd Place
18388 N 93rd Place
18388 N 93rd Place
18388 N 93rd Place
18388 N 93rd Place
18388 N 93rd Place
18388 N 93rd Place
18388 N 93rd Place
18388 N 93rd Place
18388 N 93rd Place
18388 N 93rd Place
18388 N 93rd Place
18388 N 93rd Place
18388 N 93rd Place
18388 N 93rd Place
18388 N 93rd Place
18388 N 93rd Place
18388 N 93rd Place
18388 N 93rd Place
18388 N 93rd Place
18388 N 93rd Place
18388 N 93rd Place
18388 N 93rd Place
18388 N 93rd Place
18388 N 93rd Place
18388 N 93rd Place
18388 N 93rd Place
18388 N 93rd Place
18388 N 93rd Place
18388 N 93rd Place
18388 N 93rd Place
18388 N 93rd Place
18388 N 93rd Place
18388 N 93rd Place
18388 N 93rd Place
18388 N 93rd Place
18388 N 93rd Place
18388 N 93rd Place
18388 N 93rd Place
18388 N 93rd Place
18388 N 93rd Place
18388 N 93rd Place
18388 N 93rd Place
VIEW PHOTOS
Courtesy of Compass
$1,700,000

18388 N 93rd Place

3 Beds 3 Baths 2,780 Sq.Ft. 9,861 Sq.Ft.

Description

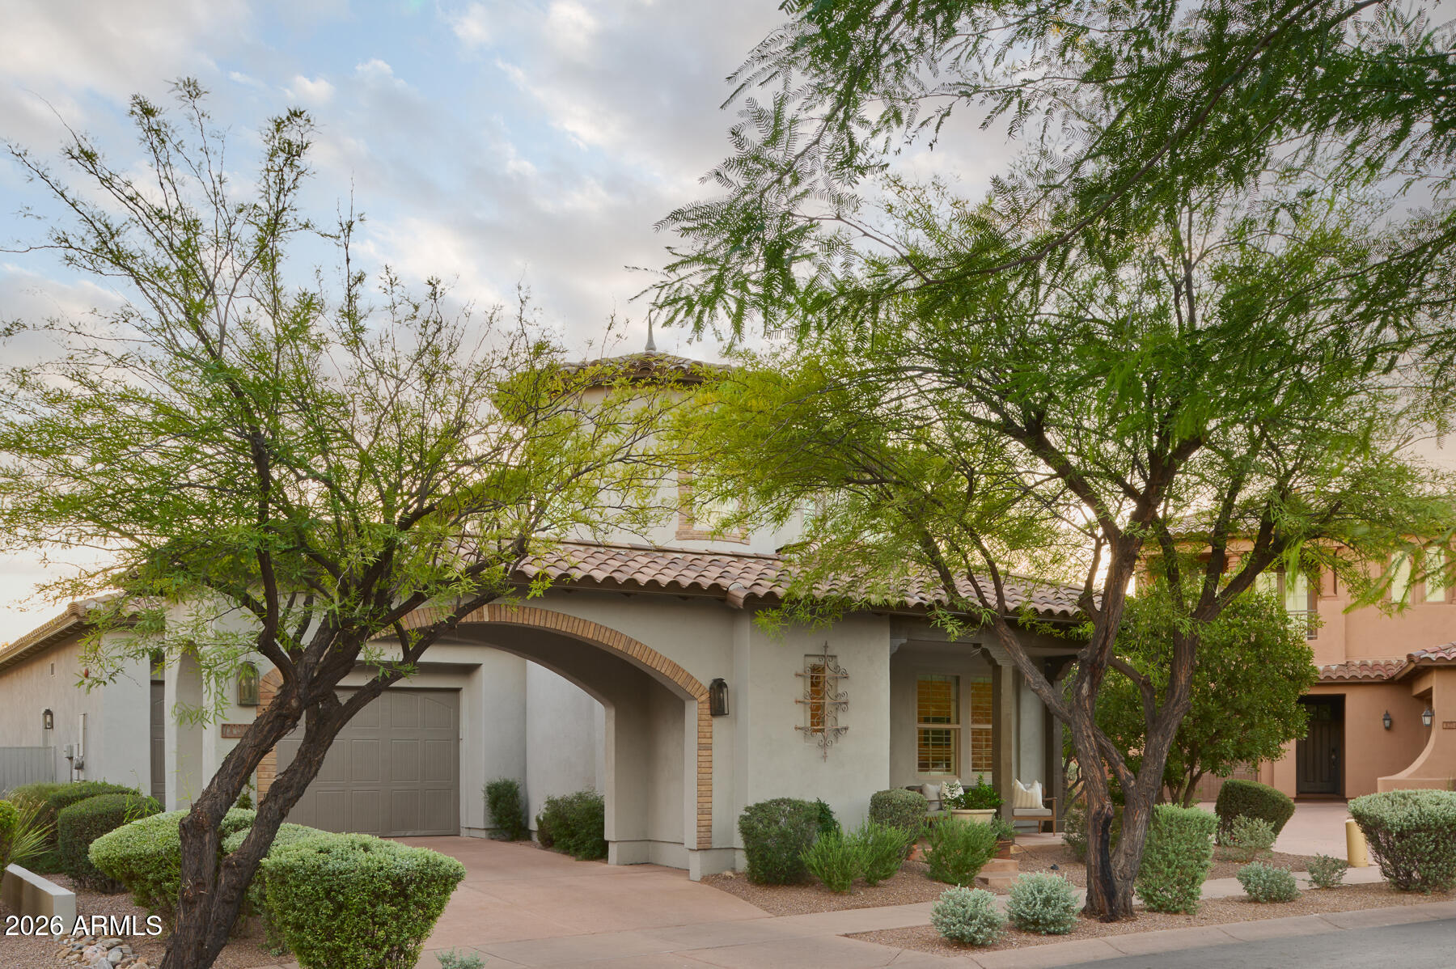
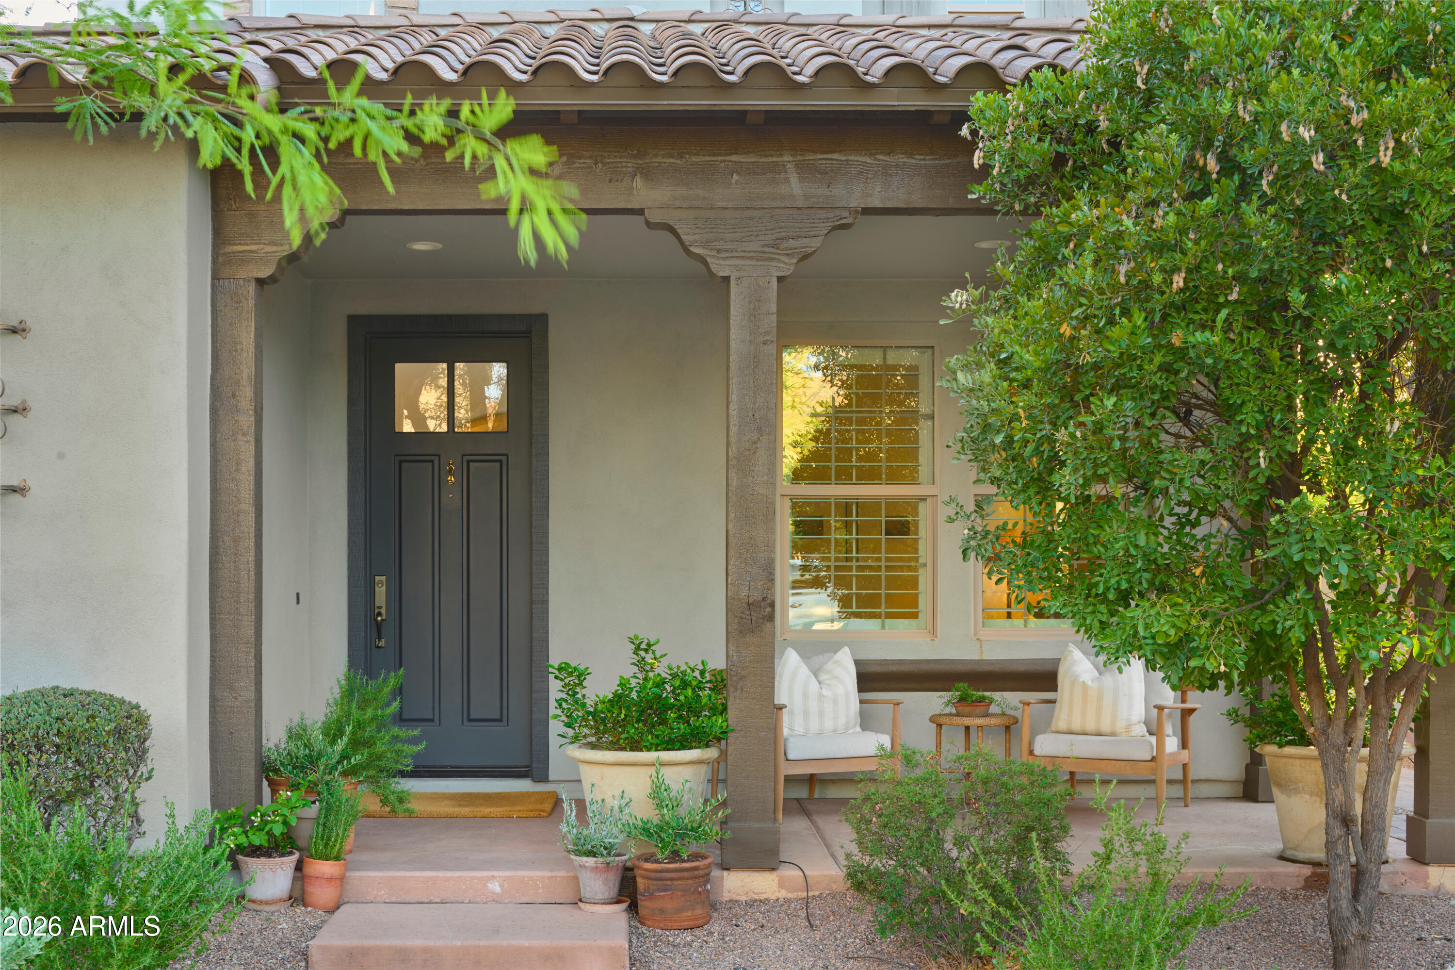
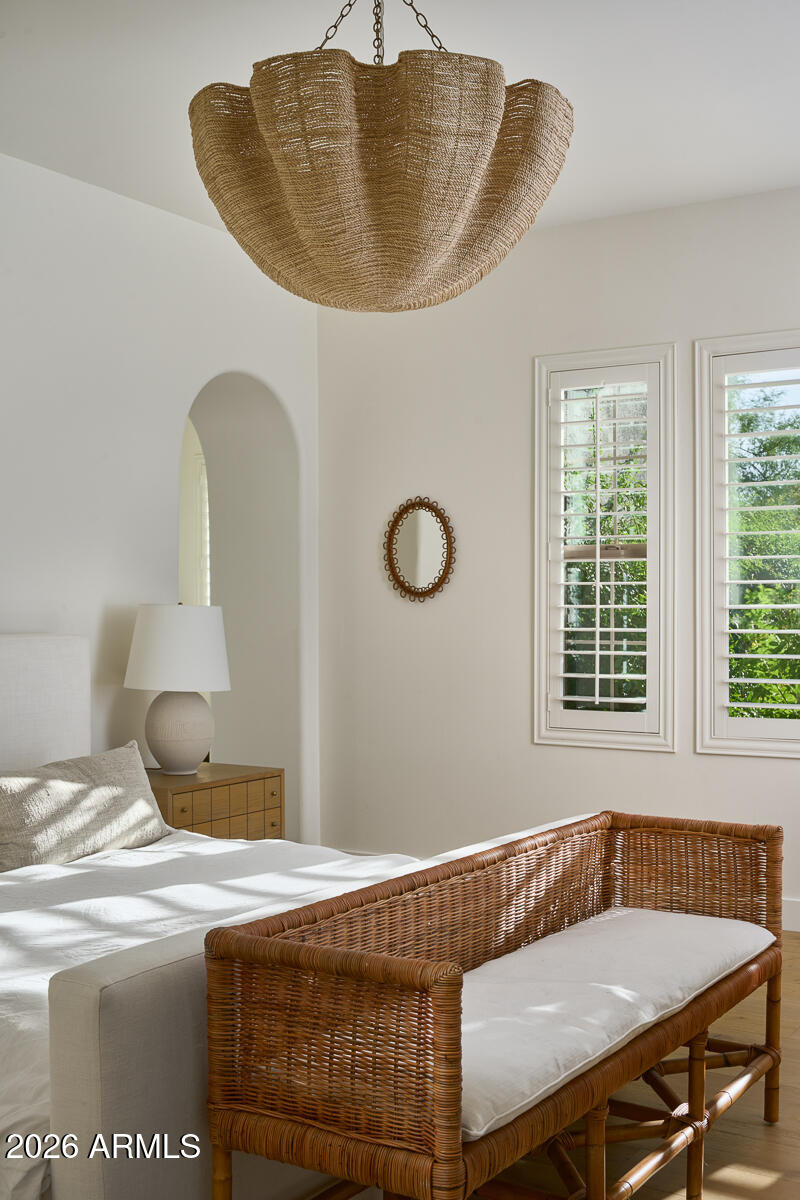
Warmth and Tranquility truly define this breathtaking home.

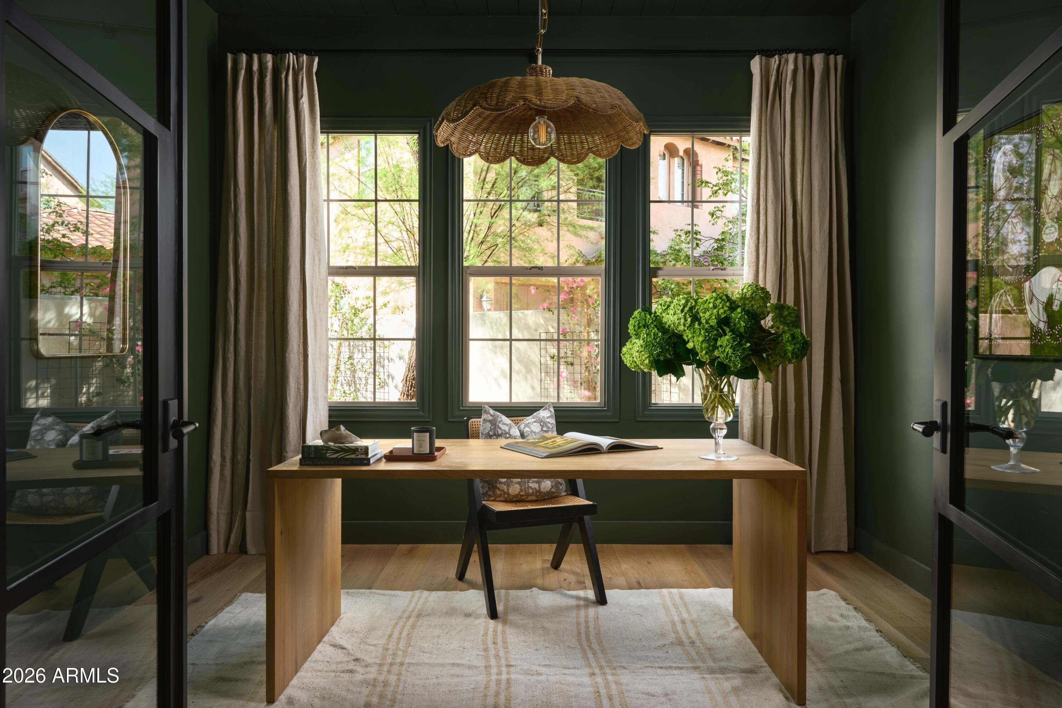
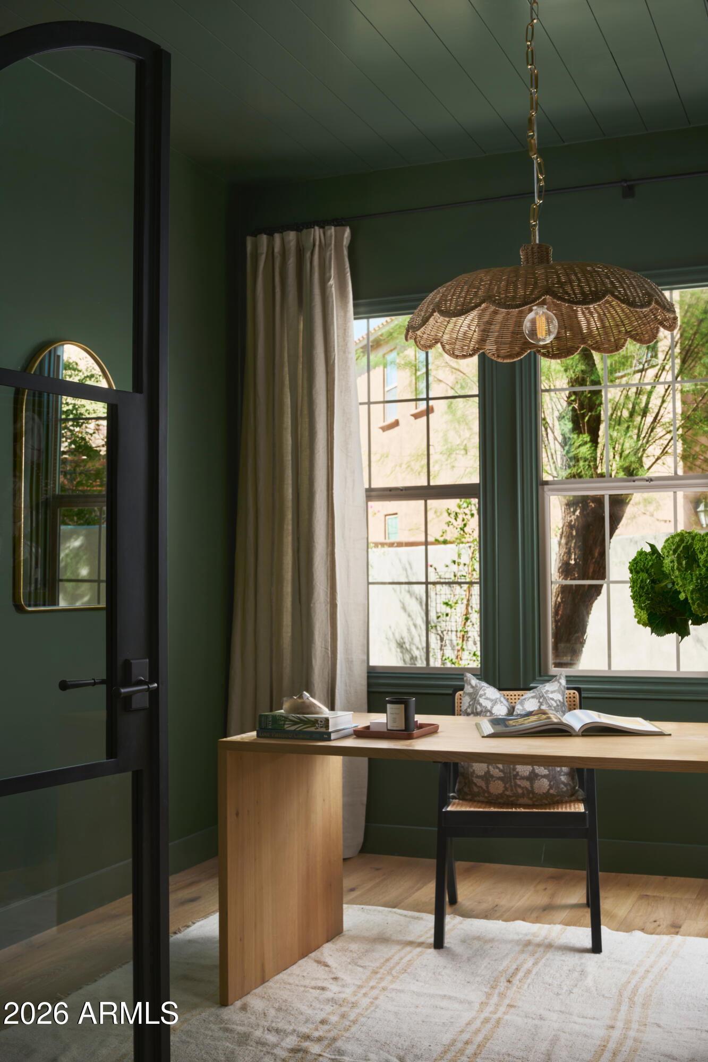
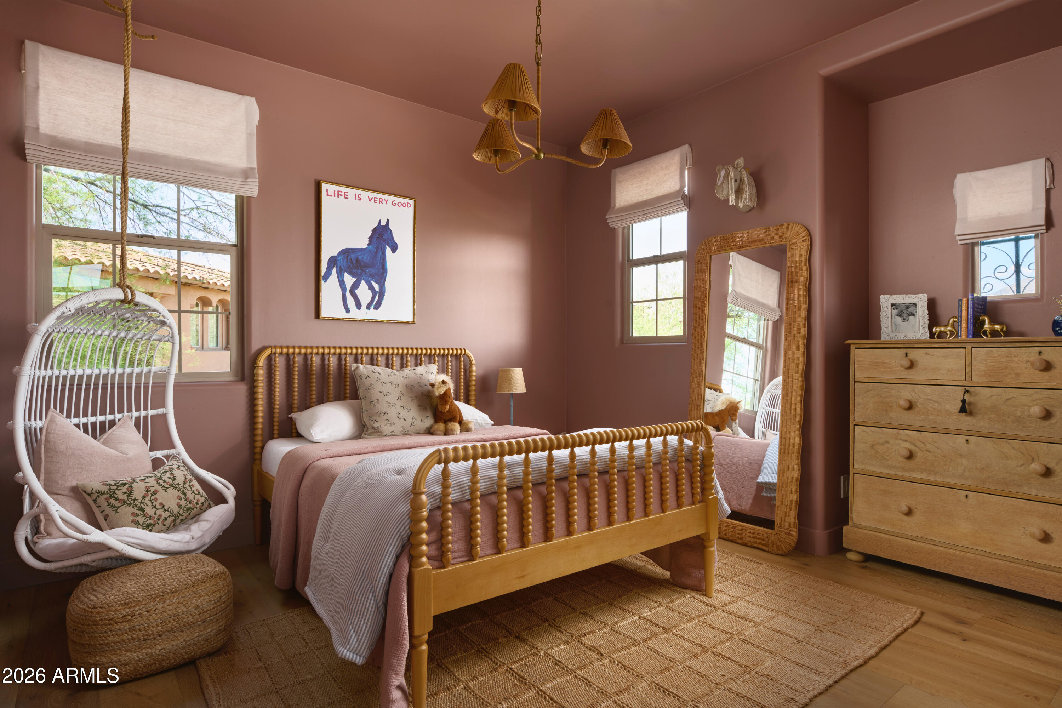
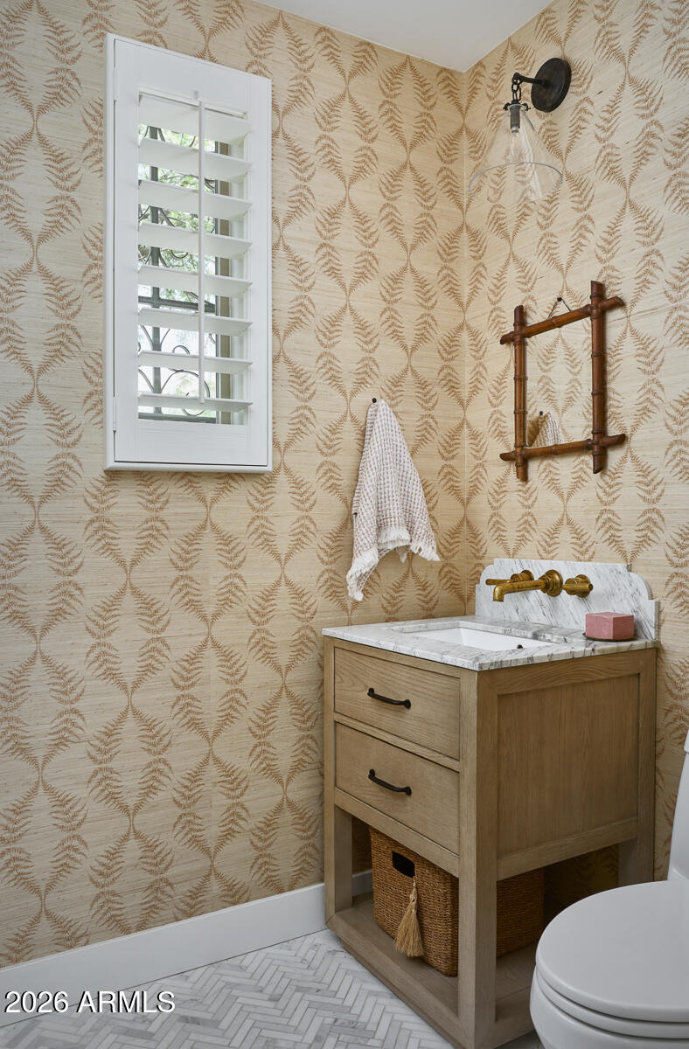
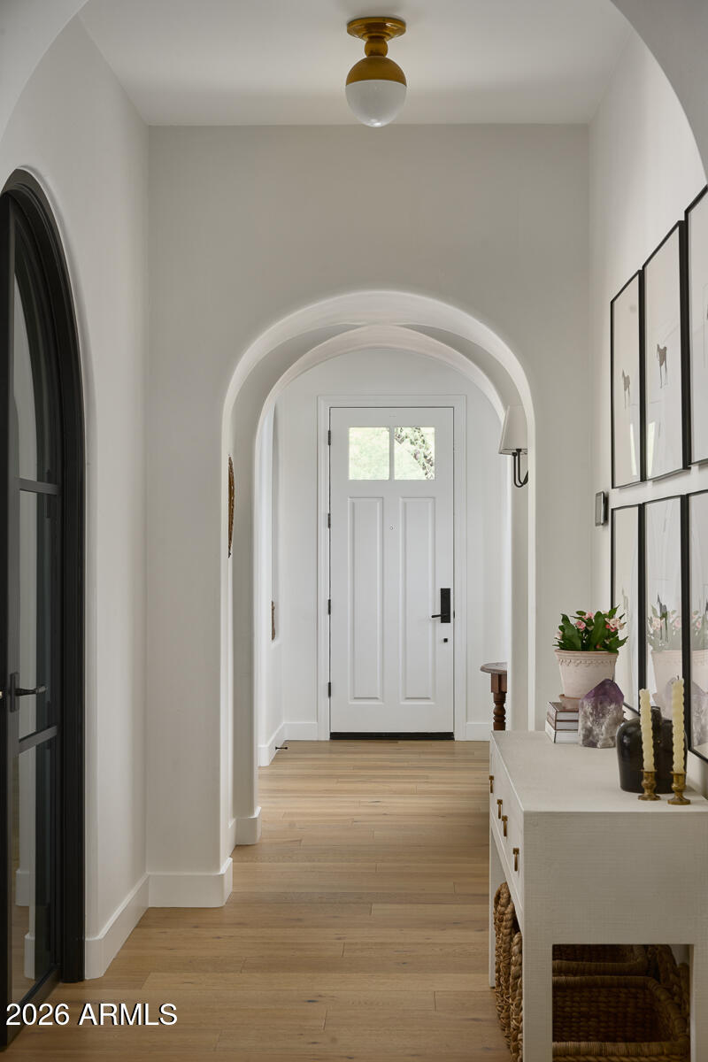
Thoughtfully designed by a Renowned Interior Designer, this beautiful residence was created for their family offering comfort and sophistication you would find in multi-million dollar estates.
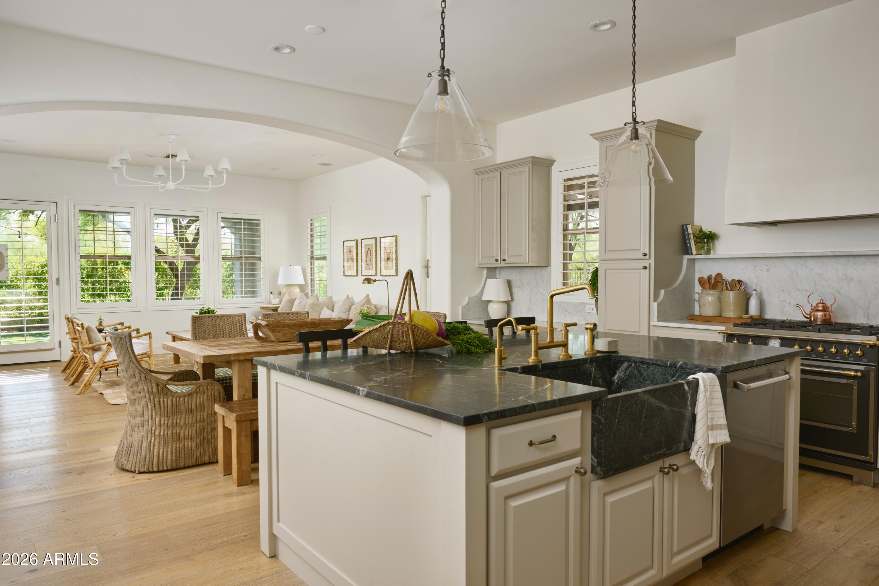
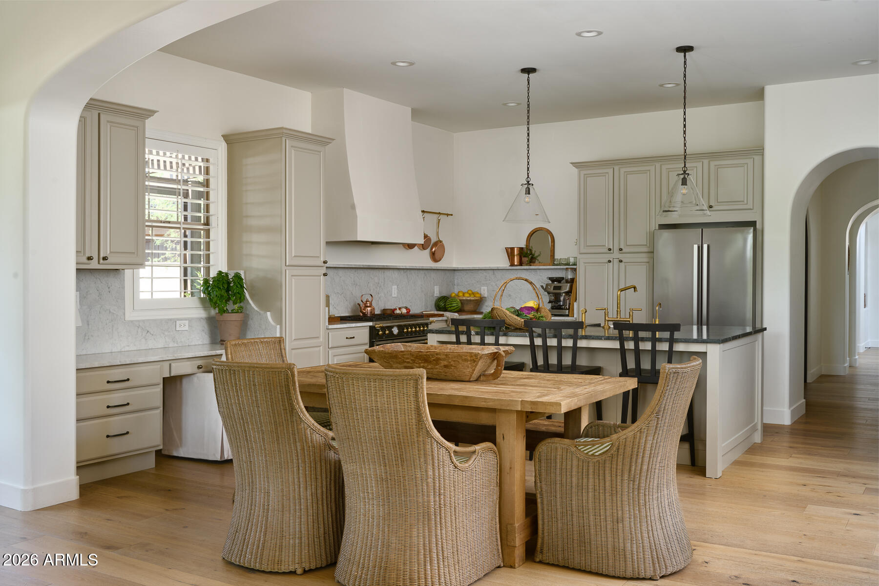
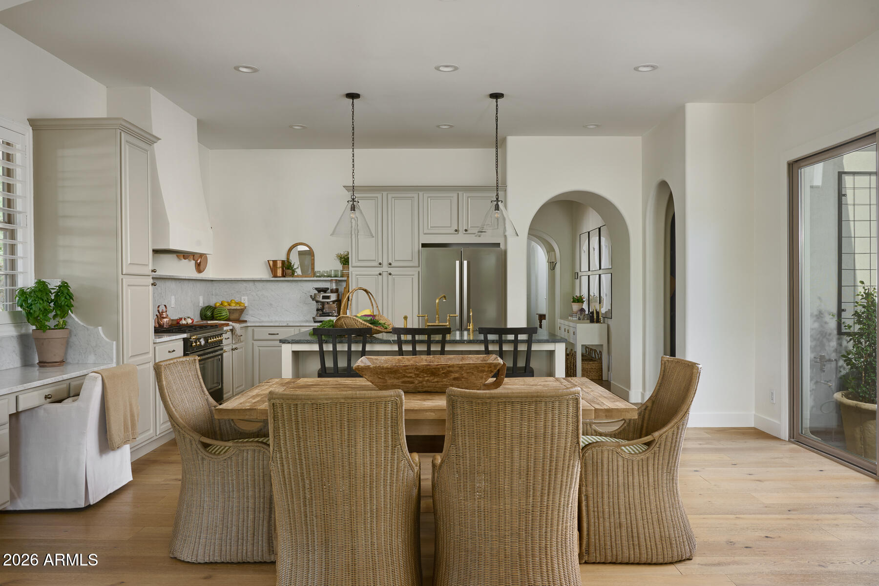
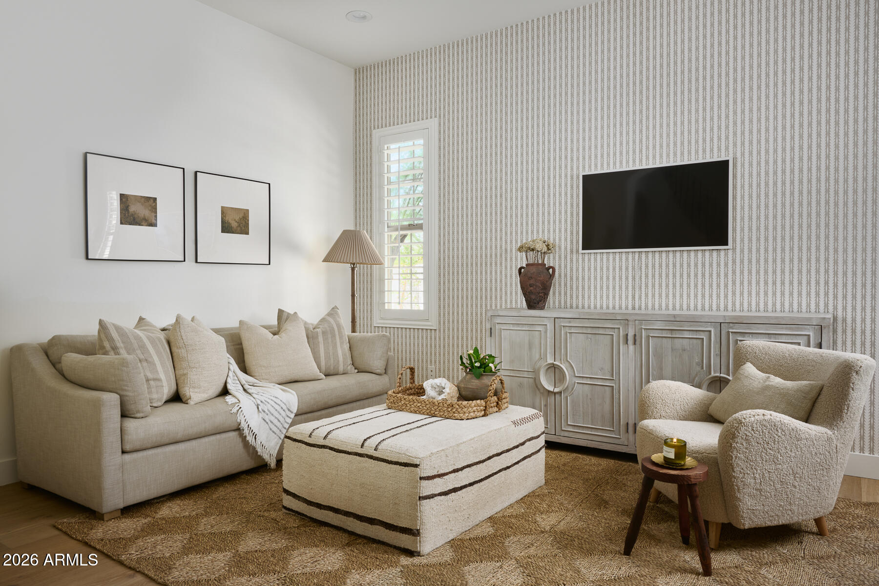
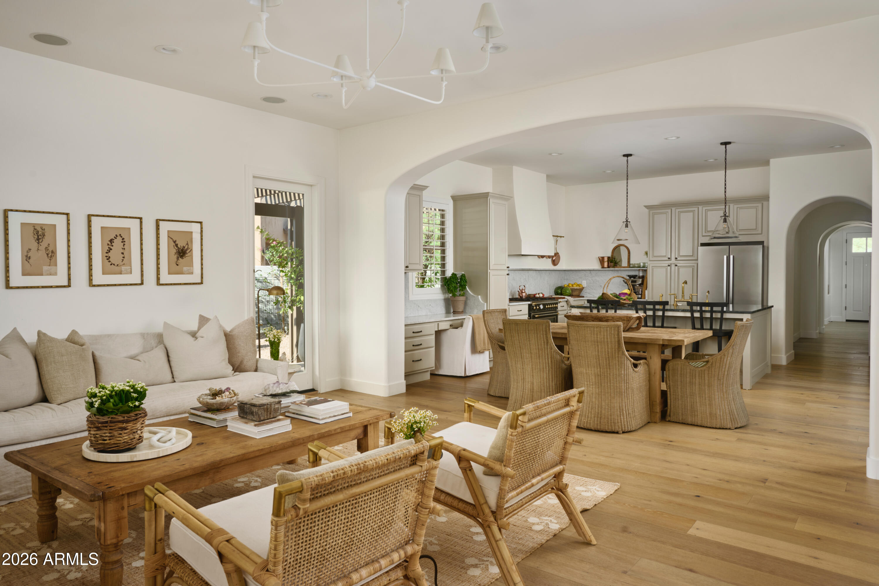
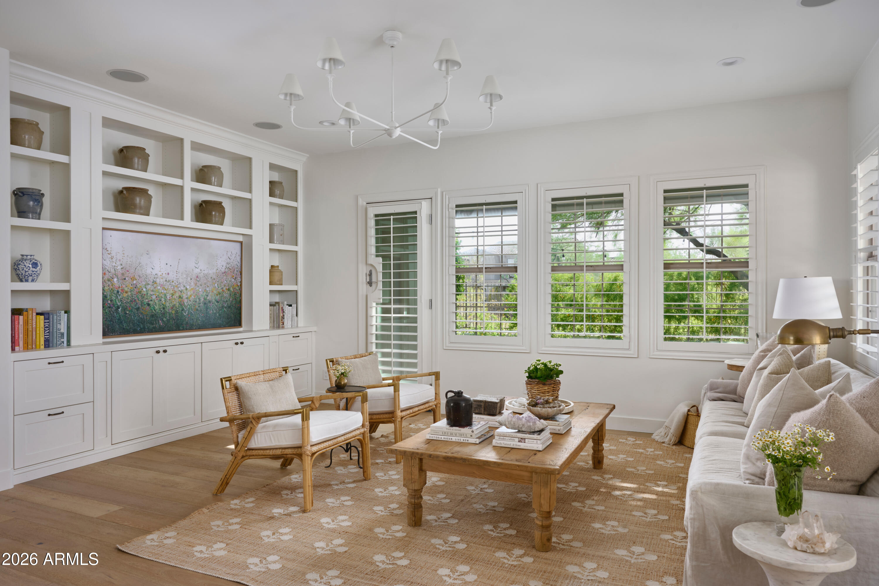
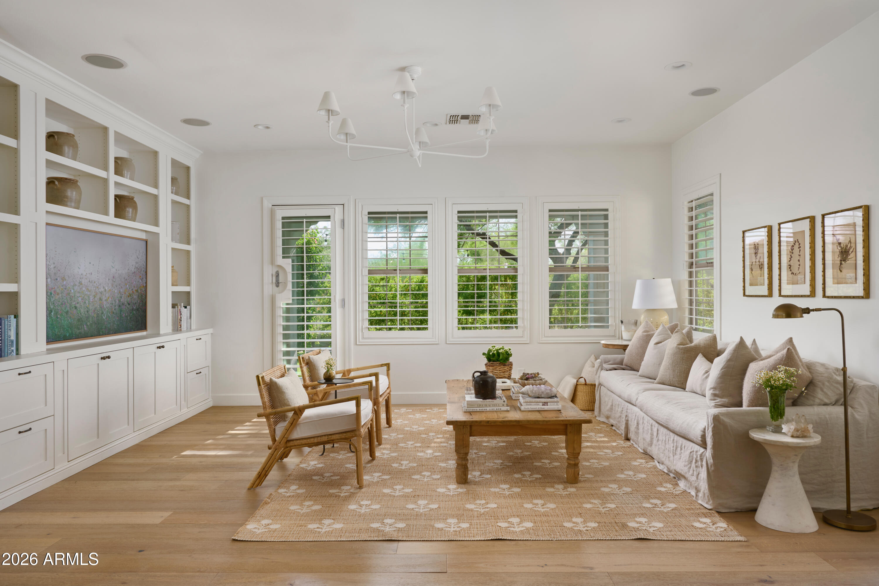
Boasting a ''sunny'' bright disposition throughout, the home welcomes you with an open great room concept, ideal for entertaining, gathering, and effortless everyday living.
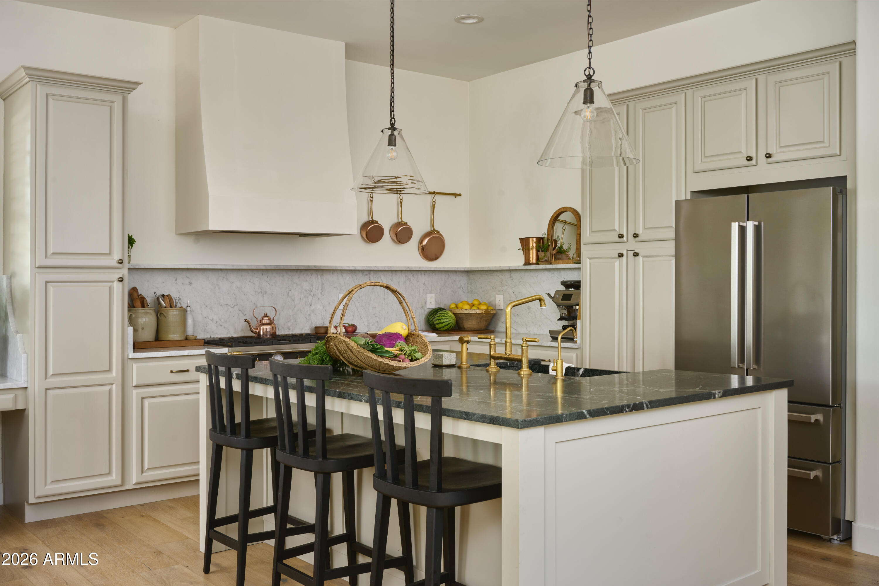
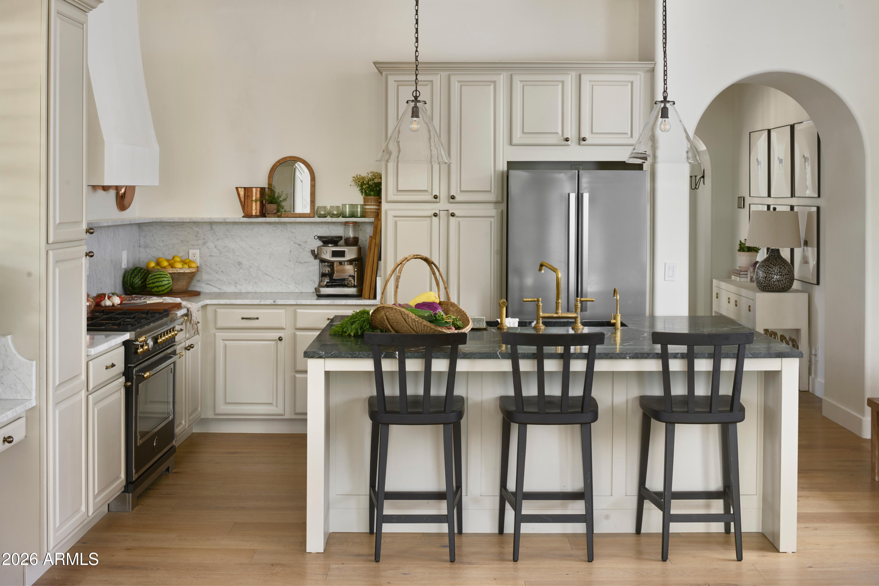
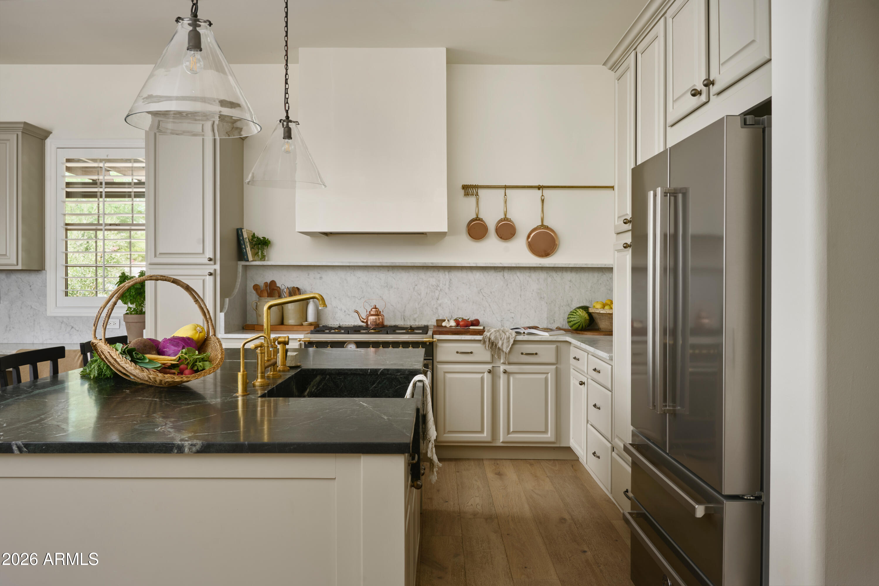
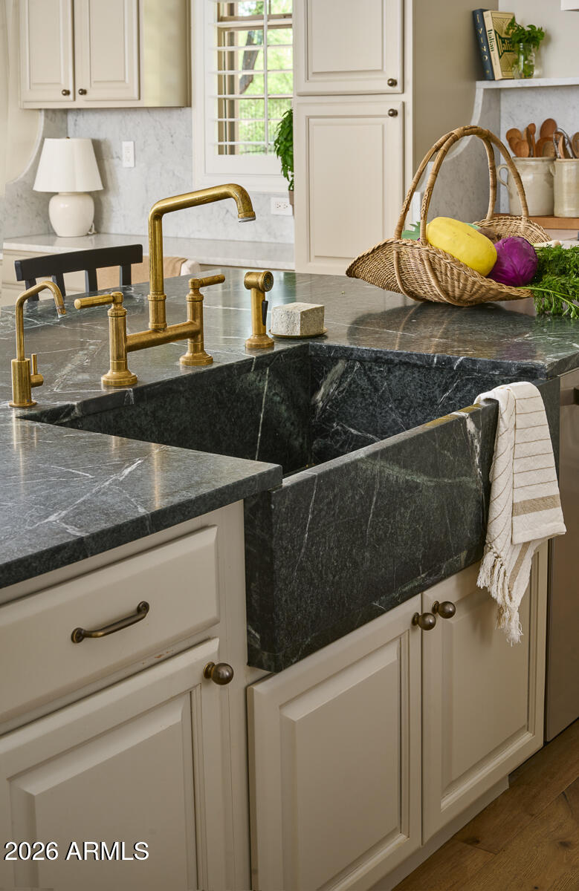
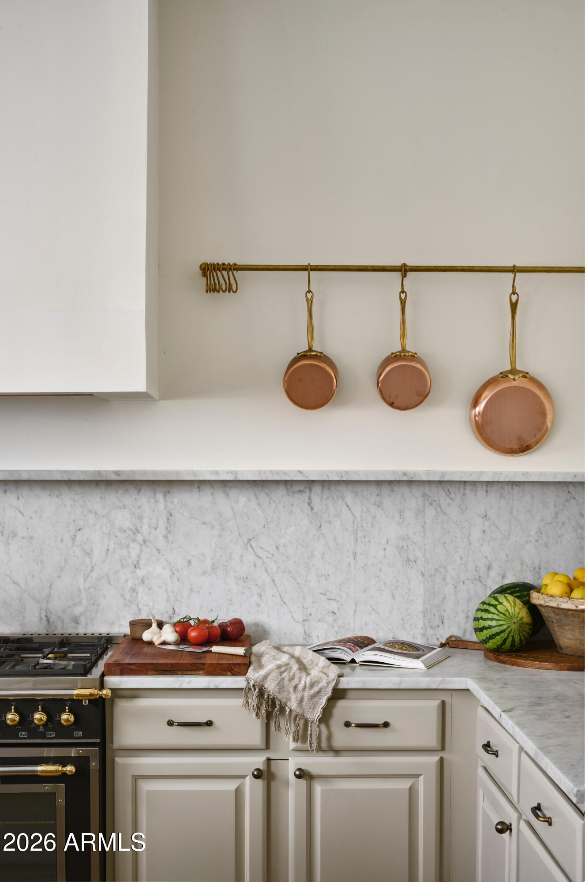
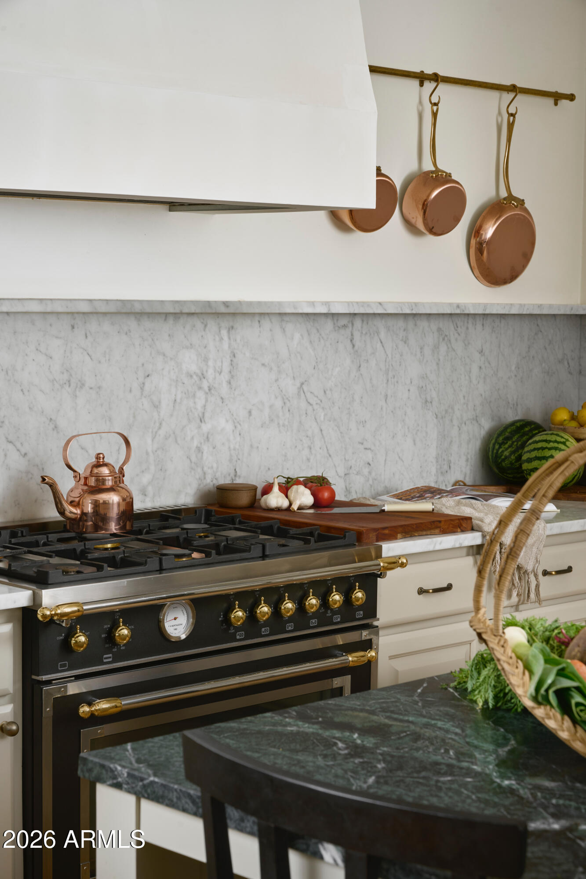
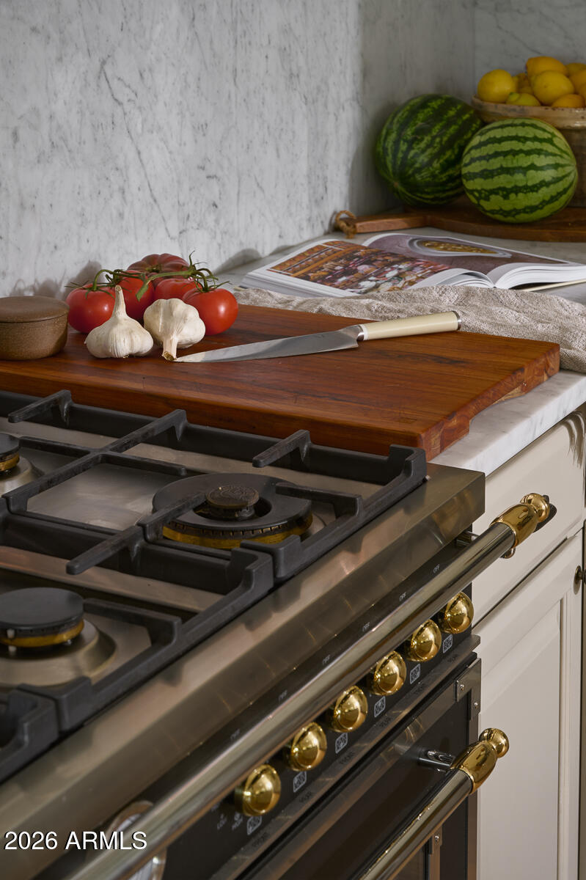
At the center of the home, is a Chef's Dream Gourmet Kitchen featuring custom cabinetry, exquisite stone surfaces, premium finishes, and walls of windows that encourage the ease of indoor / outdoor living.

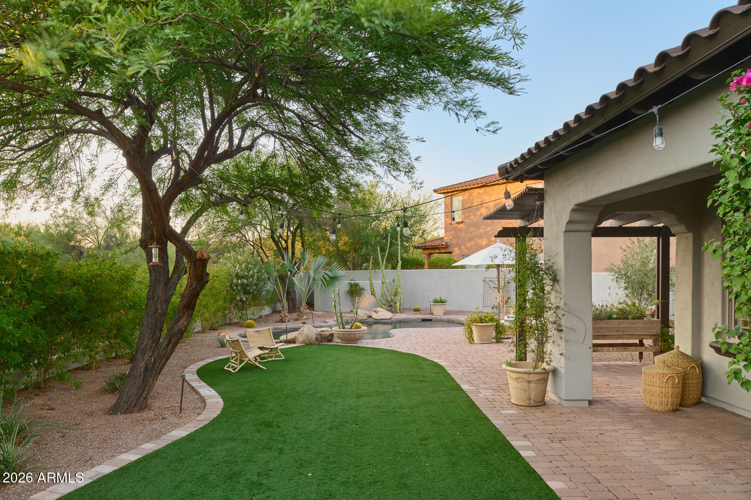
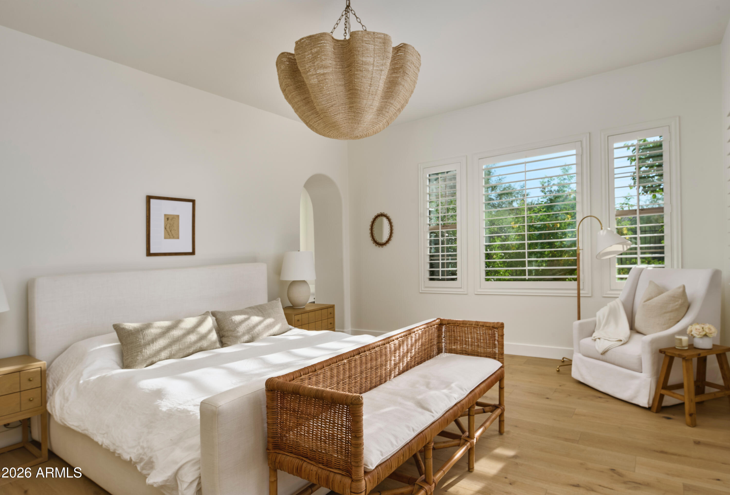
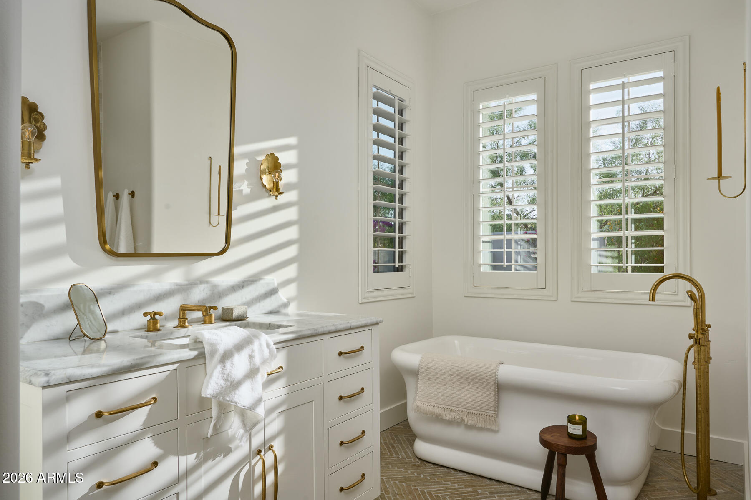
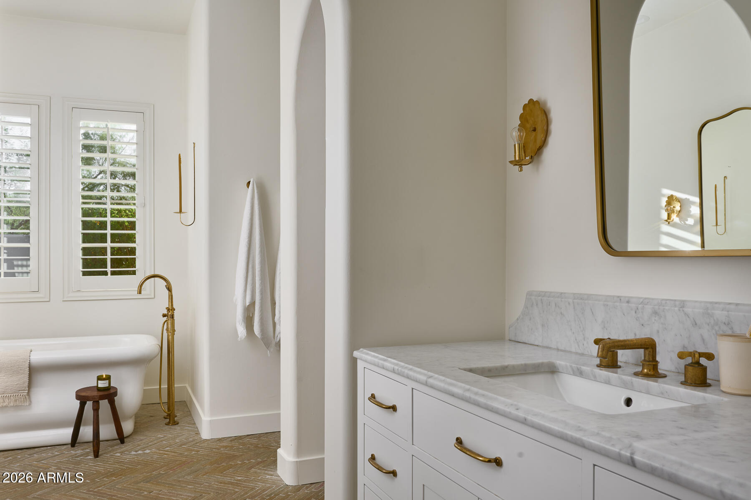
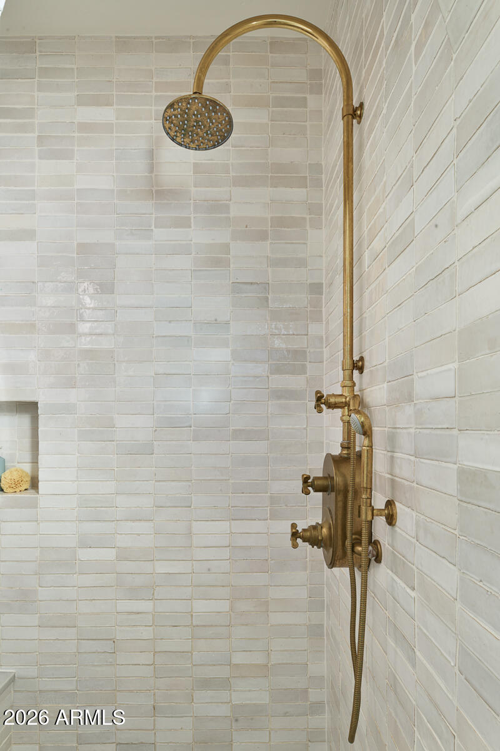
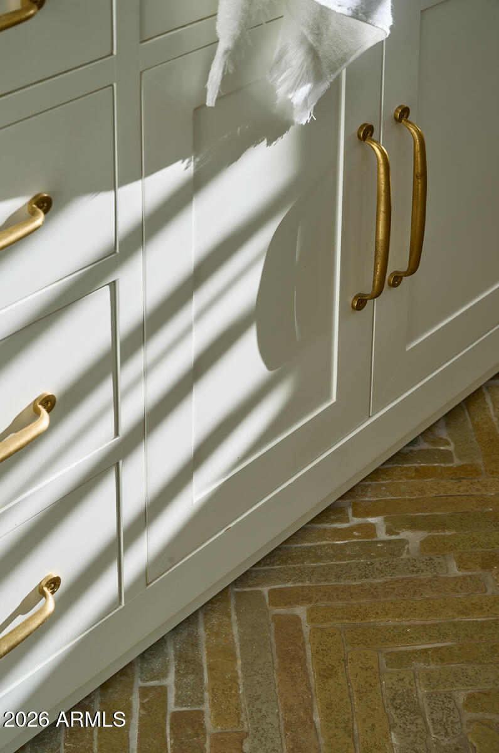
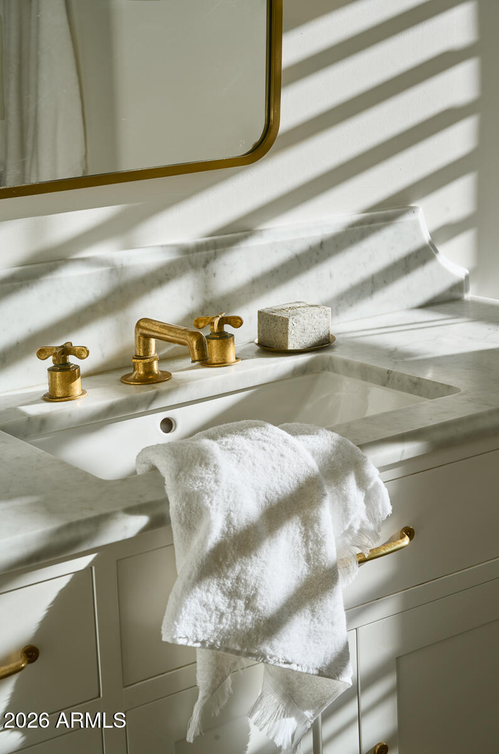
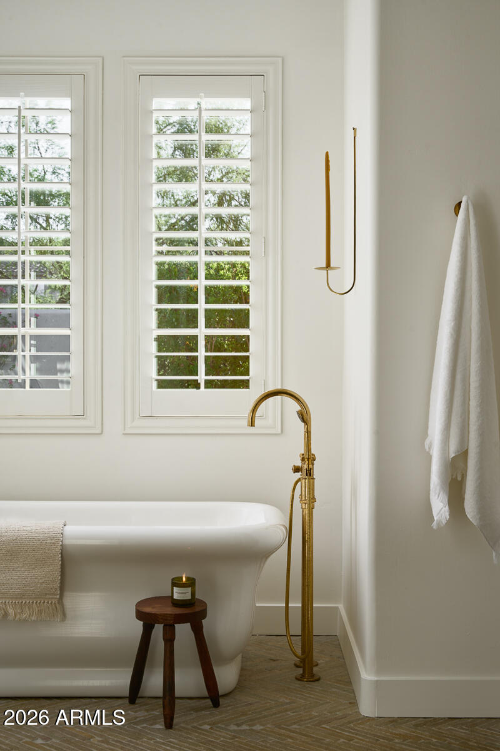
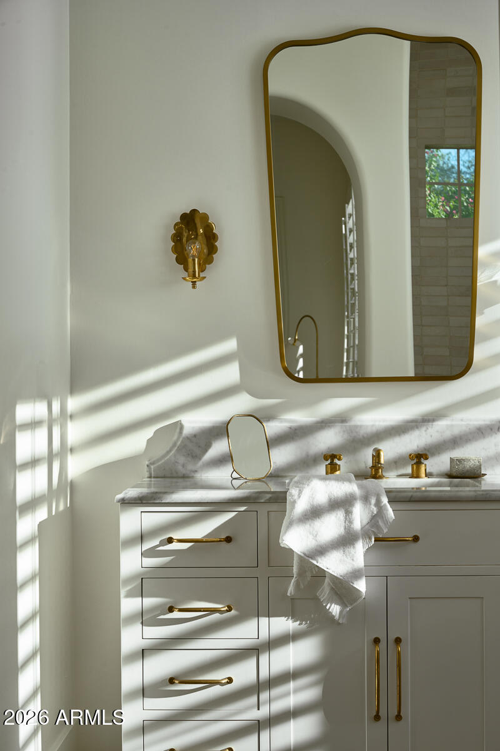
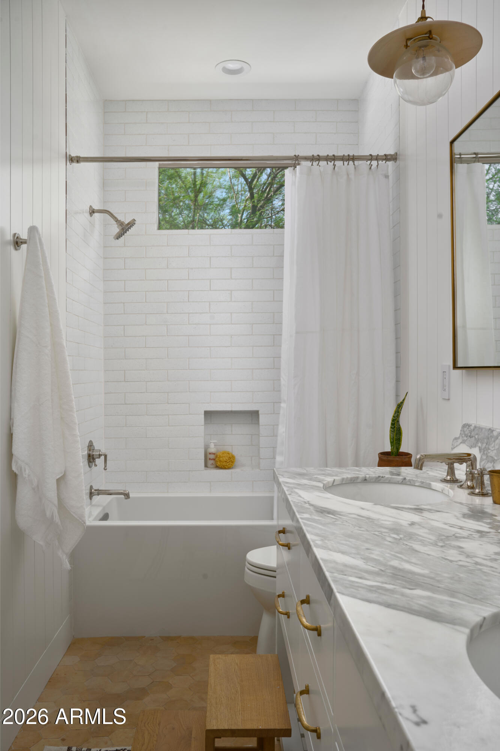
Relax in the Primary Oasis with serene views of the meticulously manicured, mature landscaped backyard along with a spa-inspired bath & custom outfitted walk in closet and beautiful custom separate vanities.
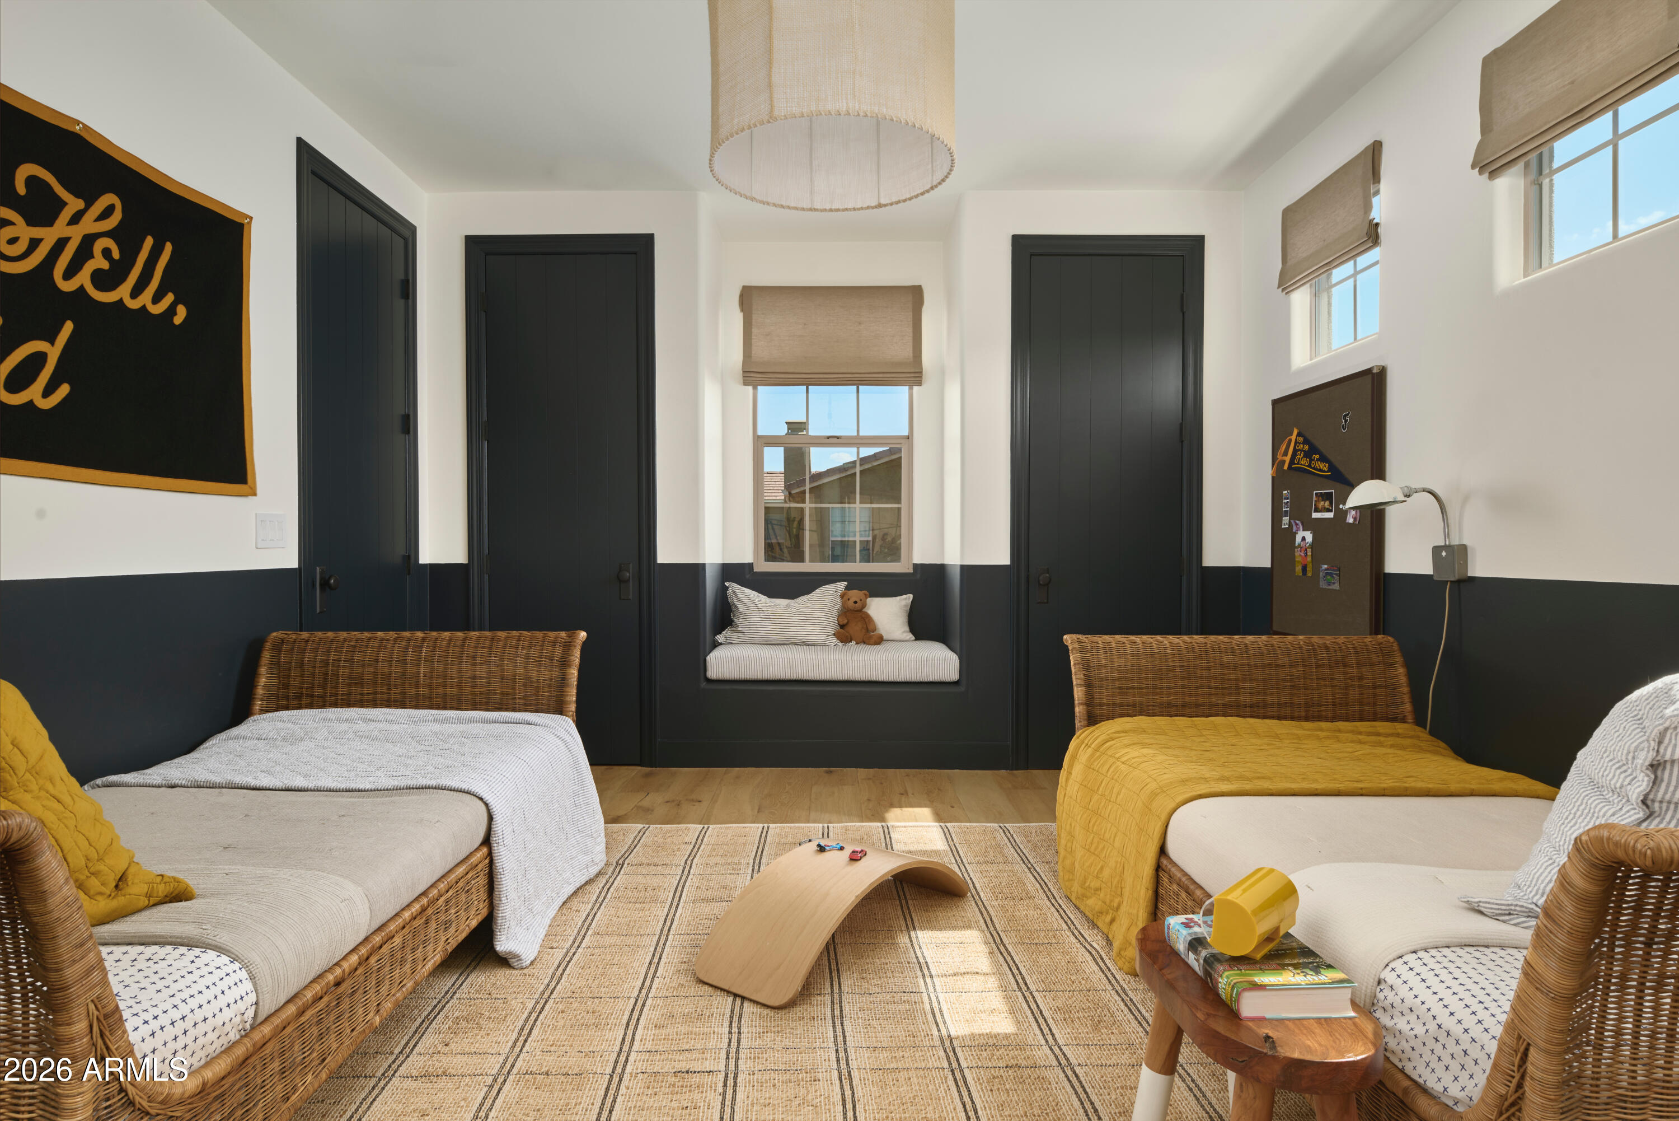
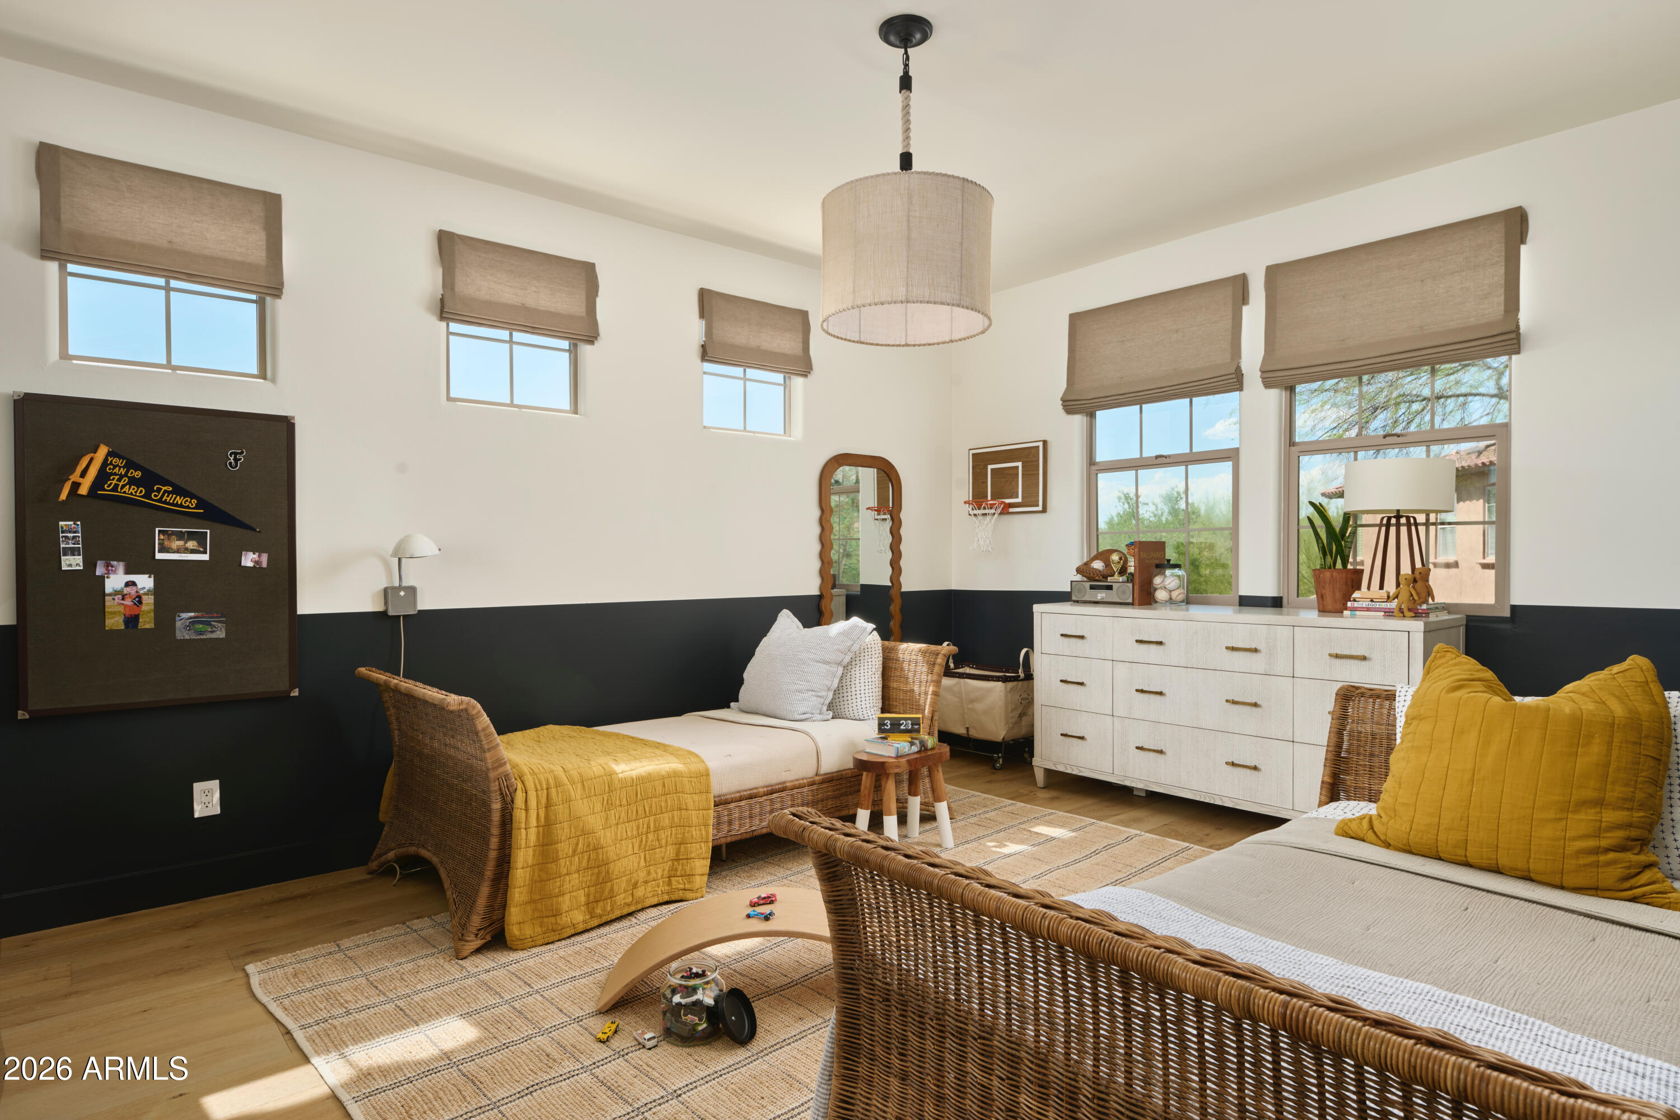
A desirable split floor plan offers spacious guest bedrooms, creating comfort and privacy for family and visitors alike.

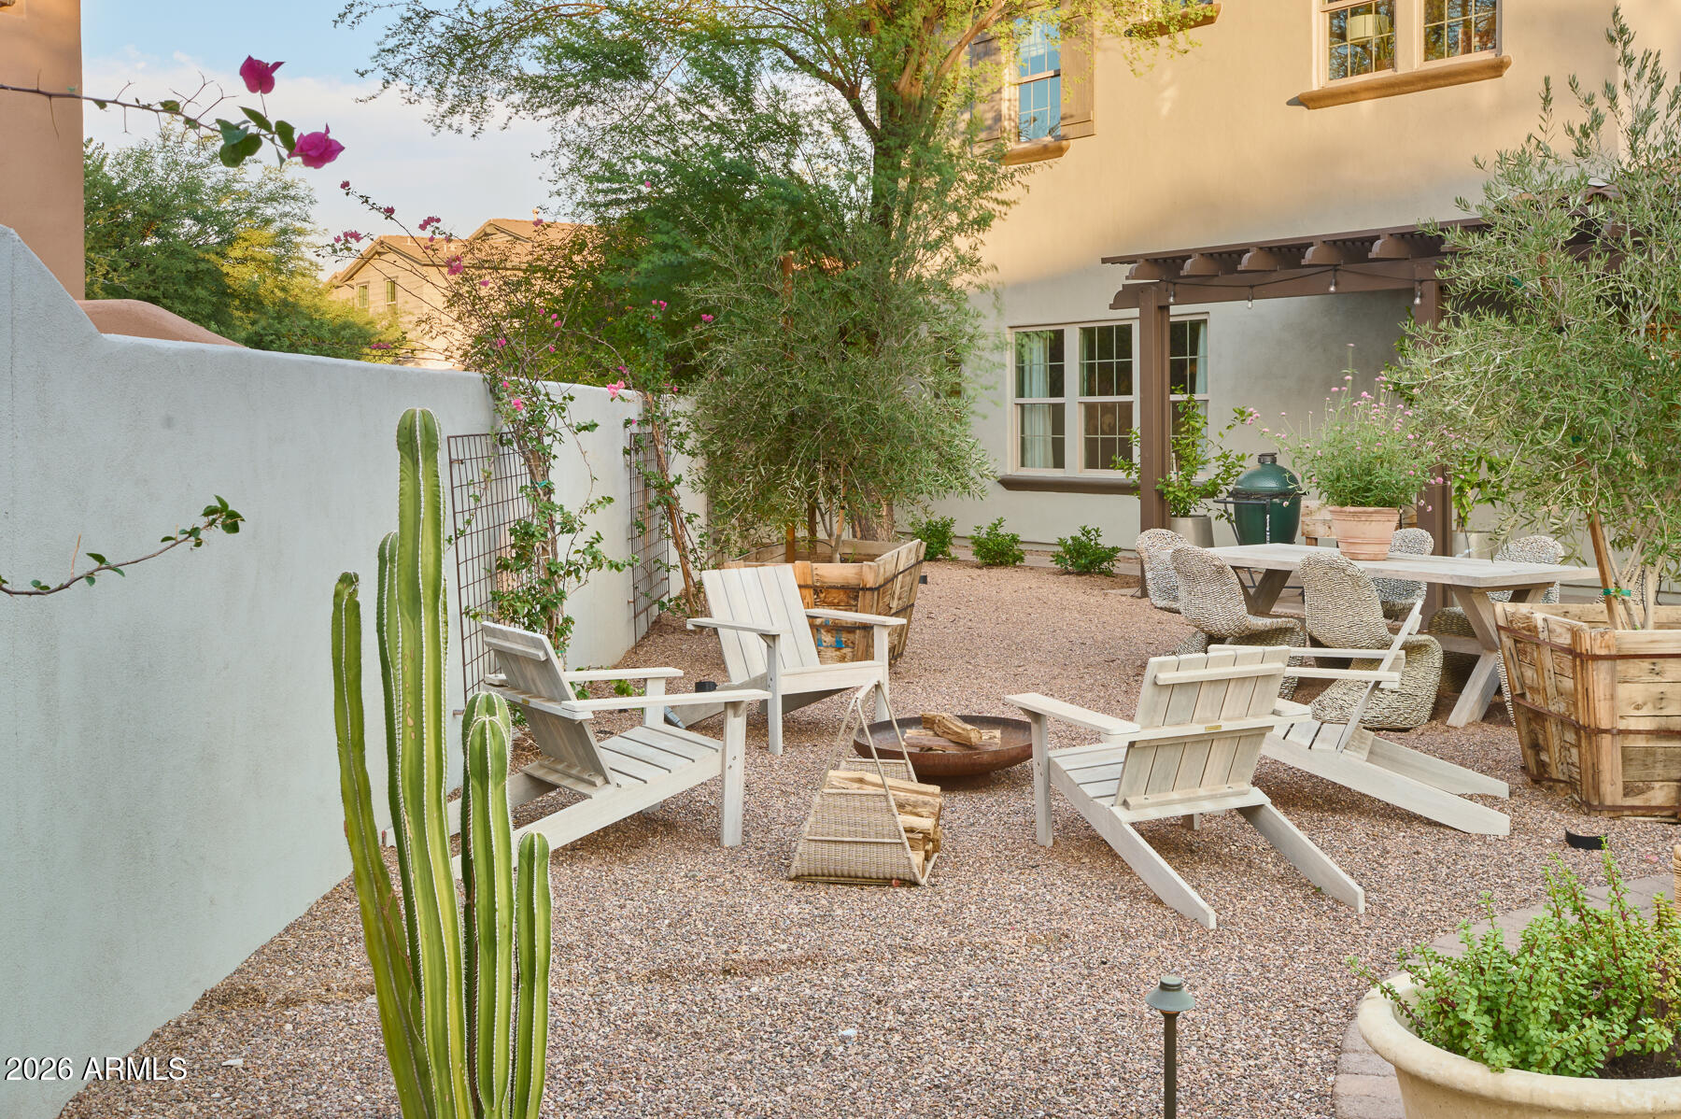
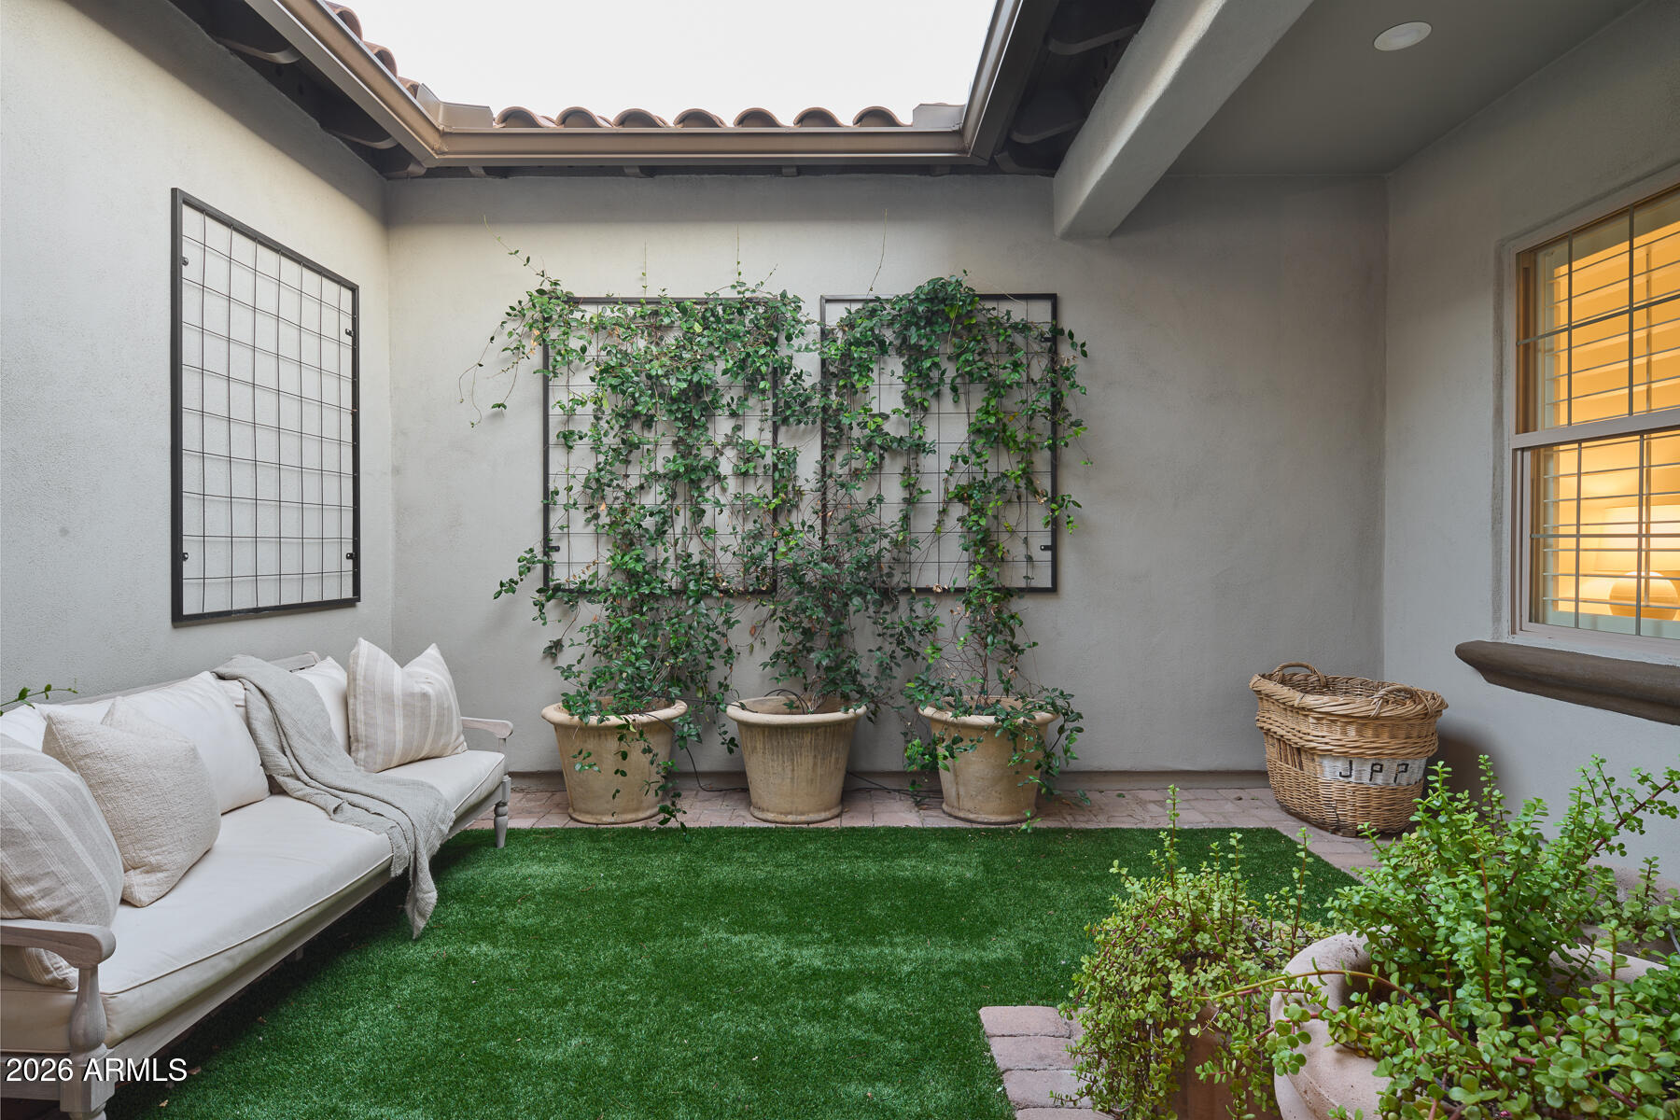
Adding to the charm is a stunning interior courtyard illuminated by twinkling stars -- the perfect setting for intimate dining and relaxing evenings with friends and family.

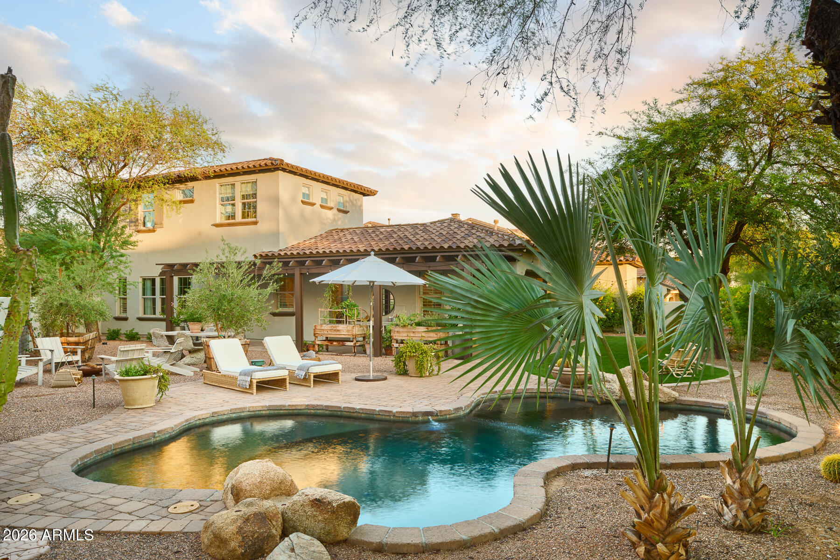
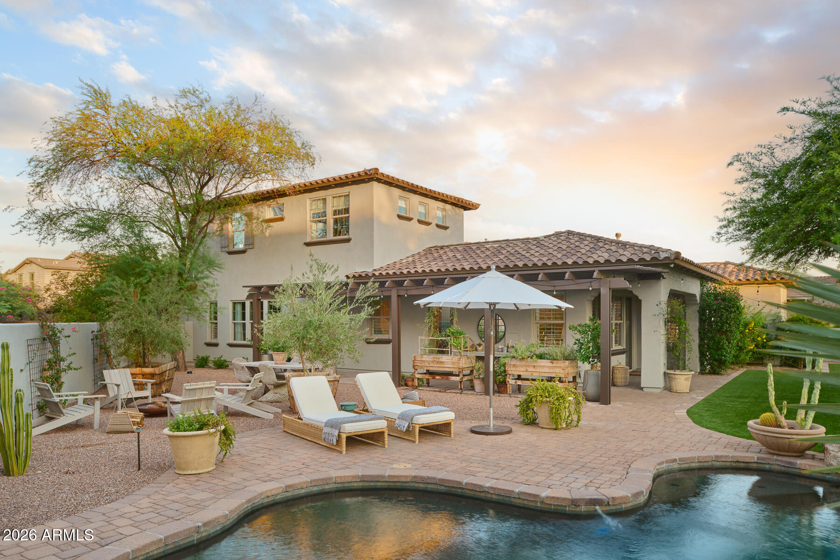
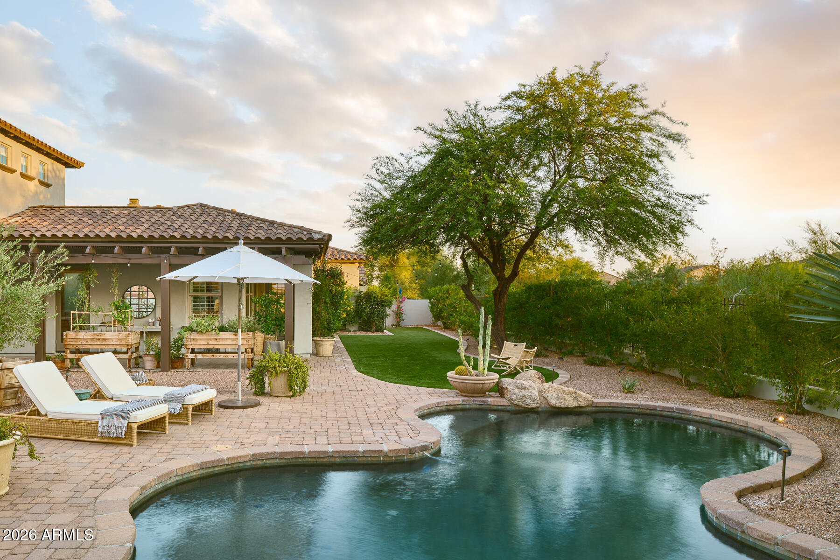
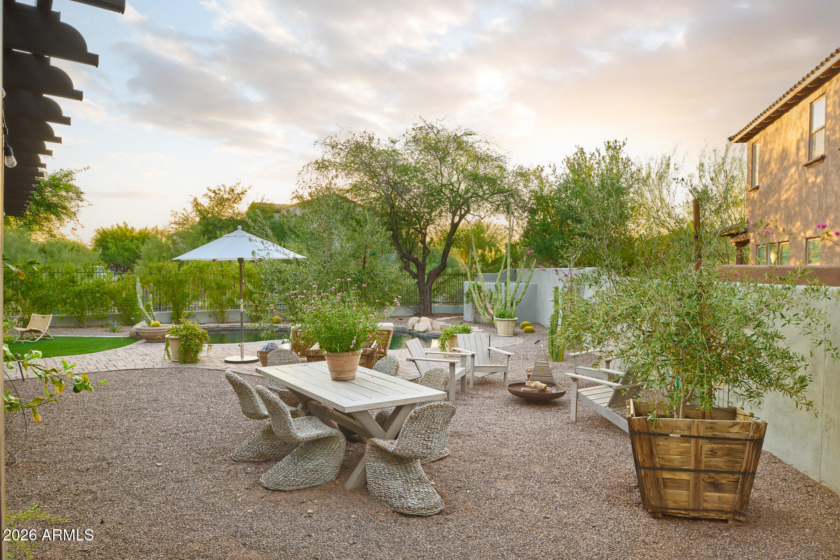
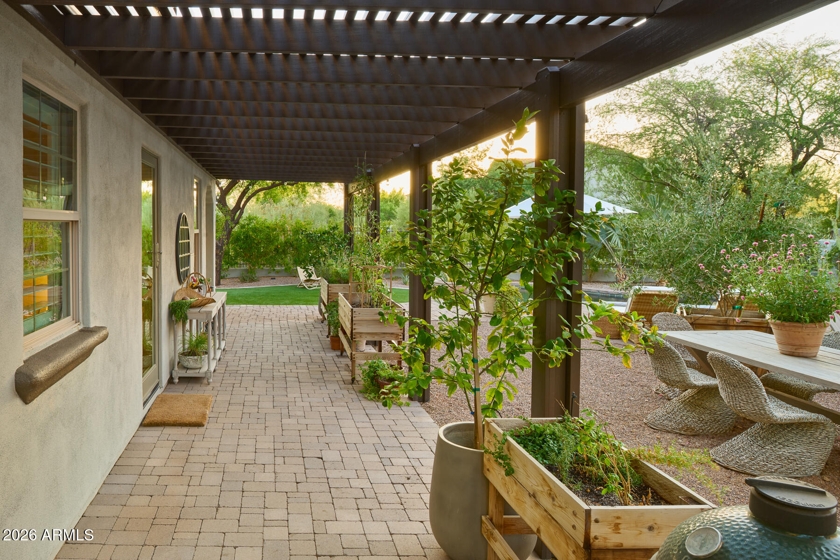
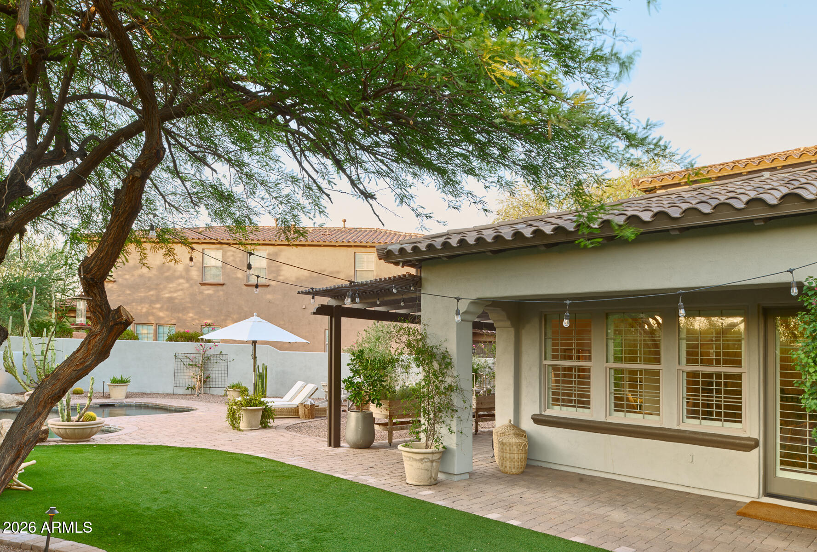
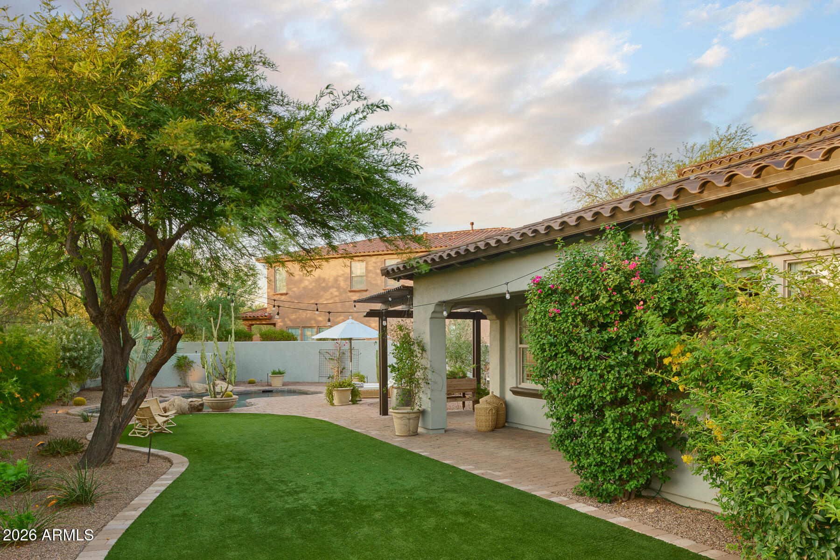
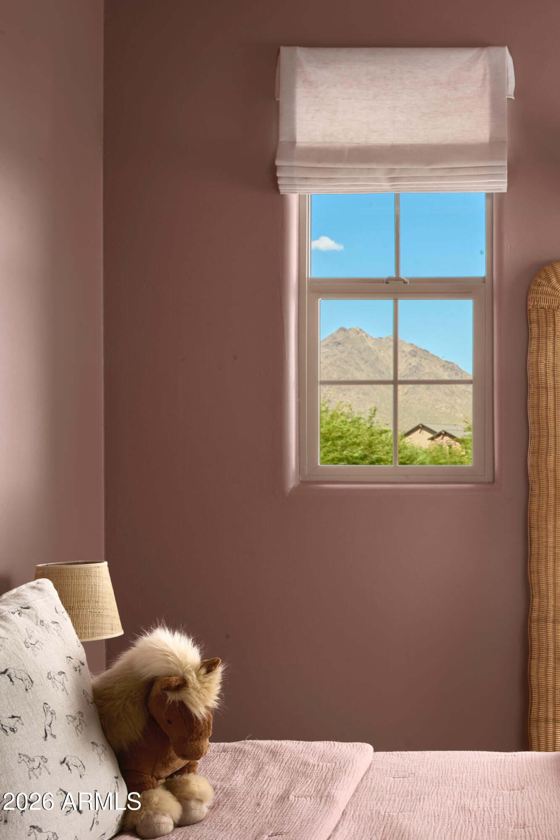
Step outside to paradise showcasing McDowell Mountain views, a sparkling pool, multiple lounging areas and shaded spaces designed for year-round Arizona enjoyment.

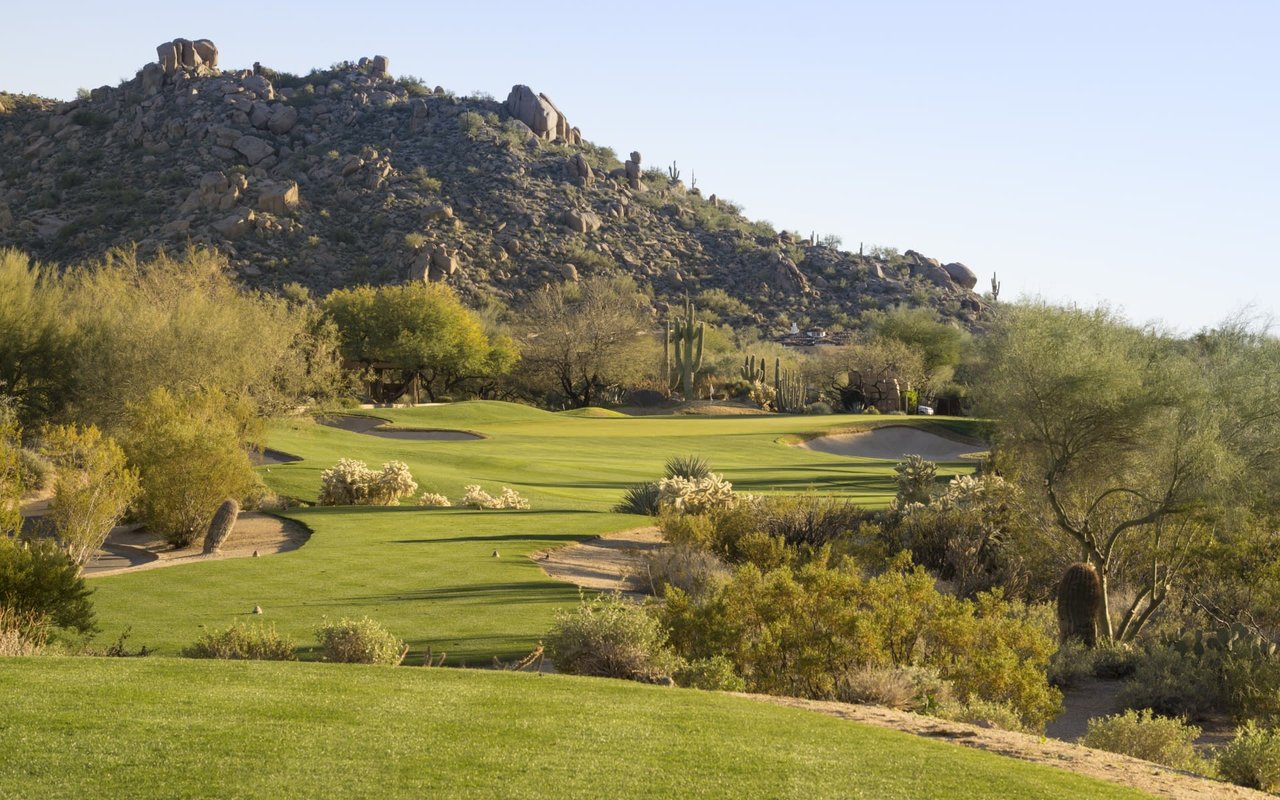
Perfectly positioned just steps from all the amenities that DC Ranch offers...pickleball- tennis daily, lap and play pools + splash pad for the littles, state of the art fitness center along with a fabulous Village Health Club / Spa, rec center with a Children's Theatre play house, premier private Golf courses along with an abundance of monthly activities for Individuals and Families to enjoy!
Market street at the center of the community, boasts wonderful restaurants and shopping along with medical, pet offices and grocery, police and fire stations with security personnel driving through the community 24/7 for added security.

Welcome Home to Dc Ranch Living...It's an Incredible Lifestyle!

Share Property

Location

18388 N 93rd Place, Scottsdale, AZ 85255

Status

For Sale

Property Amenities

Interior
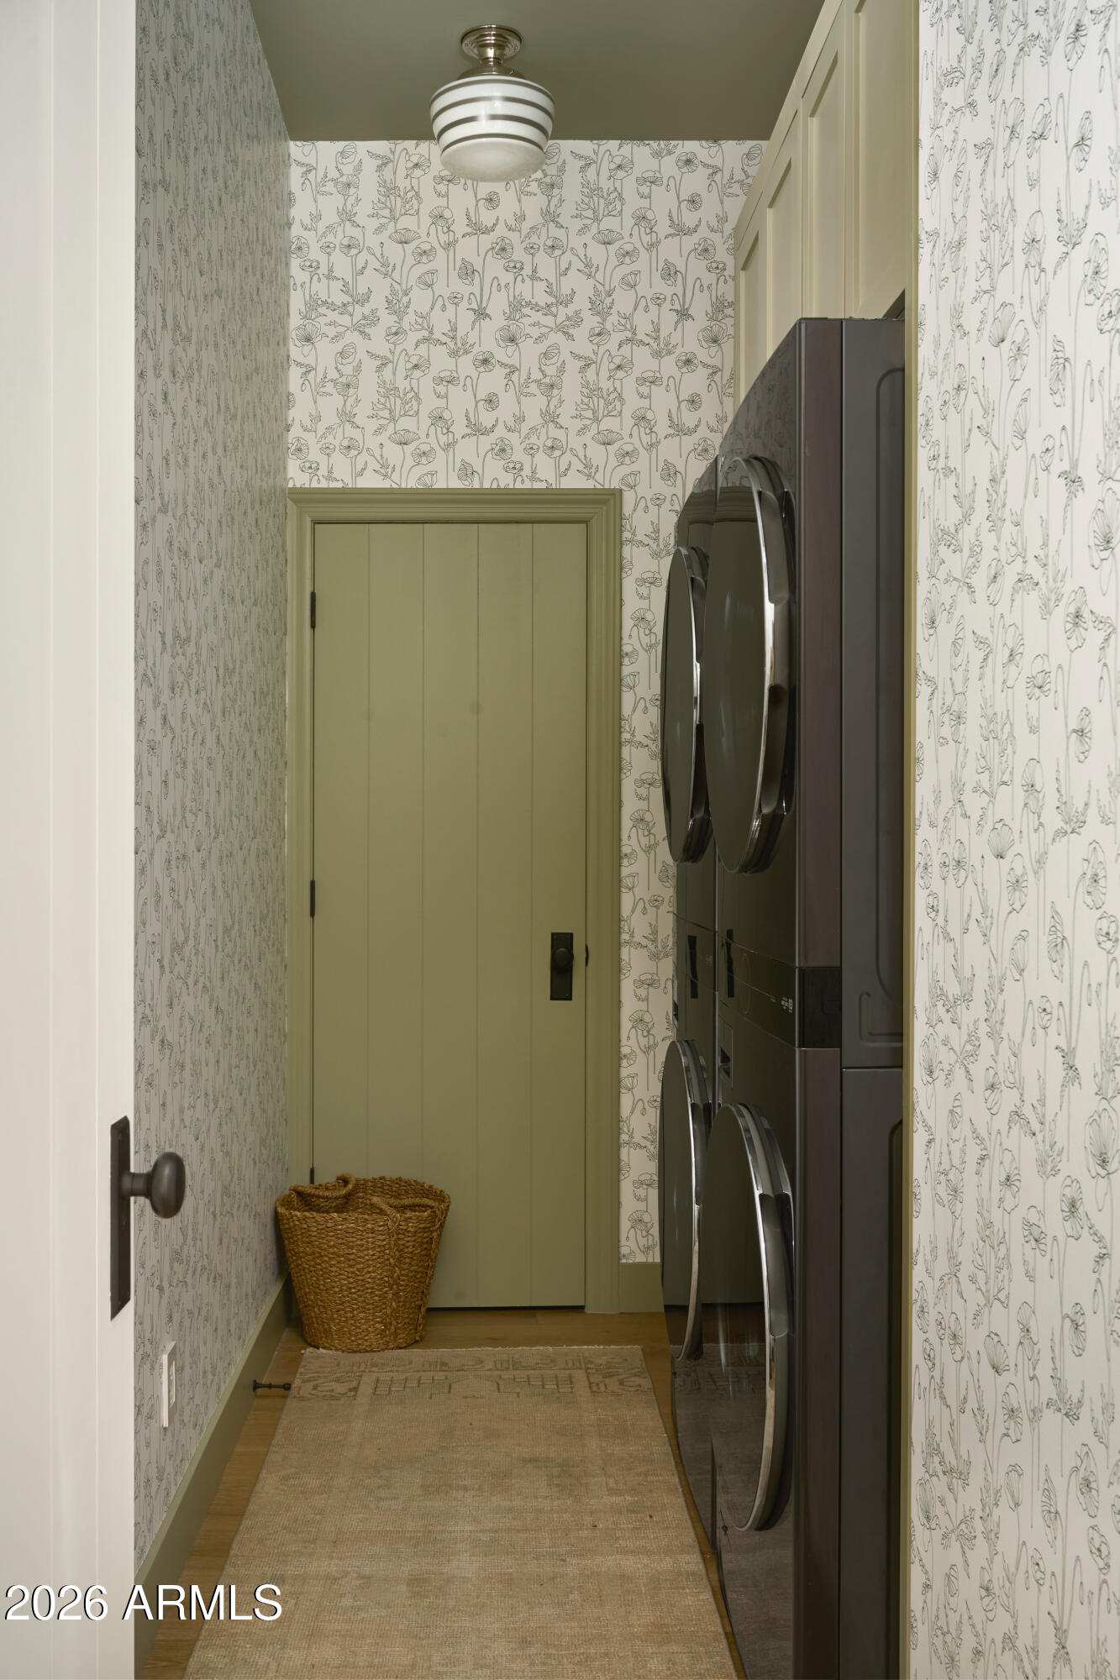
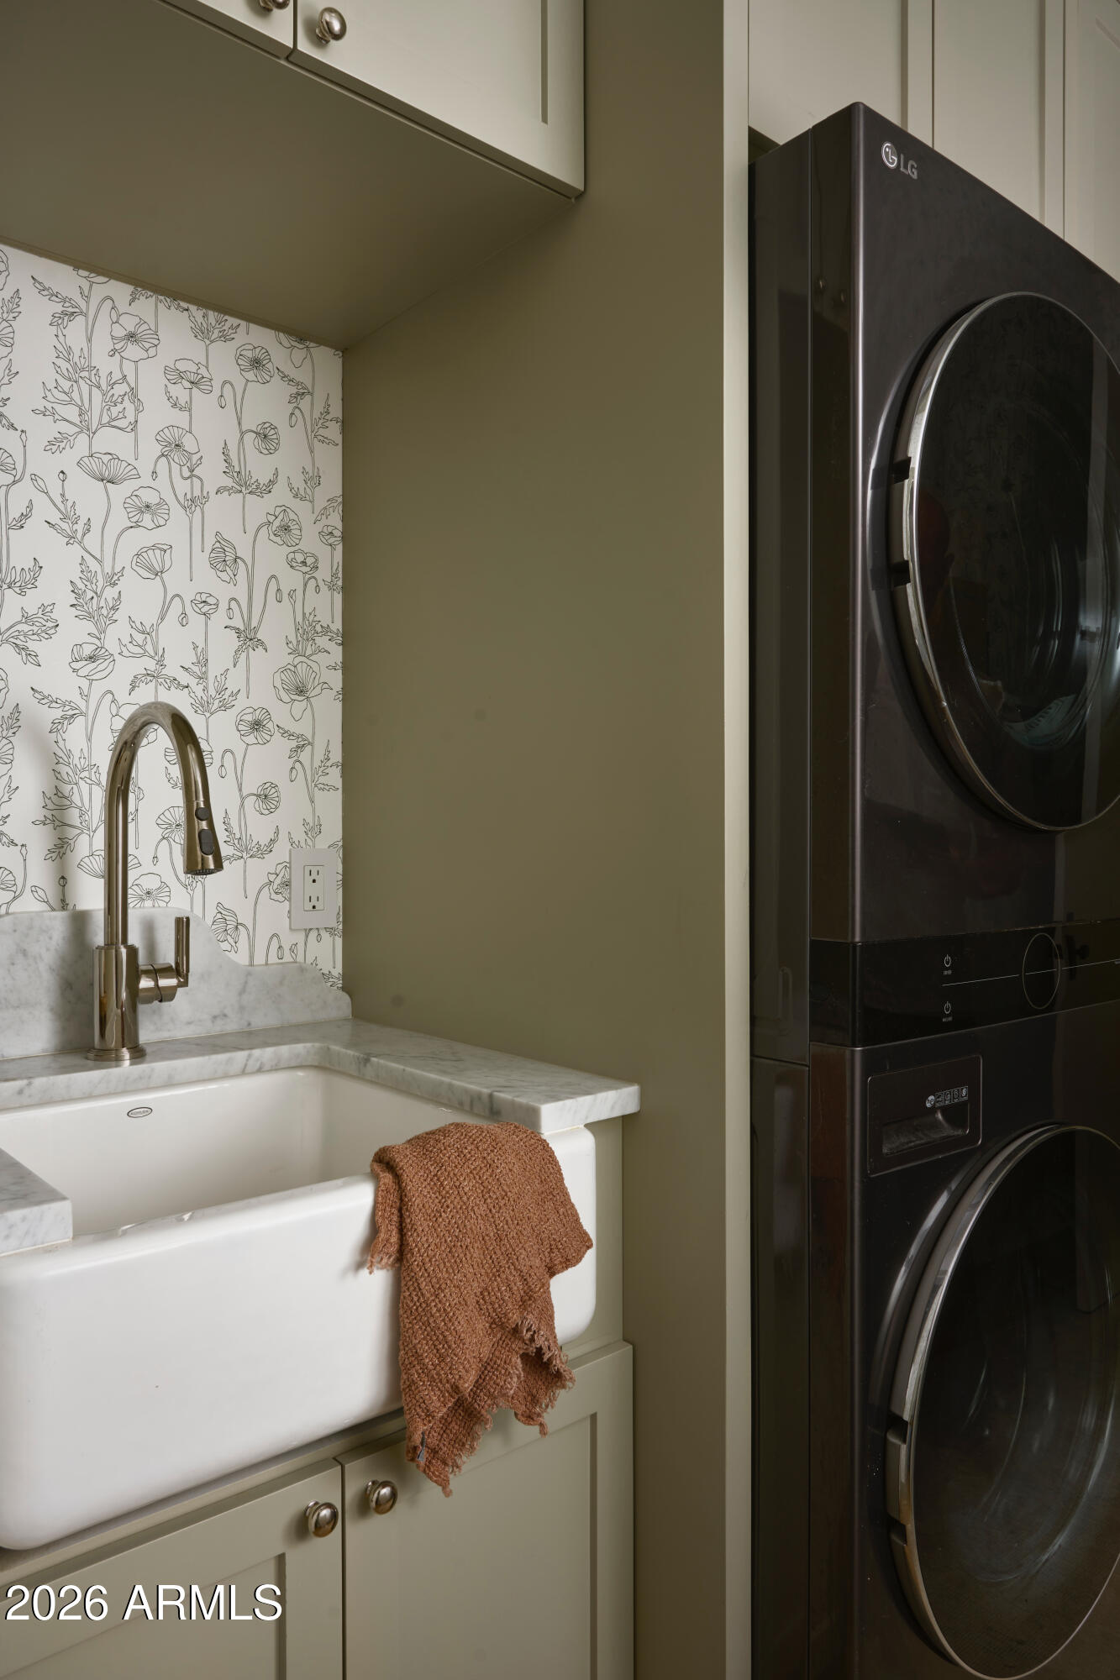
Laundry room Engy Star (See Rmks)
Appliances Dryer, Washer, Water Softener Owned, Reverse Osmosis, Refrigerator, Built-in Microwave, Dishwasher, Disposal, Gas Range
Flooring Wood
Total Bedrooms: 3
Half Bathrooms: 1
Full Bathrooms: 2
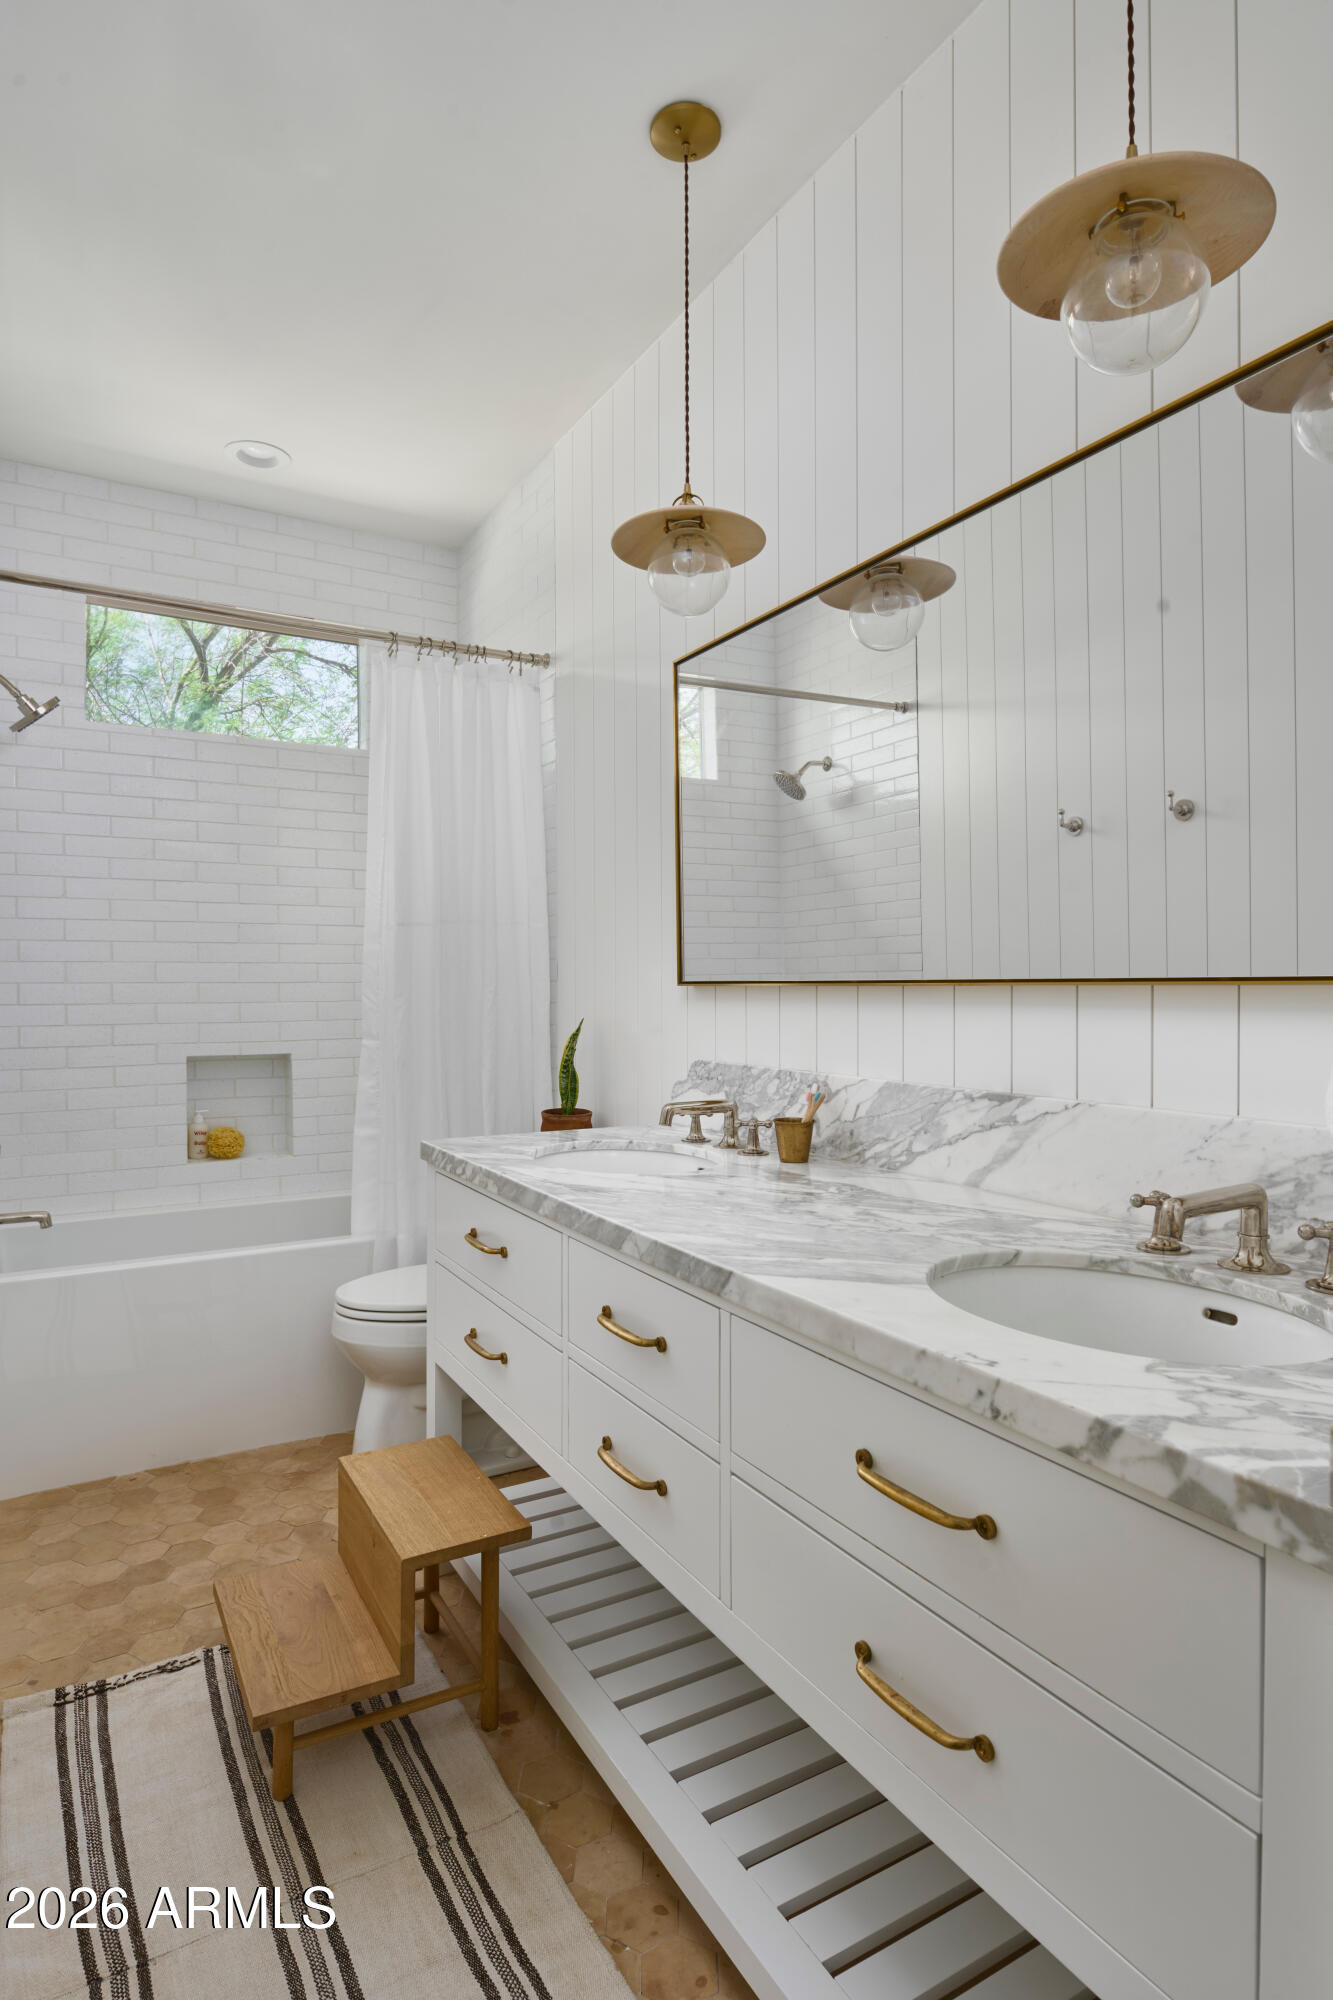
Other Interior Features Walk-in Pantry, Granite Counters, Double Vanity, Master Downstairs, Eat-in Kitchen, Breakfast Bar, Kitchen Island, Pantry, Full Bth Master Bdrm, Separate Shwr Tub
Area & Lot
Lot Area 9,861 Sq.Ft.
Living area 2,780 Sq.Ft.
MLS® ID 7039089
Year Built 2006
School District Scottsdale Unified District
High School Chaparral High School
Middle School Copper Ridge School
Elementary School Copper Ridge School
View Description Mountain(s)
Type Residential
Status For Sale
Exterior
Stories 2
Pool Play Pool
Air conditioning Central Air, Programmable Thmstat
Heat type Zoned, Forced Air, Natural Gas
Water Source City Water
Garage Space 3.0
Sewer Public Sewer
Parking Tandem Garage, Garage Door Opener
Lot Features Sprinklers In Rear, Sprinklers In Front, Desert Back, Desert Front, Grass Back
Roof Tile
Finance
Sales Price $1,700,000
HOA Fees $391 monthly
Real Estate Tax $4,039 yearly
image

Schedule a Showing

We would love to show you this beautiful property. Please select your preferred date and time below. An agent will be in touch shortly to confirm your appointment.

Schedule a Showing

We would love to show you this beautiful property. Please select your preferred date and time below. An agent will be in touch shortly to confirm your appointment.

Thank you for your interest in 18388 N 93rd Place, Scottsdale, AZ 85255. We are reviewing your request and will be in touch shortly!

Mortgage Calculator

Estimate your monthly mortgage payment, including the principal and interest, property taxes, and HOA. Adjust the values to generate a more accurate rate.

All estimates are provided for informational purposes only. Actual amounts may vary.
$0,000 Your Payment 20 15 65
$0,000 Your Payment

Scottsdale

Rated among the nation’s most desirable communities to live in, and do business.

Work With Us

With experience and expertise in multiple facets of the business have given us the skills to deal with any transaction, regardless of the type or price point.