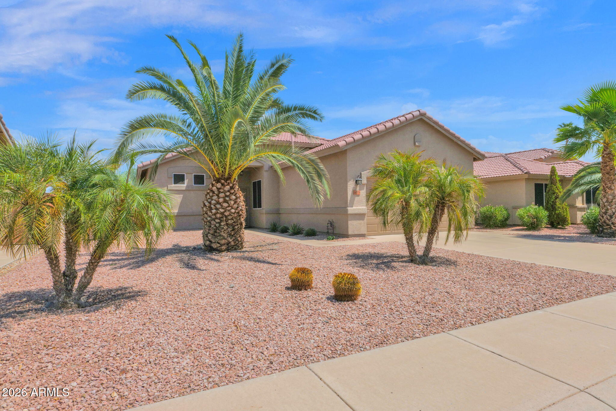
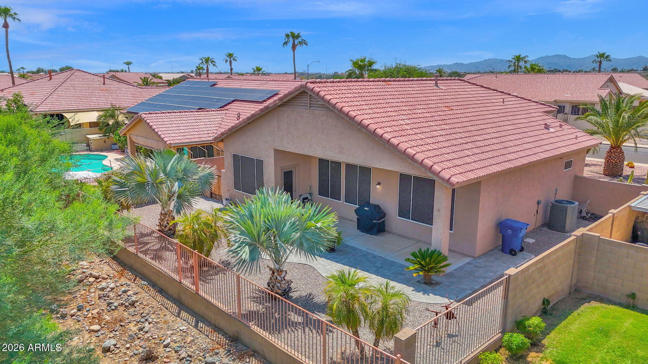
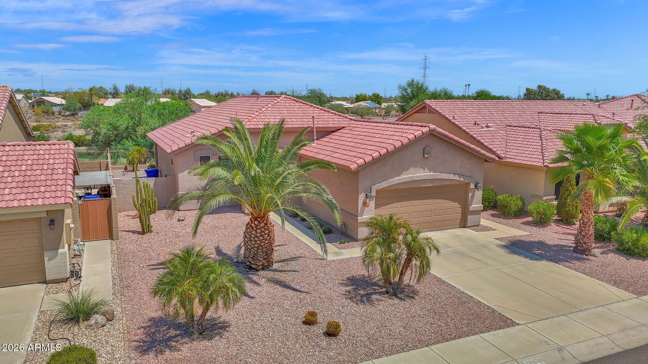
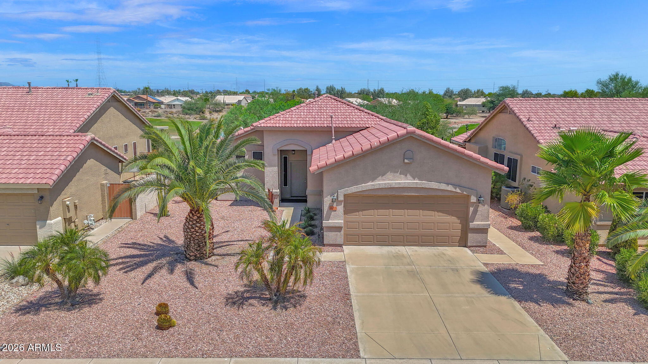
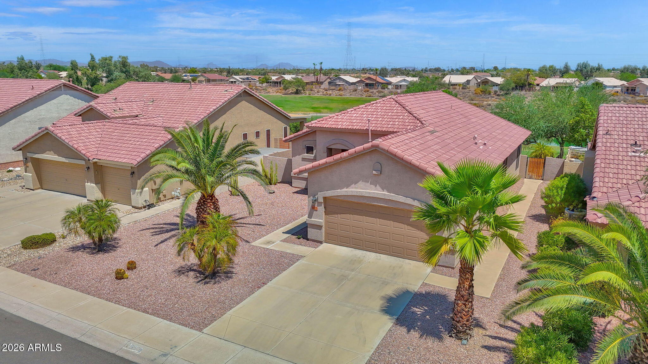
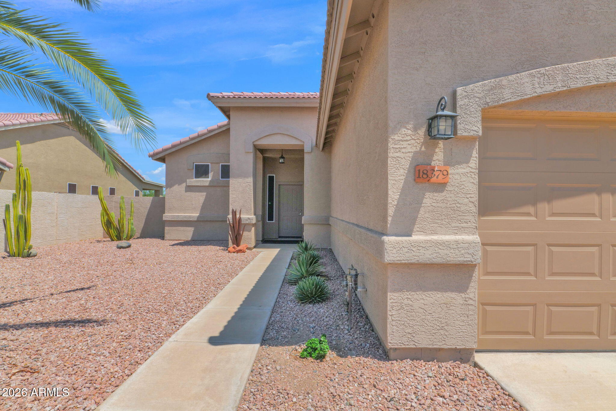
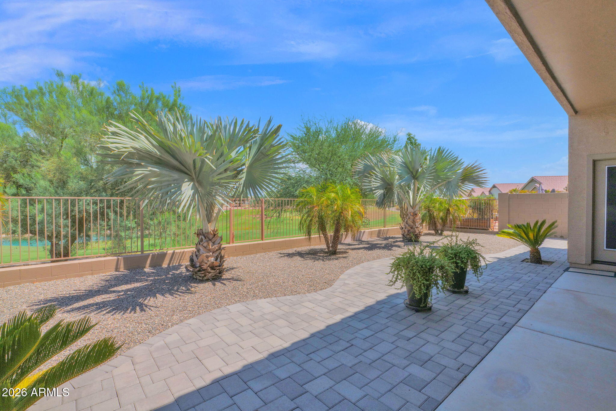
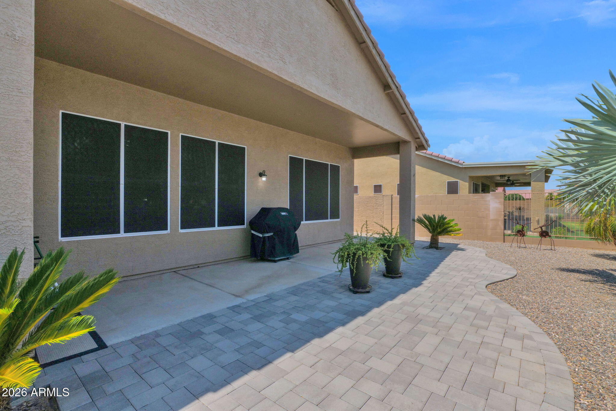
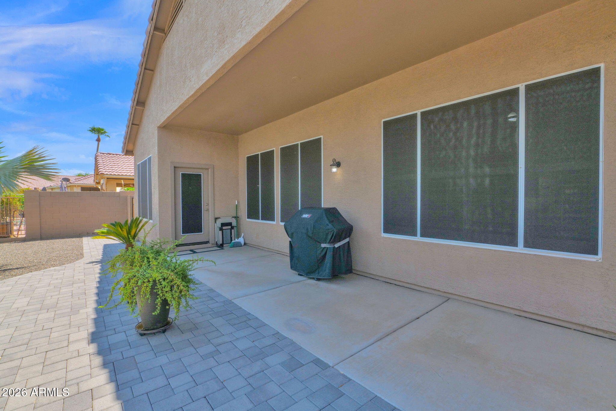
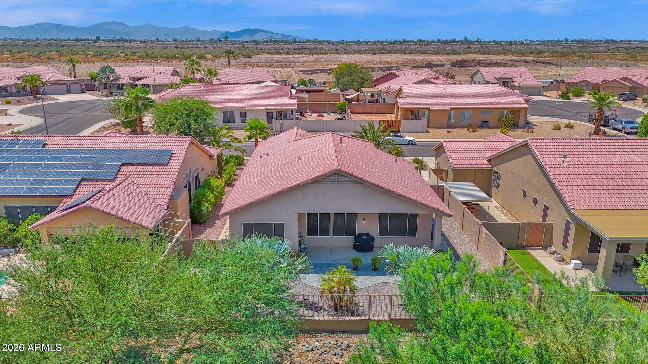
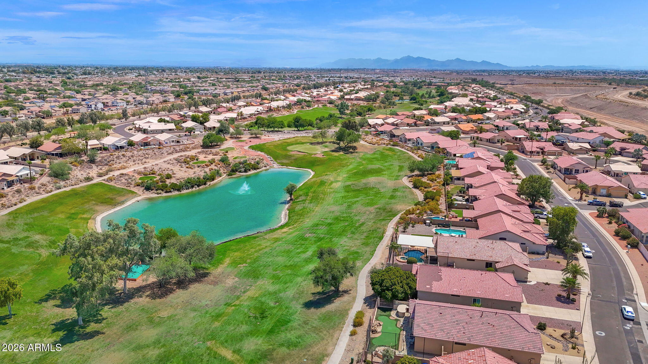
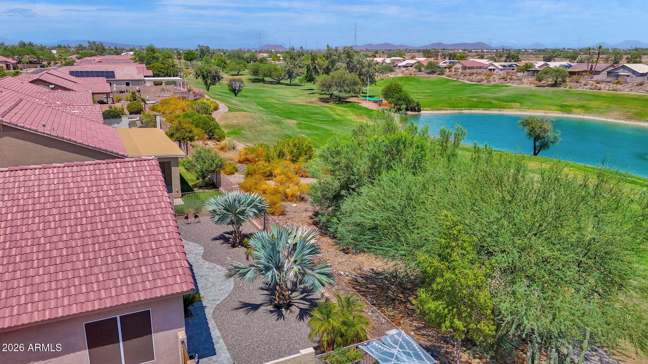
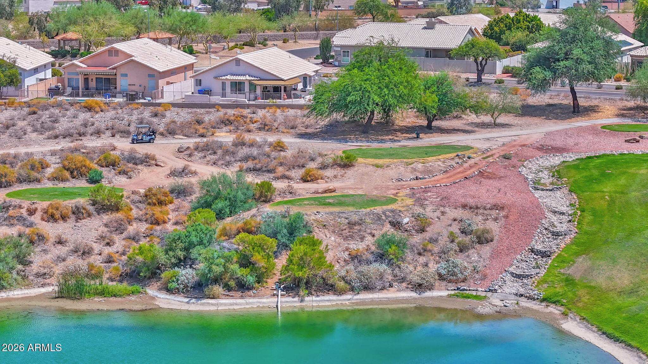
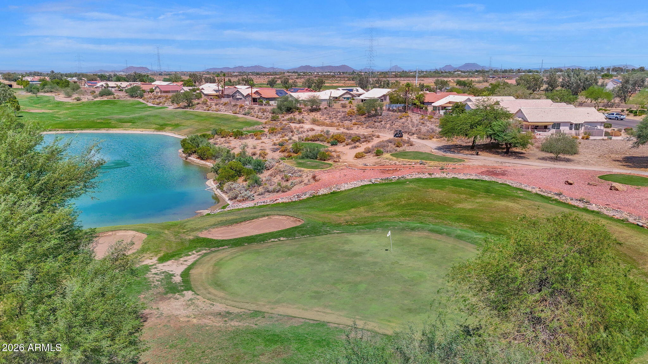
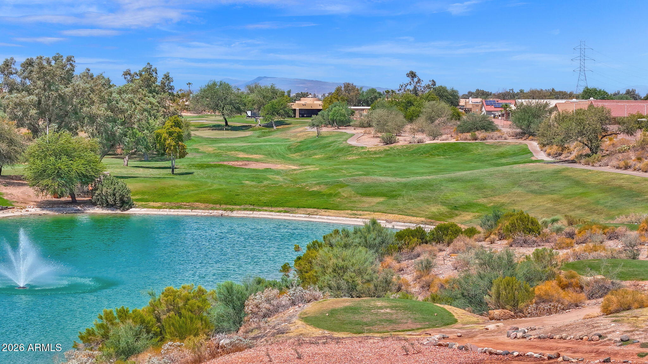
Single level living on the golf course in Coyote Lakes, where the covered back patio looks out over open fairway instead of a neighbor's wall.
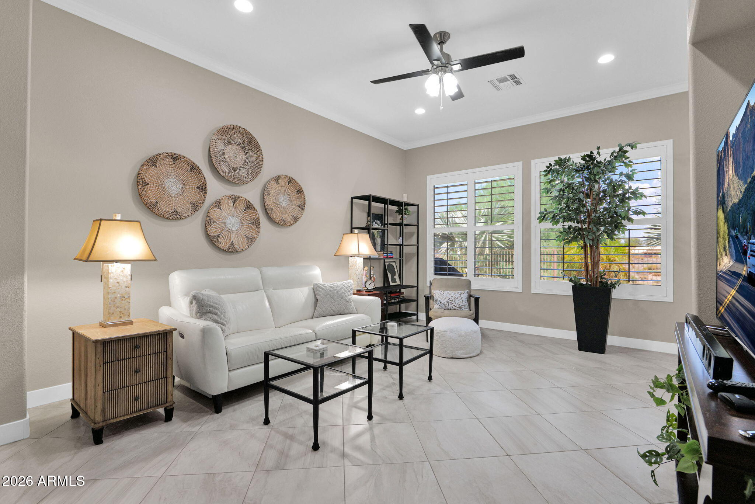
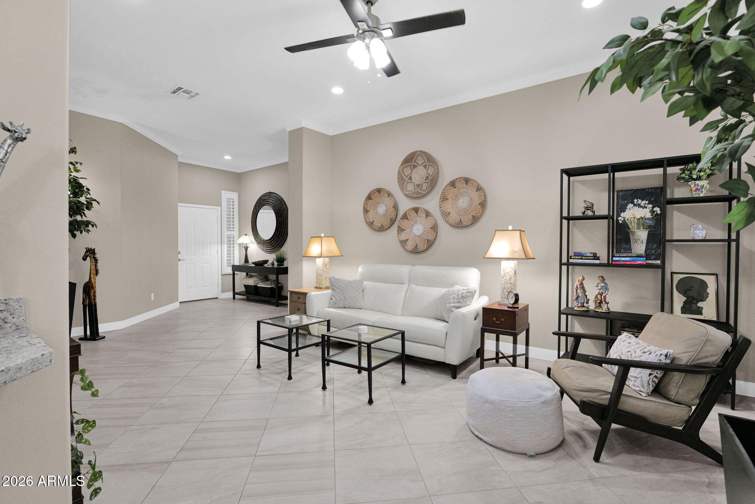
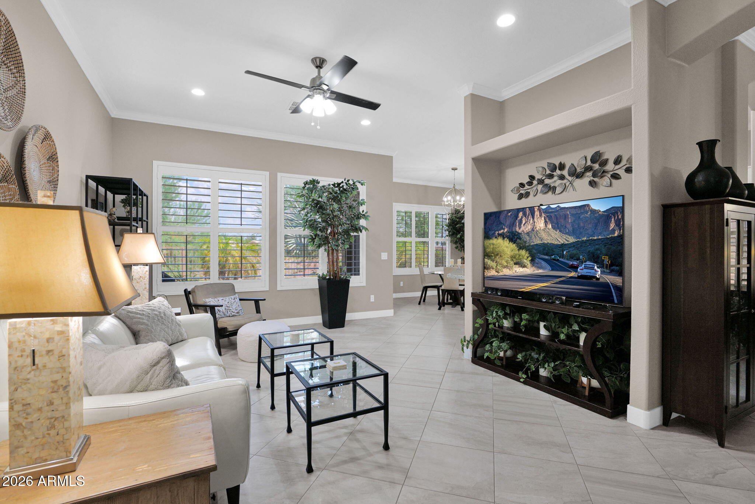
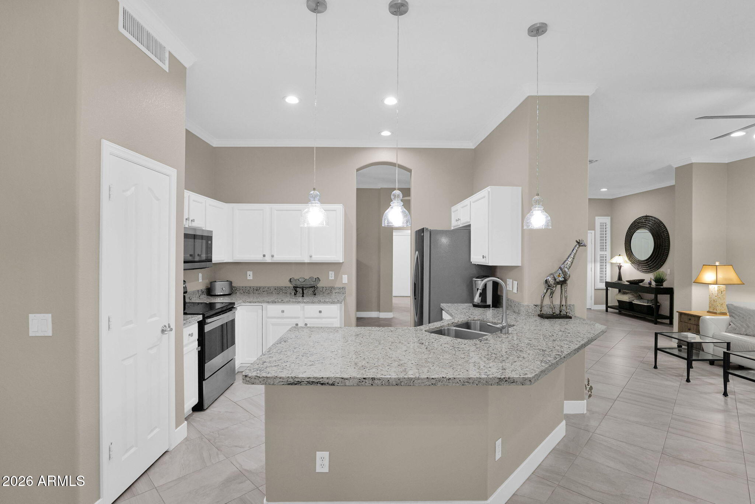
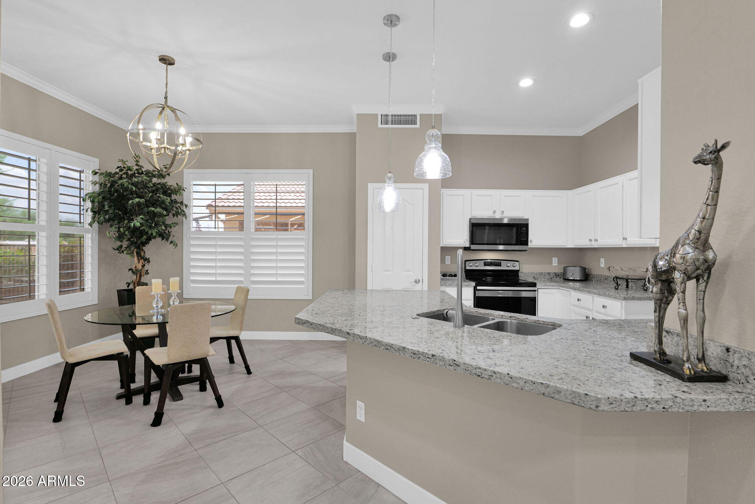
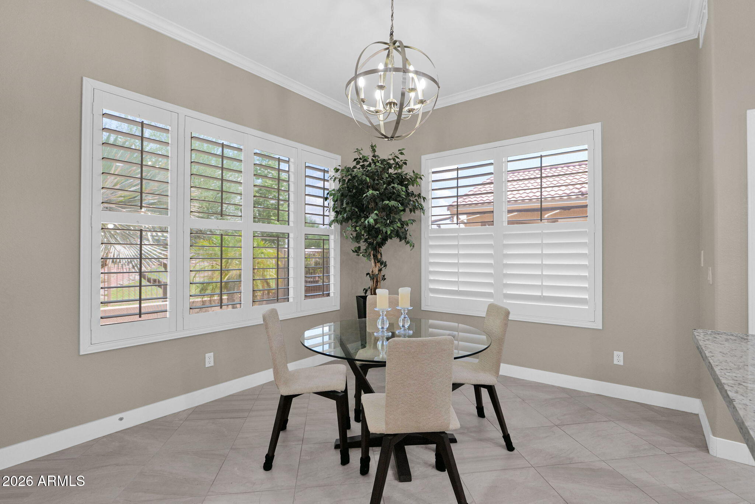
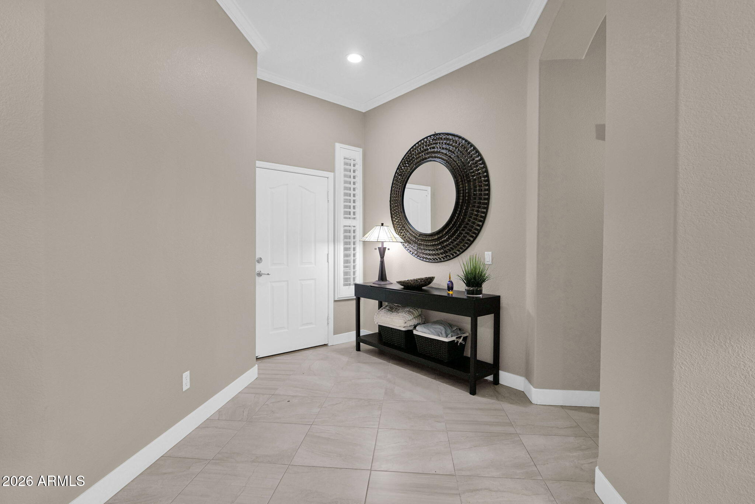
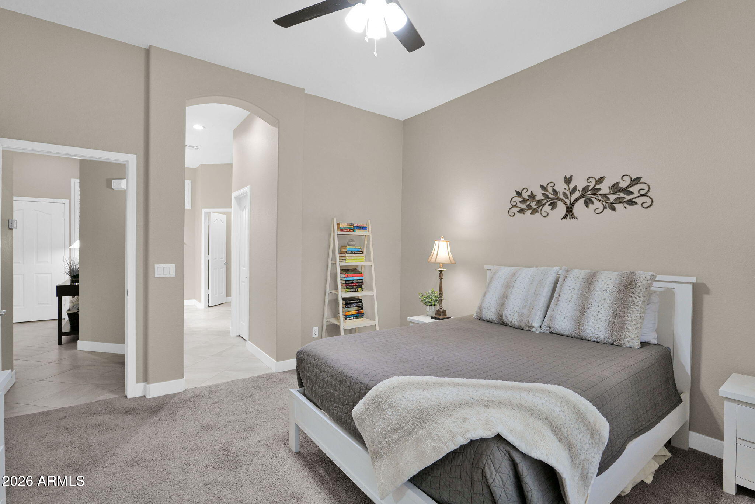
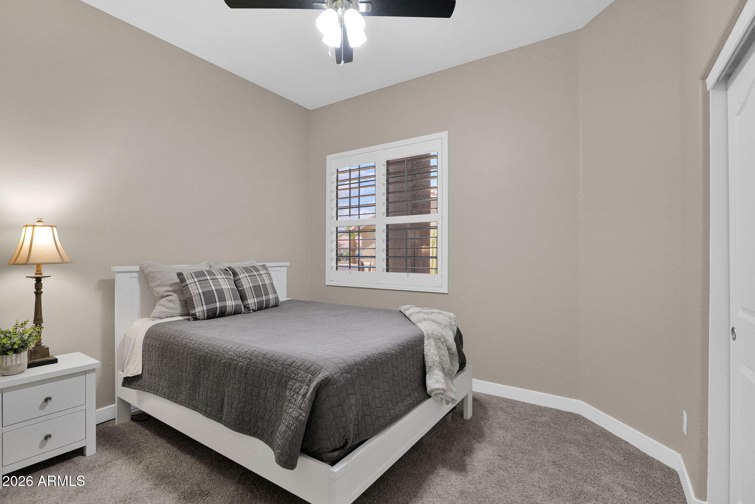
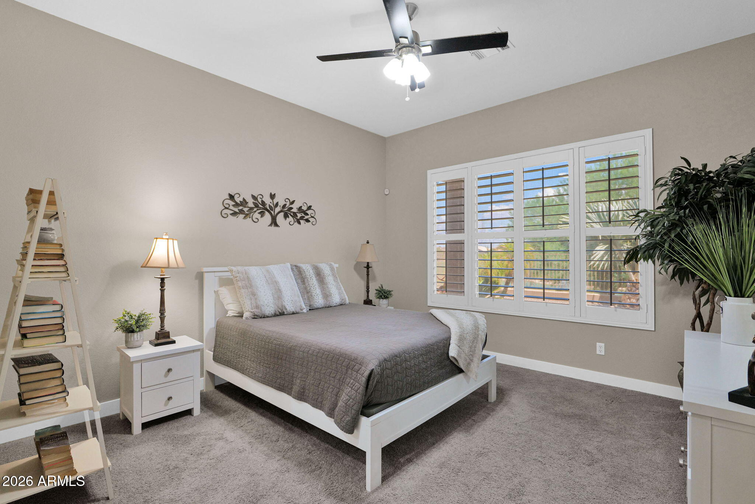
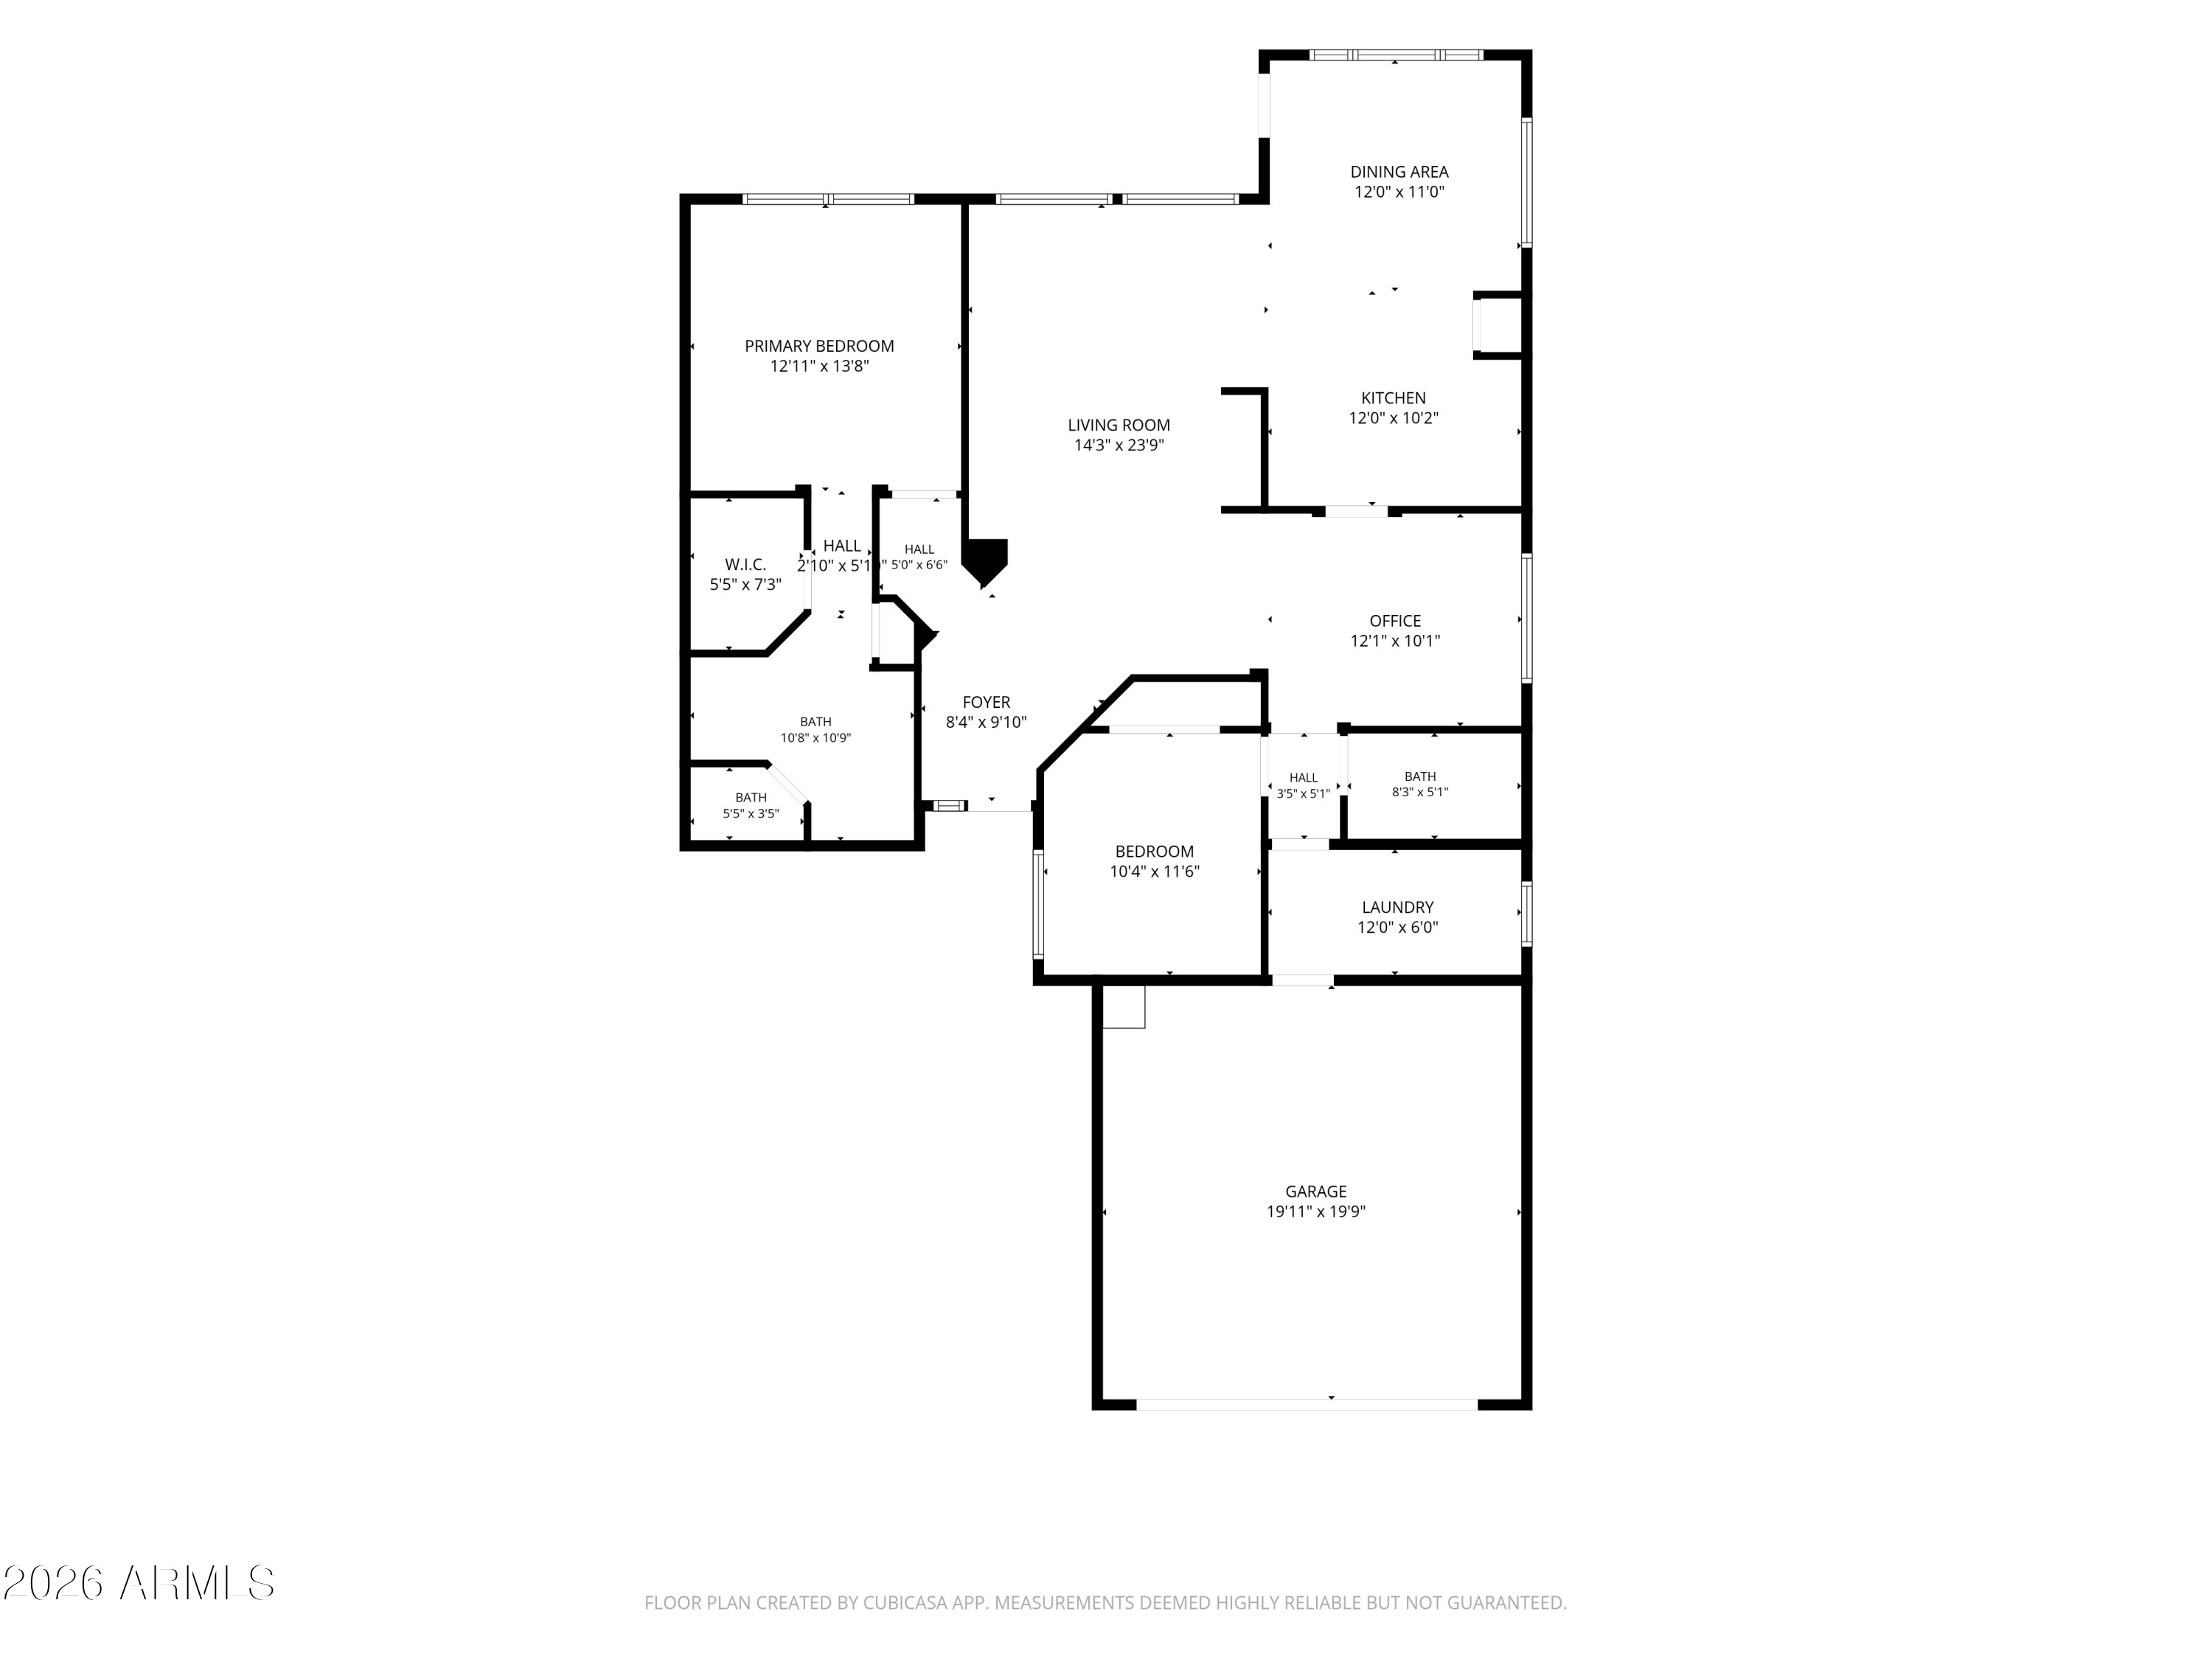
This 2 bedroom, 2 bath home offers 1,463 square feet on a 6,300 square foot golf course lot. The open floor plan keeps the kitchen, dining and living areas connected, so the space works for a quiet morning or a house full of guests.
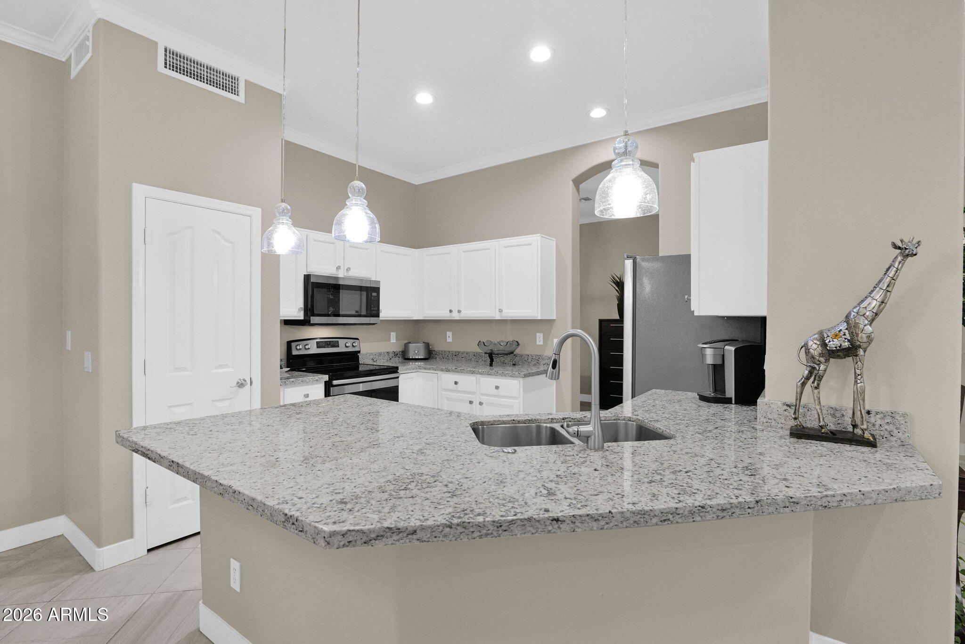
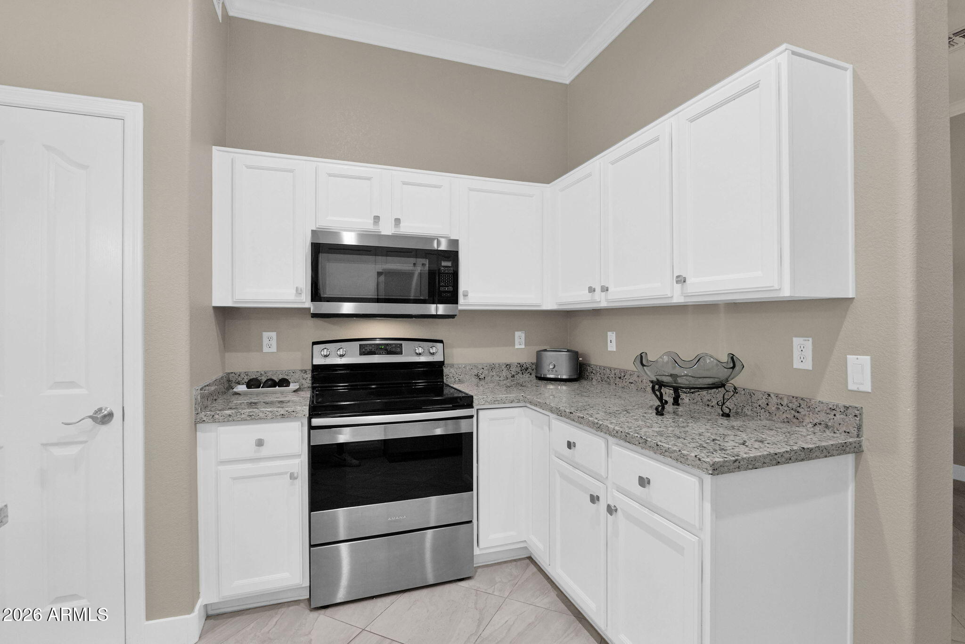
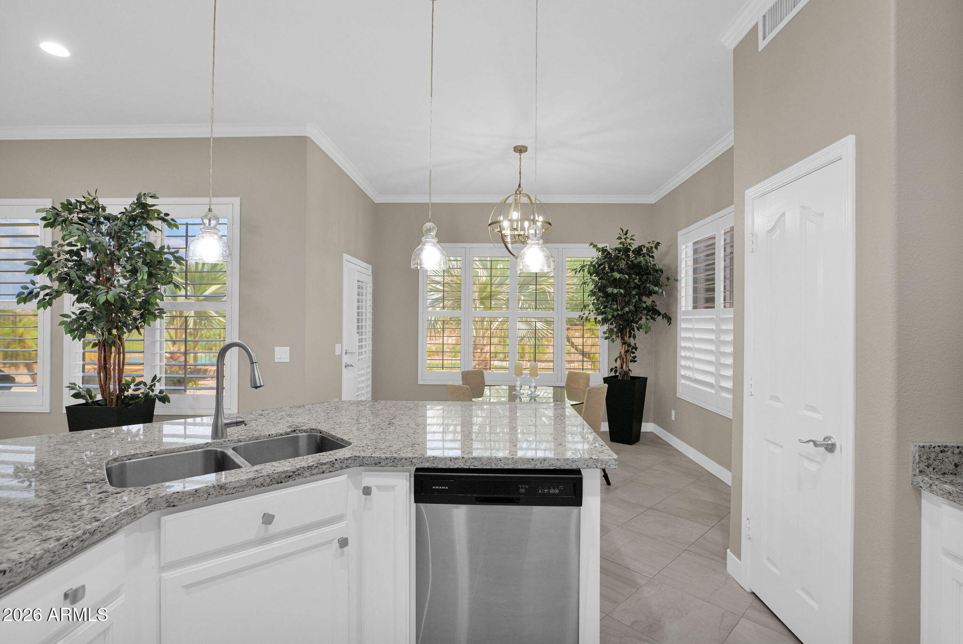
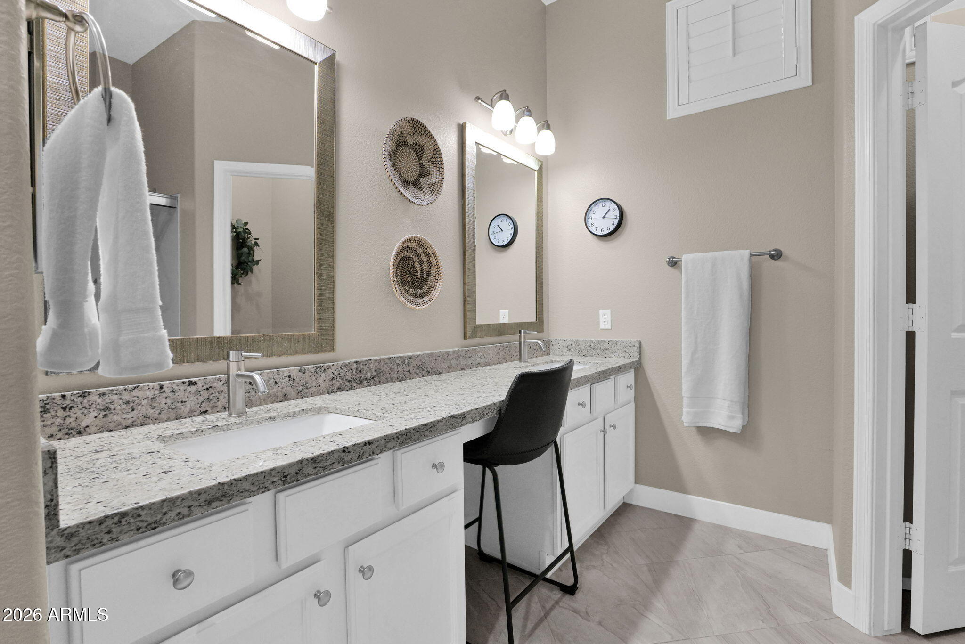
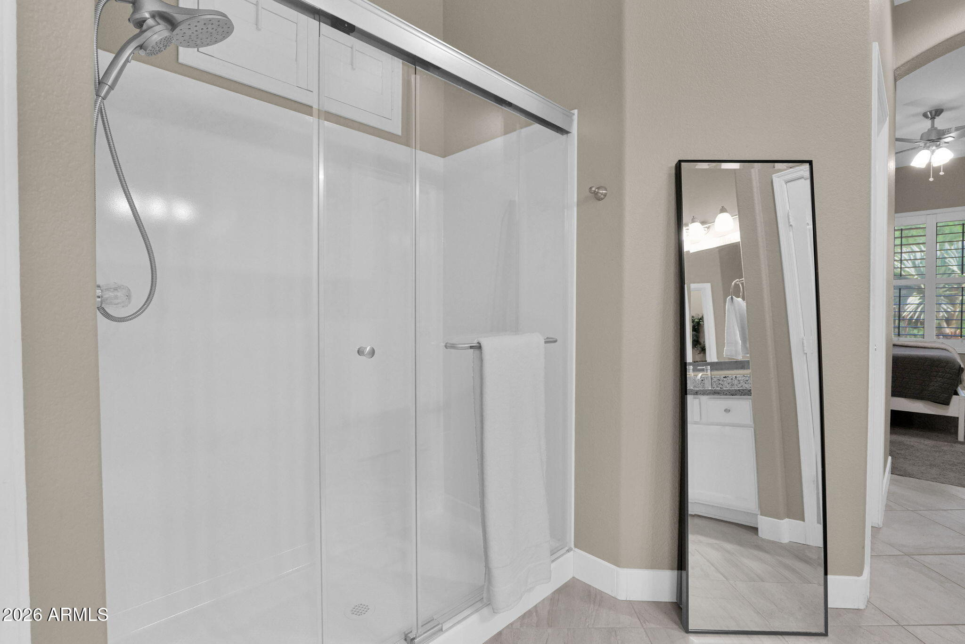
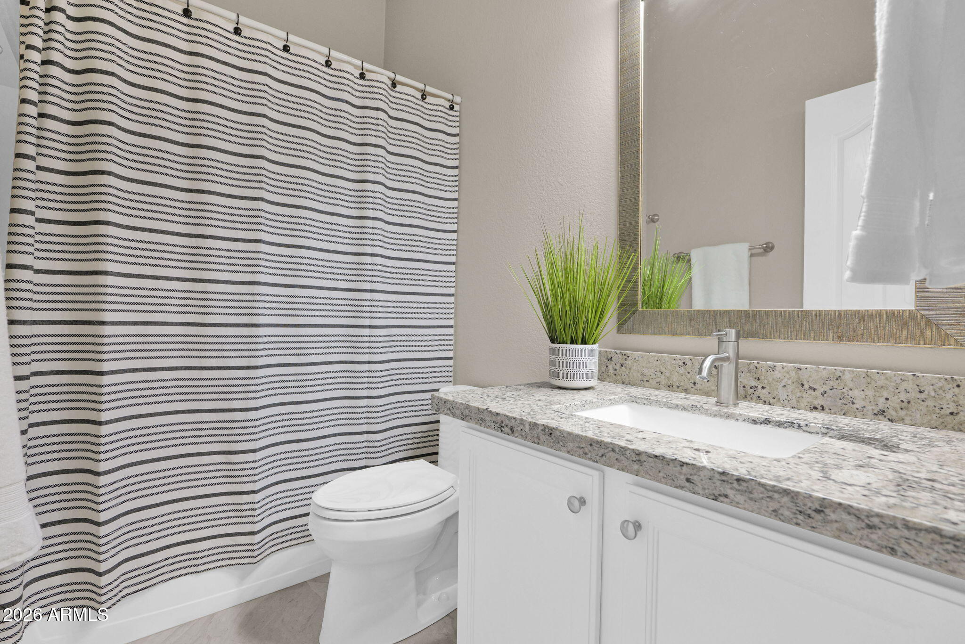
Tile flooring runs through the main living areas. The kitchen offers granite counters, white cabinetry, a pantry and real prep space. The master suite includes dual sinks, a separate shower and a private toilet room, and the second bedroom and bath sit apart from it, so guests get their own space. Two car garage.
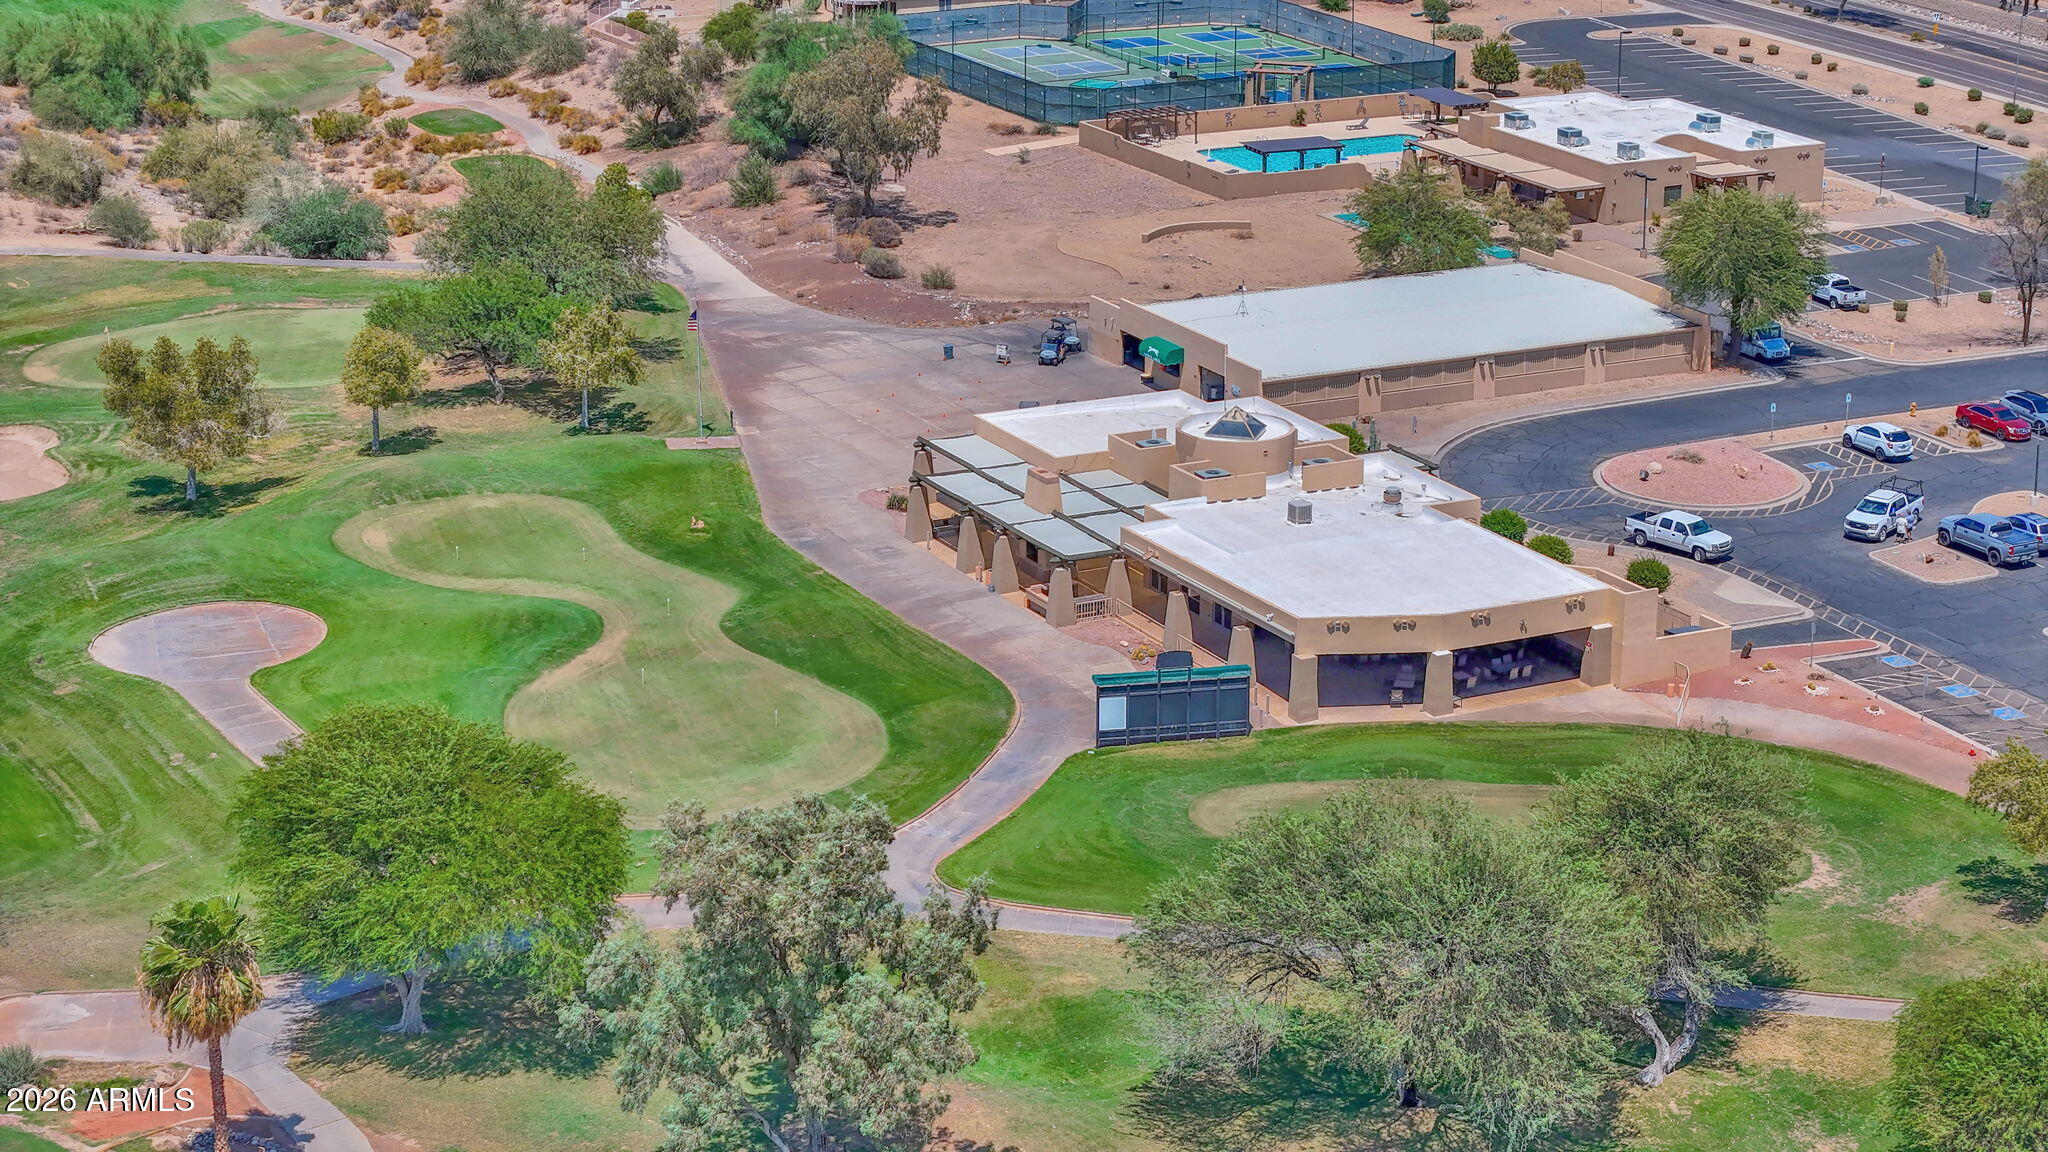
The patio is the reason to buy this one. Open golf course views and no through traffic behind you. Coyote Lakes is a neighborhood of 754 homes built around the public Coyote Lakes Golf Club, spread over about two miles of cul de sac streets with walking and biking paths throughout. The club opened in 1993 and stays open to the public, so you can play your home course without buying a membership, and the Coyote Cafe at the clubhouse is open to residents and guests.
The neighborhood is not age restricted, which is rare for a West Valley golf community and keeps the door open to any buyer.
Everything else is minutes away. Bell Road shopping and dining, Surprise Stadium and the Surprise Recreation Campus, and quick access to Grand Avenue and Loop 303 when you need to get across the Valley.
Share Property
Location
18379 N 116TH Drive, Surprise, AZ 85378
Status
Sold
Date Sold
October 9, 2026
Property Amenities
Interior
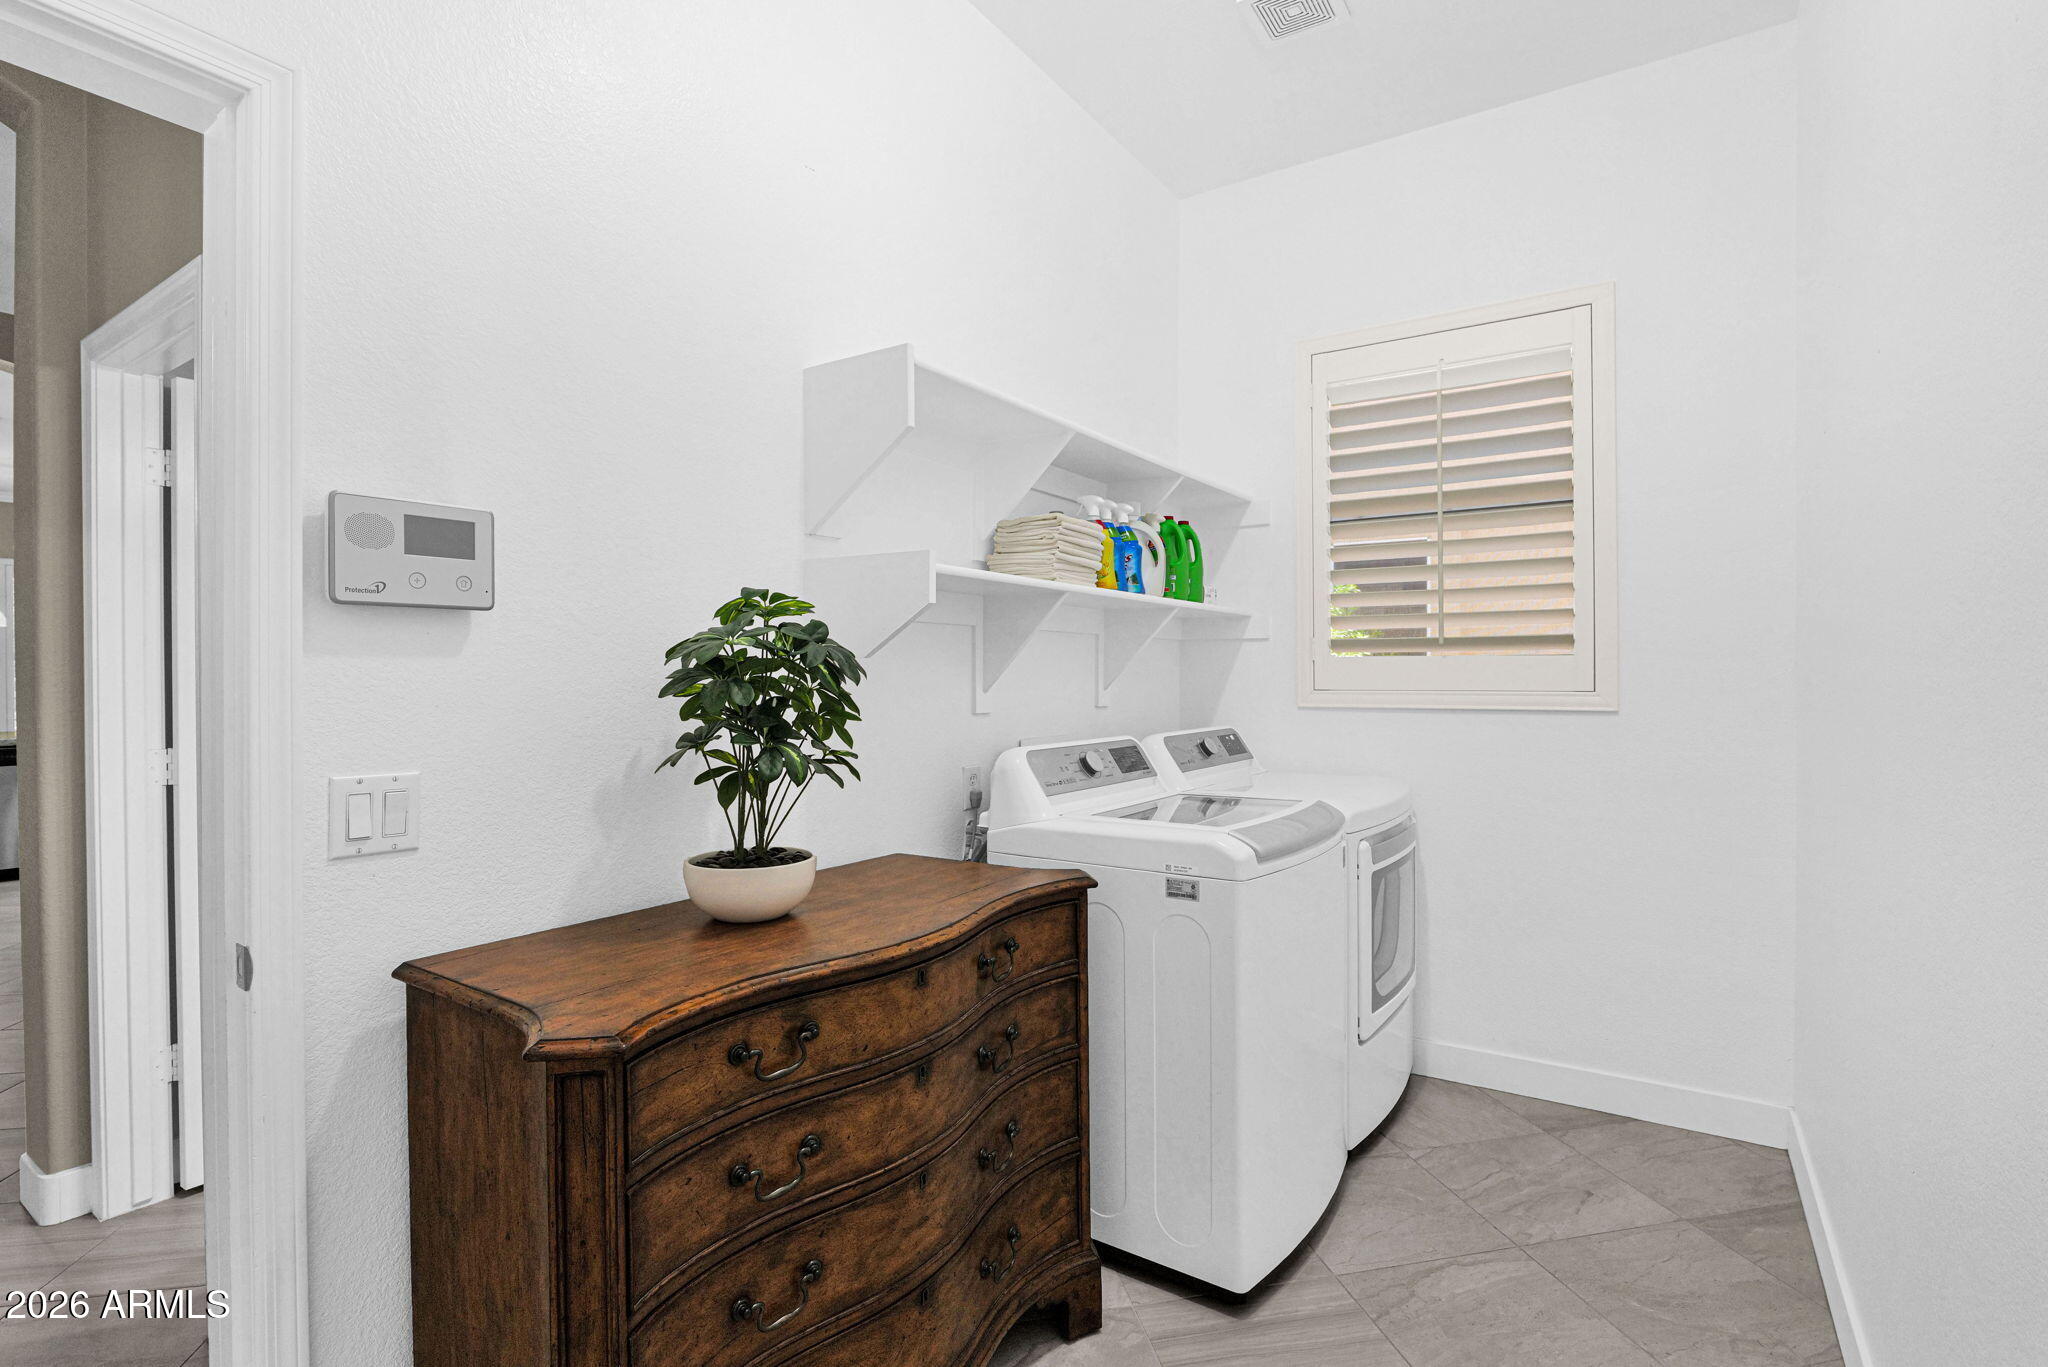
Laundry roomInside
AppliancesDryer, Washer, Refrigerator, Built-in Microwave, Dishwasher, Disposal, Electric Cooktop
FlooringCarpet, Tile
Total Bedrooms:2
Full Bathrooms:2
Other Interior FeaturesHigh Speed Internet, Granite Counters, Double Vanity, Eat-in Kitchen, Breakfast Bar, 9 Flat Ceilings, No Interior Steps, Vaulted Ceiling(s), Pantry, 3/4 Bath Master Bdrm
Area & Lot
Total area1,463 Sq.Ft.
Lot Area6,300 Sq.Ft.
Living area1,463 Sq.Ft.
MLS® ID7066467
Year Built1997
School DistrictDysart Unified District
High SchoolDysart High School
Middle SchoolThompson Ranch Elementary
Elementary SchoolThompson Ranch Elementary
Architecture StylesRanch
TypeResidential
StatusSold
Exterior
Stories1
Air conditioningCentral Air, Ceiling Fan(s)
Heat typeElectric
Water SourcePublic
Garage Space2.0
SewerPublic Sewer
Other Exterior FeaturesPrivate Yard
ParkingGarage Door Opener, Direct Access
Lot FeaturesDesert Back, Desert Front, On Golf Course, Gravel/Stone Front, Gravel/Stone Back
RoofTile
Finance
Sales Price$365,000
HOA Fees$360 yearly
Real Estate Tax$1,350 yearly
Work With Us
With experience and expertise in multiple facets of the business have given us the skills to deal with any transaction, regardless of the type or price point.
