Leave a Message

Thank you for your message. We will be in touch with you shortly.

1825 W Ray Road 1041
VIEW PHOTOS
Courtesy of Compass, Gizelle Sieber Listing Contact: 714-328-6525 
$270,000

1825 W Ray Road 1041

2 Beds 2 Baths 824 Sq.Ft. 915 Sq.Ft.

Description

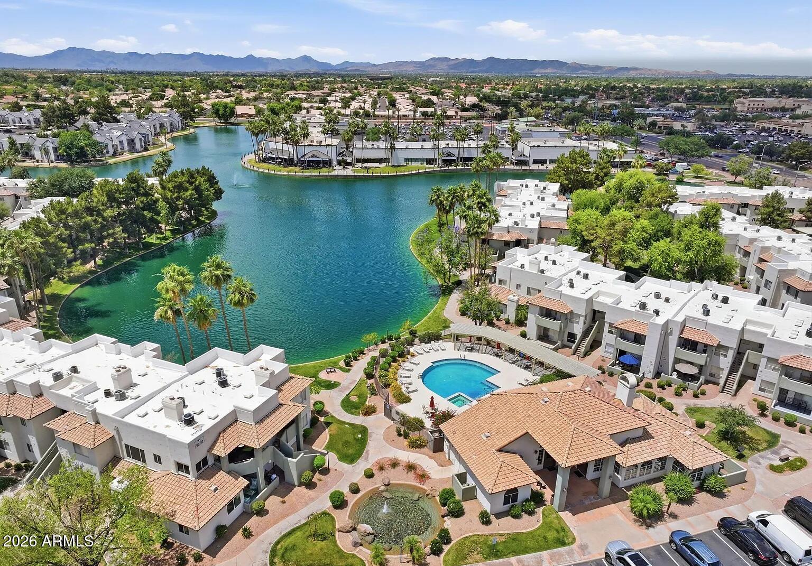
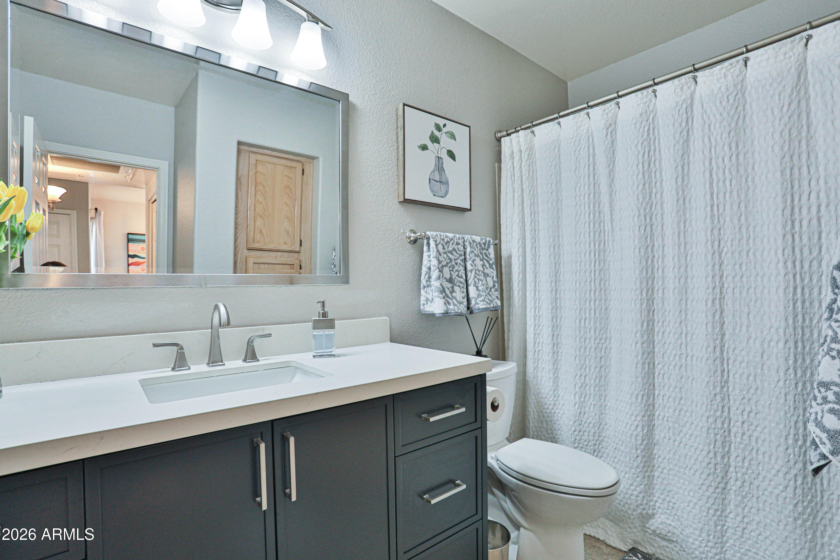
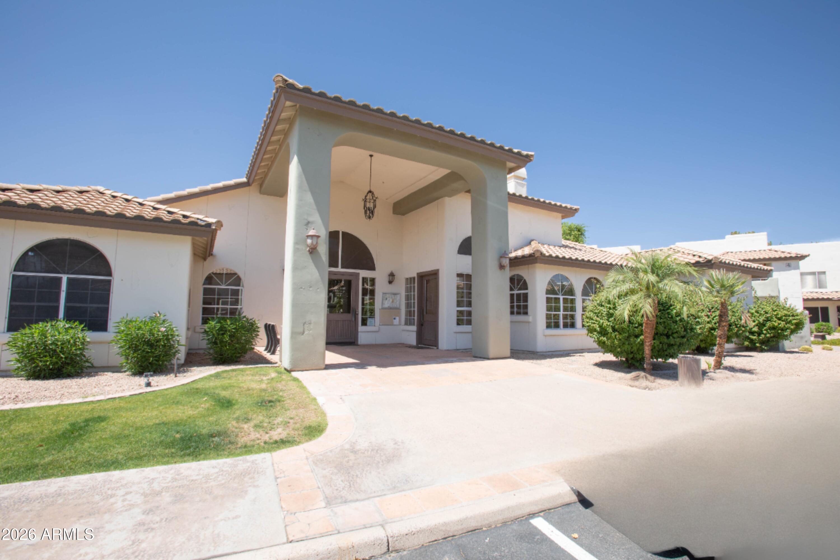
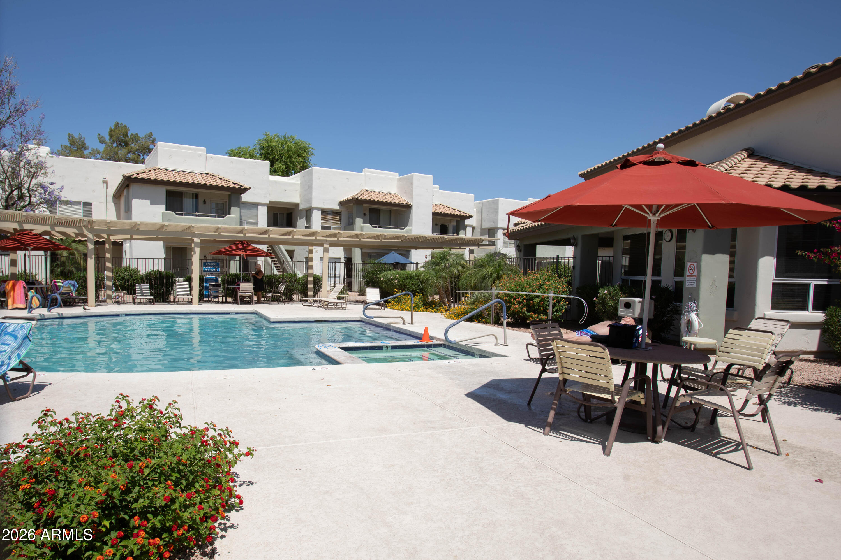
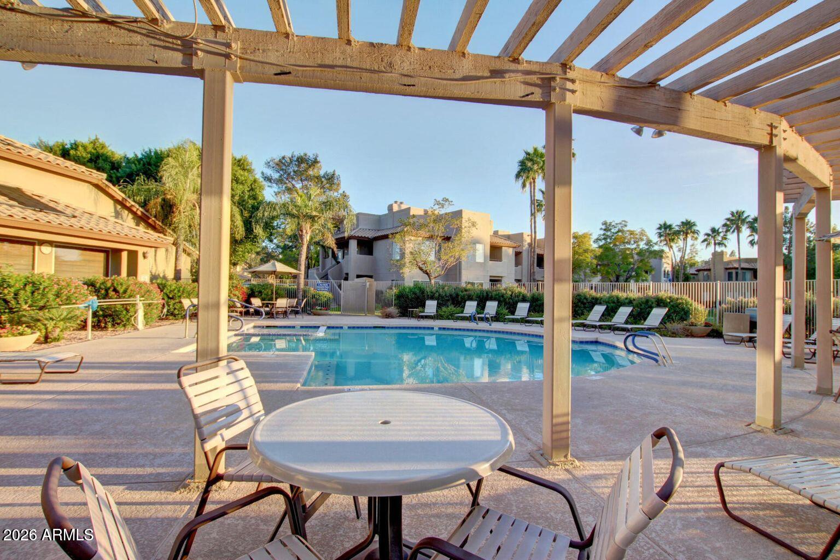
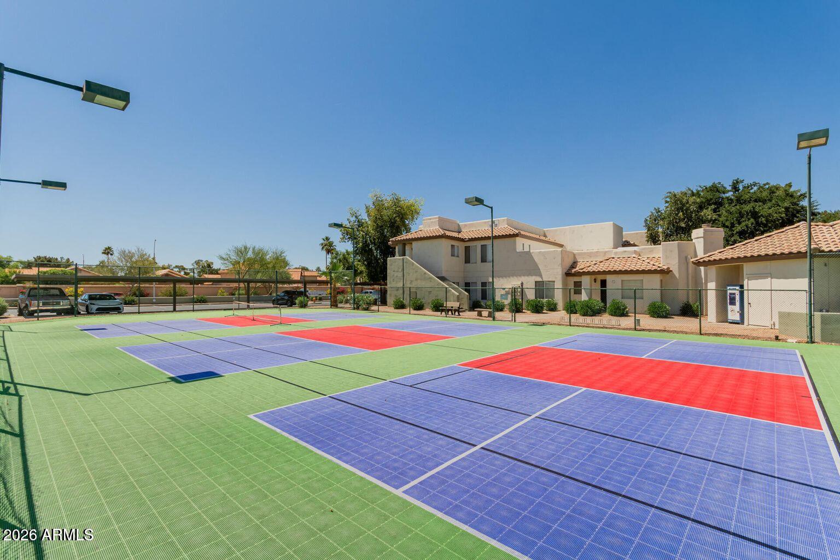
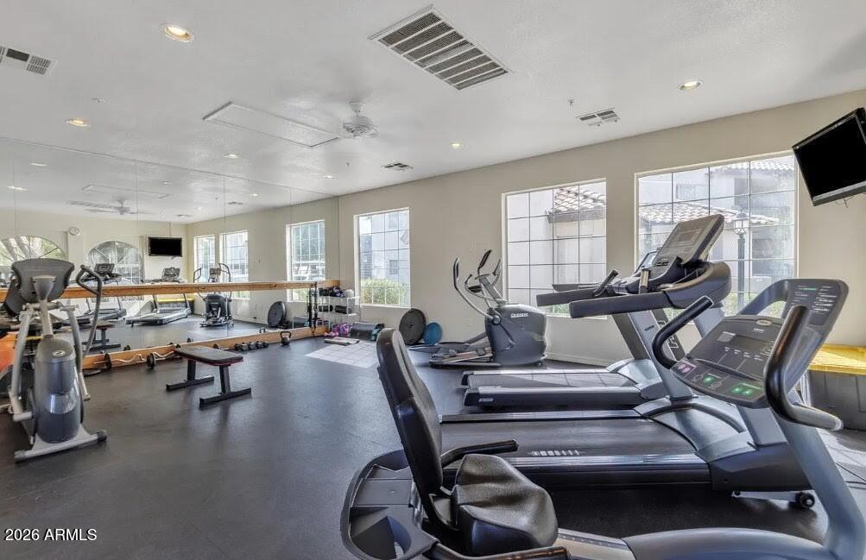
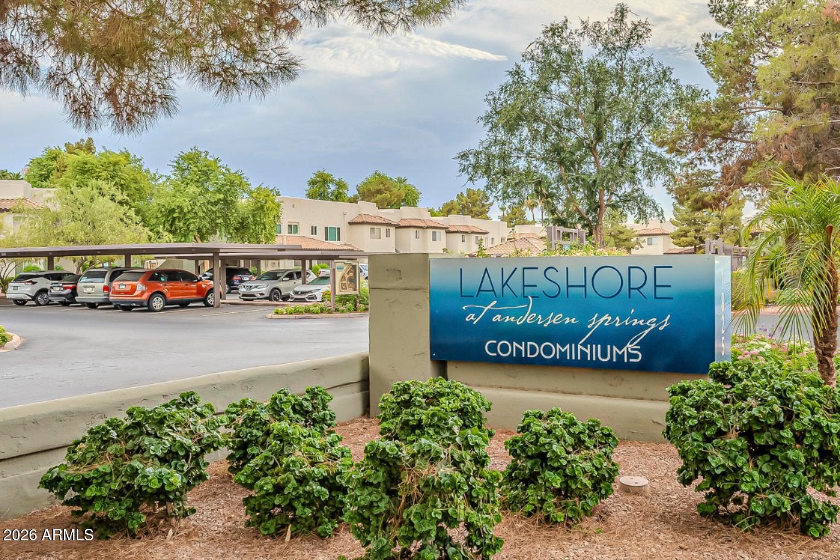
Welcome to this beautifully maintained 2-bedroom, 2-bathroom ground-level condo in the highly sought-after Lakeshore at Anderson Springs community. Enjoy an exceptional lifestyle with resort-style amenities, including three sparkling pools, two relaxing spas, tennis and pickleball courts, a clubhouse, and a fitness center.

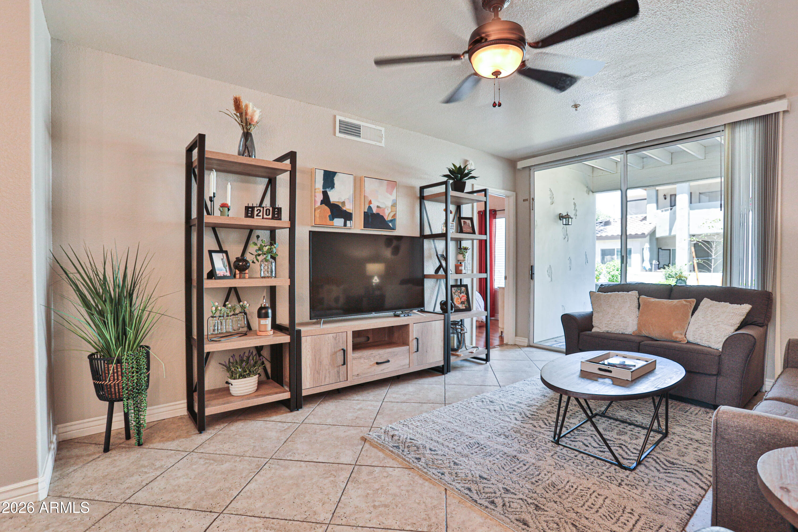
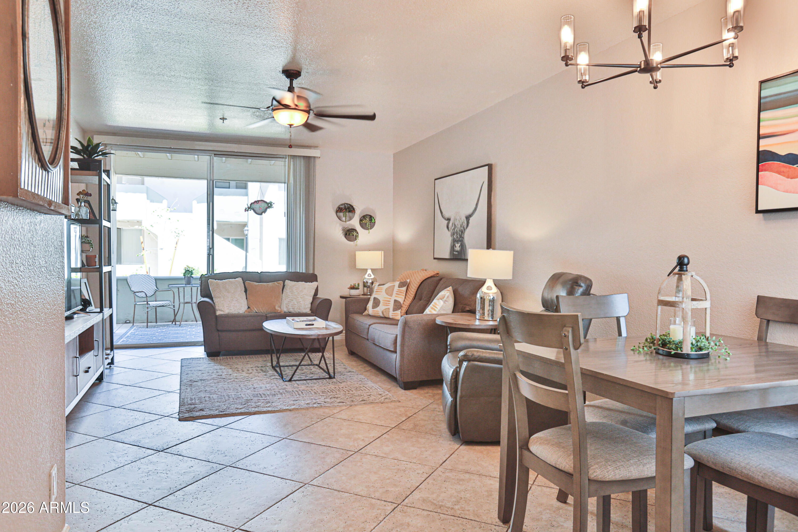
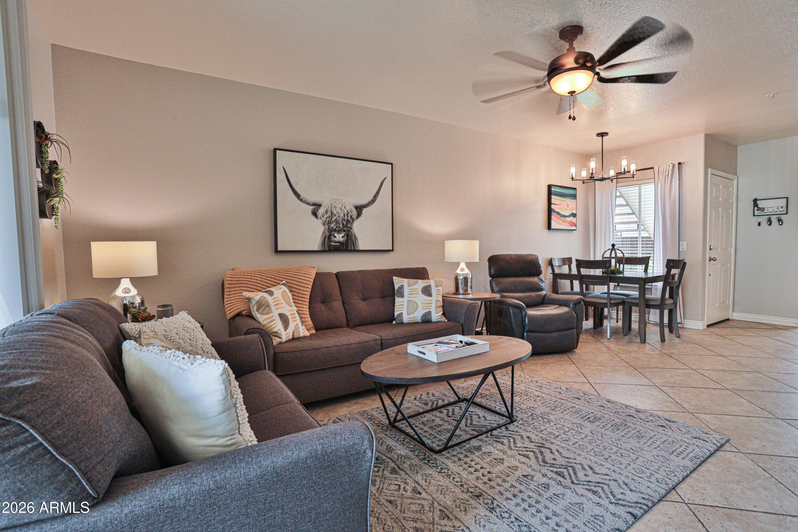
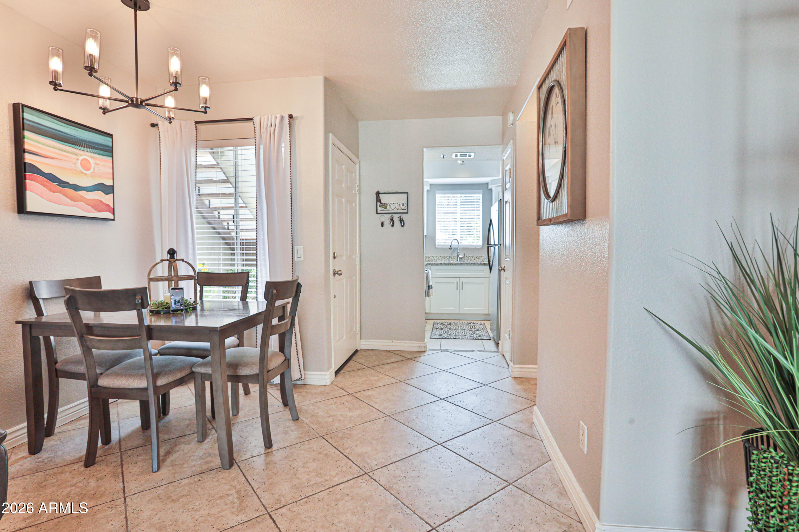
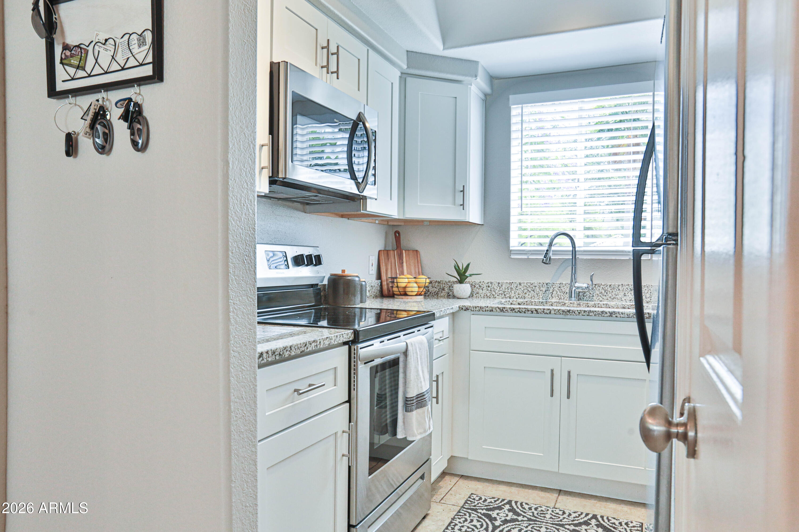
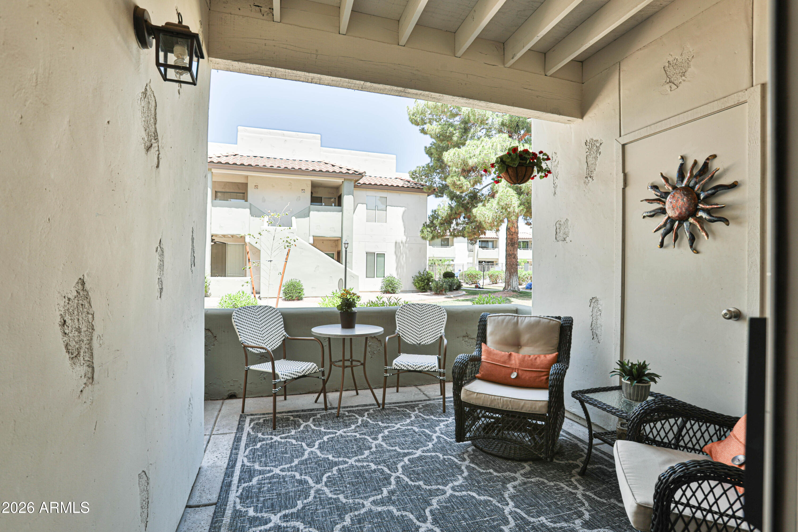
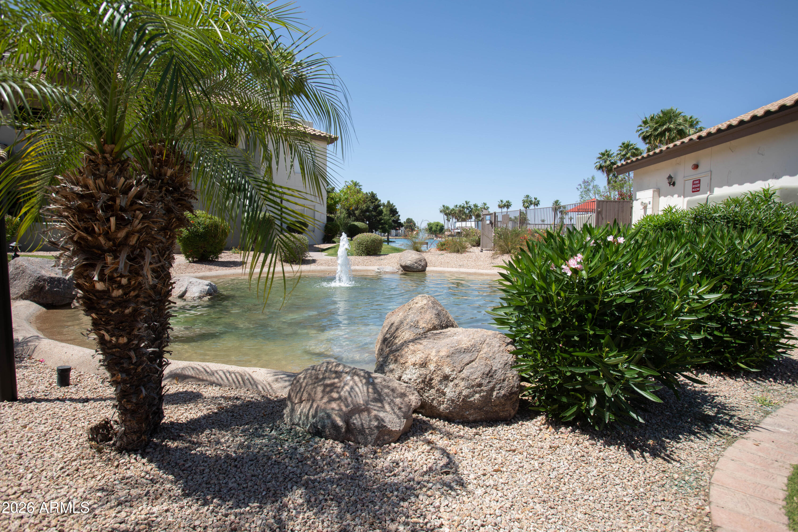
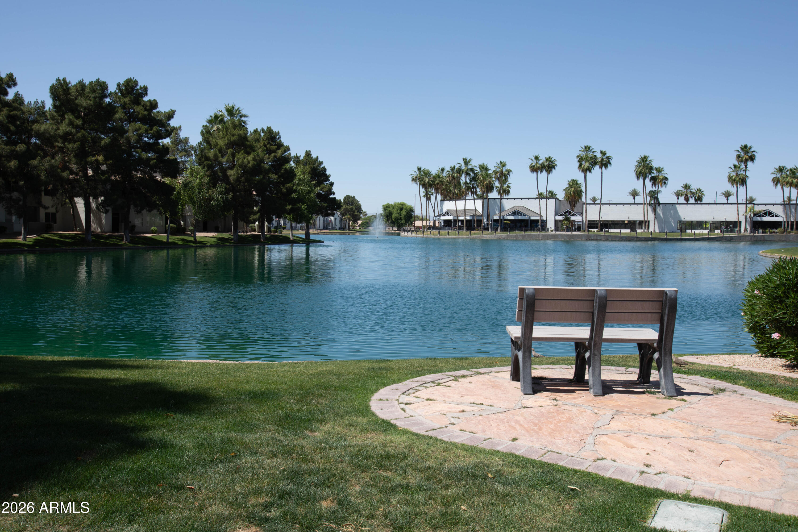
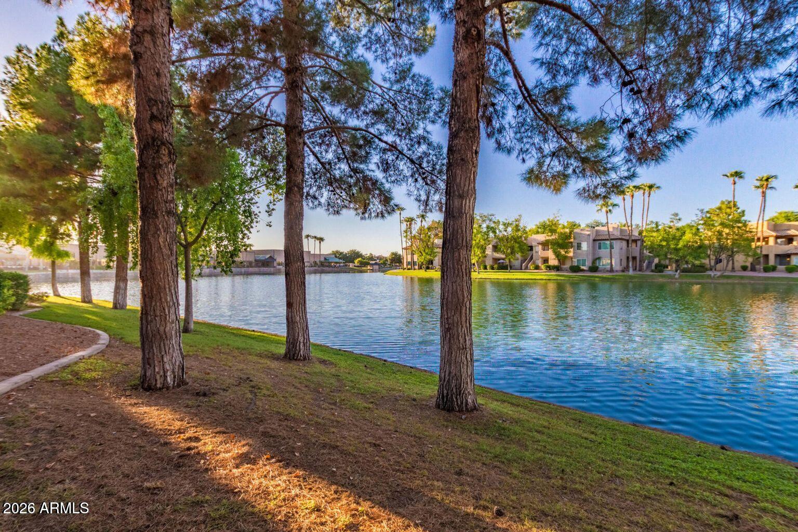
Inside, the open-concept living and dining area flows seamlessly to a spacious private patio overlooking lush green landscaping--perfect for relaxing or entertaining. The kitchen features granite countertops, stainless-steel appliances, and charming lake and fountain views.

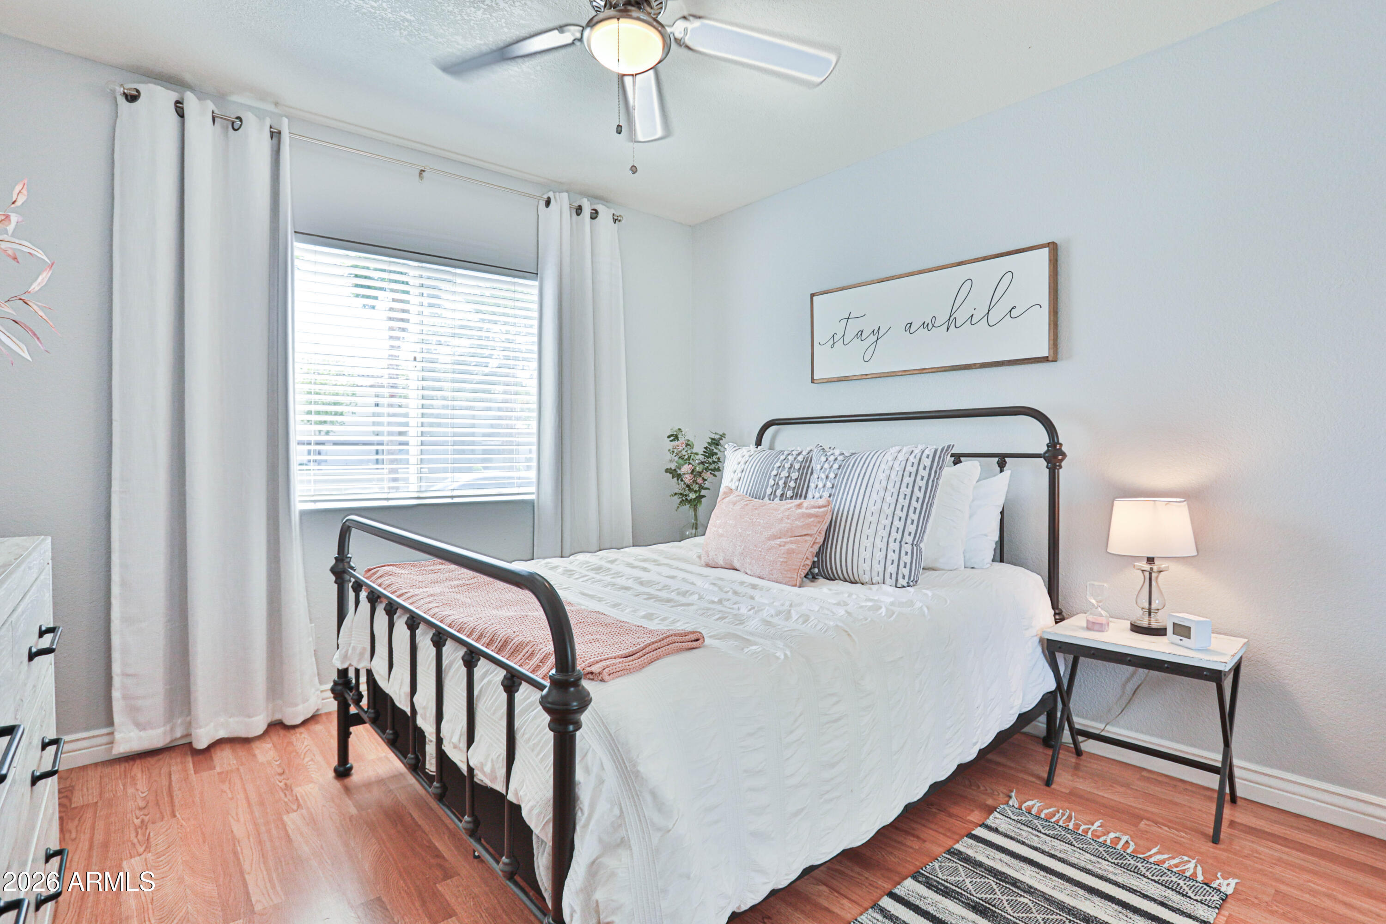
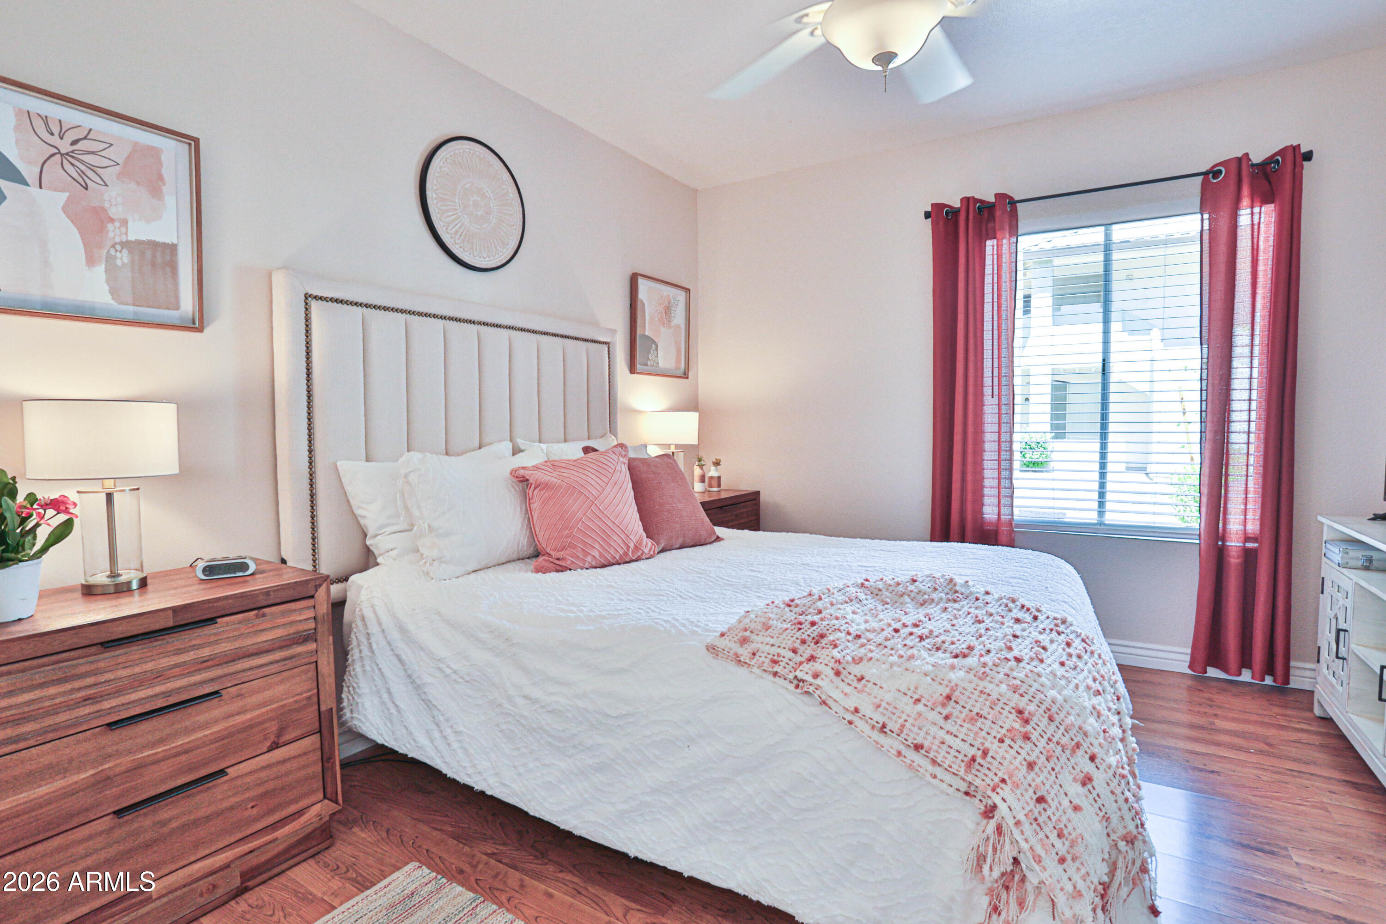
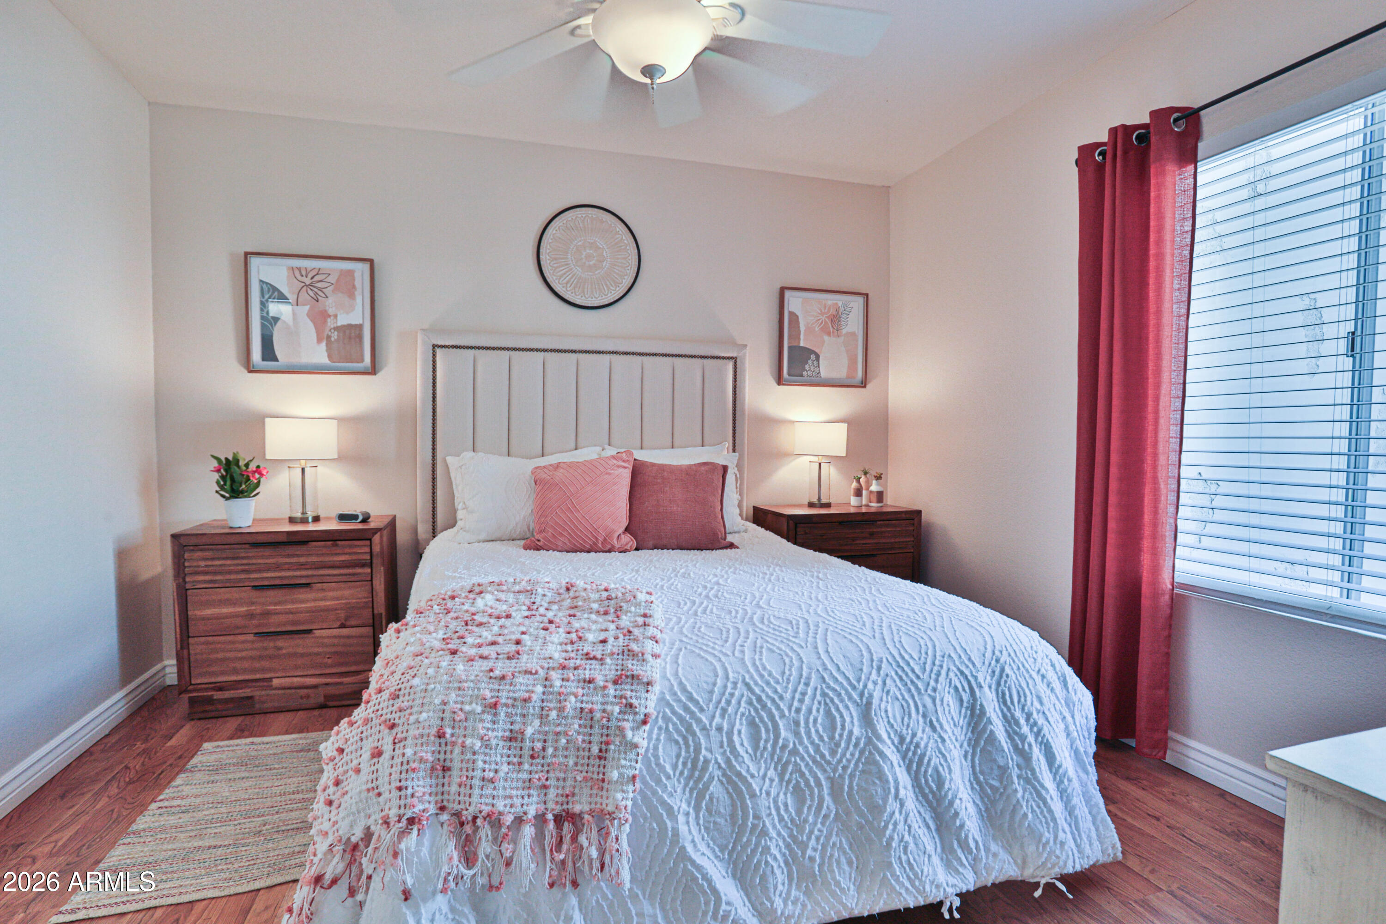
The thoughtfully designed split floor plan offers privacy, with a spacious primary suite that includes a walk-in closet and private en-suite

Share Property

Location

1825 W Ray Road 1041, Chandler, AZ 85224

Status

Sold

Date Sold

July 23, 2026

Property Amenities

Interior
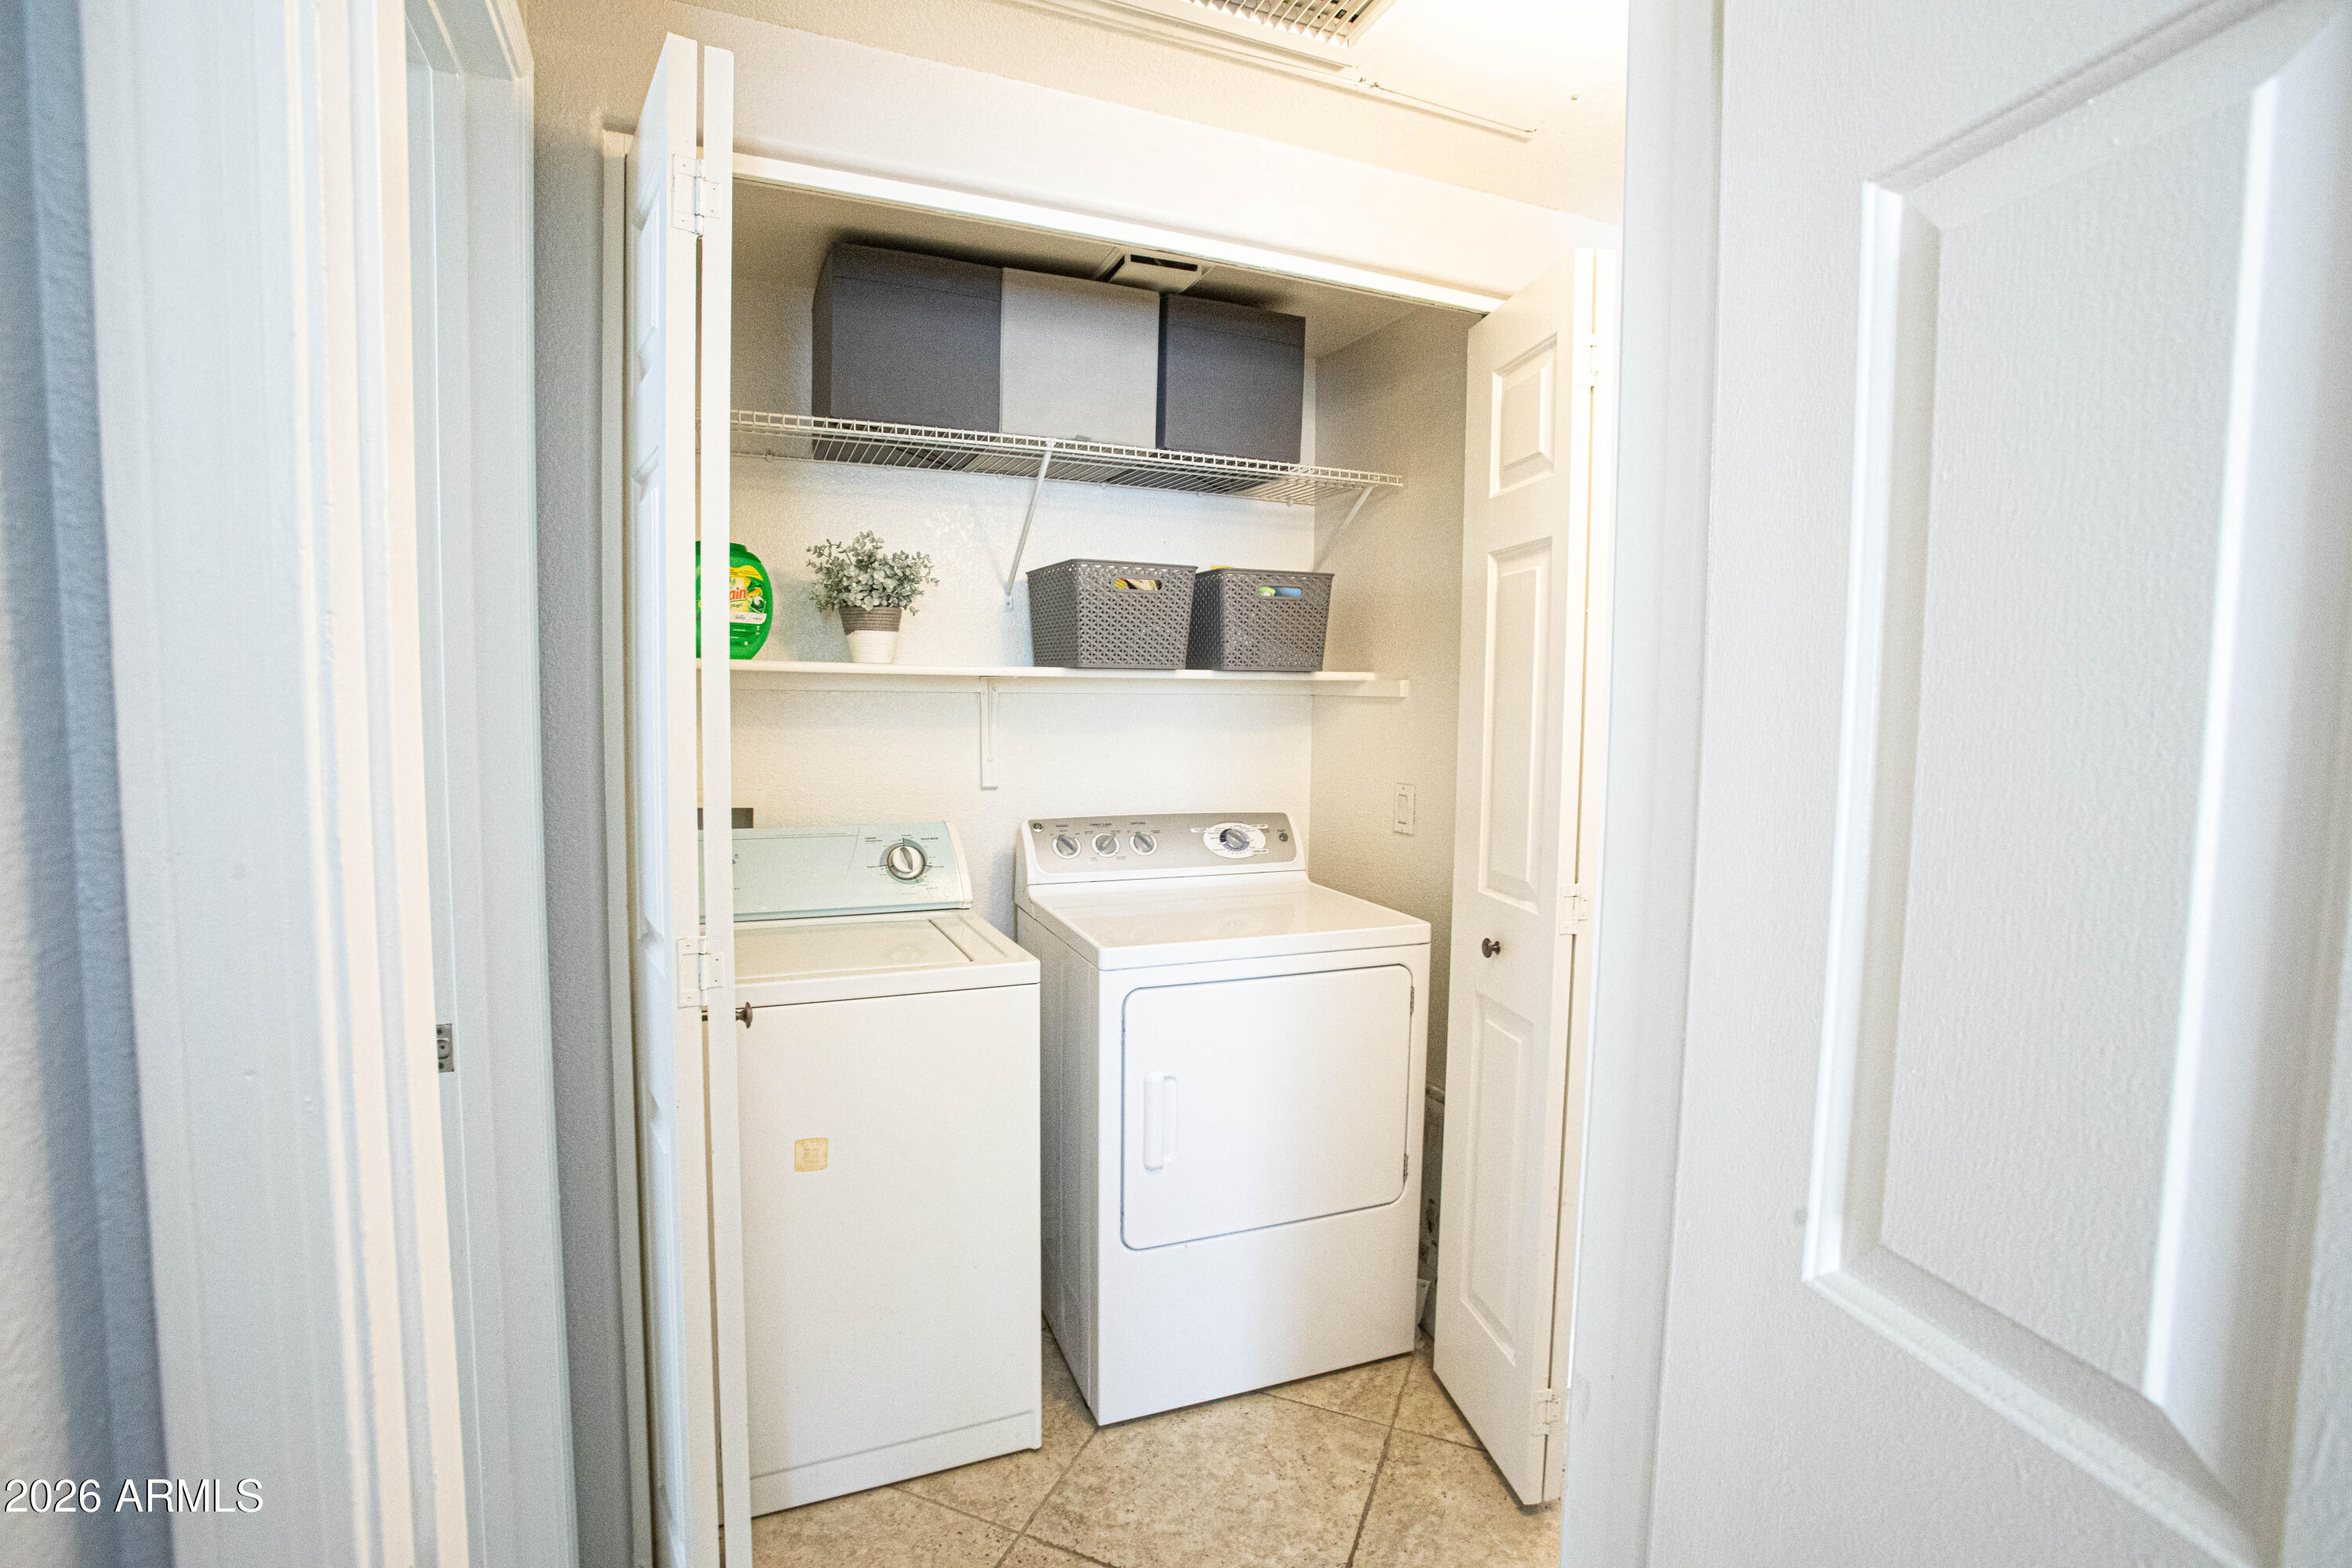
Laundry room Inside, Wshr/Dry Hook Up Only
Appliances Dryer, Washer, Refrigerator, Dishwasher, Disposal, Electric Range, Electric Oven
Flooring Vinyl, Tile
Total Bedrooms: 2
Full Bathrooms: 2
Other Interior Features High Speed Internet, Granite Counters, No Interior Steps, Pantry, Full Bth Master Bdrm
Area & Lot
Lot Area 915 Sq.Ft.
Living area 824 Sq.Ft.
MLS® ID 7018958
Year Built 1989
School District Chandler Unified District #80
High School Chandler High School
Middle School Arizona College Prep Middle School
Elementary School Hartford Sylvia Encinas Elementary
View Description Trees/Woods
Architecture Styles Pueblo
Type Townhouse
Status Sold
Exterior
Stories 2
Air conditioning Central Air
Heat type Forced Air
Disability Features Zero-Grade Entry
Water Source City Water
Sewer Public Sewer
Parking Attached Carport, Assigned
Lot Features Desert Front
Roof Built-Up
Finance
Sales Price $270,000
HOA Fees $392 monthly
Real Estate Tax $836 yearly

Work With Us

With experience and expertise in multiple facets of the business have given us the skills to deal with any transaction, regardless of the type or price point.
