18231 W CARLOTA Lane
VIEW PHOTOS
Courtesy of Compass, Anne Lanker Listing Contact: 480-776-1555 
$460,000

18231 W CARLOTA Lane

4 Beds 3 Baths 1,986 Sq.Ft. 6,095 Sq.Ft.

Description

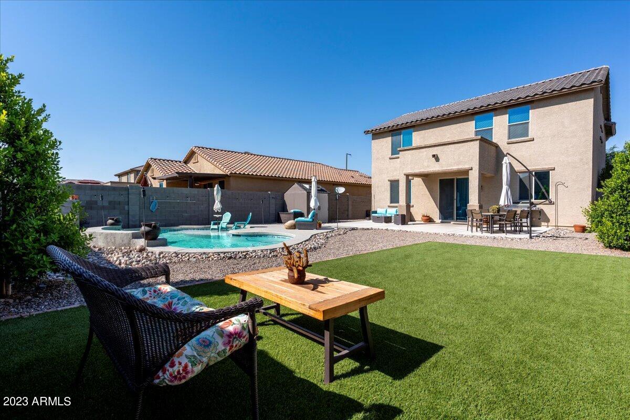
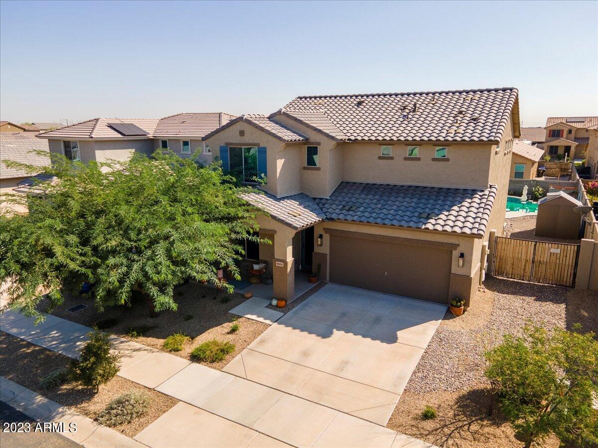
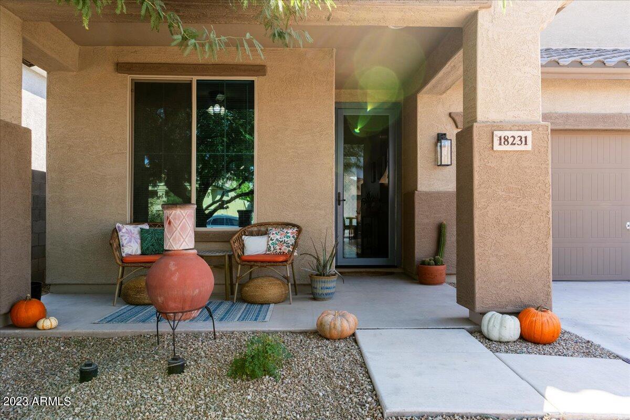
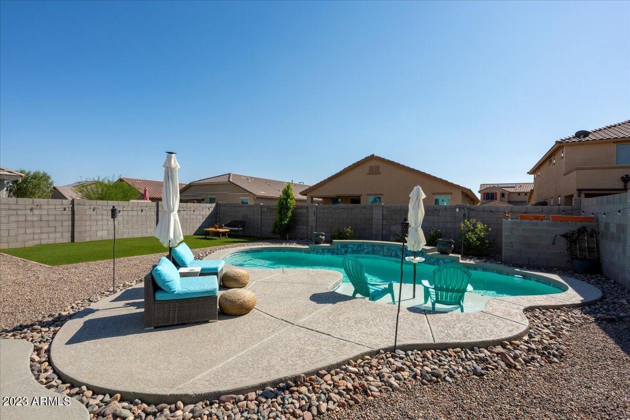
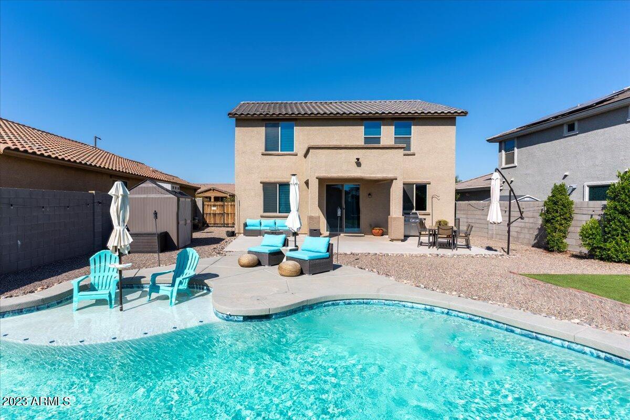
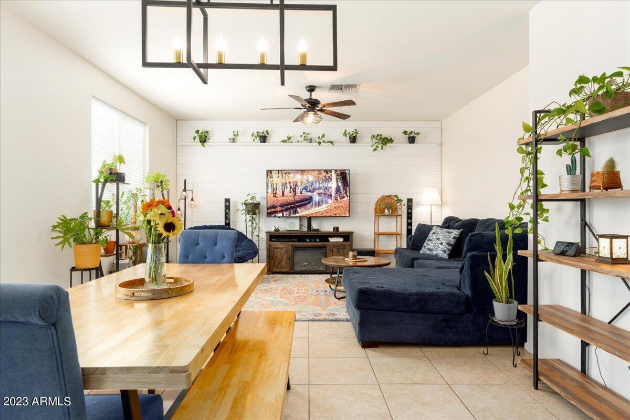
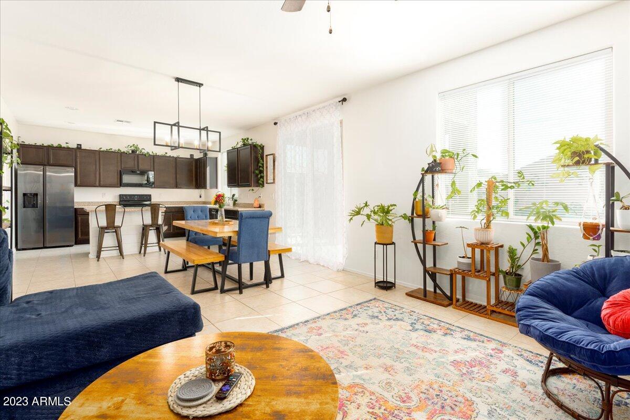
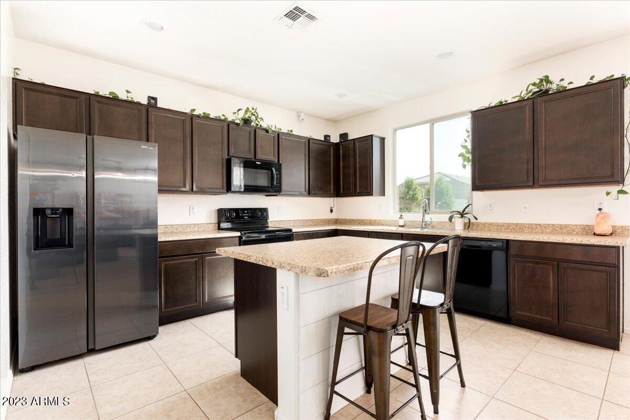
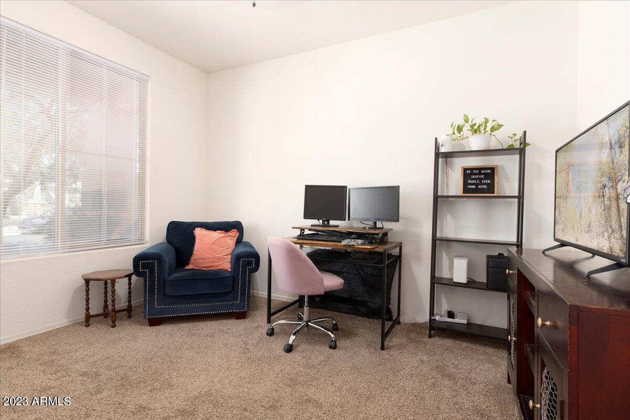
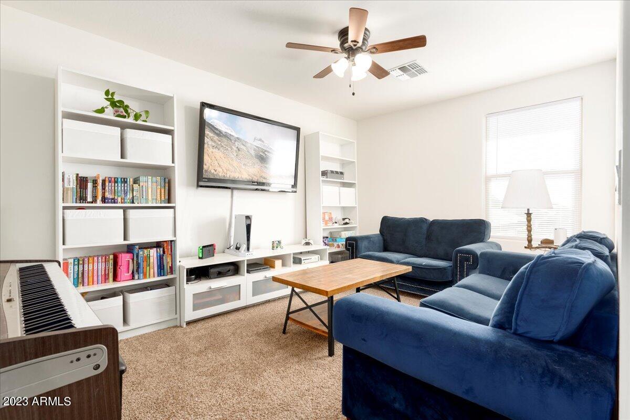
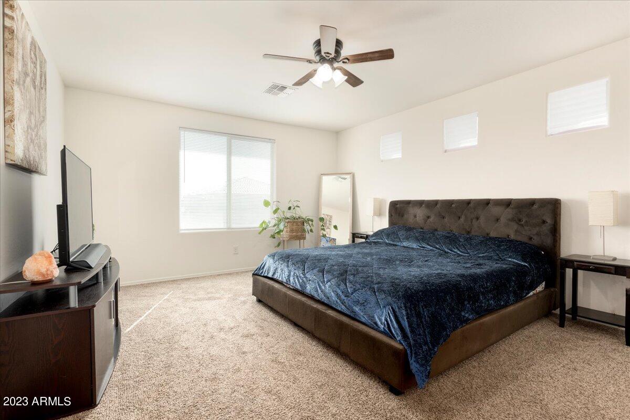
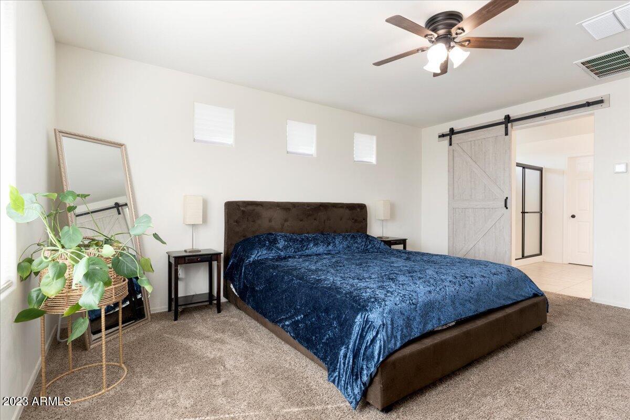
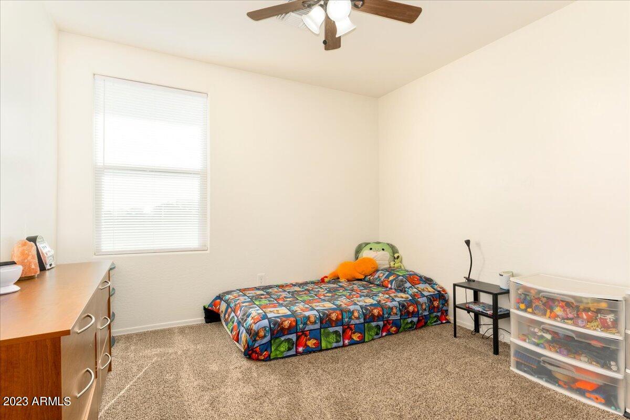
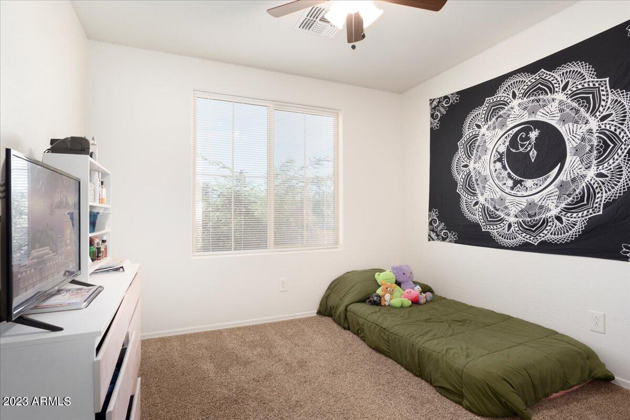
Seller is offering $5,000 in concessions towards buying the interest rate down. Experience easy living in this meticulously crafted residence, completed in 2018. Revel in the expansive ceilings and adaptable floor plan, with a versatile space ideal for an office or a fourth bedroom upon entry on first floor. The seamless fusion of the open kitchen and living room reveals a picturesque bay window overlooking your spacious backyard and pool with room for an RV. Ascend the staircase to discover a loft fit for entertainment, two additional bedrooms, and an expansive primary suite boasting a substantial walk-in closet.

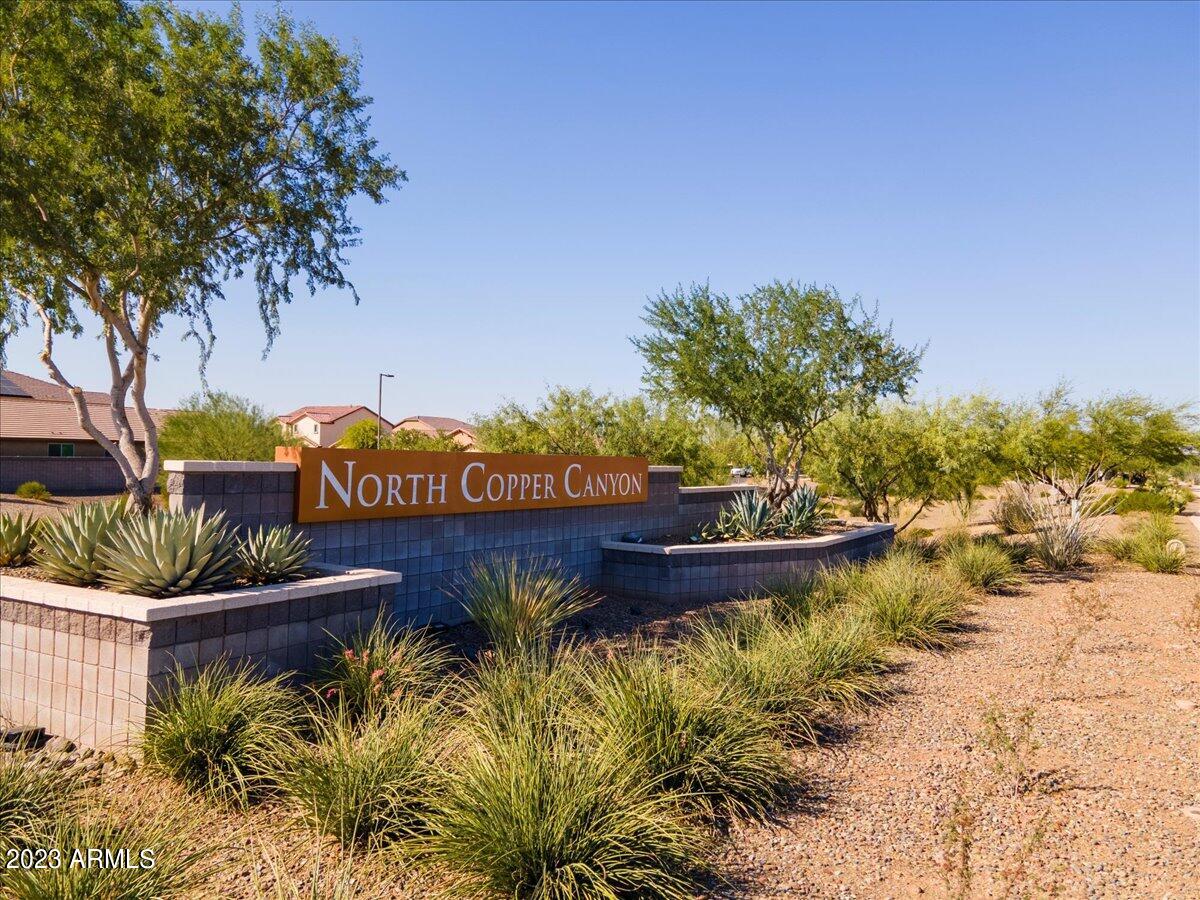
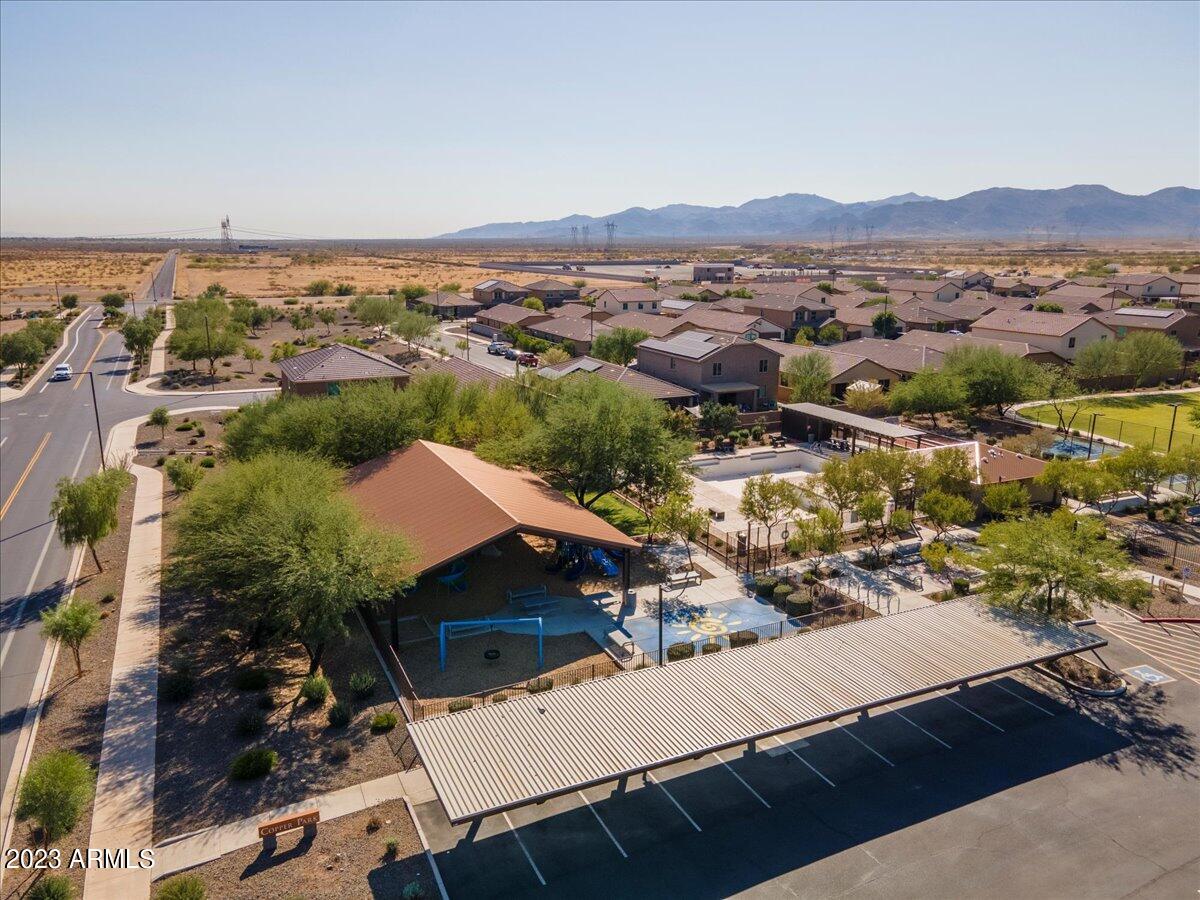
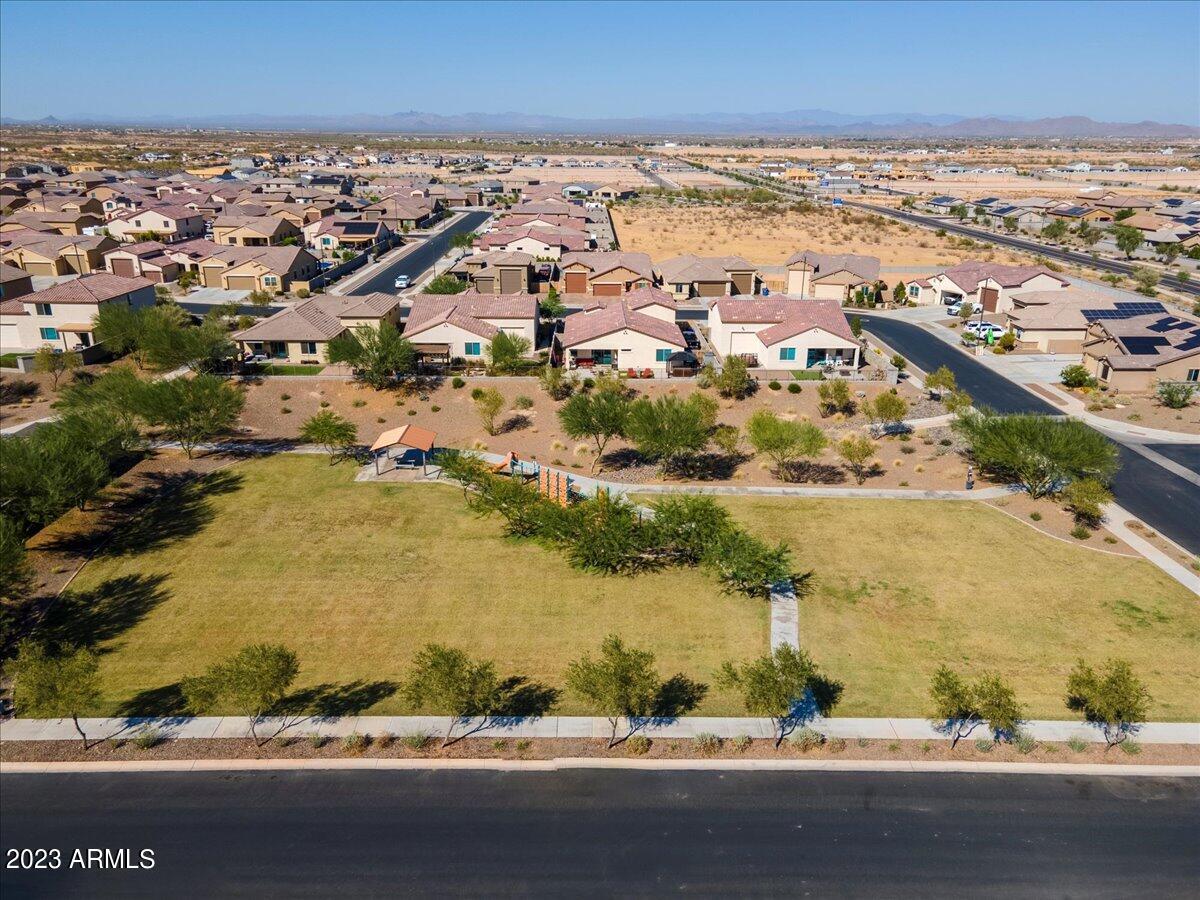
This turnkey masterpiece is situated in the esteemed North Copper Canyon community, renowned for its amenities such as a pool, baseball fields, racket/tennis courts, playgrounds, hiking trails, dog park, and seamless access to the 303, shopping, and the thriving area of Surprise. Your dream home beckons - jump on the opportunity for unparalleled elegance and comfort all under one roof.

Share Property

Location

18231 W CARLOTA Lane, Surprise, AZ 85387

Status

Sold

Date Sold

March 29, 2024

Property Amenities

Interior
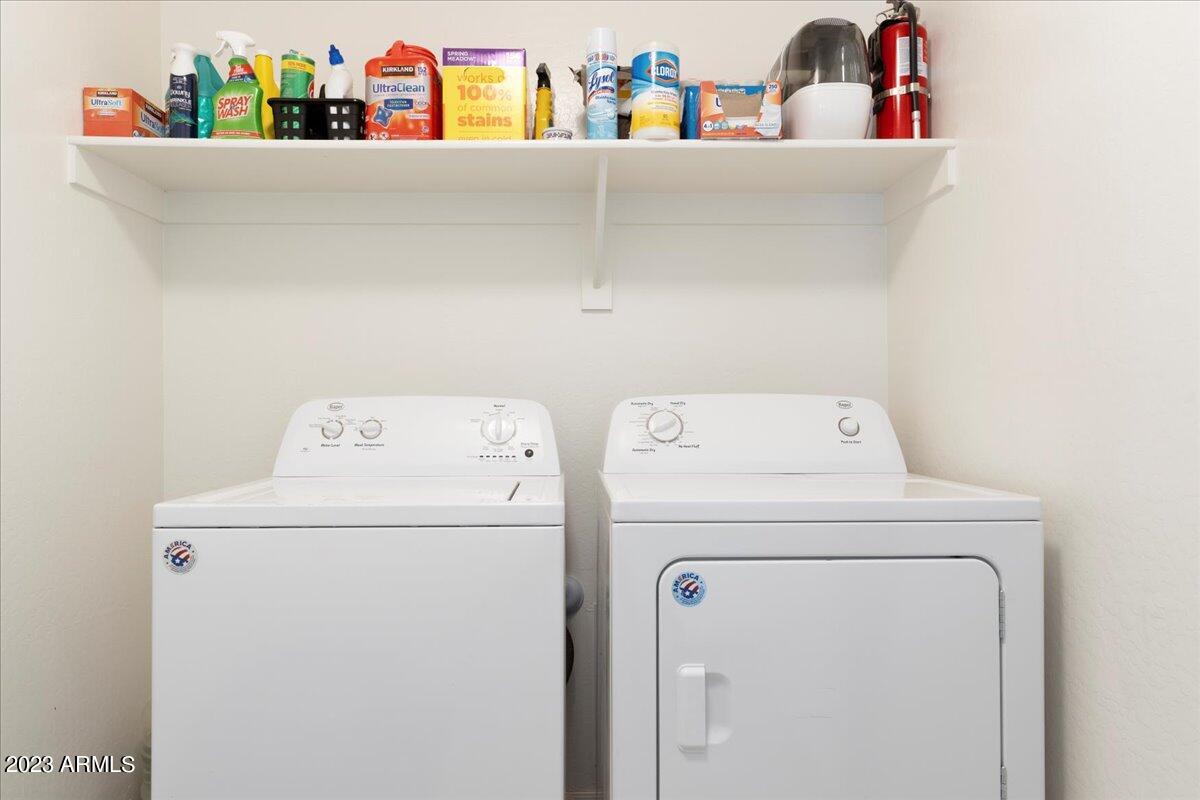
Laundry room Inside
Appliances Dryer, Washer, Refrigerator, Built-in Microwave, Dishwasher, Disposal
Flooring Carpet, Tile
Total Bedrooms: 4
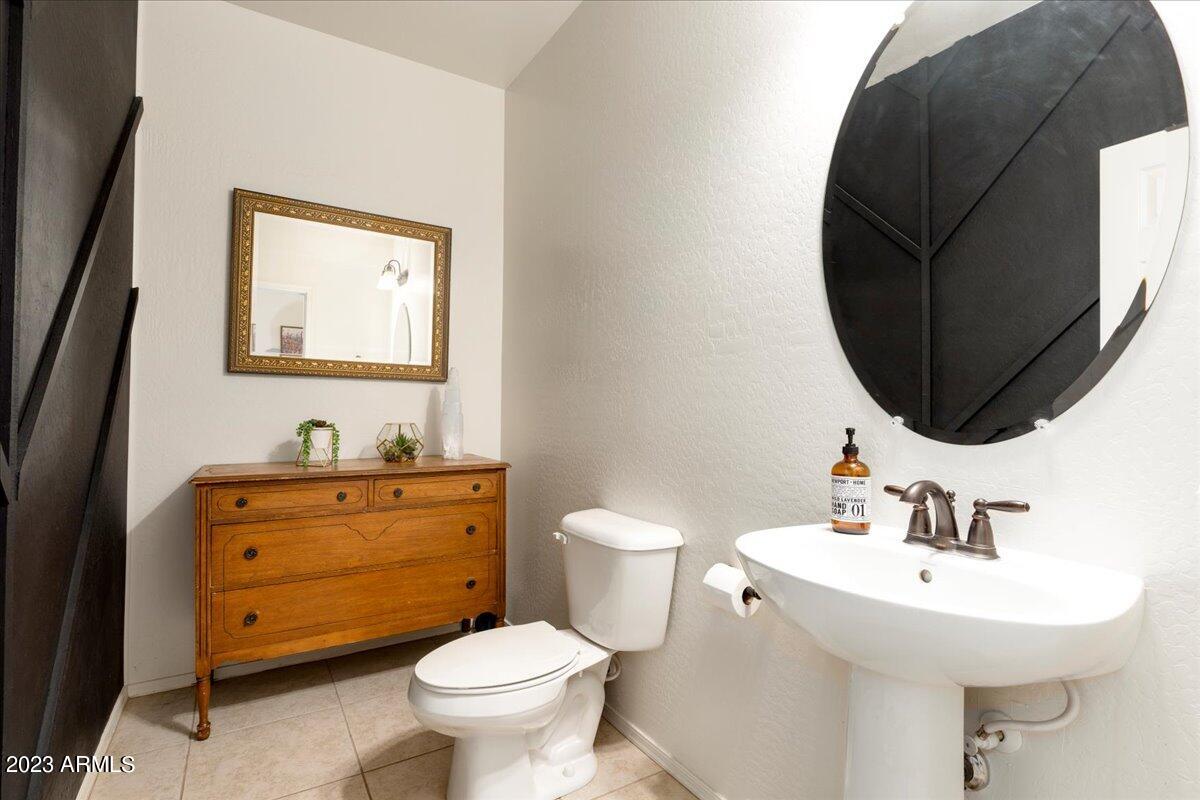
Half Bathrooms: 1
Full Bathrooms: 2
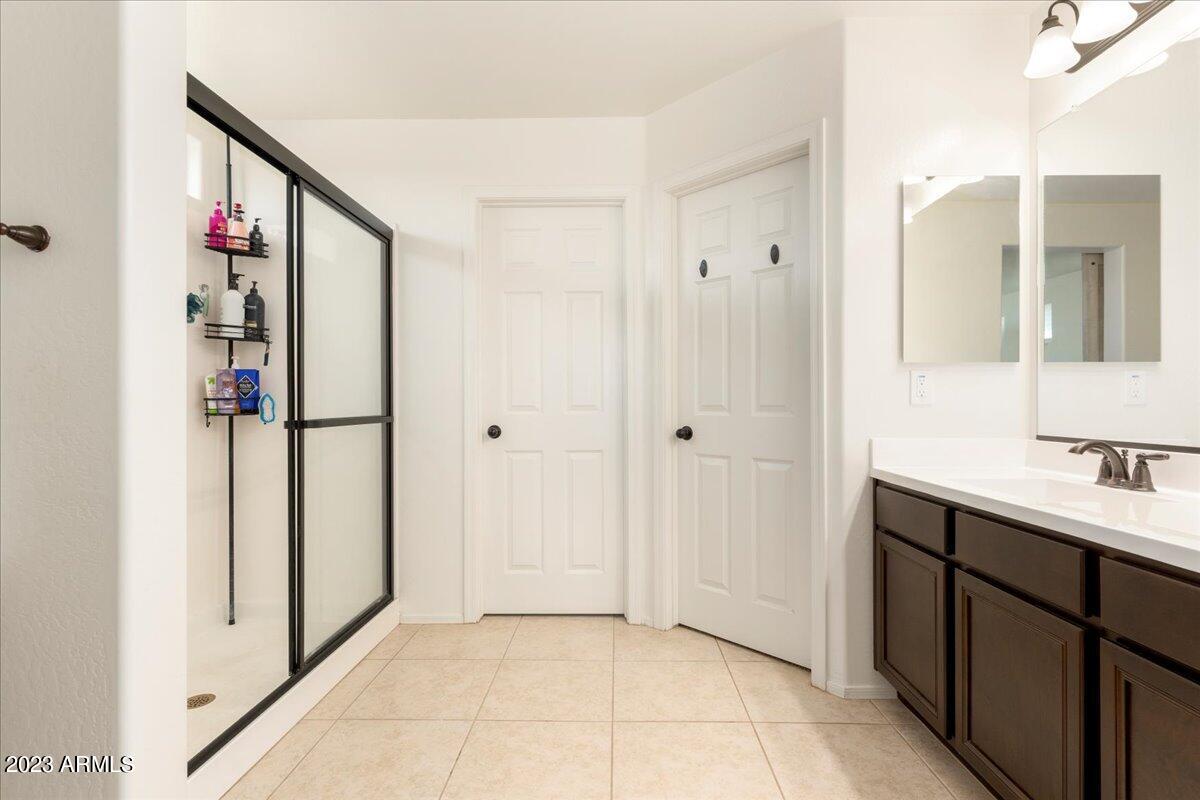
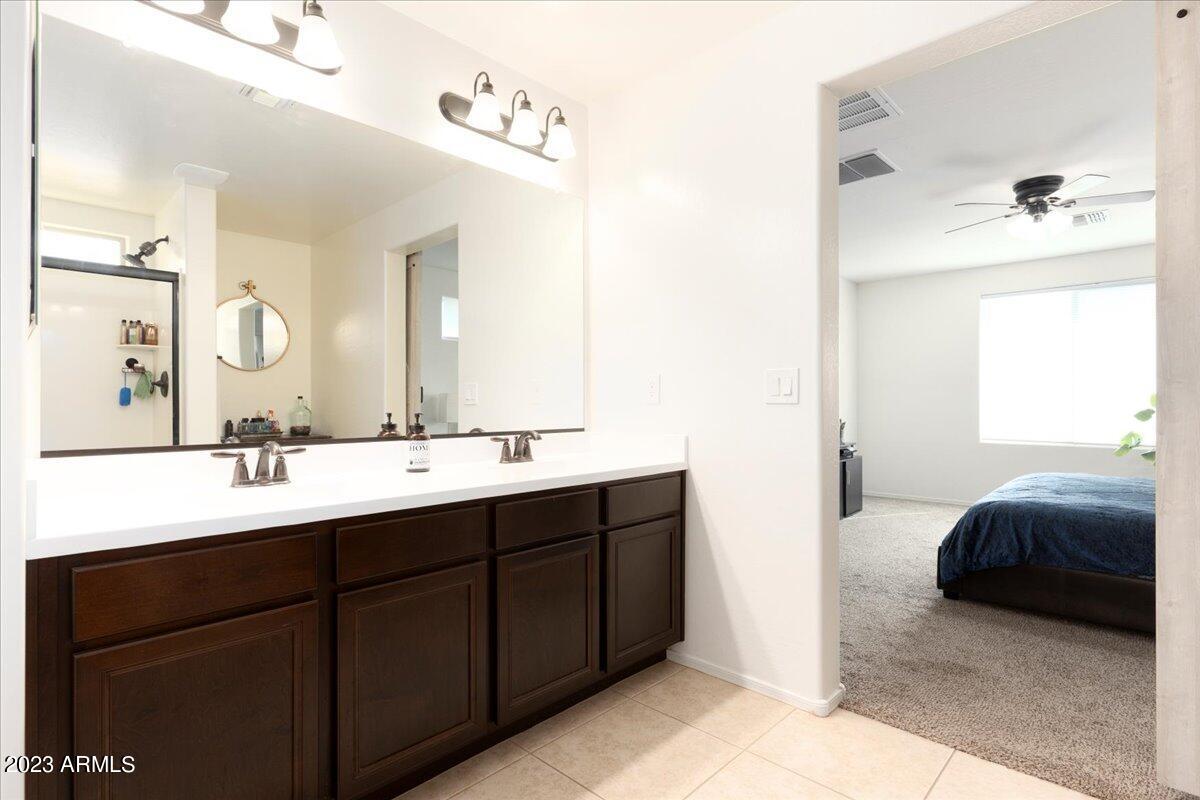
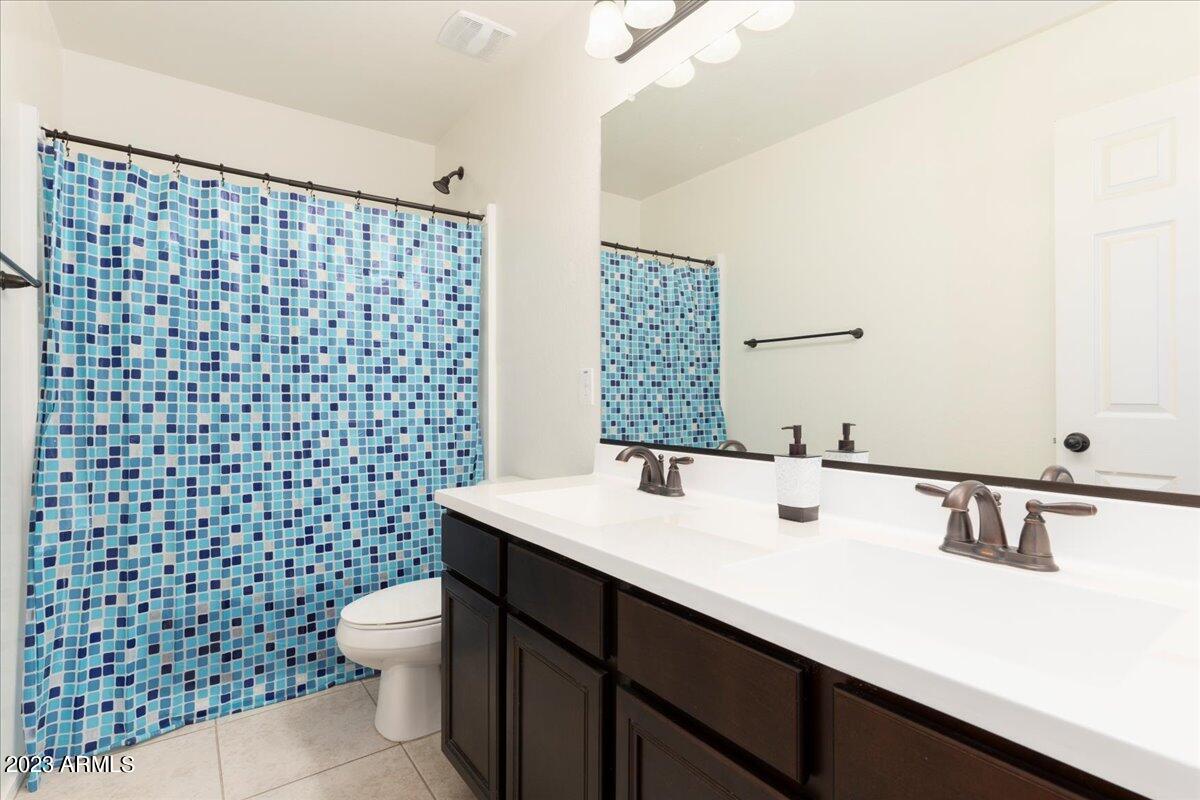
Other Interior Features Walk-in Pantry, High Speed Internet, Double Vanity, Upstairs, 9 Flat Ceilings, Kitchen Island, Pantry, 3/4 Bath Master Bdrm, Full Bth Master Bdrm, Separate Shwr Tub
Area & Lot
Lot Area 6,095 Sq.Ft.
Living area 1,986 Sq.Ft.
MLS® ID 6621240
Year Built 2018
School District Dysart Unified District
High School Willow Canyon High School
Middle School Kingswood Elementary School
Elementary School Kingswood Elementary School
Type Residential
Status Sold
Exterior
Stories 2
Air conditioning Central Air
Heat type Electric
Water Source Pvt Water Company
Garage Space 2.0
Sewer Public Sewer
Other Exterior Features Storage
Parking RV Access/Parking, RV Gate, Garage Door Opener
Lot Features Desert Back, Desert Front, Synthetic Grass Back, Irrigation Front
Roof Tile
Finance
Sales Price $460,000
HOA Fees $62 monthly
Real Estate Tax $1,499 yearly

Work With Us

With experience and expertise in multiple facets of the business have given us the skills to deal with any transaction, regardless of the type or price point.
