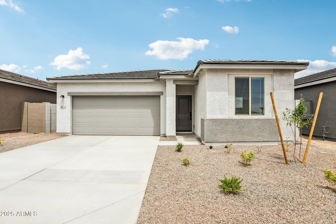
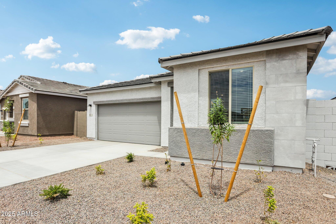
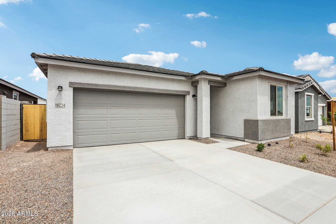
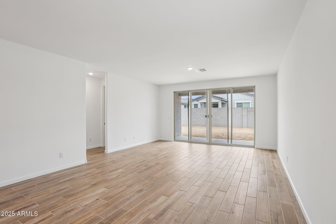
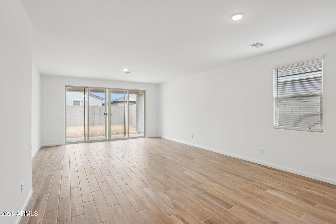
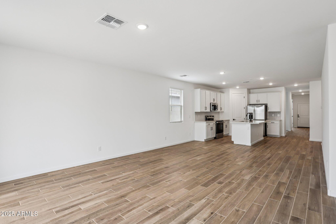
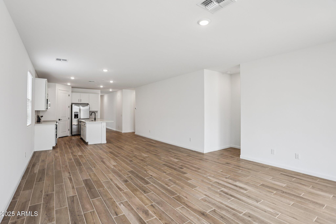
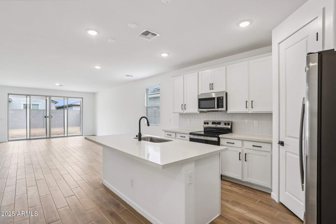
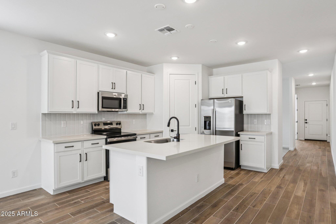
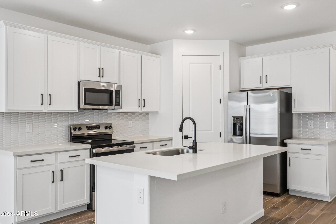
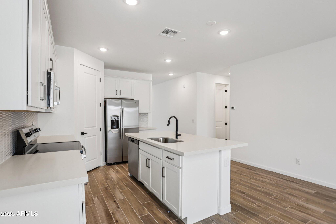
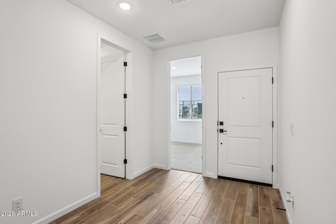
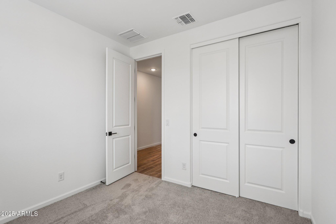
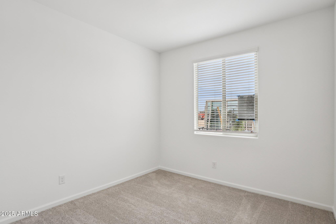
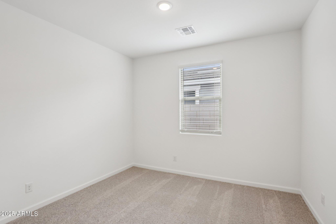
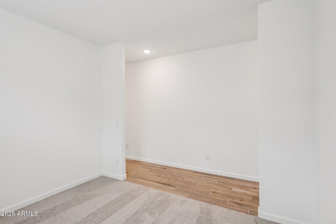
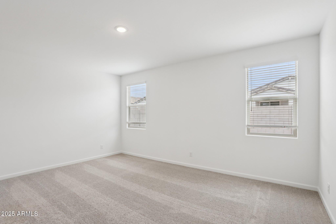
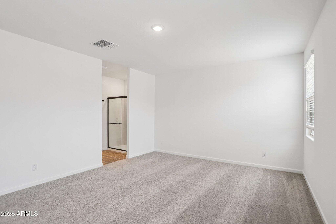
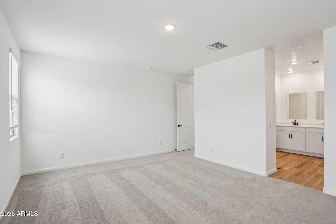
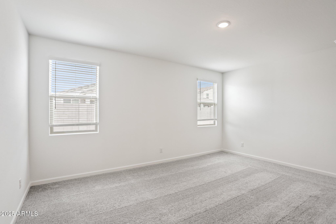
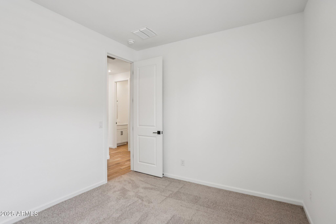
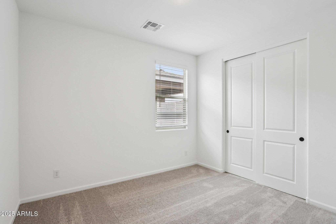
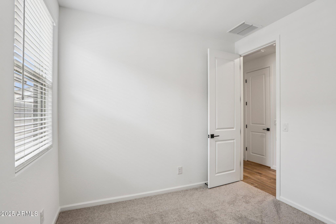
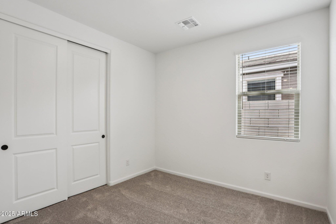
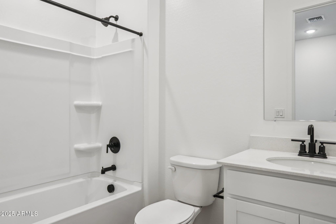
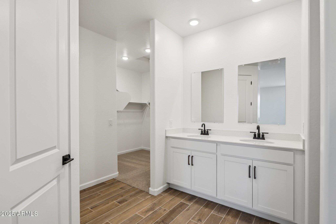
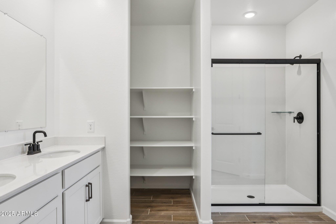
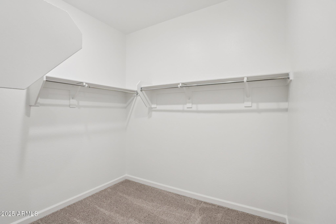
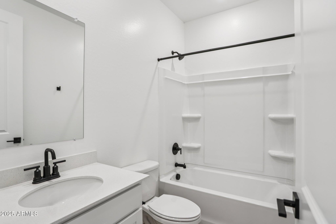
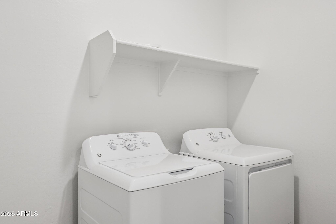
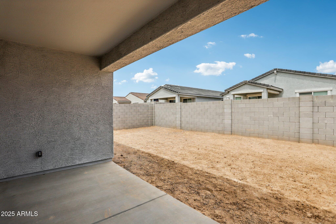
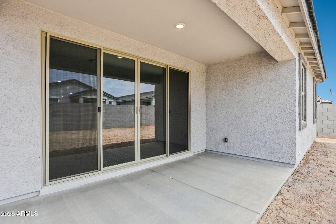
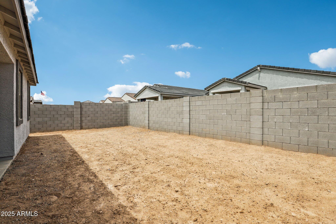
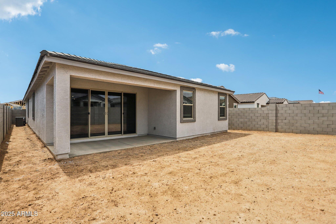
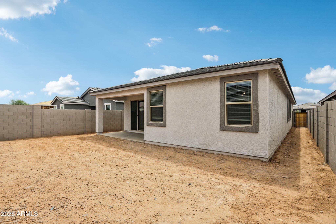
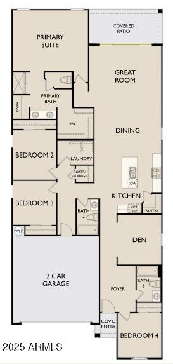
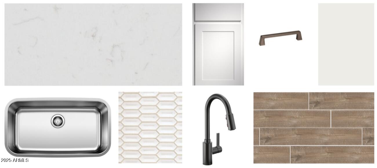
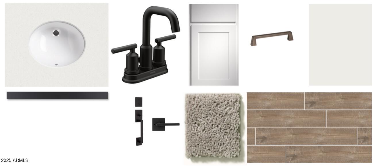
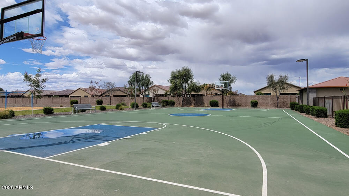
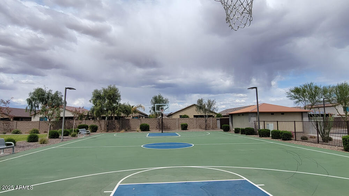
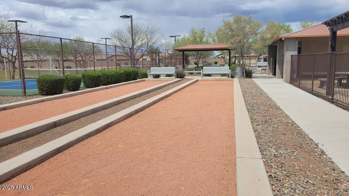
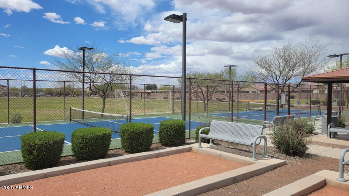
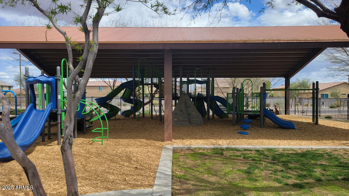
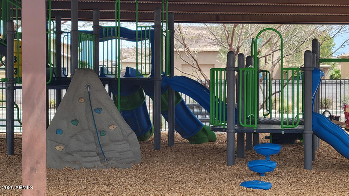
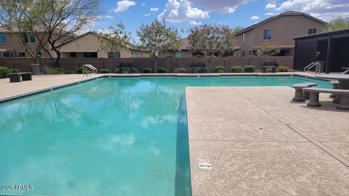
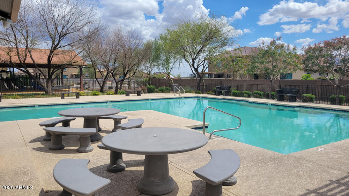
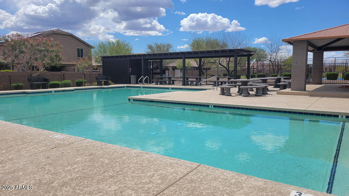
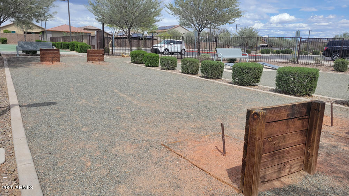
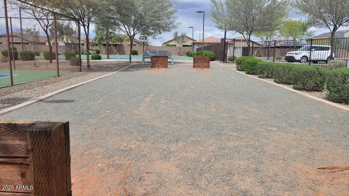
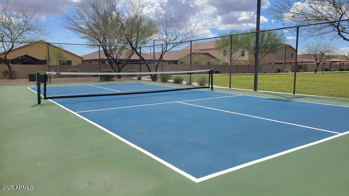
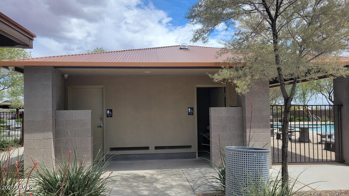
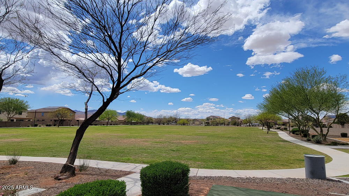
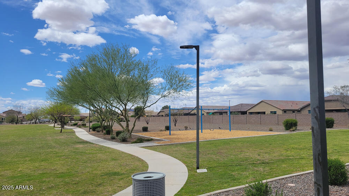
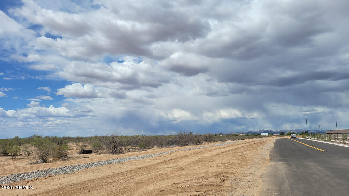
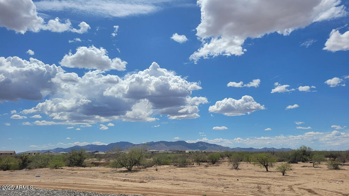
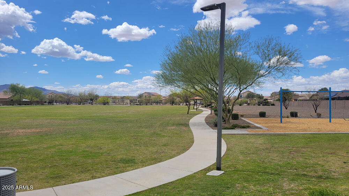
This stunning single-story home features 2,071 sq ft of beautifully designed living space with 4 bedrooms, 3 bathrooms, a den, and a 2-car garage. Step inside and feel the inviting warmth of our Harmony Collection, where relaxed tones and bright, airy finishes create a cozy retreat. The kitchen showcases white 42'' cabinets, carrara breeze quartz countertops, white tile backsplash, stainless steel appliances, and a large island perfect for entertaining. Wood-look tile flows through the main areas, leading to a great room with a 4-panel sliding glass door that opens to a covered patio, allowing for seamless indoor-outdoor living. The primary suite offers dual sinks, a walk-in shower, and a spacious closet. Includes 8' doors, soft water loop, and all appliances. Prime location featuring a community pool, multiple parks, quick access to the freeway, with nearby dining and entertainment!
Other Interior FeaturesHigh Speed Internet, Double Vanity, Eat-in Kitchen, Breakfast Bar, 9 Flat Ceilings, Kitchen Island, Pantry
Area & Lot
Lot Area5,175 Sq.Ft.
Living area2,071 Sq.Ft.
MLS® ID6878108
Year Built2025
School DistrictDysart Unified District
High SchoolWillow Canyon High School
Middle SchoolCimarron Springs Middle School
Elementary SchoolAsante Preparatory Academy
Architecture StylesOther, See Remarks
TypeResidential
StatusSold
Exterior
Stories1
PoolNone
Air conditioningCentral Air, Evaporative Cooling
Heat typeElectric
Water SourceCity Water
Garage Space2.0
SewerPublic Sewer
Lot FeaturesNorth/South Exposure, Sprinklers In Front, Desert Front, Dirt Back
RoofTile
Finance
Sales Price$452,990
HOA Fees$62 monthly
Real Estate Tax$26 yearly
360 Virtual Tour
Take a tour of this property
Work With Us
With experience and expertise in multiple facets of the business have given us the skills to deal with any transaction, regardless of the type or price point.
