18169 N 92ND Street
18169 N 92ND Street
18169 N 92ND Street
18169 N 92ND Street
18169 N 92ND Street
18169 N 92ND Street
18169 N 92ND Street
18169 N 92ND Street
18169 N 92ND Street
18169 N 92ND Street
18169 N 92ND Street
18169 N 92ND Street
18169 N 92ND Street
18169 N 92ND Street
18169 N 92ND Street
18169 N 92ND Street
18169 N 92ND Street
18169 N 92ND Street
18169 N 92ND Street
18169 N 92ND Street
18169 N 92ND Street
18169 N 92ND Street
18169 N 92ND Street
18169 N 92ND Street
18169 N 92ND Street
18169 N 92ND Street
18169 N 92ND Street
18169 N 92ND Street
18169 N 92ND Street
18169 N 92ND Street
18169 N 92ND Street
18169 N 92ND Street
18169 N 92ND Street
18169 N 92ND Street
18169 N 92ND Street
18169 N 92ND Street
18169 N 92ND Street
18169 N 92ND Street
VIEW PHOTOS
Courtesy of Compass, Peter Hall Listing Contact: 480-776-1555 
$4,500/mo

18169 N 92ND Street

3 Beds 2 Baths 1,740 Sq.Ft. 9,786 Sq.Ft.

Description

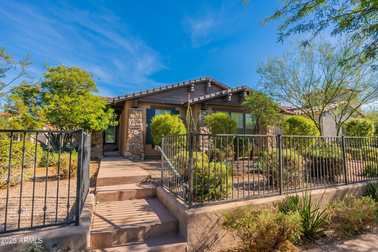
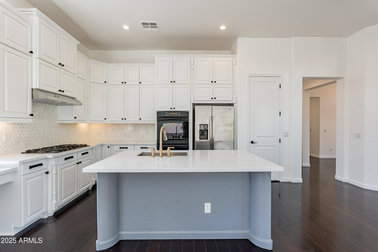
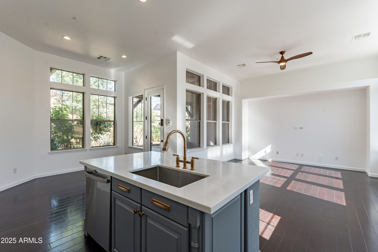
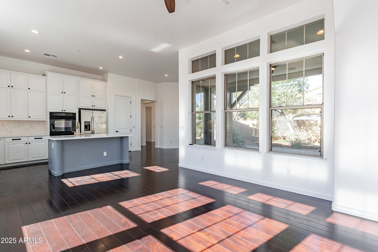
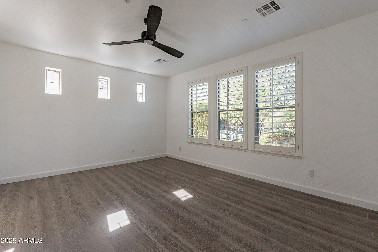
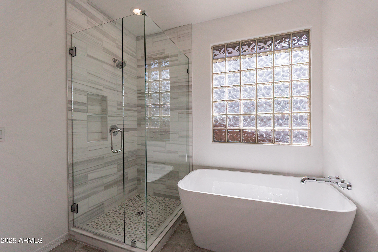
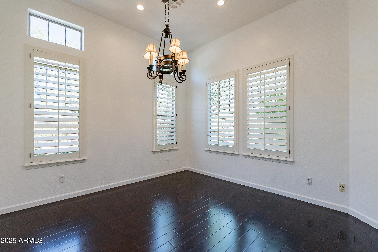
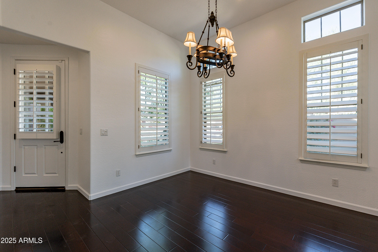
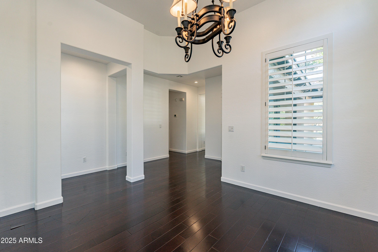
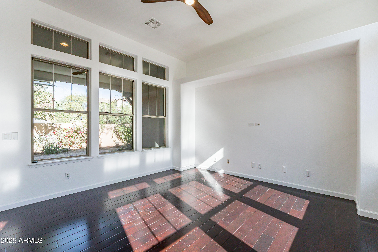
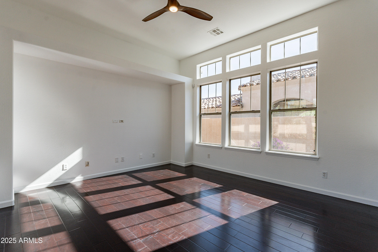
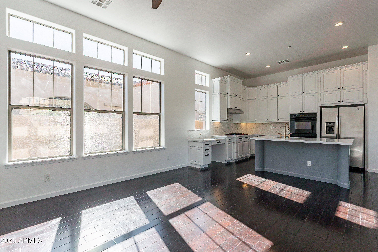
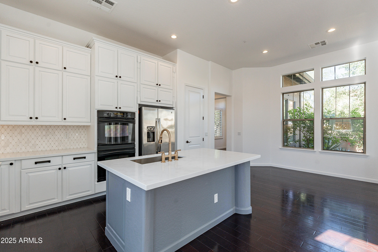
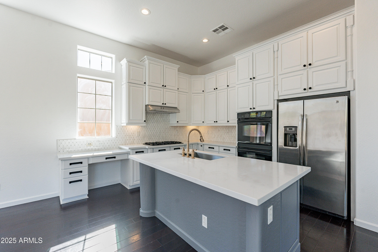
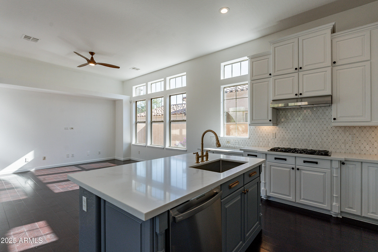
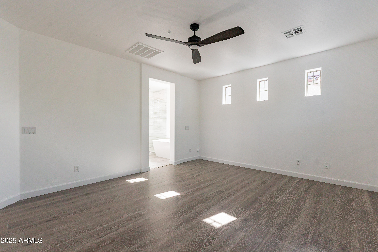
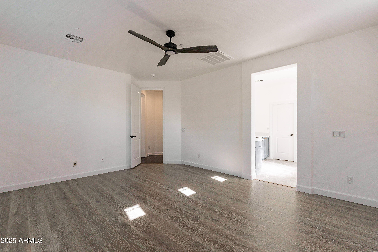
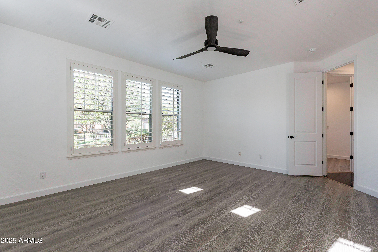
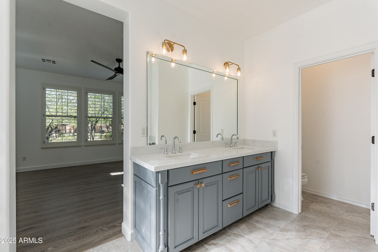
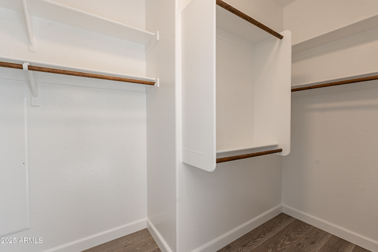
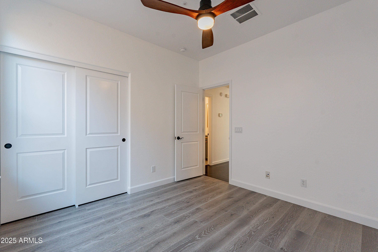
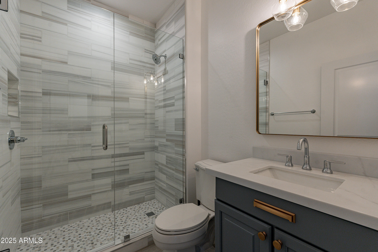
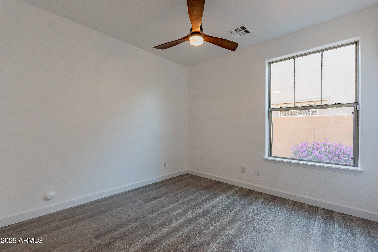
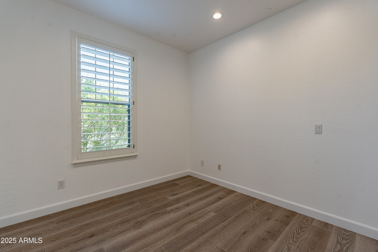
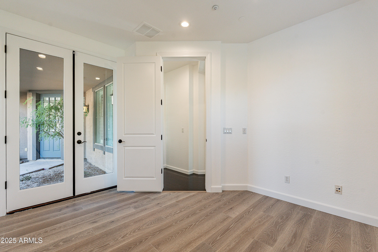
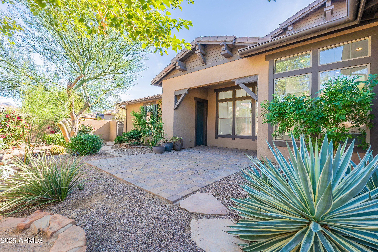
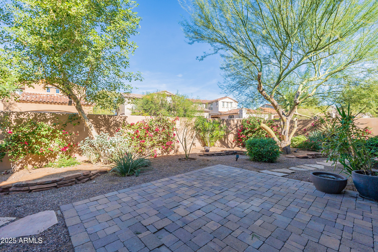
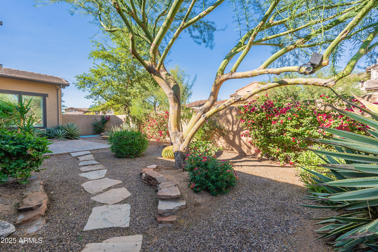
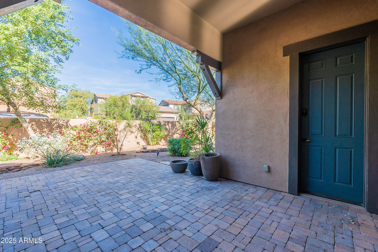
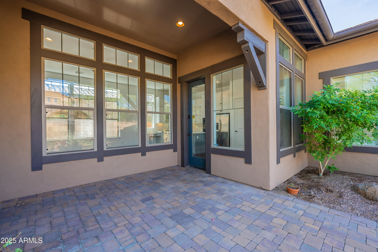
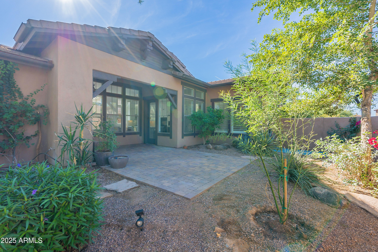
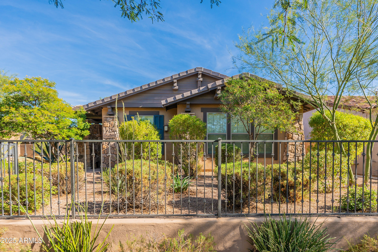
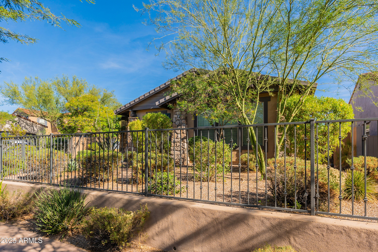
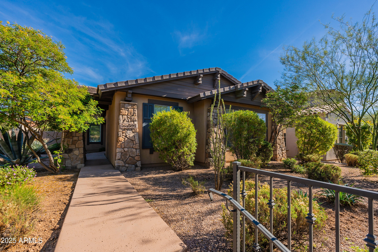
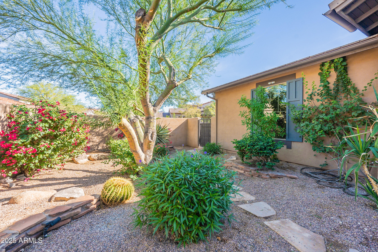
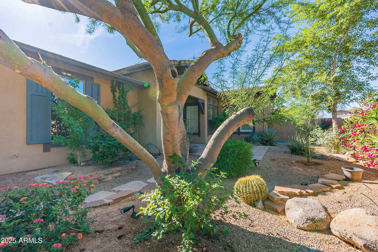
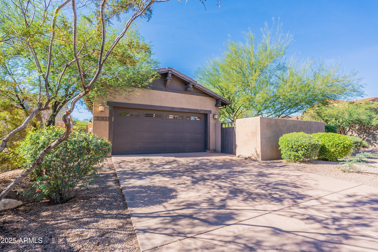
Surrounded by the beautiful desert vistas of DC Ranch sits this charming ranch style home. Originally built by Ashton Woods Homes, this home includes a completely redesigned kitchen open to the main entertaining space inclusive of new quartz countertops, white cabinetry, and upgraded trinsic-ware. A seamless floor plan takes you through a dedicated dining room and two guest bedrooms, leading to the spacious primary bedroom suite with updated flooring, shower, separate tub, and walk-in closet. A private courtyard surrounds the exterior of the home, showcasing the natural desert and mountain views as a backdrop. In addition to the community's walking paths, parks, and clubhouse, this home is minutes away from many of Scottsdale's finest shopping, dining, and recreational experiences.

Share Property

Location

18169 N 92nd Street, Scottsdale, AZ 85255

Status

Leased

Date Leased

April 25, 2025

Property Amenities

Interior
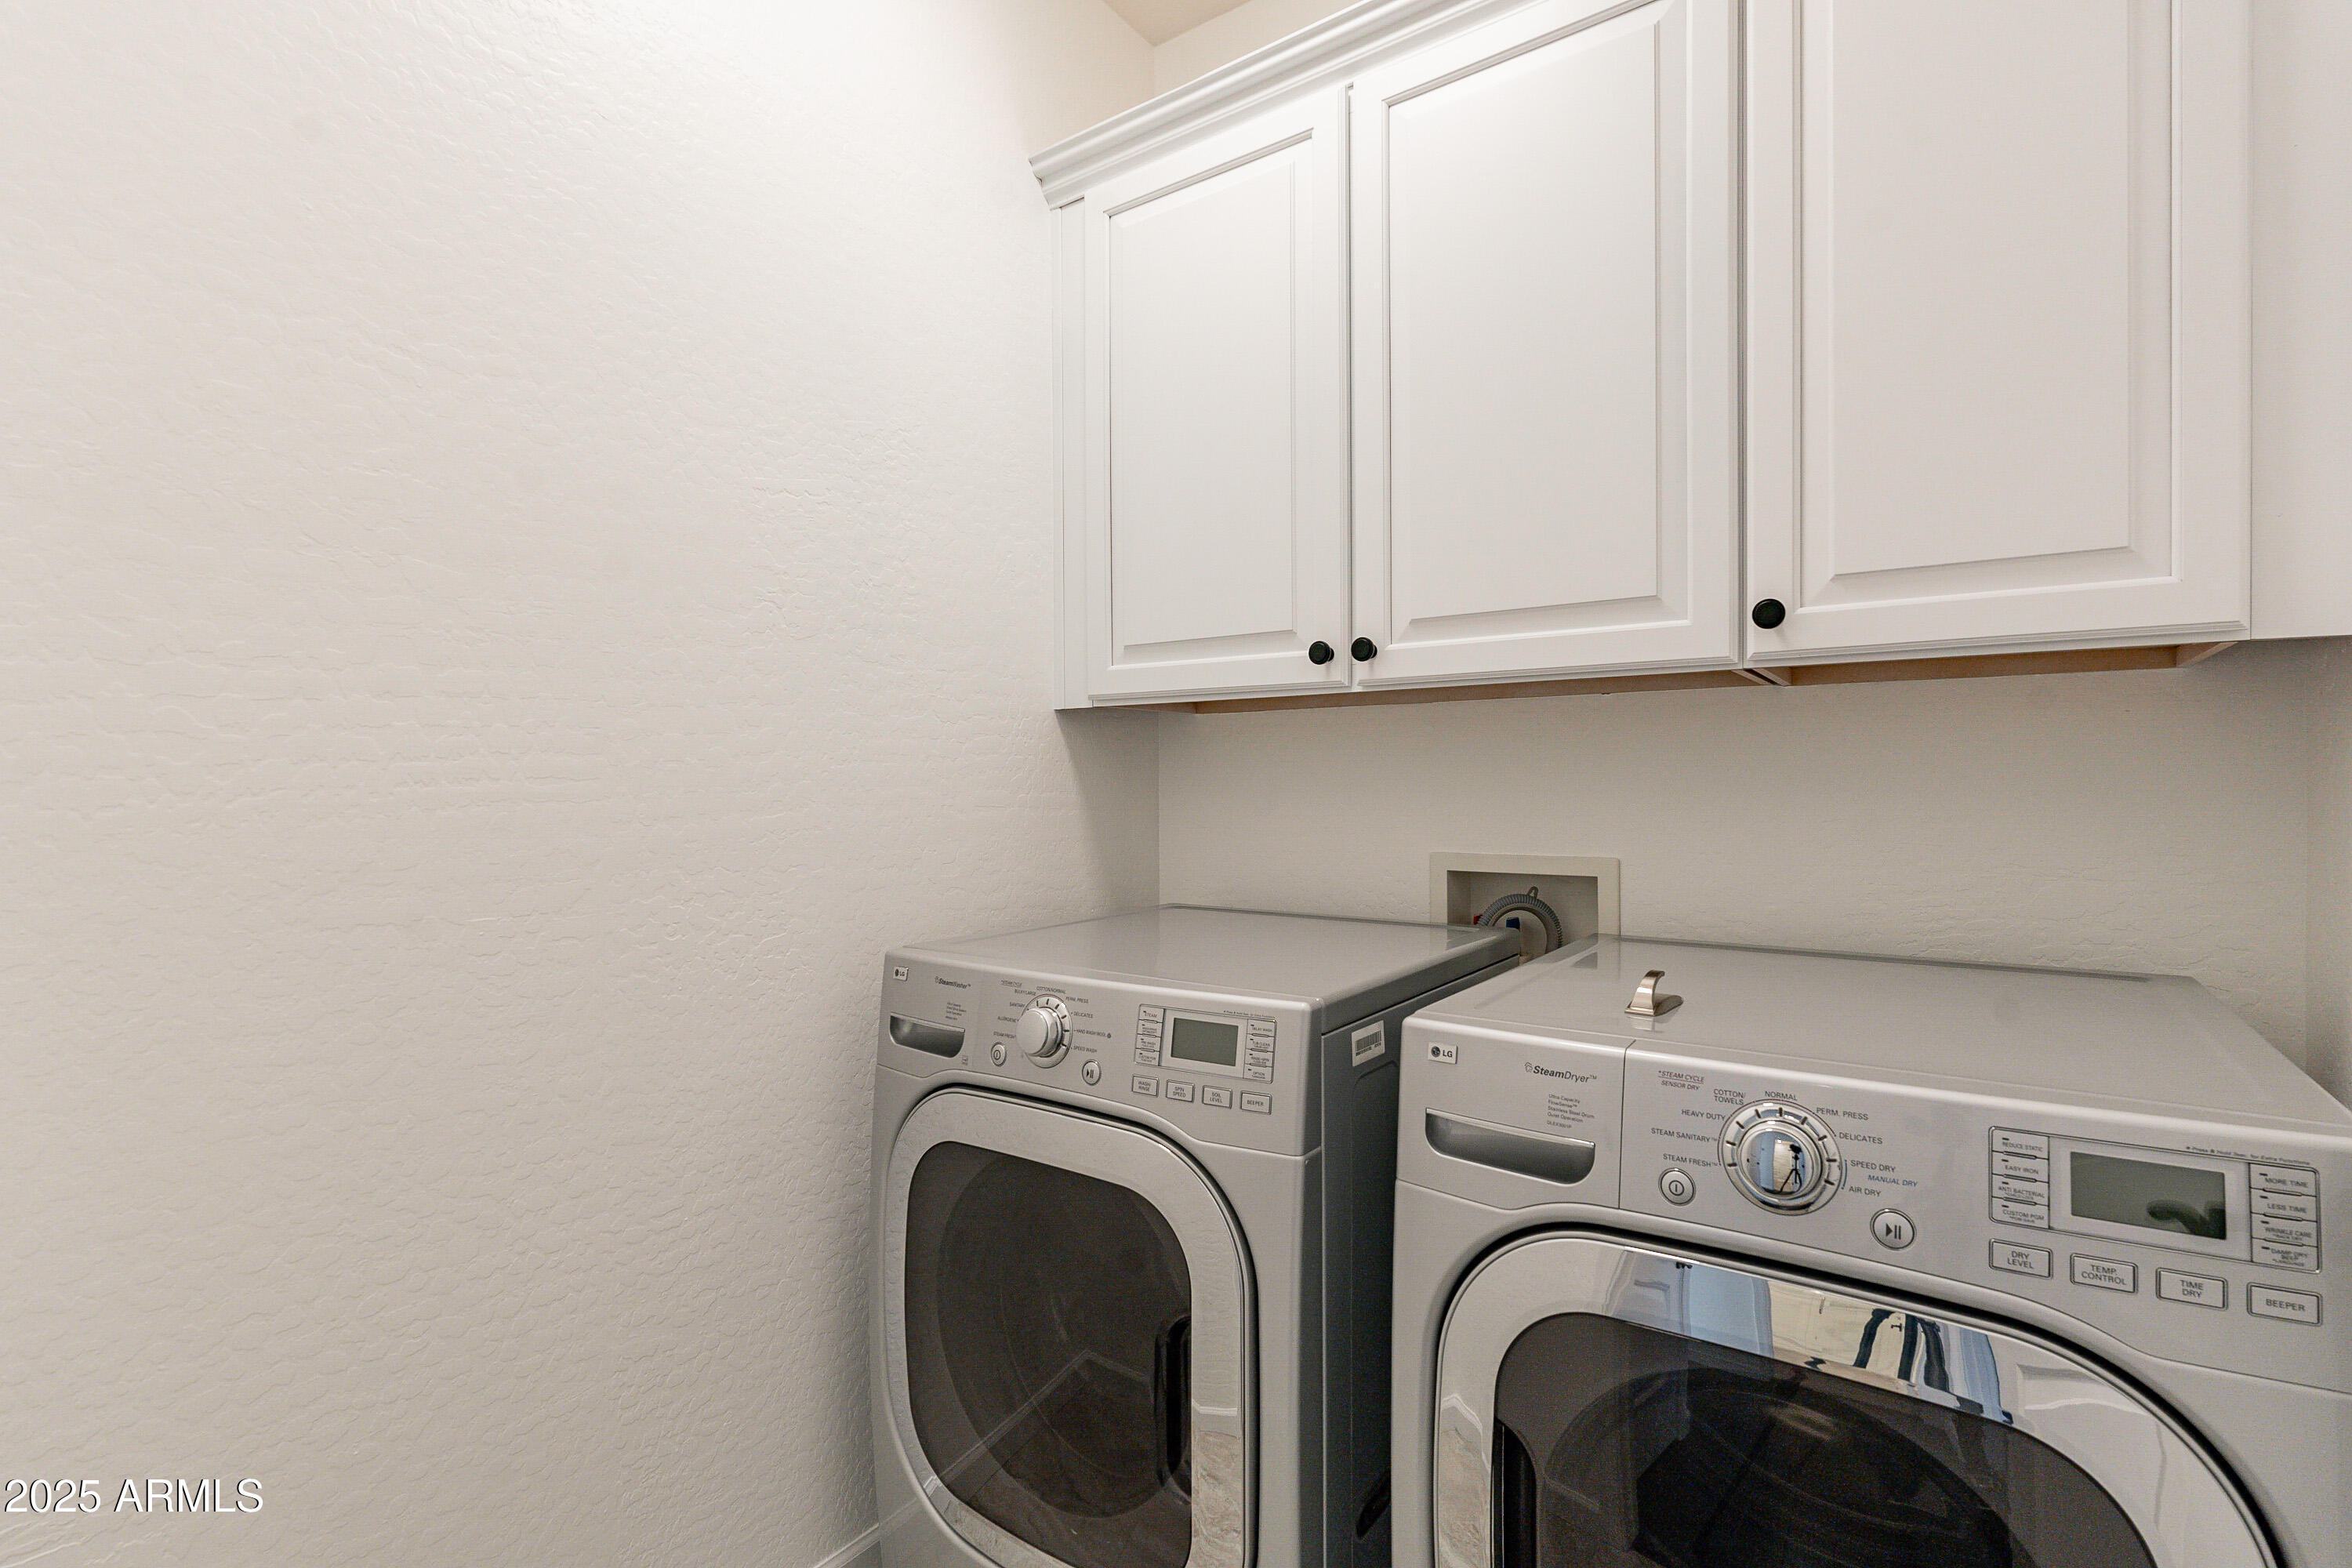
Laundry room Inside
Fireplace No Fireplace
Appliances Washer, Dryer, Refrigerator, Microwave, Disposal, Dishwasher, Gas Cooktop
Flooring Vinyl, Wood
Total Bedrooms: 3
Other Interior Features High Speed Internet, Double Vanity, Kitchen Island, Pantry, Full Bth Master Bdrm, Separate Shwr Tub
Area & Lot
Lot Area 9,786 Sq.Ft.
Living area 1,740 Sq.Ft.
MLS® ID 6851963
Year Built 2006
School District Scottsdale Unified District
High School Chaparral High School
Middle School Copper Ridge School
Elementary School Copper Ridge School
Architecture Styles Ranch
Type Residential
Status Leased
Exterior
Stories 1
Air conditioning Central Air
Heat type Natural Gas
Water Source City Water
Garage Space 2.0
Security Features Fire Sprinkler System
Sewer Public Sewer
Other Exterior Features Private Street(s), Private Yard
Parking Garage Door Opener, Attchd Gar Cabinets
Lot Features Sprinklers In Rear, Sprinklers In Front, Desert Back, Desert Front, Auto Timer H 2 O Front, Auto Timer H 2 O Back
Roof Tile
Finance
Lease Price $4,500/mo

Work With Us

With experience and expertise in multiple facets of the business have given us the skills to deal with any transaction, regardless of the type or price point.
