17242 N 40TH Place
17242 N 40TH Place
17242 N 40TH Place
17242 N 40TH Place
17242 N 40TH Place
17242 N 40TH Place
17242 N 40TH Place
17242 N 40TH Place
17242 N 40TH Place
17242 N 40TH Place
17242 N 40TH Place
17242 N 40TH Place
17242 N 40TH Place
17242 N 40TH Place
17242 N 40TH Place
17242 N 40TH Place
17242 N 40TH Place
17242 N 40TH Place
17242 N 40TH Place
17242 N 40TH Place
VIEW PHOTOS
Courtesy of Compass, Kaleigh Berry Listing Contact: 480-776-1555 
$489,000

17242 N 40TH Place

3 Beds 2 Baths 1,346 Sq.Ft. 4,317 Sq.Ft.

Description

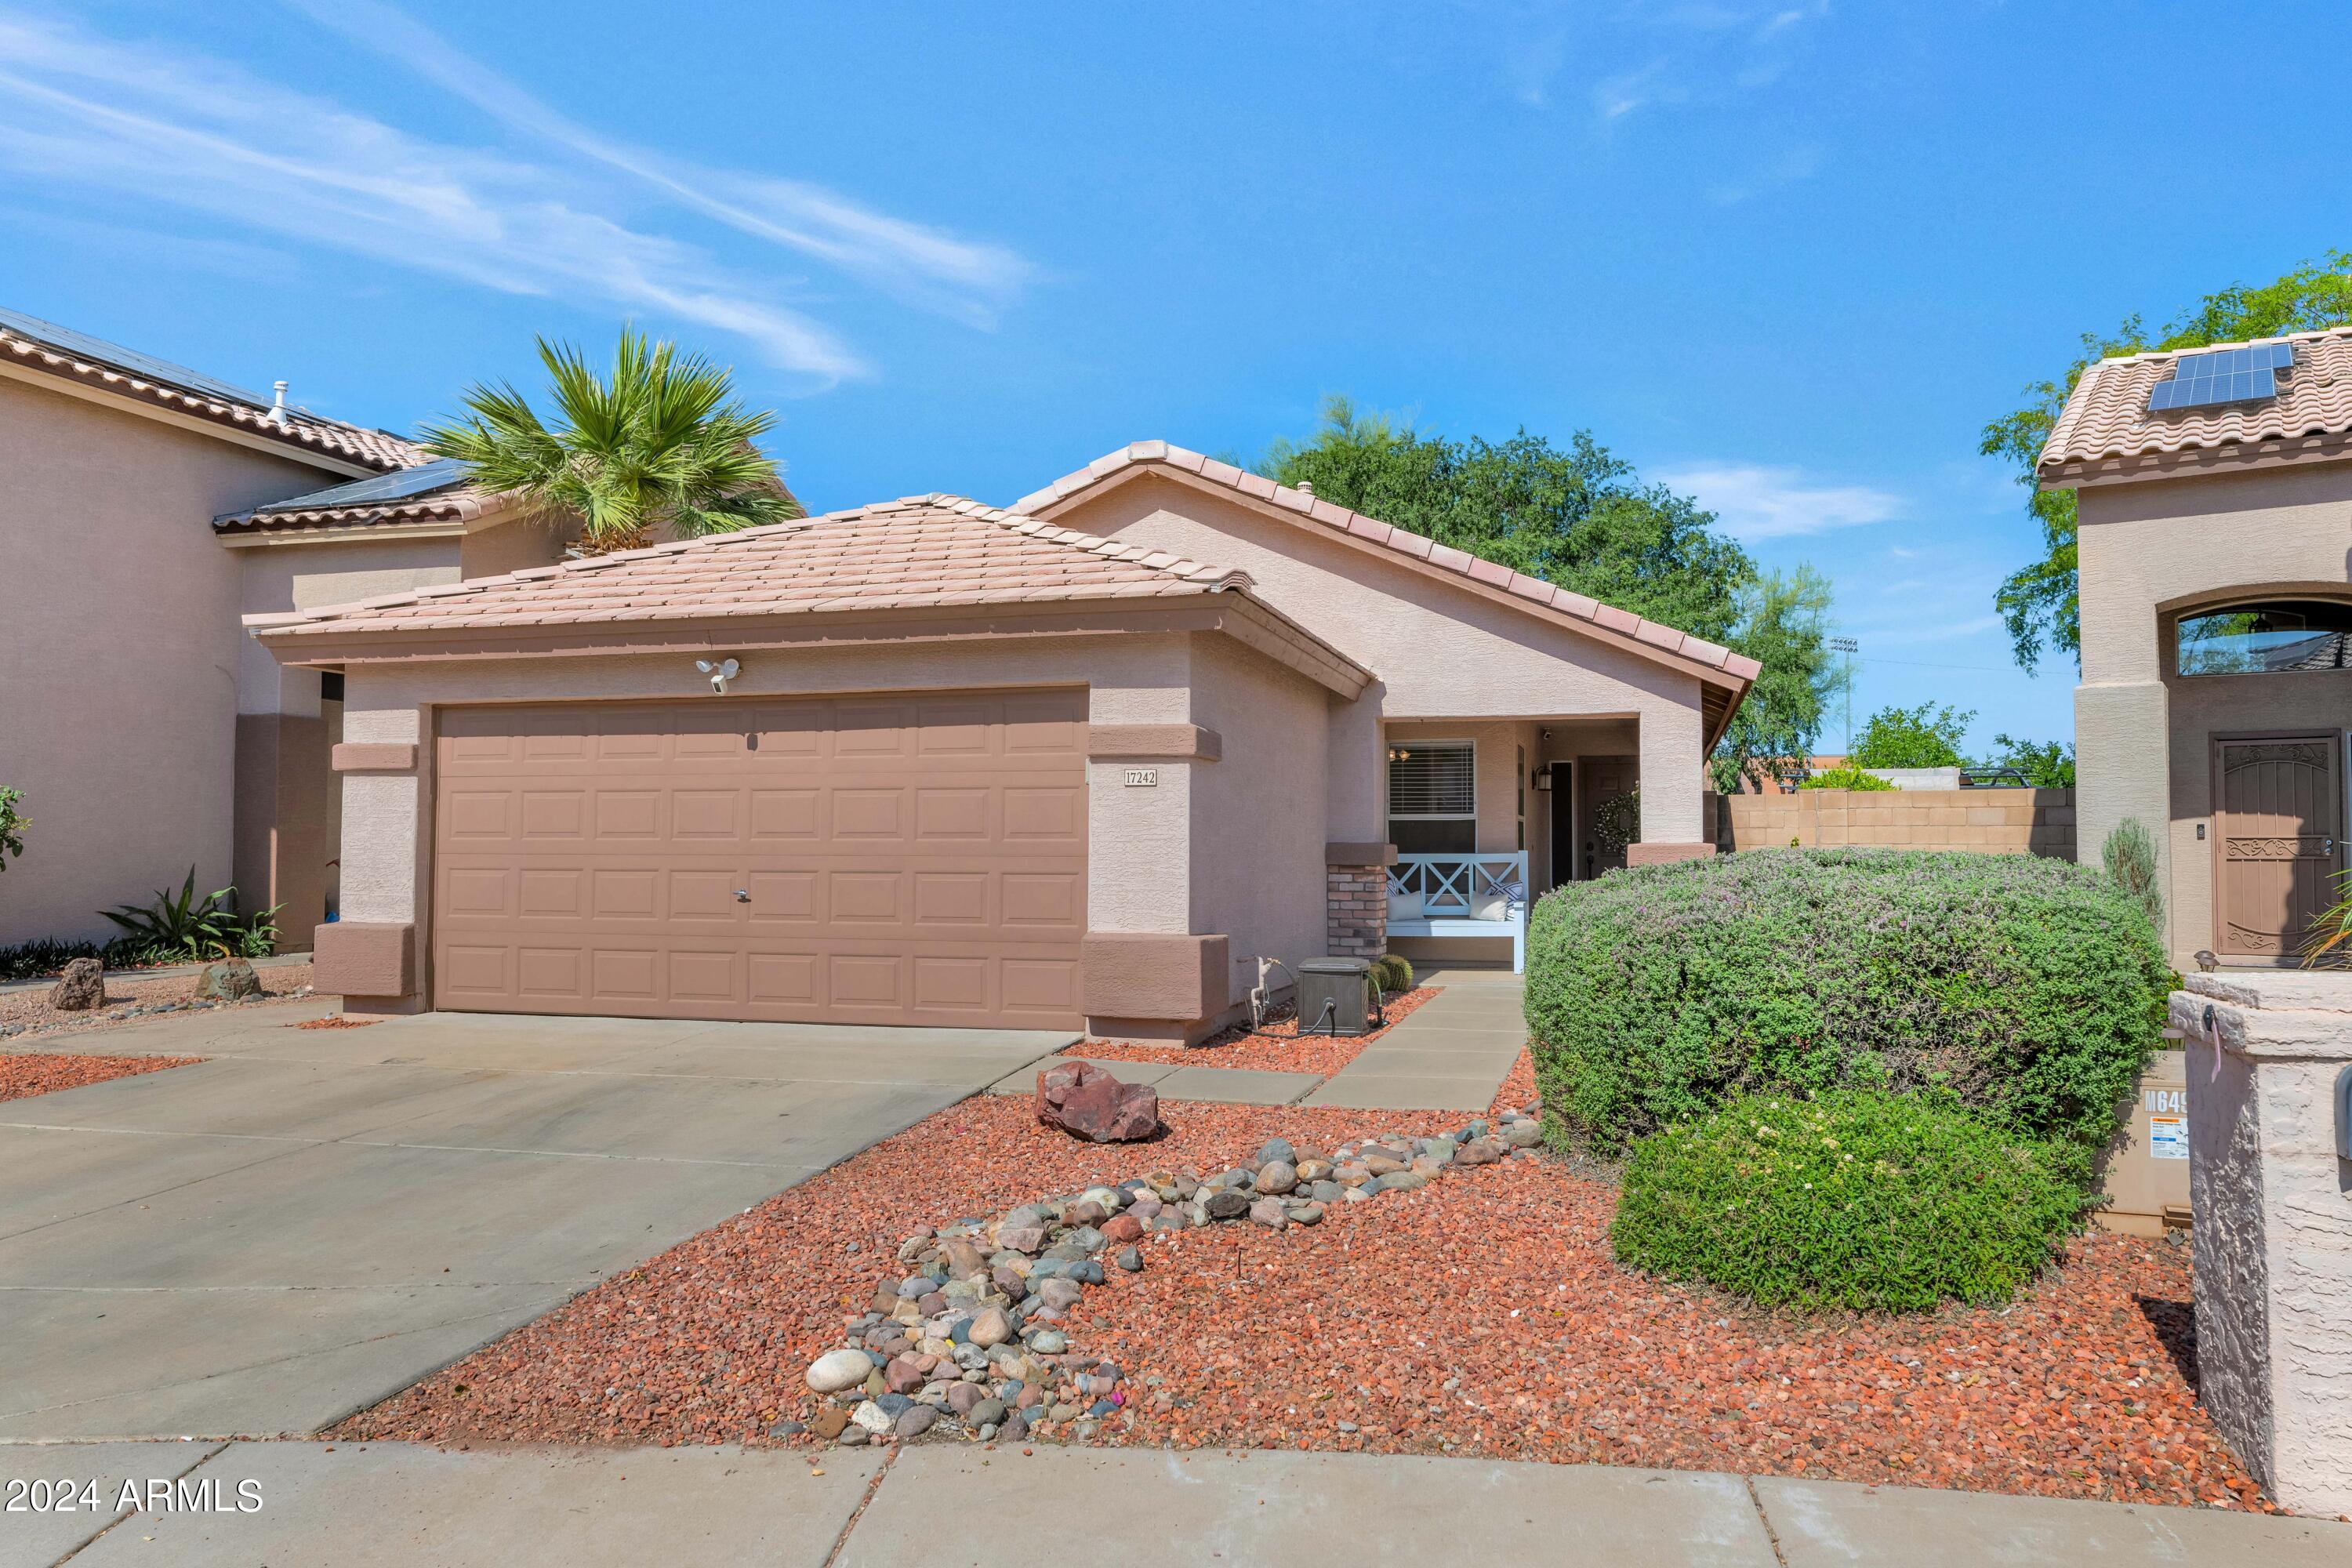
This charming one-story residence boasts modern comforts and convenience, making it the ideal haven for any homeowner.
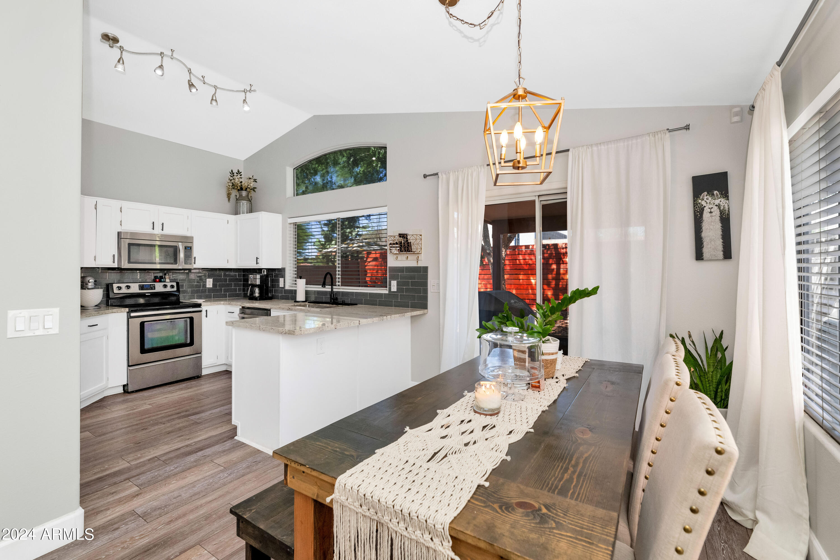
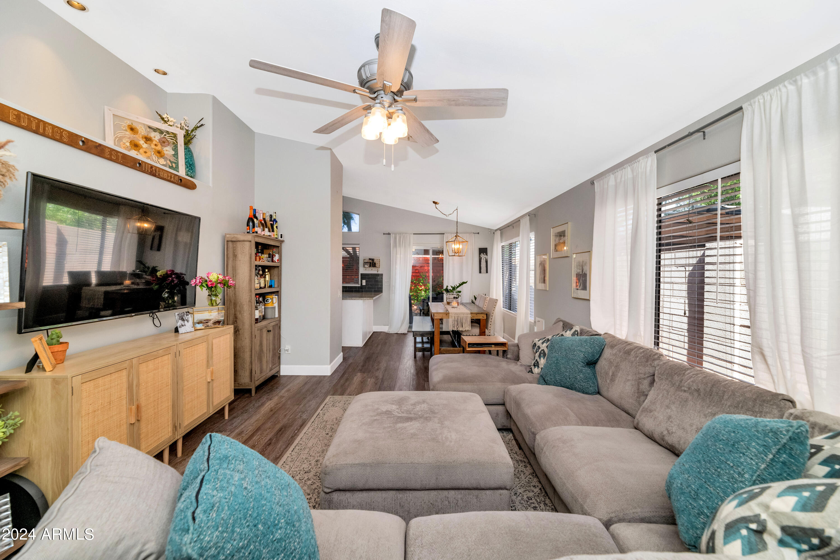
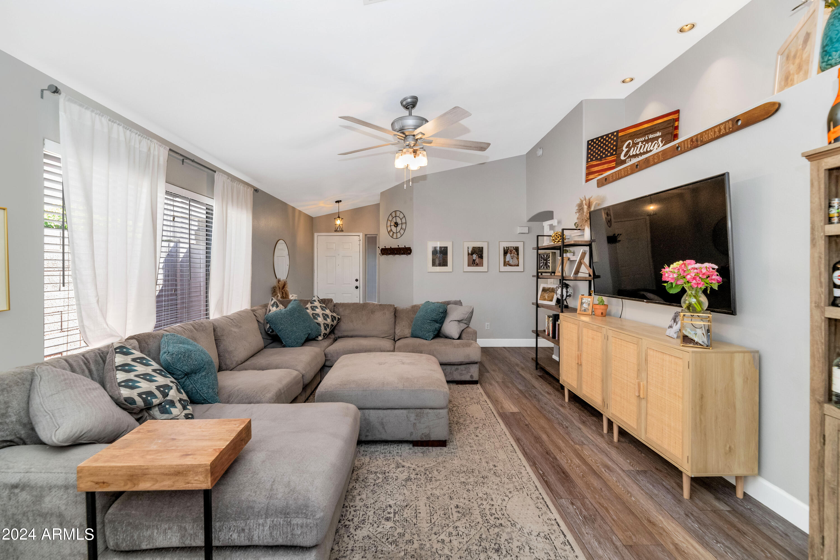
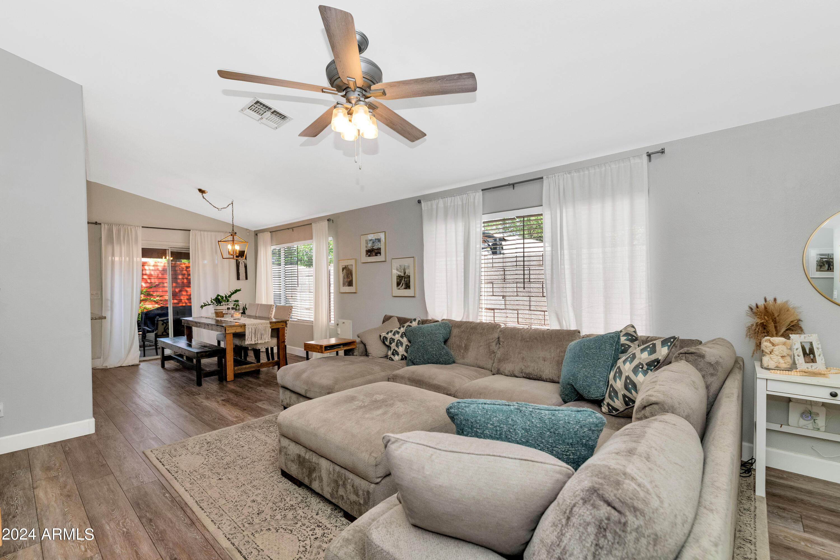
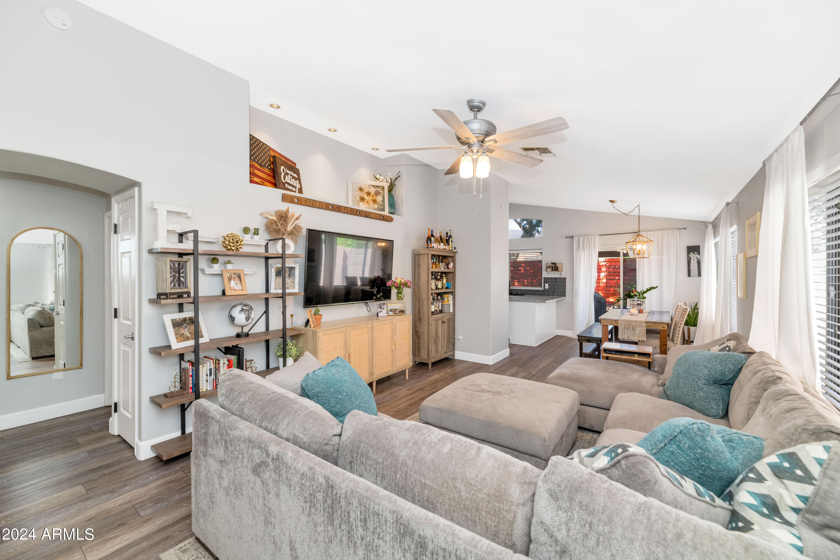
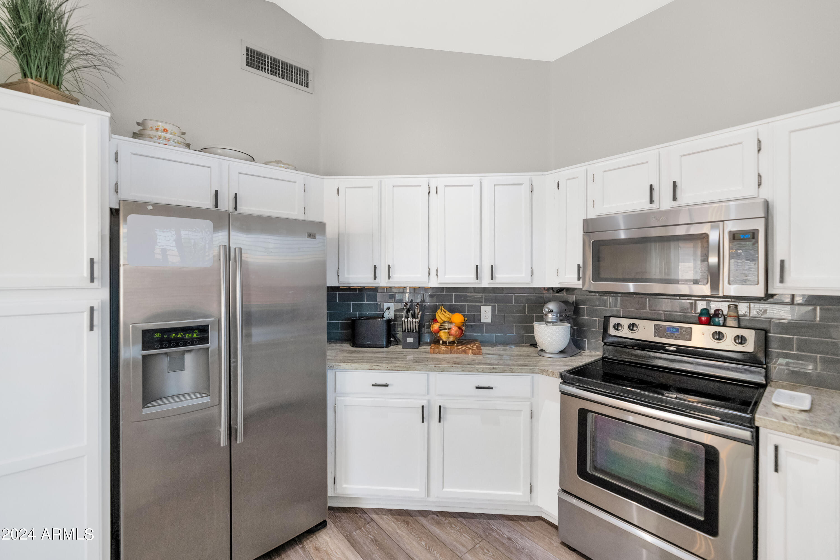
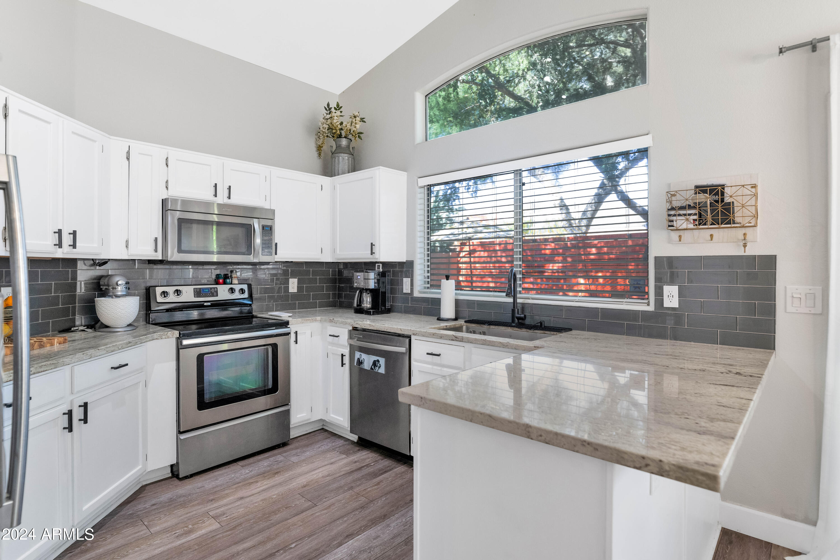
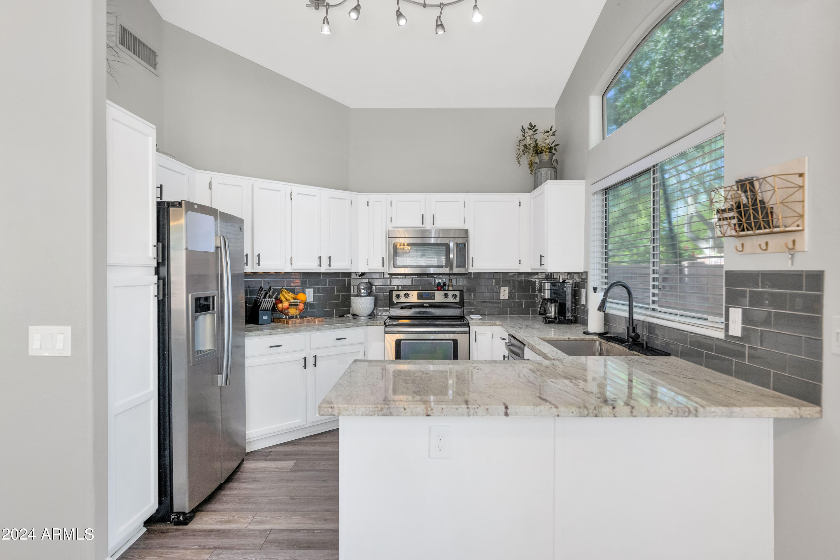
As you step inside, you're greeted by a seamless blend of style and functionality. The updated kitchen features sleek stainless steel appliances, elegant granite countertops, and ample cabinet space. The living area invites you to unwind and entertain in style. With its open layout and abundant natural light, this inviting space is perfect for hosting gatherings or simply relaxing with loved ones.
This home offers the ultimate in convenience, with easy access to major freeways including State Route 51 and Loop 101. Whether you're commuting to work, exploring downtown Phoenix, or indulging in the vibrant culture of Scottsdale, you'll appreciate the proximity to everything the Valley has to offer. Plus, with the airport just a quick trip away, travel has never been more convenient.
This home is conveniently located within five minutes of Abrazo Scottsdale Campus Hospital, ensuring quick access to top-notch medical care whenever needed.
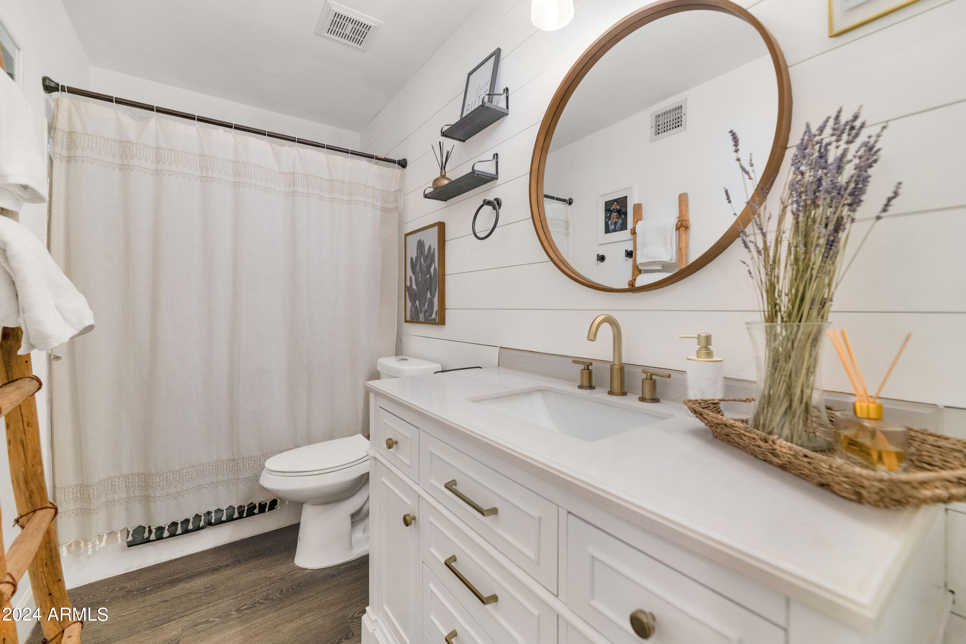
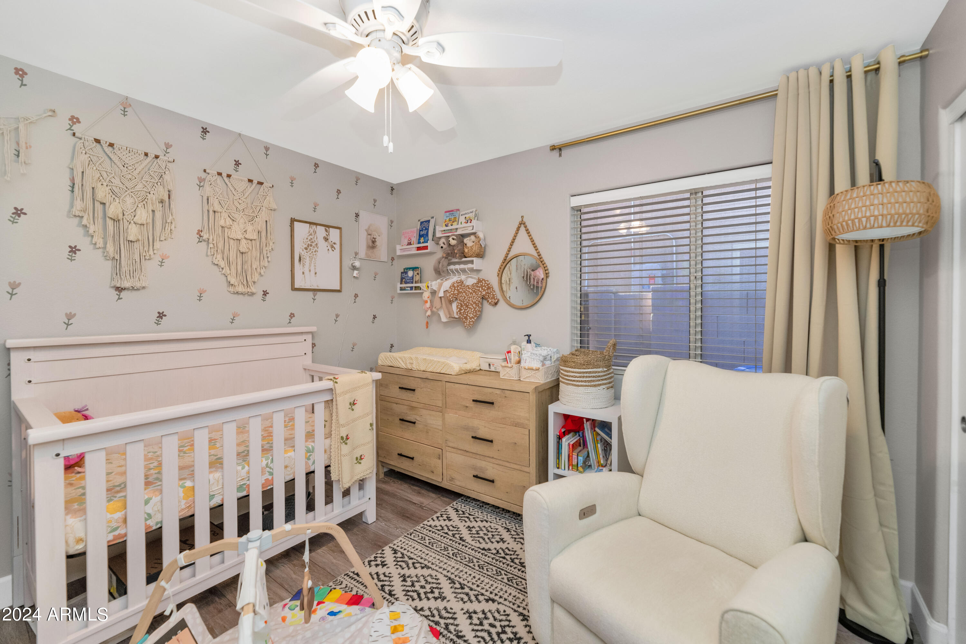
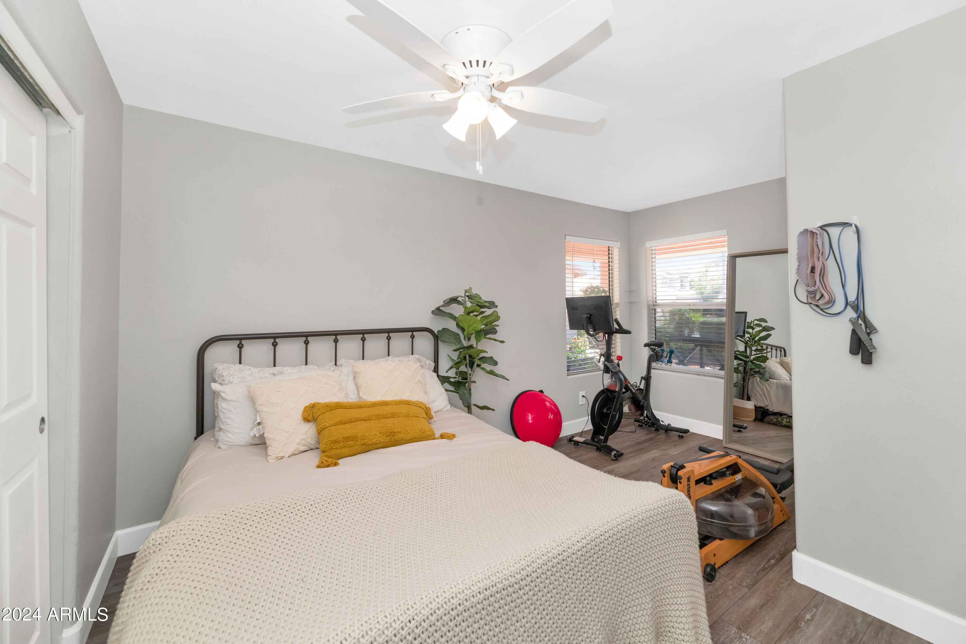
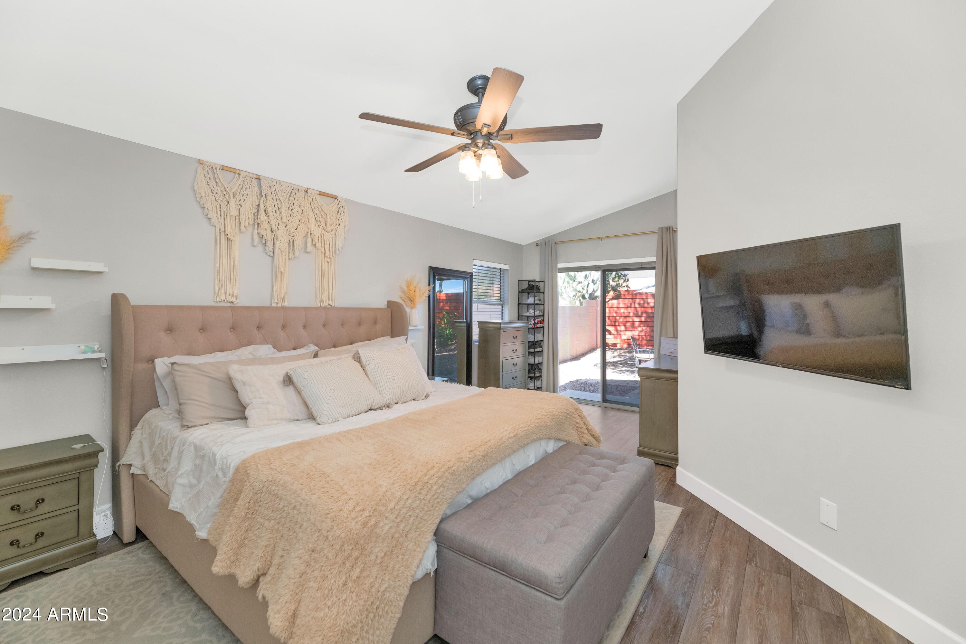
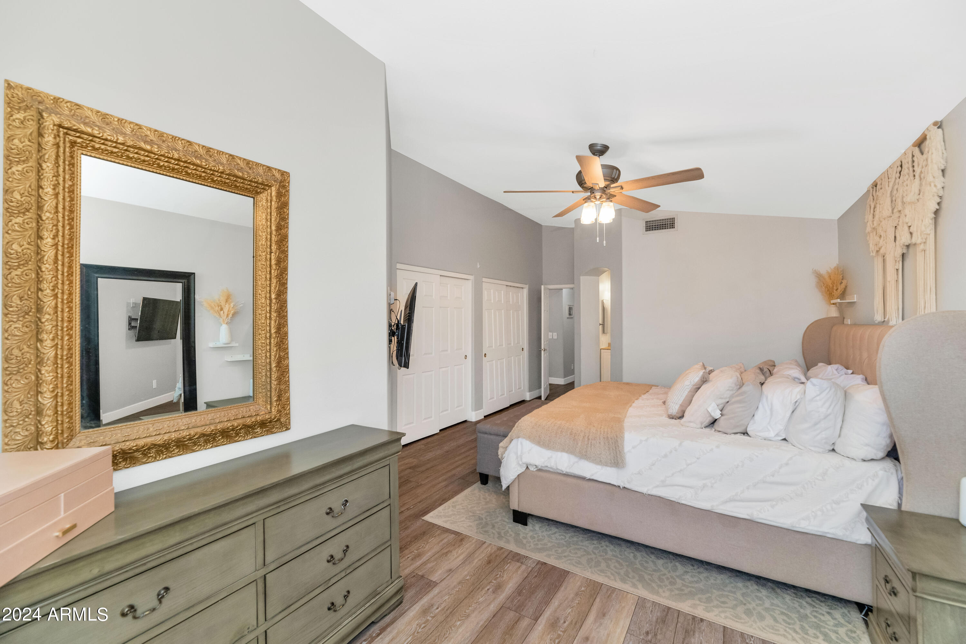
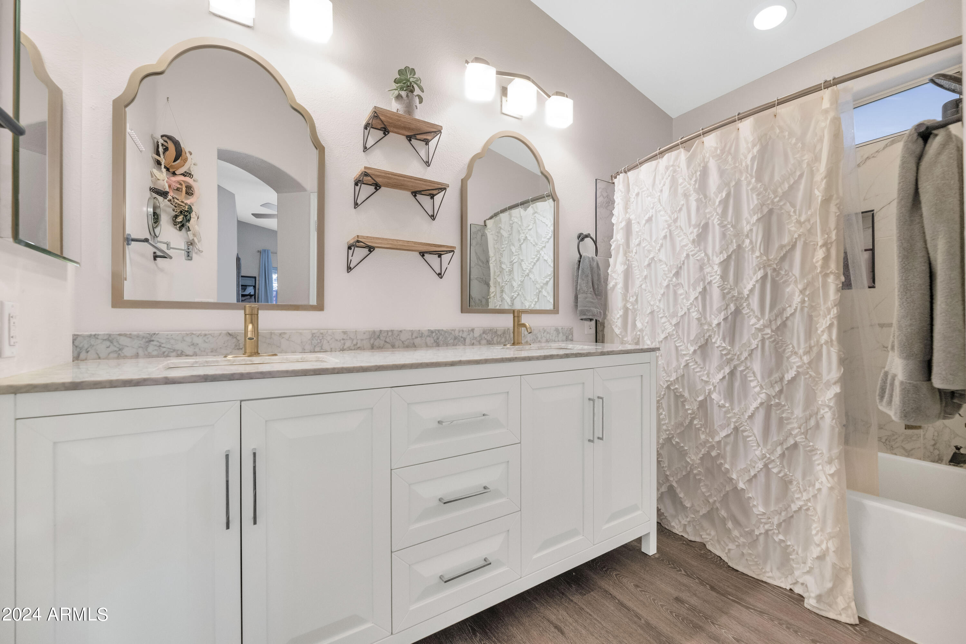
Recent updates including new interior paint, updated cabinets, renovated bathrooms, and vinyl flooring add a touch of modern elegance to this already impressive home.
Don't miss your chance to make this Phoenix gem your own.

Share Property

Location

17242 N 40TH Place, Phoenix, AZ 85032

Status

Sold

Date Sold

June 12, 2024

Property Amenities

Interior
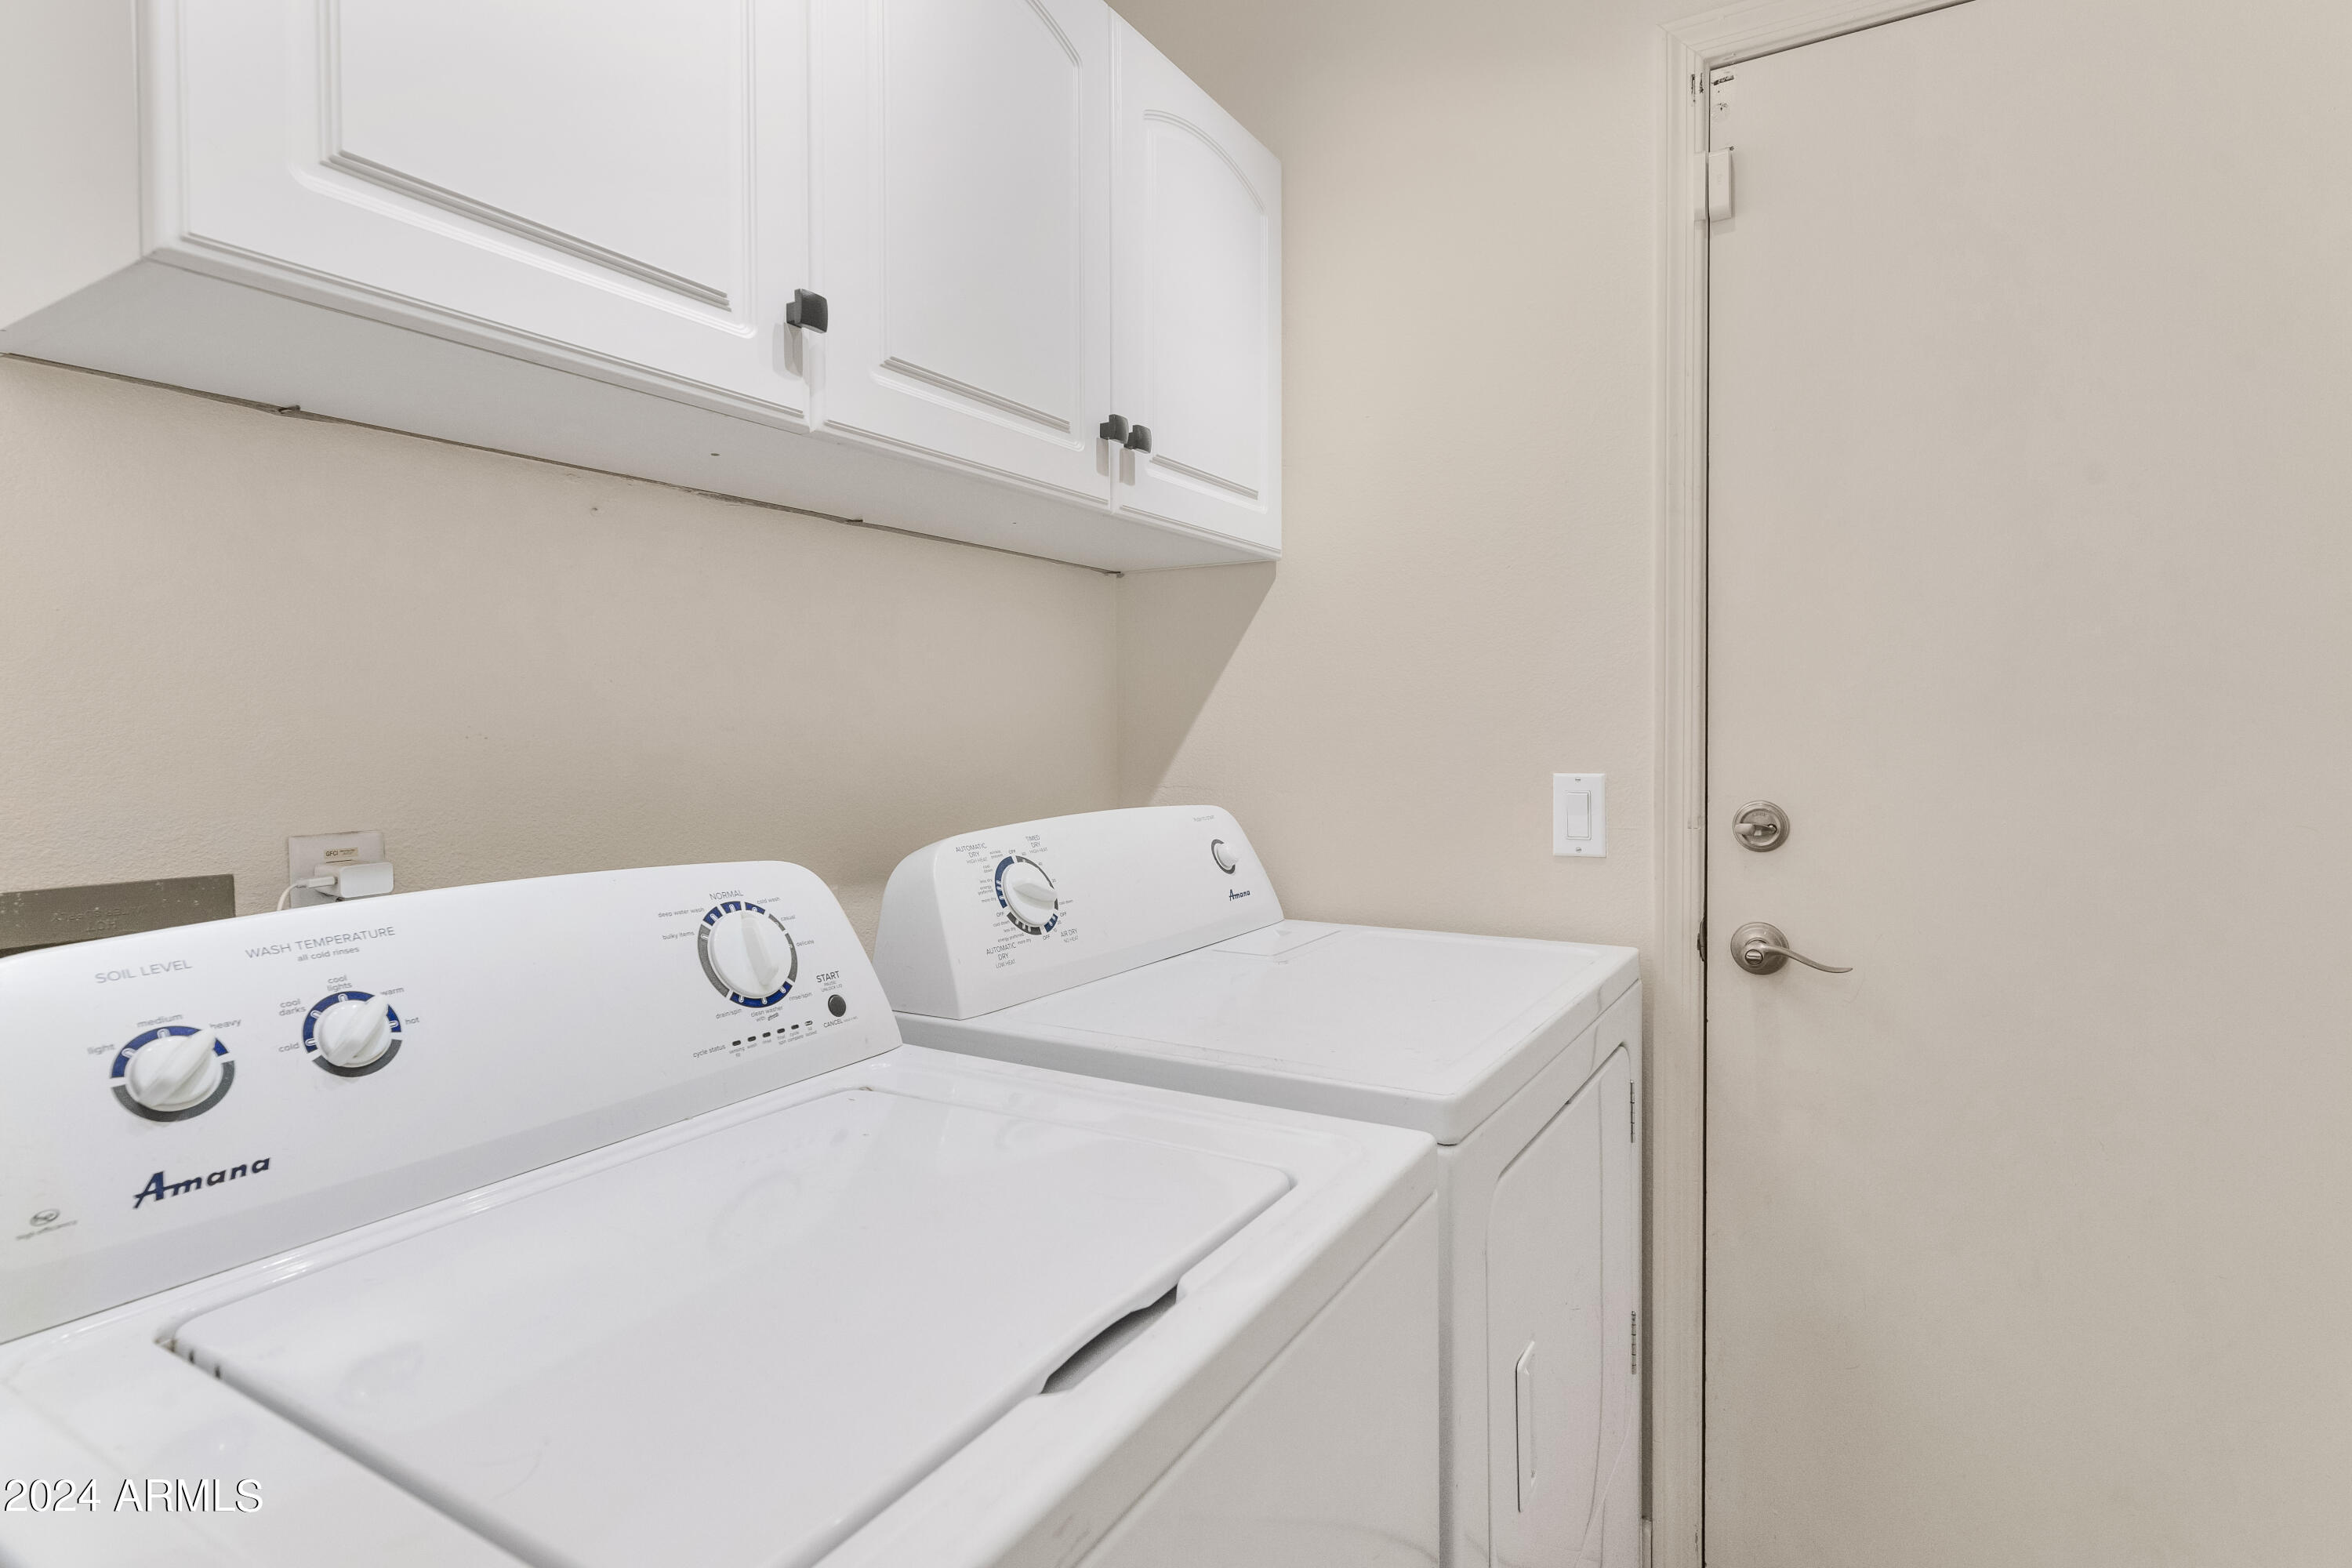
Laundry room Wshr/Dry Hook Up Only
Appliances Refrigerator, Built-in Microwave, Dishwasher
Flooring Vinyl
Total Bedrooms: 3
Other Interior Features Granite Counters, Breakfast Bar
Area & Lot
Lot Area 4,317 Sq.Ft.
Living area 1,346 Sq.Ft.
MLS® ID 6706344
Year Built 1995
School District Paradise Valley Unified District
High School Paradise Valley High School
Middle School Sunrise Middle School
Elementary School Whispering Wind Academy
Type Residential
Status Sold
Exterior
Stories 1
Pool None
Air conditioning Central Air
Heat type Electric
Water Source City Water
Garage Space 2.0
Sewer Public Sewer
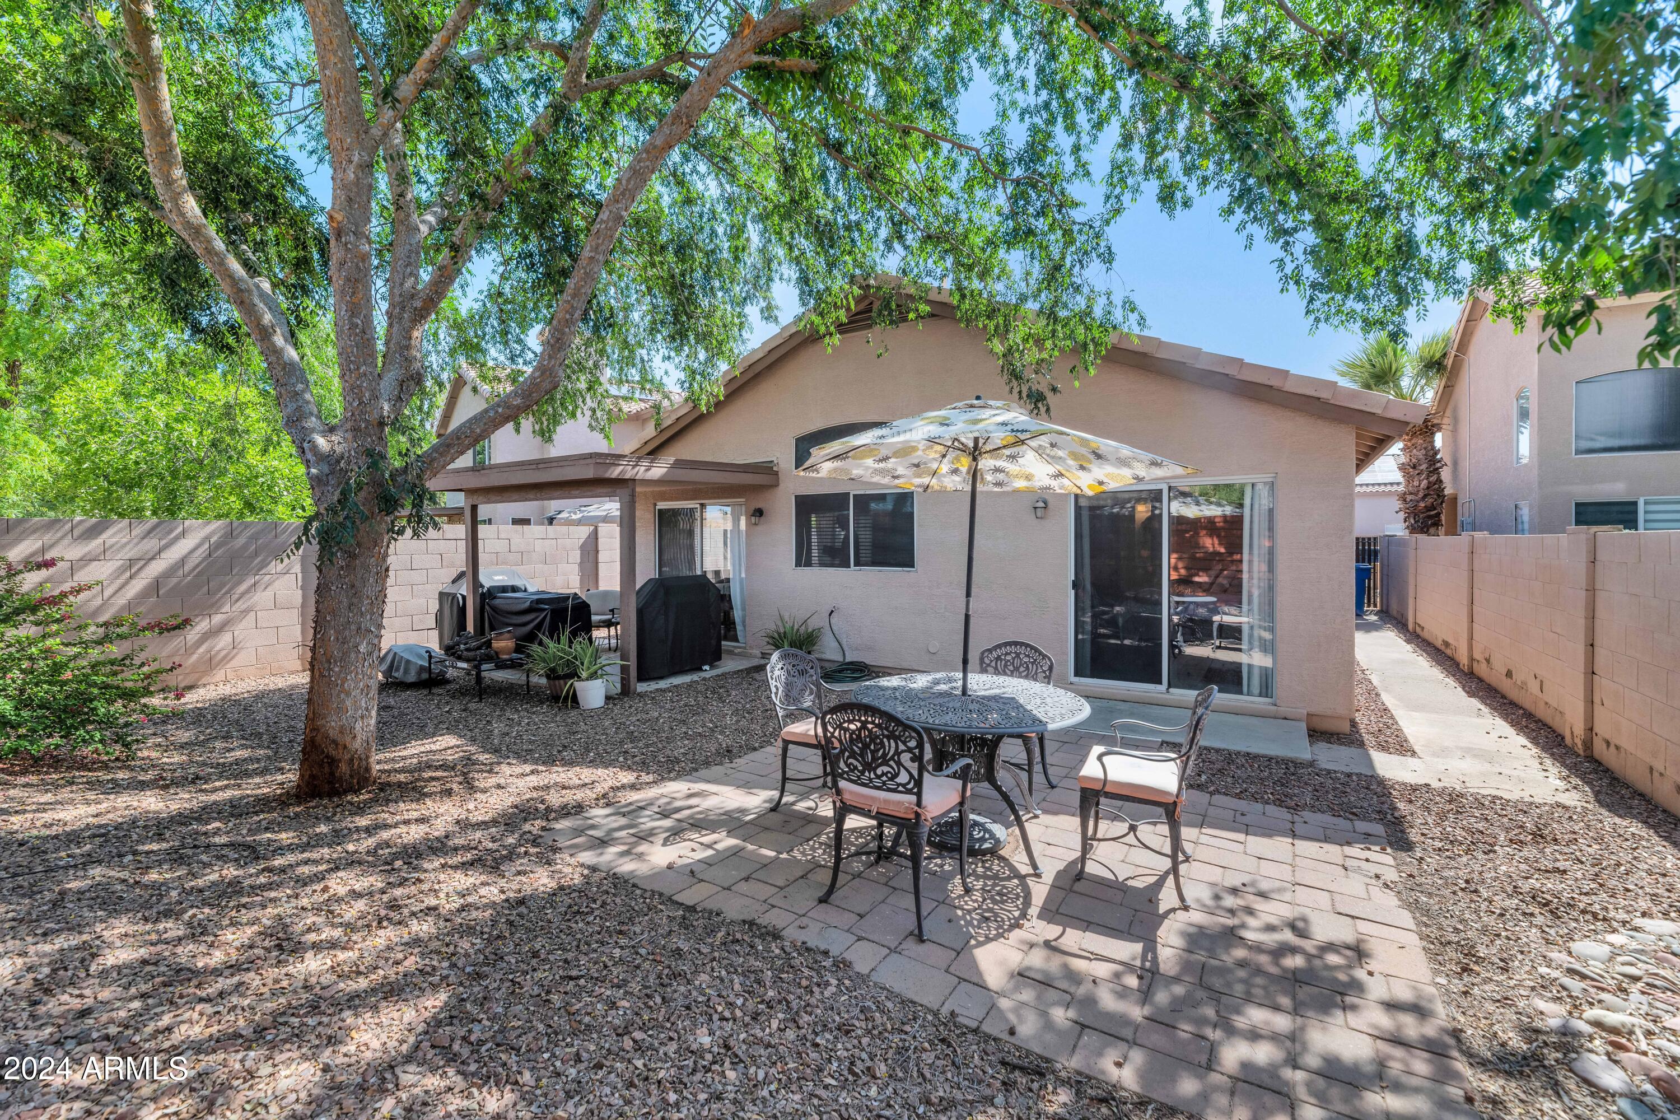
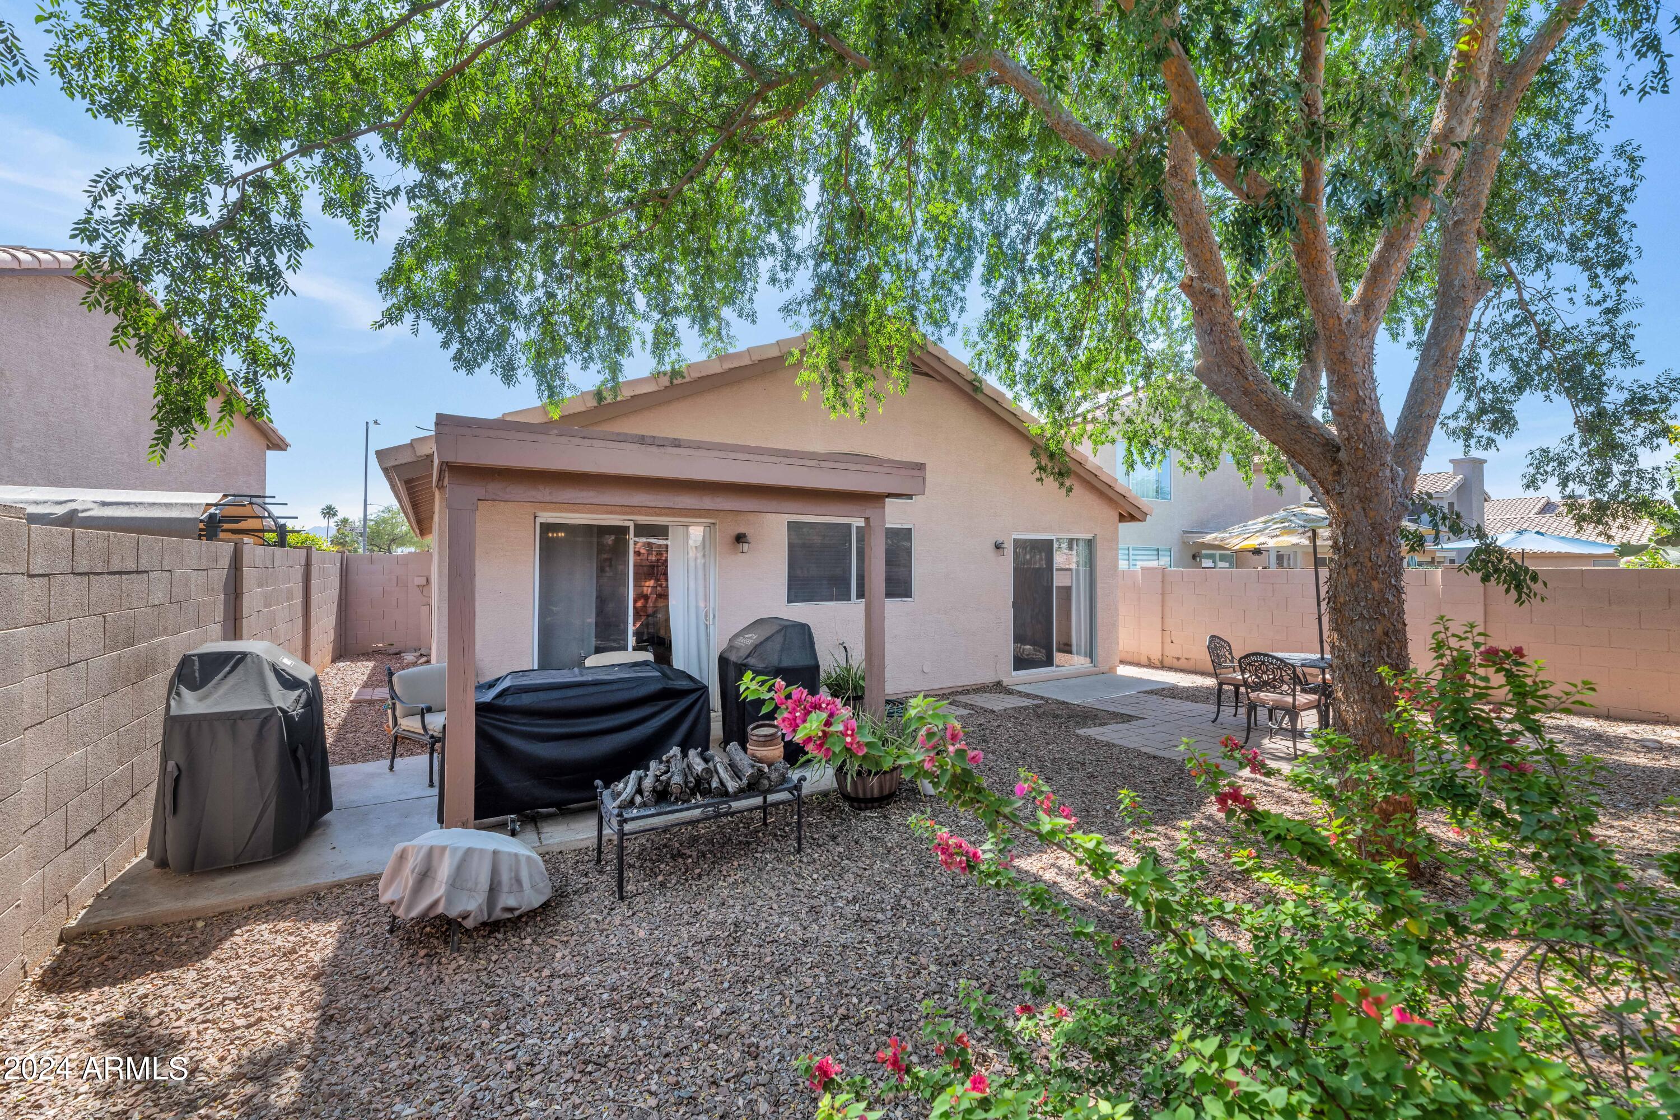
Lot Features Desert Back, Desert Front
Roof Tile
Finance
Sales Price $489,000
HOA Fees $100 quarterly
Real Estate Tax $1,575 yearly

Work With Us

With experience and expertise in multiple facets of the business have given us the skills to deal with any transaction, regardless of the type or price point.
