Leave a Message

Thank you for your message. We will be in touch with you shortly.

1703 N 74TH Place
Courtesy of Compass, Tamar Waller Listing Contact: 480-390-8877 
$885,000

1703 N 74TH Place

3 Beds 2 Baths 2,294 Sq.Ft. 6,780 Sq.Ft.

Description

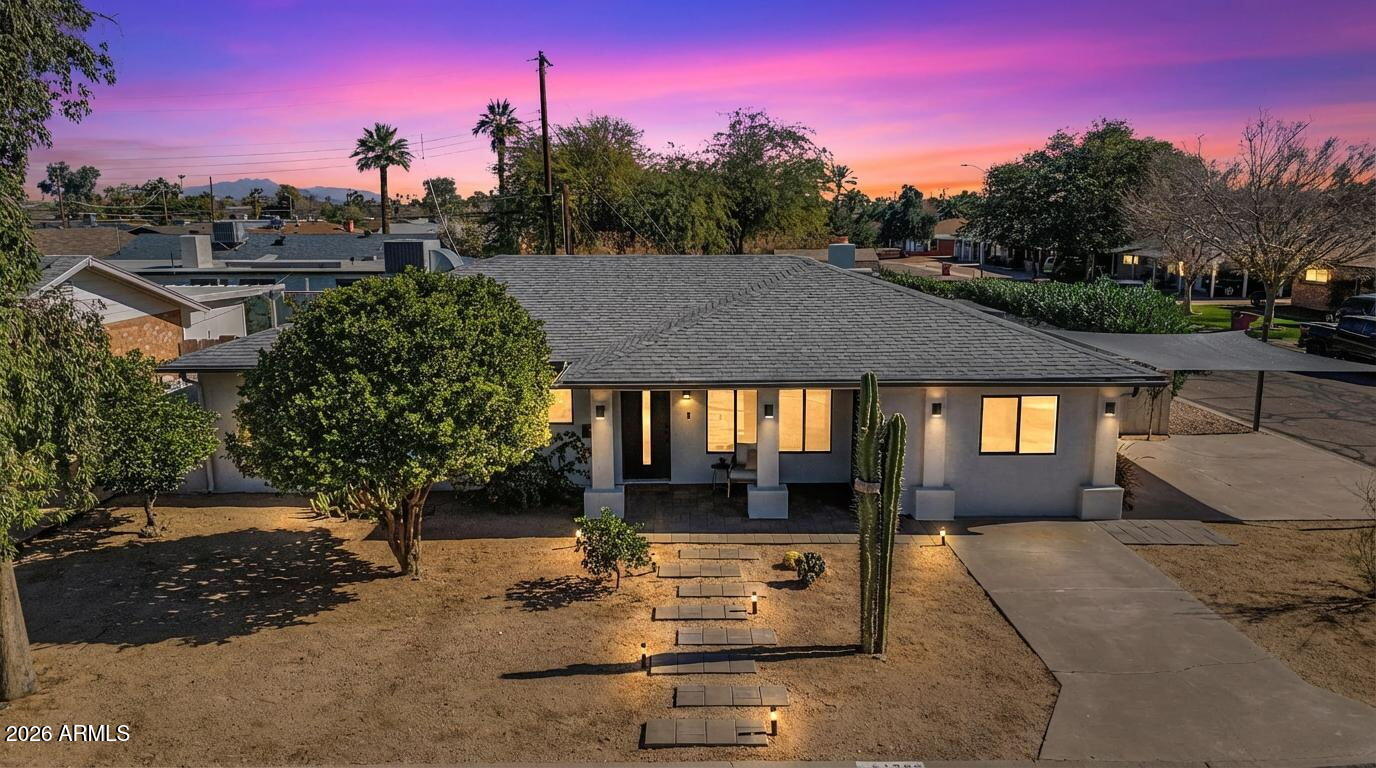
AMAZING OPPORTUNITY! SELLER FINANCING at 0% interest for 2 yrs, 15% down, Pmts based on 25 year amortization. No detail has been overlooked in this completely reimagined 3-bedroom, 2-bath home, positioned on a corner lot in highly desirable South Scottsdale. Designed for modern living & entertaining, the open-concept floor plan features raised vaulted ceilings, cozy fireplace, & 15-foot opening wall that creates seamless indoor/outdoor living. The kitchen sits at the heart of the home w granite countertops, new cabinetry, huge center island w seating, & all new stainless steel appliances; anchoring multiple living & dining spaces. The primary suite features an ensuite bathroom, walk-in closet, & private patio which overlooks the diving pool. Additional upgrades include all new doors and windows, new flooring, new bathrooms, new smooth texture walls, fresh interior & exterior paint, and new fixtures throughout. The resort-style backyard is designed for Arizona's outdoor living with remodeled pool, water feature, oversized Baja shelf, multiple patios, & outdoor shower. Ideally located minutes from Eldorado Park, Old Town Scottsdale, ASU, SkySong, the freeways, shopping, golf, dining; this home offers rare square footage, luxury finishes, and an exceptional South Scottsdale location.

Share Property

Location

1703 N 74TH Place, Scottsdale, AZ 85257

Status

Sold

Date Sold

August 13, 2026

Property Amenities

Interior
Laundry room Inside
Fireplace Wood Burning, Family Room
Appliances Dryer, Washer, Built In Recycling, Refrigerator, Built-in Microwave, Dishwasher, Disposal, Electric Cooktop, Built-In Electric Oven
Flooring Concrete
Total Bedrooms: 3
Full Bathrooms: 2
Other Interior Features High Speed Internet, Granite Counters, Double Vanity, Eat-in Kitchen, Breakfast Bar, 9 Flat Ceilings, No Interior Steps, Vaulted Ceiling(s), Kitchen Island, Full Bth Master Bdrm
Area & Lot
Lot Area 6,780 Sq.Ft.
Living area 2,294 Sq.Ft.
MLS® ID 6977894
Year Built 1953
School District Scottsdale Unified District
High School Coronado High School
Middle School Tonalea Middle School
Elementary School Pima Elementary School
Architecture Styles Ranch
Type Residential
Status Sold
Exterior
Stories 1
Pool Outdoor, Diving Pool
Air conditioning Central Air, Ceiling Fan(s)
Heat type Electric
Water Source City Water
Sewer Public Sewer
Lot Features Corner Lot, Desert Back, Desert Front, Gravel/Stone Front, Gravel/Stone Back, Auto Timer H 2 O Back
Roof Composition
Finance
Sales Price $885,000
Real Estate Tax $1,781 yearly

Scottsdale

Rated among the nation’s most desirable communities to live in, and do business.

Work With Us

With experience and expertise in multiple facets of the business have given us the skills to deal with any transaction, regardless of the type or price point.