17022 N 51ST Place
17022 N 51ST Place
17022 N 51ST Place
17022 N 51ST Place
17022 N 51ST Place
17022 N 51ST Place
17022 N 51ST Place
17022 N 51ST Place
17022 N 51ST Place
17022 N 51ST Place
17022 N 51ST Place
17022 N 51ST Place
17022 N 51ST Place
17022 N 51ST Place
17022 N 51ST Place
17022 N 51ST Place
17022 N 51ST Place
17022 N 51ST Place
17022 N 51ST Place
17022 N 51ST Place
17022 N 51ST Place
17022 N 51ST Place
17022 N 51ST Place
17022 N 51ST Place
17022 N 51ST Place
17022 N 51ST Place
17022 N 51ST Place
17022 N 51ST Place
17022 N 51ST Place
17022 N 51ST Place
17022 N 51ST Place
17022 N 51ST Place
17022 N 51ST Place
17022 N 51ST Place
VIEW PHOTOS
Courtesy of Compass, Annie Cole Listing Contact: 602-571-8110 
$799,000

17022 N 51ST Place

4 Beds 3 Baths 2,186 Sq.Ft. 3,799 Sq.Ft.

Description

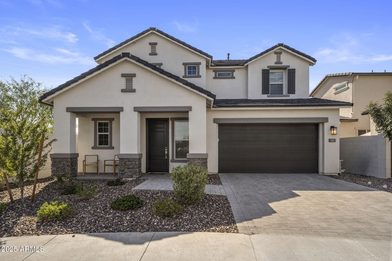
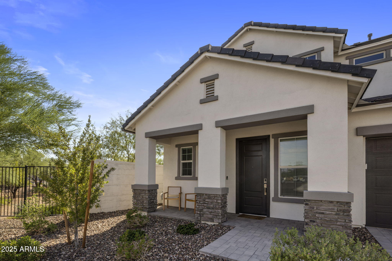
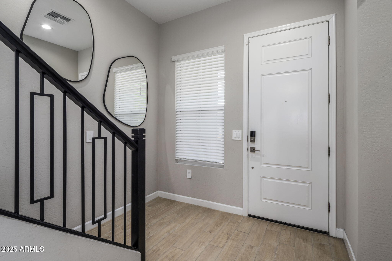
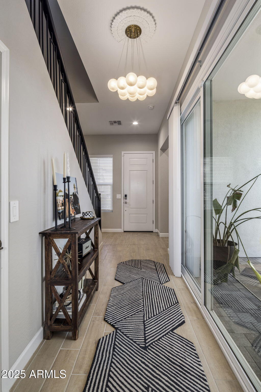
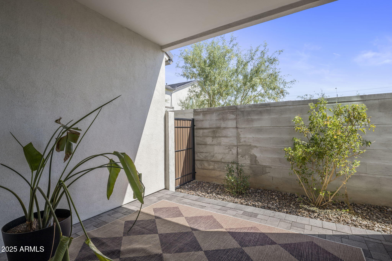
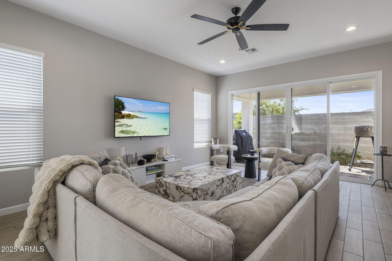
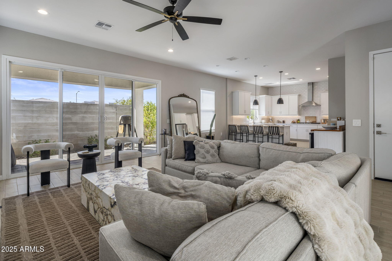
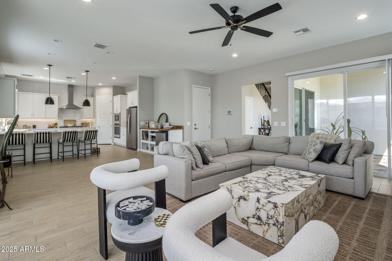
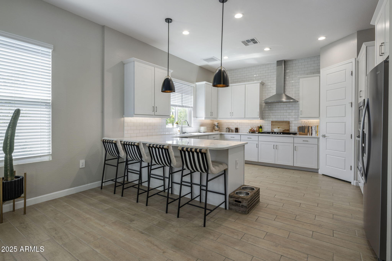
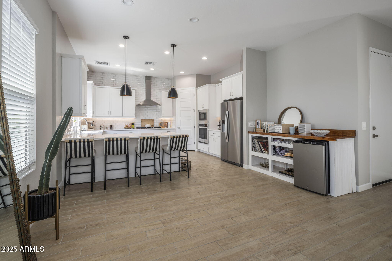
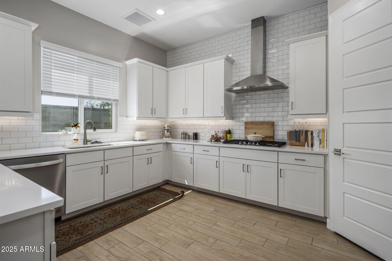
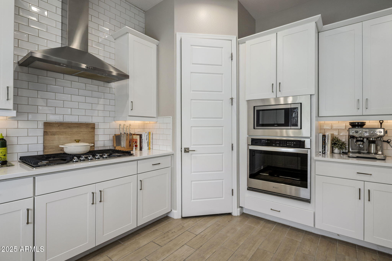
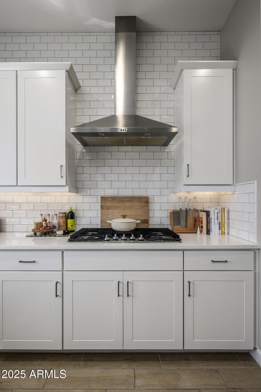
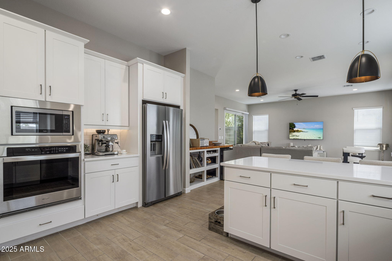
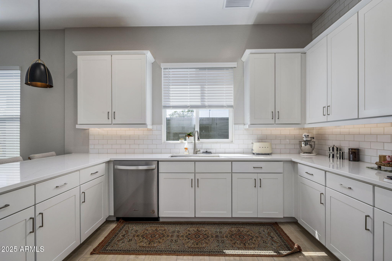
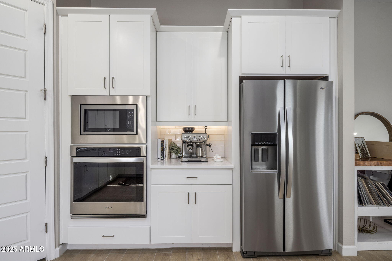
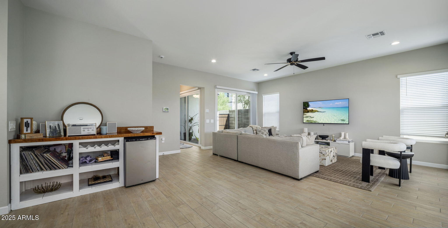
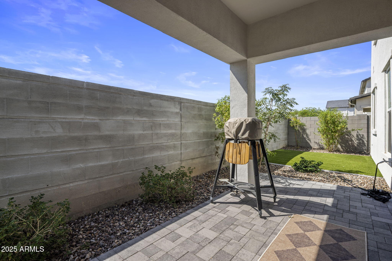
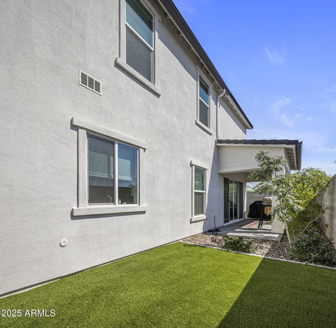
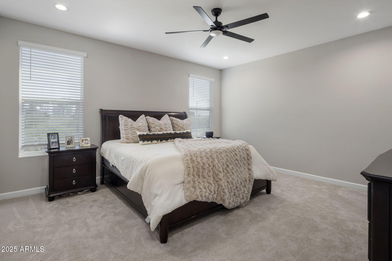
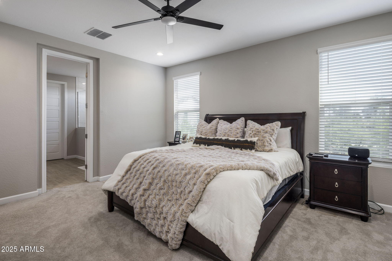
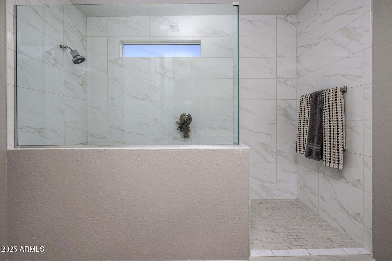
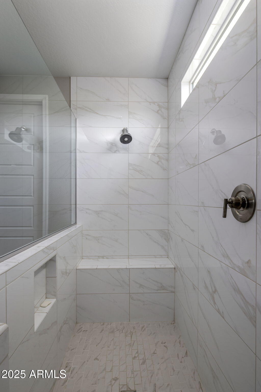
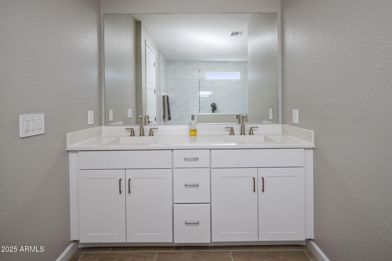
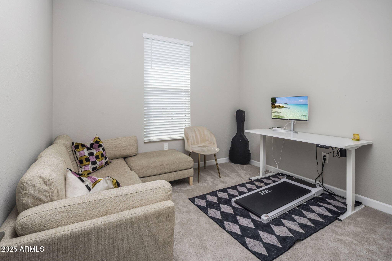
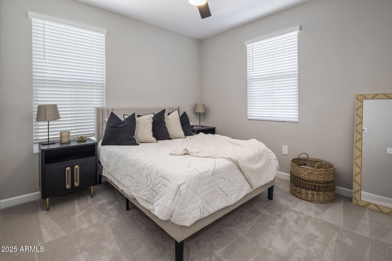
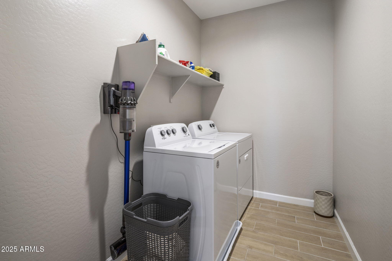
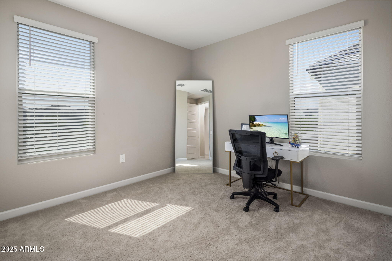
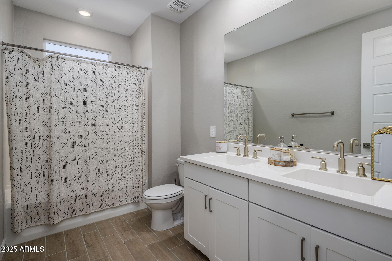
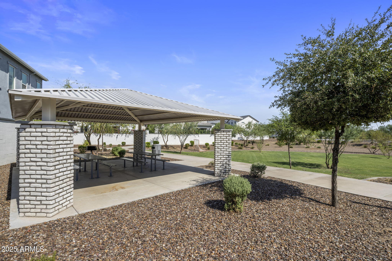
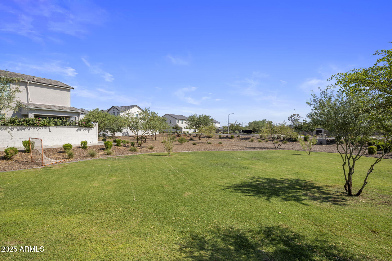
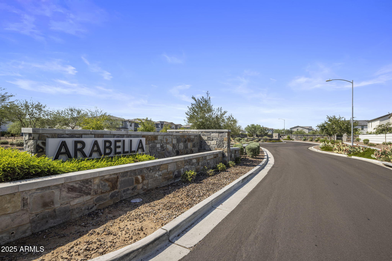
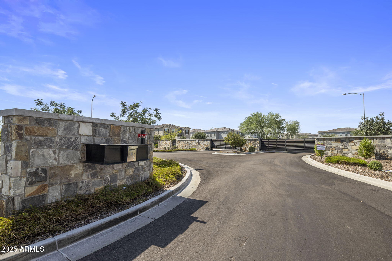
NO BACKYARD NEIGHBOR! Enjoy exceptional privacy on this premium Arabella lot with no neighbor behind or to one side. This light and bright, move-in-ready 4BD/2.5BA home features an open-concept floor plan and two patios, including a private side courtyard. Wood-look tile flows throughout the main level. The gourmet kitchen showcases white cabinetry, quartz countertops, full-tile backsplash, farmhouse sink, gas cooktop, pendant lighting and stainless appliances. The low-maintenance backyard offers a covered paved patio and turf, perfect for easy outdoor living. Additional highlights include a tankless water heater, smart home system, oversized fully tiled primary shower and upstairs laundry. Gated Arabella offers a community pool and spacious central park.

Share Property

Location

17022 N 51ST Place, Scottsdale, AZ 85254

Status

For Sale

Property Amenities

Interior
Appliances Dryer, Washer, Reverse Osmosis, Refrigerator, Built-in Microwave, Dishwasher, Disposal, Gas Cooktop
Flooring Tile
Total Bedrooms: 4
Half Bathrooms: 1
Full Bathrooms: 2
Other Interior Features Smart Home, Granite Counters, Double Vanity, Upstairs, Eat-in Kitchen, Breakfast Bar, 9 Flat Ceilings, Pantry, Full Bth Master Bdrm
Area & Lot
Total area 2,186 Sq.Ft.
Lot Area 3,799 Sq.Ft.
Living area 2,186 Sq.Ft.
MLS® ID 7091089
Year Built 2023
School District Paradise Valley Unified District
High School Horizon High School
Middle School Sunrise Middle School
Elementary School Copper Canyon Elementary School
Architecture Styles Contemporary
Type Residential
Status For Sale
Exterior
Stories 2
Air conditioning Central Air, Programmable Thmstat
Heat type Natural Gas
Water Source Public
Garage Space 2.0
Sewer Public Sewer
Other Exterior Features Private Street(s)
Lot Features North/South Exposure, Desert Front, Synthetic Grass Back, Auto Timer H 2 O Front, Irrigation Front, Irrigation Back
Roof Concrete
Finance
Sales Price $799,000
HOA Fees $122 monthly
Real Estate Tax $3,181 yearly
image

Schedule a Showing

We would love to show you this beautiful property. Please select your preferred date and time below. An agent will be in touch shortly to confirm your appointment.

Schedule a Showing

We would love to show you this beautiful property. Please select your preferred date and time below. An agent will be in touch shortly to confirm your appointment.

Thank you for your interest in 17022 N 51ST Place, Scottsdale, AZ 85254. We are reviewing your request and will be in touch shortly!

Mortgage Calculator

Estimate your monthly mortgage payment, including the principal and interest, property taxes, and HOA. Adjust the values to generate a more accurate rate.

All estimates are provided for informational purposes only. Actual amounts may vary.
$0,000 Your Payment 20 15 65
$0,000 Your Payment

Phoenix

Sees more sunshine than any other metro area in the country.

Work With Us

With experience and expertise in multiple facets of the business have given us the skills to deal with any transaction, regardless of the type or price point.

