16801 N 94TH Street, 2040
VIEW PHOTOS
Courtesy of Compass, Connie L Edelman Listing Contact: 602-697-3767 
$407,000

16801 N 94TH Street, 2040

2 Beds 2 Baths 1,298 Sq.Ft. 139 Sq.Ft.

Description

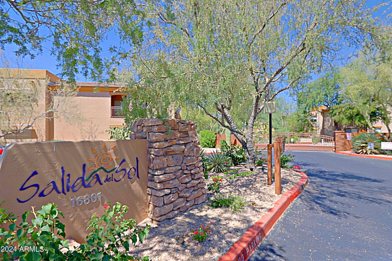
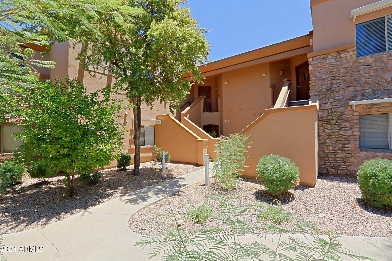
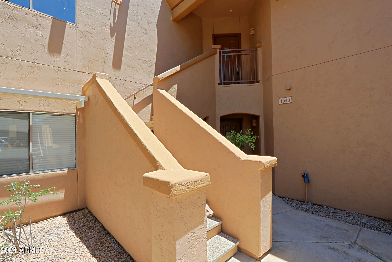
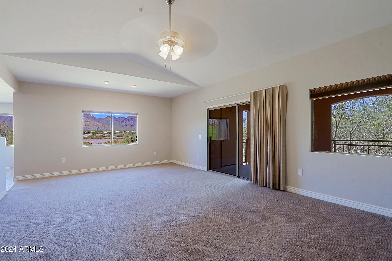
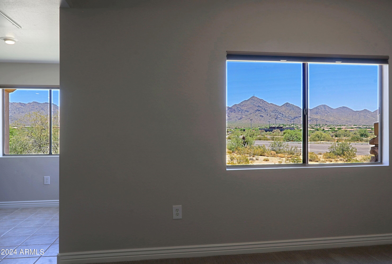
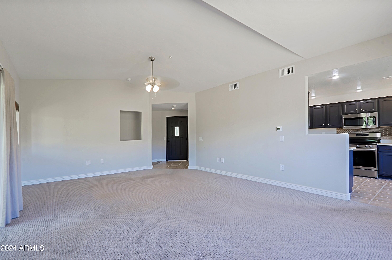
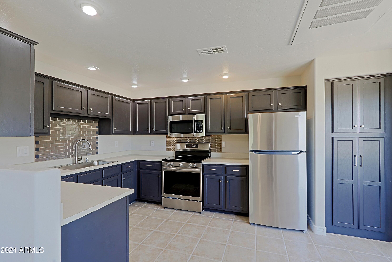
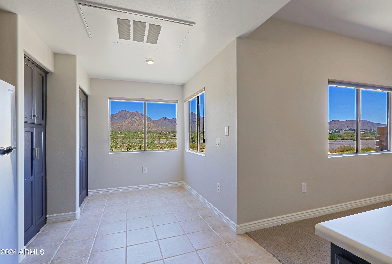
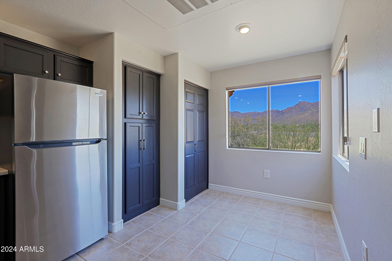
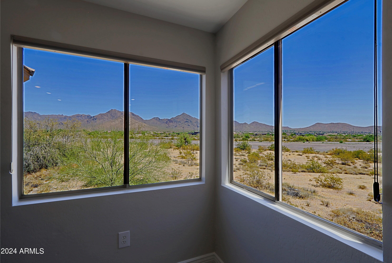
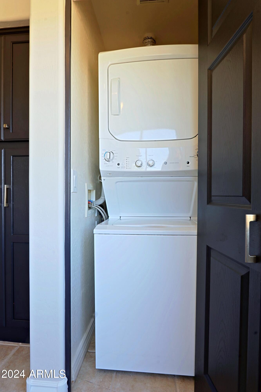
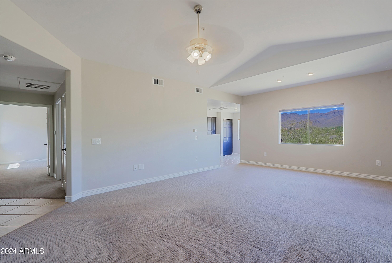
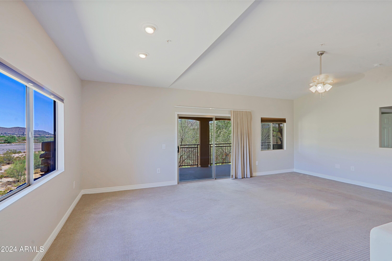
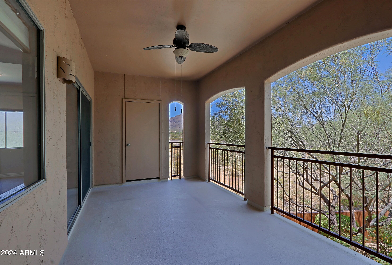
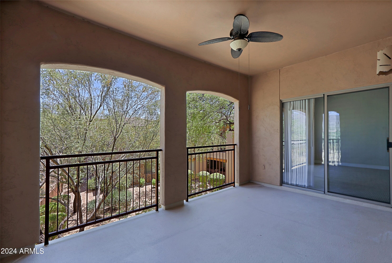
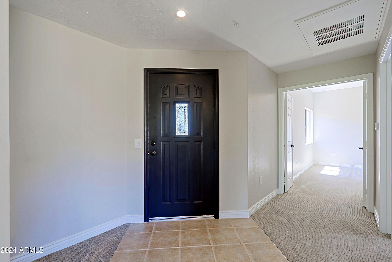
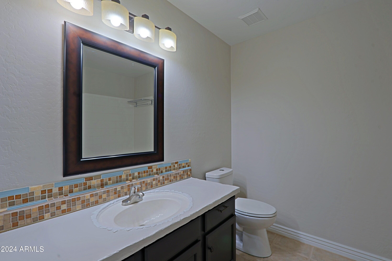
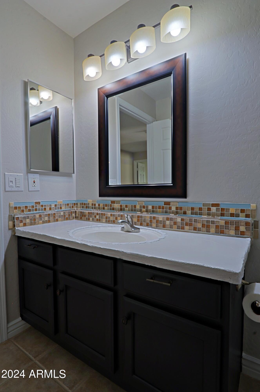
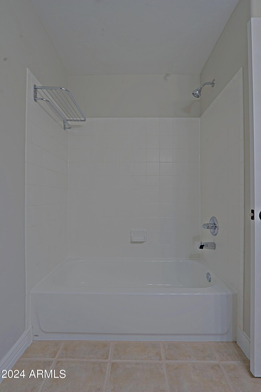
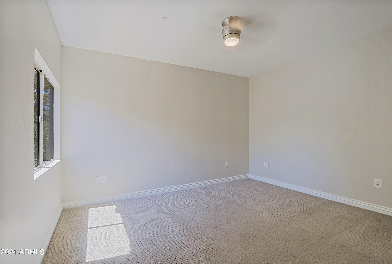
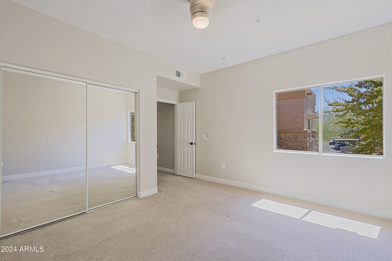
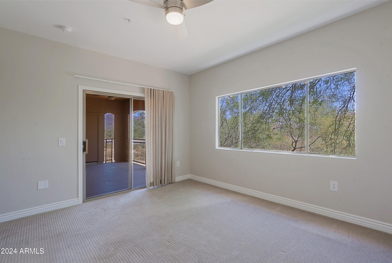
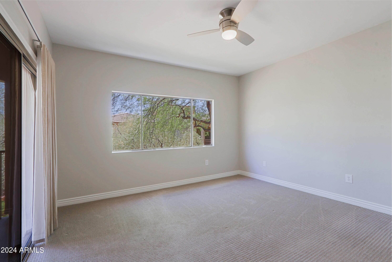
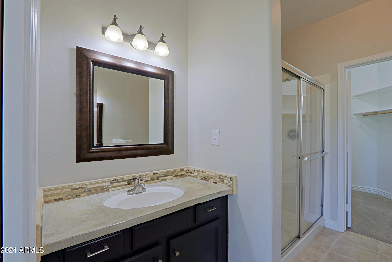
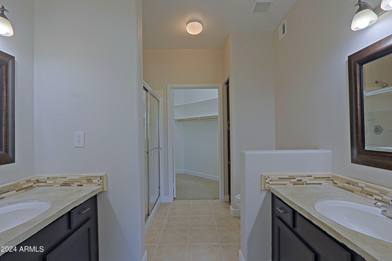
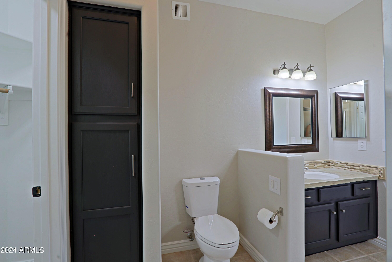
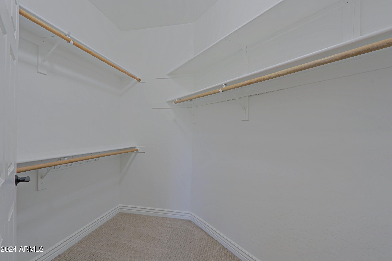
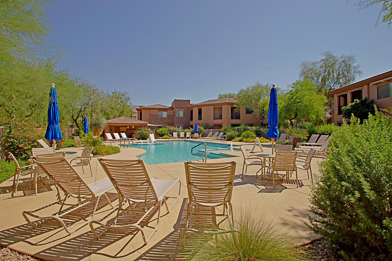
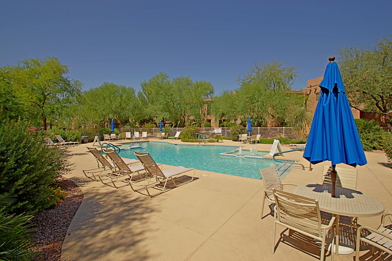
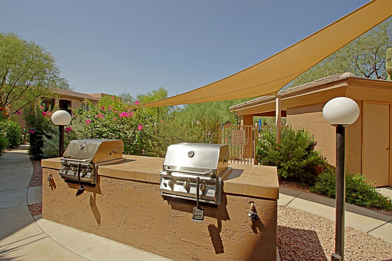
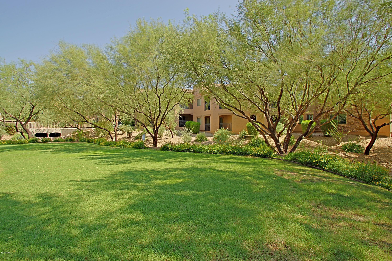
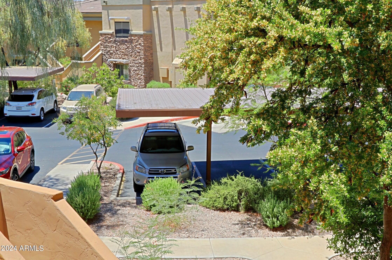
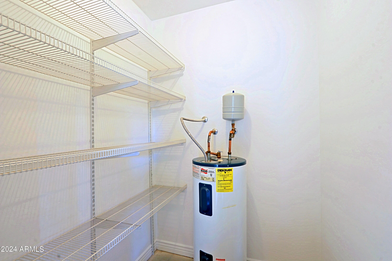
Fabulous 2BR/2BA Condo with beautiful views of the McDowell Mountains! Ideal North Scottsdale location with easy access to the 101 without the noise and just minutes to Westworld, Kierland, & Scottsdale Quarter. This second level unit features a bright open great room plan with vaulted ceilings and a separate dining area. The updated kitchen features all new appliances, new sink, & freshly painted cabinets. The master bedroom has a large bathroom with dual sinks, walk-in closet, and separate access to the spacious balcony. In addition, there is a private guest bedroom adjacent to the guest bathroom and a separate storage room off the balcony. The home is in a desirable gated community that offers residents amenities including a heated pool, spa and BBQ grilling area.

Share Property

Location

16801 N 94TH Street, 2040, Scottsdale, AZ 85260

Status

Sold

Date Sold

September 11, 2024

Property Amenities

Interior
Flooring Carpet, Tile
Total Bedrooms: 2
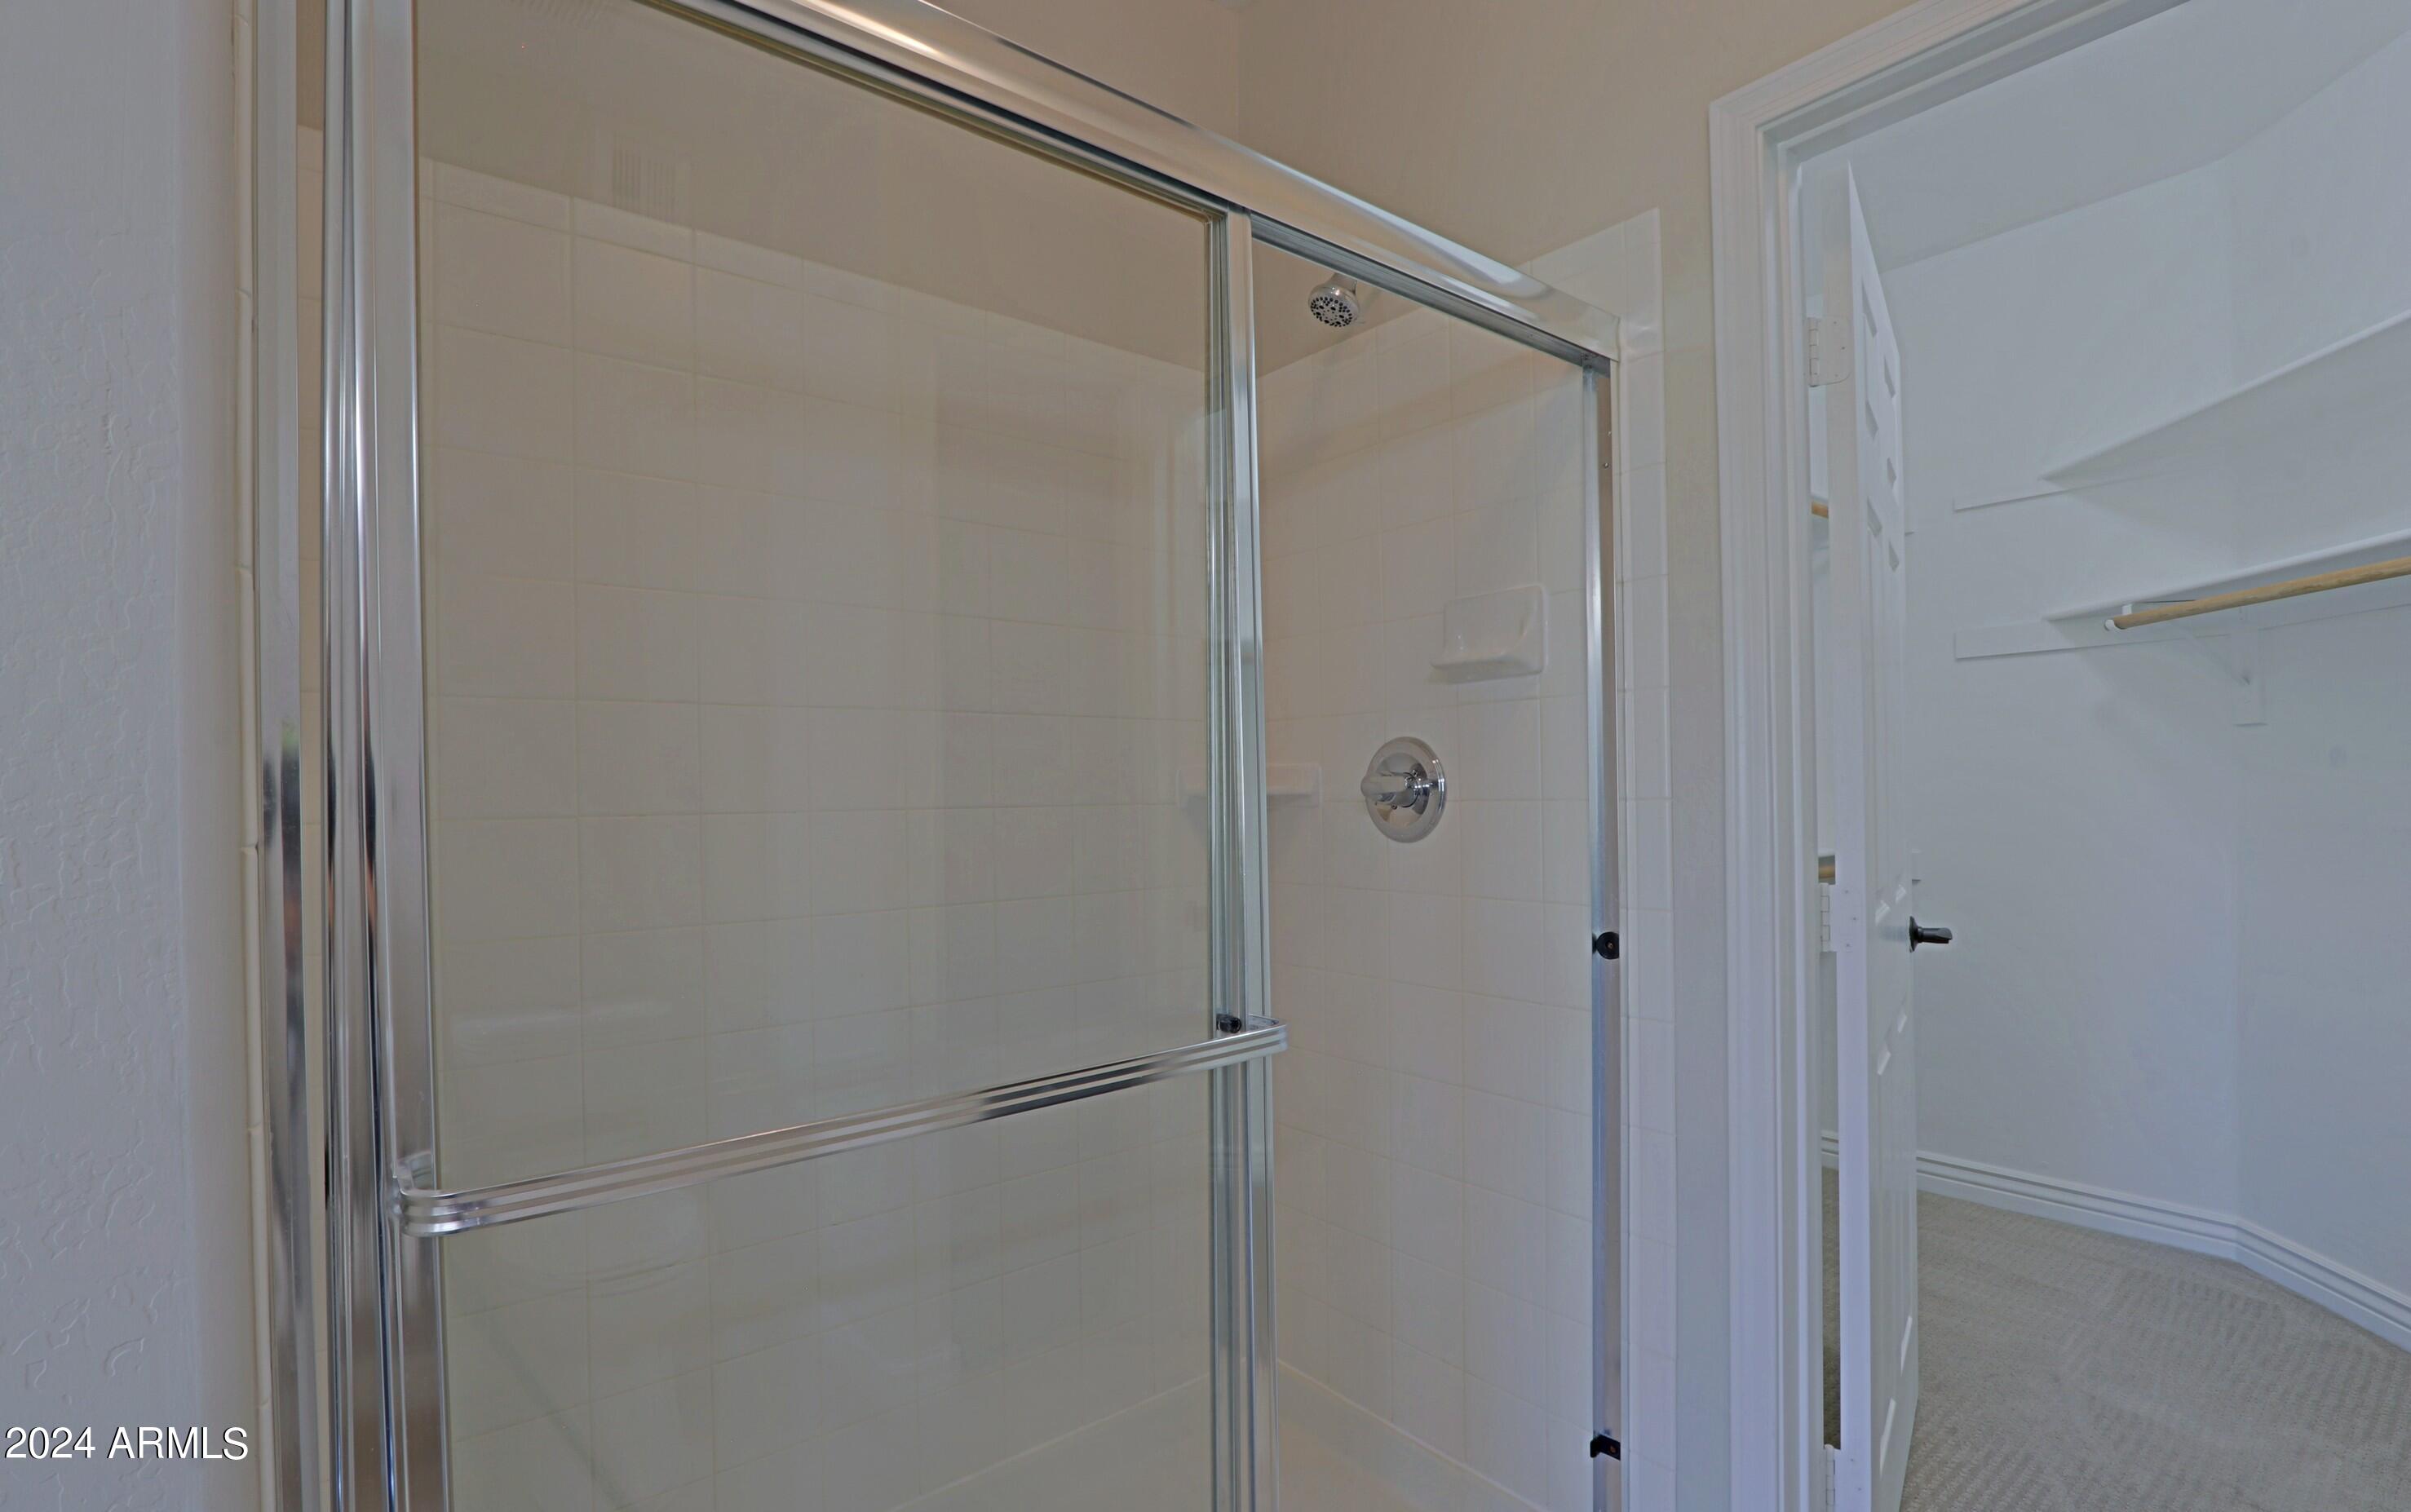
Other Interior Features High Speed Internet, Double Vanity, Eat-in Kitchen, Breakfast Bar, No Interior Steps, Vaulted Ceiling(s), Pantry, 3/4 Bath Master Bdrm
Area & Lot
Lot Area 139 Sq.Ft.
Living area 1,298 Sq.Ft.
MLS® ID 6720015
Year Built 2002
School District Scottsdale Unified District
High School Desert Mountain High School
Middle School Desert Canyon Middle School
Elementary School Desert Canyon Elementary
Architecture Styles Santa Barbara/Tuscan
Type Condo
Status Sold
Exterior
Stories 2
Pool None
Air conditioning Central Air
Heat type Electric
Water Source City Water
Security Features Fire Sprinkler System
Sewer Public Sewer
Other Exterior Features Balcony
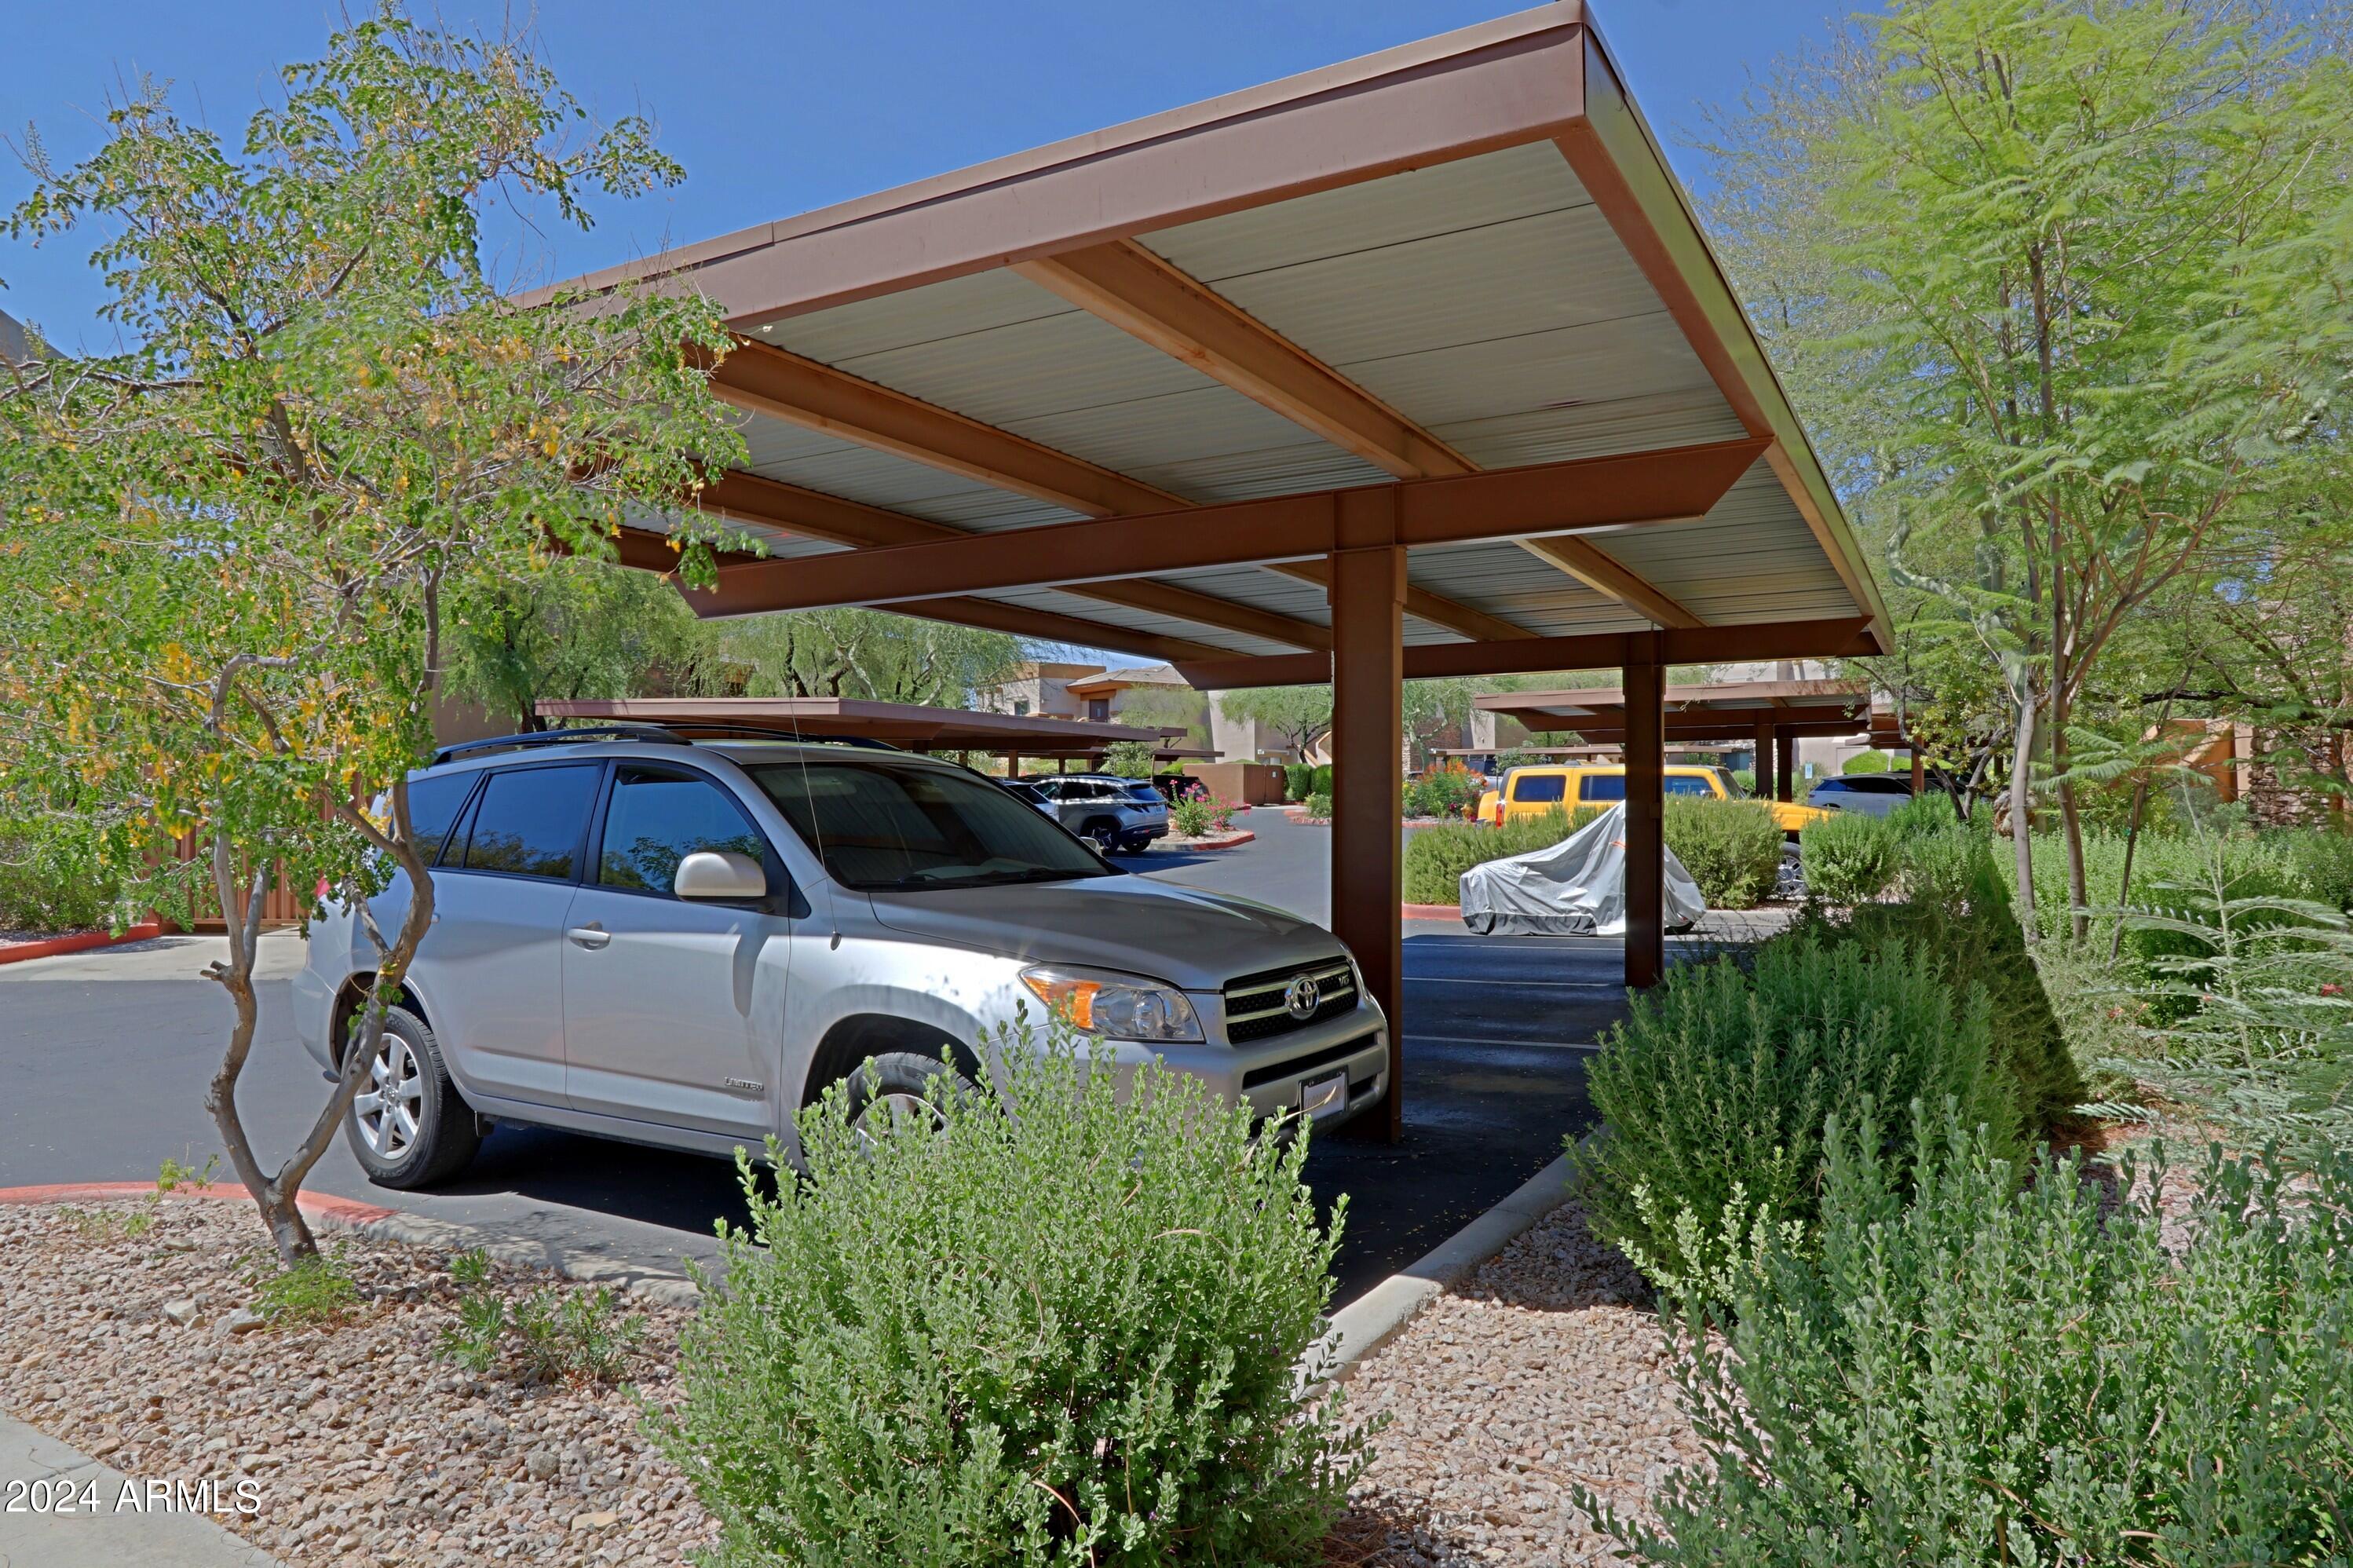
Parking Assigned
Lot Features Desert Front
Roof Tile, Built-Up
Finance
Sales Price $407,000
HOA Fees $330 monthly
Real Estate Tax $1,315 yearly

Work With Us

With experience and expertise in multiple facets of the business have given us the skills to deal with any transaction, regardless of the type or price point.
