Description
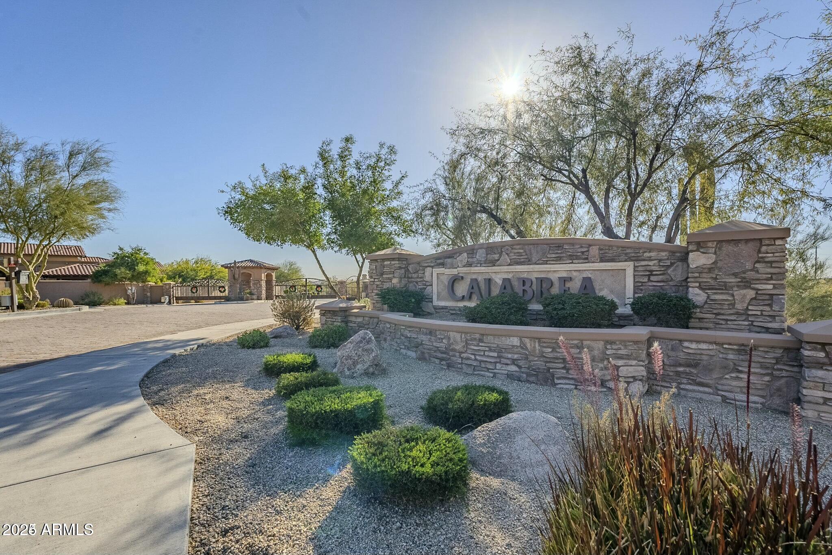
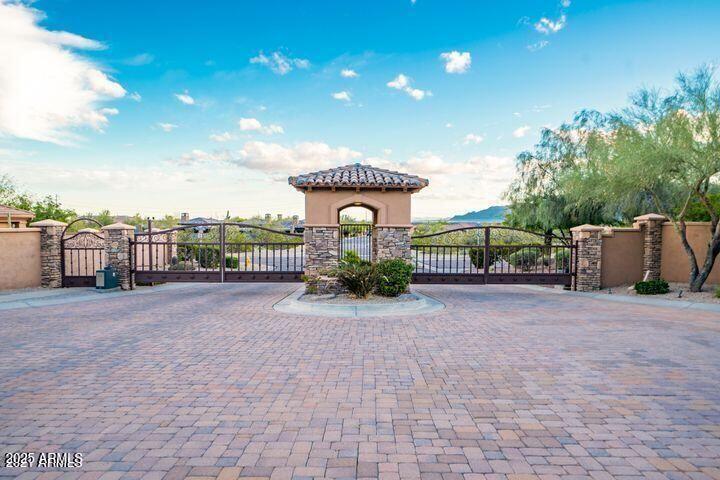
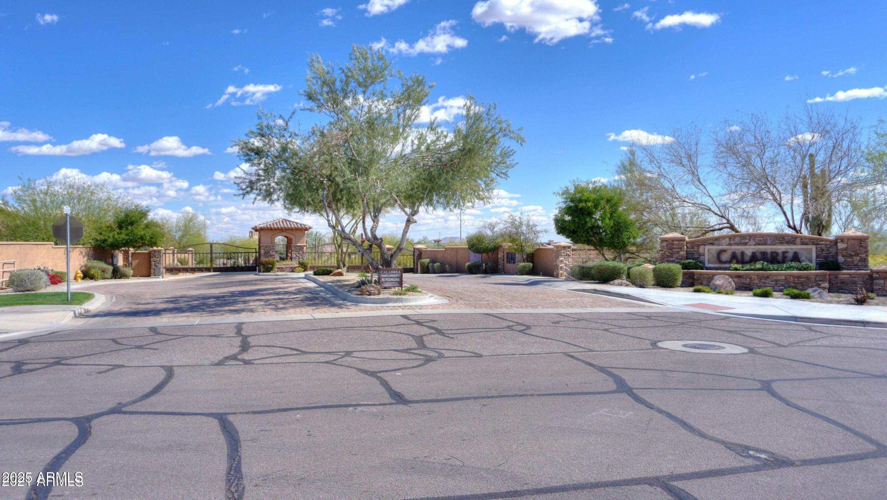
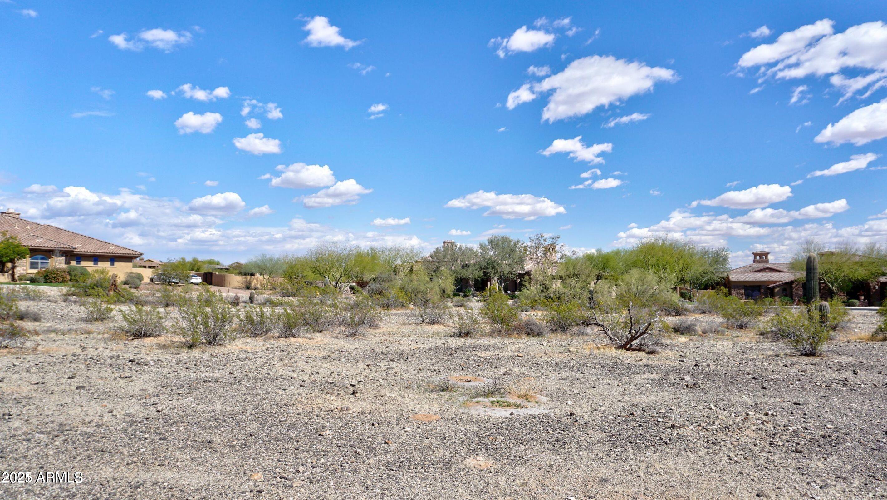
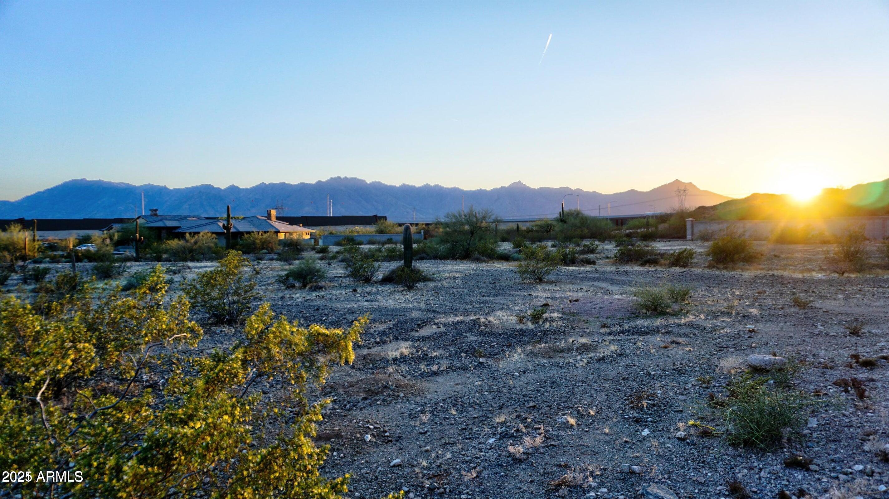
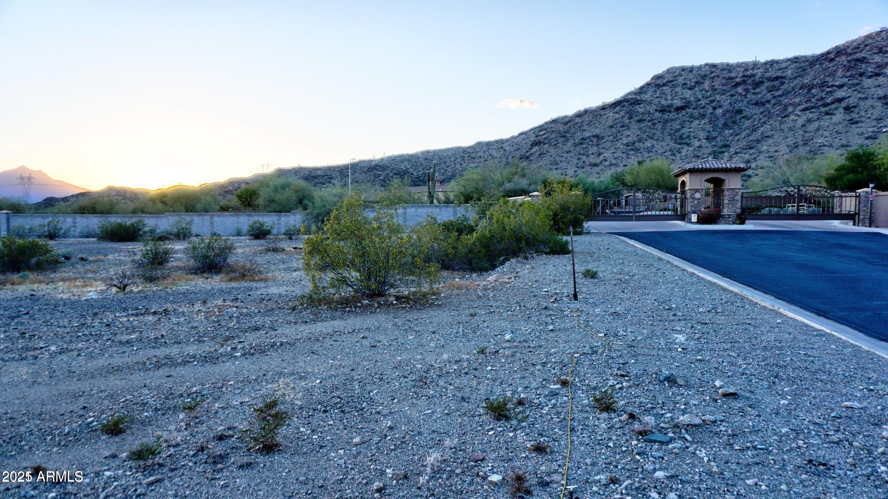
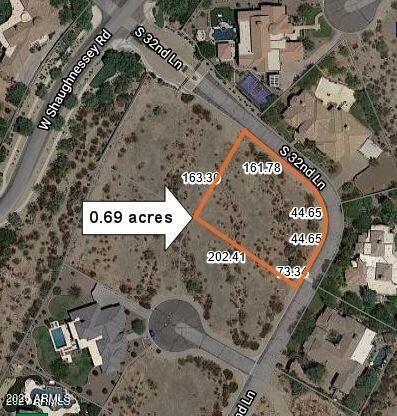
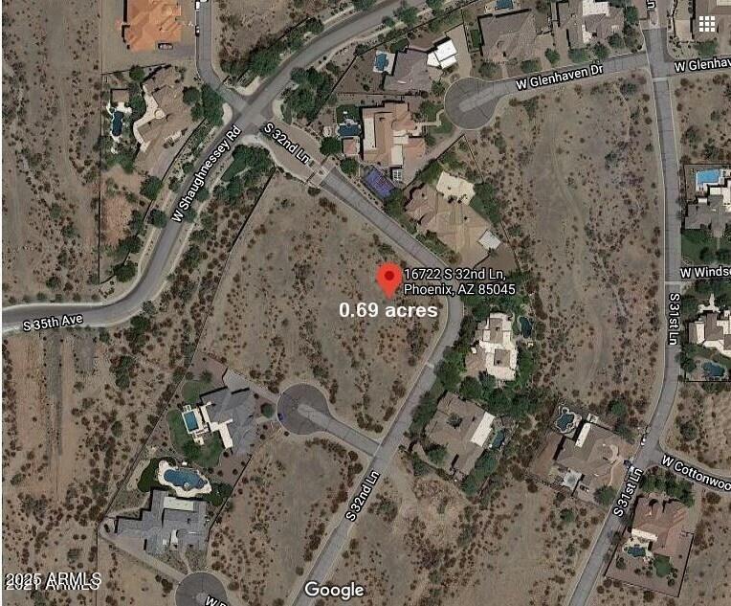
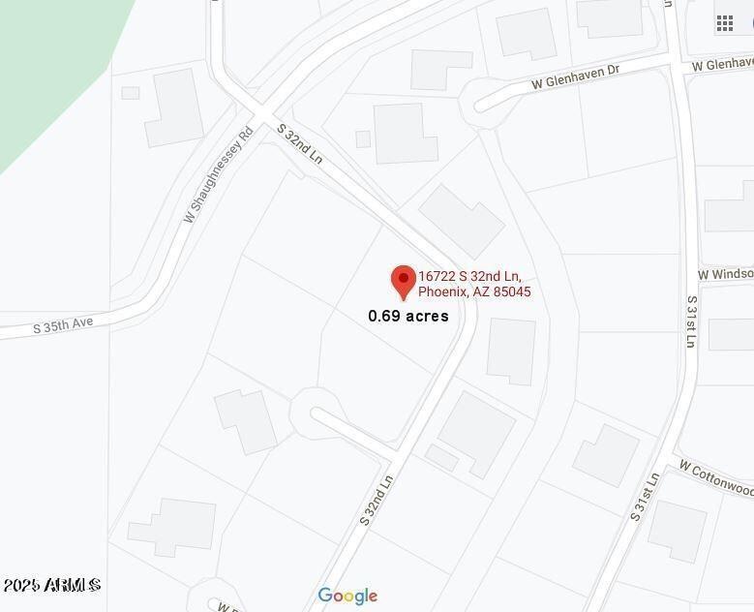
WOW--Build your custom dream estate in the prestigious gated community of Calabrea! This premium 0.7-acre corner lot in the Ahwatukee Foothills offers panoramic mountain views, vivid sunsets, and nearby access to South Mountain's scenic hiking trails. Enjoy privacy, natural beauty, and quick access to the 202 South Mountain Freeway for easy Valley-wide commuting. Best of all--this lot includes fully completed, city-ready plans by renowned Altitude Design Limited, the community's go-to architect. The stunning design features a 4,696 sq ft main residence + 725 sq ft detached Casita, totaling 6,933 sq ft under roof. High-end renderings and elevations are included. Plans are valued at over $20,000--a major head start for your custom build. Min. 3,000 sq ft, single-level home required. A Rare and Exceptional Opportunity in the Prestigious Gated Community of Calabrea
Why settle for what's available when you can build your perfect custom estate�designed to your vision, lifestyle, and standards�in one of Ahwatukee's most desirable and exclusive communities?
This generous 0.7-acre corner lot is a true standout, offering expansive panoramic mountain views, vibrant Arizona sunsets, and unmatched privacy in a tranquil setting nestled against South Mountain. The gated community of Calabrea is known for its luxury custom homes, elegant streetscapes, wide lot spacing, and direct access to miles of hiking and biking trails. Plus, with the 202 South Mountain Freeway nearby, you're just minutes from shopping, dining, Sky Harbor Airport, and anywhere else in the Valley.
What truly sets this lot apart is the inclusion of fully completed, city-ready architectural plans�valued at over $20,000�by Altitude Design Limited, the premier architect responsible for many of the area's most iconic homes. These plans are professionally designed and fully engineered, ready to submit, and save the buyer both time and a significant upfront investment.
Highlights of the architectural plans include:
4,696 sq ft of livable space in the main residence
A stylish and functional 725 sq ft detached Casita�perfect for guests, multigenerational living, or a home office
A total of 6,933 sq ft under roof
Expansive open-concept living, high ceilings, indoor-outdoor integration, and intentional design to maximize views and natural light
Renderings, elevations, and complete construction documentation included
The community design guidelines require a minimum 3,000 sq ft, single-level home, ensuring quality and architectural continuity throughout the neighborhood. All utilities are underground, and the streets are paved with attention to aesthetics and privacy.
Whether you're an end-user ready to build your forever home, or a developer looking for a turn-key, permit-ready project, this is a unique opportunity to hit the ground running with $20K+ of value already built in. The vision is already drawn�you just need to bring it to life.