1662 E Harrison Street
VIEW PHOTOS
Courtesy of Compass, Cory Whyte Listing Contact: 480-776-1555 
$649,900

1662 E Harrison Street

4 Beds 3 Baths 2,510 Sq.Ft. 6,874 Sq.Ft.

Description

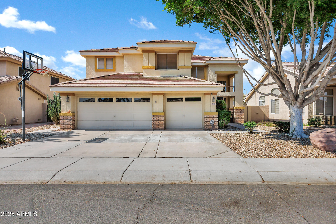
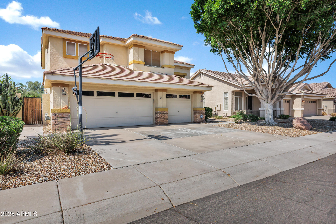
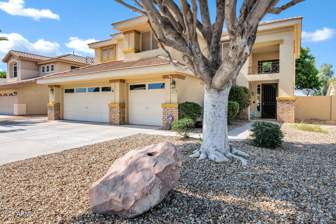
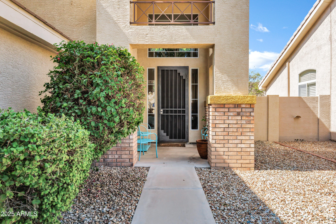
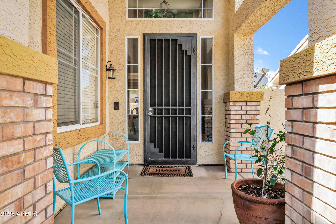
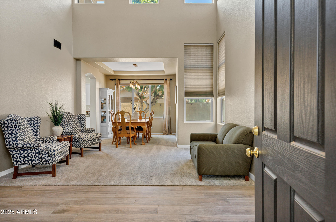
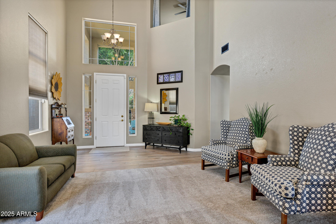
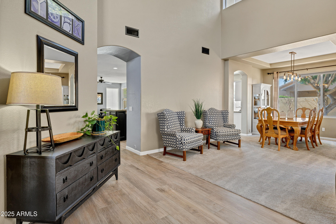
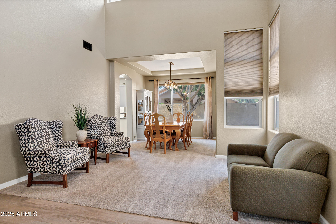
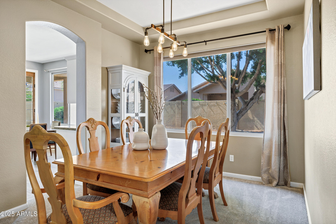
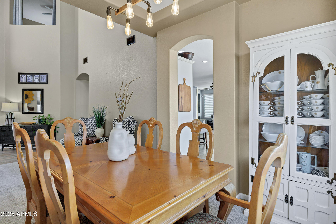
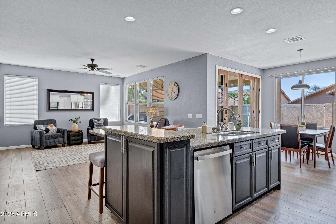
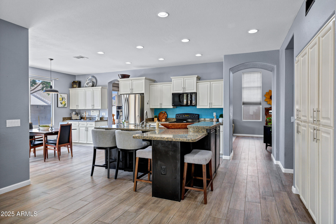
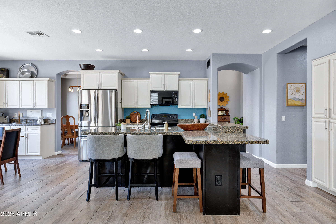
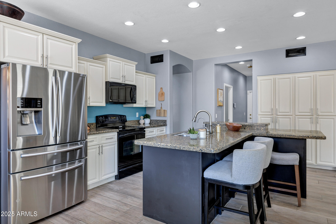
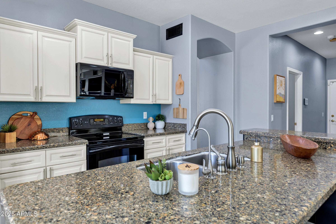
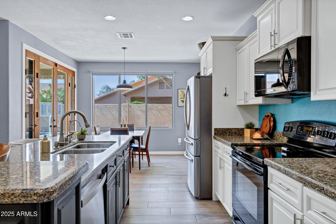
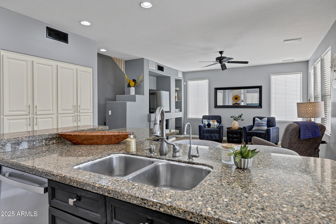
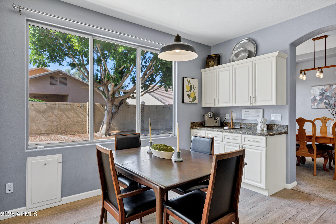
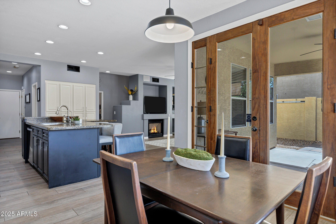
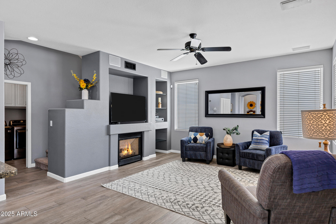
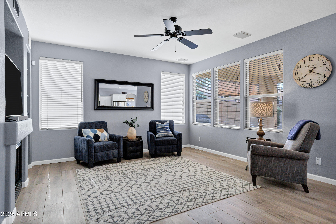
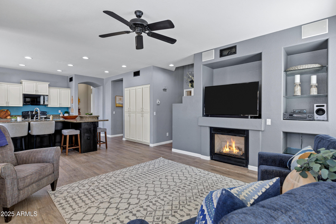
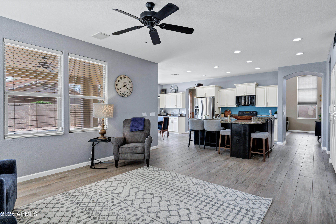
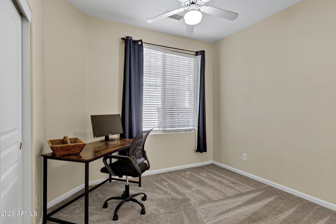
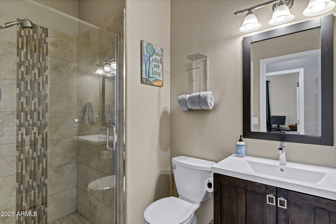
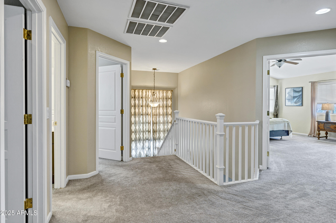
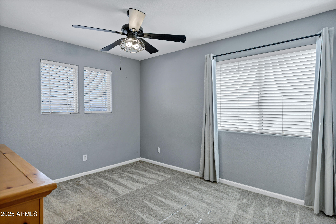
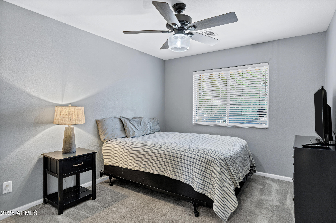
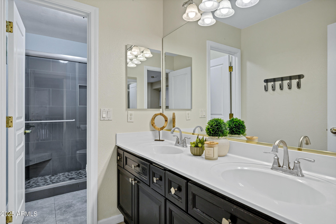
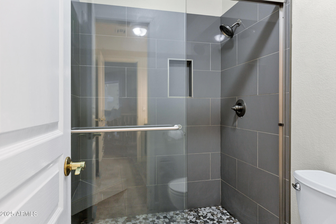
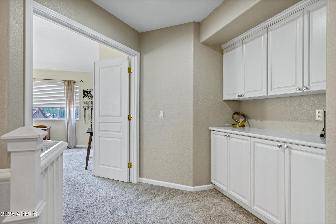
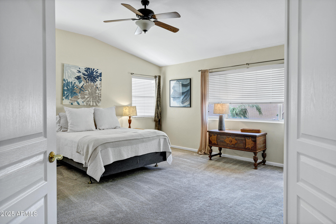
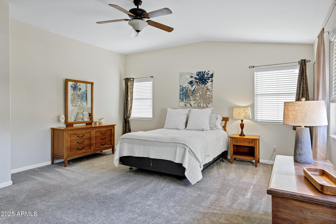
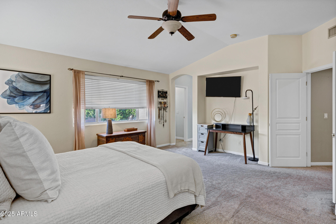
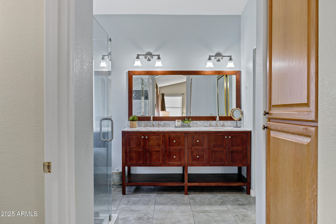
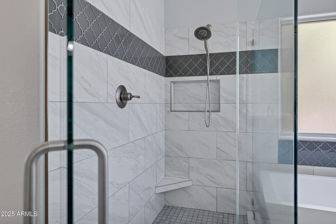
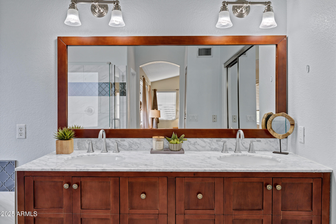
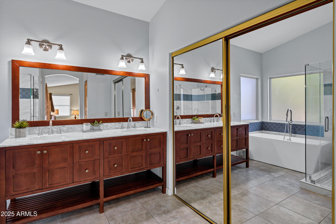
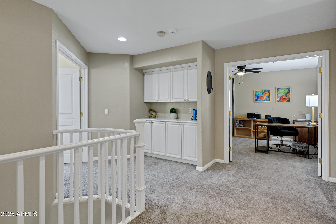
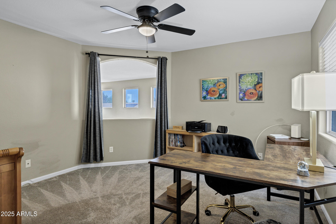
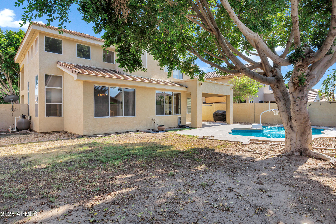
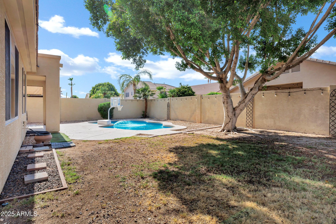
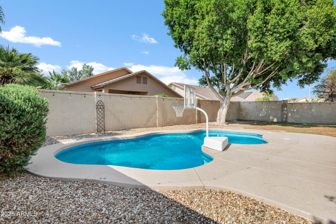
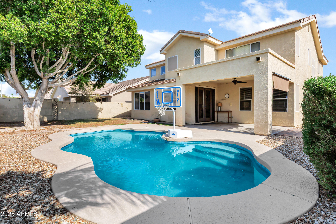
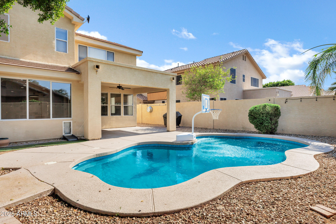
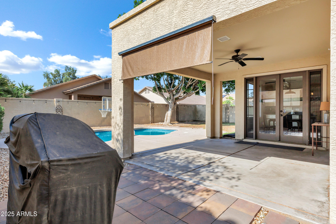
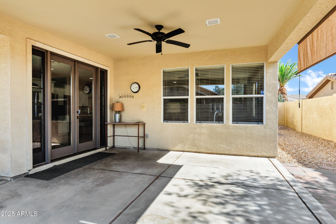
Welcome to this spacious 4-bedroom, 3-bathroom Fulton home with a bonus den, located in the sought-after Ashley Park community. From the moment you enter, you'll notice soaring ceilings, clerestory windows, and an open floor plan that feels bright and welcoming. The upgraded kitchen features granite countertops, an island with seating that opens to the family room, a smooth-top range, built-in microwave, and ample room for the breakfast table. A downstairs bedroom and full bath offer added flexibility, while the upstairs primary suite boasts vaulted ceilings and generous space. French doors lead to a private backyard complete with a shade tree, a grassy area, and a Pebble Tec(r) play pool with a removable safety fence. The covered patio and north/south facing lot make outdoor living enjoyable year-round. Additional highlights include a 3-car garage with built-in cabinets and workbench. Just a short walk to Sanborn Elementary and the community park. Conveniently located within a short distance to both downtown Chandler and Gilbert, and a quick drive to shopping, 202 and 60 freeways. It's a must see!

Share Property

Location

1662 E Harrison Street, Chandler, AZ 85225

Status

Sold

Date Sold

August 4, 2025

Property Amenities

Interior
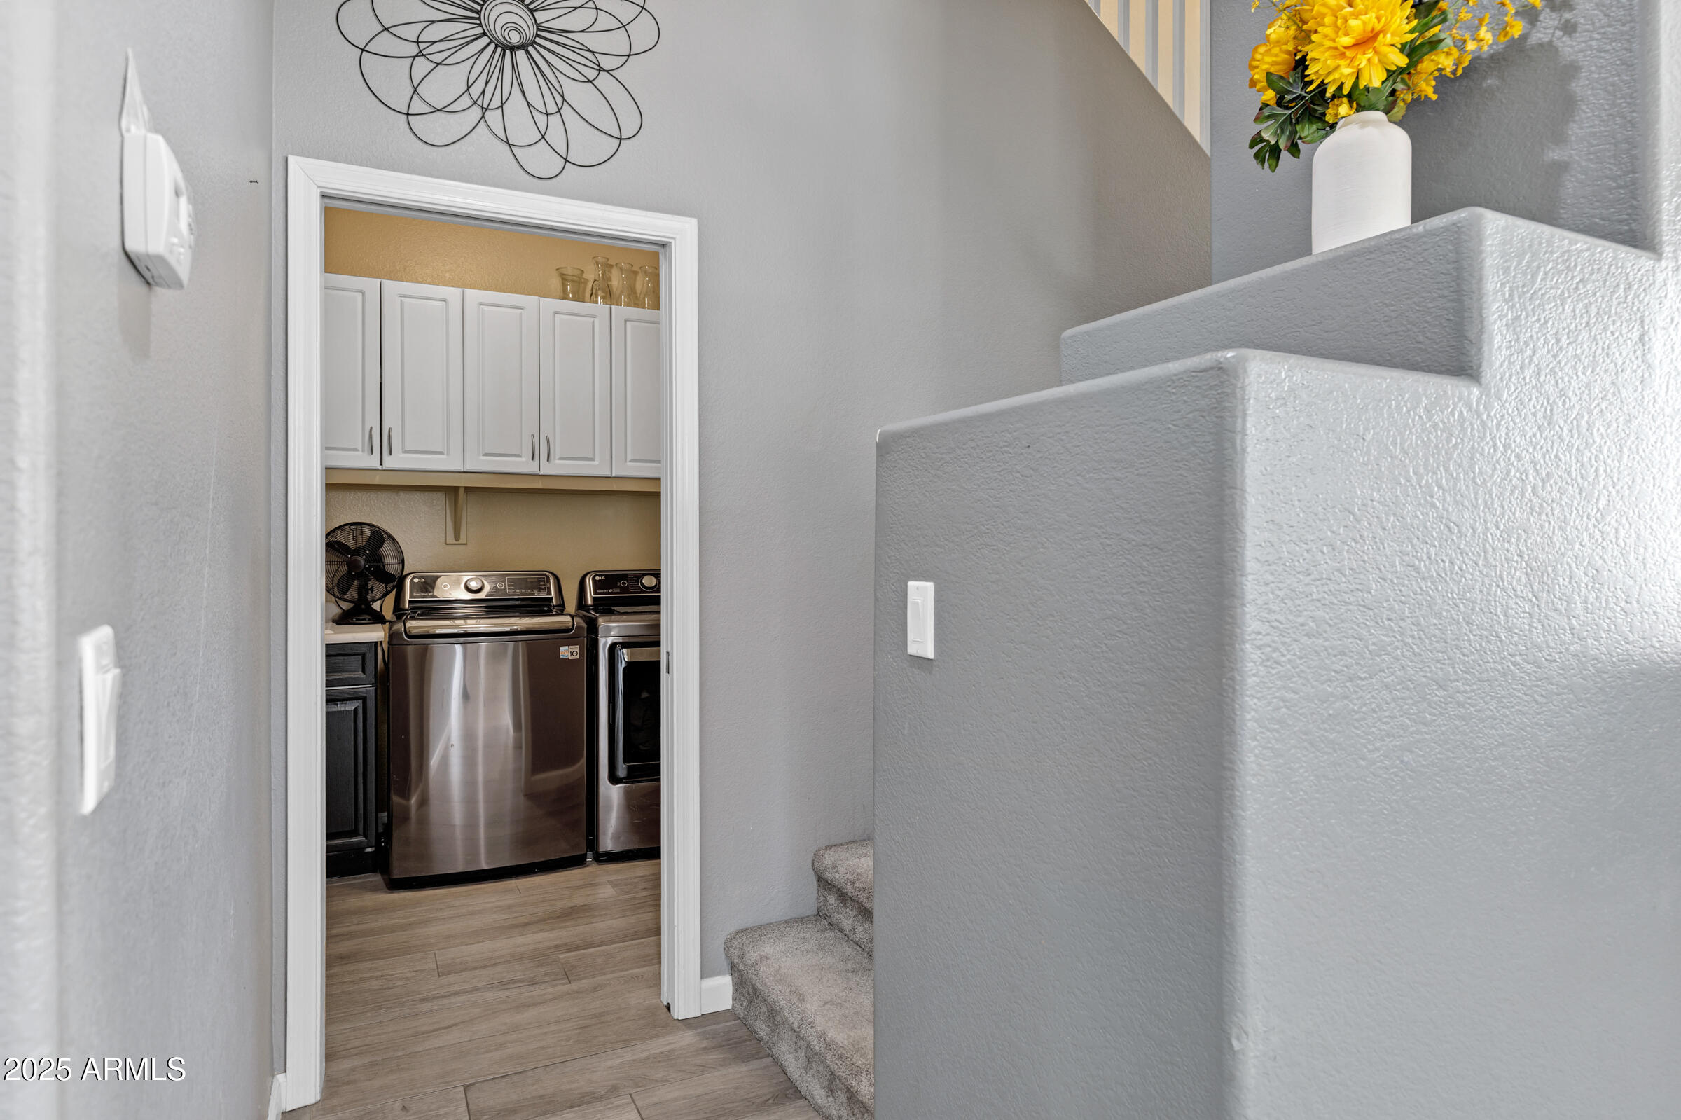
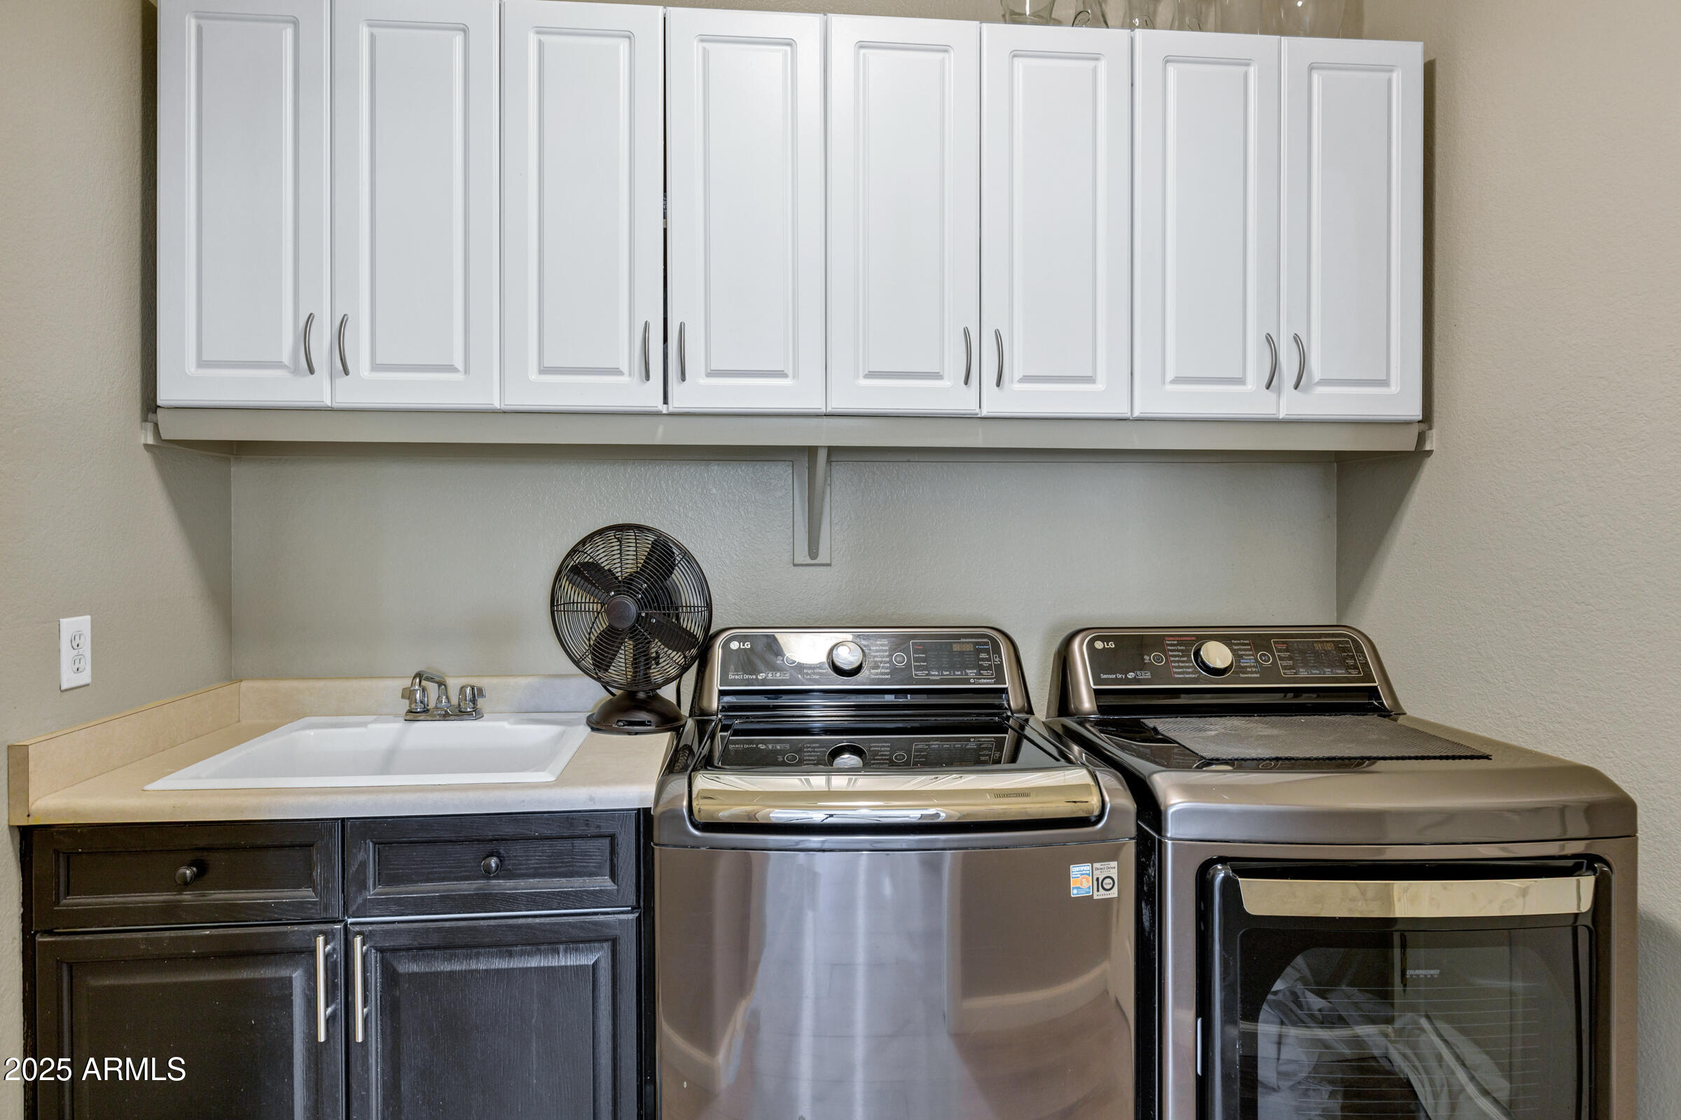
Laundry room Inside
Fireplace Family Room
Appliances Water Softener Owned, Reverse Osmosis, Built-in Microwave, Dishwasher, Disposal
Flooring Carpet, Tile
Total Bedrooms: 4
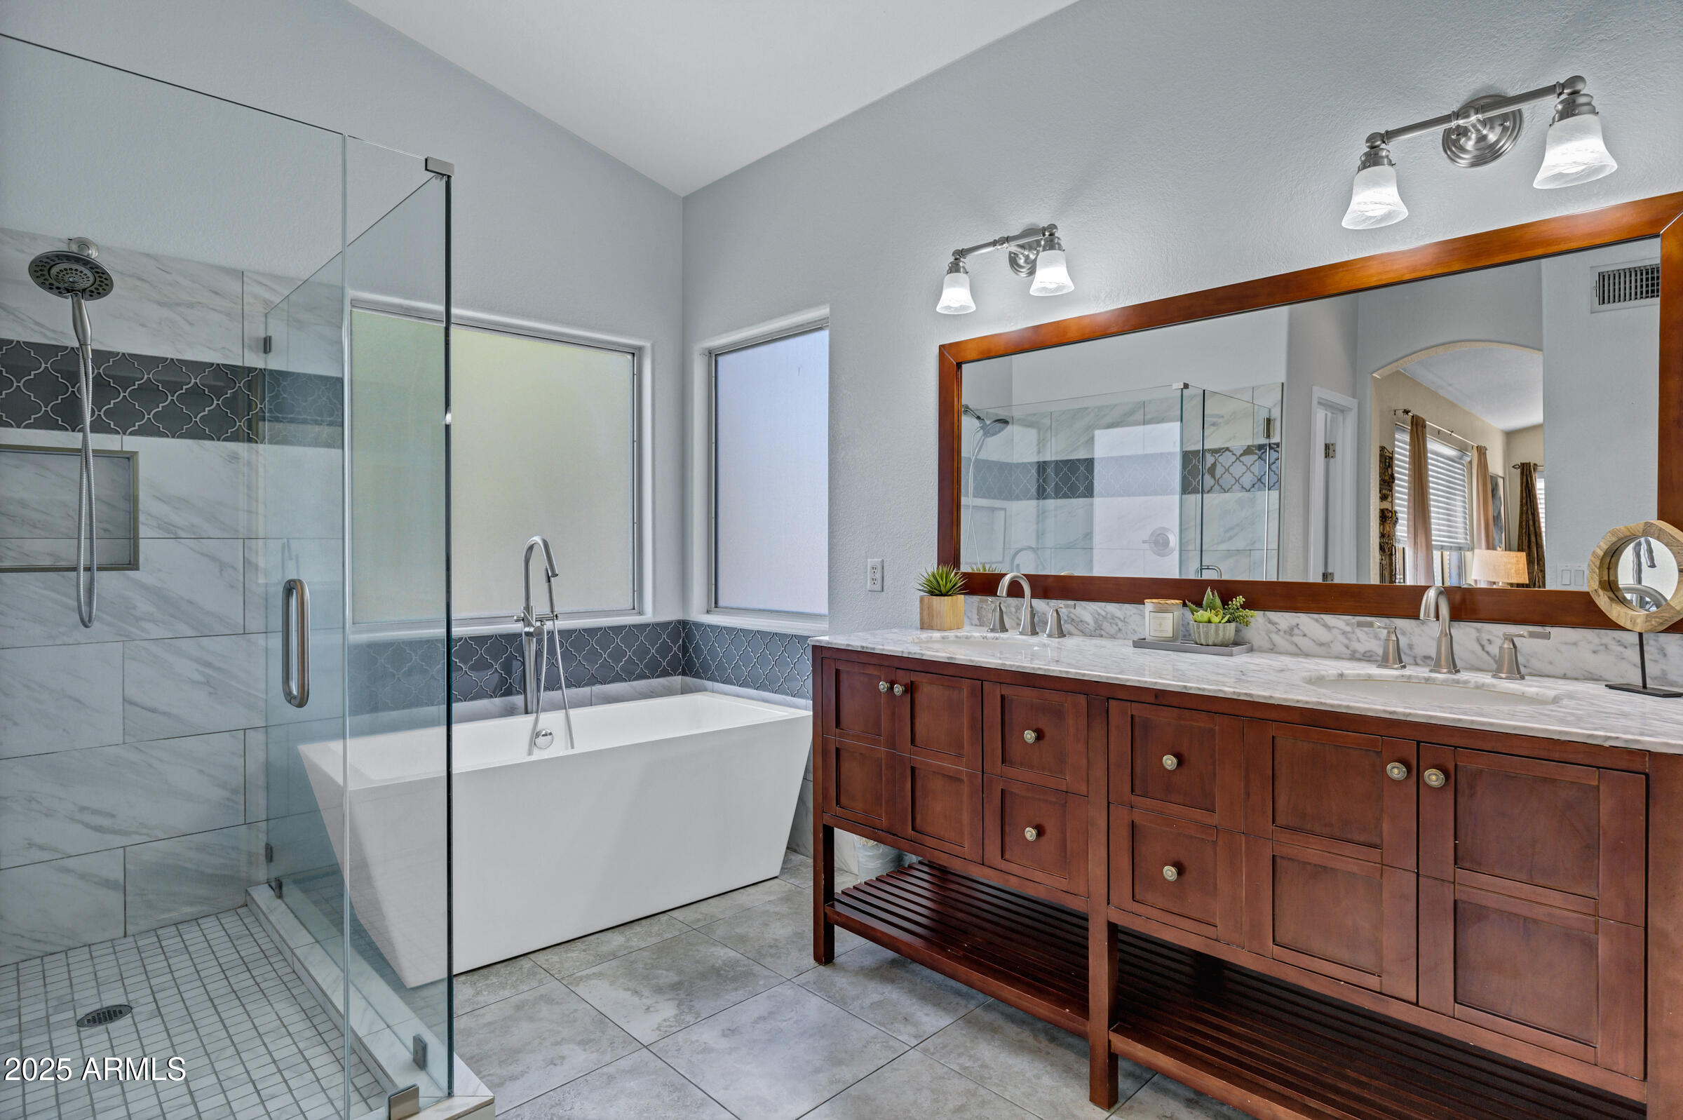
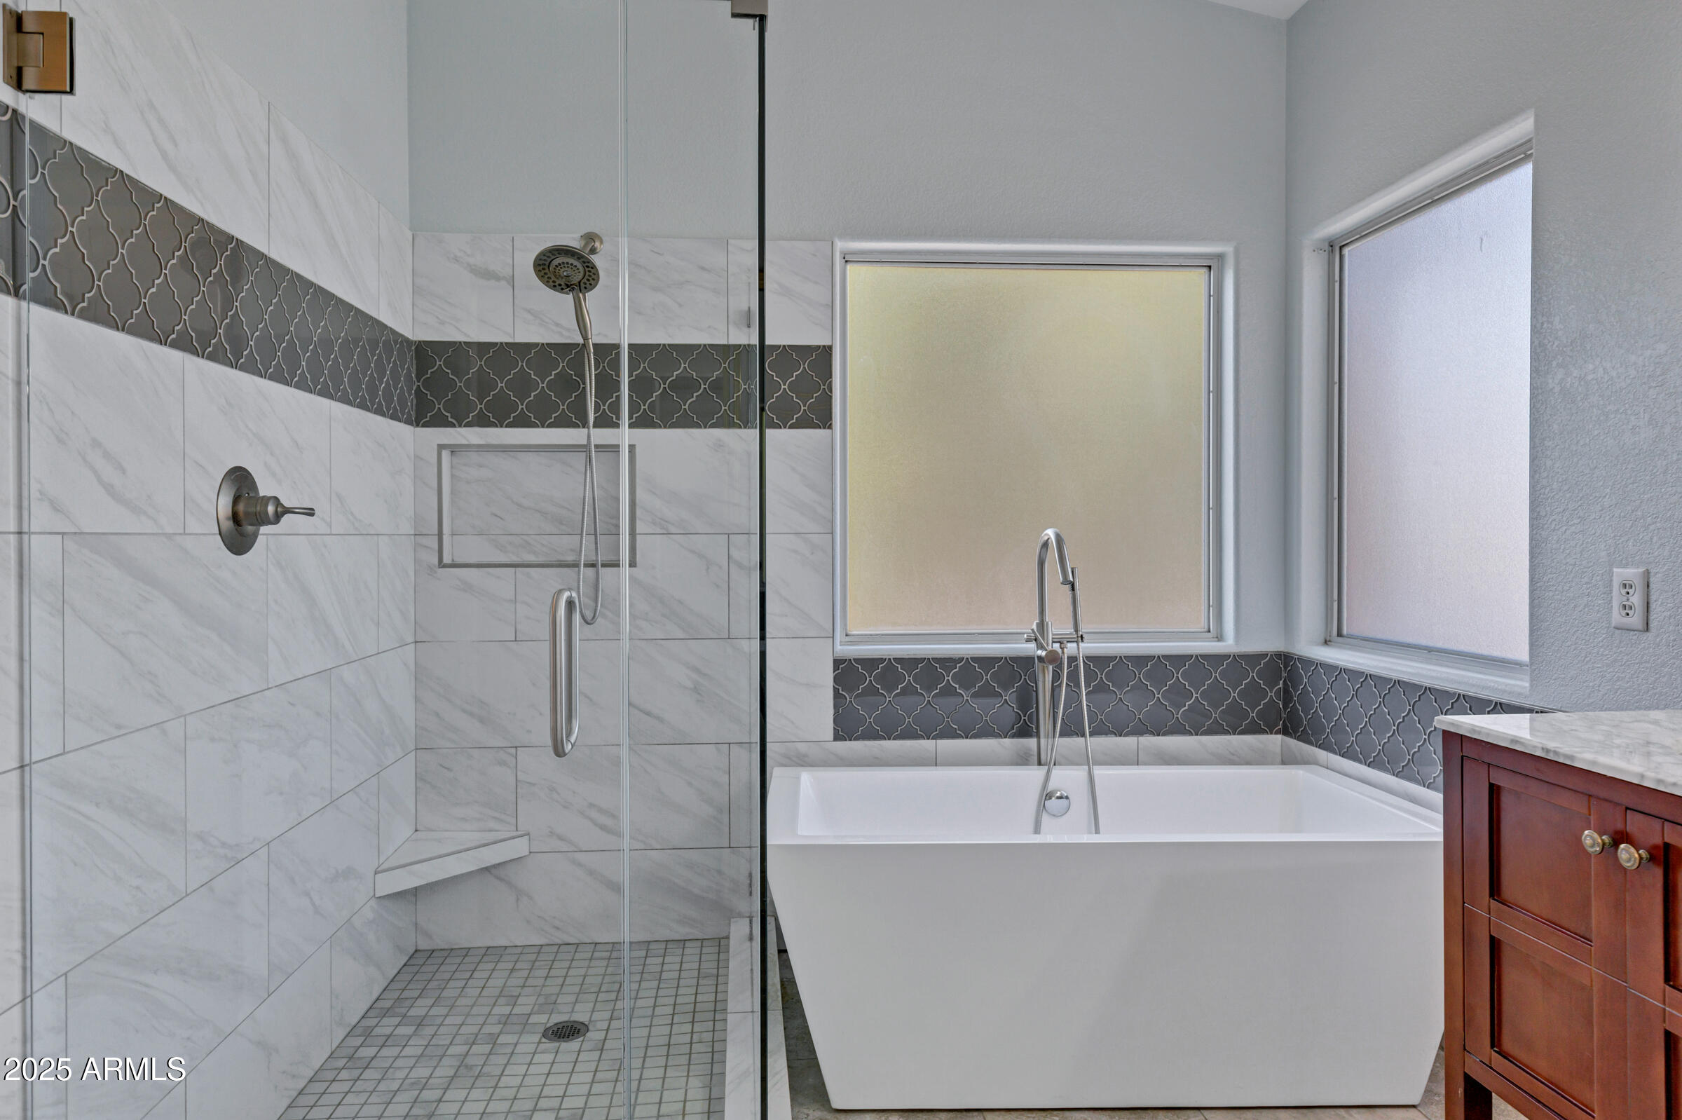
Other Interior Features High Speed Internet, Granite Counters, Double Vanity, Upstairs, Eat-in Kitchen, Breakfast Bar, 9 Flat Ceilings, Central Vacuum, Vaulted Ceiling(s), Kitchen Island, Pantry, Full Bth Master Bdrm, Separate Shwr Tub
Area & Lot
Total area 2,510 Sq.Ft.
Lot Area 6,874 Sq.Ft.
Living area 2,510 Sq.Ft.
MLS® ID 6893862
Year Built 1997
School District Chandler Unified District #80
High School Chandler High School
Middle School Willis Junior High School
Elementary School Sanborn Elementary School
Type Residential
Status Sold
Exterior
Stories 2
Pool Play Pool, Fenced
Air conditioning Central Air, Ceiling Fan(s)
Heat type Natural Gas, Ceiling
Water Source Public
Garage Space 3.0
Sewer Public Sewer
Parking Garage Door Opener, Direct Access
Lot Features North/South Exposure, Sprinklers In Rear, Sprinklers In Front, Auto Timer H 2 O Front, Auto Timer H 2 O Back
Roof Tile
Finance
Sales Price $649,900
HOA Fees $80 monthly
Real Estate Tax $2,371 yearly

Work With Us

With experience and expertise in multiple facets of the business have given us the skills to deal with any transaction, regardless of the type or price point.
