Leave a Message

Thank you for your message. We will be in touch with you shortly.

1645 W EARLL Drive
1645 W EARLL Drive
1645 W EARLL Drive
1645 W EARLL Drive
1645 W EARLL Drive
1645 W EARLL Drive
1645 W EARLL Drive
1645 W EARLL Drive
1645 W EARLL Drive
1645 W EARLL Drive
1645 W EARLL Drive
1645 W EARLL Drive
1645 W EARLL Drive
1645 W EARLL Drive
1645 W EARLL Drive
1645 W EARLL Drive
1645 W EARLL Drive
1645 W EARLL Drive
1645 W EARLL Drive
1645 W EARLL Drive
1645 W EARLL Drive
1645 W EARLL Drive
1645 W EARLL Drive
1645 W EARLL Drive
1645 W EARLL Drive
1645 W EARLL Drive
1645 W EARLL Drive
1645 W EARLL Drive
1645 W EARLL Drive
1645 W EARLL Drive
1645 W EARLL Drive
1645 W EARLL Drive
1645 W EARLL Drive
1645 W EARLL Drive
1645 W EARLL Drive
1645 W EARLL Drive
1645 W EARLL Drive
1645 W EARLL Drive
1645 W EARLL Drive
1645 W EARLL Drive
1645 W EARLL Drive
1645 W EARLL Drive
1645 W EARLL Drive
1645 W EARLL Drive
1645 W EARLL Drive
1645 W EARLL Drive
1645 W EARLL Drive
1645 W EARLL Drive
1645 W EARLL Drive
1645 W EARLL Drive
1645 W EARLL Drive
1645 W EARLL Drive
1645 W EARLL Drive
1645 W EARLL Drive
1645 W EARLL Drive
1645 W EARLL Drive
1645 W EARLL Drive
1645 W EARLL Drive
1645 W EARLL Drive
1645 W EARLL Drive
VIEW PHOTOS
Courtesy of Compass, Michelle K Grening Listing Contact: 480-776-1555 
$575,000

1645 W EARLL Drive

2 Beds 2 Baths 1,132 Sq.Ft. 5,960 Sq.Ft.

Description

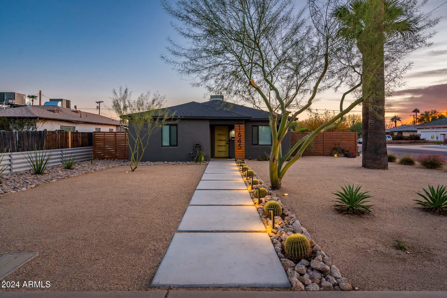
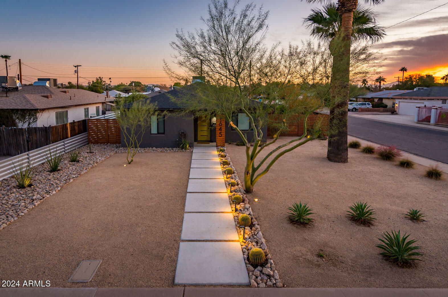
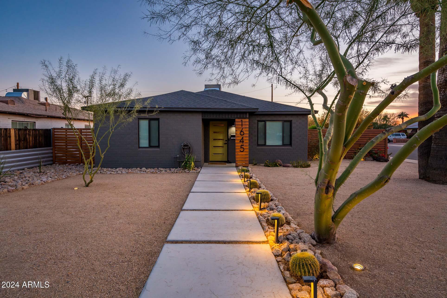
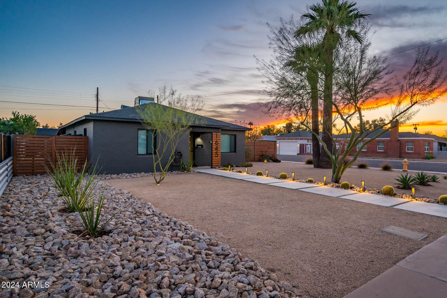
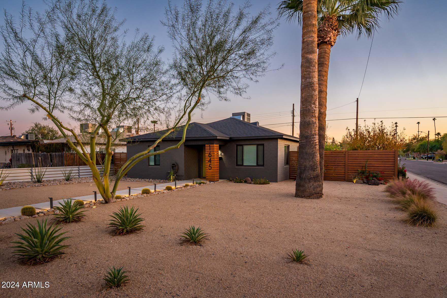
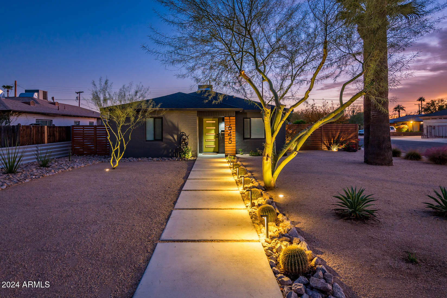
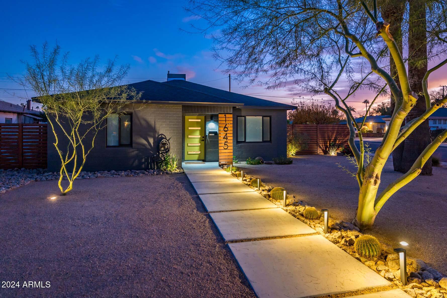
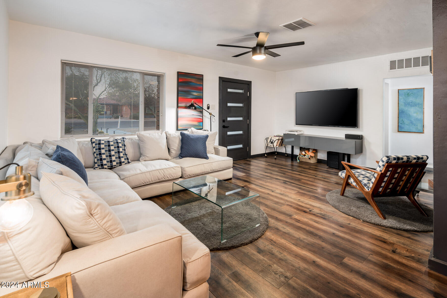
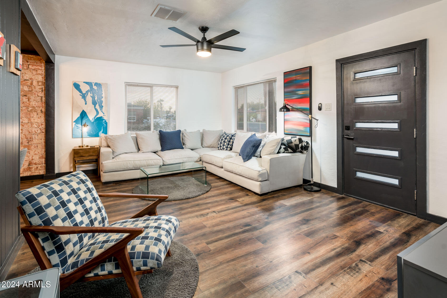
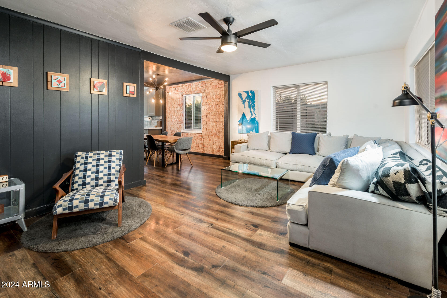
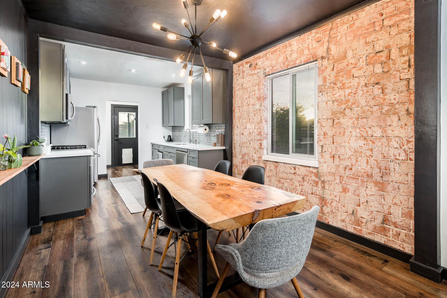
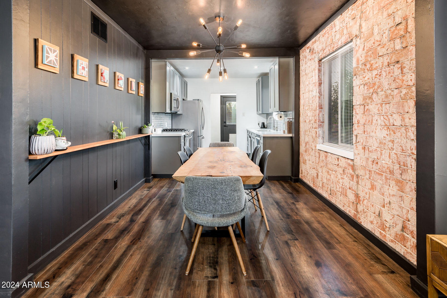
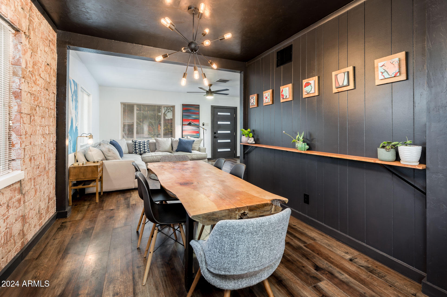
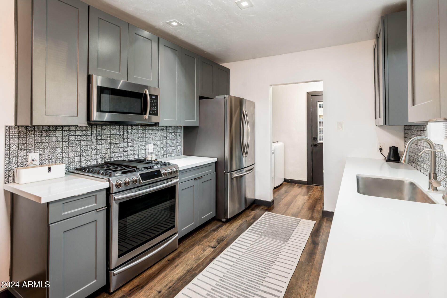
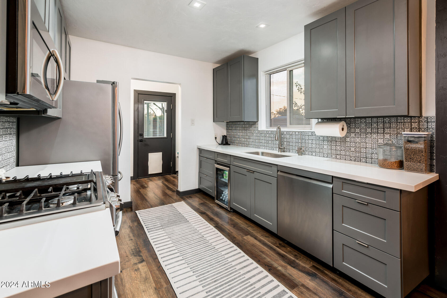
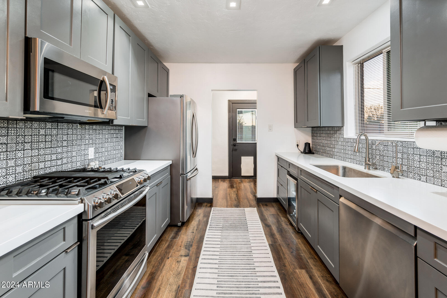
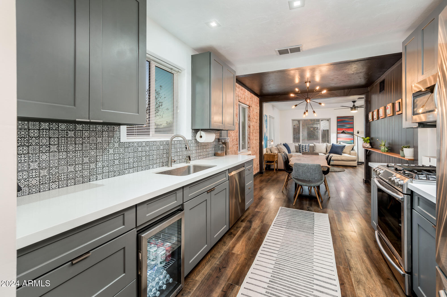
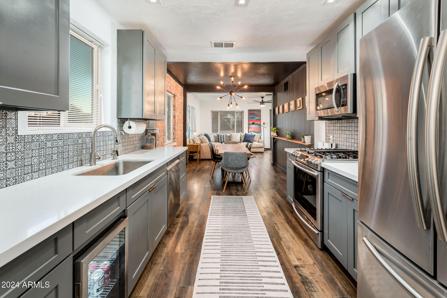
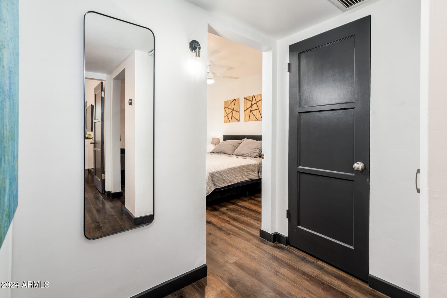
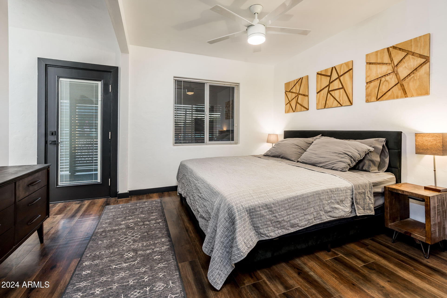
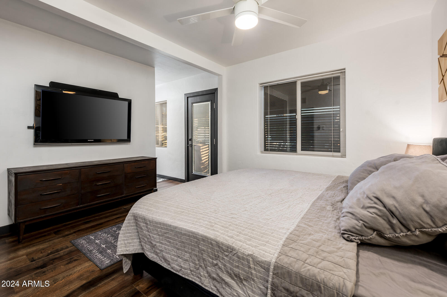
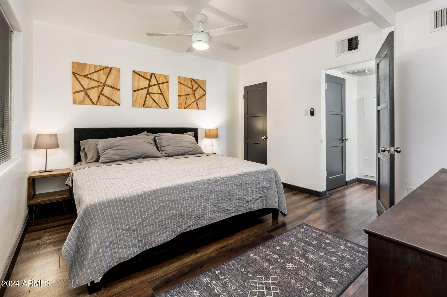
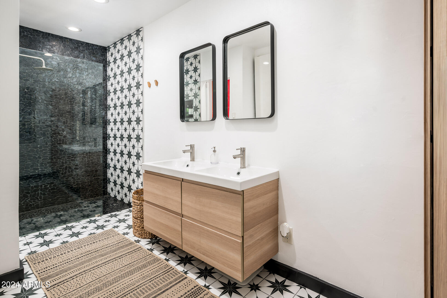
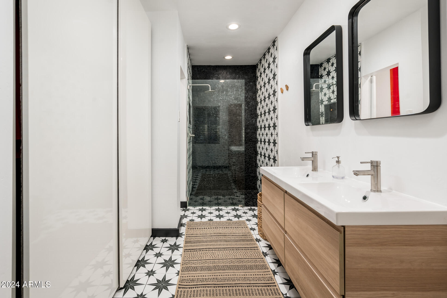
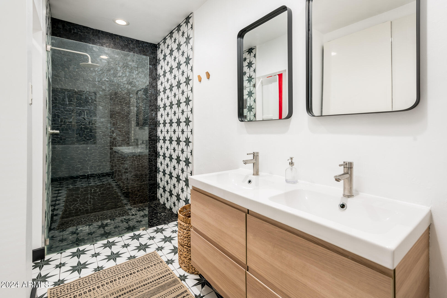
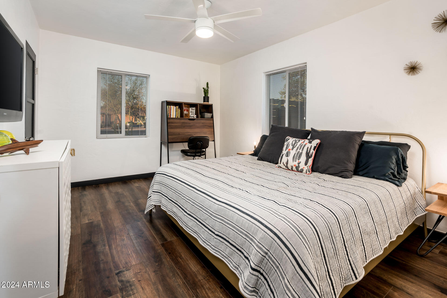
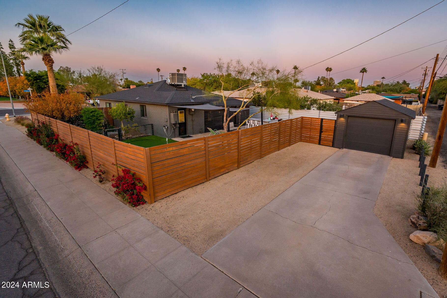
Swooning over this one! 1940's Ranch nestled in the heart of North Encanto Historic District evokes classic architectural charm with contemporary design elements. Open Concept living space. Exposed original brick wall in dining surrounded by the bold elegance of a black accent wall - Midnight Oil. The updated galley kitchen boats stainless steel appliances and quartz counter tops with a tiled boho backsplash. The floor-plan was redesigned in 2022 to create a primary suite offering a private oasis for relaxation. Love the sleek black shower tile, dual sinks and star tile.The modern landscape design features clean straight lines and defined edges, creating a sense of order and tranquility. Quintessential Arizona Living at its best! The front pathway made of rectangular concrete slabs leads seamlessly to the front entrance, with each slab perfectly aligned to enhance the symmetry and balance of the surroundings.

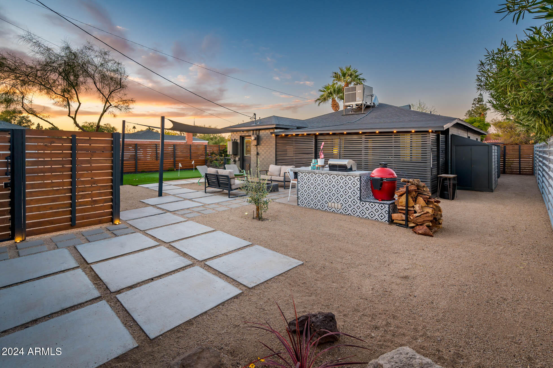
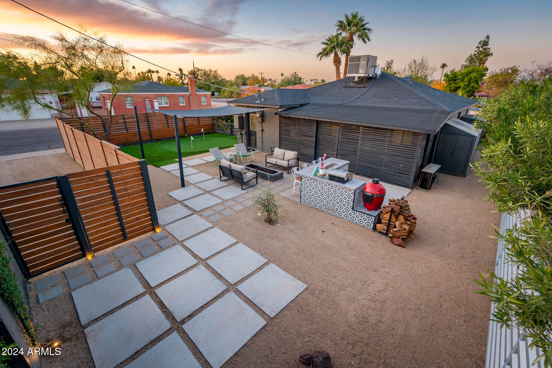
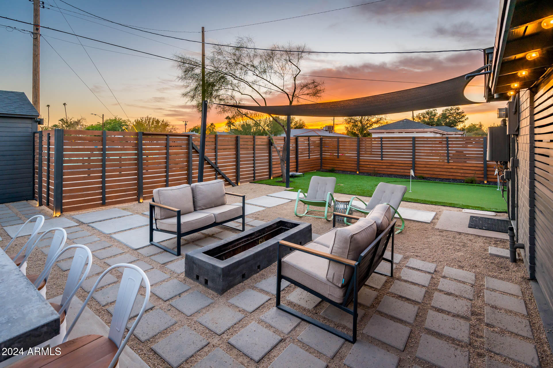
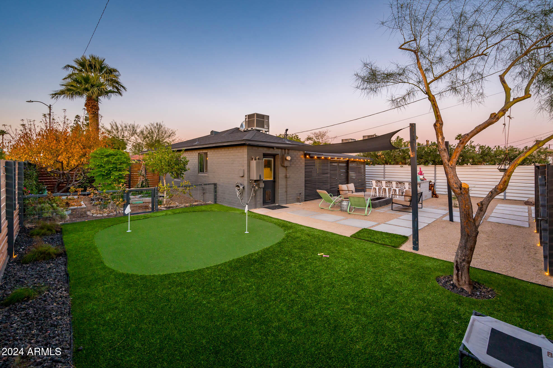
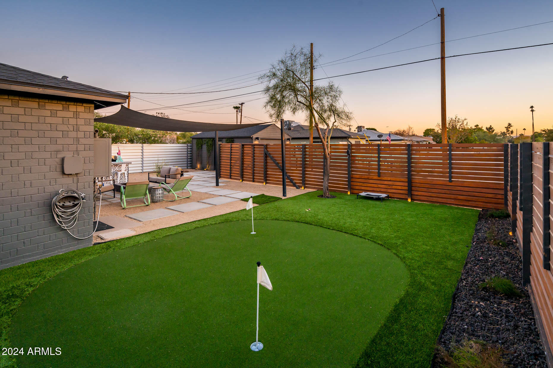
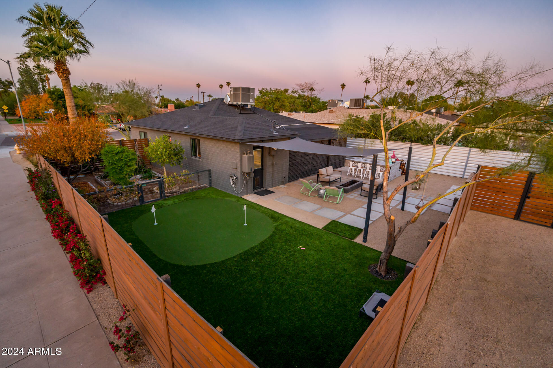
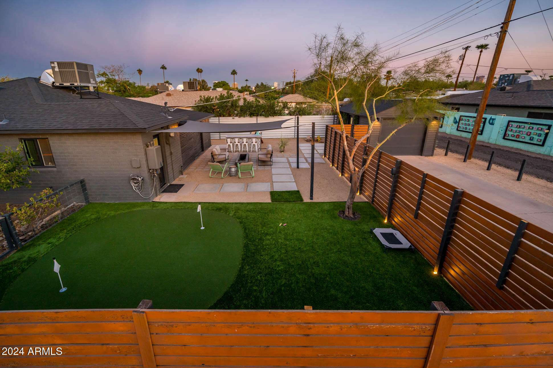
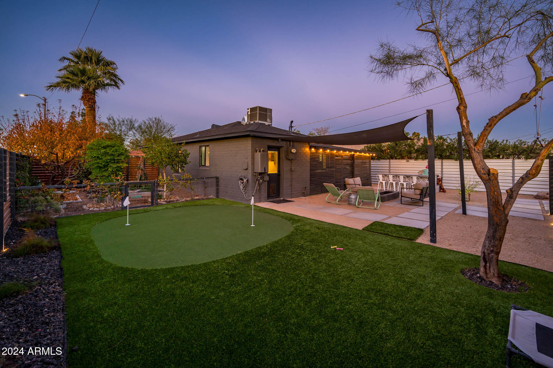
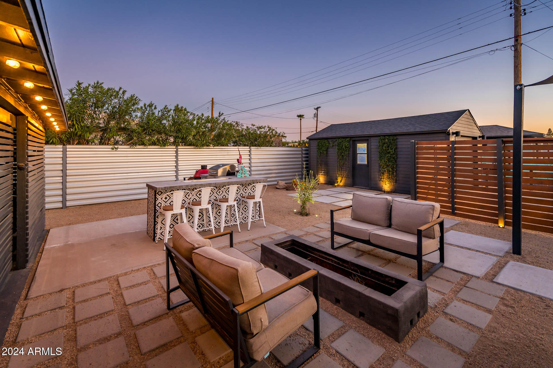
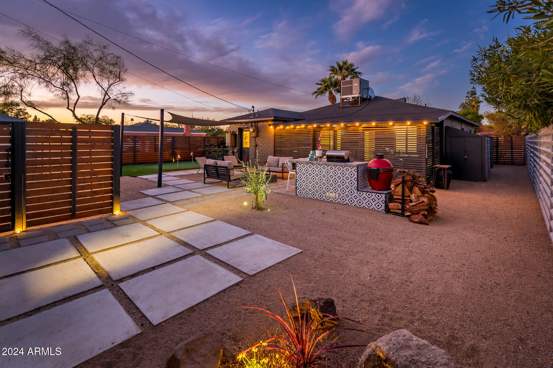
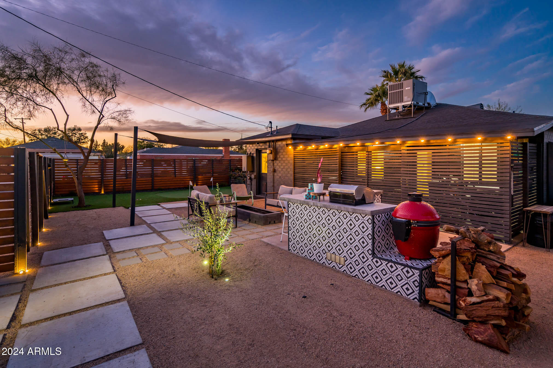
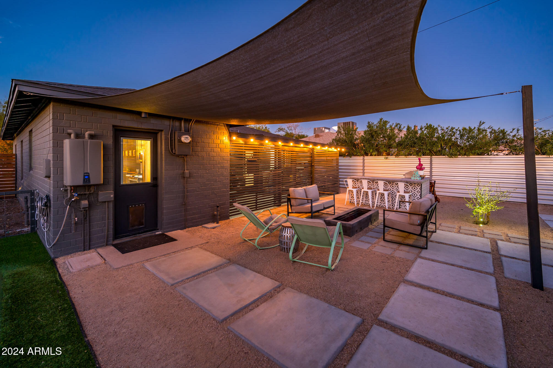
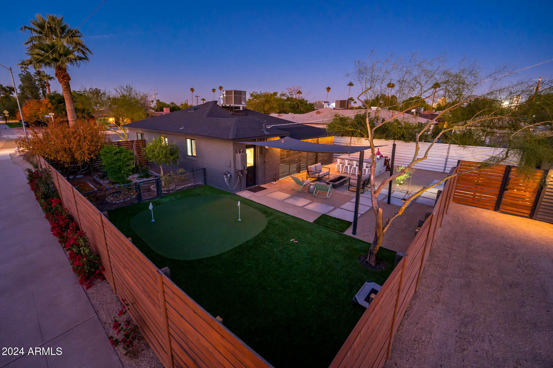
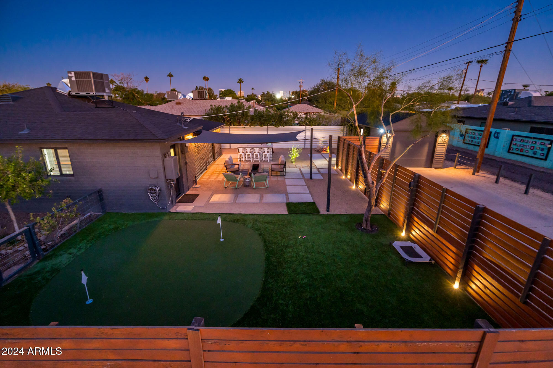
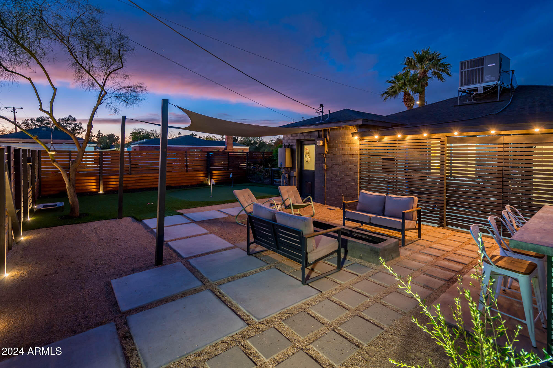
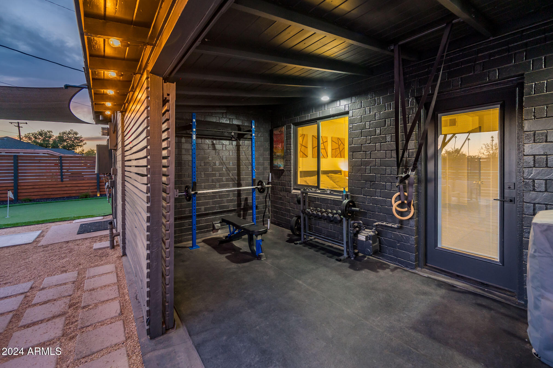
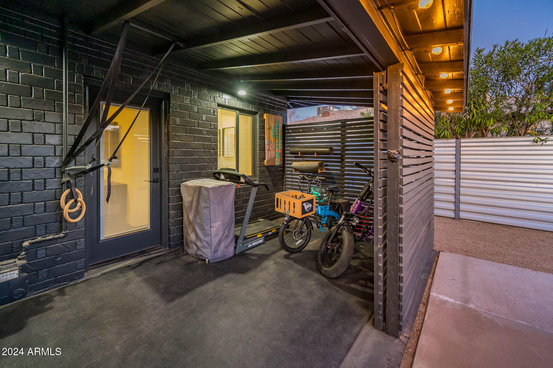
Back yard exudes private zen vibes.

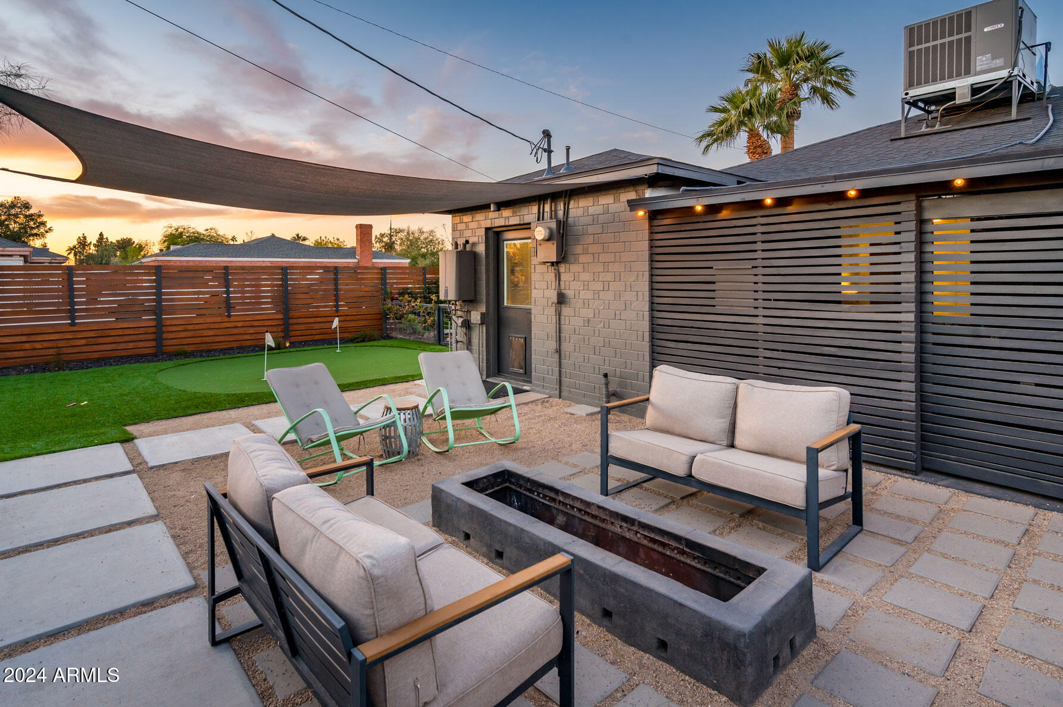
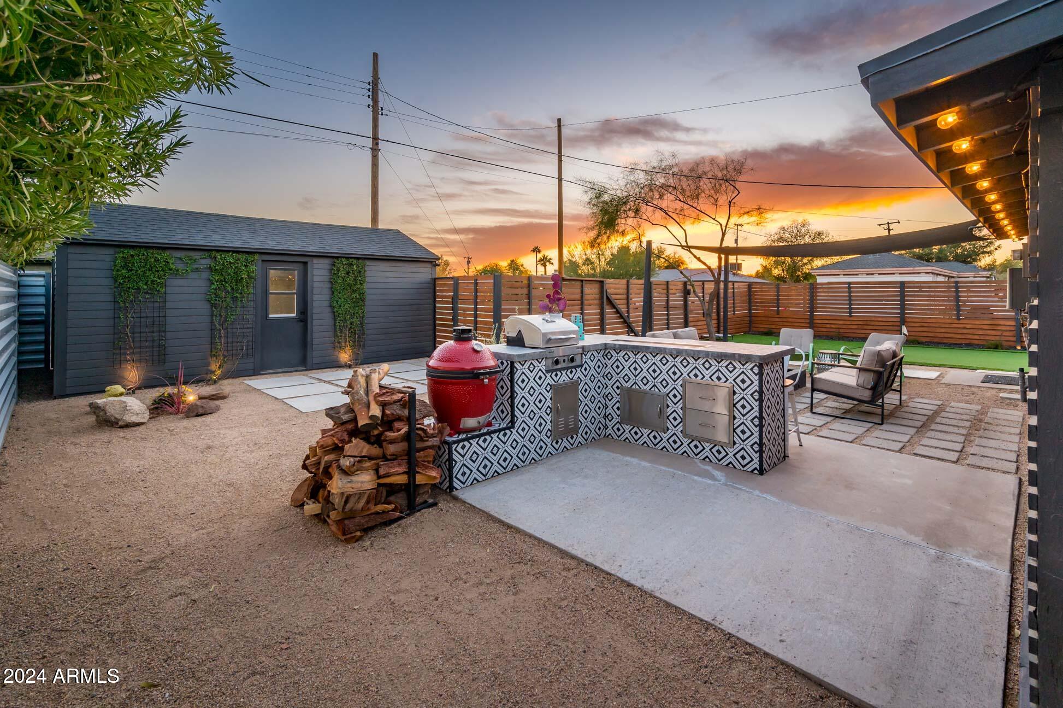
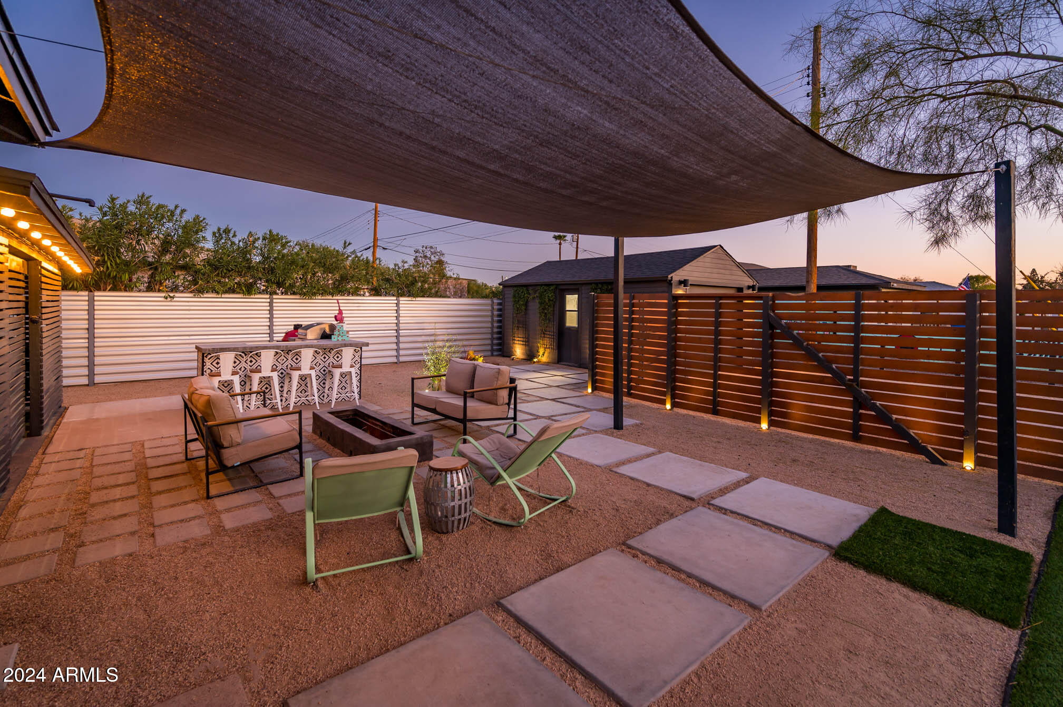
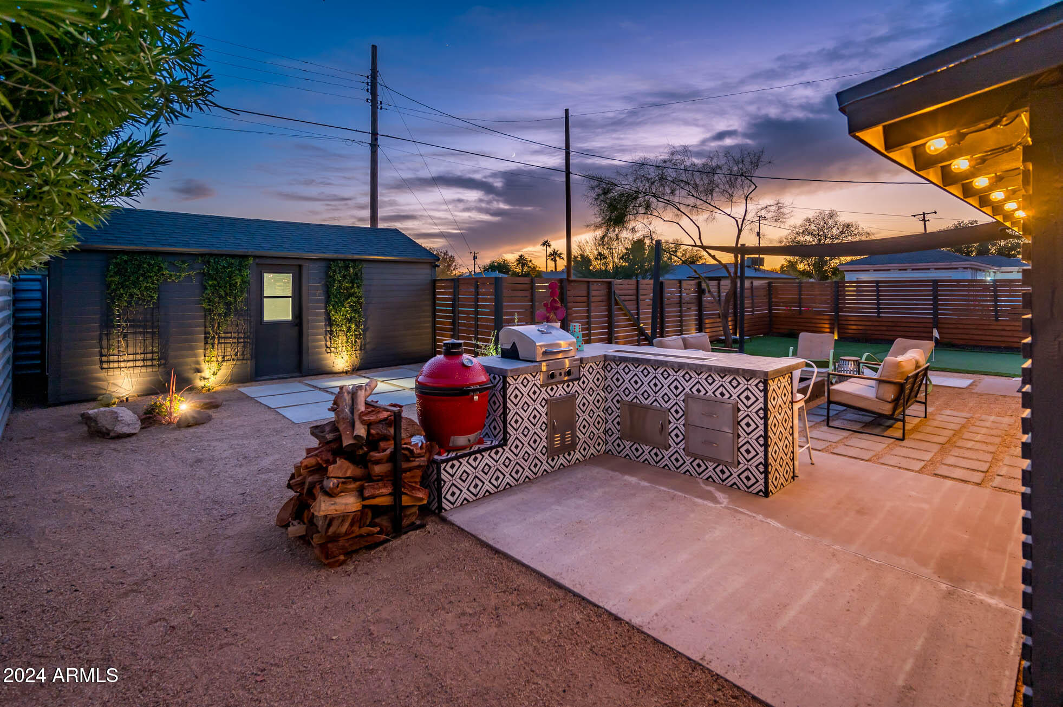
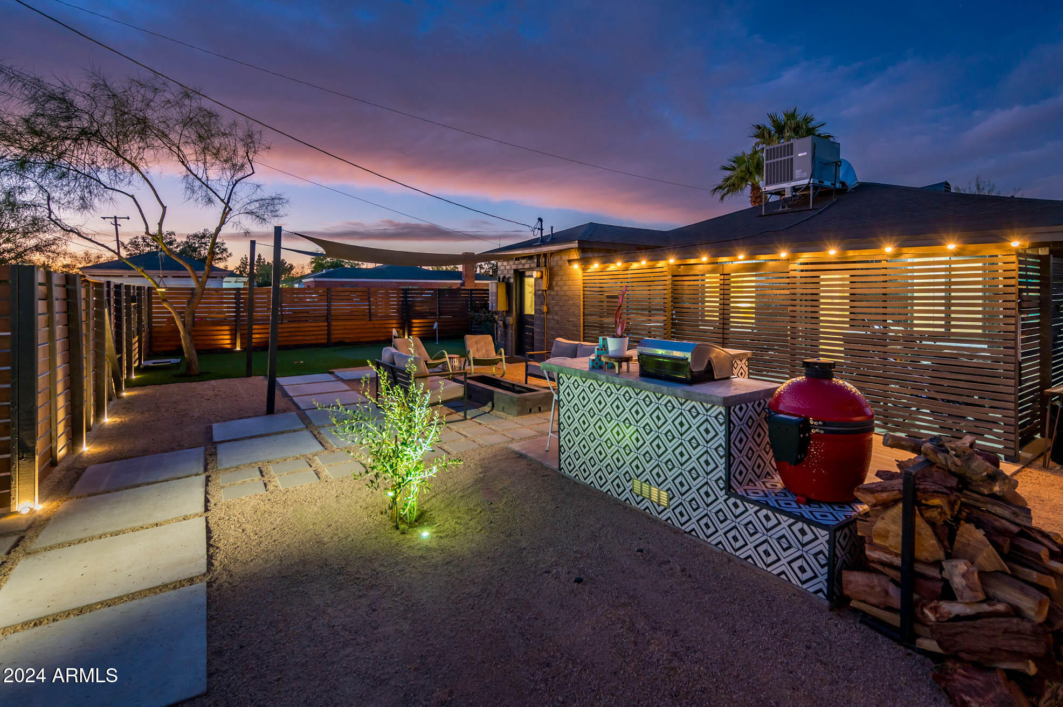
Designated sitting area with 12X12 modern concrete pavers and a concrete rectangle wood burning fire pit ( designed to emit low smoke) creates the perfect ambience .

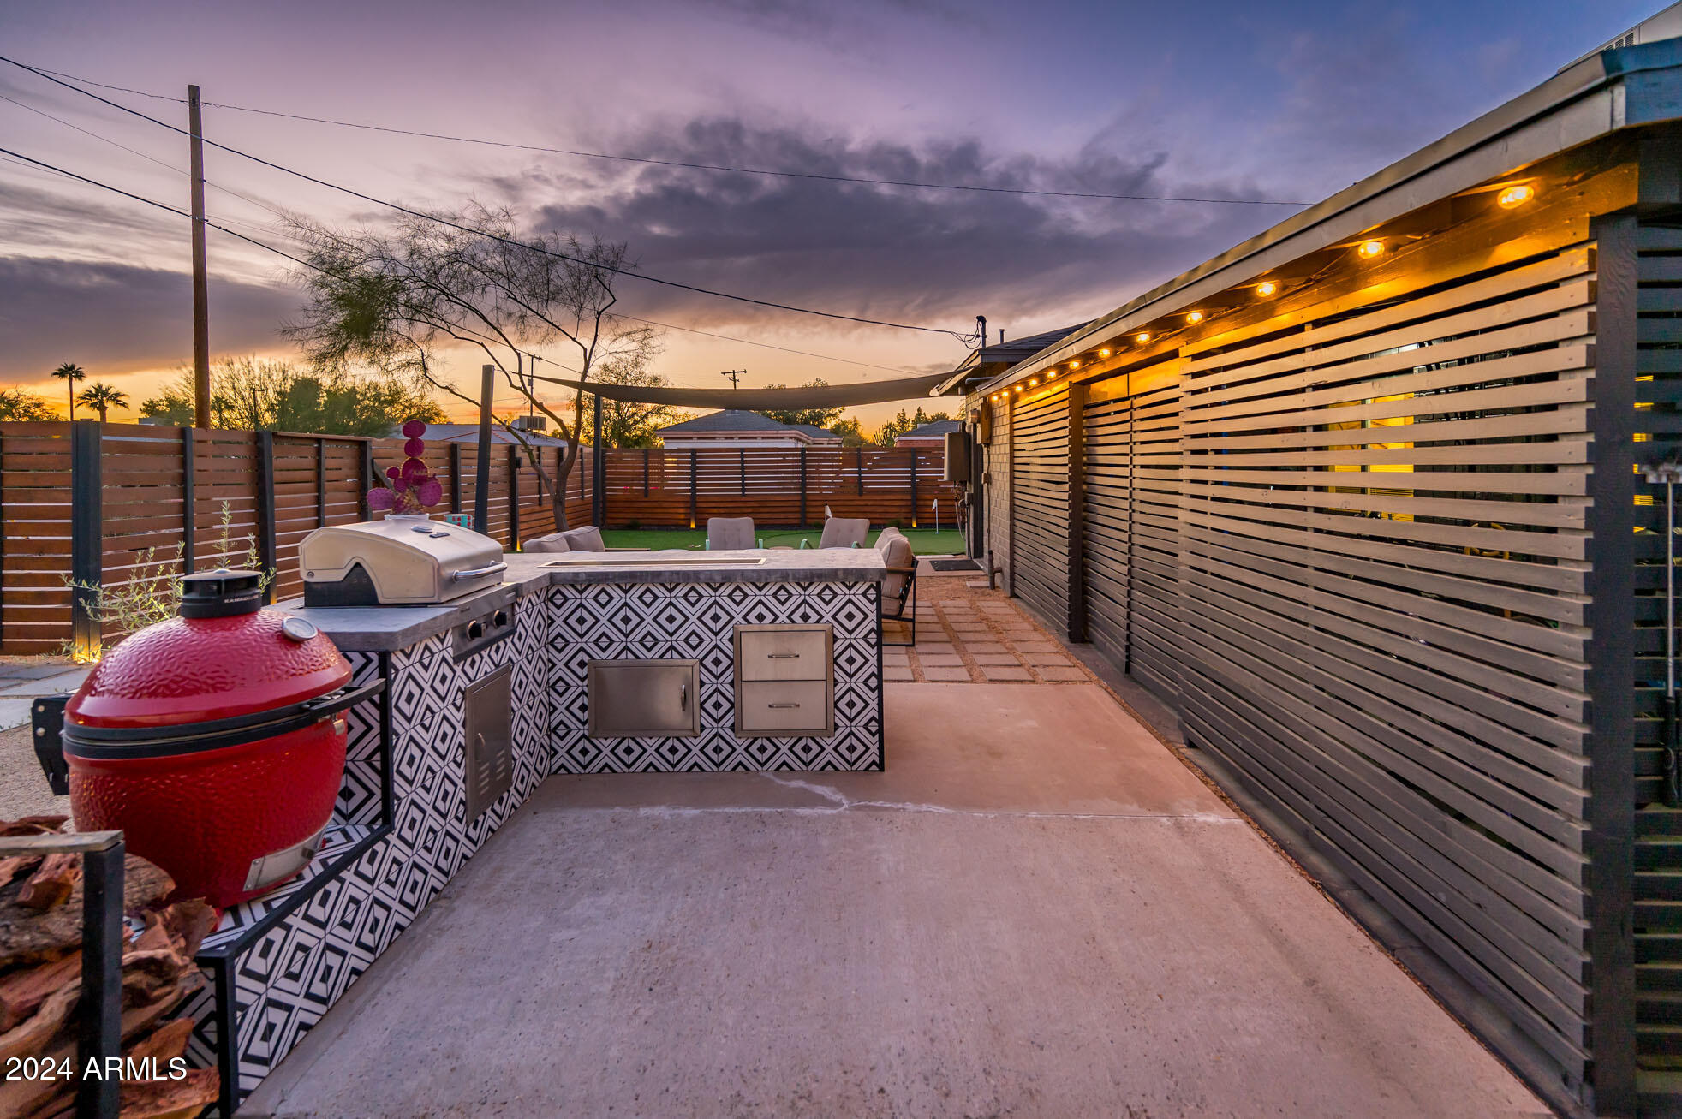
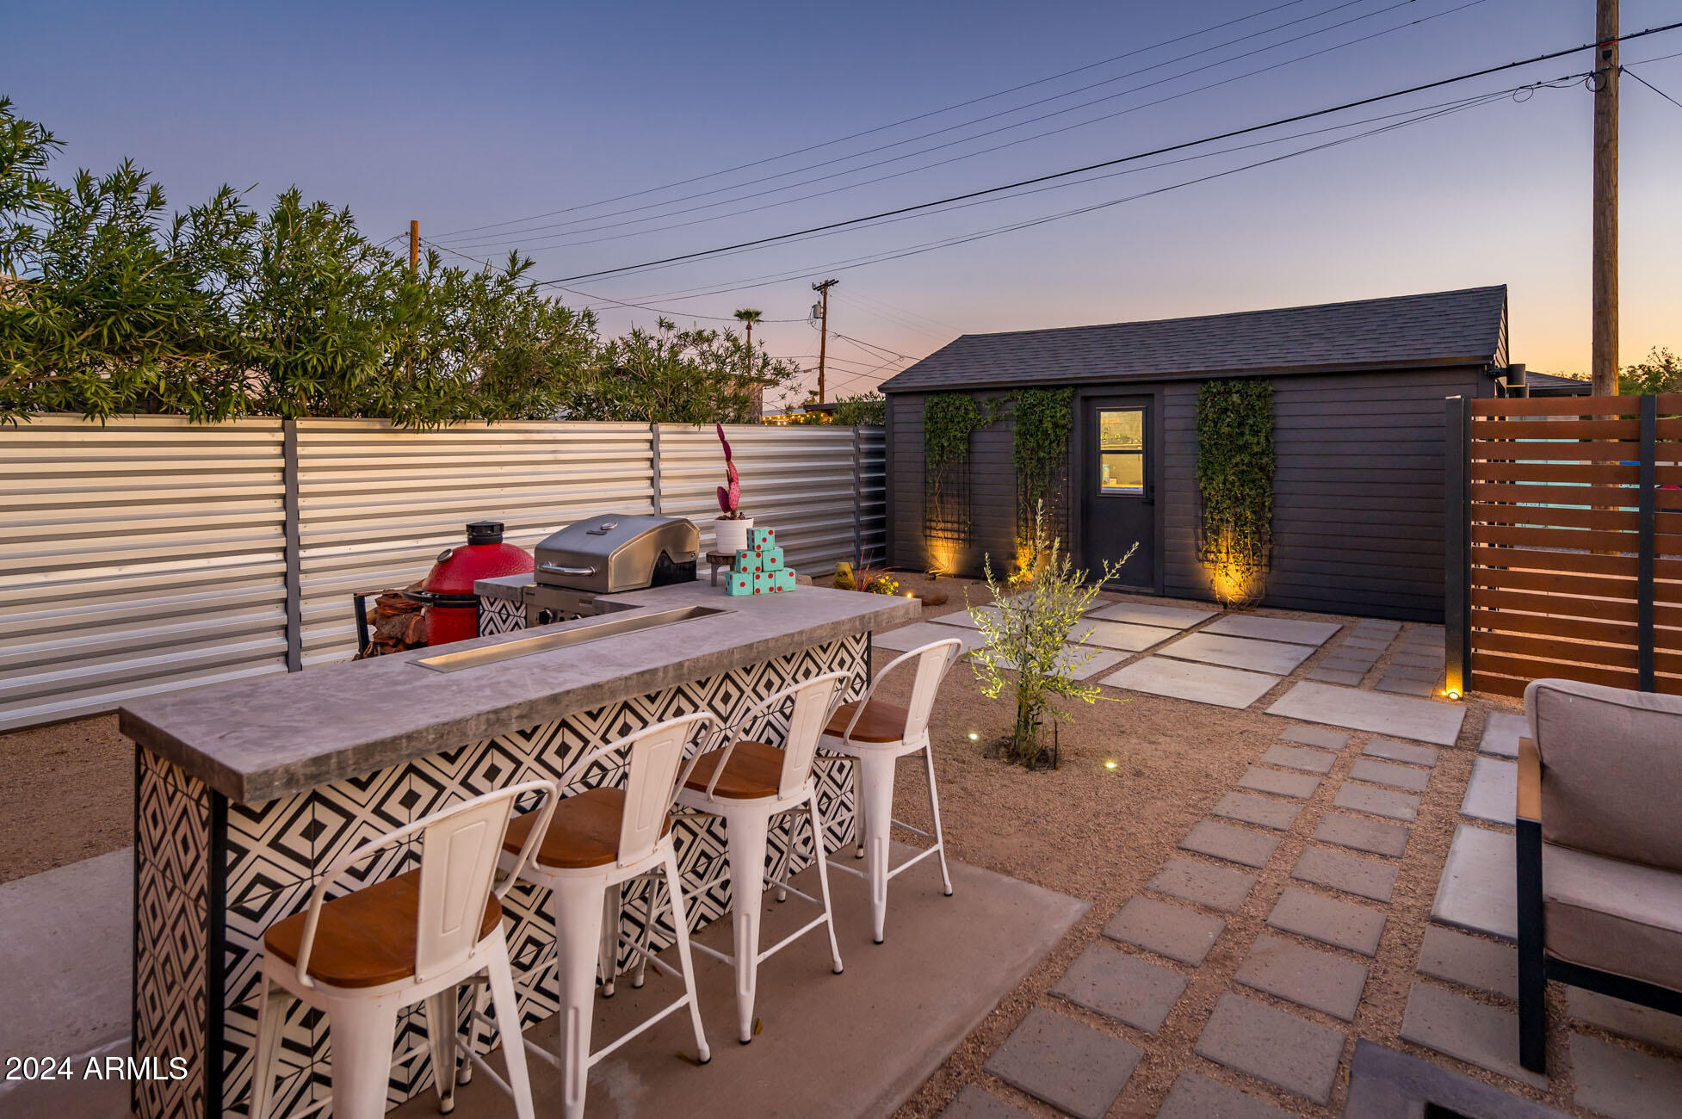
The Outdoor kitchen with a built-in BBQ,Grill, concrete counter top, porcelain tile on the exterior, 2- stainless steel drawers and SS -large rectangle ice trough. Adjacent storage for firewood.

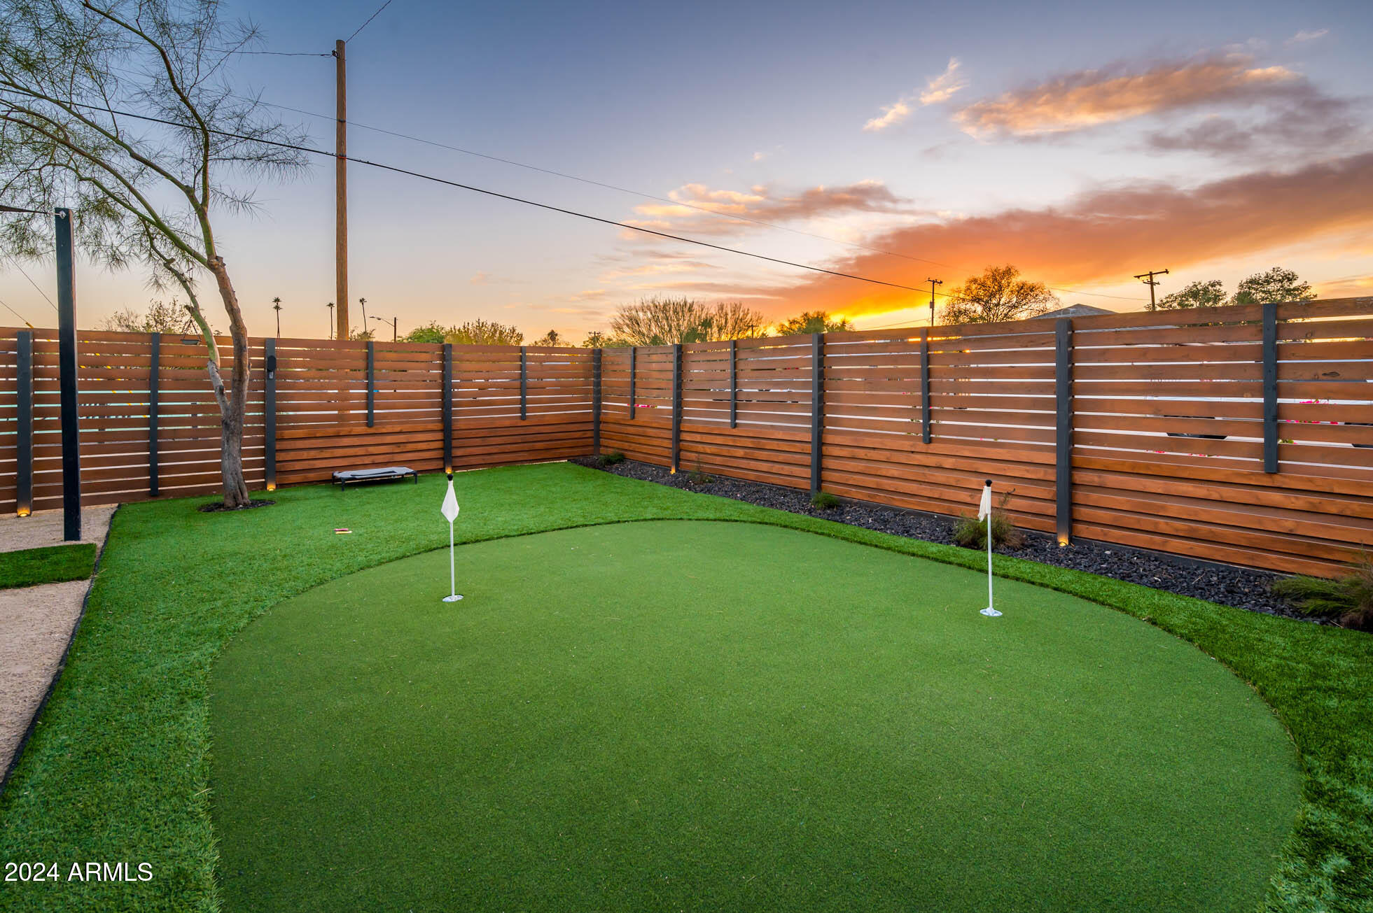
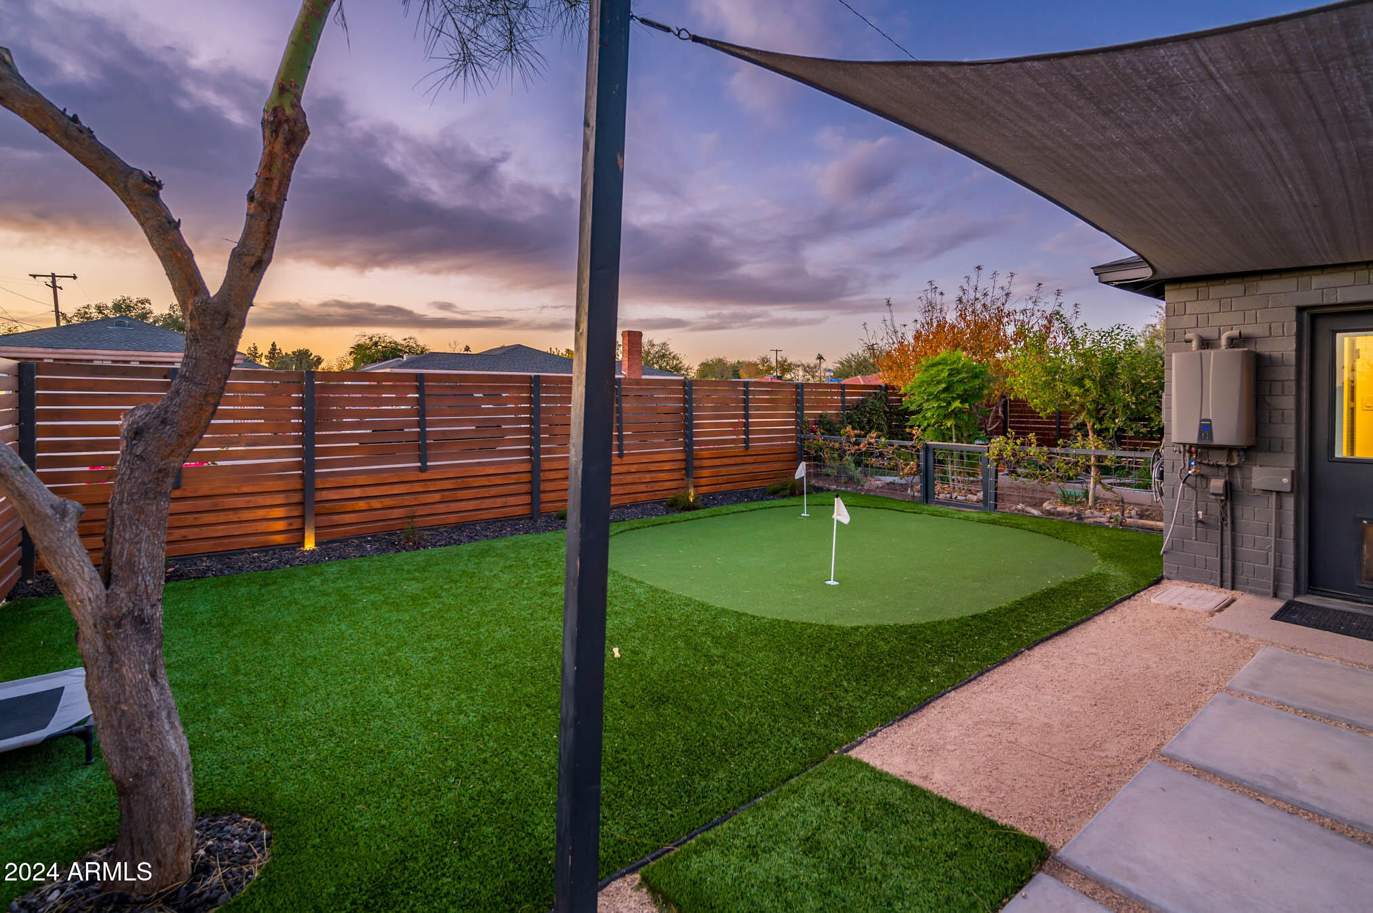
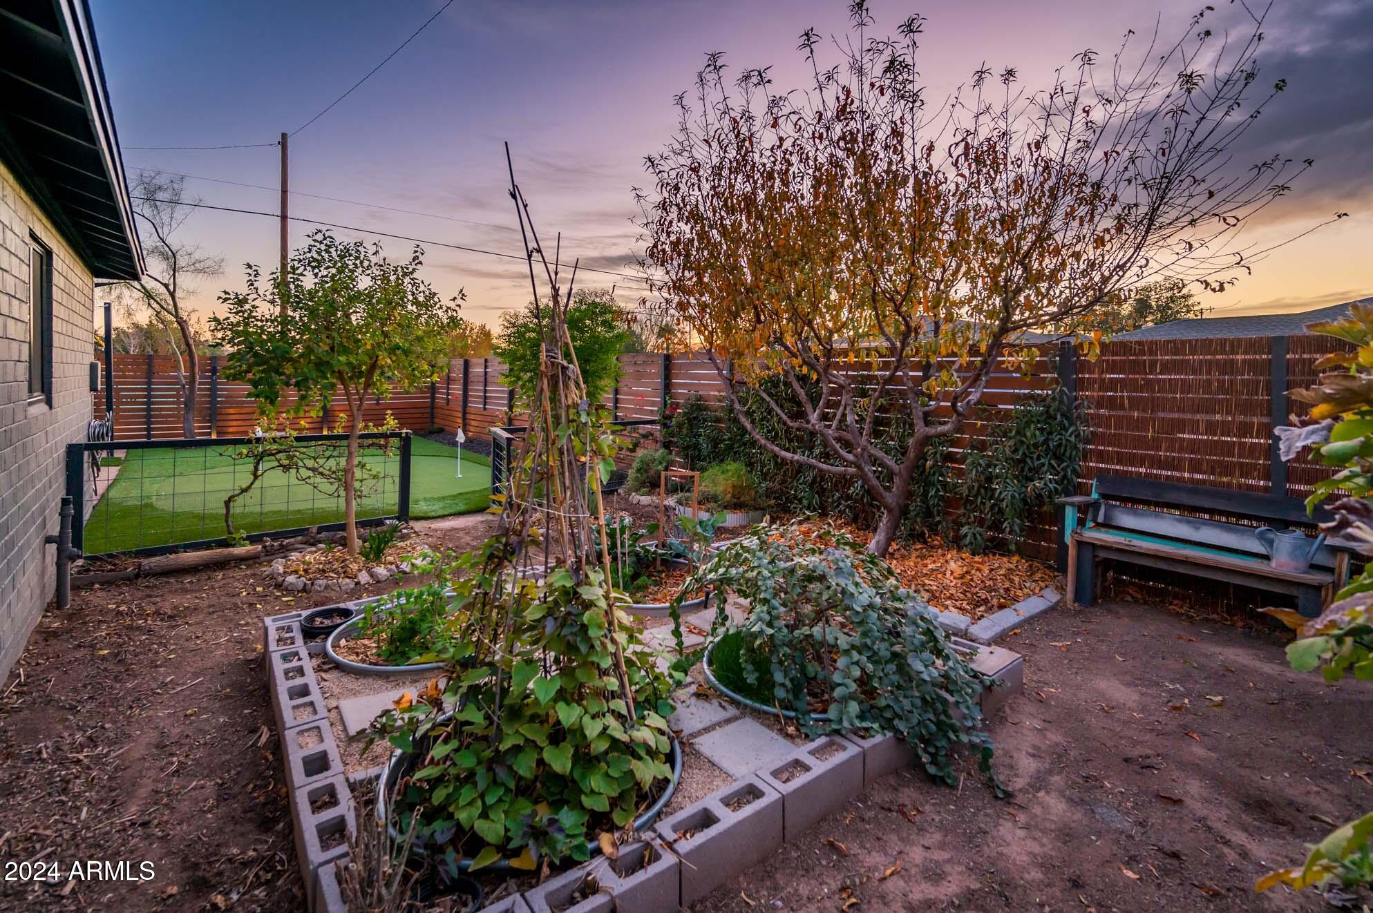
Love the little 2-hole putting green.

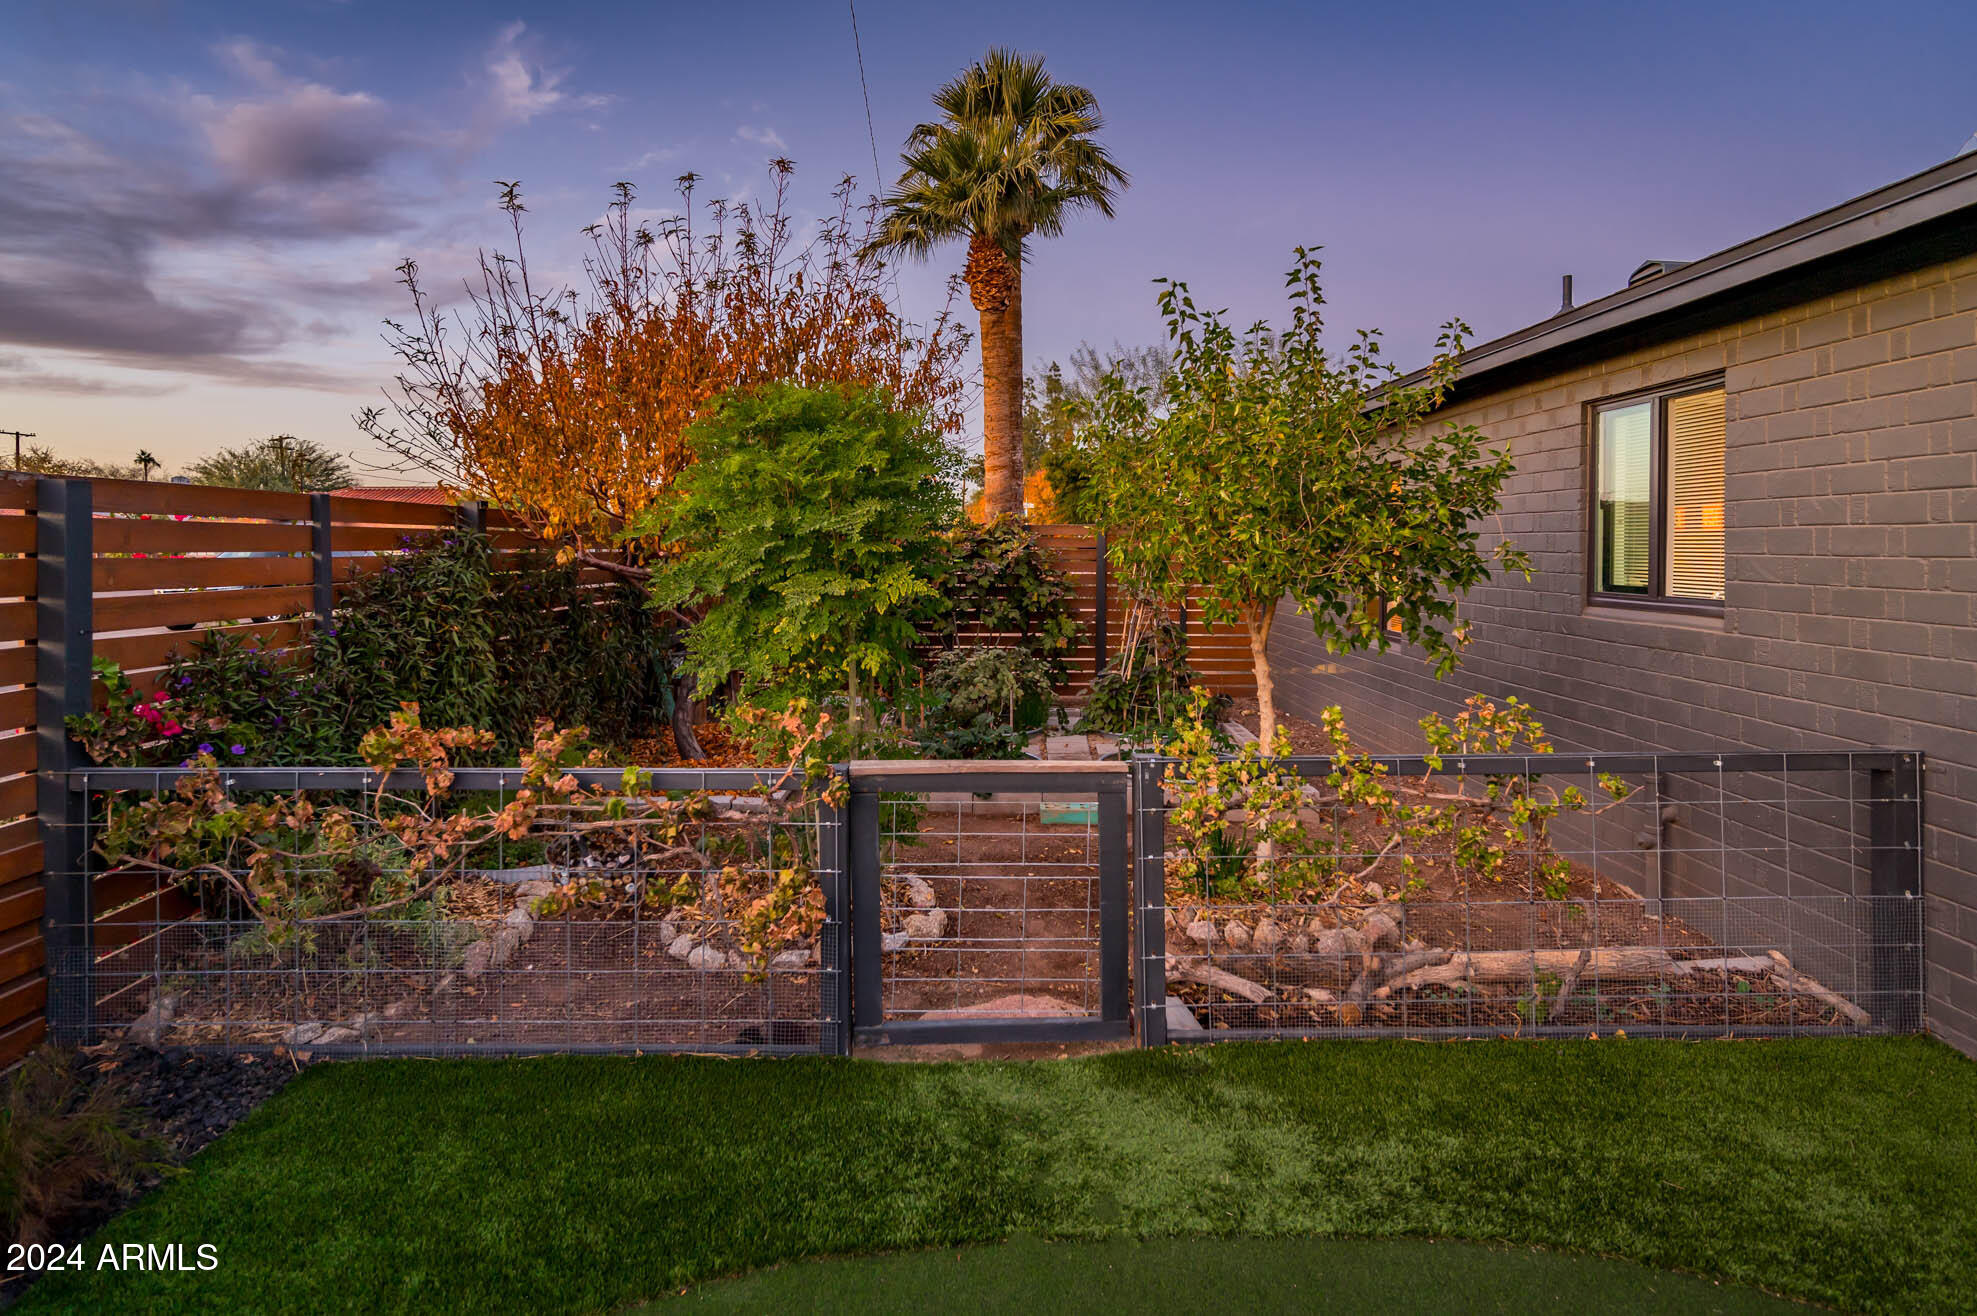
Zen vibes! The Back yard additionally offers an organic garden producing, since 2017. Extensive list of the organic garden available.

Located in a vibrant historic district, this home is just moments away from the local shops and dining. Experience the ideal blend of history, style and modern living in this exceptional property.

The BIG Stuff:

" Roof replaced in 2023 with Prowest Roofing
" HVAV replaced 2023 by Hobiaca
" Cast Iron Sewer Lines replaced with ABS: Partial in 2018 ( Guest Bath) and the remaining in 2022 by Rooter Ranger
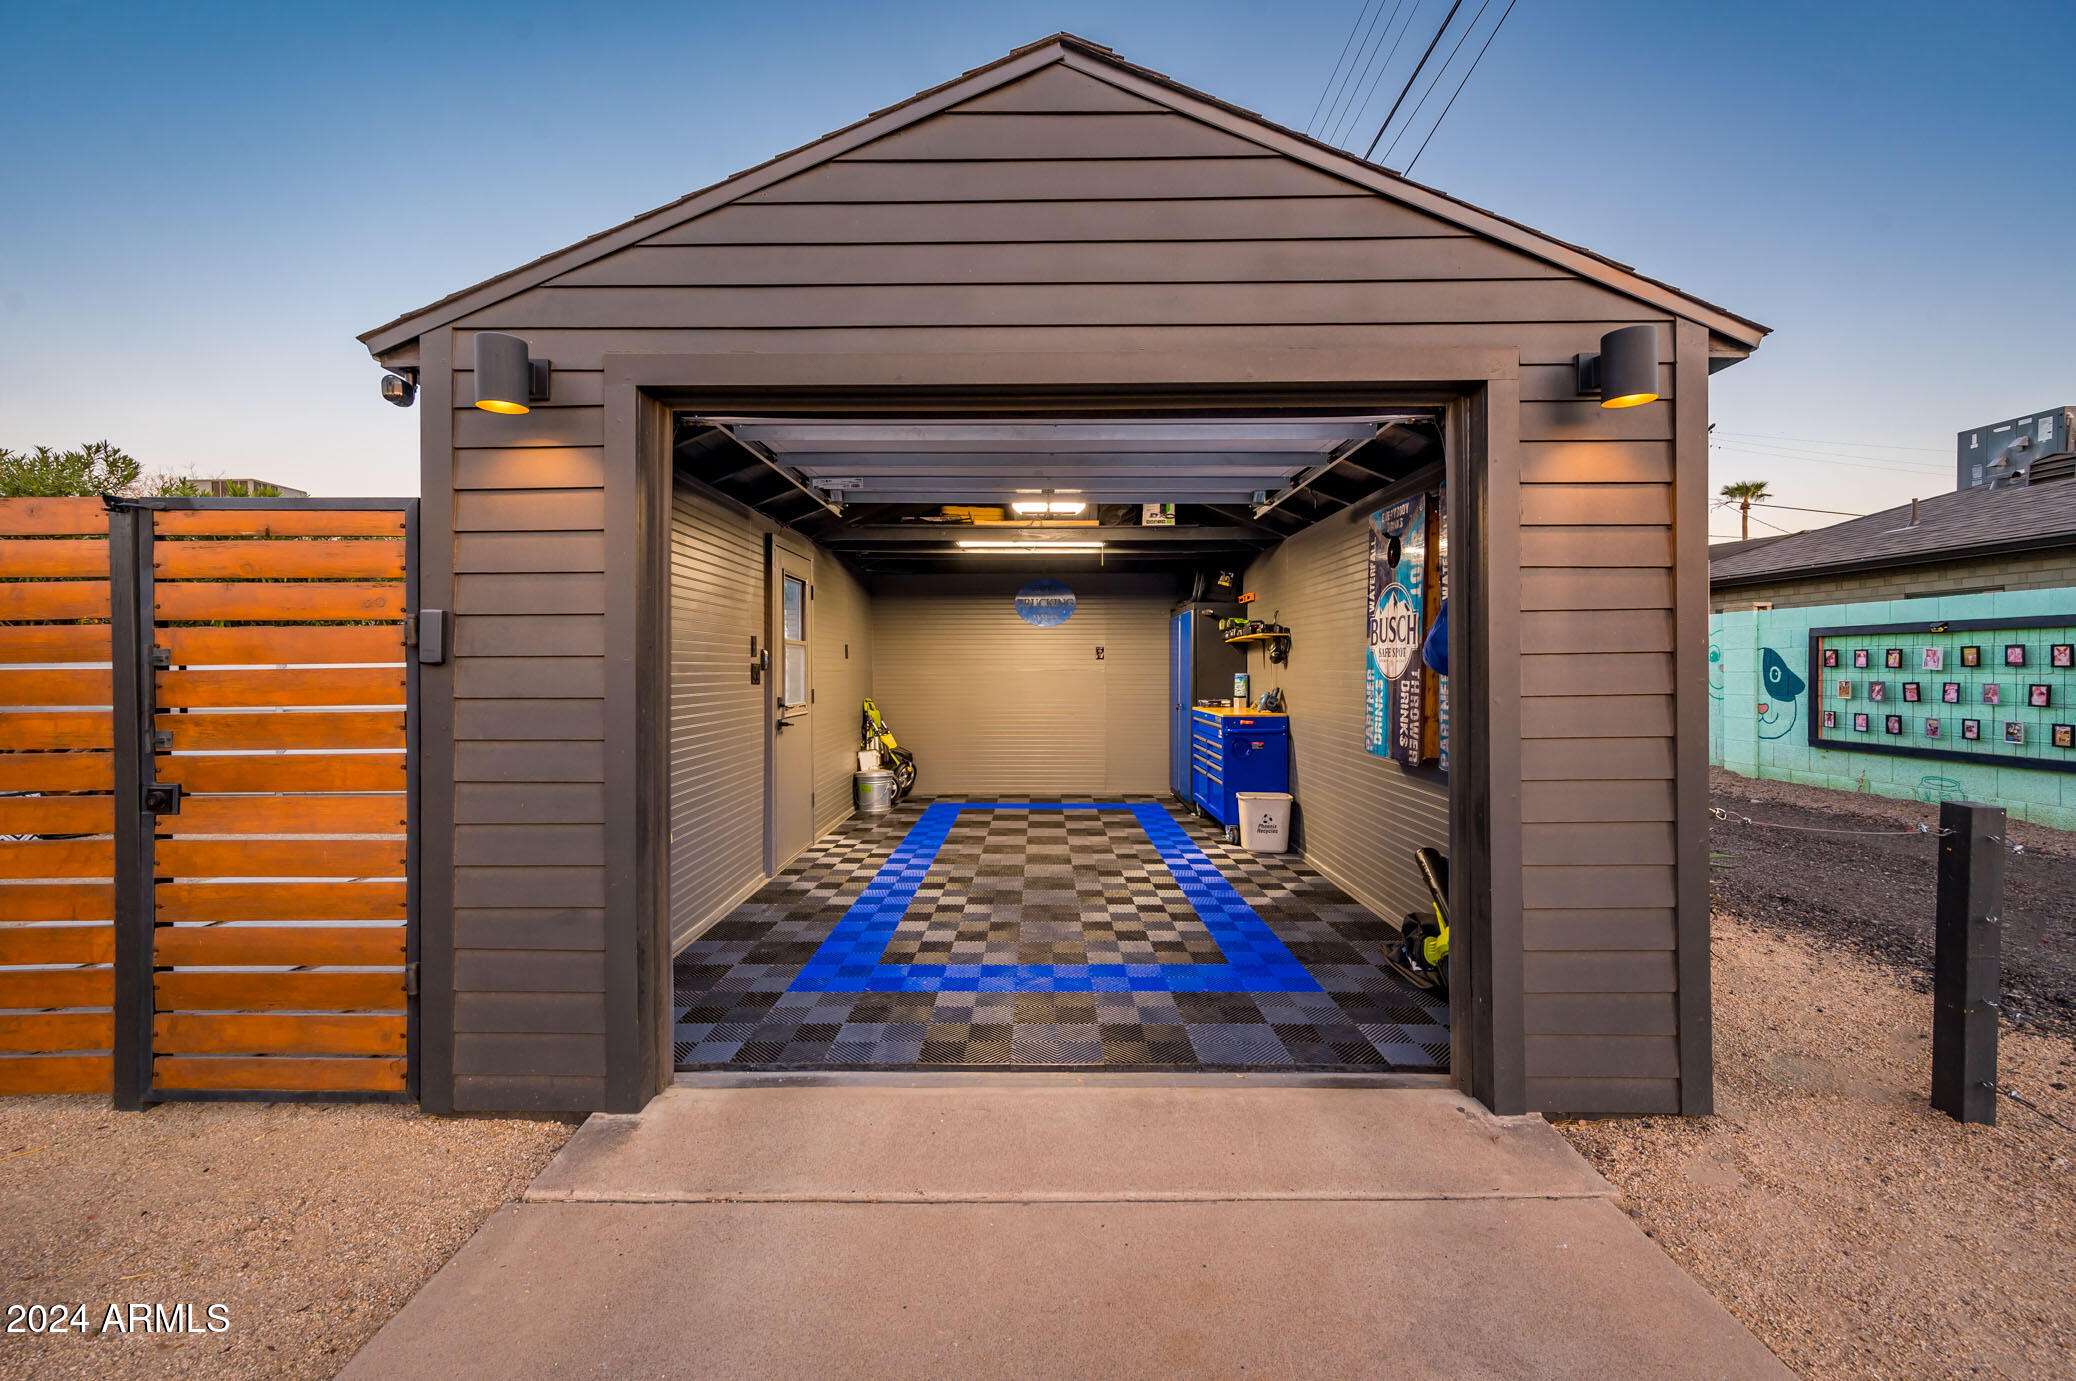
" Garage Door replaced in 2022
" Garage Install of LB Smartside in 2021
" House Exterior painted 2023
" Windows and Exterior doors replaced in 2018 completed by K&J windows
" Ducts cleaned in 2024 by Hobaica
" Outdoor Kitchen 2021
" Exterior Modern concrete pavers installed 2018 ( replaced front sidewalk , added sidewalk in the back)
" Hubspace Blue tooth hardwired landscape lighting
" B-Hyve smart watering irrigation

Share Property

Location

1645 W EARLL Drive, Phoenix, AZ 85015

Status

Sold

Date Sold

January 24, 2025

Property Amenities

Interior
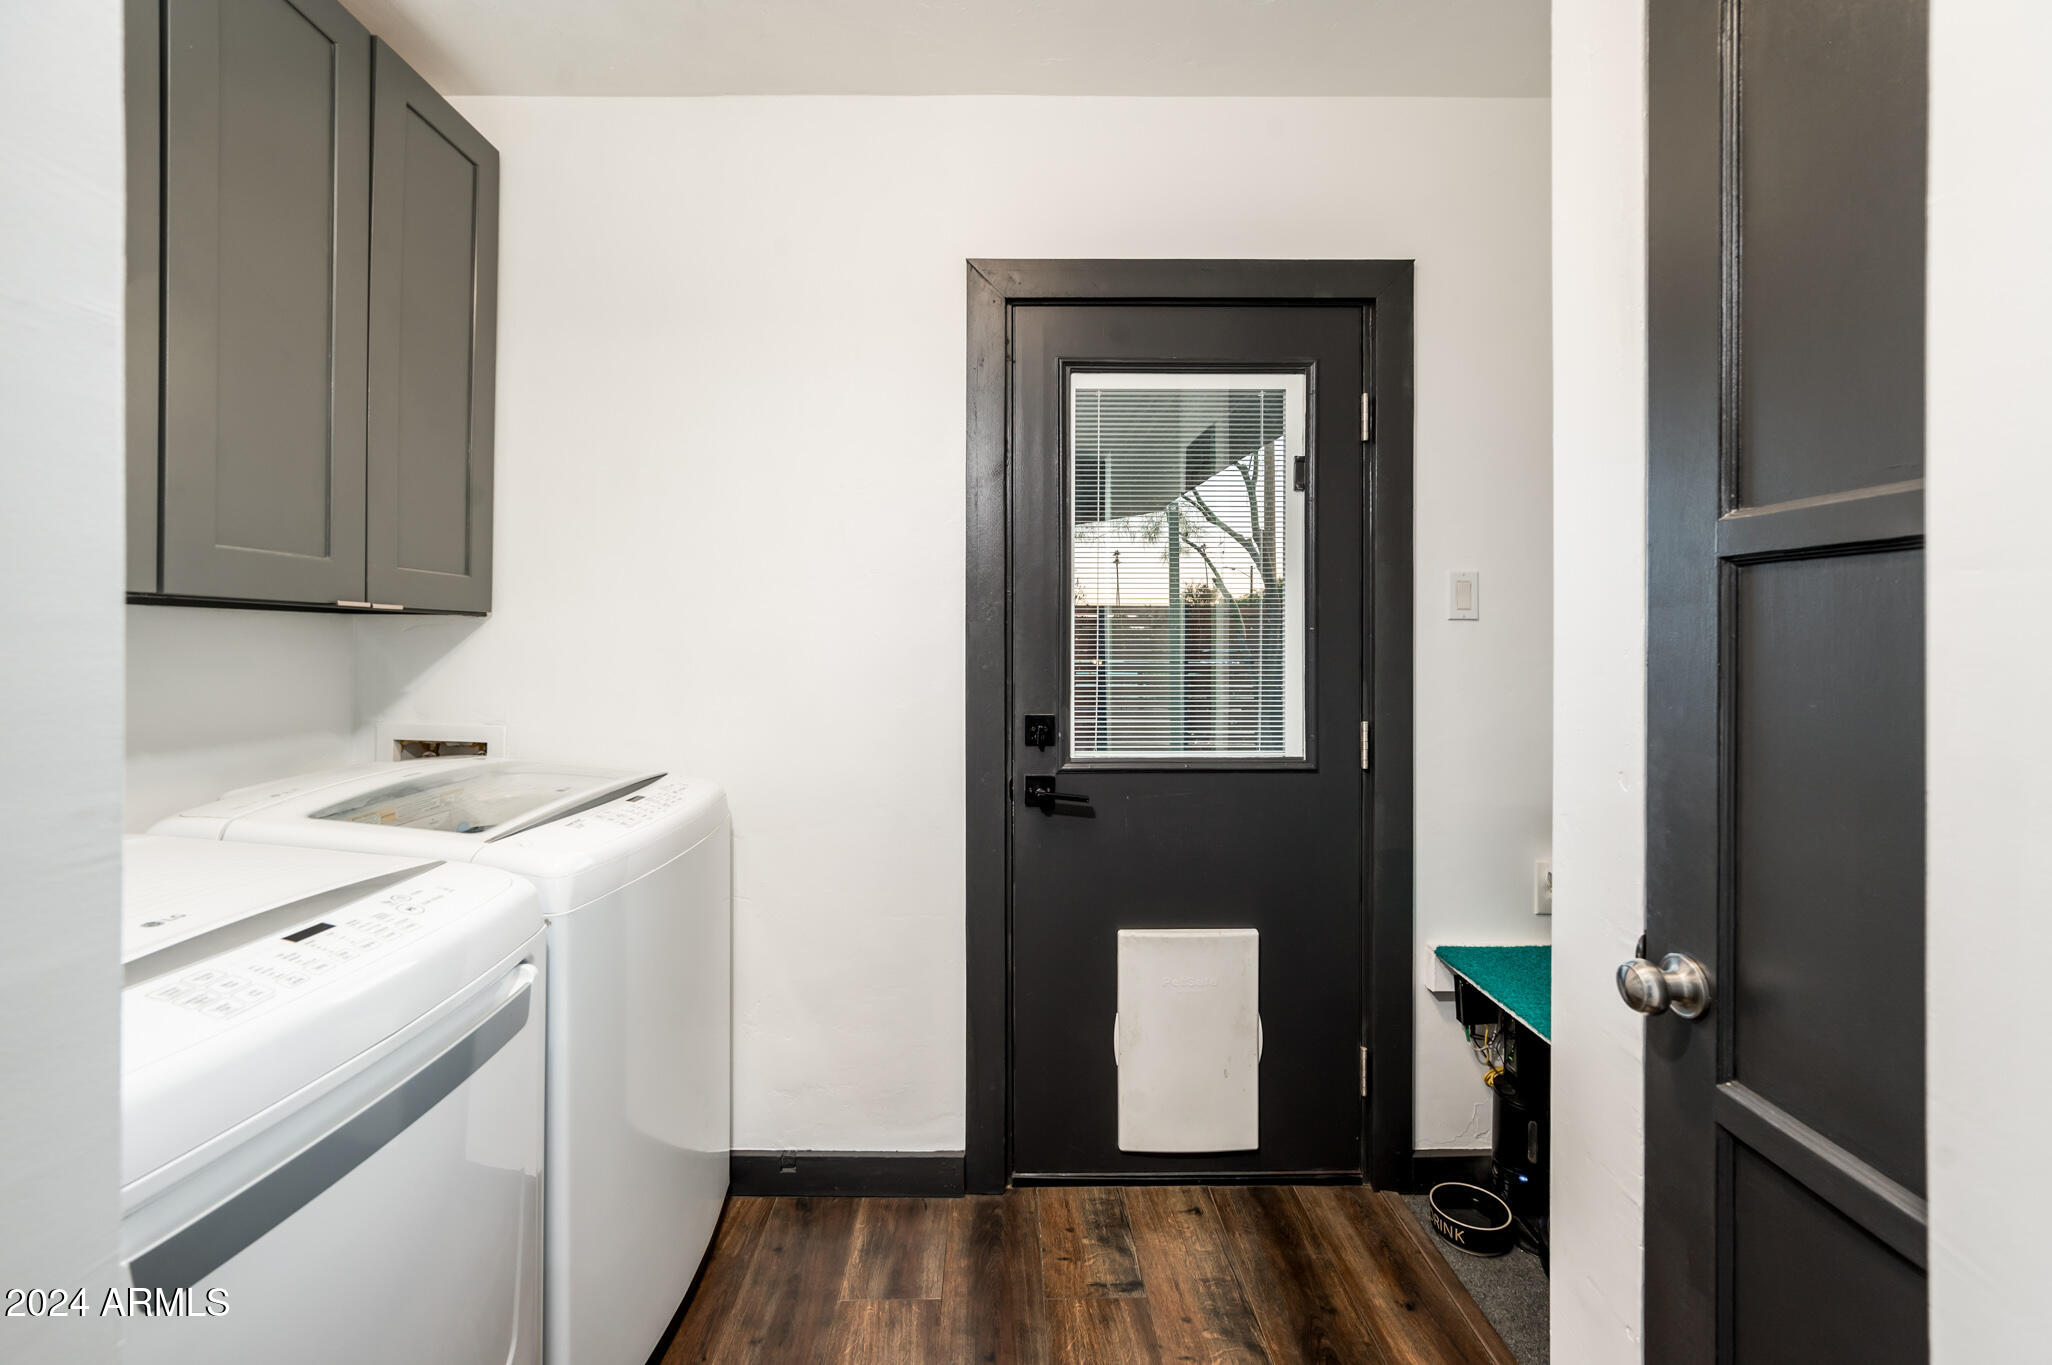
Laundry room Inside, Gas Dryer Hookup
Appliances Dryer, Washer, Reverse Osmosis, Refrigerator, Built-in Microwave, Dishwasher, Disposal, Gas Range, Gas Oven
Flooring Vinyl
Total Bedrooms: 2
Other Interior Features Non-laminate Counter, High Speed Internet, Double Vanity, No Interior Steps, 3/4 Bath Master Bdrm
Area & Lot
Lot Area 5,960 Sq.Ft.
Living area 1,132 Sq.Ft.
MLS® ID 6791543
Year Built 1946
School District Phoenix Union High School District
High School Central High School
Elementary School Encanto School
Architecture Styles Ranch
Type Residential
Status Sold
Exterior
Stories 1
Pool None
Air conditioning Central Air, Ceiling Fan(s), Programmable Thmstat
Heat type Natural Gas
Water Source City Water
Garage Space 1.0
Security Features Security System Owned
Sewer Sewer in Cnctd, Public Sewer
Other Exterior Features Built-in Barbecue
Parking Garage Door Opener, Detached
Lot Features North/South Exposure, Sprinklers In Rear, Sprinklers In Front, Alley, Corner Lot, Desert Back, Desert Front, Grass Back, Synthetic Grass Back, Auto Timer H 2 O Front, Auto Timer H 2 O Back
Roof Composition
Finance
Sales Price $575,000
Real Estate Tax $873 yearly

Work With Us

With experience and expertise in multiple facets of the business have given us the skills to deal with any transaction, regardless of the type or price point.
