16332 N 108TH Way
16332 N 108TH Way
16332 N 108TH Way
16332 N 108TH Way
16332 N 108TH Way
16332 N 108TH Way
16332 N 108TH Way
16332 N 108TH Way
16332 N 108TH Way
16332 N 108TH Way
16332 N 108TH Way
16332 N 108TH Way
16332 N 108TH Way
16332 N 108TH Way
16332 N 108TH Way
16332 N 108TH Way
16332 N 108TH Way
16332 N 108TH Way
16332 N 108TH Way
16332 N 108TH Way
16332 N 108TH Way
16332 N 108TH Way
VIEW PHOTOS
Courtesy of Compass, LeAnne Thomas Listing Contact: 480-466-6966 
$2,100,000

16332 N 108TH Way

4 Beds 3 Baths 3,248 Sq.Ft. 0.27 Acres

Description

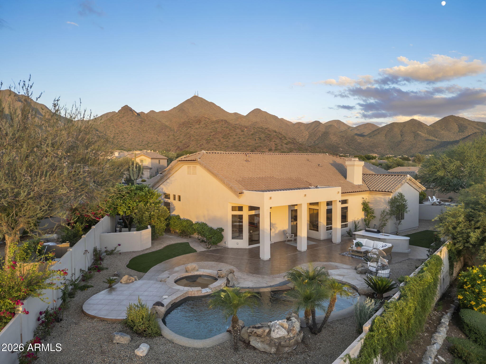
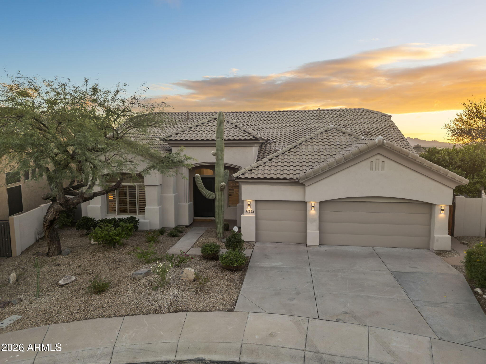
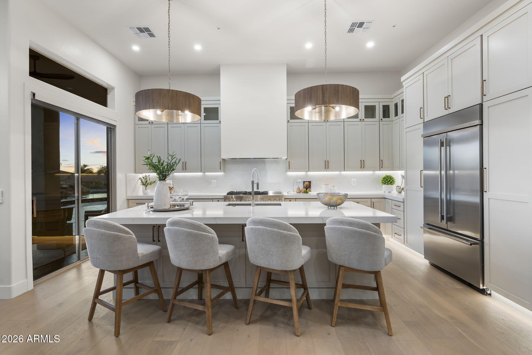
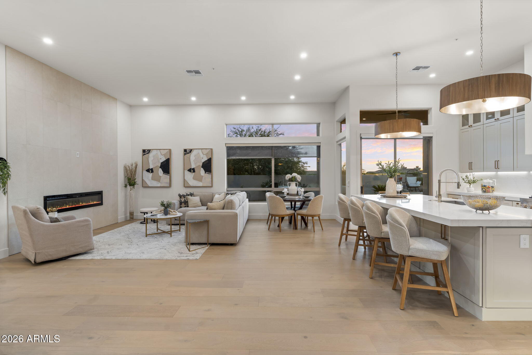
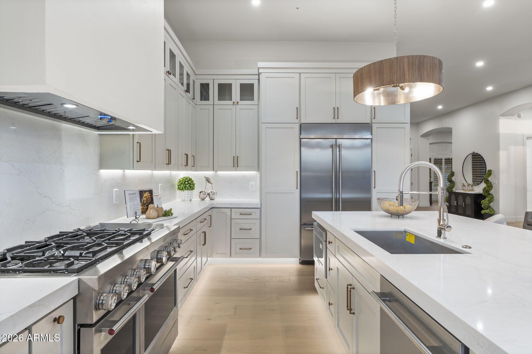
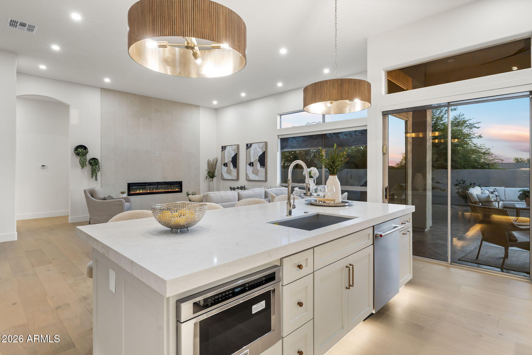
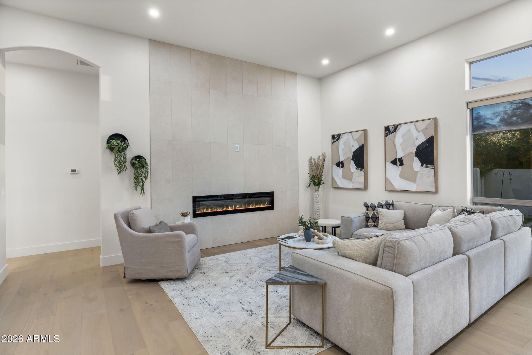
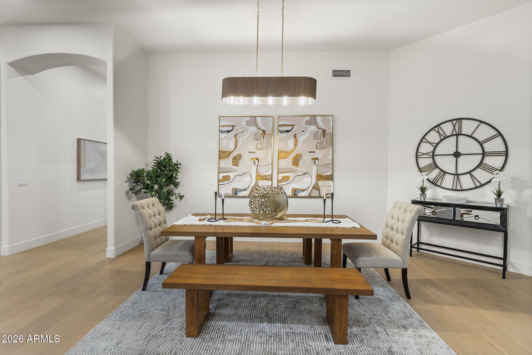
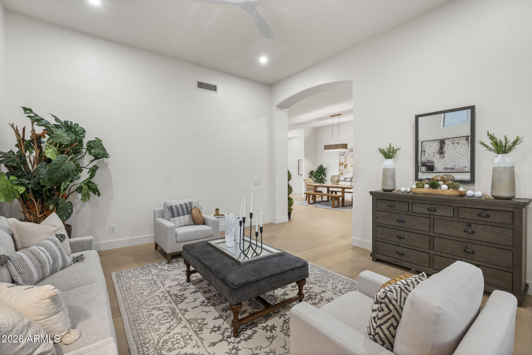
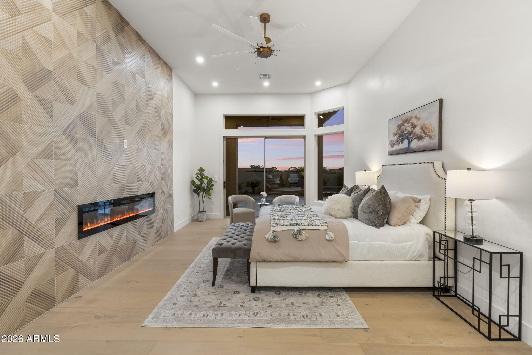
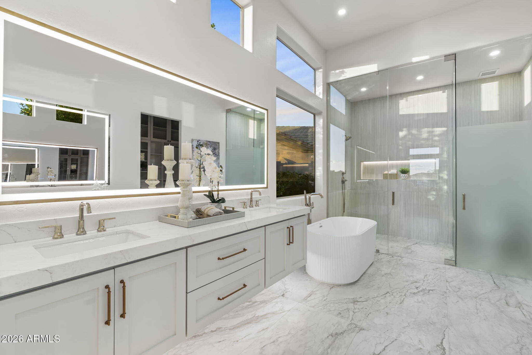
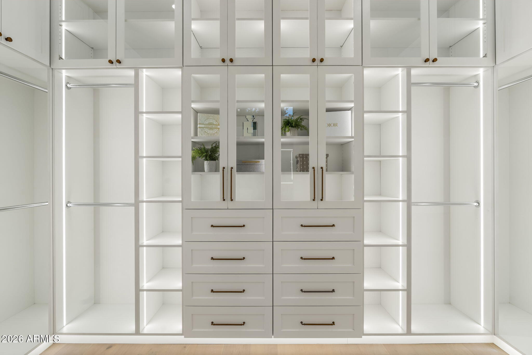
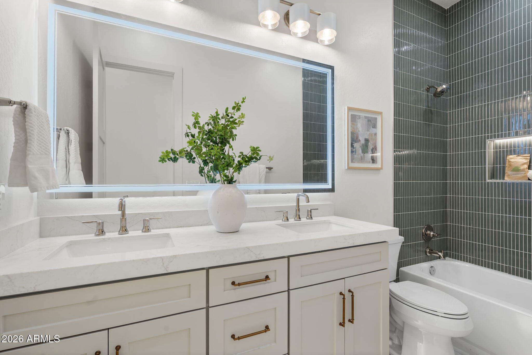
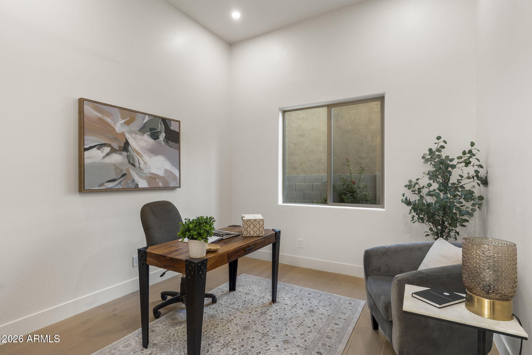
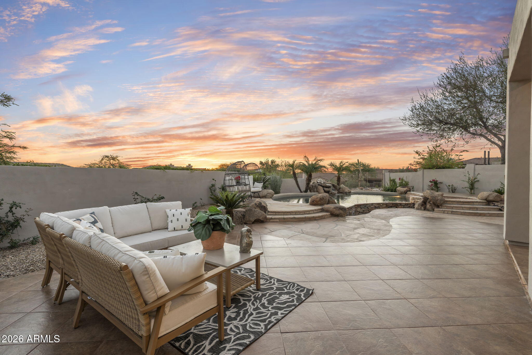
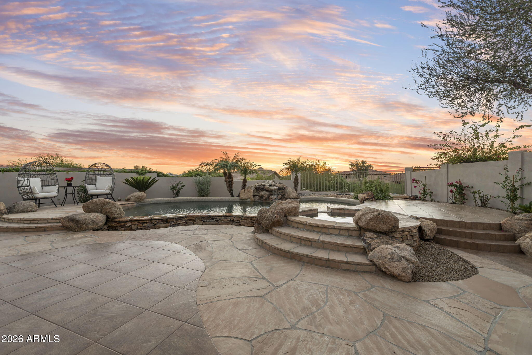
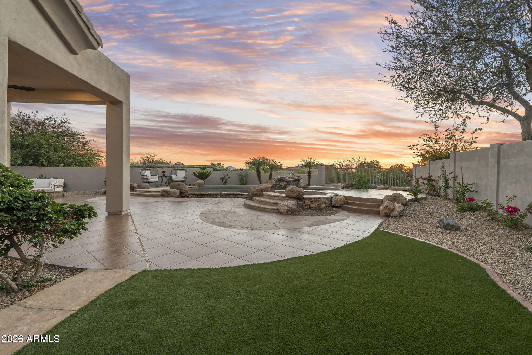
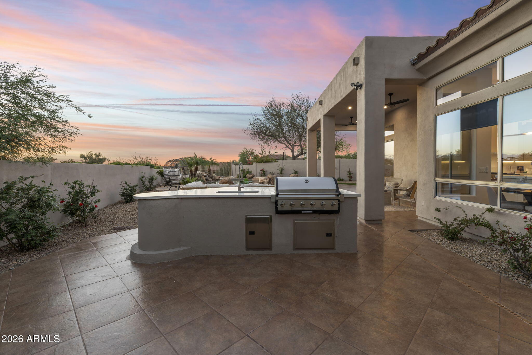
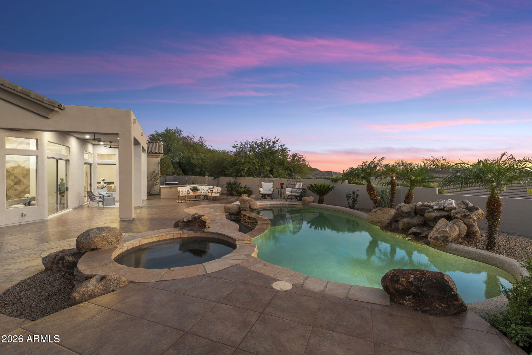
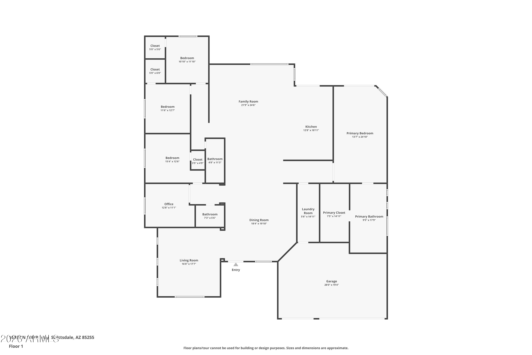
Spectacular modern McDowell Mountain Ranch masterpiece. Completely transformed with new high-end finishes throughout, this single-level residence offers 3248 SF of refined living space featuring 4 bedrooms plus a dedicated office and an extra flex space, 3 bathrooms, and a 3-car garage. Soaring ceilings and clean architectural lines create an airy, welcoming interior designed for both comfortable daily living and effortless entertaining. Step outside to an ultra-private backyard sanctuary. Siding a natural wash and designed to maximize seclusion, this outdoor retreat features a heated pool and spa, brand new artificial turf, and built-in BBQ entertaining station perfect for taking in those gorgeous Arizona sunsets. Enjoy complete peace of mind with major mechanical upgrades, including a brand-new roof and 2 new HVAC units. Located in premier McDowell Mountain Ranch, residents enjoy access to award-winning community amenities, including heated community pools, spas, pickleball and tennis courts, parks, splash pads, and scenic hiking trails. A truly turnkey, move-in-ready desert retreat.

Share Property

Location

16332 N 108TH Way, Scottsdale, AZ 85255

Status

Active Under Contract

Property Amenities

Interior
Laundry room Inside
Fireplace Family Room, Master Bedroom
Appliances Refrigerator, Built-in Microwave, Dishwasher, Disposal, Gas Range
Flooring Tile, Wood
Total Bedrooms: 4
Full Bathrooms: 3
Other Interior Features Quartz Countertops, Double Vanity, Eat-in Kitchen, Breakfast Bar, 9 Flat Ceilings, No Interior Steps, Kitchen Island, Pantry, Full Bth Master Bdrm, Separate Shwr Tub
Area & Lot
Total area 3,248 Sq.Ft.
Lot Area 0.27 Acres
Living area 3,248 Sq.Ft.
MLS® ID 7098118
Year Built 1996
School District Scottsdale Unified District
High School Desert Mountain High School
Middle School Desert Canyon Middle School
Elementary School Desert Canyon Elementary
View Description Desert,Mountain(s)
Type Residential
Status Active Under Contract
Exterior
Stories 1
Pool Outdoor, Play Pool
Air conditioning Central Air, Ceiling Fan(s)
Heat type Natural Gas
Water Source Public
Garage Space 3.0
Sewer Public Sewer
Other Exterior Features Built-in Barbecue
Lot Features Adjacent to Wash, Borders Preserve/Public Land, Desert Back, Desert Front, Synthetic Grass Back, Auto Timer H 2 O Front, Auto Timer H 2 O Back
Roof Tile
Finance
Sales Price $2,100,000
HOA Fees $162 quarterly
Real Estate Tax $5,139 yearly
image

Schedule a Showing

We would love to show you this beautiful property. Please select your preferred date and time below. An agent will be in touch shortly to confirm your appointment.

Schedule a Showing

We would love to show you this beautiful property. Please select your preferred date and time below. An agent will be in touch shortly to confirm your appointment.

Thank you for your interest in 16332 N 108TH Way, Scottsdale, AZ 85255. We are reviewing your request and will be in touch shortly!

Mortgage Calculator

Estimate your monthly mortgage payment, including the principal and interest, property taxes, and HOA. Adjust the values to generate a more accurate rate.

All estimates are provided for informational purposes only. Actual amounts may vary.
$0,000 Your Payment 20 15 65
$0,000 Your Payment

McDowell Mountain Ranch

A uniquely conformed Master master-planned community nestled in the midst of abundant desert wildlife.

Work With Us

With experience and expertise in multiple facets of the business have given us the skills to deal with any transaction, regardless of the type or price point.
