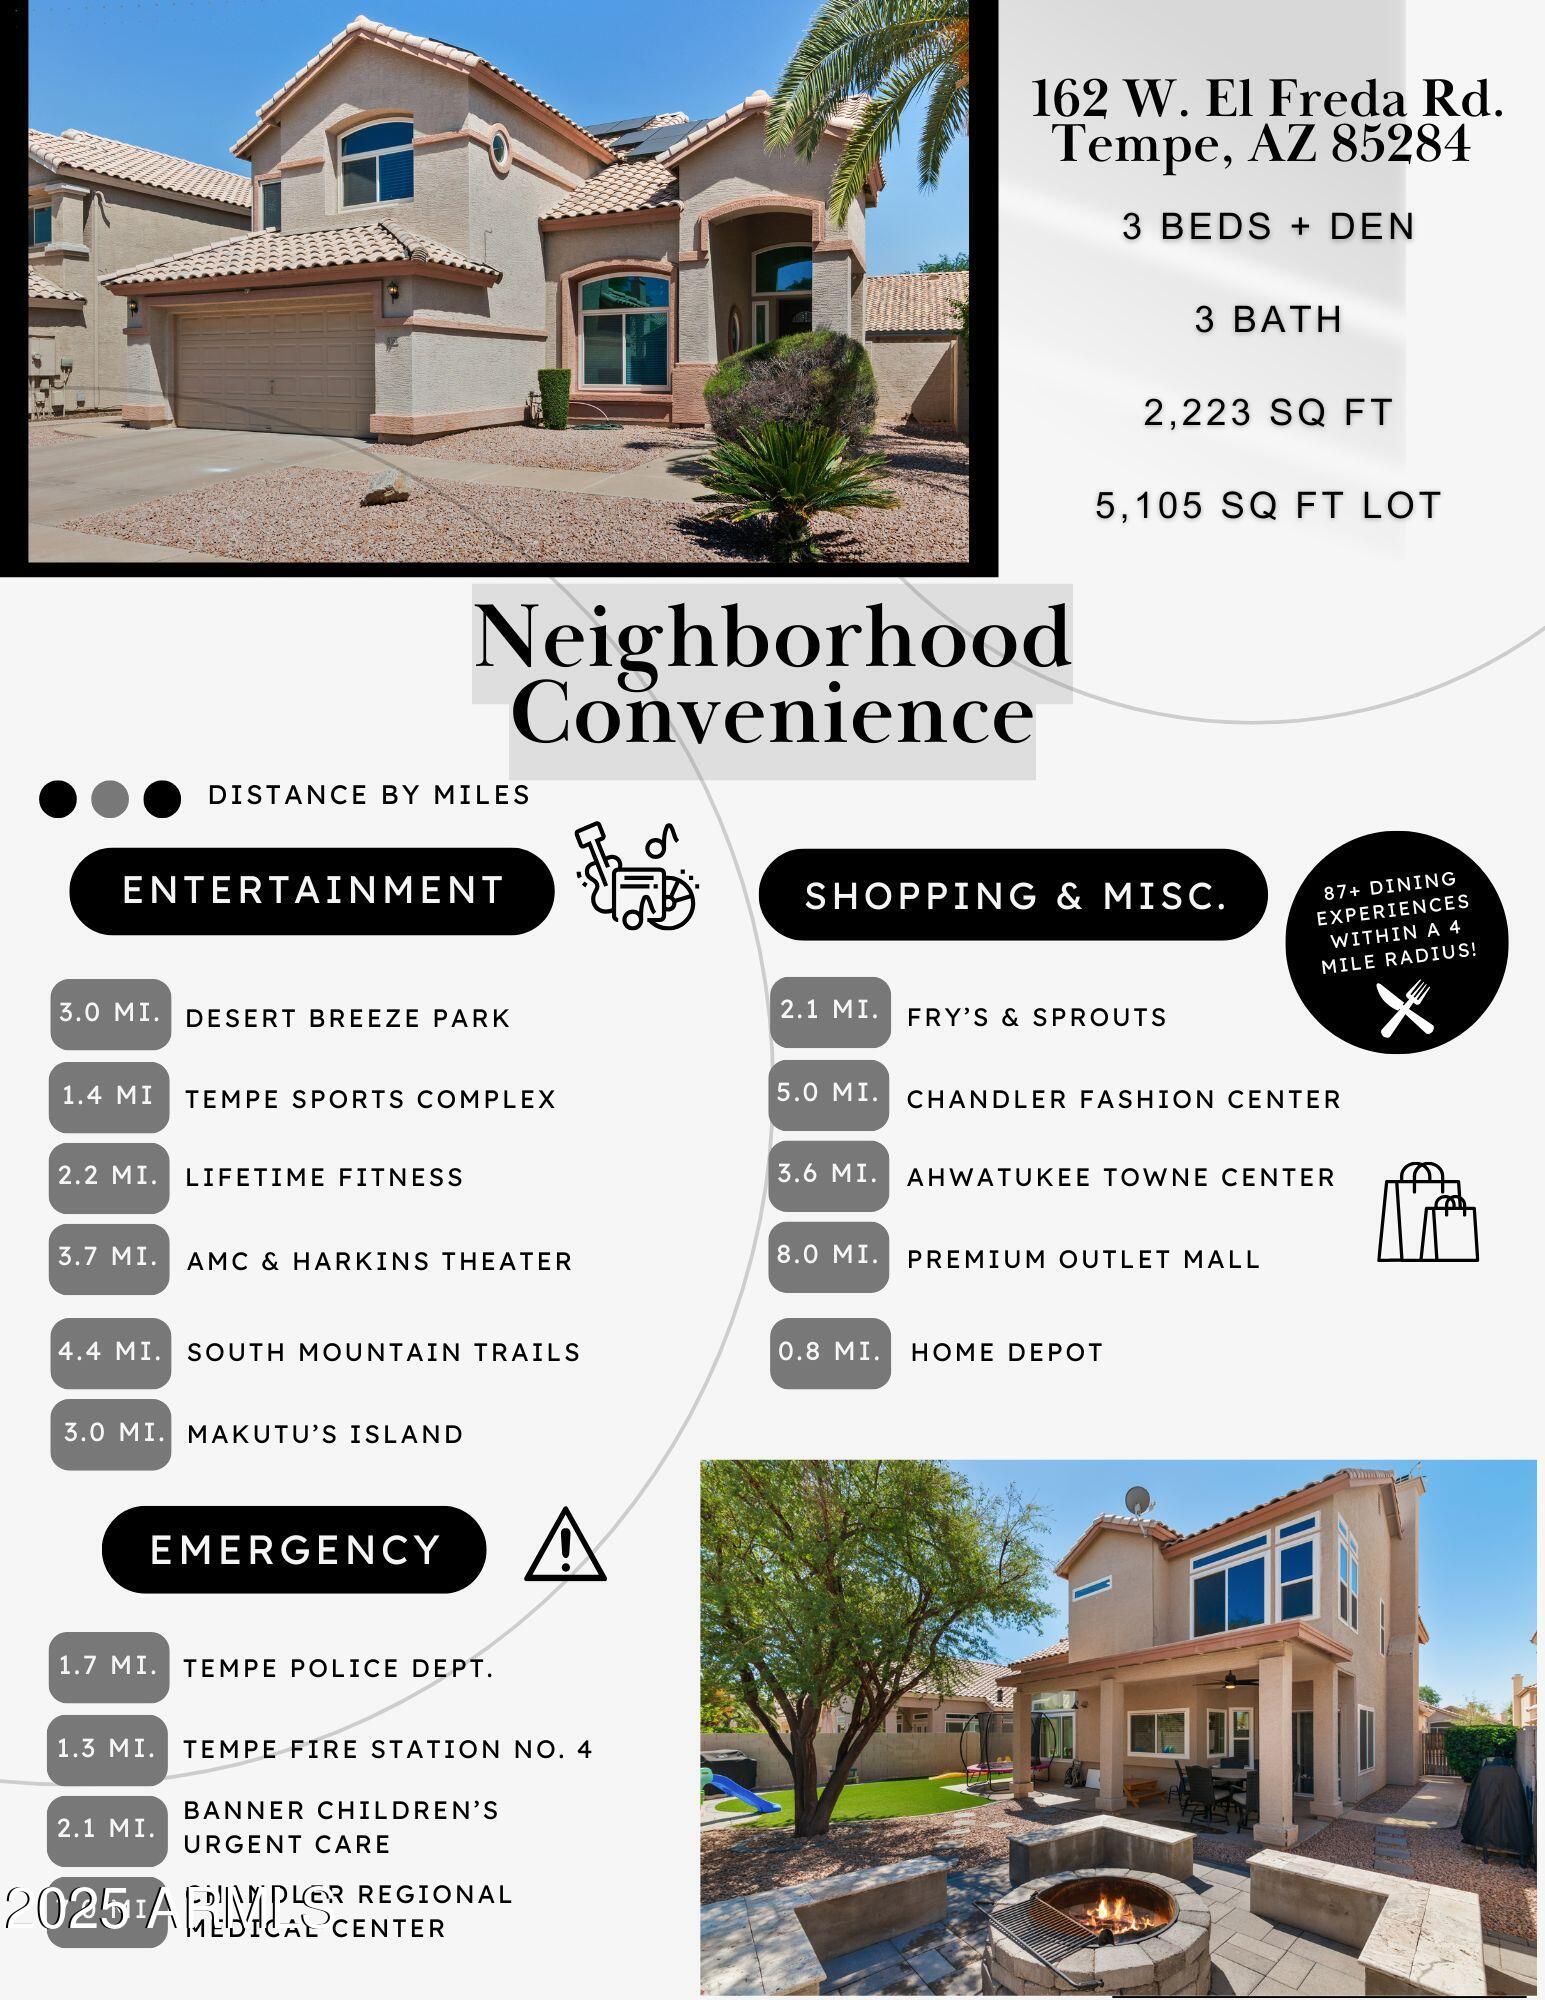
162 W EL FREDA Road
162 W EL FREDA Road
162 W EL FREDA Road
162 W EL FREDA Road
162 W EL FREDA Road
162 W EL FREDA Road
162 W EL FREDA Road
162 W EL FREDA Road
162 W EL FREDA Road
162 W EL FREDA Road
162 W EL FREDA Road
162 W EL FREDA Road
162 W EL FREDA Road
162 W EL FREDA Road
162 W EL FREDA Road
162 W EL FREDA Road
162 W EL FREDA Road
162 W EL FREDA Road
162 W EL FREDA Road
162 W EL FREDA Road
162 W EL FREDA Road
162 W EL FREDA Road
162 W EL FREDA Road
162 W EL FREDA Road
162 W EL FREDA Road
162 W EL FREDA Road
162 W EL FREDA Road
162 W EL FREDA Road
162 W EL FREDA Road
162 W EL FREDA Road
162 W EL FREDA Road
162 W EL FREDA Road
162 W EL FREDA Road
162 W EL FREDA Road
162 W EL FREDA Road
162 W EL FREDA Road
162 W EL FREDA Road
162 W EL FREDA Road
162 W EL FREDA Road
162 W EL FREDA Road
162 W EL FREDA Road
162 W EL FREDA Road
162 W EL FREDA Road
162 W EL FREDA Road
162 W EL FREDA Road
162 W EL FREDA Road
162 W EL FREDA Road
162 W EL FREDA Road
162 W EL FREDA Road
162 W EL FREDA Road
162 W EL FREDA Road
162 W EL FREDA Road
162 W EL FREDA Road
VIEW PHOTOS
Courtesy of Compass, Tiana S Chen Listing Contact: 623-293-8176 
$630,000

162 W EL FREDA Road

3 Beds 3 Baths 2,223 Sq.Ft. 5,105 Sq.Ft.

Description

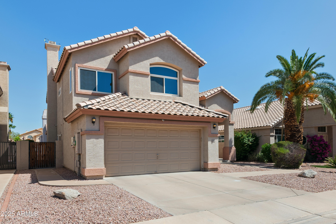
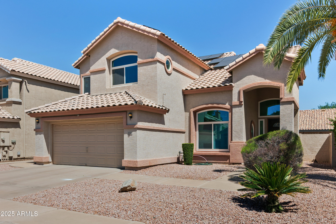
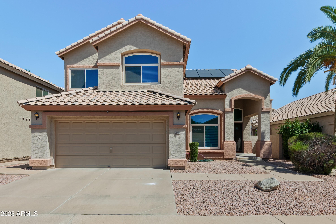
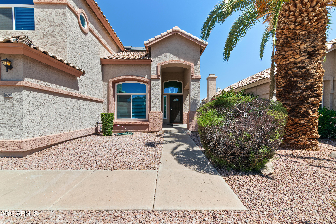
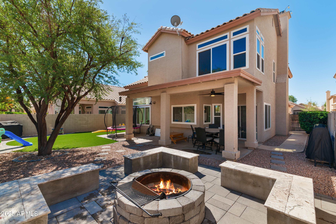
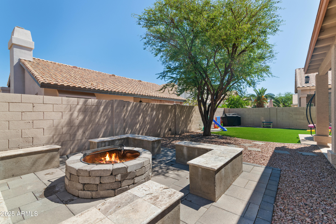
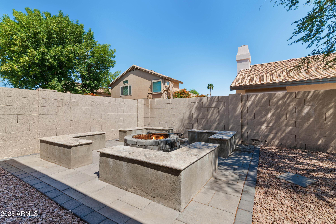
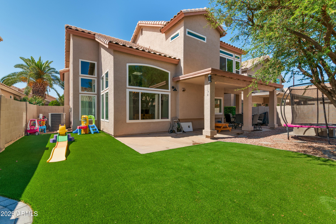
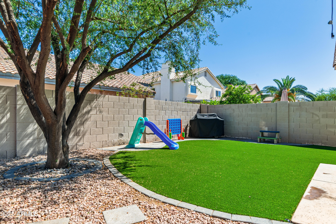
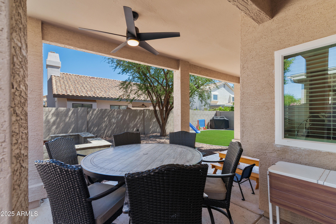
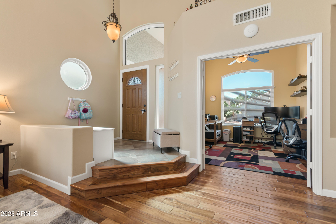
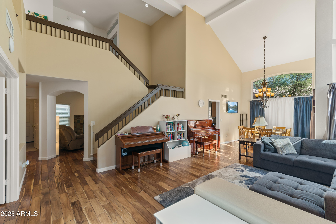
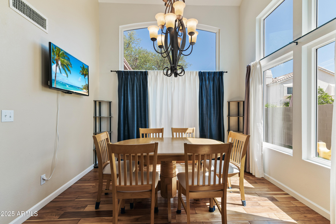
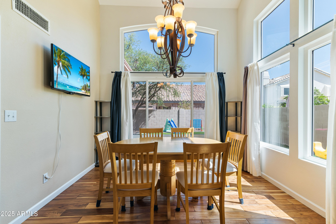
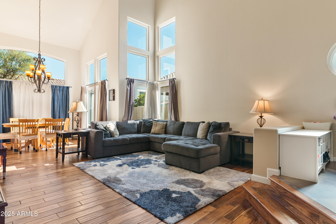
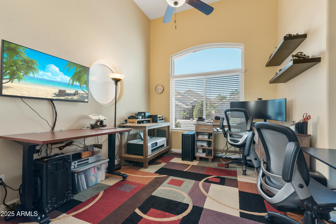
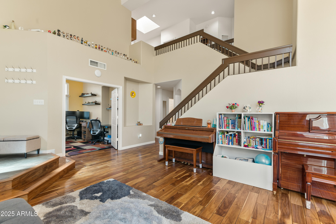
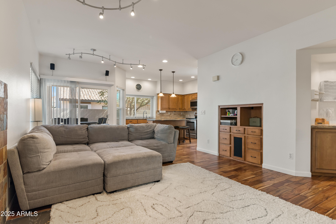
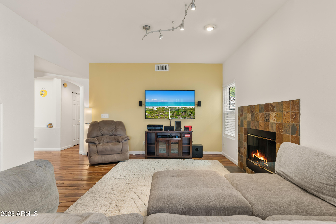
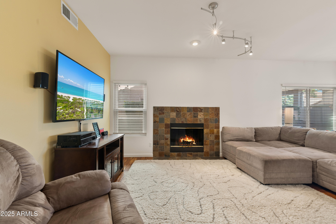
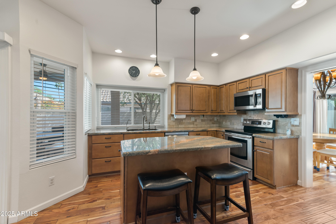
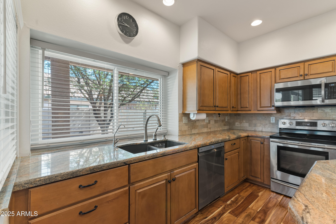
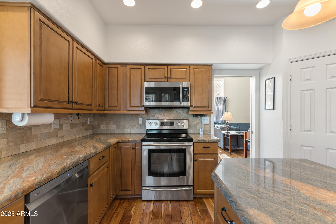
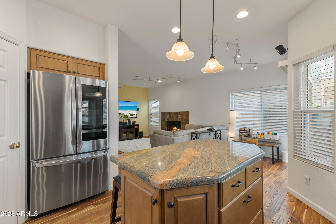
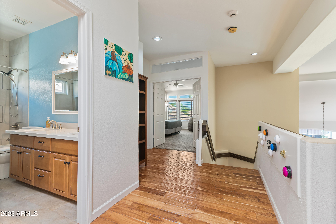
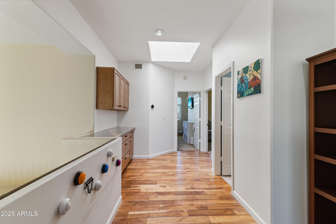
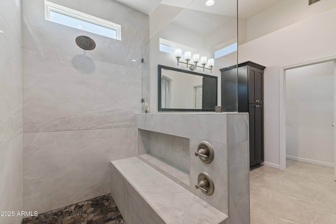
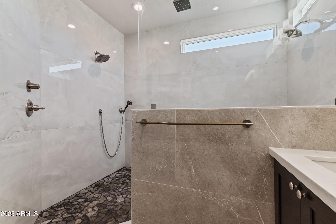
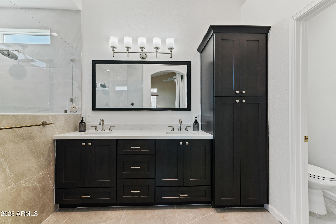
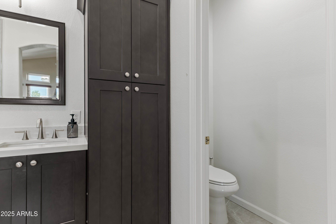
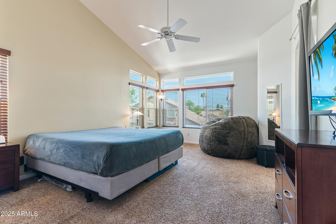
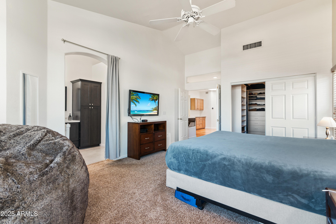
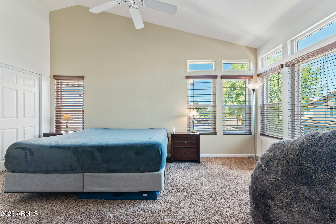
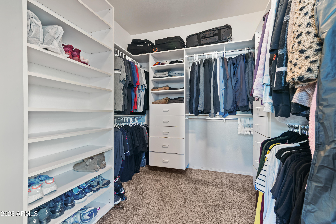
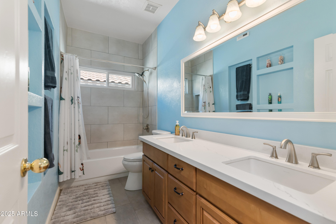
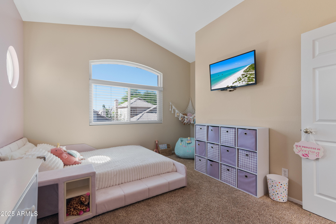
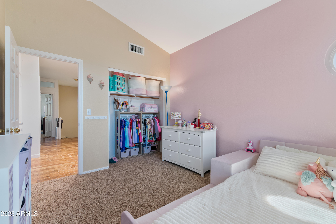
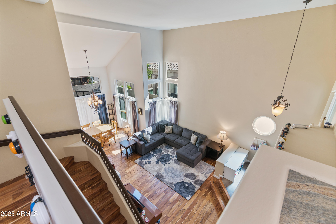
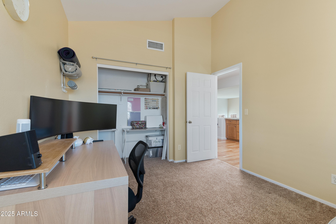
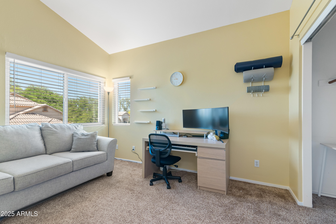
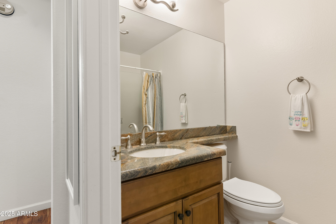
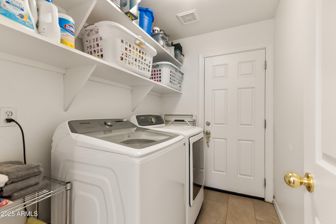
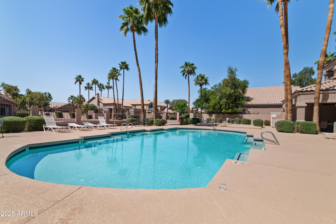
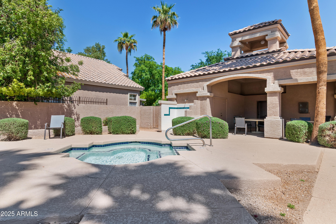
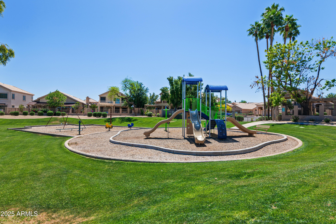
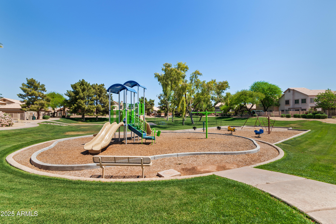
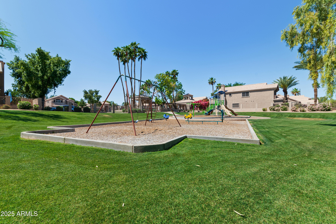
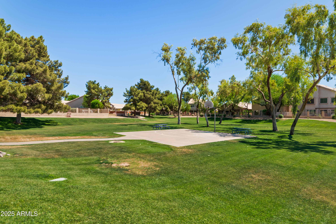
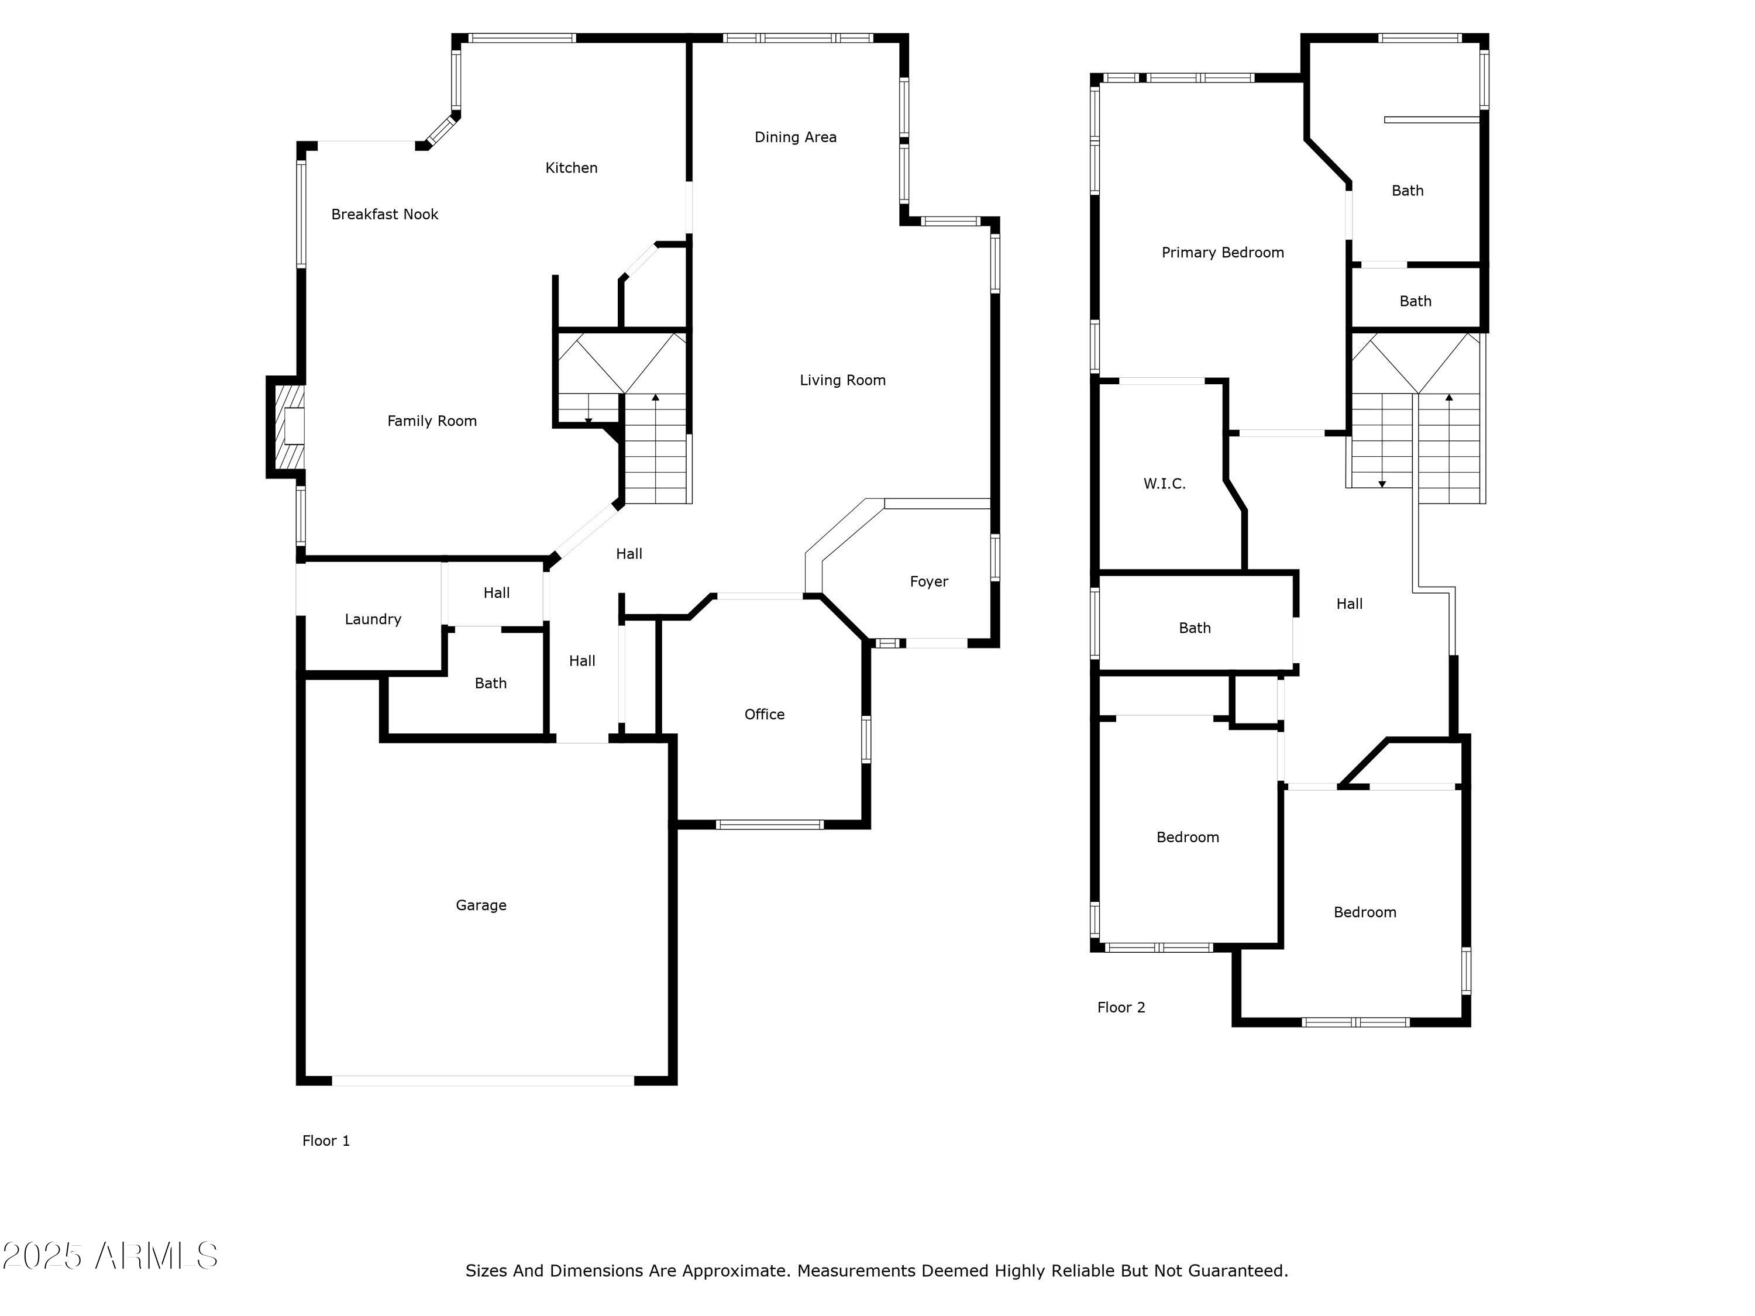
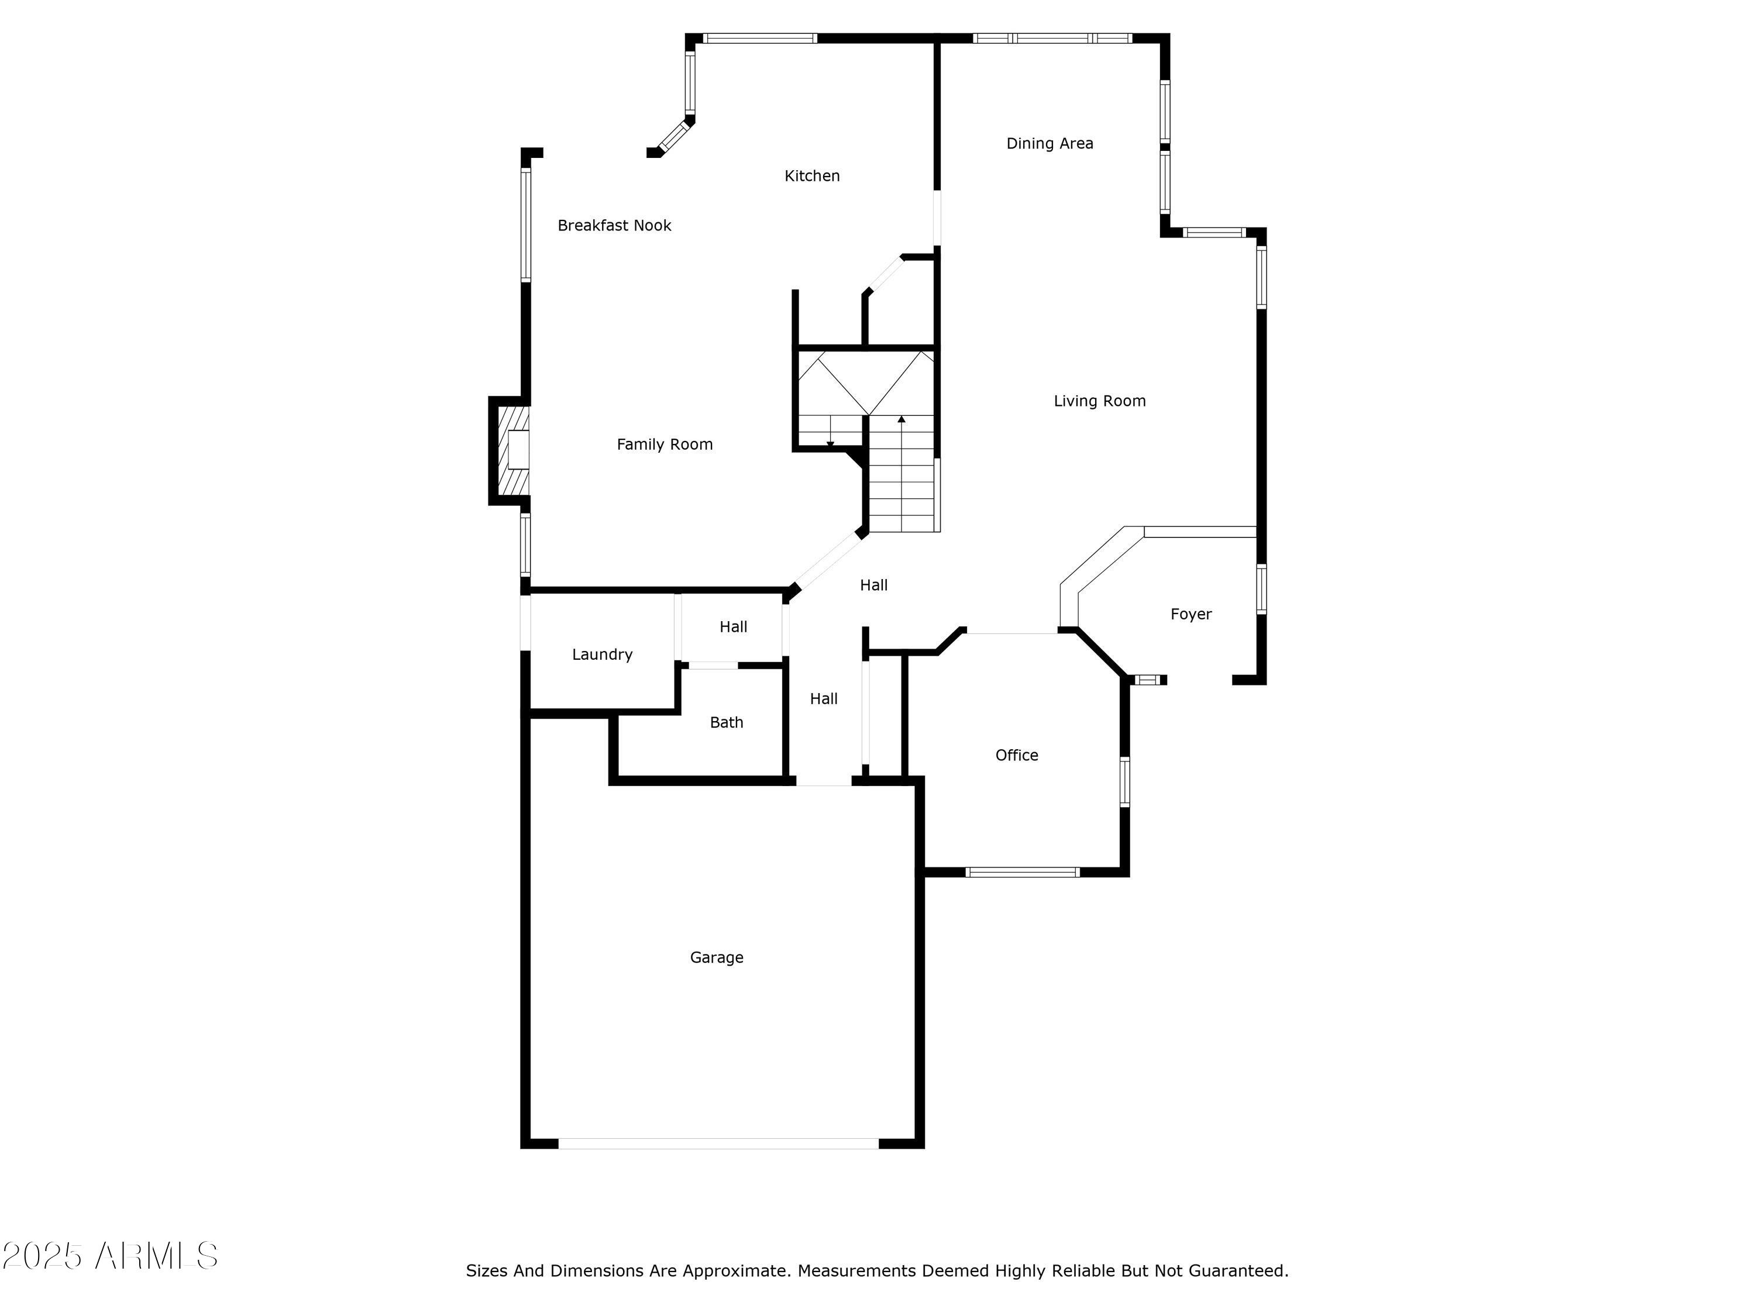
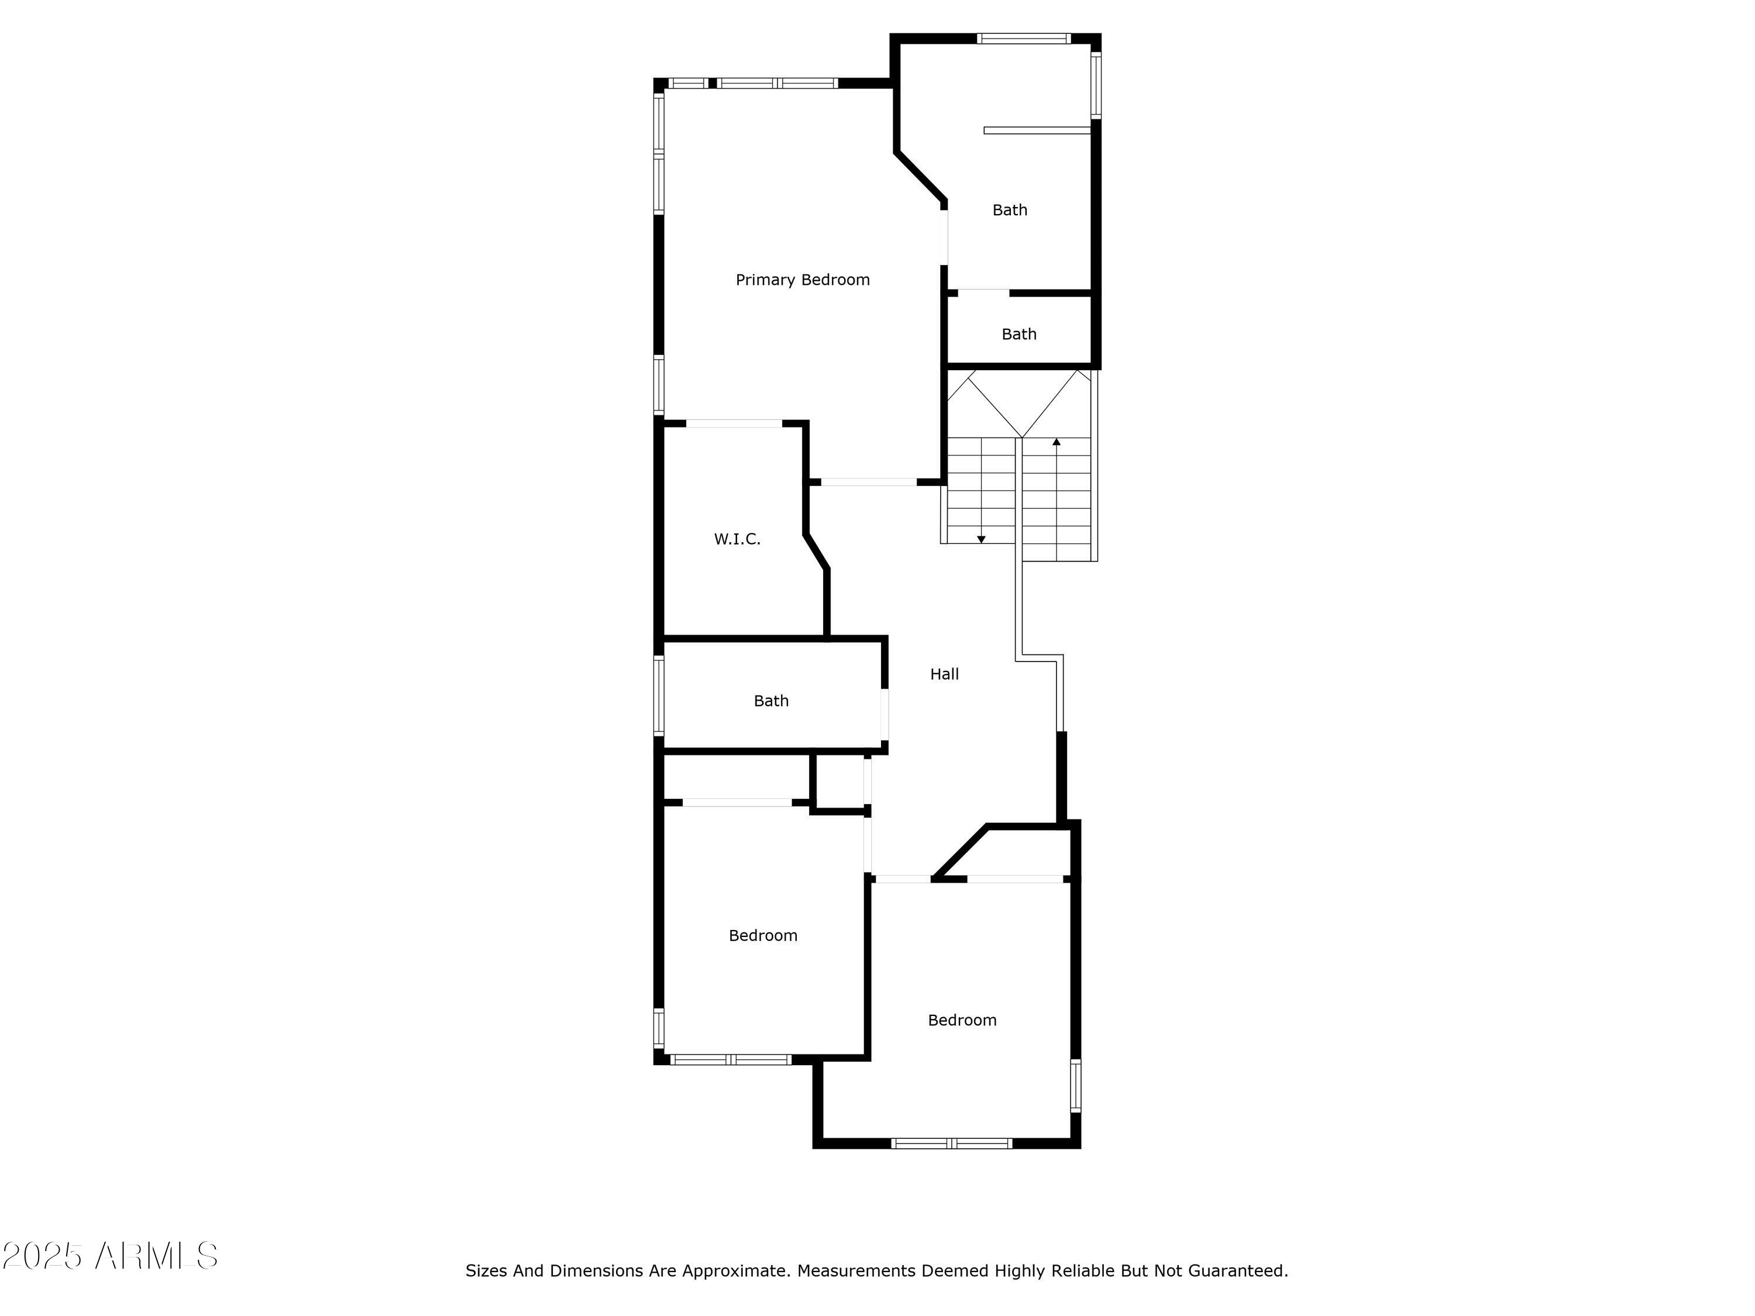
This beautifully upgraded Pecan Grove home features a fully remodeled spa-style primary bathroom with large-format porcelain tiles, quartz counters, luxury fixtures, and a multi-head shower system. Every room in the home features upgraded dual-pane windows with double-strength glass and Argon gas providing comfort and energy efficiency. All exterior doors, including a beautiful fogged glass front entry, security doors, and patio sliding door, have been replaced. Also included is a newer HVAC system, new artificial turf, a paved patio with travertine fire pit area, and an EV charger in the garage. Kitchen includes granite counters, island, stainless appliances, and modern cabinets. Fresh newer carpet and wood floors add to the bright and spacious home. The primary level includes... a private office, formal living & dining room, full bathroom, cozy fireplace, laundry room, and large family room. Community pool, hot tub, and park complete the package! You won't want to miss this highly efficient and energy saving home!

Share Property

Location

162 W EL FREDA Road, Tempe, AZ 85284

Status

Sold

Date Sold

May 27, 2025

Property Amenities

Interior
Laundry room Inside
Fireplace Family Room, Gas
Appliances Refrigerator, Built-in Microwave, Dishwasher, Disposal
Flooring Carpet, Tile, Wood
Total Bedrooms: 3
Other Interior Features Walk-in Pantry, High Speed Internet, Granite Counters, Double Vanity, Upstairs, Eat-in Kitchen, Vaulted Ceiling(s), Kitchen Island, Pantry, Full Bth Master Bdrm, Separate Shwr Tub
Area & Lot
Lot Area 5,105 Sq.Ft.
Living area 2,223 Sq.Ft.
MLS® ID 6850568
Year Built 1991
School District Tempe Union High School District
High School Corona Del Sol High School
Middle School Kyrene Middle School
Elementary School C I Waggoner School
Architecture Styles Santa Barbara/Tuscan
Type Residential
Status Sold
Date Sold May 27, 2025
Exterior
Stories 2
Pool None
Air conditioning Central Air, Programmable Thmstat
Heat type Electric
Water Source City Water
Garage Space 2.0
Sewer Public Sewer
Parking RV Access/Parking, Garage Door Opener, Electric Vehicle Charging Station(s)
Lot Features North/South Exposure, Sprinklers In Rear, Sprinklers In Front, Synthetic Grass Back, Natural Desert Front, Irrigation Back
Roof Tile
Finance
Sales Price $630,000
HOA Fees $102 monthly
Real Estate Tax $2,994 yearly

Work With Us

With experience and expertise in multiple facets of the business have given us the skills to deal with any transaction, regardless of the type or price point.
