16036 N 11TH Avenue, 1025
VIEW PHOTOS
Courtesy of Compass, Courtney Hoover Listing Contact: 480-818-3720 
$520,000

16036 N 11TH Avenue, 1025

4 Beds 3 Baths 2,270 Sq.Ft. 4,500 Sq.Ft.

Description

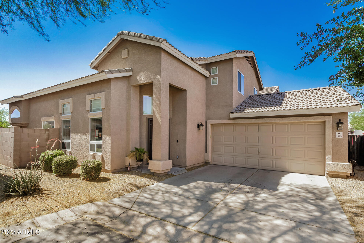
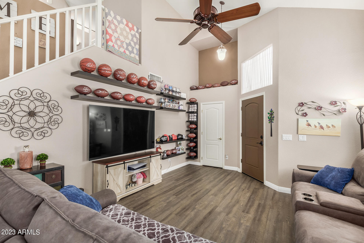
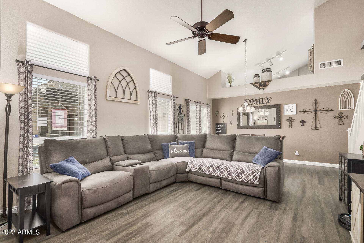
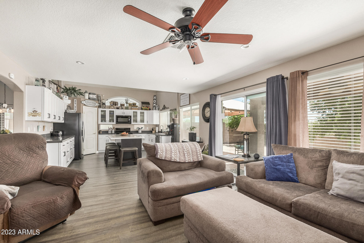
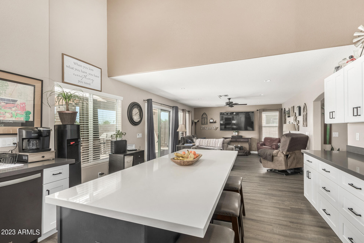
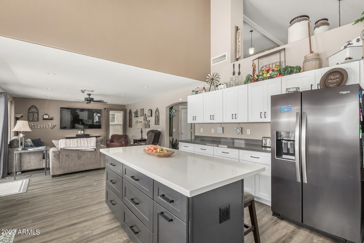
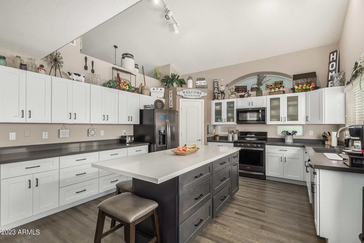
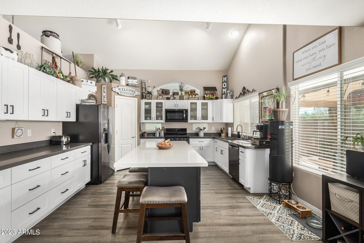
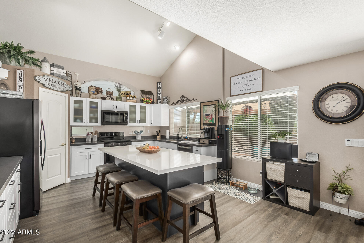
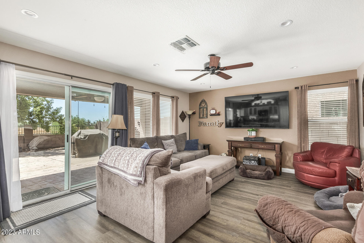
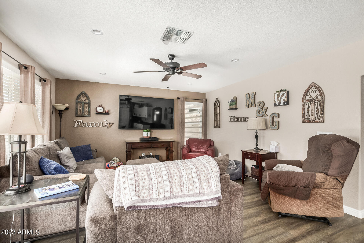
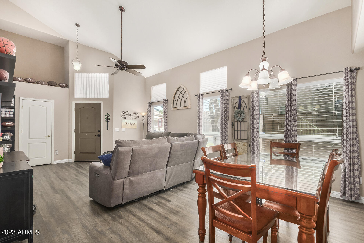
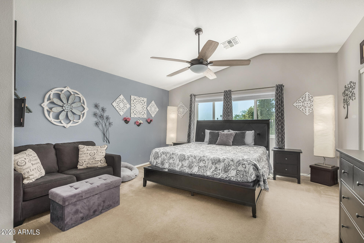
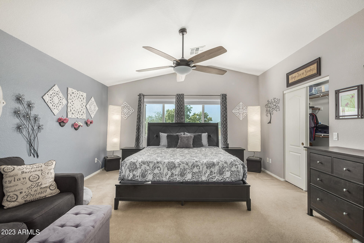
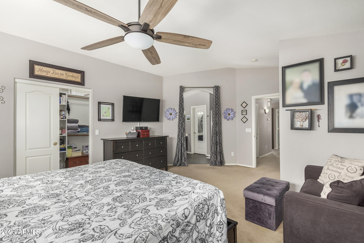
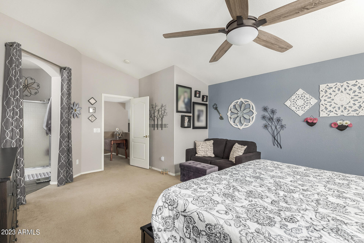
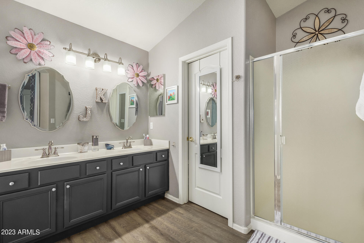
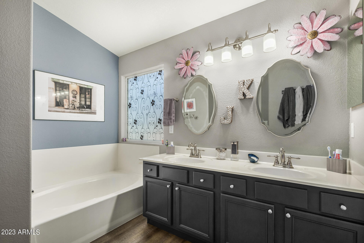
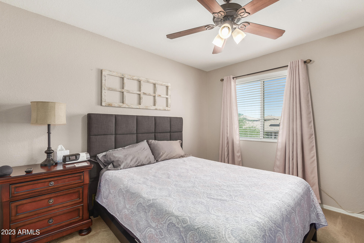
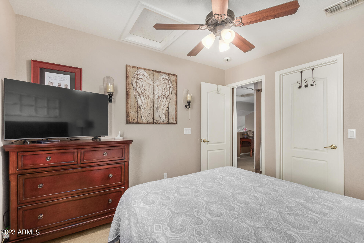
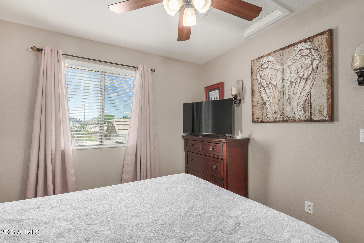
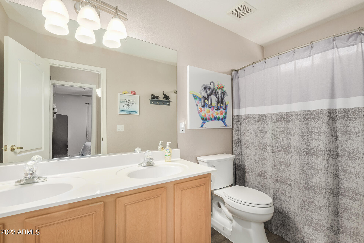
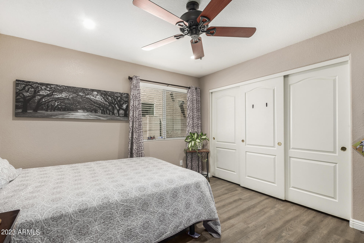
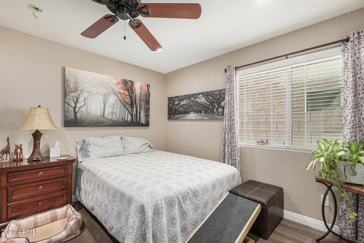
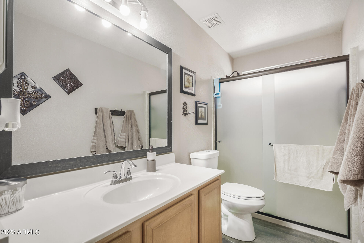
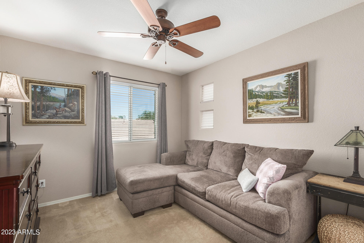
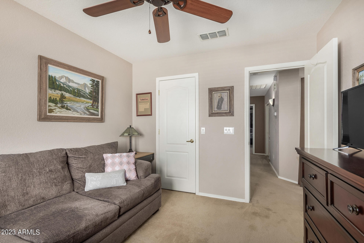
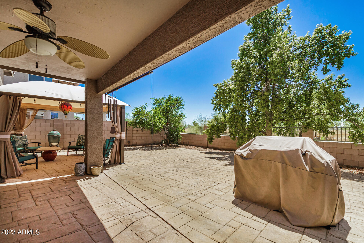
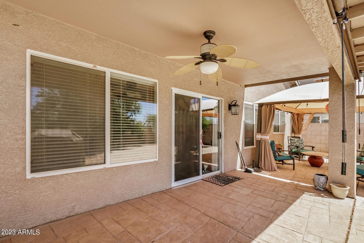
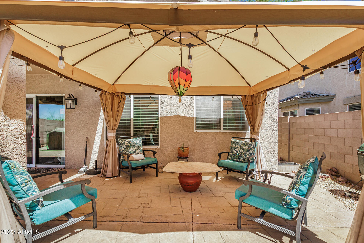
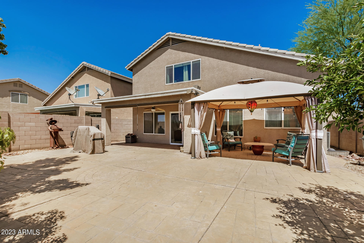
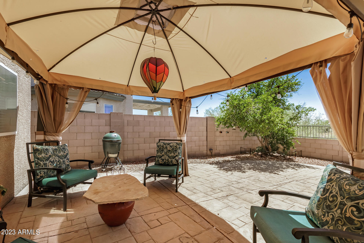
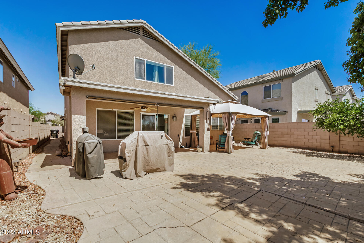
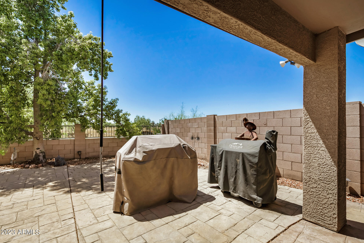
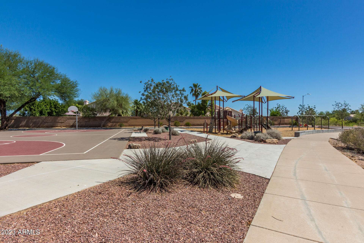
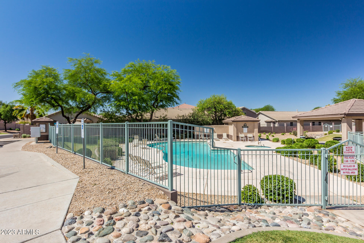
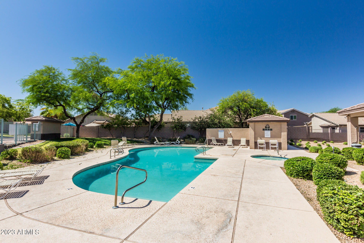
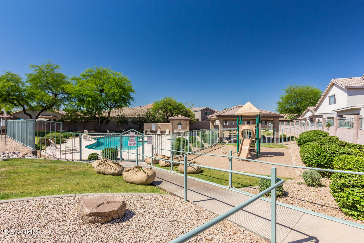
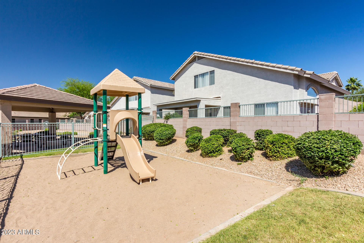
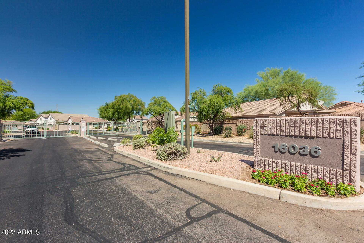
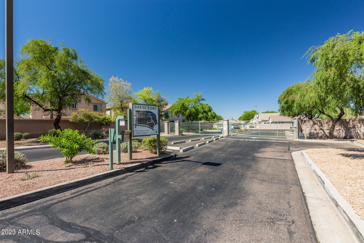
Experience the perfect blend of style and convenience in this special home, nestled in a private, gated community. What sets this home apart is its practical layout featuring a bedroom and full bathroom on the ground floor - an ideal setup for a caretaker or multi-generational family. Recently transformed by a comprehensive kitchen remodel, the heart of the home now showcases sparkling quartz countertops, soft-close white cabinets, and a large kitchen island, making it a haven for any home chef. The brand new kitchen effortlessly integrates with the family room, creating a vibrant great room concept. Sleek brand new appliances provide a dramatic contrast, enhancing the overall aesthetic. The master suite is a private retreat, complete with plush carpeting, a ceiling fan for comfort, and a picture window that invites natural light. Indulge in the spa-like master bathroom, featuring a dual sink vanity and a separate soaking tub and shower for ultimate relaxation. Outdoors, an extended stamped concrete patio provides ample room for entertaining, complemented by the communal amenities - a refreshing pool, and a play area designed for the kids. Enjoy a location just minutes away from shopping, dining, and freeway access. This home has it all, making it a must-see!"

Share Property

Location

16036 N 11TH Avenue, 1025, Phoenix, AZ 85023

Status

Sold

Date Sold

September 14, 2023

Property Amenities

Interior
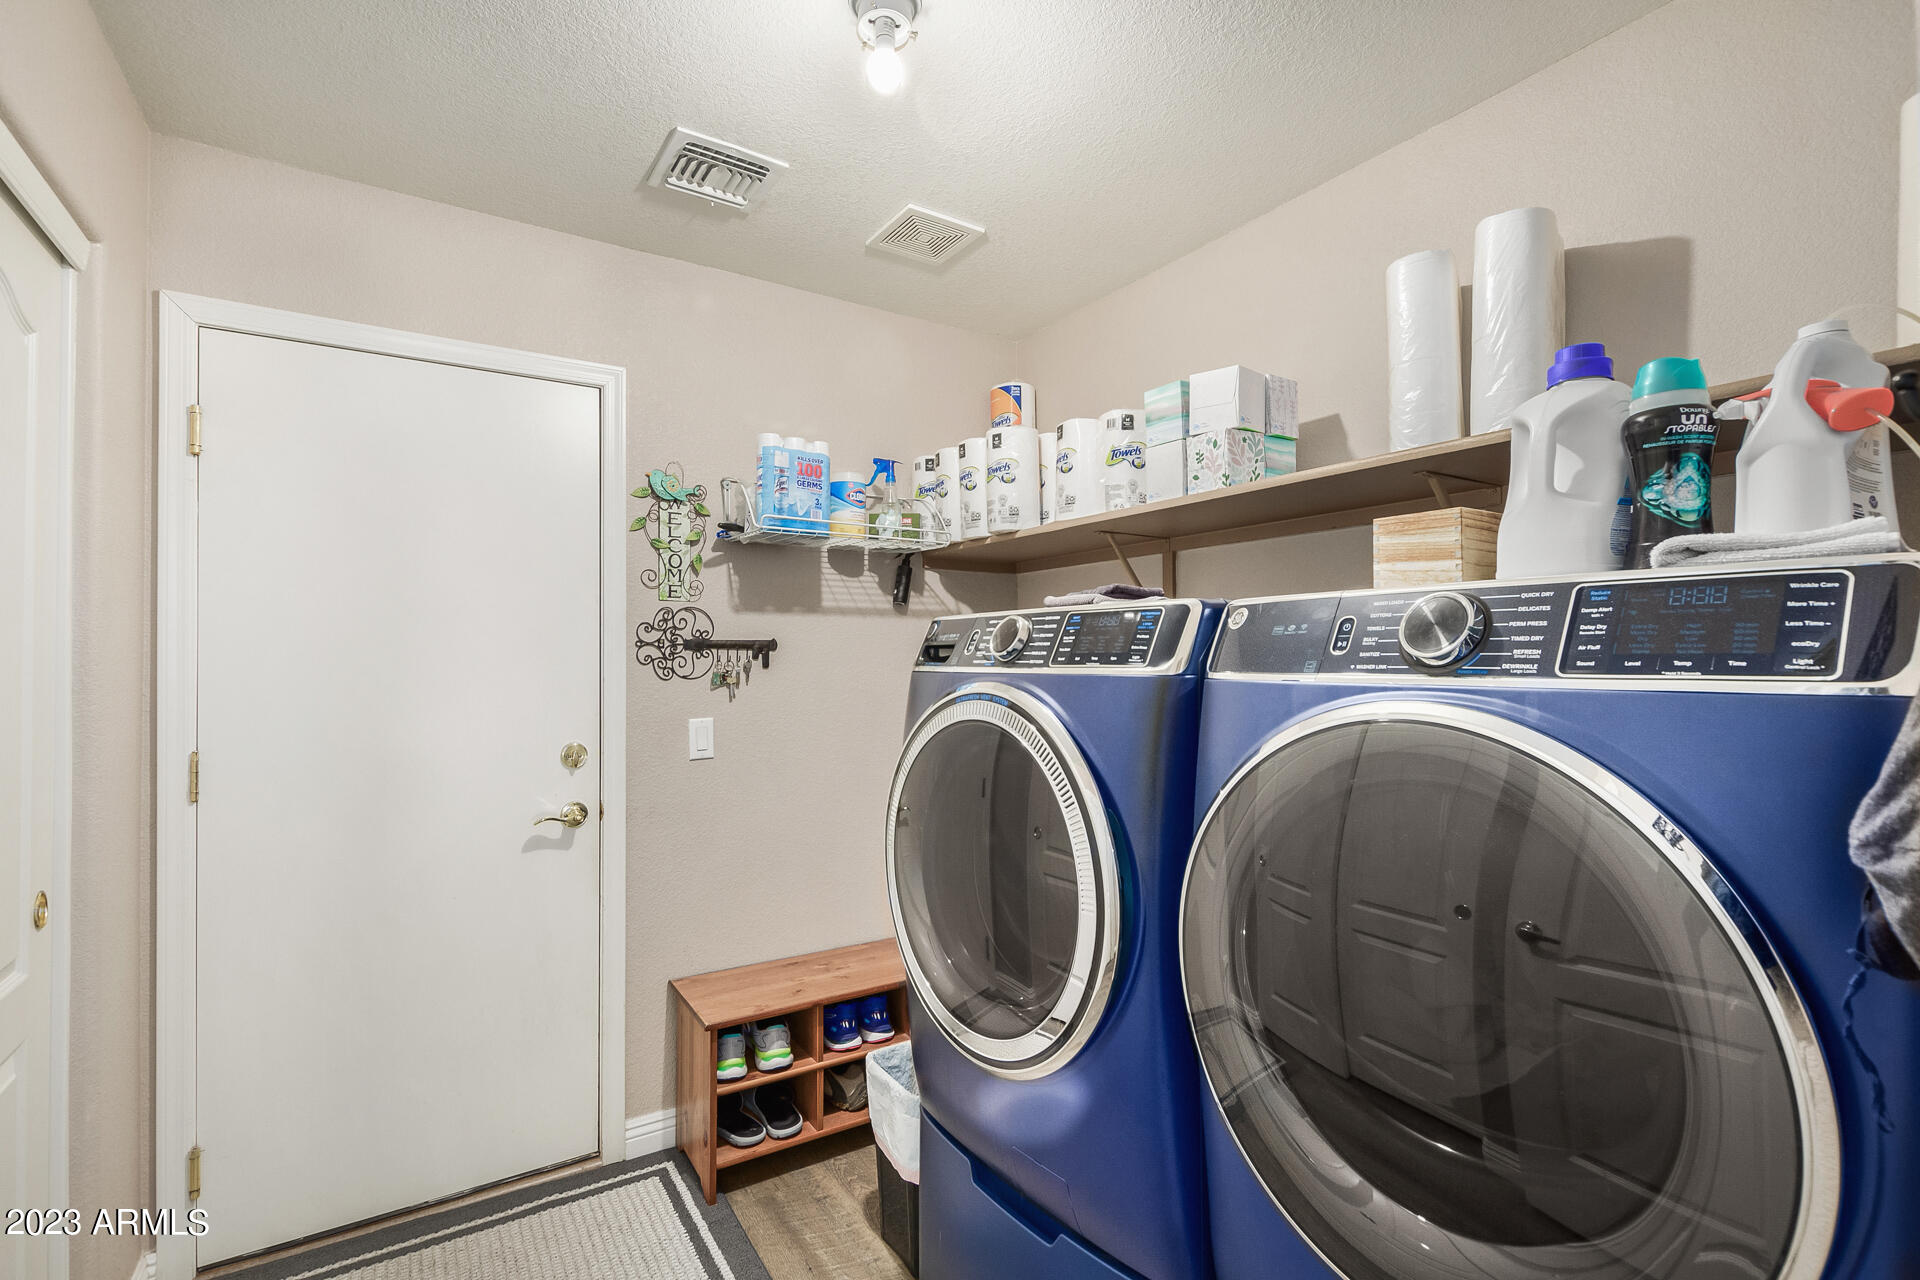
Laundry room Wshr/Dry Hook Up Only
Fireplace None
Appliances Water Purifier
Flooring Carpet, Laminate, Vinyl
Total Bedrooms: 4
Other Interior Features Upstairs, Eat-in Kitchen, Soft Water Loop, Kitchen Island, Pantry, Double Vanity, Full Bth Master Bdrm, Separate Shwr Tub, High Speed Internet
Area & Lot
Lot Area 4,500 Sq.Ft.
Living area 2,270 Sq.Ft.
MLS® ID 6571470
Year Built 2003
School District Glendale Union High School District
High School Thunderbird High School
Middle School Mountain Sky Middle School
Elementary School John Jacobs Elementary School
Architecture Styles Contemporary
Type Residential
Status Sold
Exterior
Stories 2
Pool None
Air conditioning Central Air, Ceiling Fan(s)
Heat type Natural Gas
Water Source City Water
Garage Space 2.0
Sewer Public Sewer
Other Exterior Features Private Street(s), Private Yard
Parking Garage Door Opener, Direct Access, Attchd Gar Cabinets
Lot Features Sprinklers In Rear, Sprinklers In Front, Desert Back, Desert Front, Cul-De-Sac
Roof Tile
Finance
Sales Price $520,000
HOA Fees $158 monthly
Real Estate Tax $3,074 yearly

360 Virtual Tour

Take a tour of this property

Work With Us

With experience and expertise in multiple facets of the business have given us the skills to deal with any transaction, regardless of the type or price point.
