16021 N 30TH Street 123
VIEW PHOTOS
Courtesy of Compass, Jason Morse Listing Contact: 602-377-6797 
$327,000

16021 N 30TH Street 123

3 Beds 3 Baths 1,426 Sq.Ft. 1,770 Sq.Ft.

Description

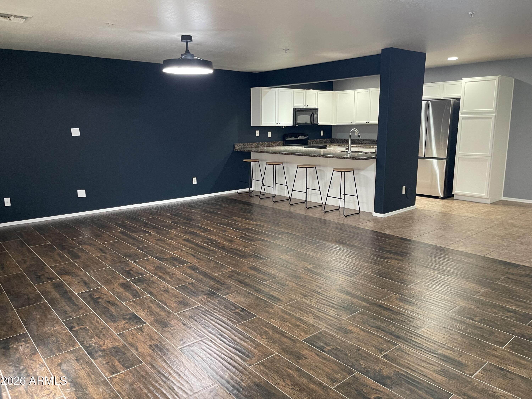
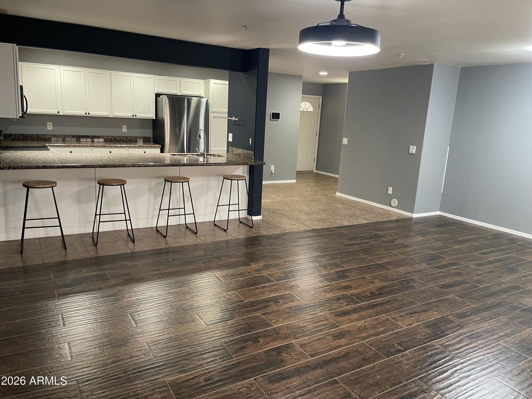
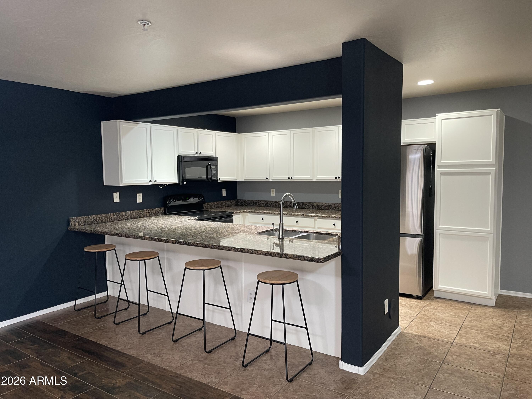
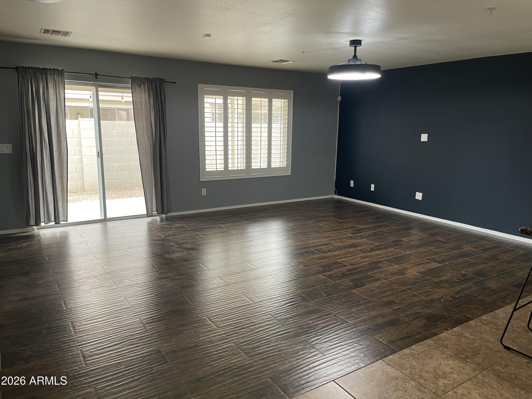
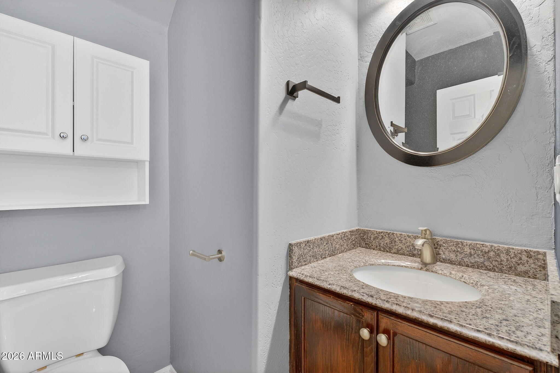
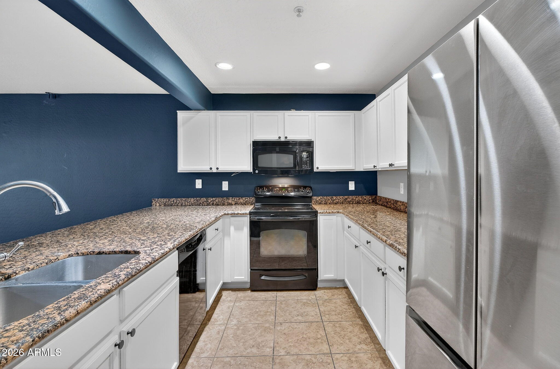
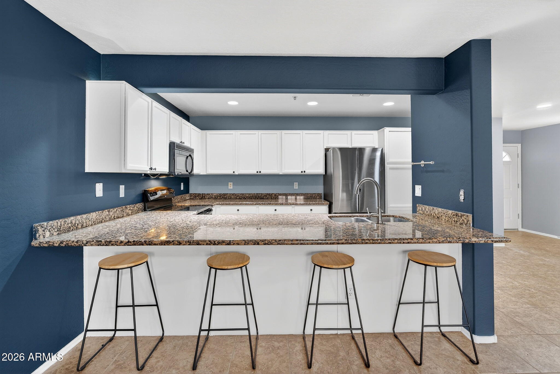
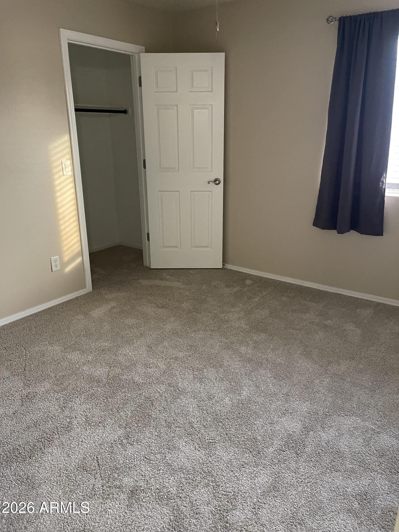
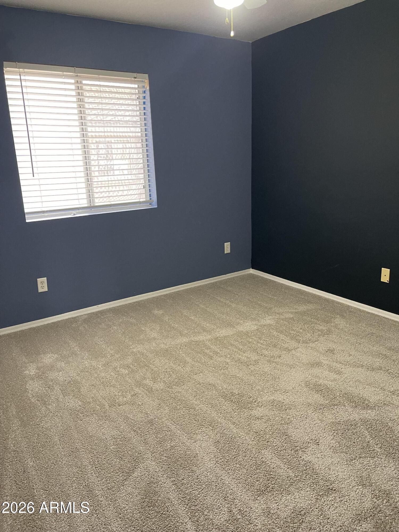
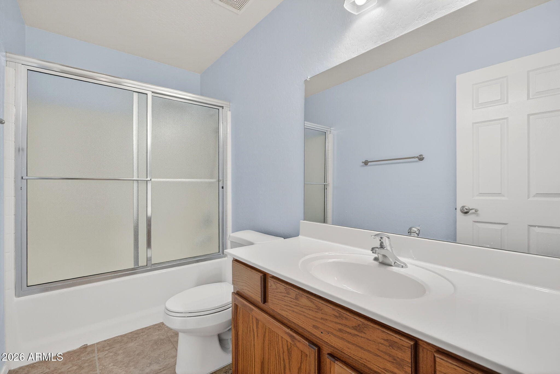
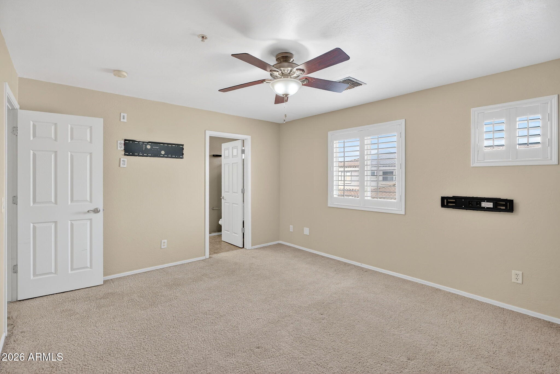
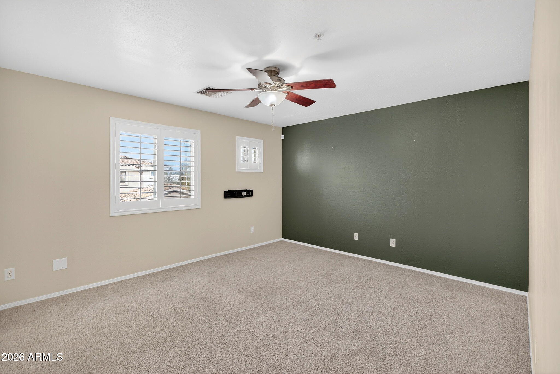
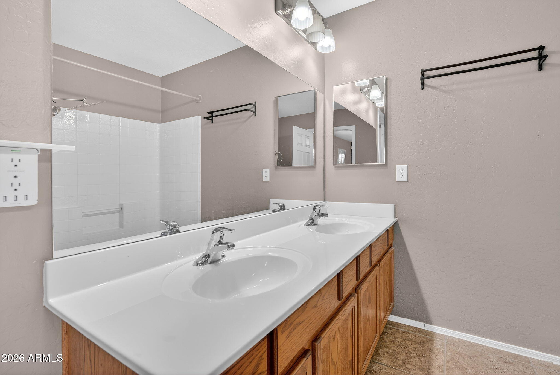
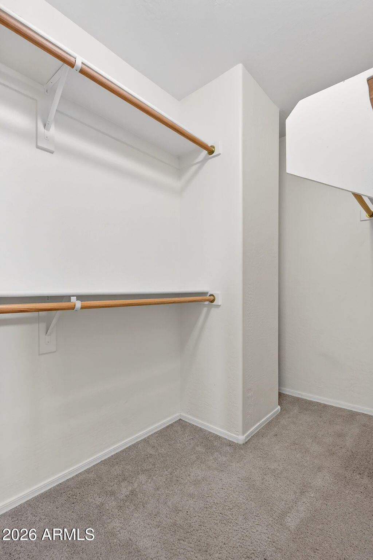
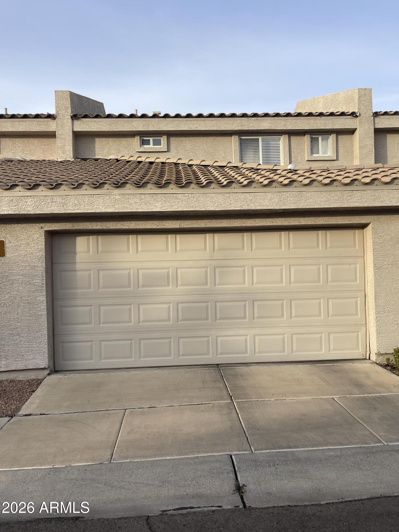
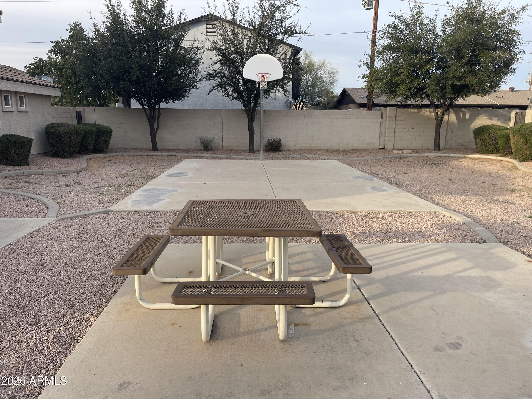
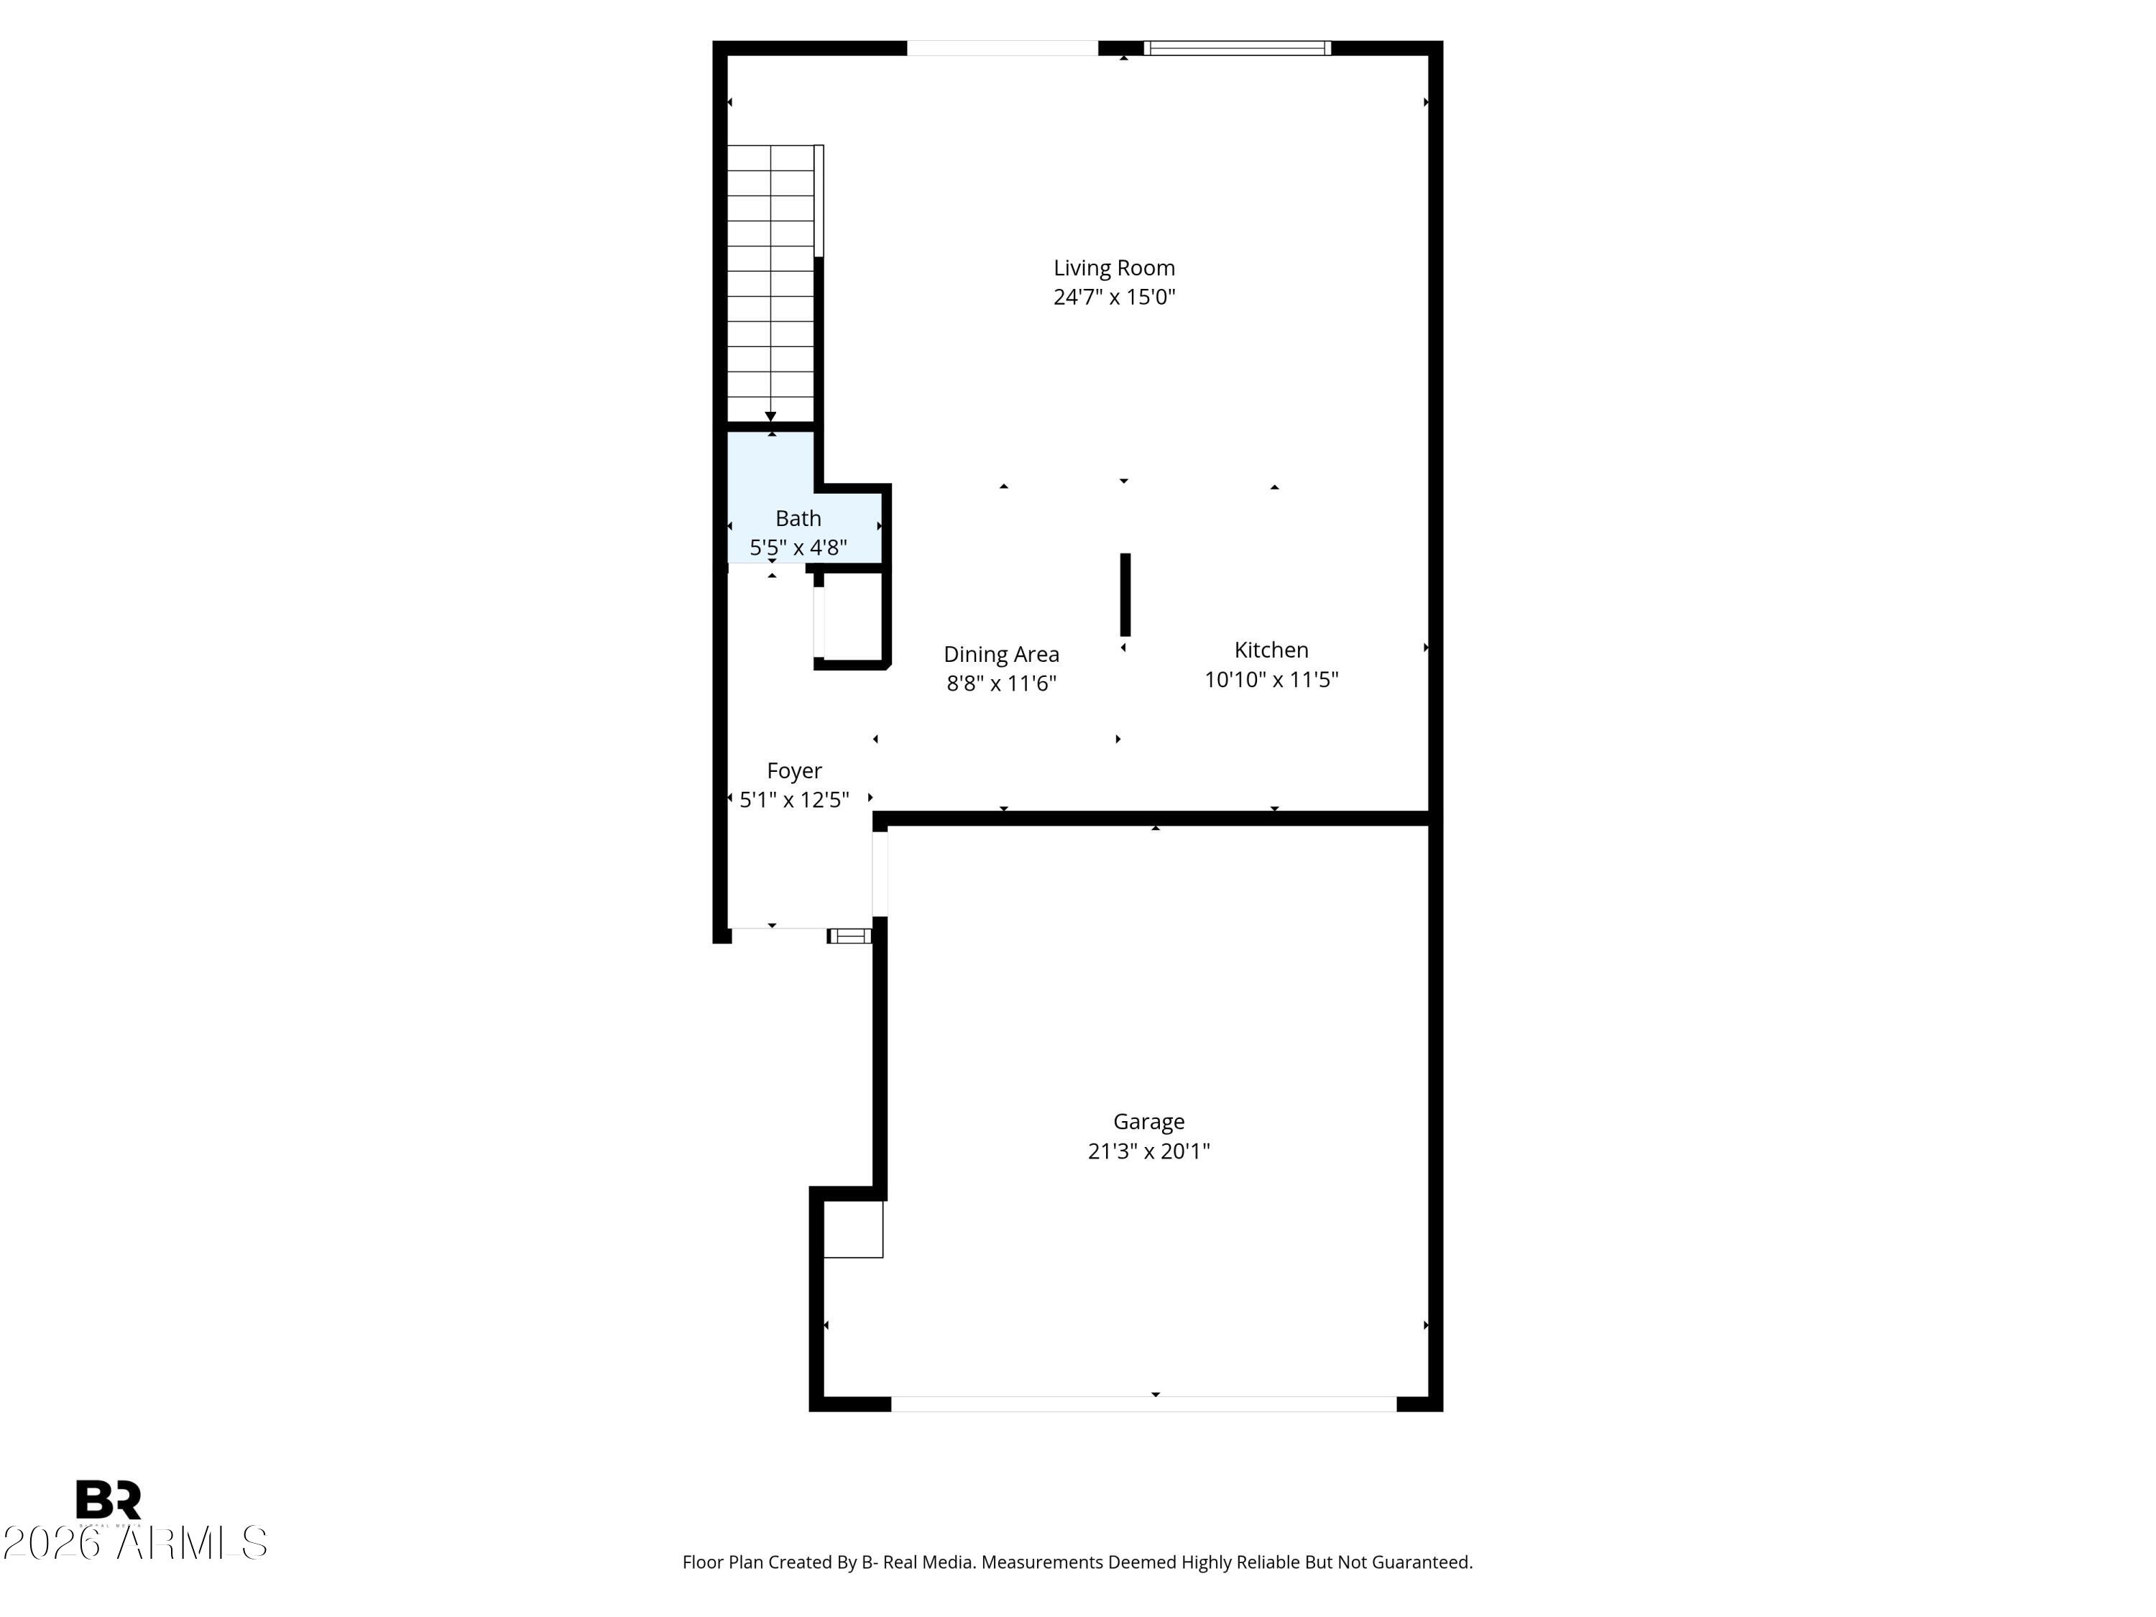
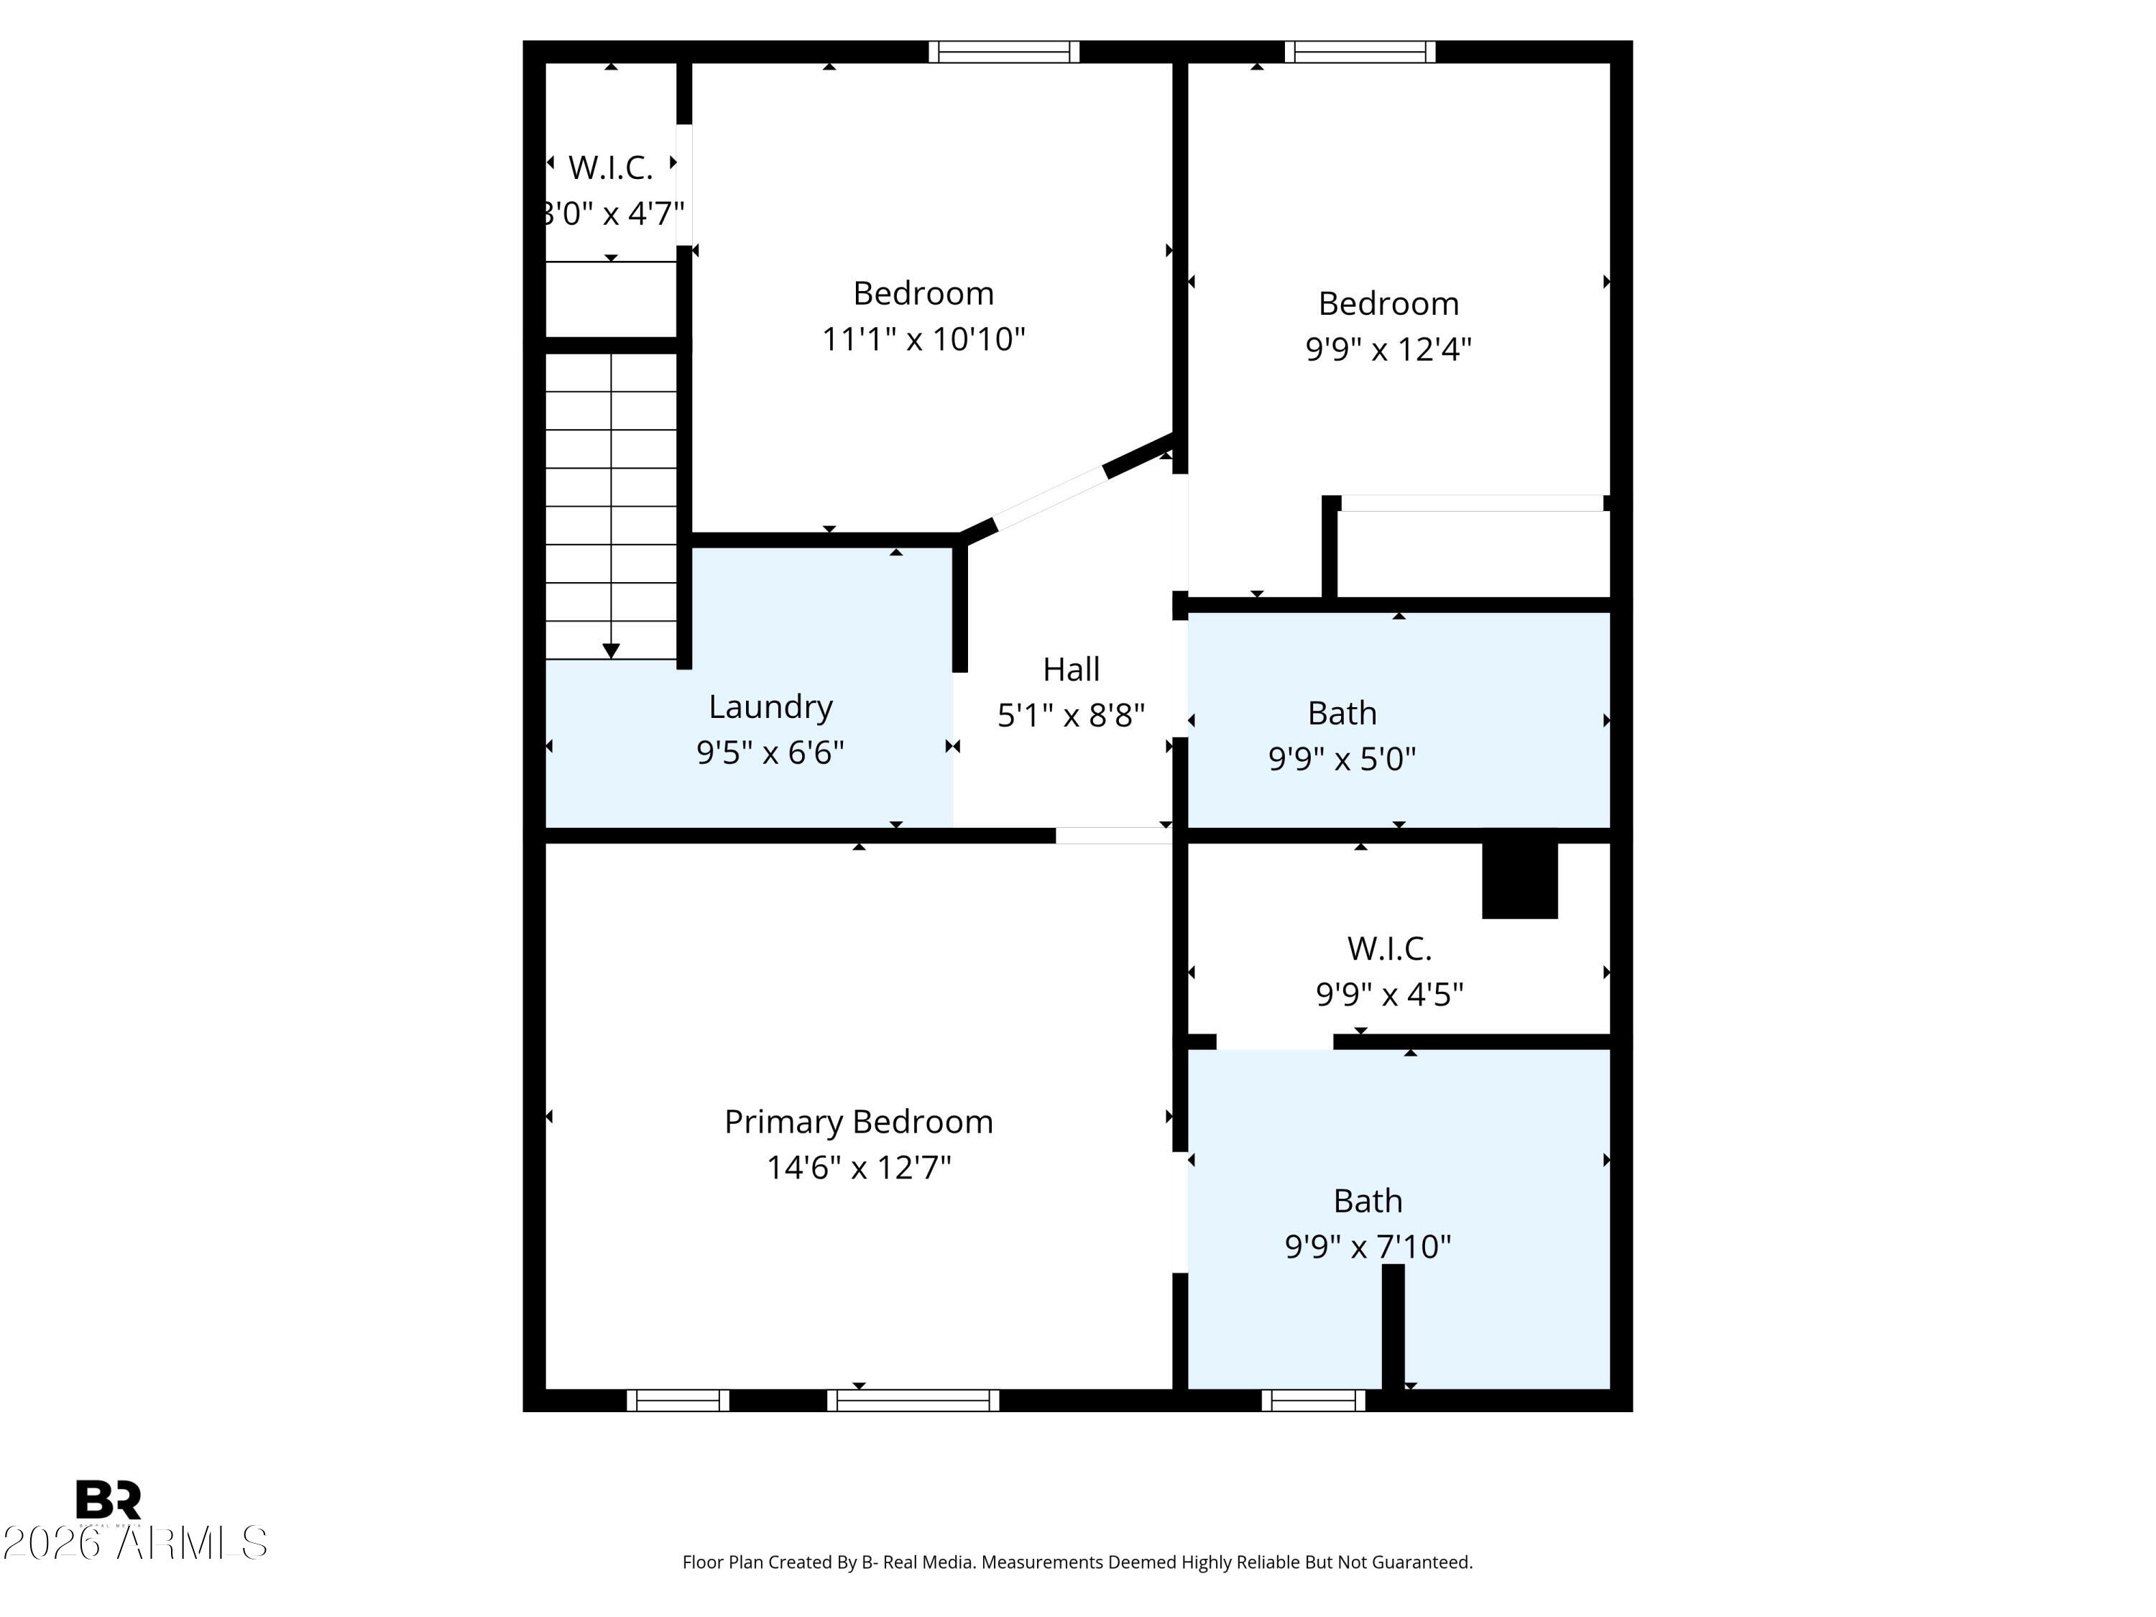
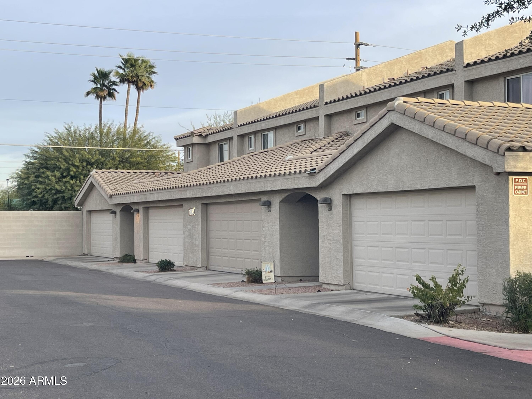
Immaculate and move-in ready North Phoenix townhome featuring granite countertops, brand new carpet and freshly painted kitchen cabinets. The open-concept living and dining areas offer a perfect layout, ideal for everyday living and entertaining. The updated kitchen overlooks the main living space and includes recessed lighting, and a breakfast bar. This well-maintained home offers 3 bedrooms, 2.5 bathrooms, plantation shutters, and a two-car attached garage. The spacious primary suite includes a walk-in closet and en-suite bath with dual sinks. Two additional bedrooms and a full bath provide flexibility for guests, family, or a home office. A convenient half bath is located on the main level. Enjoy a private backyard with covered patio, paved seating area, and space for outdoor dining and grilling. Ideally located near SR-51 and Loop 101 with easy access to shopping, dining, Desert Ridge, Kierland Commons, and nearby hiking trails. A turnkey opportunity in a highly convenient North Phoenix location.

WELCOME HOME!

Share Property

Location

16021 N 30TH Street 123, Phoenix, AZ 85032

Status

Sold

Date Sold

February 25, 2026

Property Amenities

Interior
Laundry room Inside, Wshr/Dry Hook Up Only
Appliances Dryer, Washer, Refrigerator, Built-in Microwave, Dishwasher, Disposal, Electric Range
Flooring Carpet, Tile
Total Bedrooms: 3
Half Bathrooms: 1
Full Bathrooms: 2
Other Interior Features High Speed Internet, Granite Counters, Double Vanity, Upstairs, Breakfast Bar, Kitchen Island, Pantry, Full Bth Master Bdrm
Area & Lot
Lot Area 1,770 Sq.Ft.
Living area 1,426 Sq.Ft.
MLS® ID 6973270
Year Built 2007
School District Paradise Valley Unified District
High School Paradise Valley High School
Middle School Greenway Middle School
Elementary School Palomino Primary School
Type Townhouse
Status Sold
Exterior
Stories 2
Air conditioning Central Air, Ceiling Fan(s)
Heat type Electric
Water Source City Water
Garage Space 2.0
Security Features Security System Leased
Sewer Public Sewer
Parking Attached Garage, Garage Door Opener, Direct Access
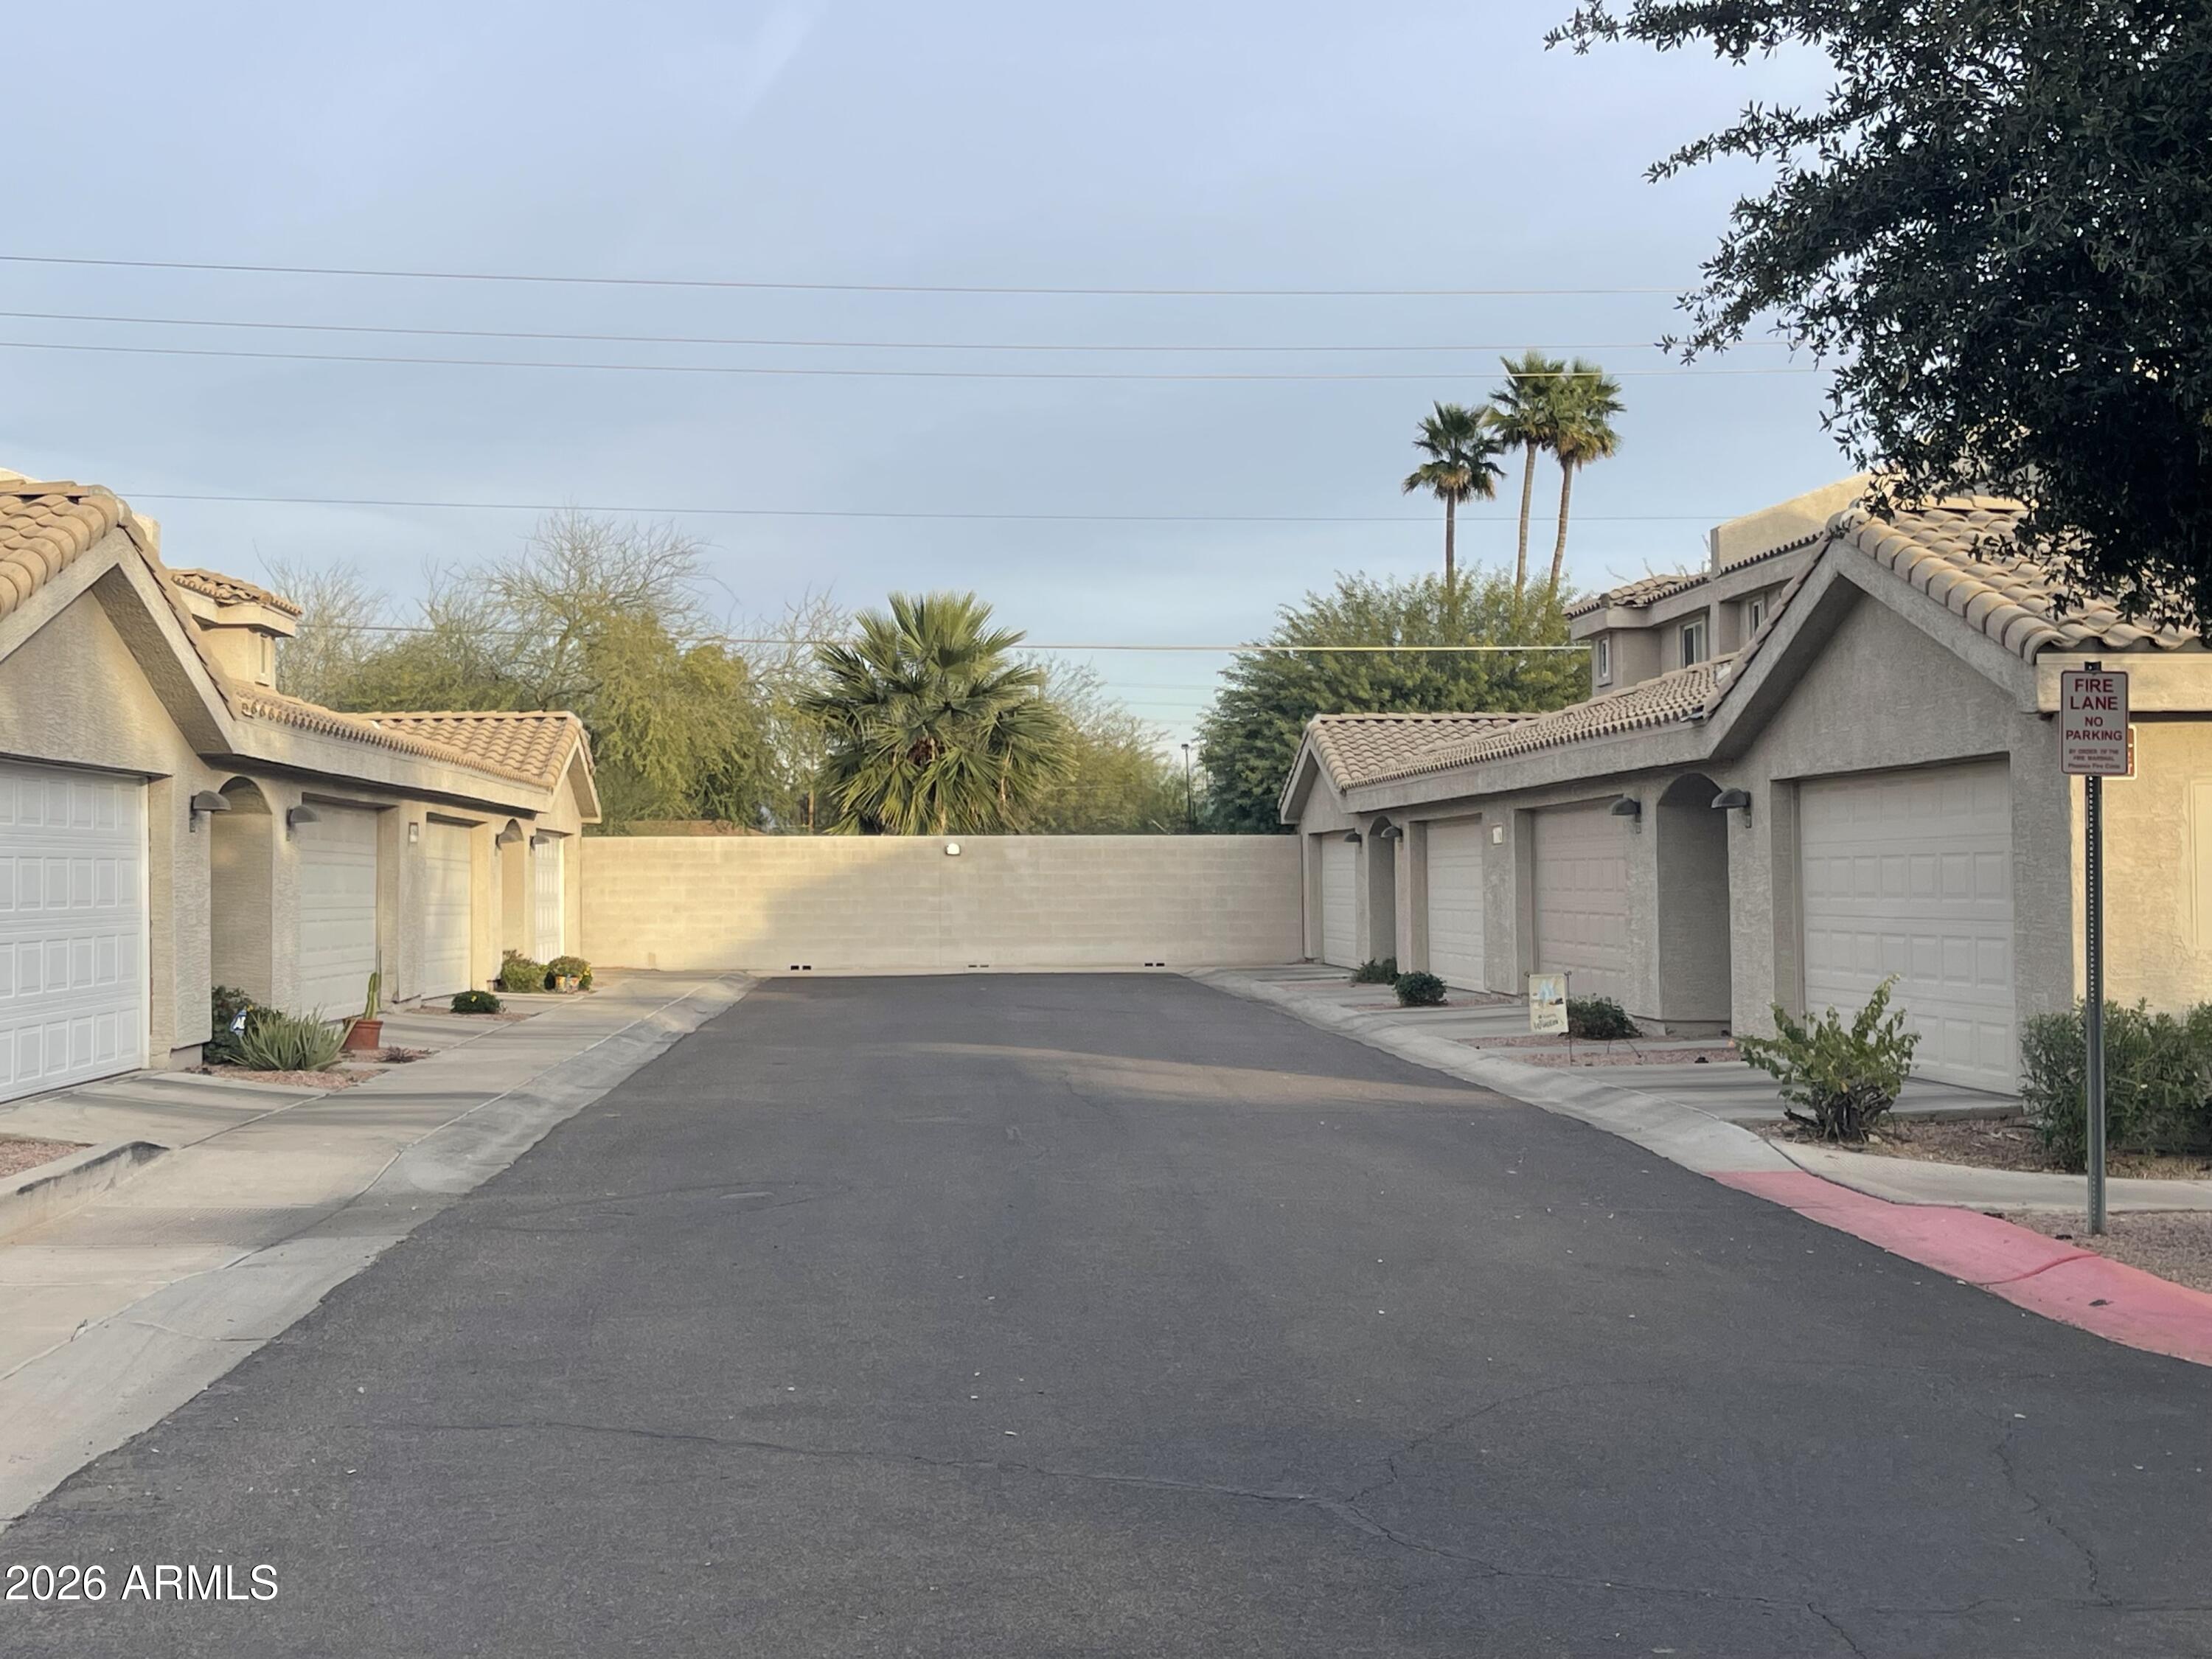
Lot Features North/South Exposure, Cul-De-Sac, Gravel/Stone Front, Gravel/Stone Back
Roof Tile
Finance
Sales Price $327,000
HOA Fees $250 monthly
Real Estate Tax $1,108 yearly

Phoenix

Sees more sunshine than any other metro area in the country.

Work With Us

With experience and expertise in multiple facets of the business have given us the skills to deal with any transaction, regardless of the type or price point.

