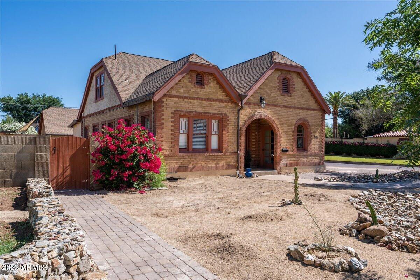
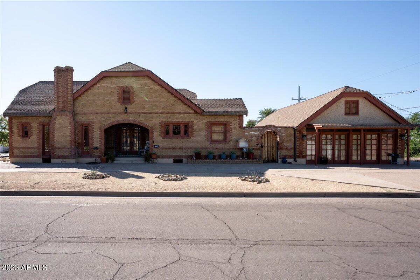
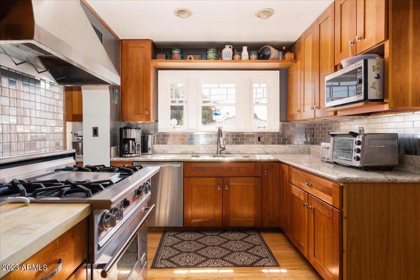
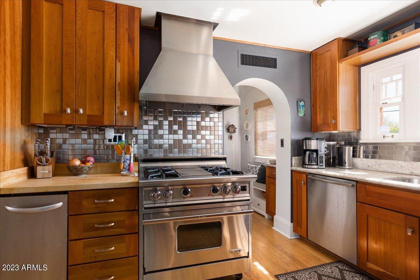
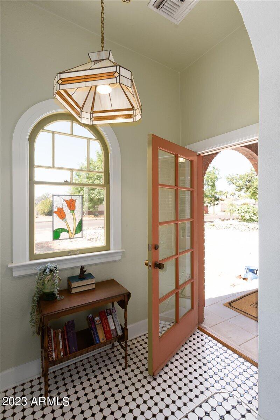
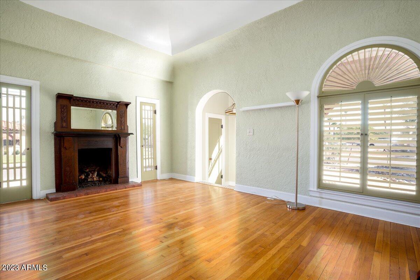
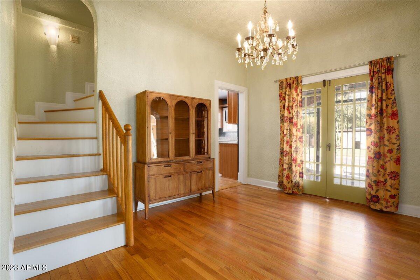
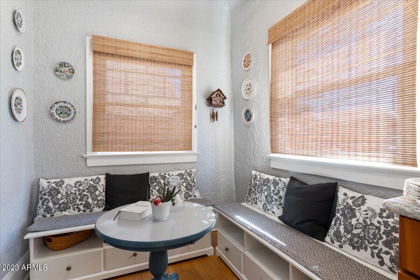
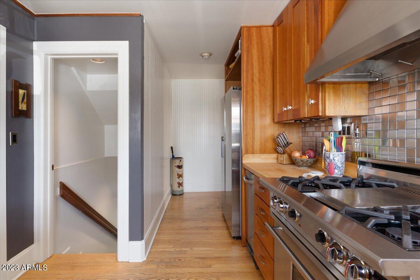
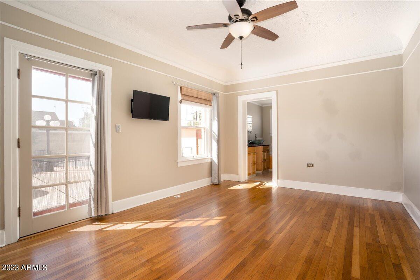
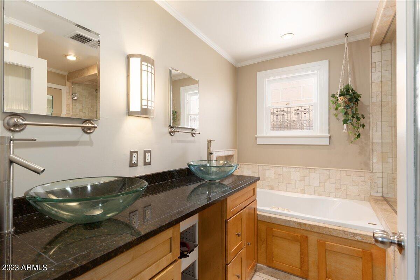
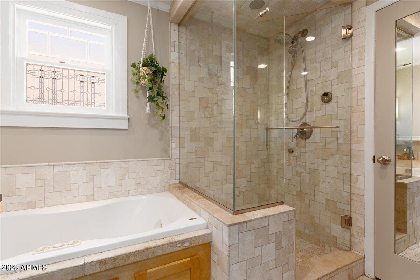
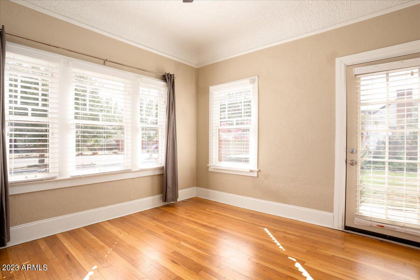
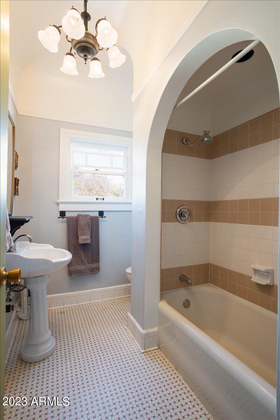
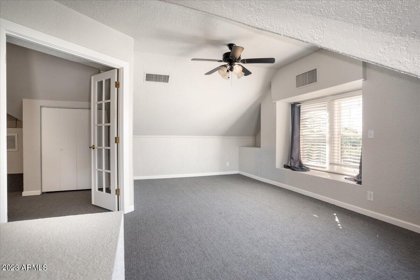
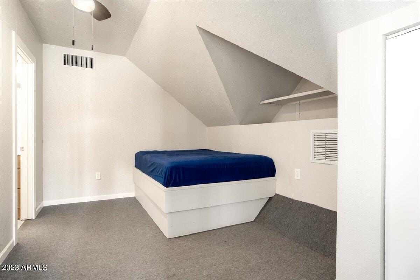
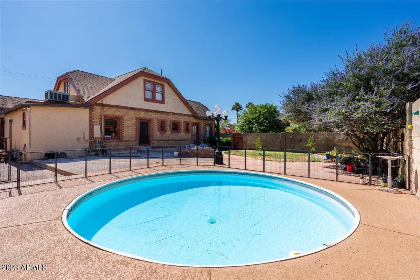
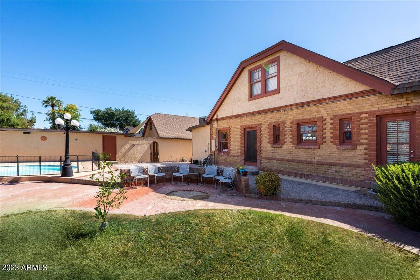
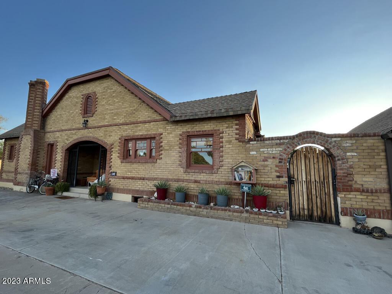
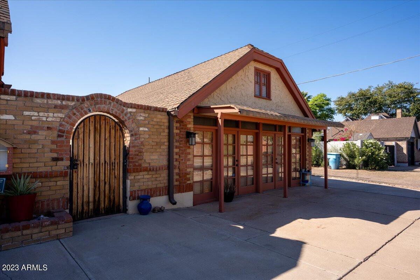
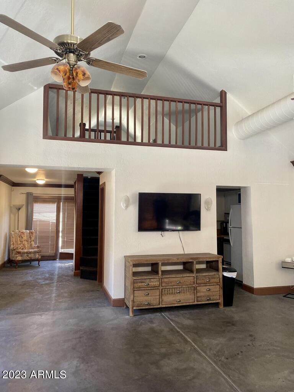
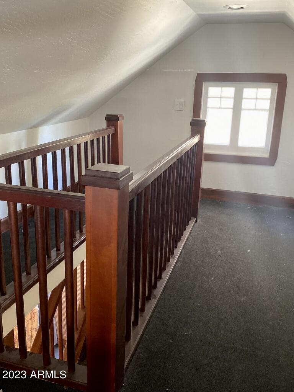
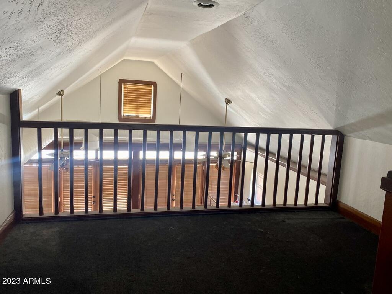
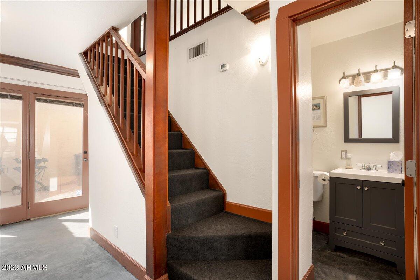
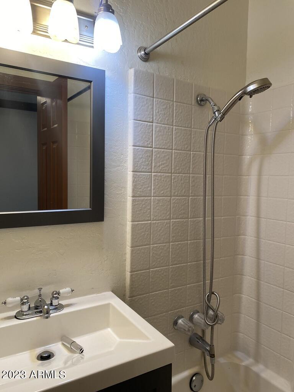
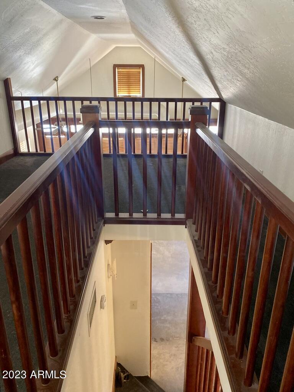
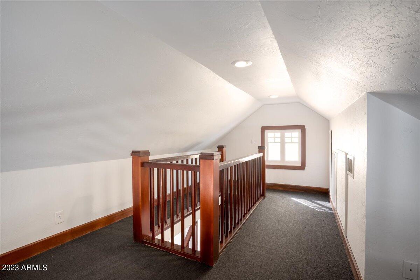
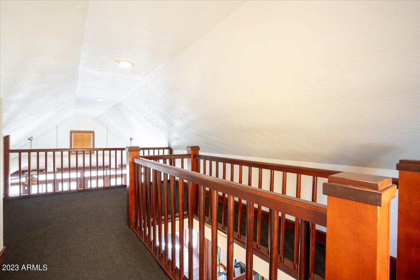
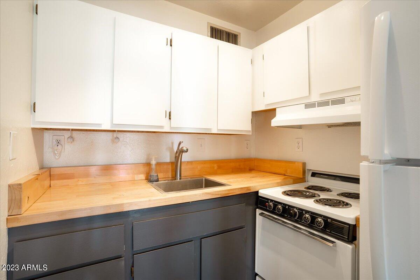
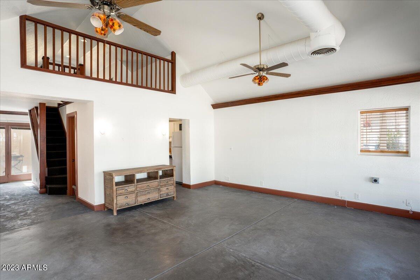
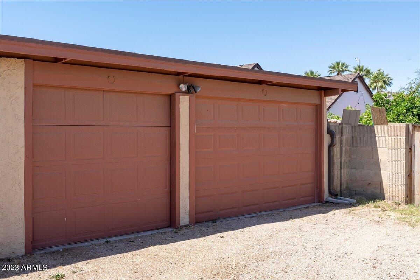
RESIDE IN THIS CHARMING COTTAGE STYLE HOME with a BASEMENT and GUEST HOUSE located in the renowned Del Norte Place Historic neighborhood. This remarkable. home, meticulously designed with brick and boasts 3 bedrooms and 3 bathrooms in the main residence,offers a spacious primary suite on the first floor and encompasses 2,150 square feet of living space. The dwelling showcases its original wood floors, accentuated by a gas-burning fireplace. The kitchen and primary bathroom have been tastefully updated. The primary bath includes desirable features such as double sinks, a separate Jacuzzi tub, a steam shower, and a walk-in closet. Additionally there's a 200 square-foot finished basement which may be used for your favorite activities; art, music, yoga, fitness etc. Adjacent to the main house you will find a 961 ft.2 detached guesthouse which includes a bedroom, full bath and kitchen. Don't miss the spacious detached 3-car garage - all situated all situated on a double corner lot, this property provides ample space for recreational entertainment. A delightful play pool and spacious patio offer ideal settings for outdoor gatherings. Nestled between Encanto Park and the Encanto golf course, as well as a plethora of shops and restaurants, this home offers the best of historic downtown Phoenix living. Embrace the opportunity to indulge in the finest of community experiences that the historic neighborhoods of downtown and Phoenix have to offer.
Share Property
Location
1602 W ENCANTO Boulevard, Phoenix, AZ 85007
Status
Leased
Date Leased
November 21, 2023
Property Amenities
Interior
Laundry roomDryer Included, Inside, Washer Included
FireplaceGas Fireplace, Fireplace Family Rm
AppliancesGas Cooktop
FlooringCarpet, Tile, Wood, Concrete
Total Bedrooms:4
Other Interior FeaturesHigh Speed Internet, Granite Counters, Double Vanity, Master Downstairs, Full Bth Master Bdrm, Tub with Jets
Area & Lot
Lot Area0.27 Acres
Living area2,150 Sq.Ft.
MLS® ID6621397
Year Built1932
School DistrictPhoenix Union High School District
High SchoolCentral High School
Middle SchoolMaie Bartlett Heard School
Elementary SchoolMaie Bartlett Heard School
Architecture StylesOther
TypeResidential
StatusLeased
Exterior
Stories2
Air conditioningCentral Air, Ceiling Fan(s)
Heat typeElectric
Water SourceCity Water
Garage Space3.0
SewerPublic Sewer
Other Exterior FeaturesPrivate Yard
ParkingGarage Door Opener, Detached Carport
Lot FeaturesSprinklers In Rear, Sprinklers In Front, Alley, Corner Lot, Desert Front, Gravel/Stone Front, Grass Back, Auto Timer H 2 O Front, Auto Timer H 2 O Back, Irrigation Front, Irrigation Back
RoofComposition
Finance
Lease Price$4,200/mo
Work With Us
With experience and expertise in multiple facets of the business have given us the skills to deal with any transaction, regardless of the type or price point.
