Leave a Message

Thank you for your message. We will be in touch with you shortly.

16014 S 13TH Place
16014 S 13TH Place
16014 S 13TH Place
16014 S 13TH Place
16014 S 13TH Place
16014 S 13TH Place
16014 S 13TH Place
16014 S 13TH Place
16014 S 13TH Place
16014 S 13TH Place
16014 S 13TH Place
16014 S 13TH Place
16014 S 13TH Place
16014 S 13TH Place
16014 S 13TH Place
16014 S 13TH Place
16014 S 13TH Place
16014 S 13TH Place
16014 S 13TH Place
16014 S 13TH Place
16014 S 13TH Place
16014 S 13TH Place
16014 S 13TH Place
16014 S 13TH Place
16014 S 13TH Place
16014 S 13TH Place
16014 S 13TH Place
16014 S 13TH Place
16014 S 13TH Place
16014 S 13TH Place
16014 S 13TH Place
16014 S 13TH Place
16014 S 13TH Place
16014 S 13TH Place
16014 S 13TH Place
16014 S 13TH Place
16014 S 13TH Place
16014 S 13TH Place
16014 S 13TH Place
16014 S 13TH Place
16014 S 13TH Place
16014 S 13TH Place
16014 S 13TH Place
VIEW PHOTOS
Courtesy of Compass, Greg Hidder Listing Contact: 602-980-7199 
$790,000

16014 S 13TH Place

4 Beds 3 Baths 2,811 Sq.Ft. 5,815 Sq.Ft.

Description

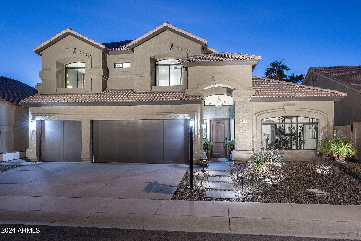
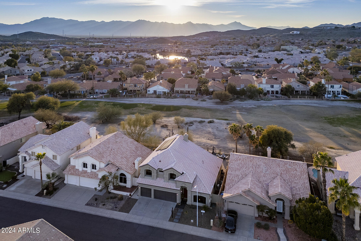
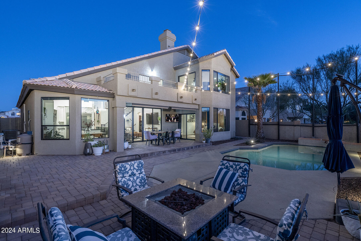
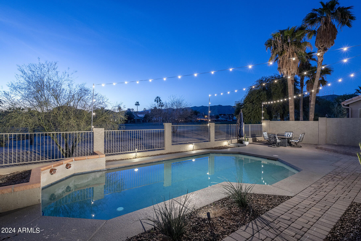
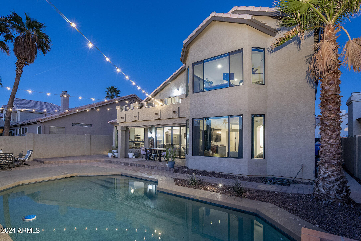
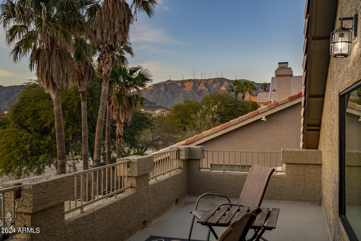
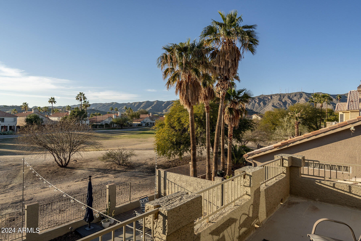
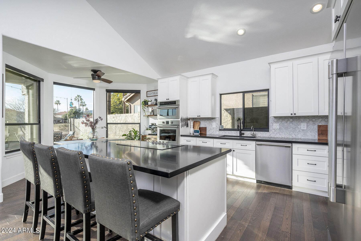
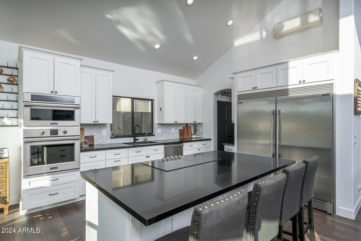
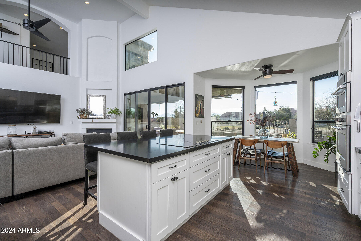
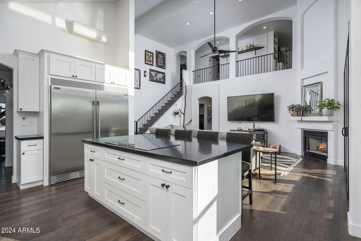
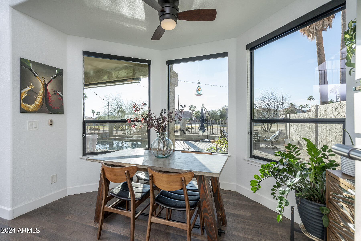
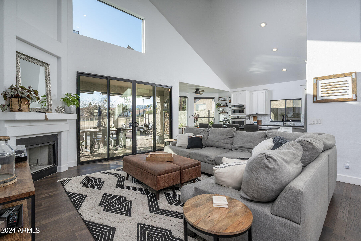
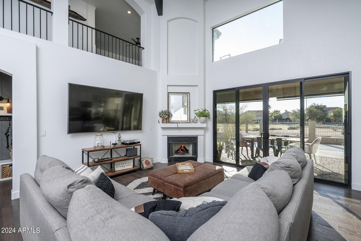
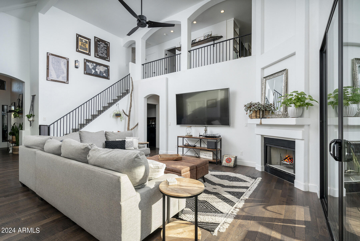
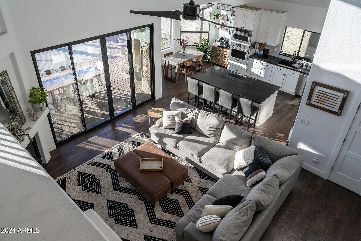
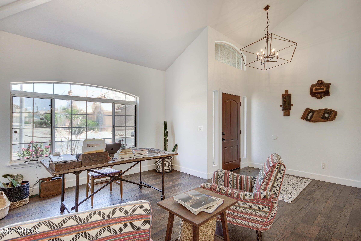
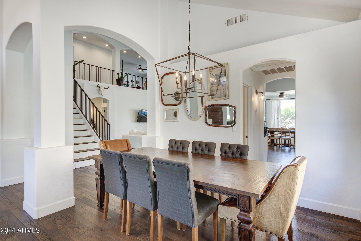
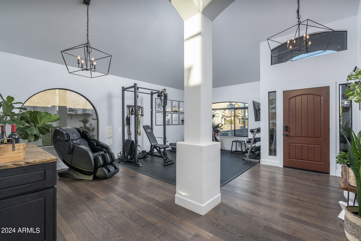
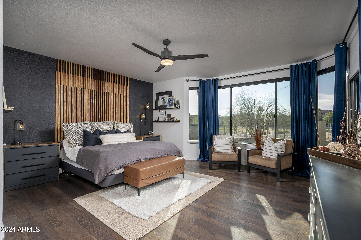
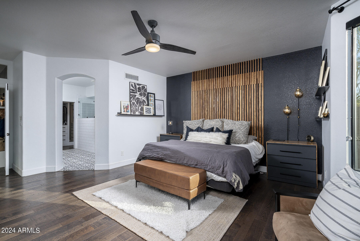
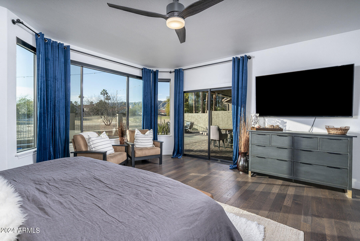
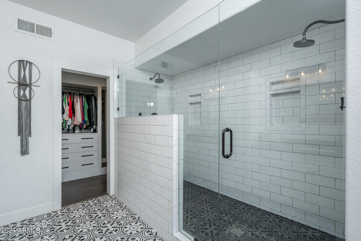
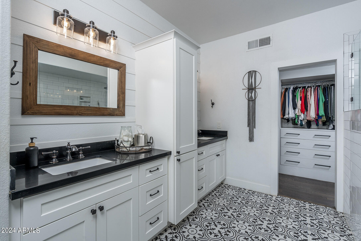
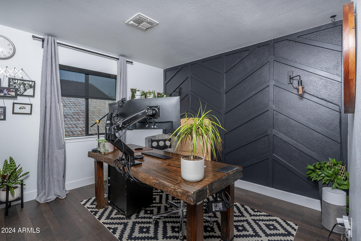
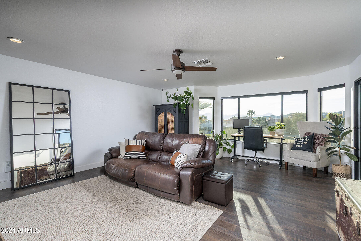
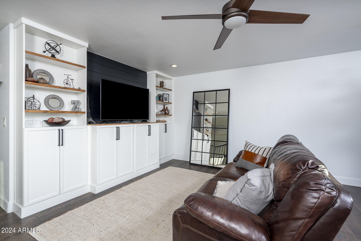
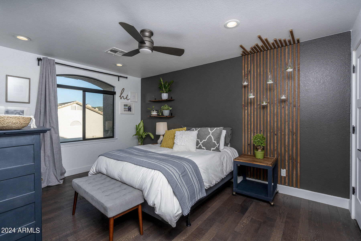
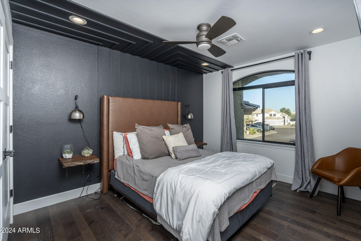
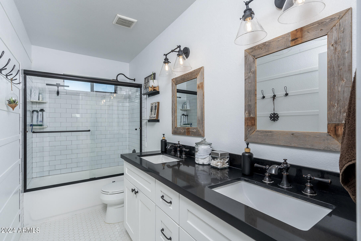
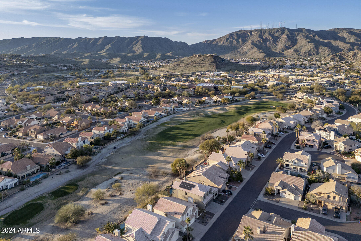
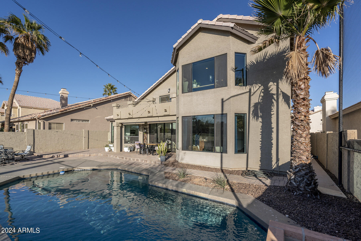
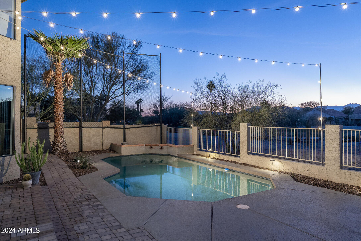
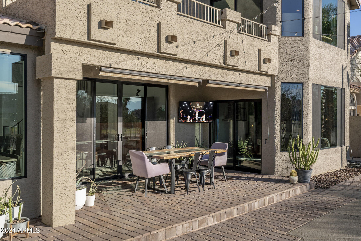
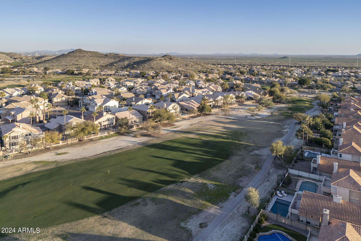
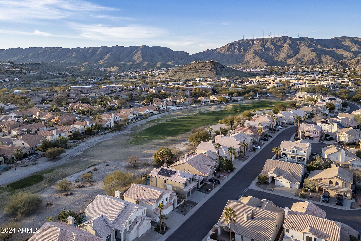
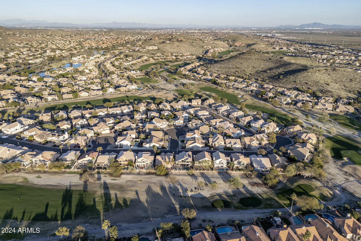
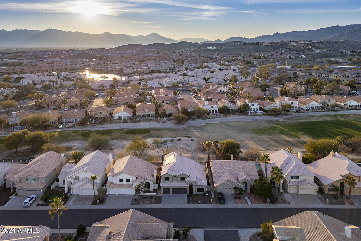
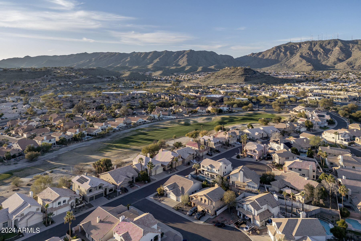
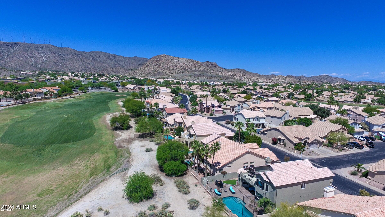
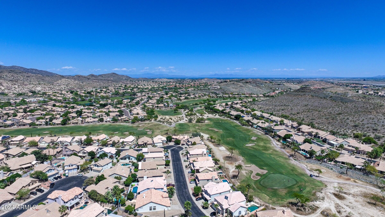
Unobstructed Mountain Views! Don't miss this beautiful 4 bedroom + Loft fully transformed home with all the latest & most desirable finishes perfectly positioned on the golf course in the highly desirable gated community of Fairways at the Foothills in the award winning master planned community of Ahwatukee. Soaring ceilings allow for an abundance of natural light throughout this open & very functional floor plan. Primary retreat down & guest bedrooms + loft upstairs allows for separation & privacy. Jaw dropping, awe inspiring, unobstructed views & magical sunsets from the private backyard which features a sparkling pool. Built in stainless side by side fridge we typically see in million dollar + homes. Newer Solar is owned & will convey. Too many upgrades to list, come see for yourself.

Share Property

Location

16014 S 13TH Place, Phoenix, AZ 85048

Status

Sold

Date Sold

March 21, 2024

Property Amenities

Interior
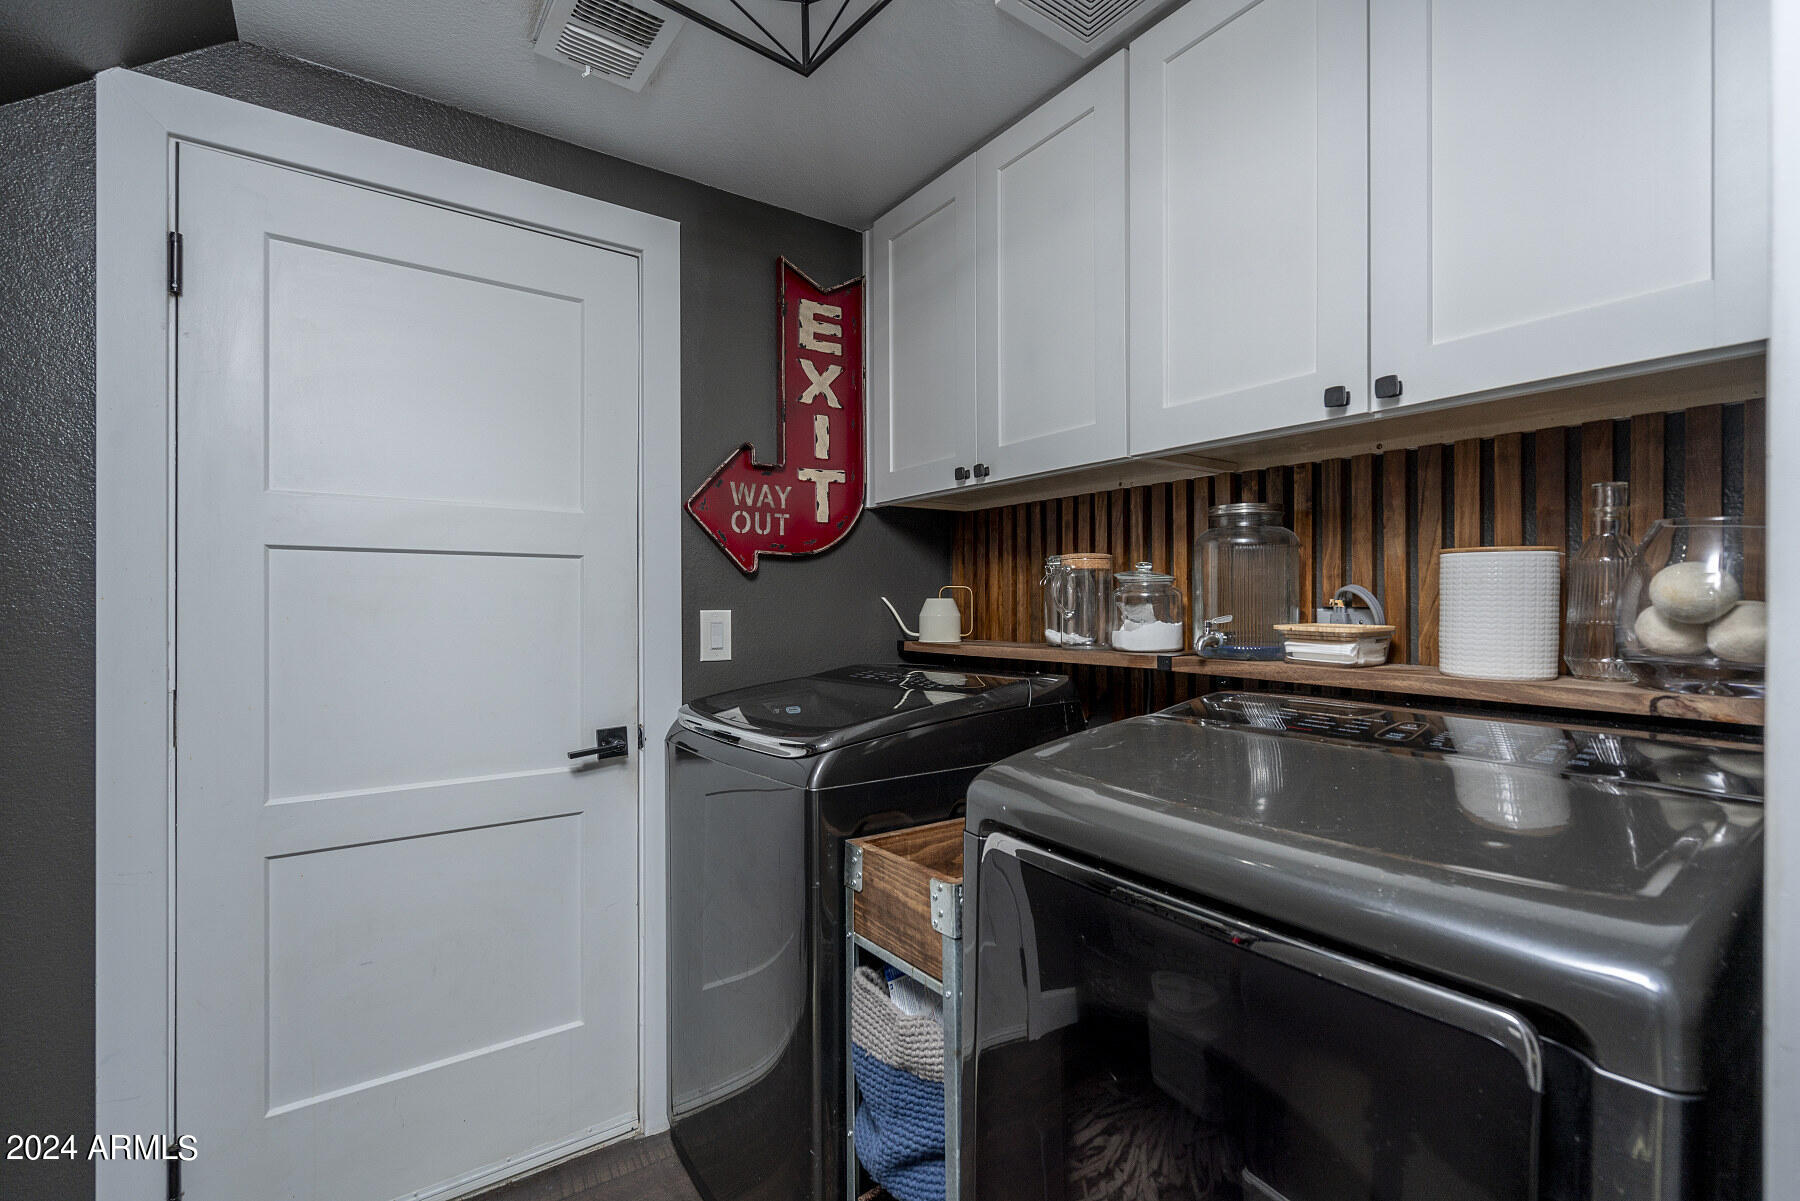
Laundry room Inside, Wshr/Dry Hook Up Only
Fireplace Exterior Fireplace, Family Room
Appliances Refrigerator, Built-in Microwave, Dishwasher, Disposal
Flooring Tile, Wood
Total Bedrooms: 4
Half Bathrooms: 1
Full Bathrooms: 2
Other Interior Features Non-laminate Counter, High Speed Internet, Double Vanity, Master Downstairs, Eat-in Kitchen, Breakfast Bar, 9 Flat Ceilings, Vaulted Ceiling(s), Kitchen Island, Pantry, 3/4 Bath Master Bdrm, Full Bth Master Bdrm
Area & Lot
Lot Area 5,815 Sq.Ft.
Living area 2,811 Sq.Ft.
MLS® ID 6659699
Year Built 1993
School District Tempe Union High School District
High School Desert Vista High School
Middle School Kyrene Altadena Middle School
Elementary School Kyrene de la Sierra School
View Description Mountain(s)
Type Residential
Status Sold
Exterior
Stories 2
Air conditioning Central Air, Ceiling Fan(s)
Heat type Electric
Water Source City Water
Garage Space 3.0
Sewer Public Sewer
Other Exterior Features Balcony
Parking Garage Door Opener, Direct Access, Attchd Gar Cabinets
Lot Features Borders Common Area, Sprinklers In Rear, Sprinklers In Front, Desert Back, Desert Front, On Golf Course, Synthetic Grass Frnt, Auto Timer H 2 O Front, Auto Timer H 2 O Back
Roof Tile
Finance
Sales Price $790,000
HOA Fees $469
Real Estate Tax $3,975 yearly

Work With Us

With experience and expertise in multiple facets of the business have given us the skills to deal with any transaction, regardless of the type or price point.
