Leave a Message

Thank you for your message. We will be in touch with you shortly.

16013 N 111TH Place
16013 N 111TH Place
16013 N 111TH Place
16013 N 111TH Place
16013 N 111TH Place
16013 N 111TH Place
16013 N 111TH Place
16013 N 111TH Place
16013 N 111TH Place
16013 N 111TH Place
16013 N 111TH Place
16013 N 111TH Place
16013 N 111TH Place
16013 N 111TH Place
16013 N 111TH Place
16013 N 111TH Place
16013 N 111TH Place
16013 N 111TH Place
16013 N 111TH Place
16013 N 111TH Place
16013 N 111TH Place
16013 N 111TH Place
16013 N 111TH Place
16013 N 111TH Place
16013 N 111TH Place
16013 N 111TH Place
16013 N 111TH Place
16013 N 111TH Place
16013 N 111TH Place
16013 N 111TH Place
16013 N 111TH Place
16013 N 111TH Place
16013 N 111TH Place
16013 N 111TH Place
16013 N 111TH Place
16013 N 111TH Place
16013 N 111TH Place
16013 N 111TH Place
16013 N 111TH Place
16013 N 111TH Place
16013 N 111TH Place
16013 N 111TH Place
16013 N 111TH Place
16013 N 111TH Place
16013 N 111TH Place
16013 N 111TH Place
16013 N 111TH Place
16013 N 111TH Place
16013 N 111TH Place
16013 N 111TH Place
16013 N 111TH Place
16013 N 111TH Place
16013 N 111TH Place
16013 N 111TH Place
VIEW PHOTOS
Courtesy of Compass
$1,479,900

16013 N 111TH Place

3 Beds 4 Baths 2,629 Sq.Ft. 9,921 Sq.Ft.

Description

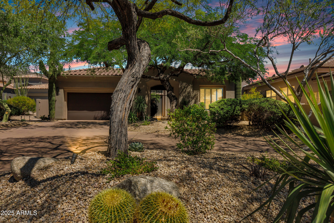
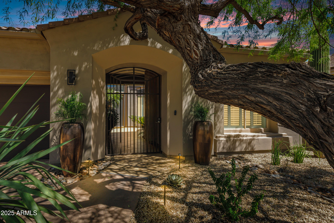
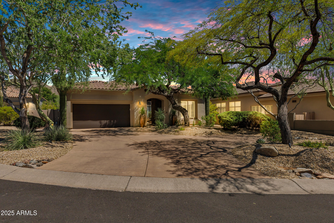
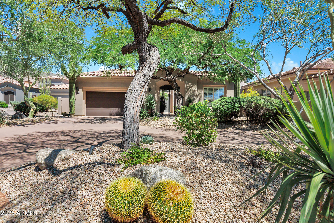
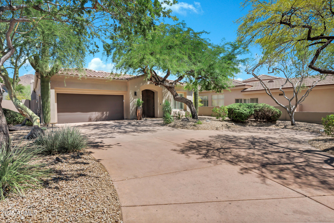
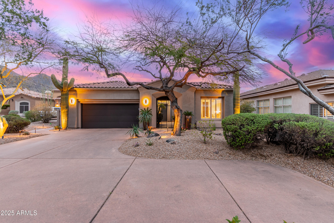
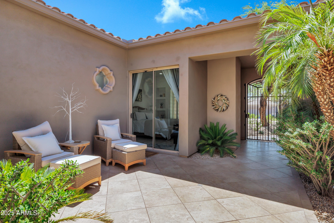
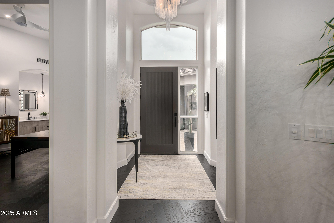
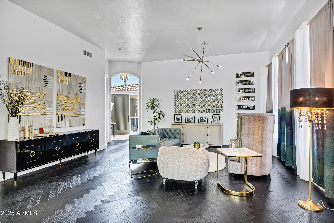
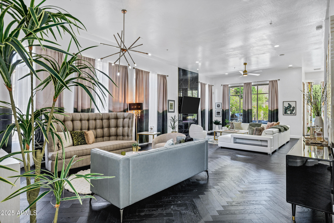
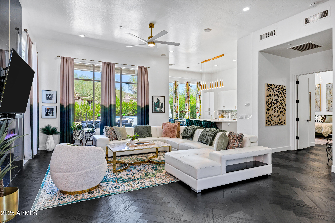
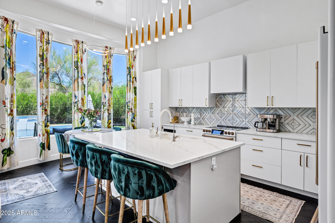
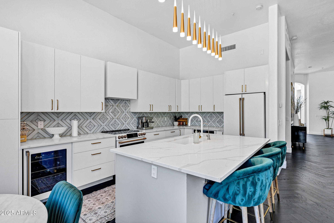
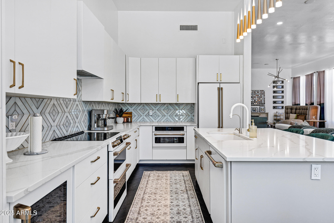
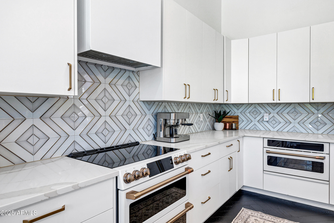
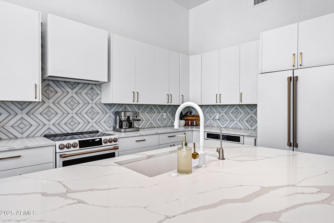
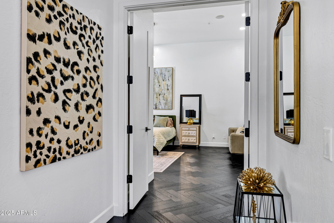
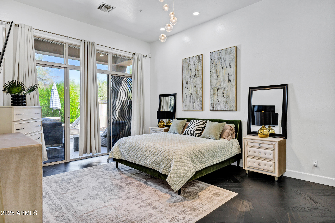
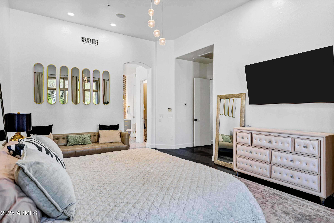
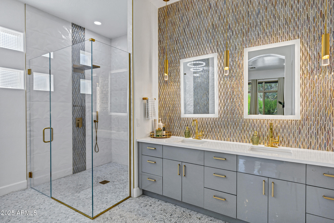
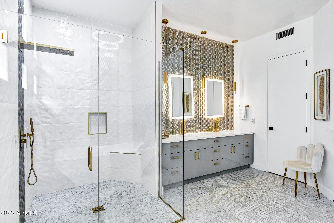
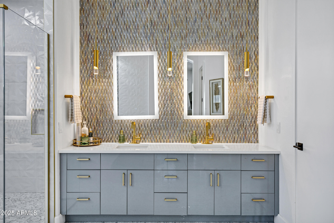
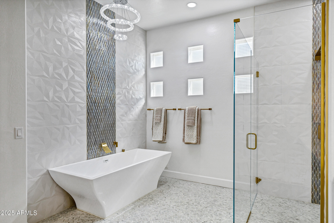
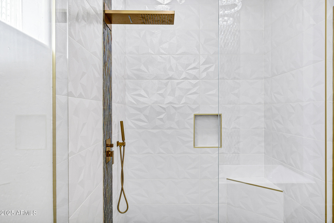
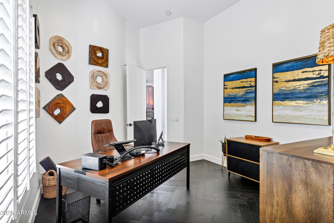
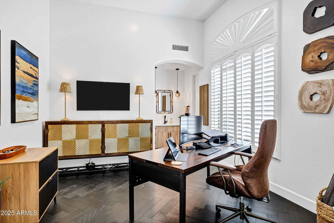
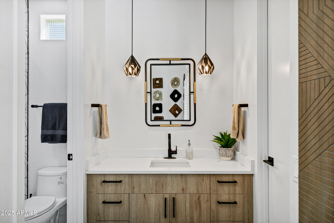
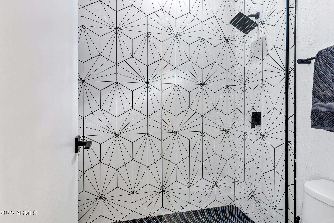
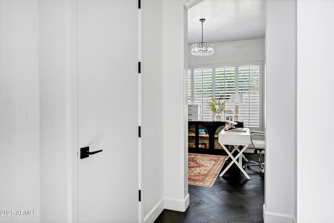
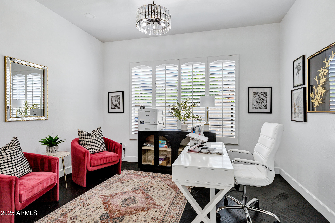
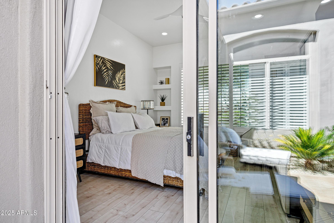
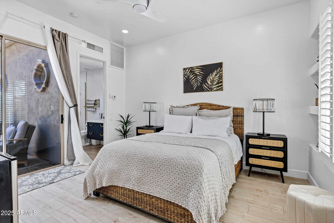
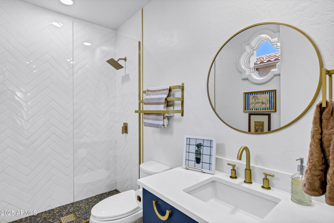
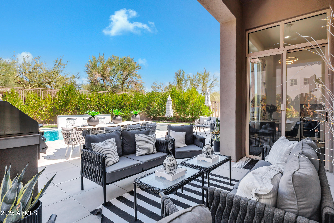
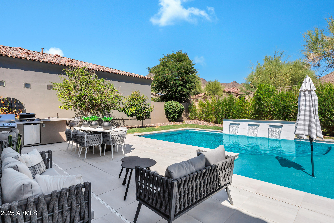
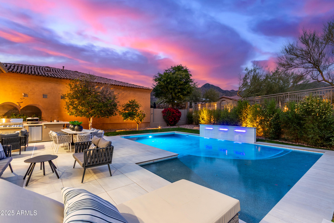
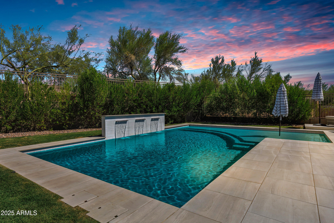
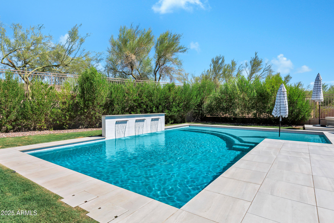
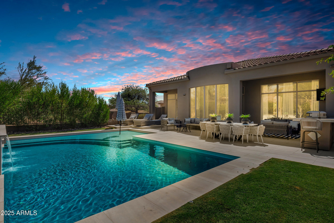
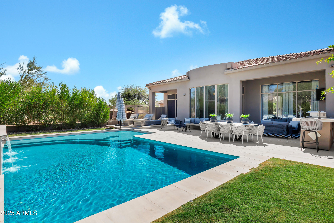
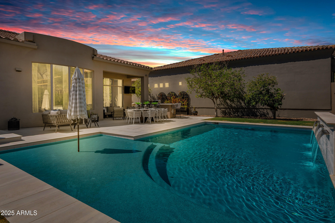
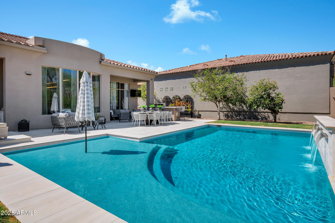
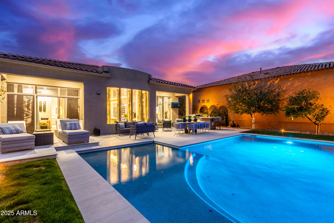
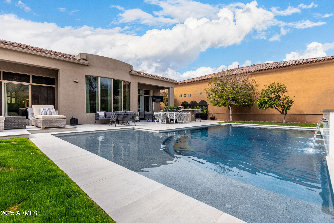
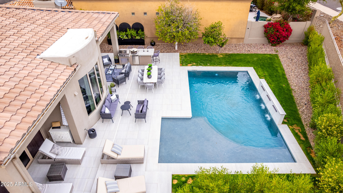
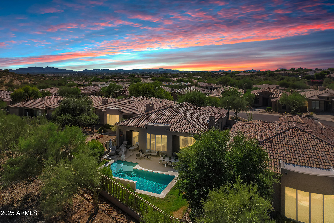
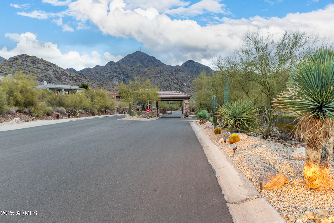
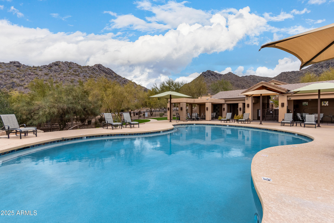
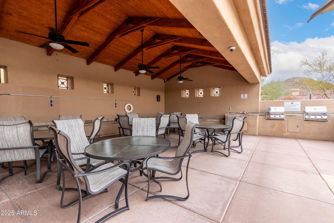
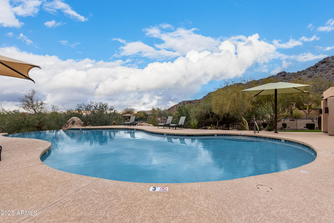
Situated on a quiet cul-de-sac in the exclusive 100 Hills community of McDowell Mountain Ranch, this newly remodeled home is a true showstopper. With three bedrooms plus a dedicated office and 3.5 baths (including a private detached casita) this property offers the perfect blend of elegance, functionality, and privacy. Step through the gated entry into a charming courtyard that leads to the casita, complete w/ a full bath which is ideal for guests, multigenerational living, or a private studio. Inside the main home, you'll find soft contemporary finishes, herringbone-laid flooring, and a seamless open-concept design. The designer kitchen is outfitted with custom cabinetry, high-end appliances, a large island, and an abundance of natural light - perfect for everyday living and entertaining The family room features a striking fireplace and opens effortlessly to the resort-style backyard. The primary suite offers luxurious finishes, a spa-like bath, and tranquil views. Enjoy mountain views and Arizona evenings in the newly finished outdoor space featuring a sparkling pool, outdoor kitchen with bar seating, multiple lounge and dining areas, custom landscape lighting, and lots of privacy. This home combines refined design with comfort and breathtaking surroundings, and the unmatched amenities of McDowell Mountain Ranch.

Share Property

Location

16013 N 111TH Place, Scottsdale, AZ 85255

Status

Sold

Date Sold

September 23, 2025

Property Amenities

Interior
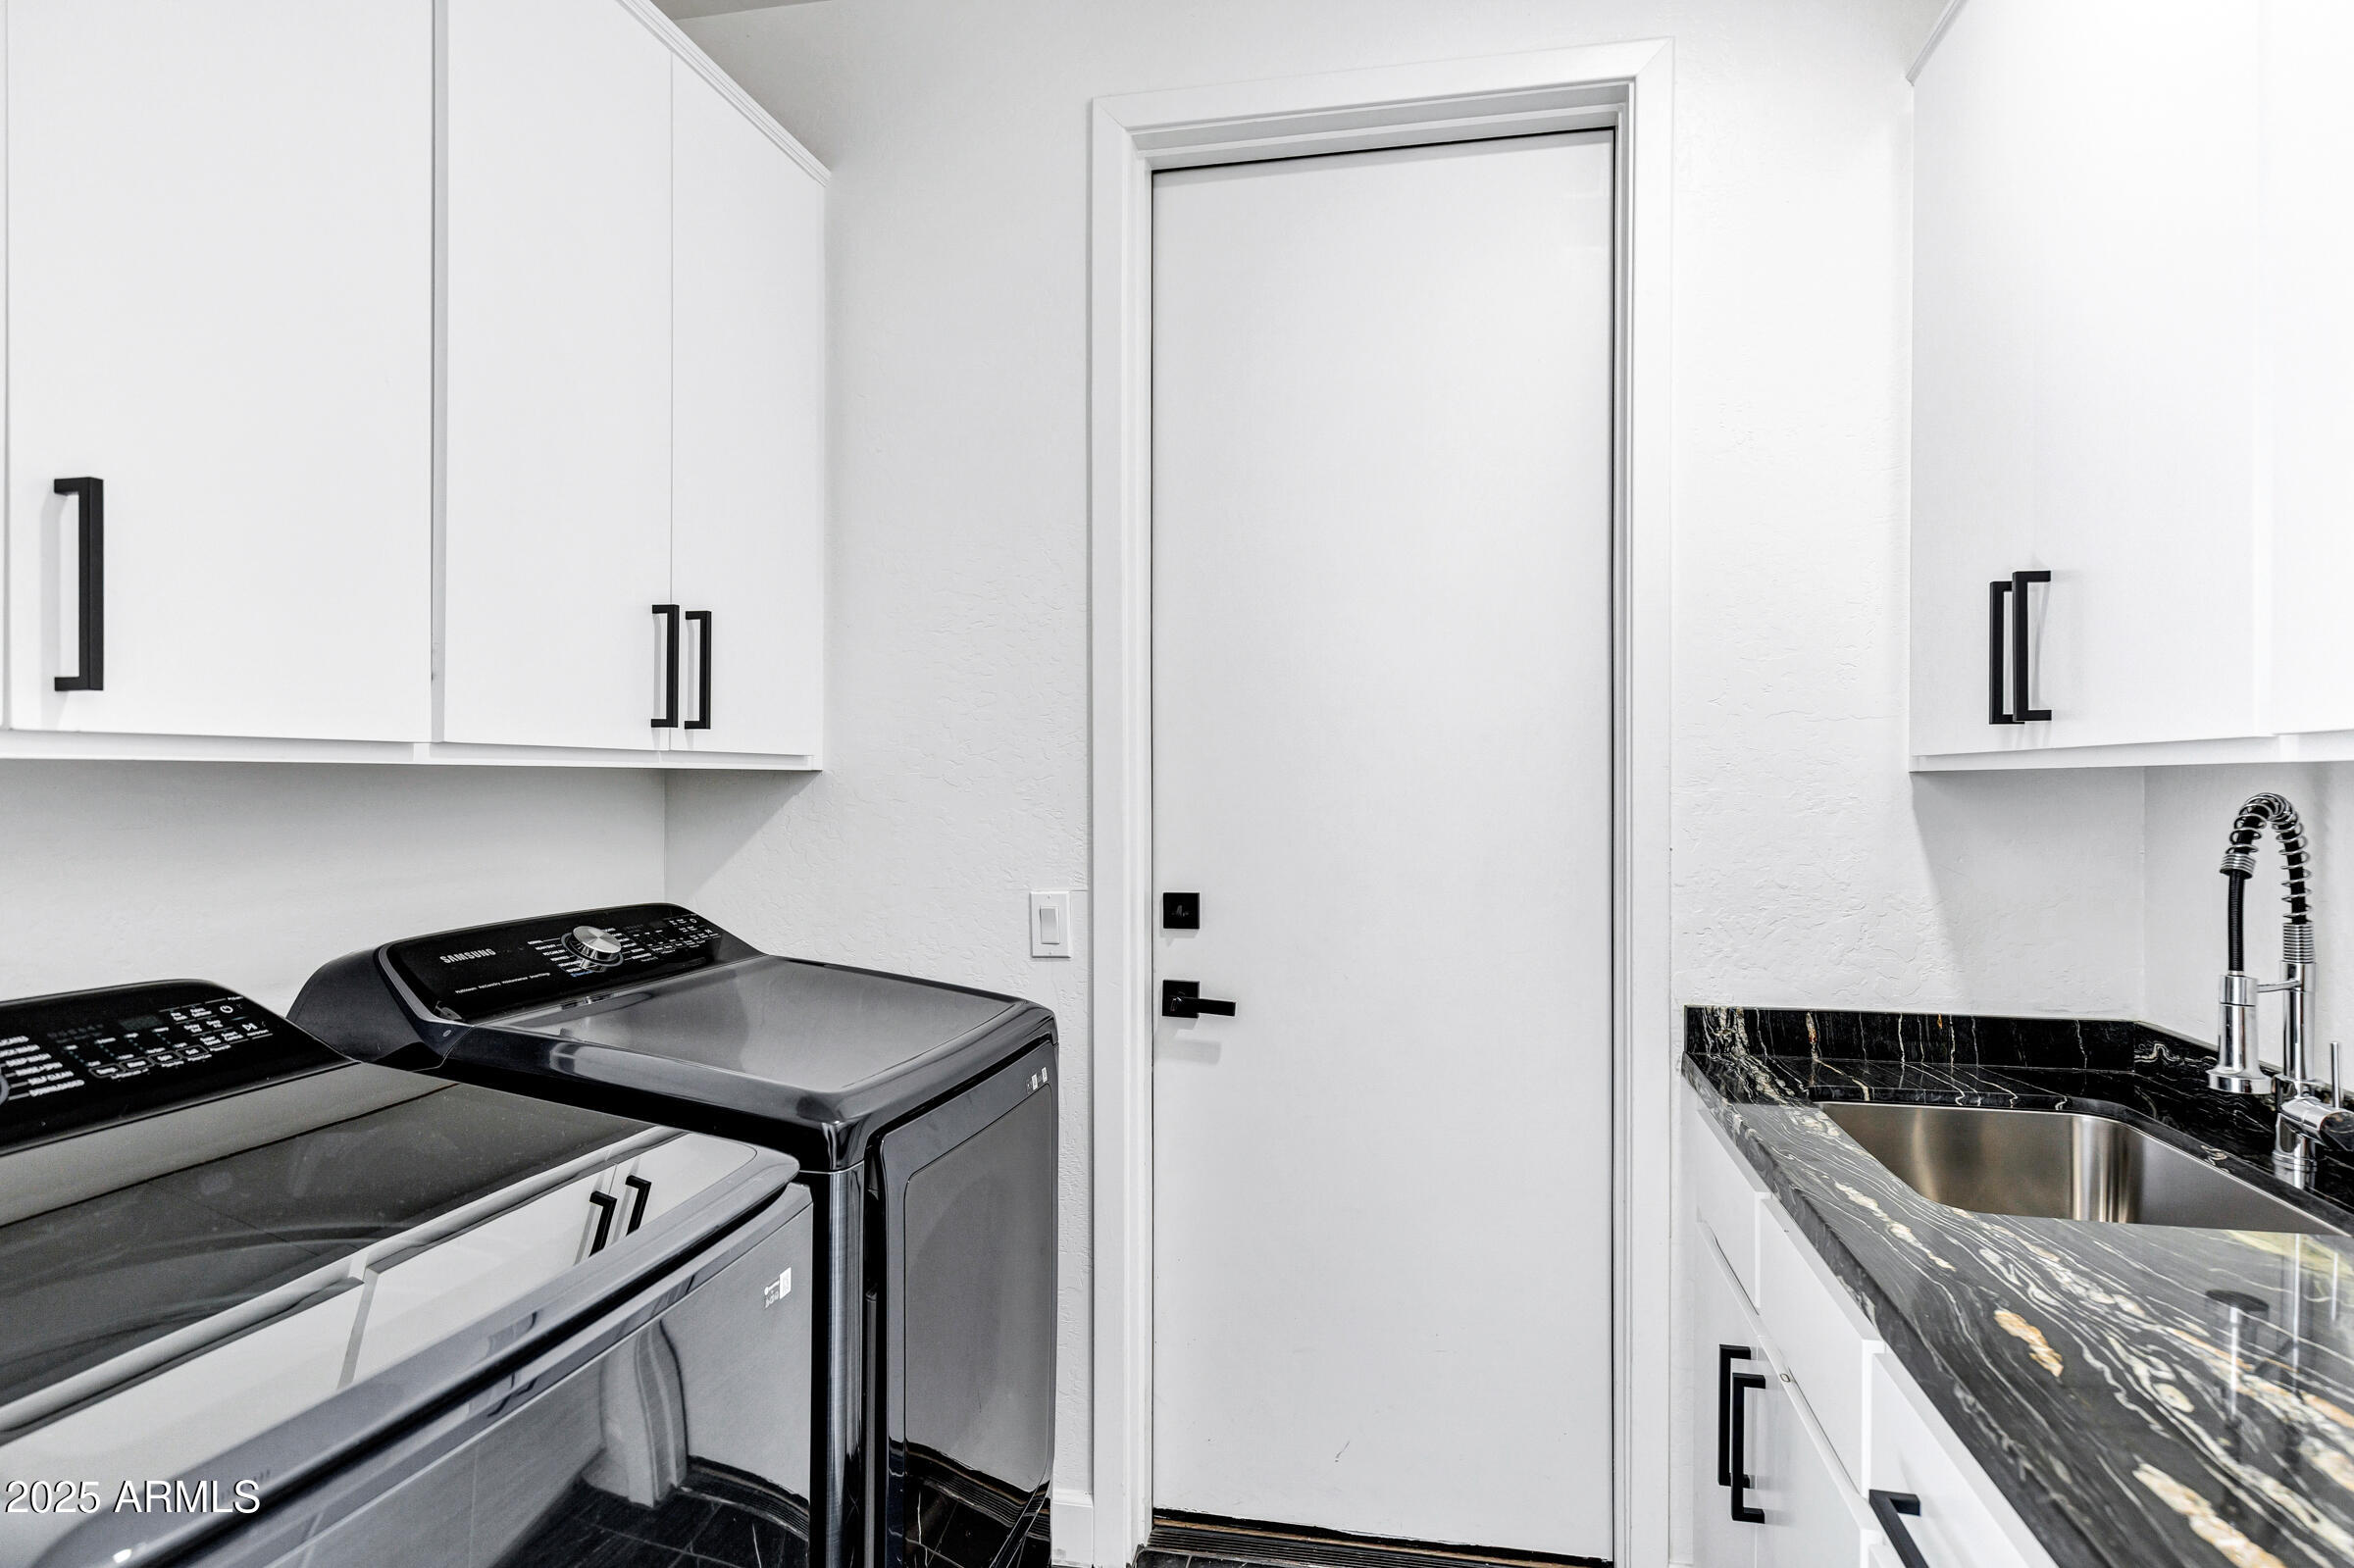
Laundry room Wshr/Dry Hook Up Only
Fireplace Family Room
Appliances Built-in Microwave, Dishwasher, Disposal, Electric Cooktop, Built-In Electric Oven
Total Bedrooms: 3
Half Bathrooms: 1
Full Bathrooms: 3
Other Interior Features Granite Counters, Double Vanity, Eat-in Kitchen, Kitchen Island, Pantry, Full Bth Master Bdrm, Separate Shwr Tub
Area & Lot
Lot Area 9,921 Sq.Ft.
Living area 2,629 Sq.Ft.
MLS® ID 6899906
Year Built 1997
School District Scottsdale Unified District
High School Desert Mountain High School
Middle School Desert Canyon Middle School
Elementary School Desert Canyon Elementary
View Description Mountain(s)
Type Residential
Status Sold
Exterior
Stories 1
Pool Heated
Air conditioning Central Air
Heat type Natural Gas
Water Source City Water
Garage Space 2.0
Security Features Security Guard
Sewer Public Sewer
Other Exterior Features Private Yard, Built-in Barbecue
Lot Features North/South Exposure, Sprinklers In Rear, Sprinklers In Front, Cul-De-Sac
Roof Tile
Finance
Sales Price $1,479,900
HOA Fees $220 monthly
Real Estate Tax $2,878 yearly

Work With Us

With experience and expertise in multiple facets of the business have given us the skills to deal with any transaction, regardless of the type or price point.
