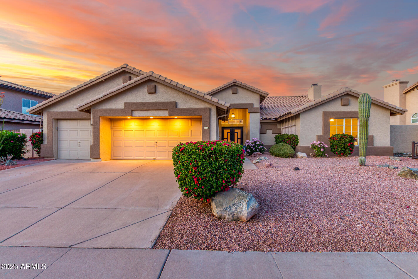
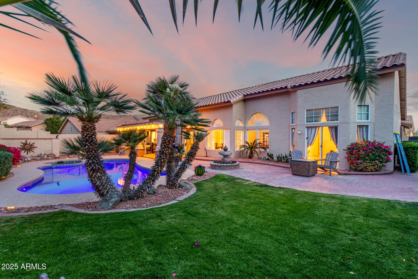
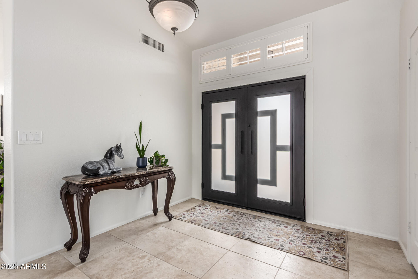
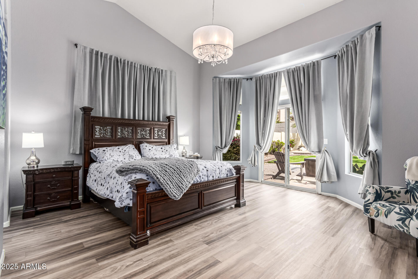
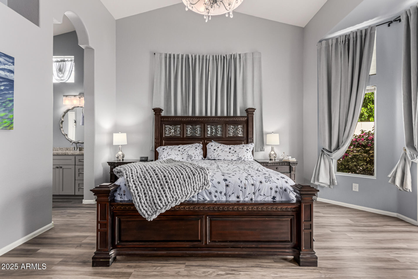
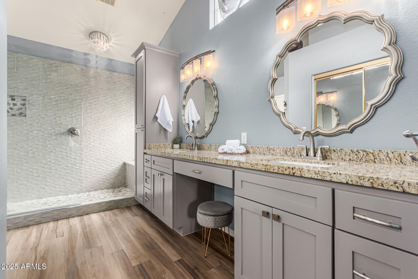
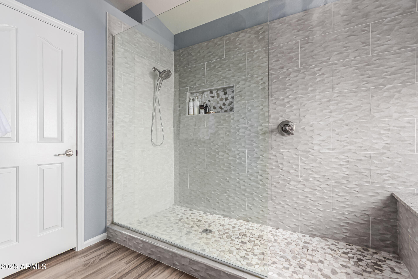
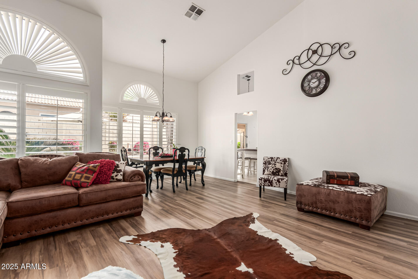
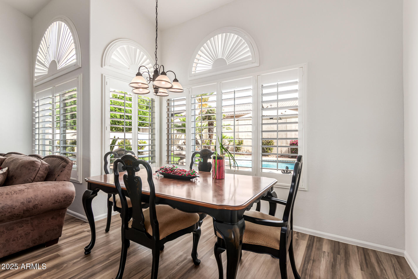
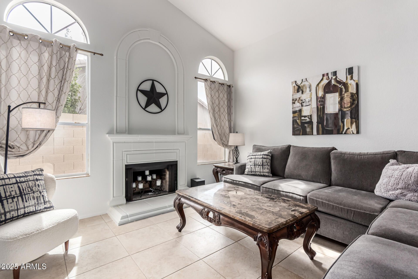
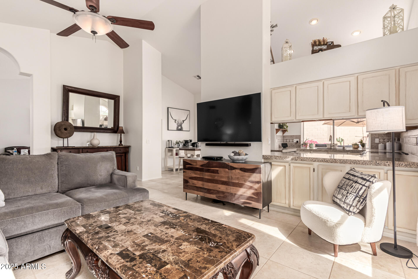
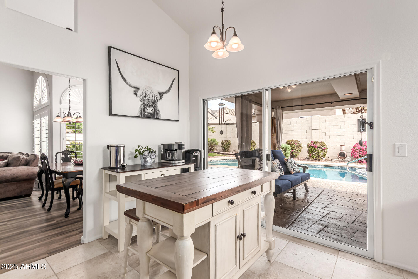
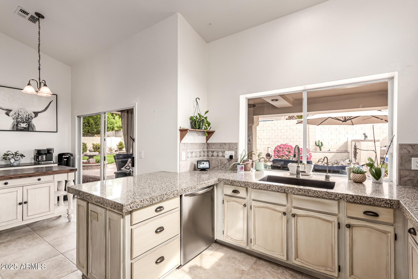
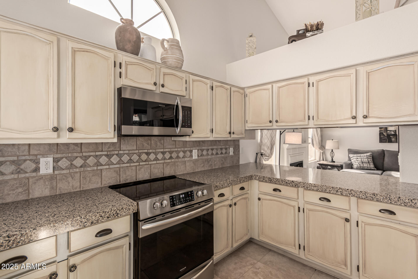
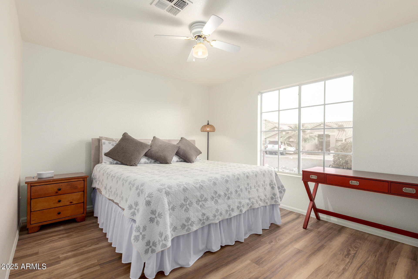
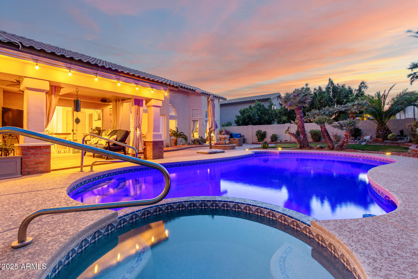

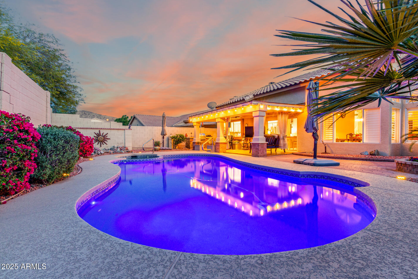
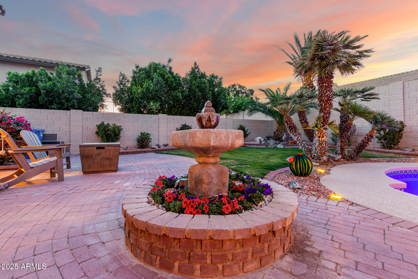
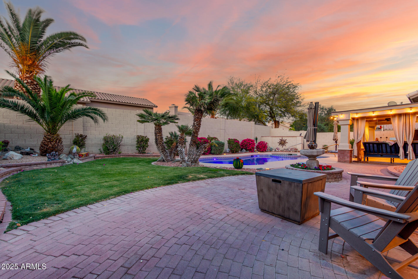
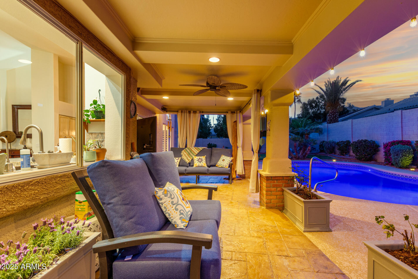
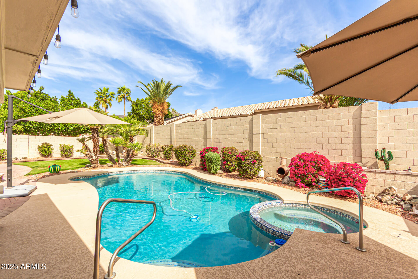
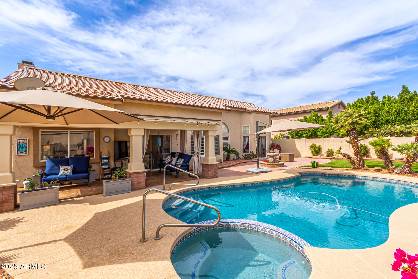
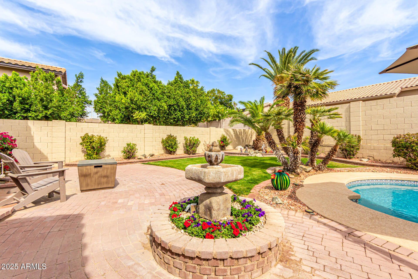
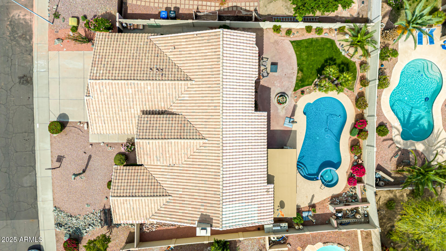
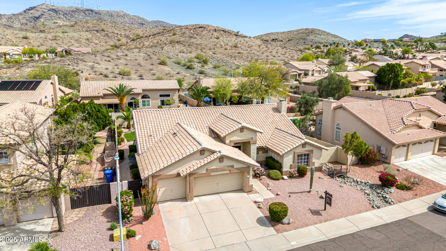
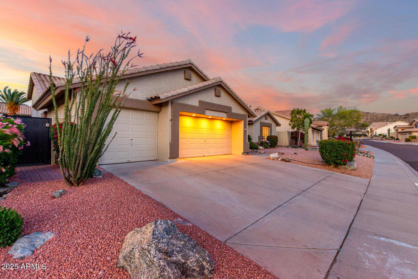
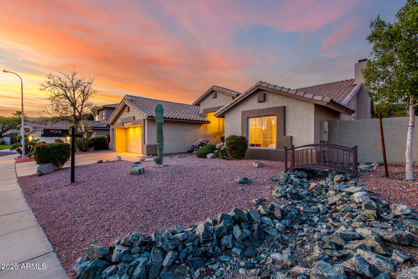
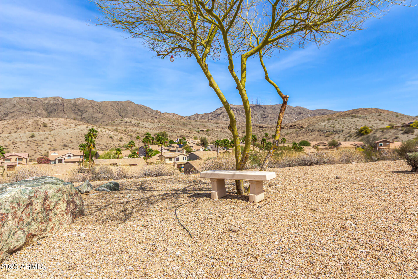
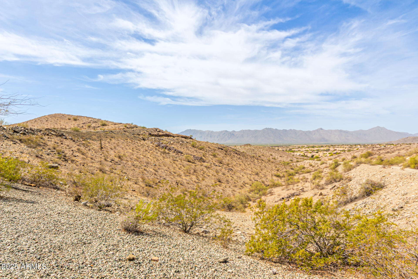
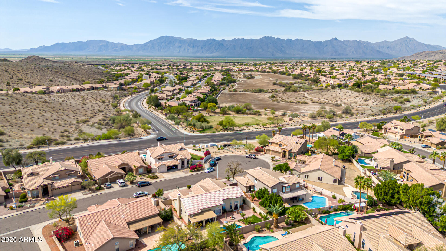
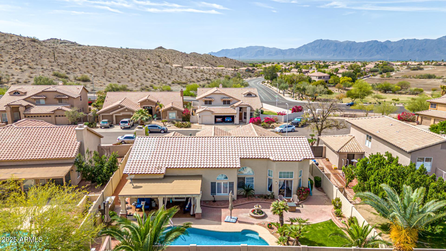
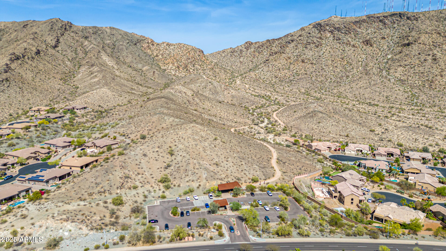
Your Dream Ahwatukee Foothills Lifestyle Awaits! Fall in love with this meticulously maintained single-level home at 16 E South Fork Drive, boasting great curb appeal with low-maintenance desert landscaping and a striking custom iron & glass front door. Nestled on a peaceful cul-de-sac with breathtaking mountain views, this residence offers a truly exceptional living experience. Inside, discover recent upgrades, fresh interior and exterior paint, and stylish new flooring. The spacious family room showcasing a cozy fireplace and views of the resort like backyard The primary bedroom suite with vaulted ceilings and a gorgeous NEW walk-in shower that adds contemporary style. dual sinks with granite counters, a private toilet, and a huge walk-in closet. Convenience is key with an inside laundry room featuring plenty of storage. The heart of the home is the kitchen with granite countertops, and a whole home water filtration system. Step outside to your private resort-style backyard oasis, complete with a covered patio, a sparkling NEW pebble tec pool/spa and a lush green grassy area, perfectly placed desert landscaping with custom lighting and BBQ for entertainment. . This home offers a spacious 3-car garage and recent NEW ROOF and NEW AC. You'll love being in the Ahwatukee Foothills! Award-winning schools are nearby, and everything you need - shopping, restaurants, and fun things to do - is just around the corner. Plus, getting around is easy with quick access to the 202 freeway. Don't miss seeing this fantastic home! Check out the upgrade list in the documents.
Share Property
Location
16 E SOUTH FORK Drive, Phoenix, AZ 85048
Status
Sold
Date Sold
May 5, 2025
Property Amenities
Interior
Laundry roomInside
FireplaceFamily Room
AppliancesDryer, Washer, Water Softener Owned, Reverse Osmosis, Built-in Microwave, Dishwasher, Disposal, Water Purifier
FlooringVinyl
Total Bedrooms:3
Other Interior FeaturesHigh Speed Internet, Granite Counters, Double Vanity, Other, Eat-in Kitchen, Breakfast Bar, No Interior Steps, Vaulted Ceiling(s), Full Bth Master Bdrm, Separate Shwr Tub
Area & Lot
Lot Area8,564 Sq.Ft.
Living area2,167 Sq.Ft.
MLS® ID6833069
Year Built1991
School DistrictTempe Union High School District
High SchoolDesert Vista High School
Middle SchoolKyrene Altadena Middle School
Elementary SchoolKyrene de los Cerritos School
View DescriptionMountain(s)
Architecture StylesRanch
TypeResidential
StatusSold
Exterior
Stories1
PoolHeated
Air conditioningCentral Air, Ceiling Fan(s)
Heat typeElectric
Water SourceCity Water
Garage Space3.0
SewerPublic Sewer
Other Exterior FeaturesPlayground, Built-in Barbecue
ParkingGarage Door Opener
Lot FeaturesNorth/South Exposure, Sprinklers In Rear, Sprinklers In Front, Desert Back, Desert Front, Cul-De-Sac, Grass Back, Auto Timer H 2 O Front, Auto Timer H 2 O Back
RoofTile
Finance
Sales Price$725,000
HOA Fees$278
Real Estate Tax$3,438 yearly
360 Virtual Tour
Take a tour of this property
Work With Us
With experience and expertise in multiple facets of the business have given us the skills to deal with any transaction, regardless of the type or price point.
