1591 E Carla Vista Drive
VIEW PHOTOS
Courtesy of Compass, Jennifer S Nelson Listing Contact: 602-684-0199 
$622,000

1591 E Carla Vista Drive

4 Beds 3 Baths 1,878 Sq.Ft. 6,878 Sq.Ft.

Description

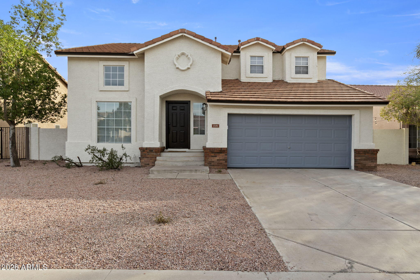
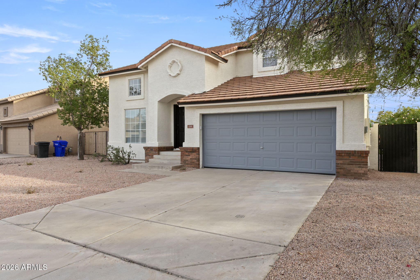
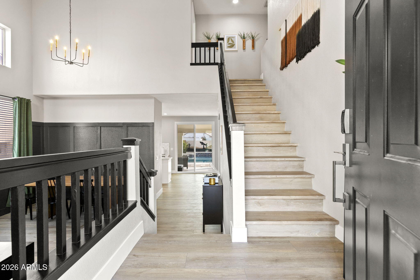
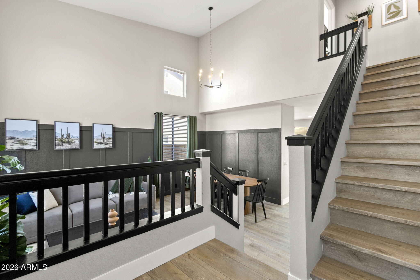
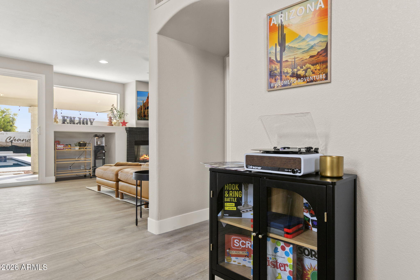
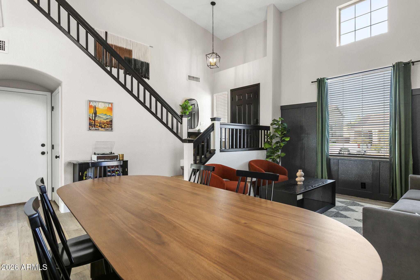
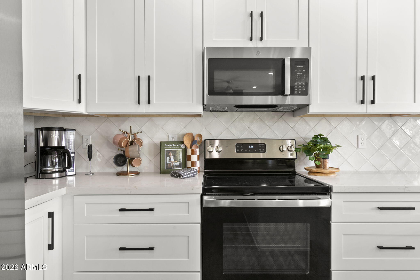
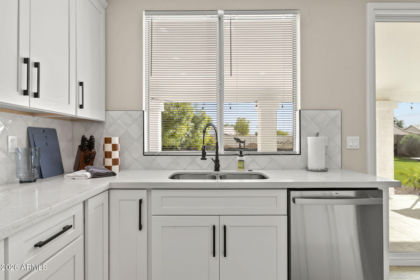
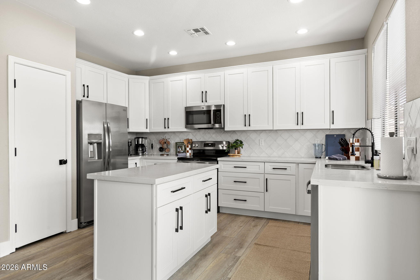
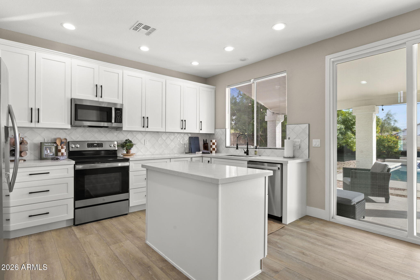
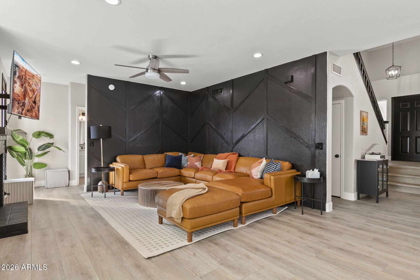
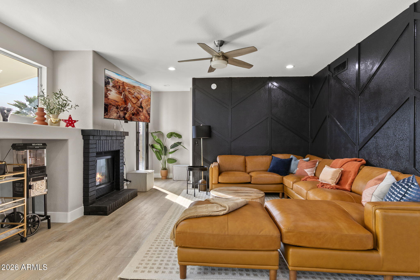
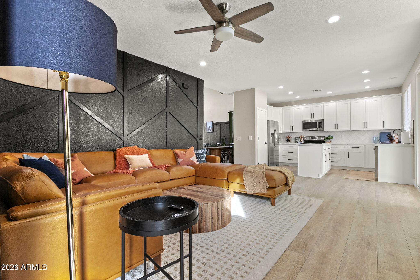
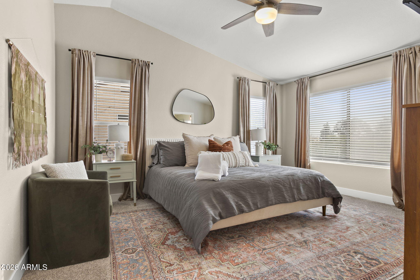
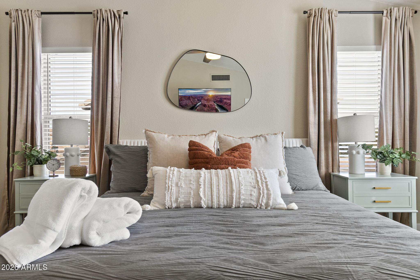
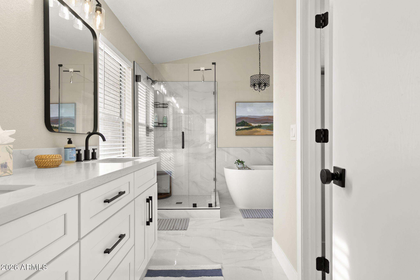
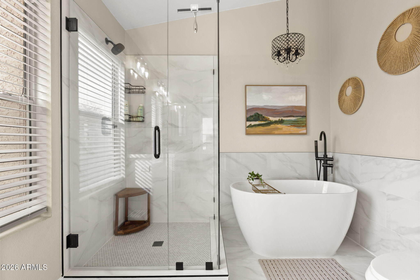
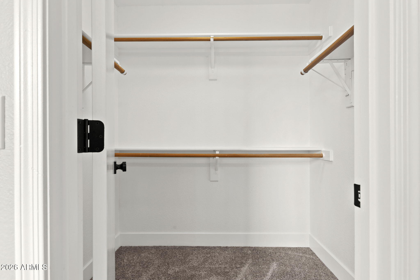
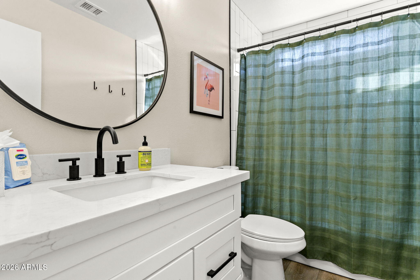
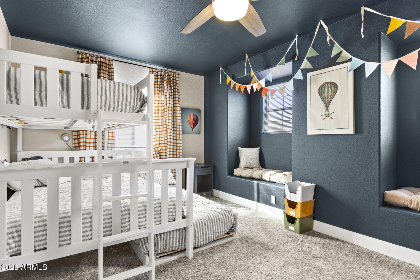
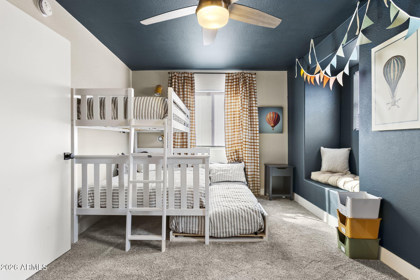
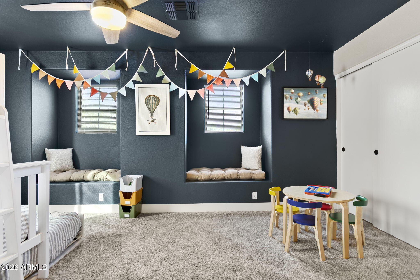
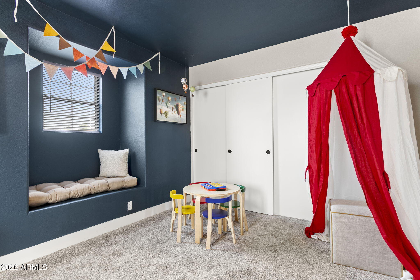
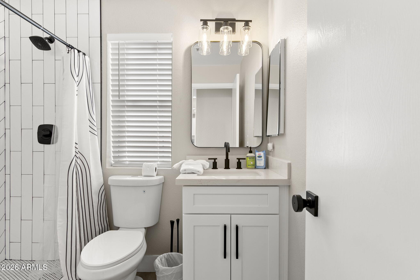
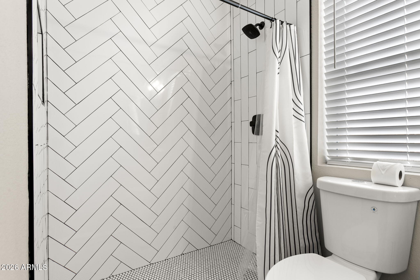
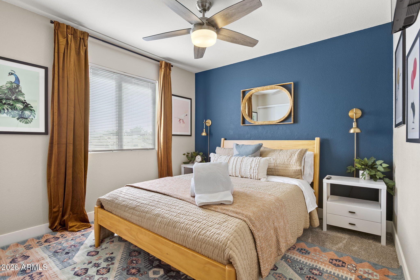
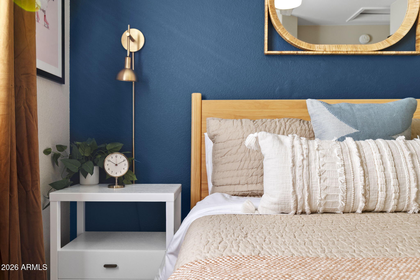
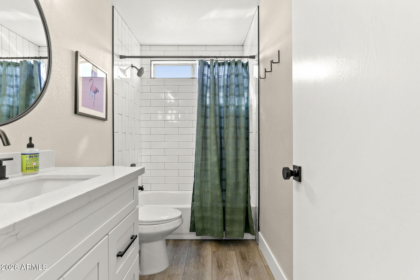
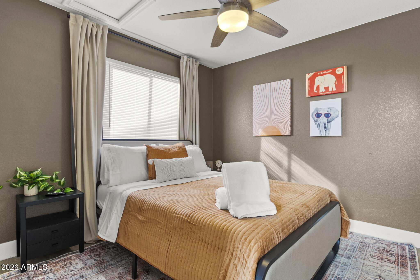
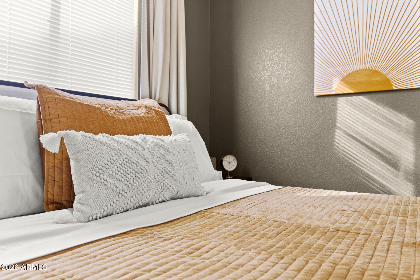
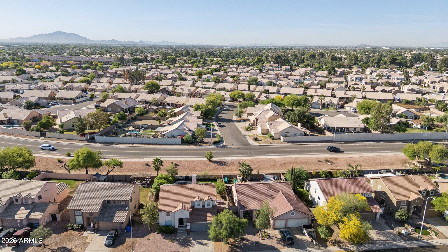
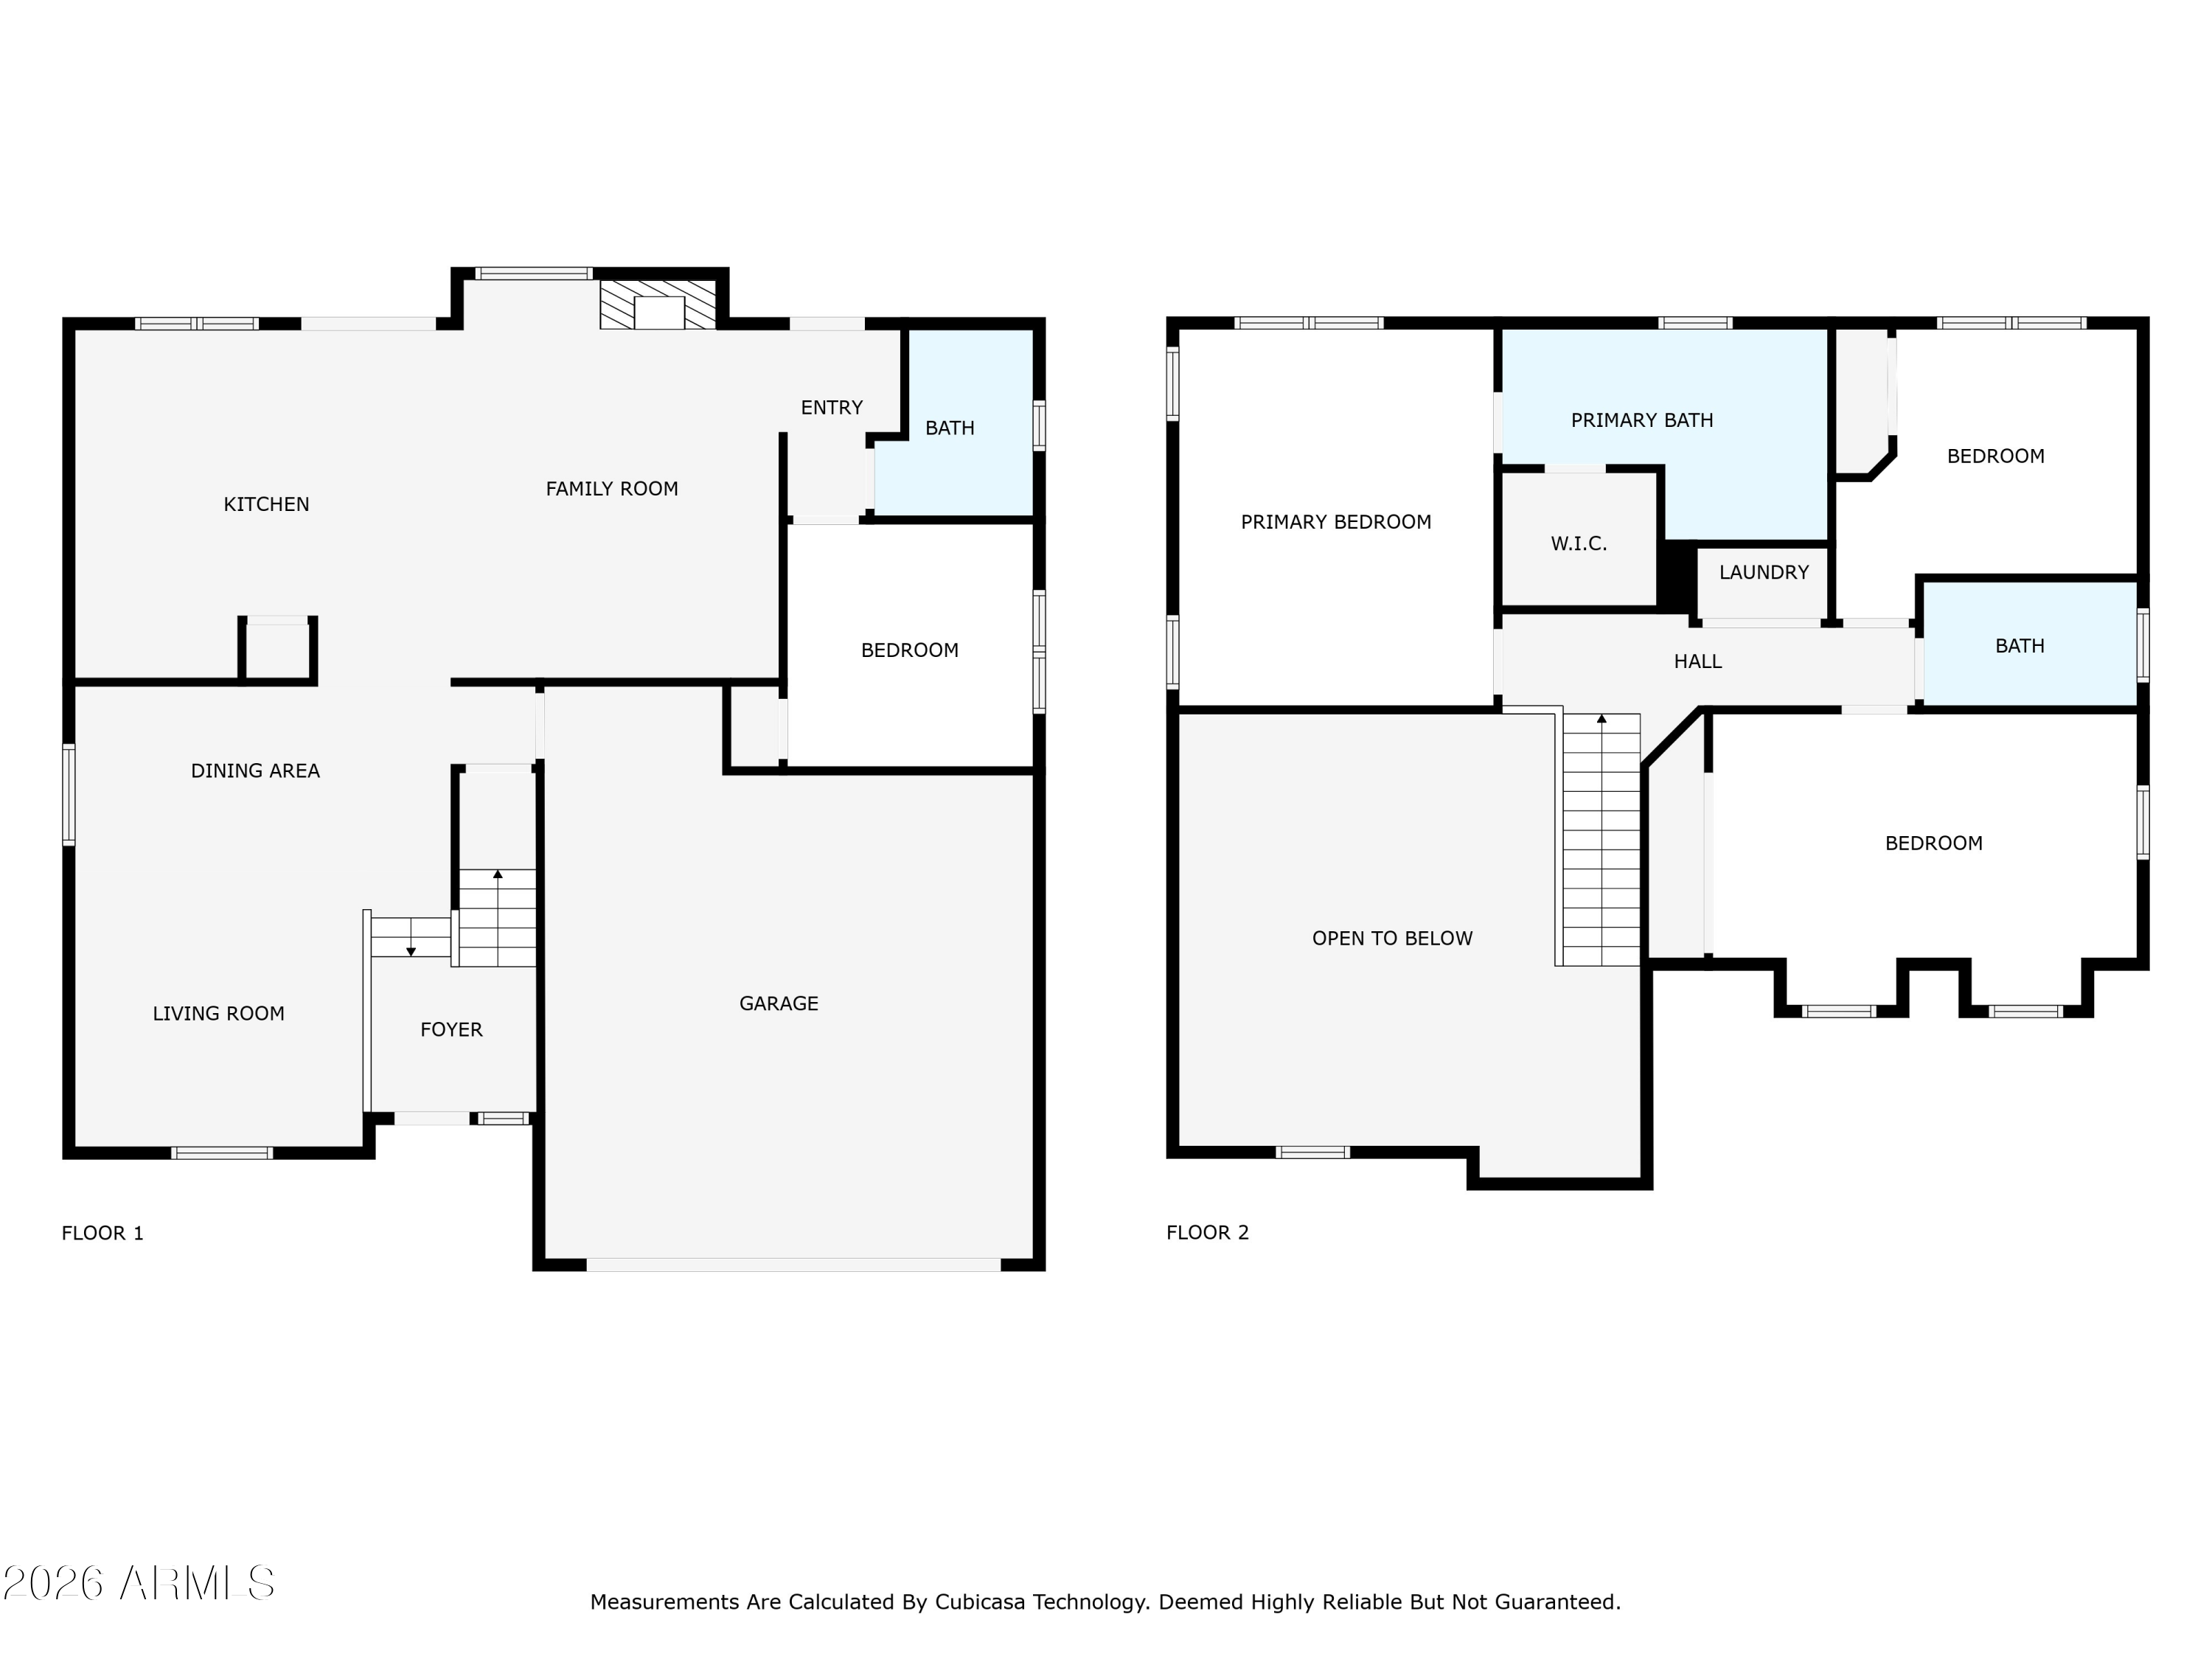
Welcome to this beautifully updated home, thoughtfully designed and truly move-in ready. The open floorplan creates an effortless flow for entertaining, with both living and family rooms and an inviting island kitchen at the center of it all. A convenient first-floor bedroom and bath offer flexibility for guests or a private workspace, while upstairs features three additional bedrooms and two well-appointed bathrooms.
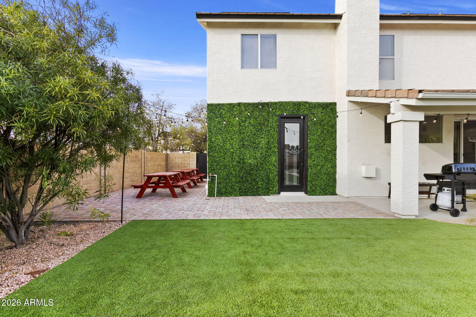
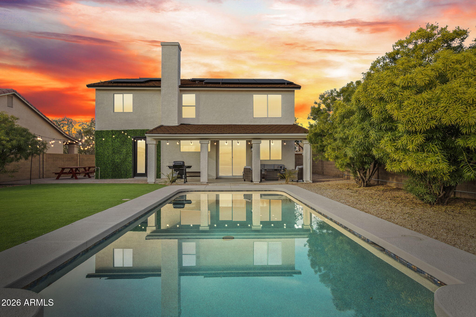
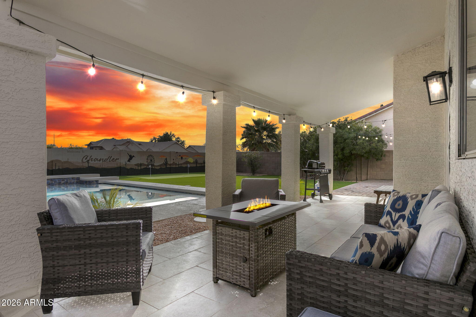
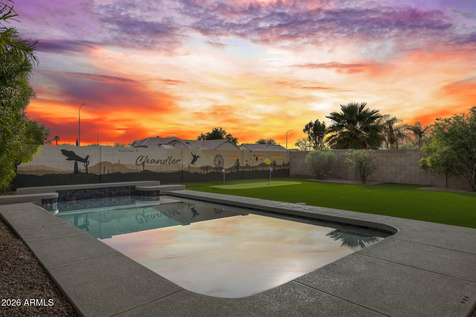
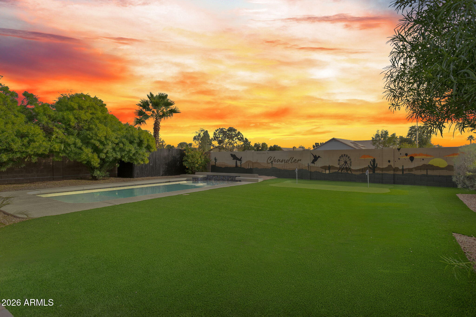
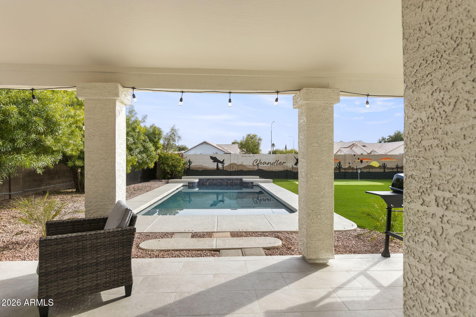
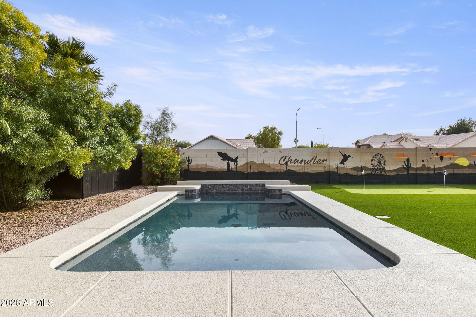
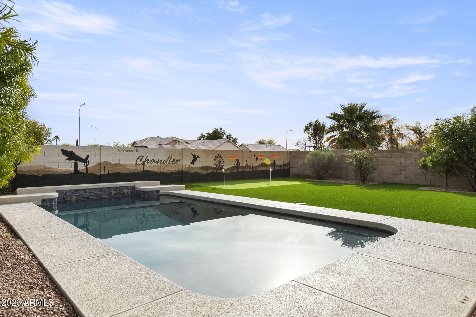
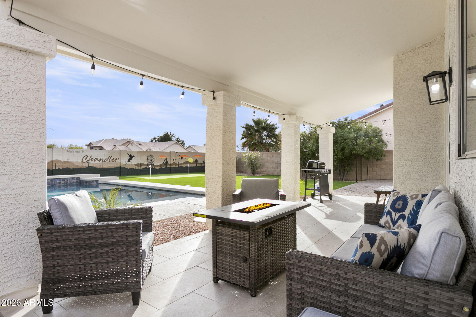
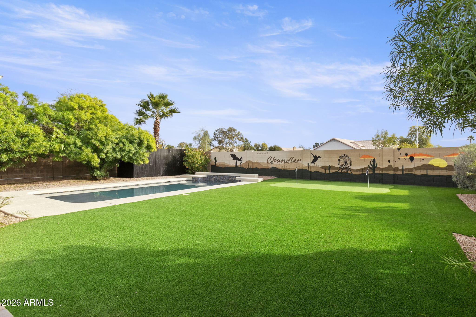
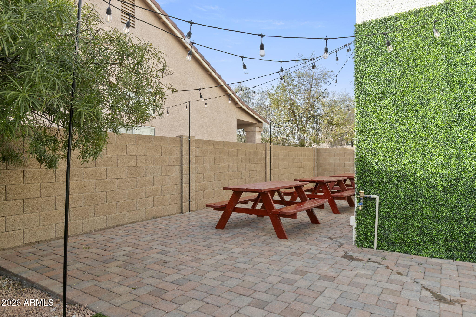
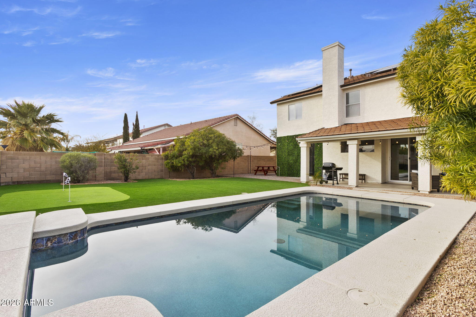
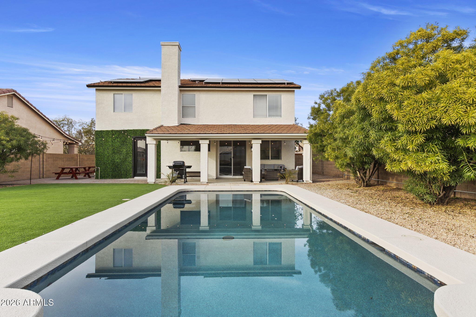
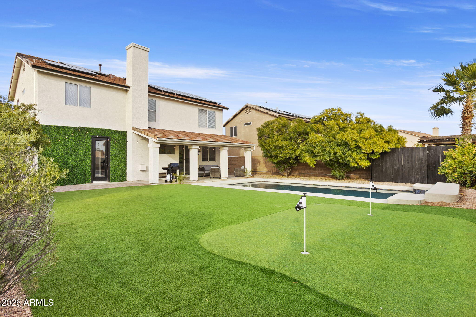
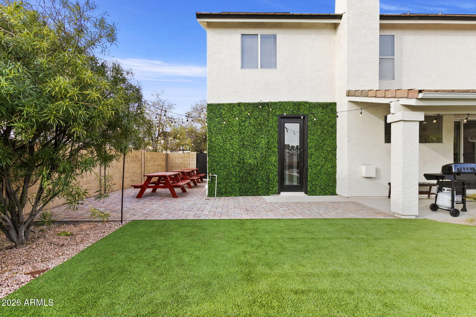
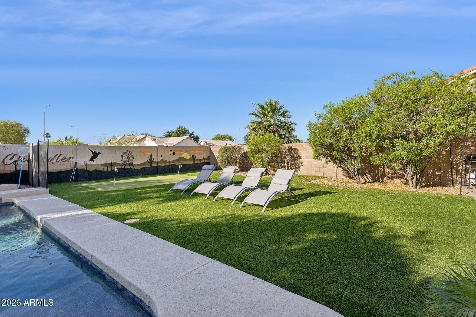
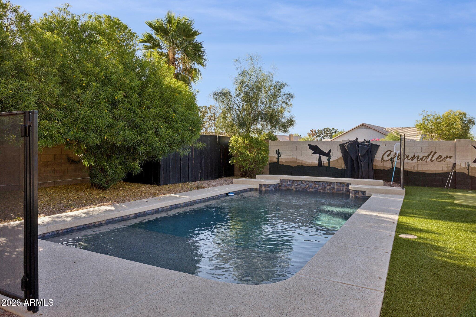
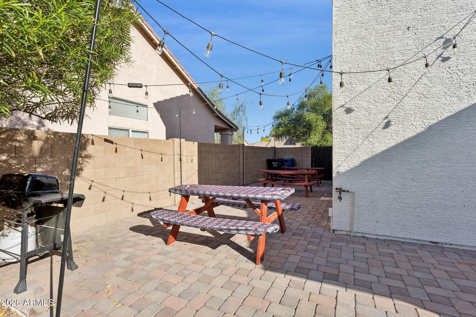
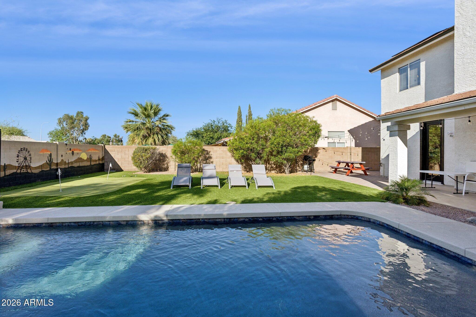
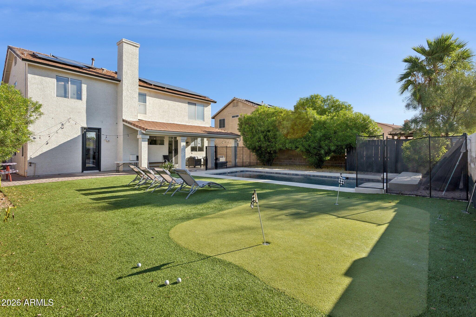
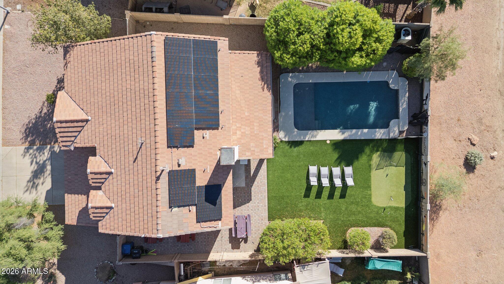
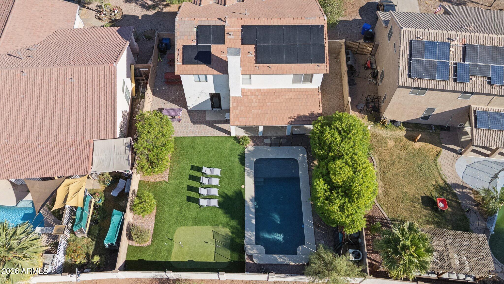
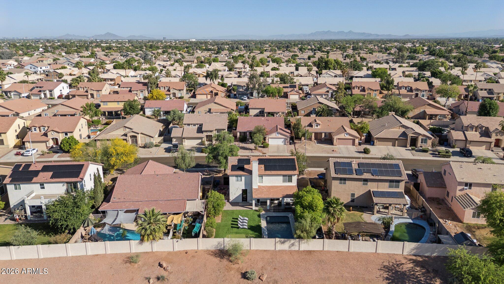
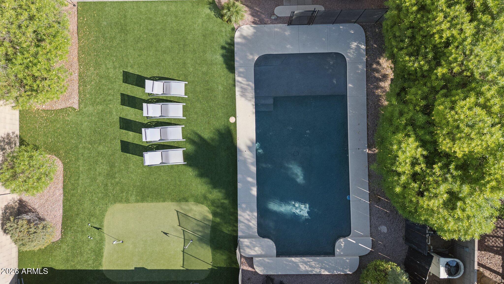
Step outside to your own private retreat, complete with a tiled covered patio, a sparkling heated pool, and plenty of room to unwind or gather with friends. Set within a community with no HOA and just moments from shopping and a neighborhood park, this home blends comfort, convenience, and a touch of everyday luxury. Owned solar, new roof 2024, new HVAC 2024 and more..

Share Property

Location

1591 E Carla Vista Drive, Chandler, AZ 85225

Status

Sold

Date Sold

May 7, 2026

Property Amenities

Interior
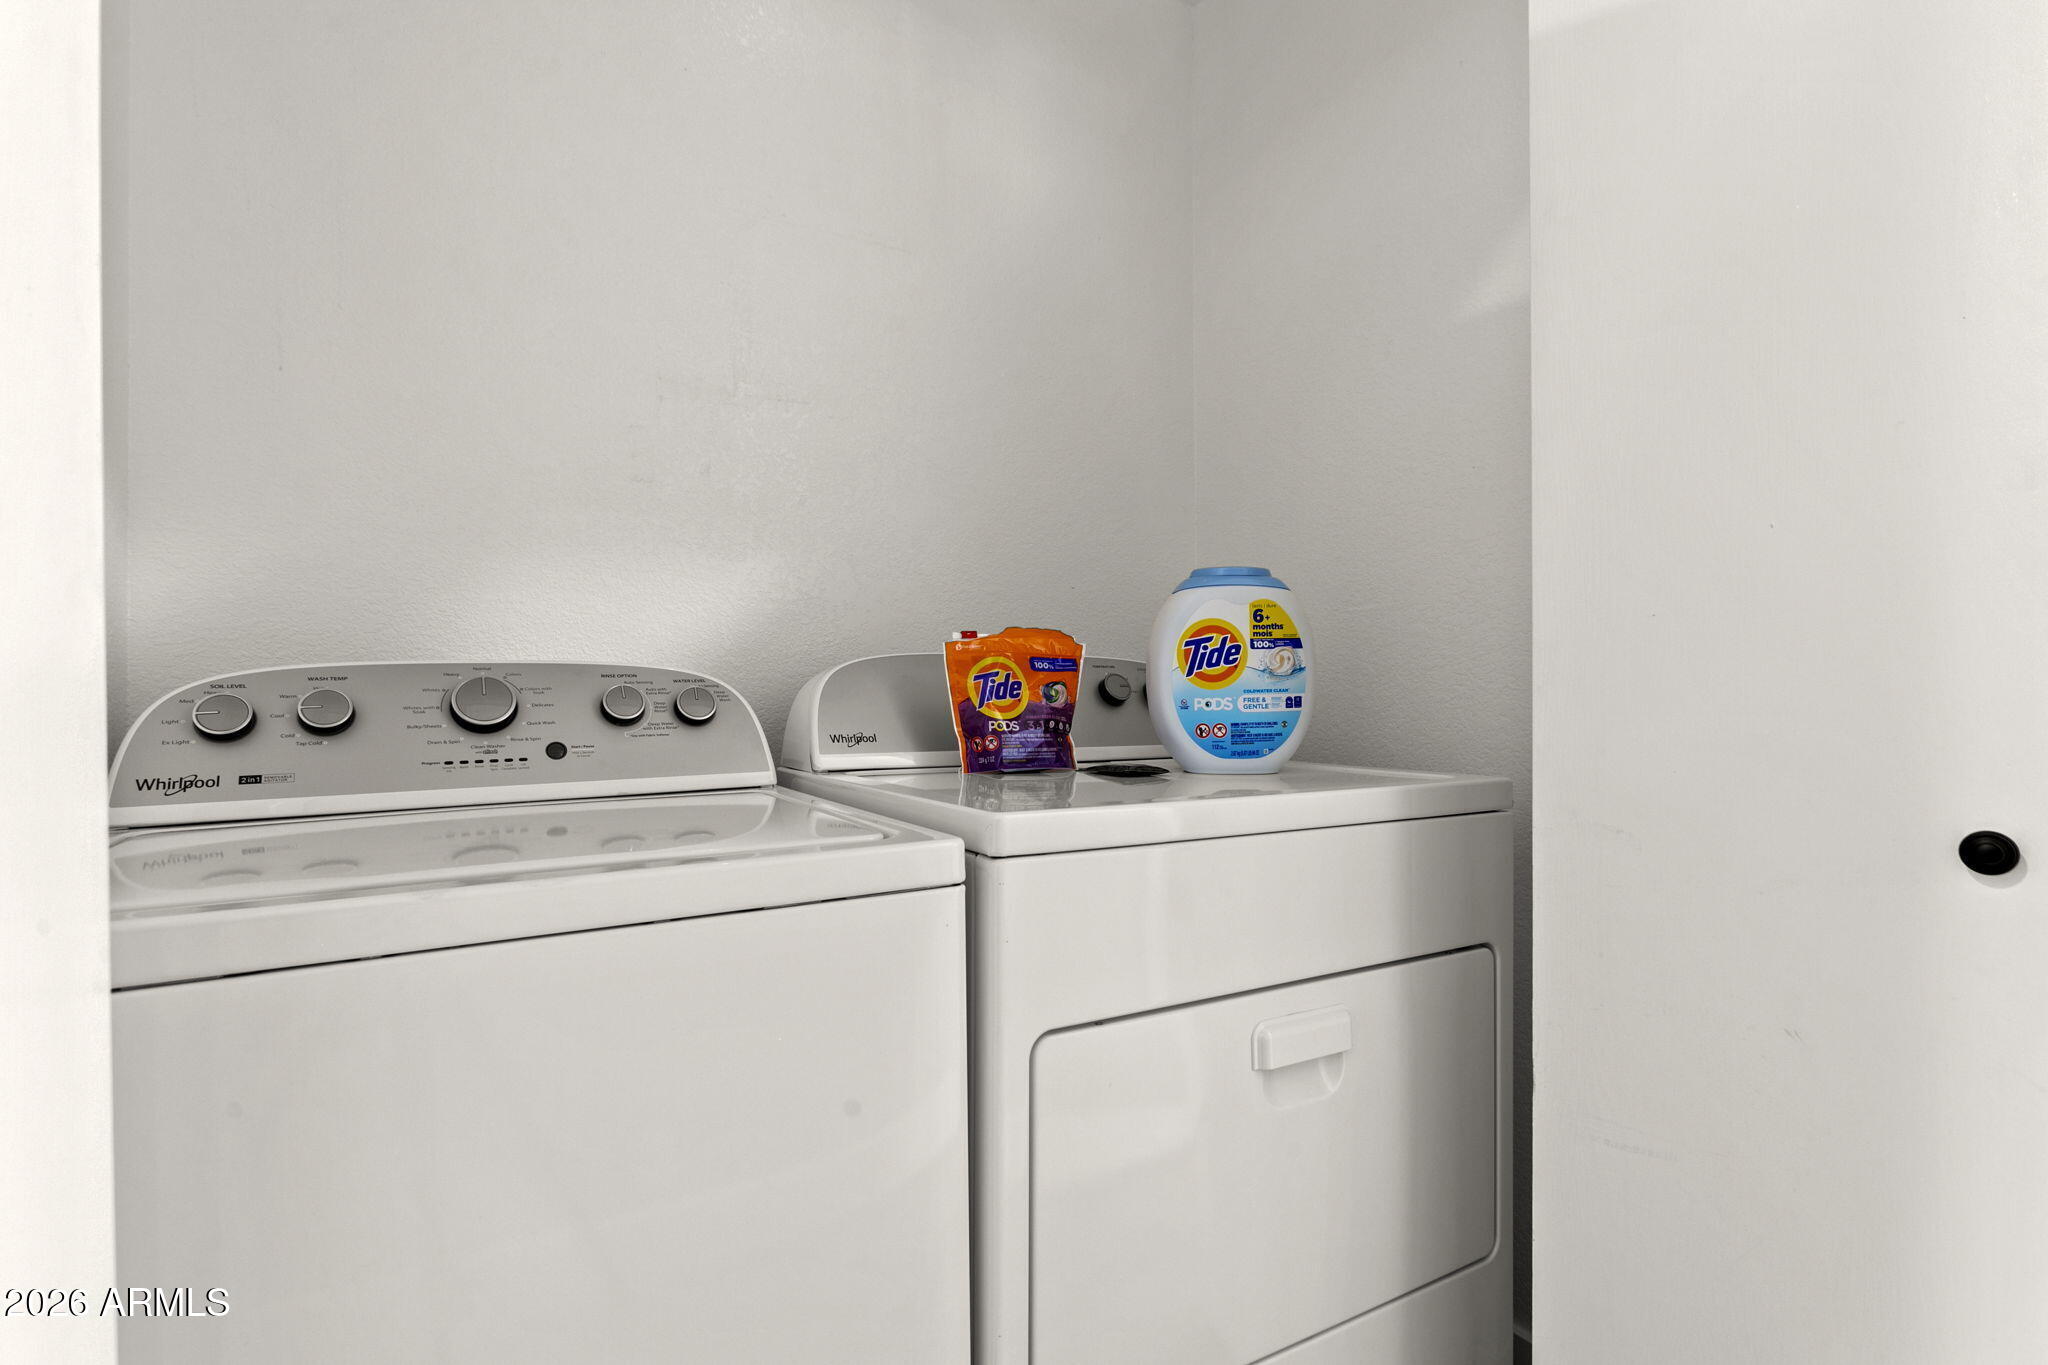
Laundry room Inside
Fireplace Family Room
Appliances Built-in Microwave, Dishwasher, Electric Oven
Total Bedrooms: 4
Full Bathrooms: 3
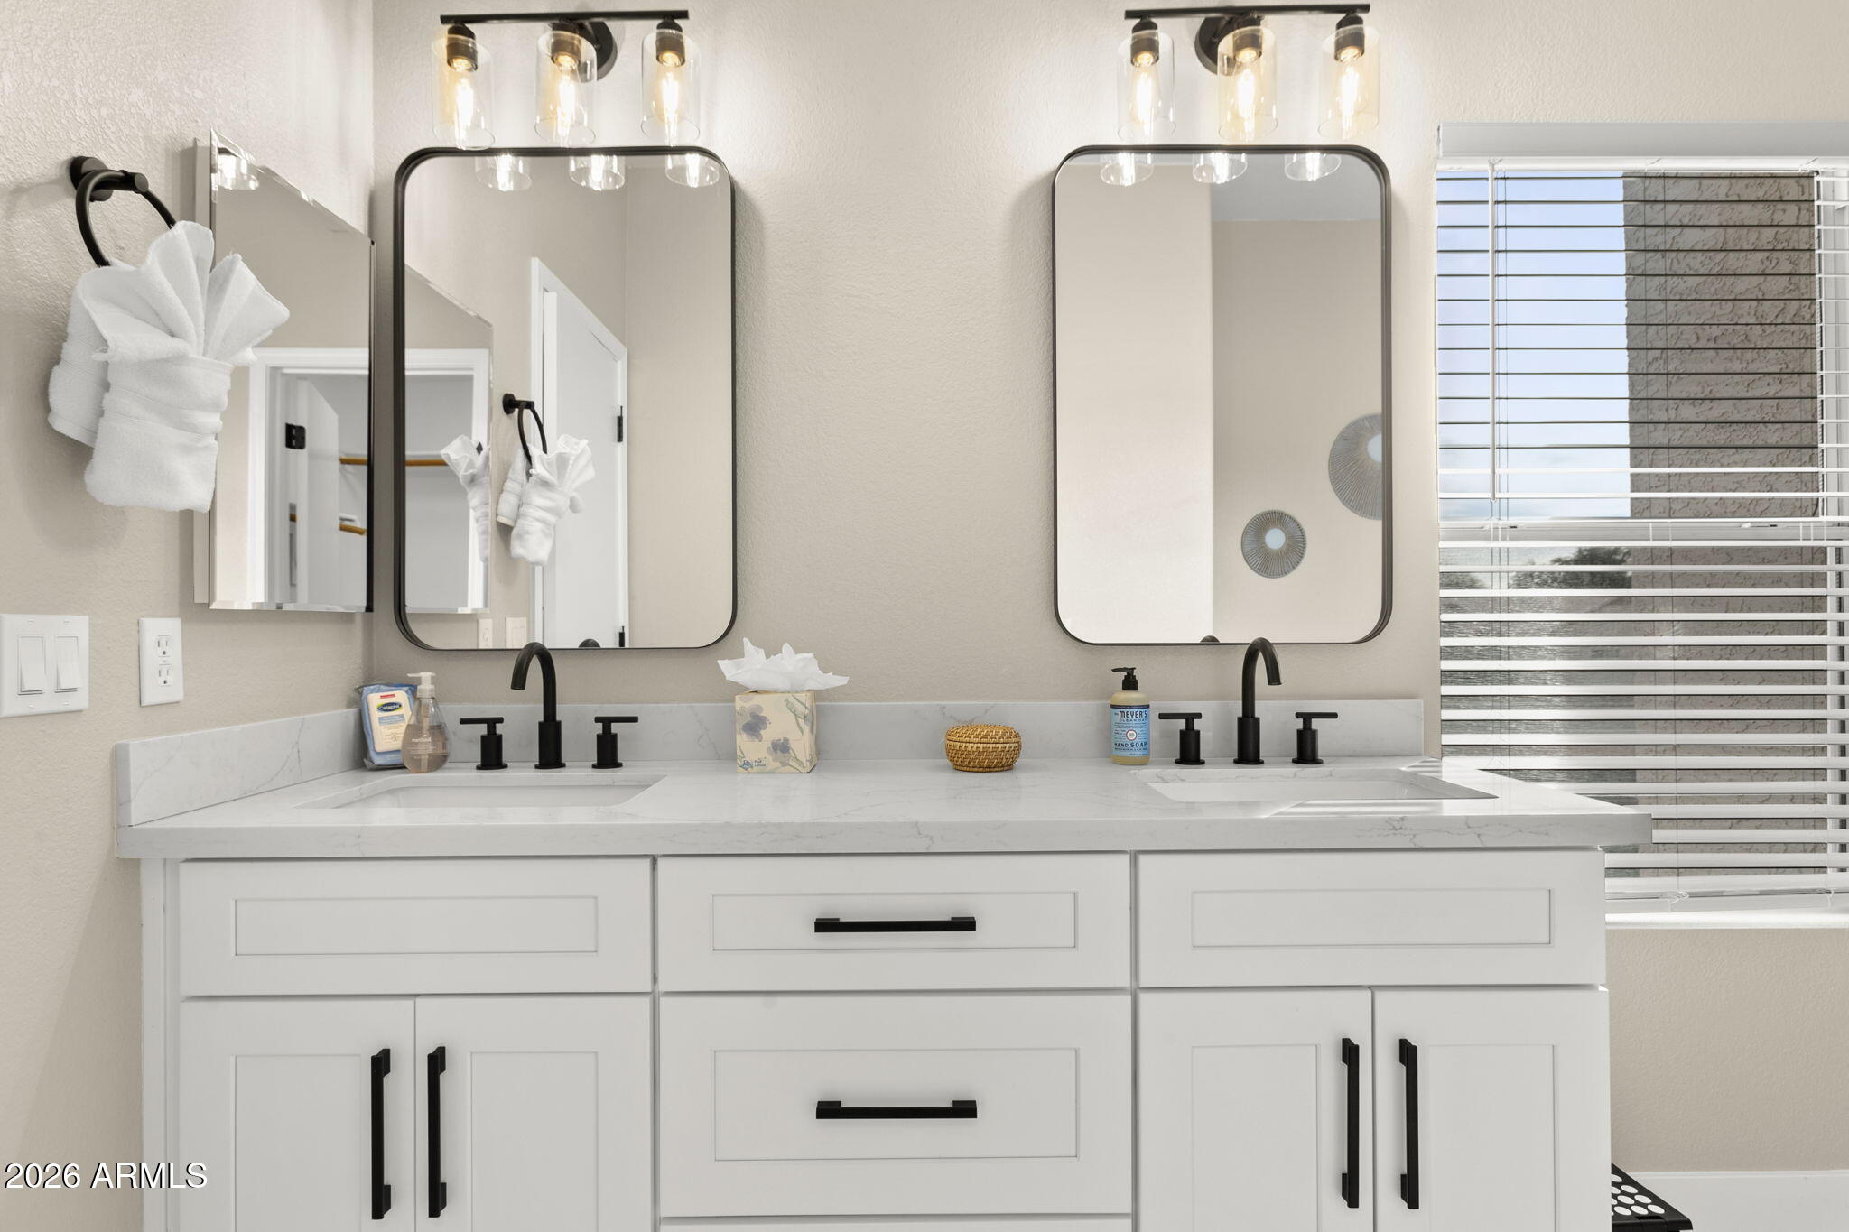
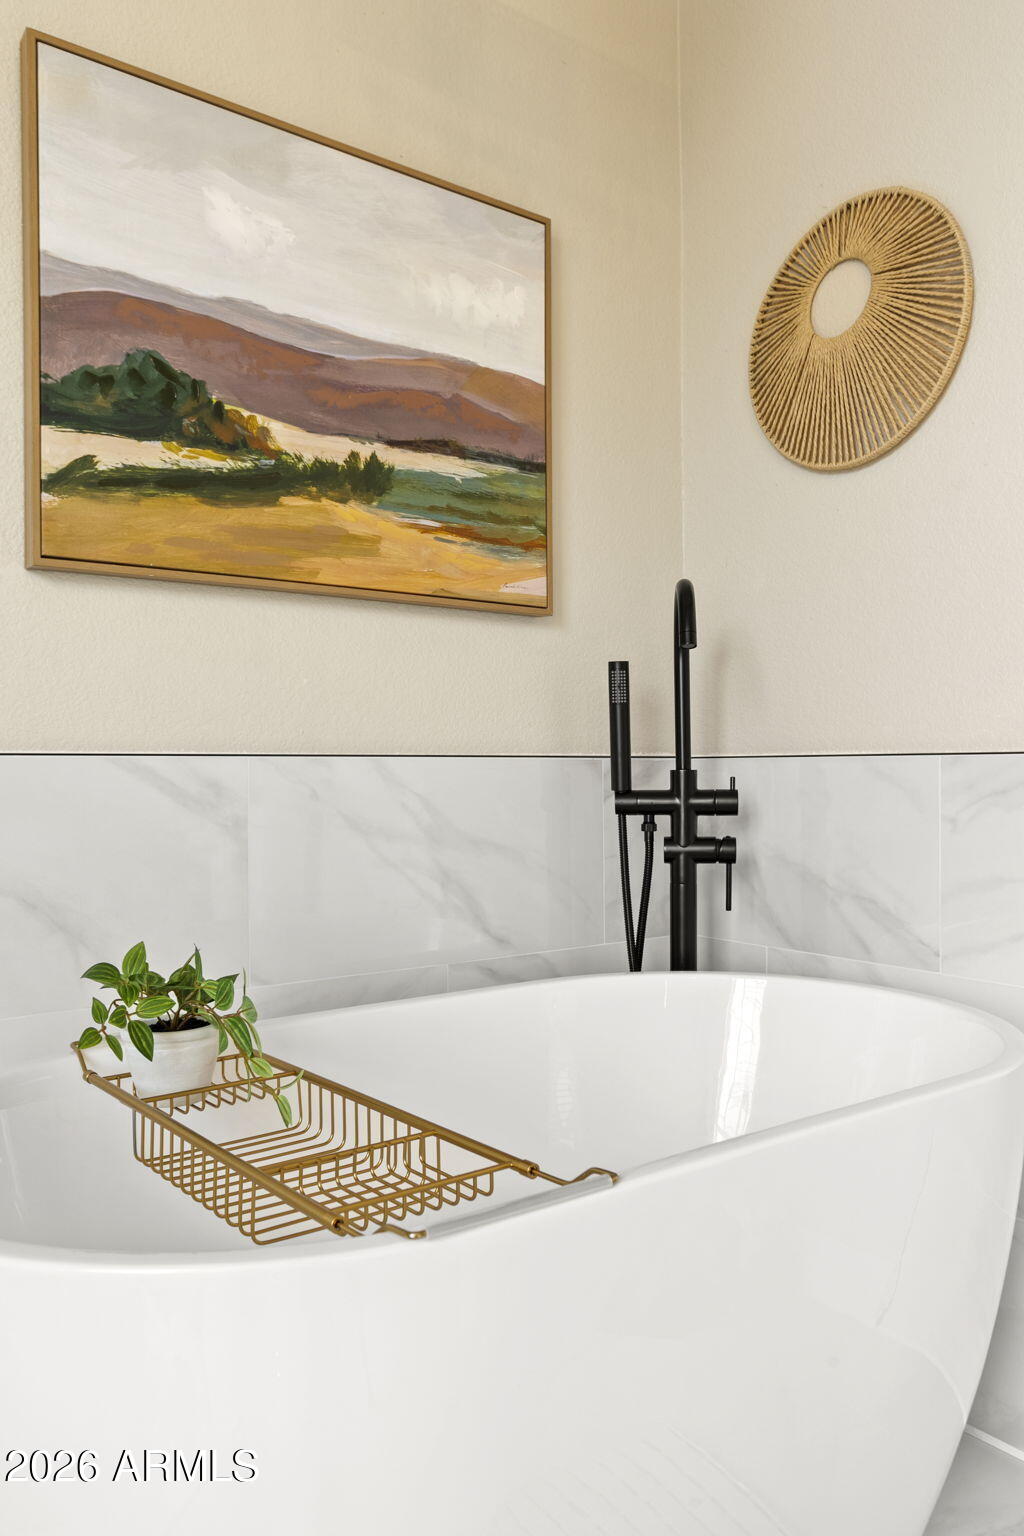
Other Interior Features Quartz Countertops, Double Vanity, Upstairs, Full Bth Master Bdrm, Separate Shwr Tub
Area & Lot
Lot Area 6,878 Sq.Ft.
Living area 1,878 Sq.Ft.
MLS® ID 7009316
Year Built 1994
School District Chandler Unified District #80
High School Chandler High School
Middle School Willis Junior High School
Elementary School Sanborn Elementary School
Architecture Styles Spanish
Type Residential
Status Sold
Exterior
Stories 2
Pool Play Pool, Heated
Air conditioning Central Air
Heat type Natural Gas
Water Source City Water
Garage Space 2.0
Sewer Sewer in Cnctd, Public Sewer
Parking Attached Garage, Garage Door Opener, Direct Access
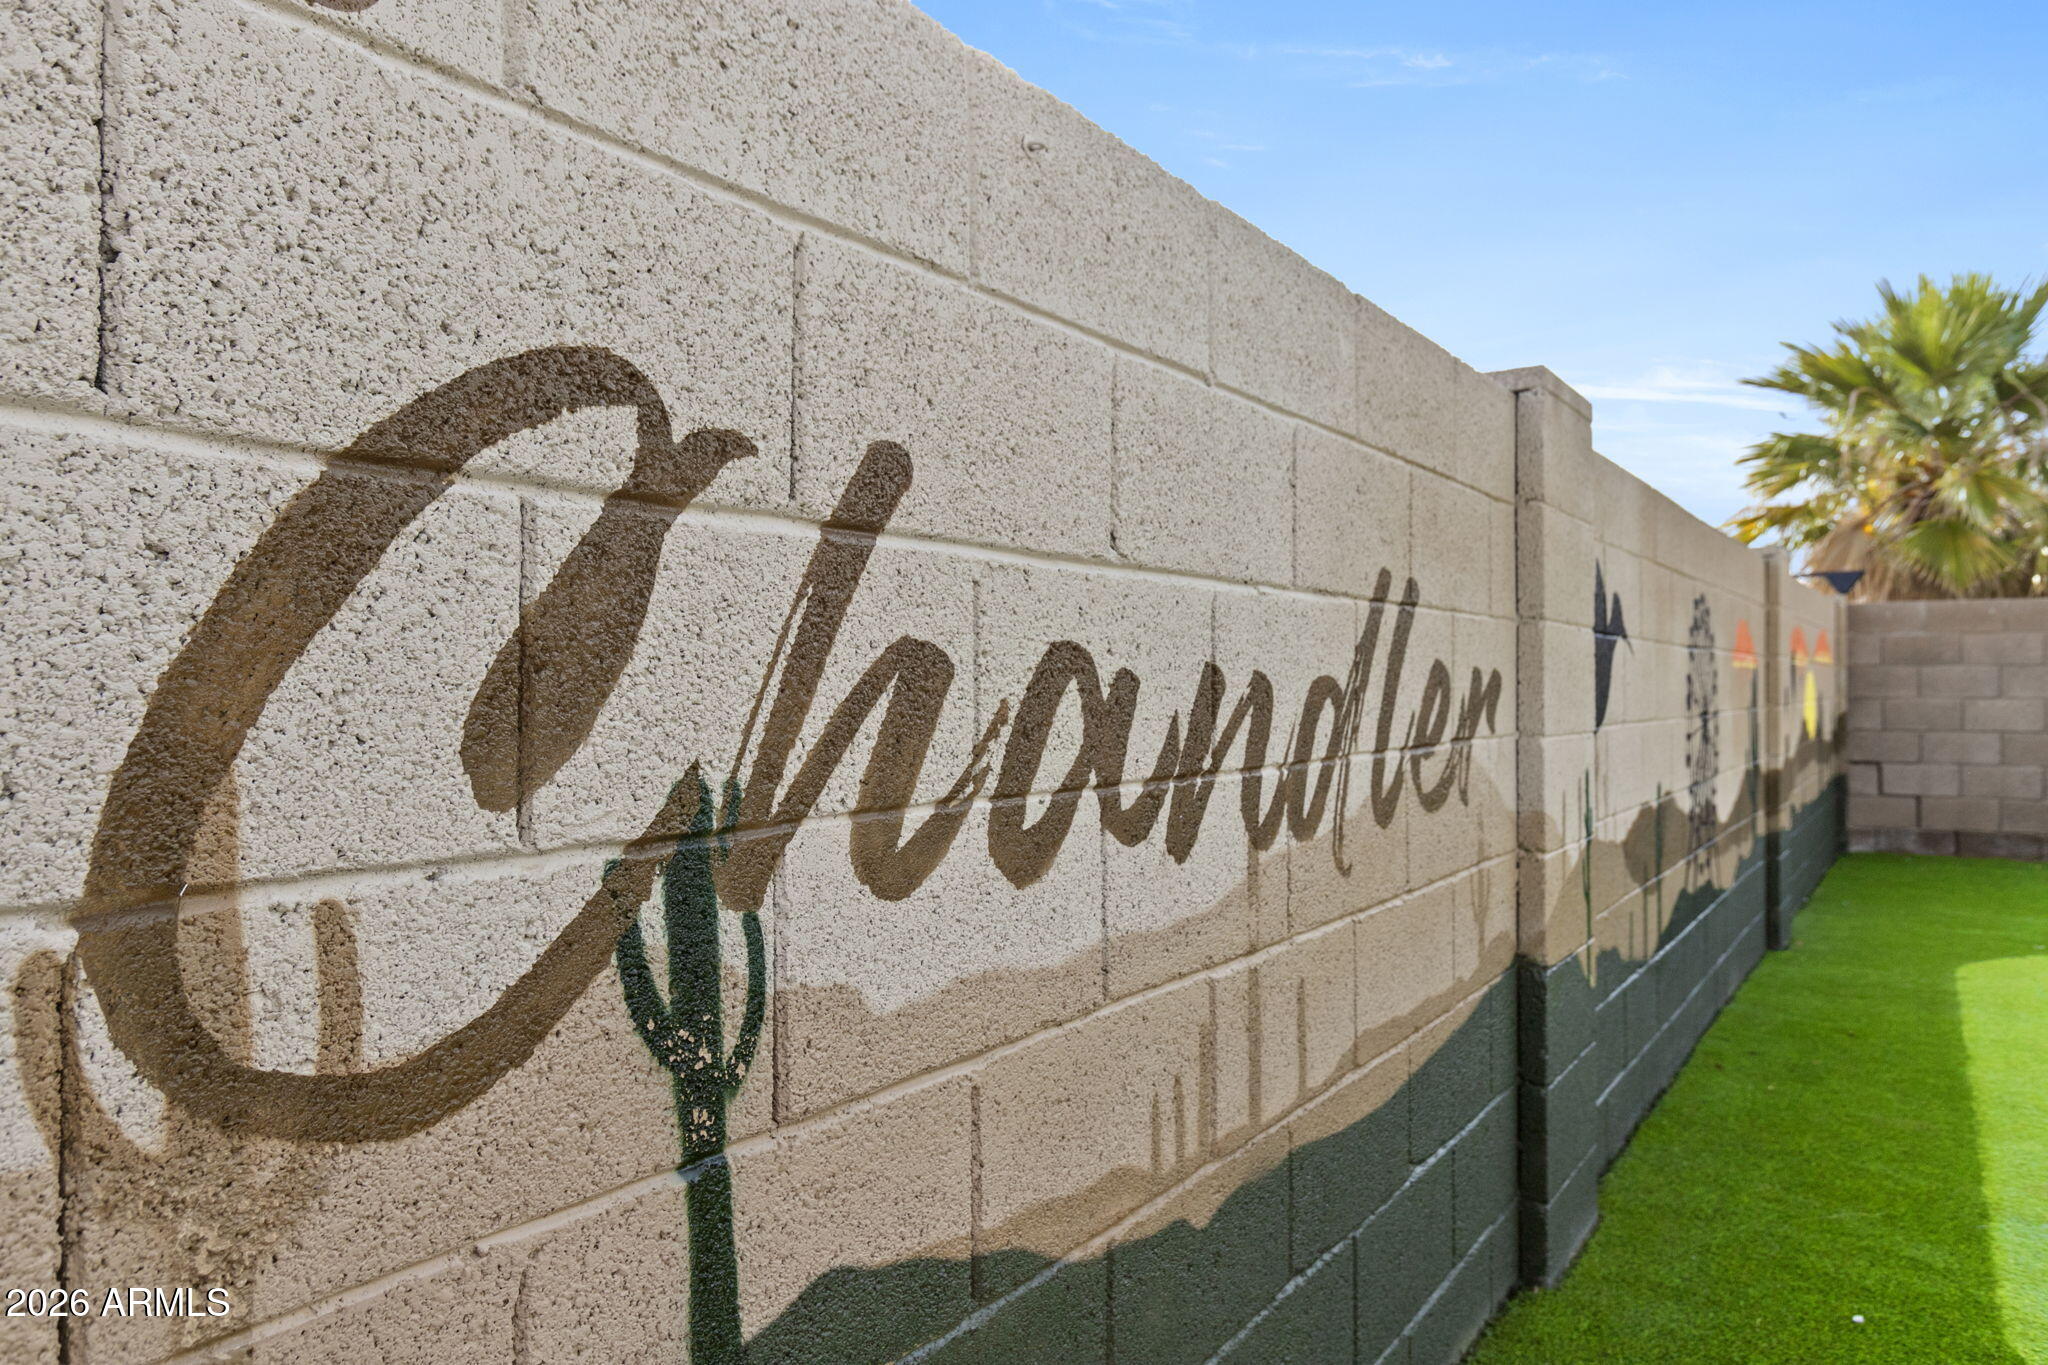
Lot Features Desert Front, Gravel/Stone Front, Gravel/Stone Back, Synthetic Grass Back, Auto Timer H 2 O Front, Auto Timer H 2 O Back
Roof Tile
Finance
Sales Price $622,000
Real Estate Tax $2,185 yearly

360 Virtual Tour

Take a tour of this property

Work With Us

With experience and expertise in multiple facets of the business have given us the skills to deal with any transaction, regardless of the type or price point.
