Leave a Message

Thank you for your message. We will be in touch with you shortly.

15841 N 49TH Place
15841 N 49TH Place
15841 N 49TH Place
15841 N 49TH Place
15841 N 49TH Place
15841 N 49TH Place
15841 N 49TH Place
15841 N 49TH Place
15841 N 49TH Place
15841 N 49TH Place
15841 N 49TH Place
15841 N 49TH Place
15841 N 49TH Place
15841 N 49TH Place
15841 N 49TH Place
15841 N 49TH Place
15841 N 49TH Place
15841 N 49TH Place
15841 N 49TH Place
15841 N 49TH Place
15841 N 49TH Place
15841 N 49TH Place
15841 N 49TH Place
15841 N 49TH Place
15841 N 49TH Place
15841 N 49TH Place
15841 N 49TH Place
15841 N 49TH Place
15841 N 49TH Place
15841 N 49TH Place
15841 N 49TH Place
15841 N 49TH Place
15841 N 49TH Place
15841 N 49TH Place
15841 N 49TH Place
15841 N 49TH Place
VIEW PHOTOS
Courtesy of Compass, Annie Cole Listing Contact: 602-571-8110 
$830,000

15841 N 49TH Place

4 Beds 3 Baths 2,241 Sq.Ft. 0.26 Acres

Description

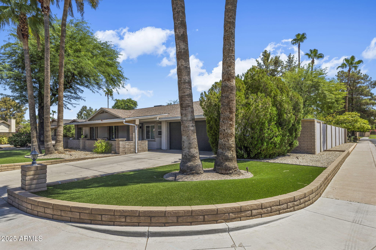
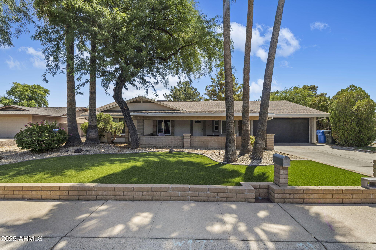
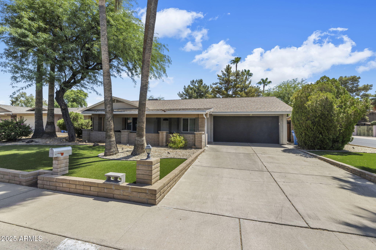
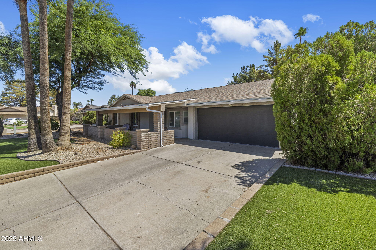
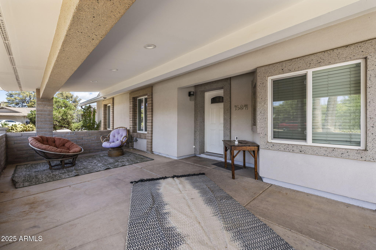
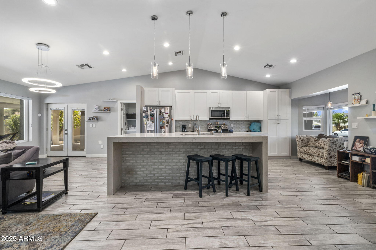
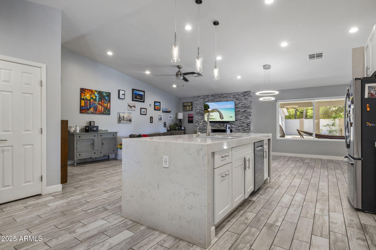
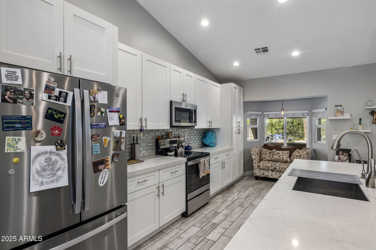
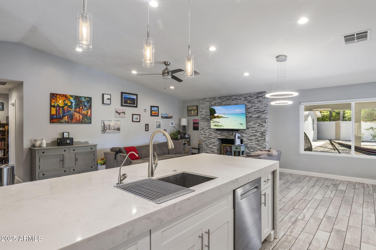
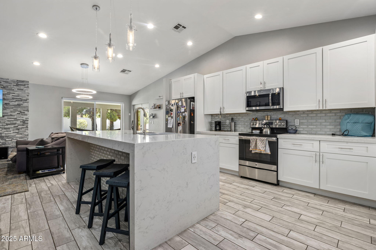
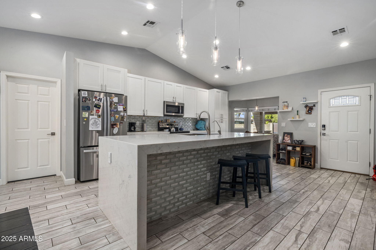
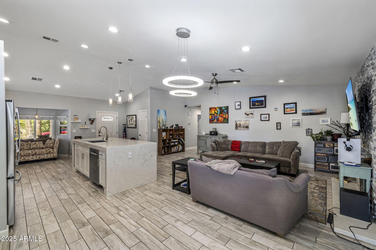
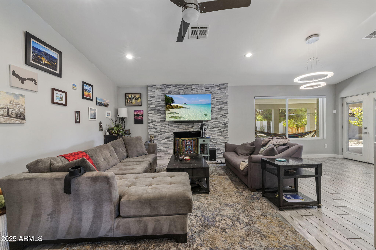
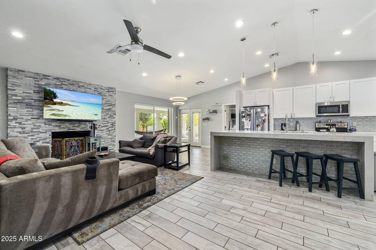
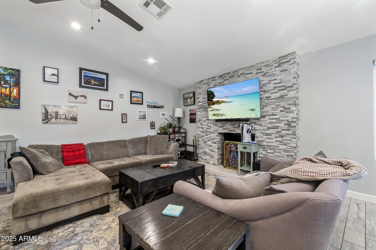
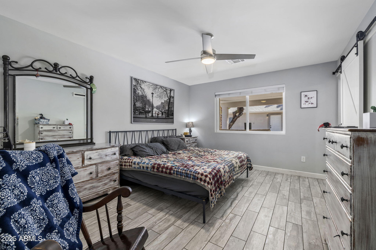
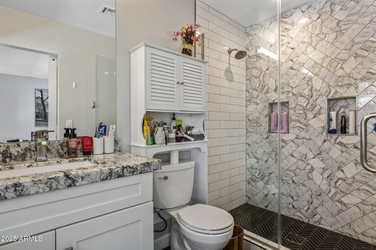
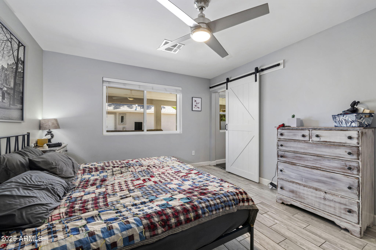
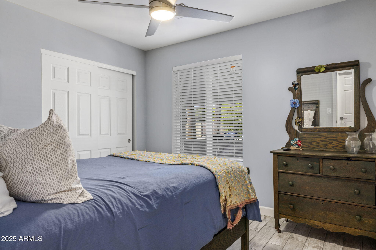
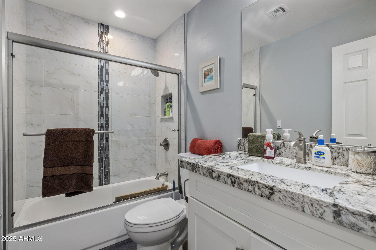
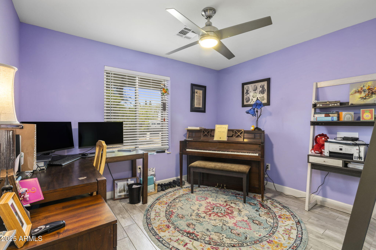
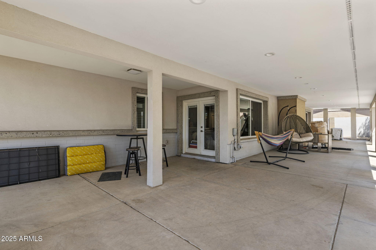
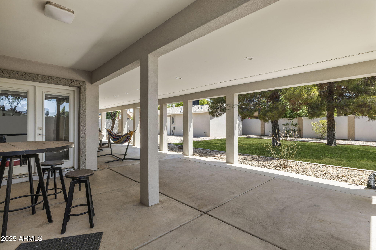
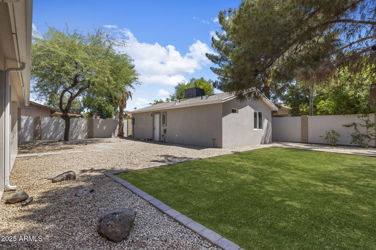
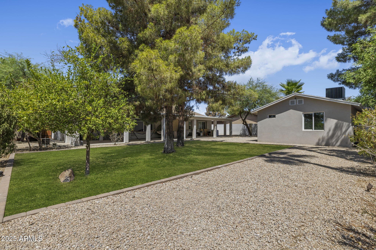
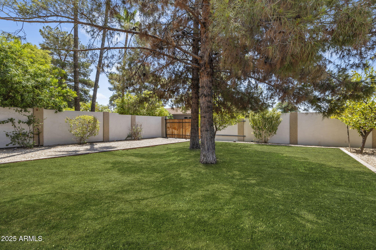
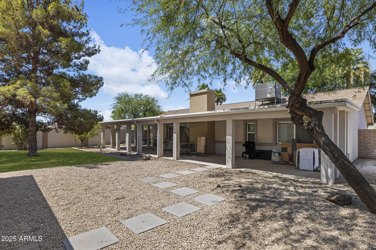
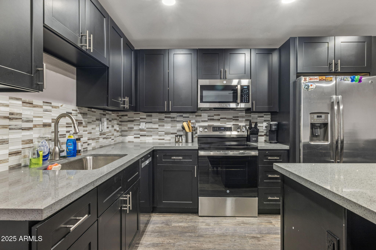
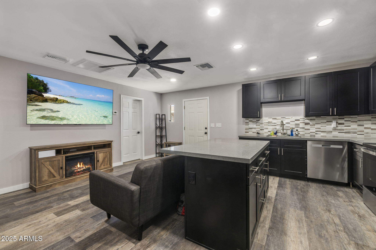
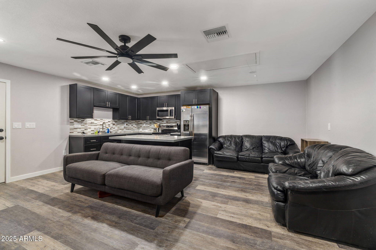
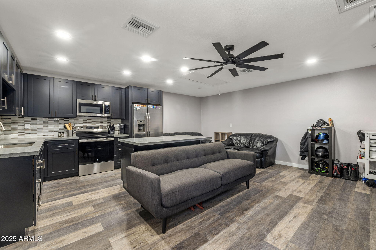
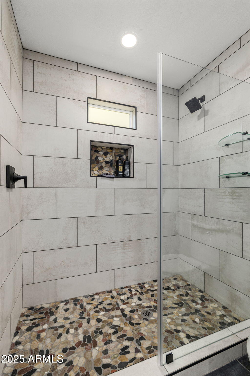
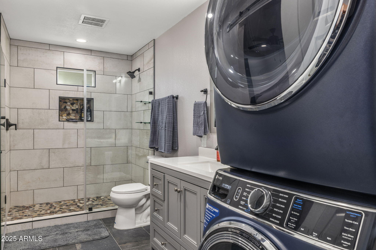
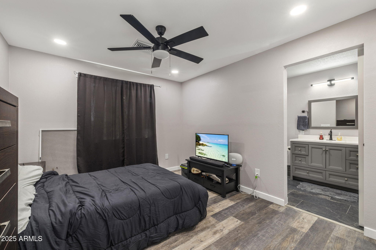
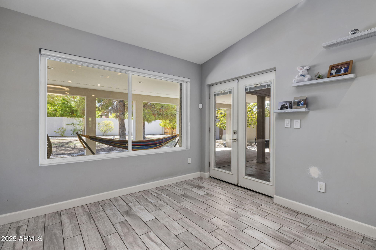
GUEST HOUSE just completed! HUGE corner lot with a detached, fully functional 1 bed/1 bath guest house featuring its own kitchen and washer/dryer--ideal for multi-generational living or rental income. Beautiful lush curb appeal with a large front porch perfect for enjoying the Arizona sunsets. The front yard is turf with mature palm trees. The main house offers 3 beds, 2 baths, and an open-concept great room created by removing walls and raising ceilings. Gorgeous kitchen with quartz waterfall island, stainless appliances, and white shaker cabinets. The entire home was remodeled in 2019 to include expanded primary closet and beautifully updated bathrooms. No HOA. Prime North Scottsdale location near Paradise Valley Mall, Kierland, dining, shopping, and freeways.

Share Property

Location

15841 N 49TH Place, Scottsdale, AZ 85254

Status

Sold

Date Sold

January 8, 2026

Property Amenities

Interior
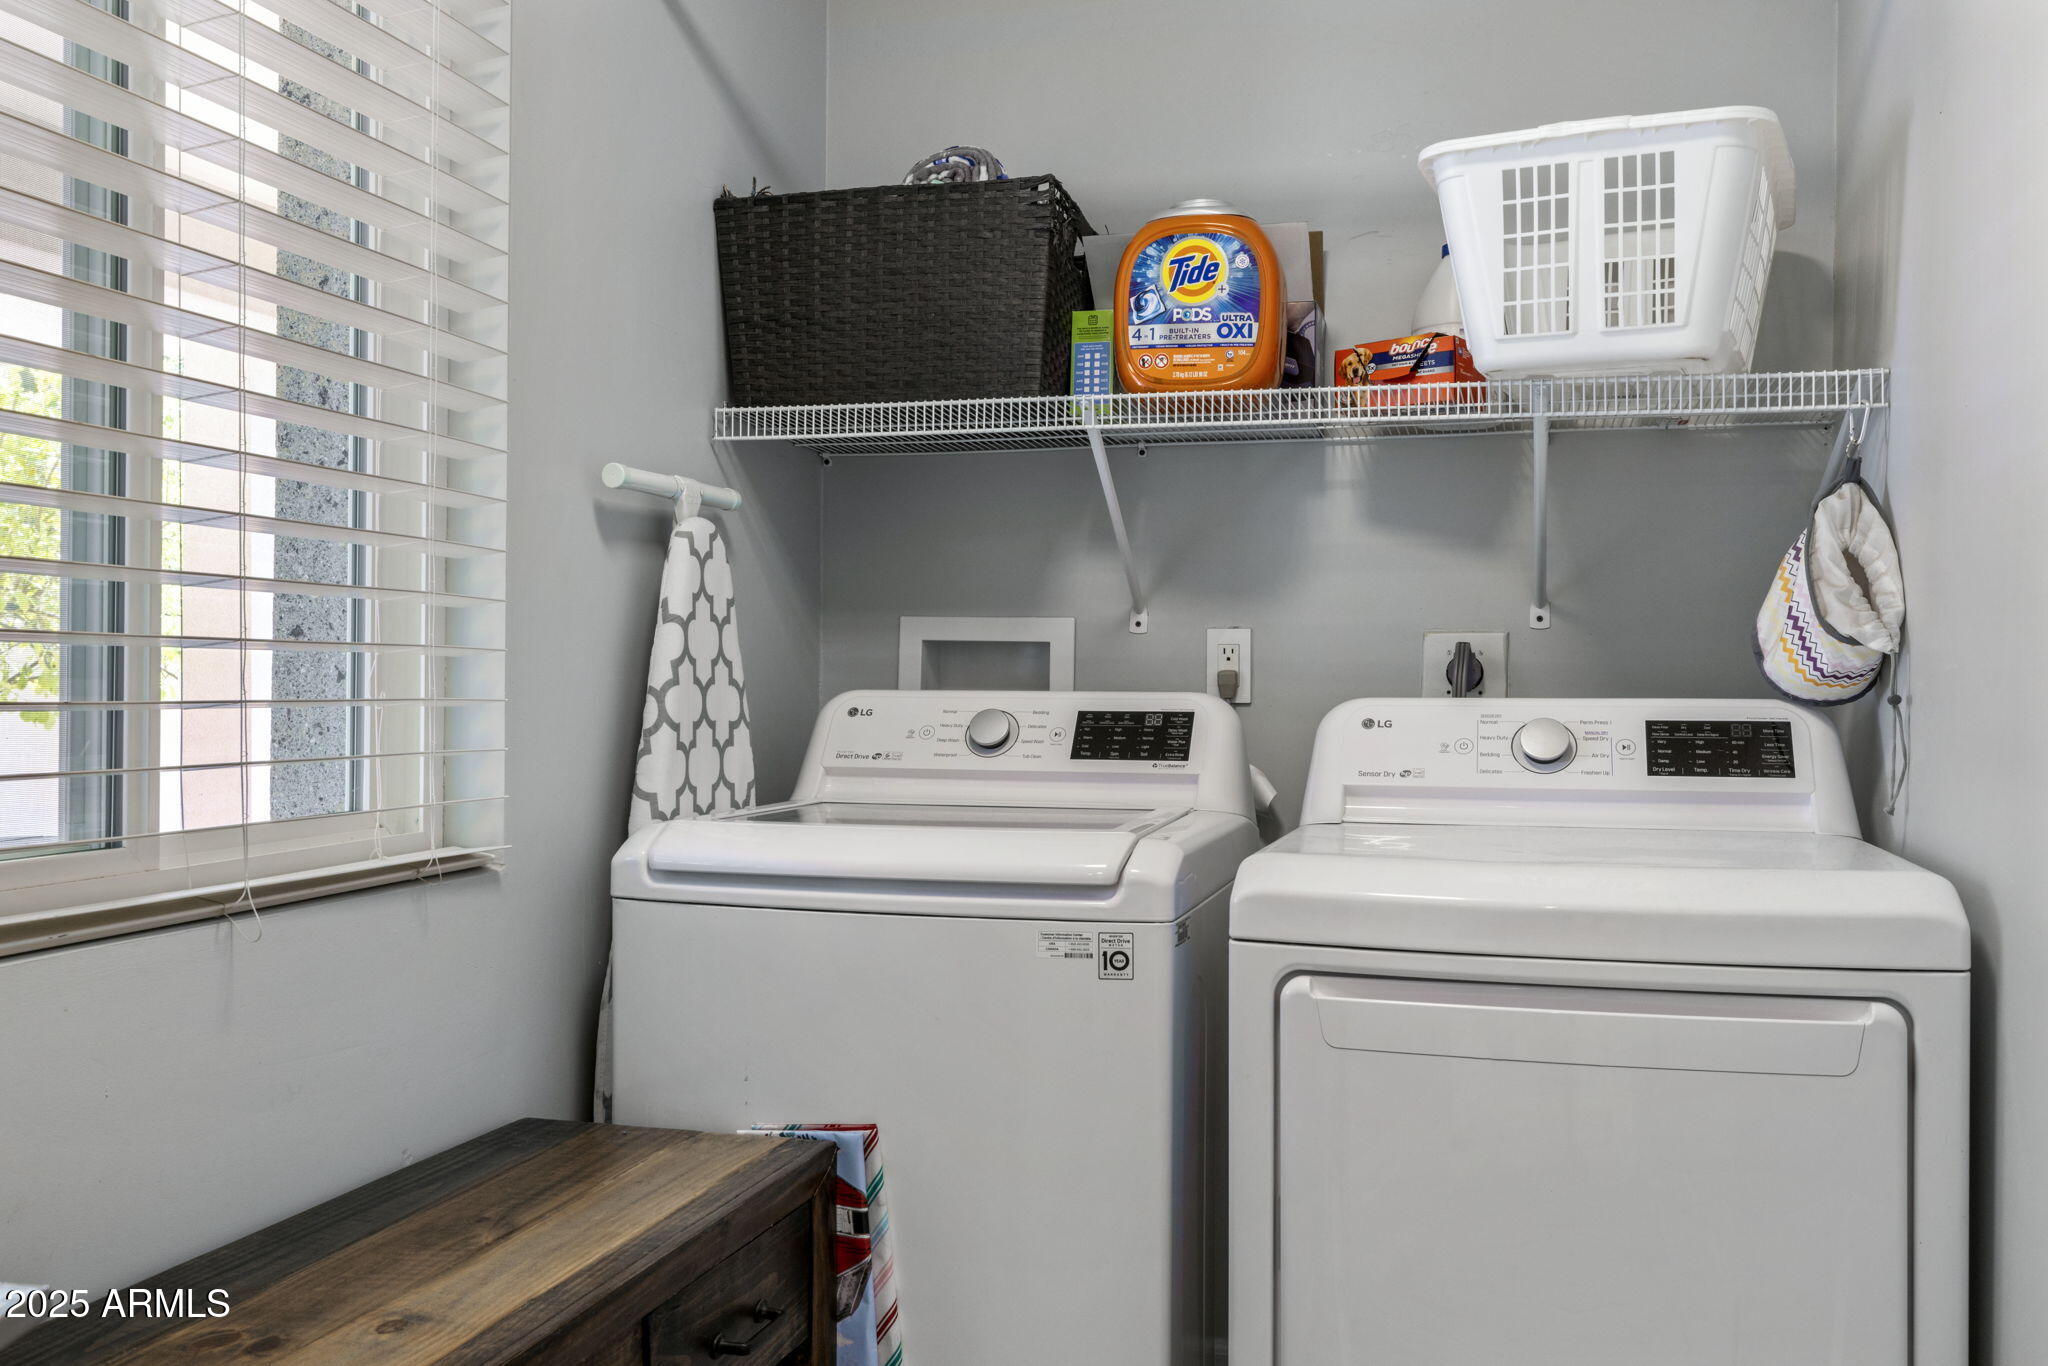
Laundry room Inside
Appliances Dryer, Washer, Refrigerator, Built-in Microwave, Dishwasher, Disposal
Flooring Carpet, Tile
Total Bedrooms: 4
Full Bathrooms: 3
Other Interior Features High Speed Internet, Breakfast Bar, Vaulted Ceiling(s), Kitchen Island, Pantry, 3/4 Bath Master Bdrm
Area & Lot
Lot Area 0.26 Acres
Living area 2,241 Sq.Ft.
MLS® ID 6902714
Year Built 1979
School District Paradise Valley Unified District
High School Horizon High School
Middle School Sunrise Middle School
Elementary School Liberty Elementary School
Architecture Styles Ranch
Type Residential
Status Sold
Exterior
Stories 1
Air conditioning Central Air, Ceiling Fan(s)
Heat type Electric
Water Source City Water
Garage Space 2.0
Sewer Public Sewer
Other Exterior Features Storage
Parking RV Access/Parking, RV Gate, Attchd Gar Cabinets, Separate Strge Area, RV Garage
Lot Features Sprinklers In Rear, Sprinklers In Front, Corner Lot, Desert Front, Grass Back
Roof Composition
Finance
Sales Price $830,000
Real Estate Tax $2,255 yearly

Work With Us

With experience and expertise in multiple facets of the business have given us the skills to deal with any transaction, regardless of the type or price point.
