15781 W BERYL Avenue
VIEW PHOTOS
Courtesy of Compass, Danny Kallay Listing Contact: 480-694-8571 
$483,990

15781 W BERYL Avenue

3 Beds 3 Baths 1,949 Sq.Ft. 6,250 Sq.Ft.

Description

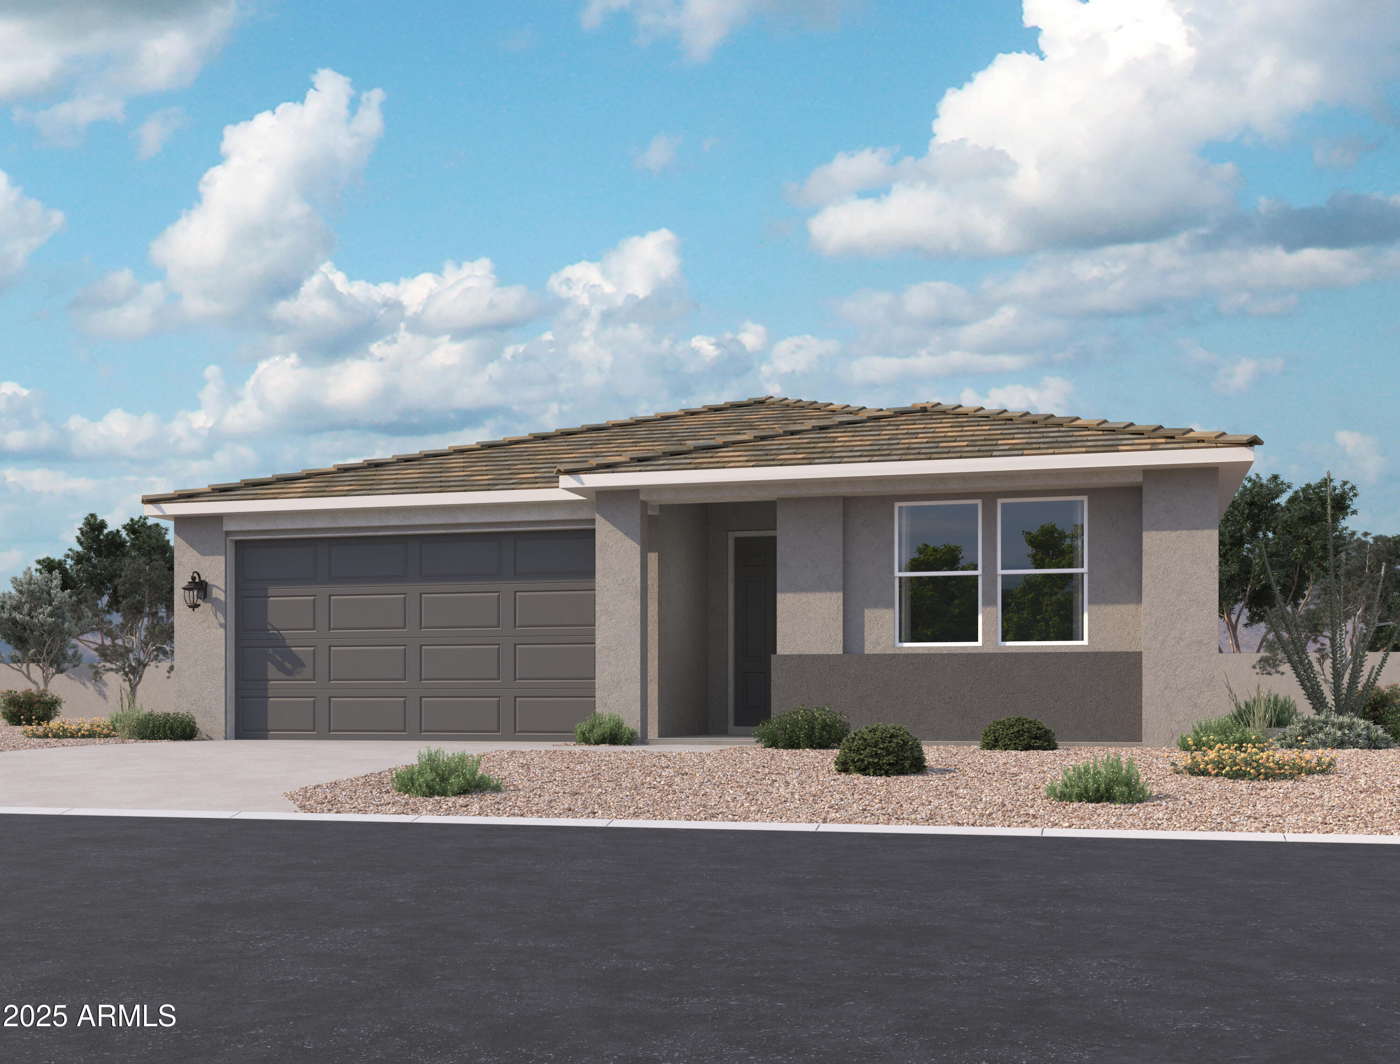
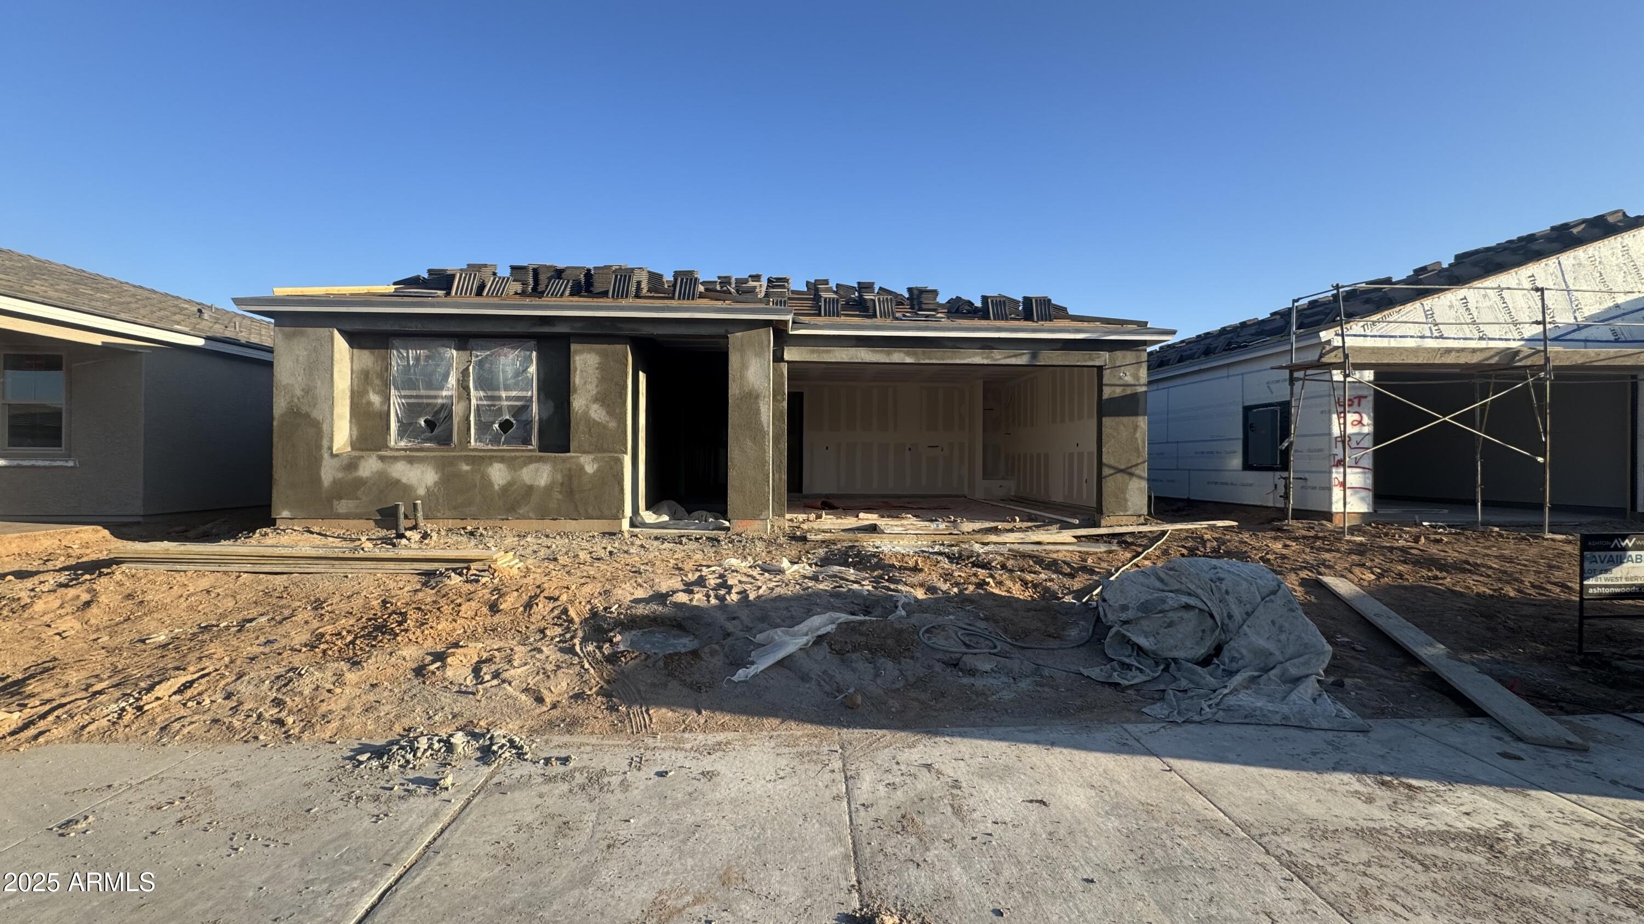
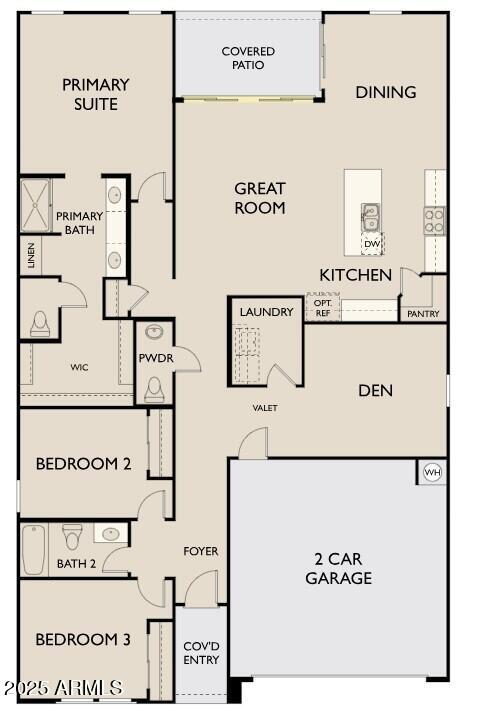
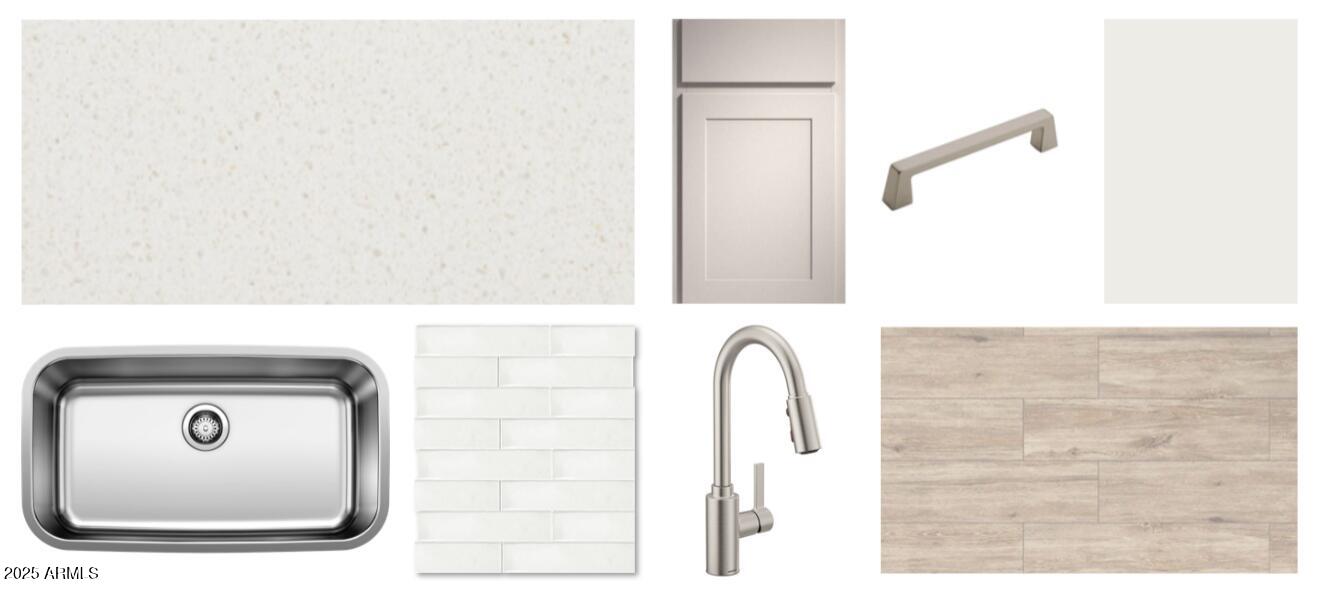
The Larkspur floor plan offers 1,949 square feet of modern living with a seamless blend of functionality and style. This one-story home features three generously sized bedrooms, 2.5 bathrooms, and a two-car garage.

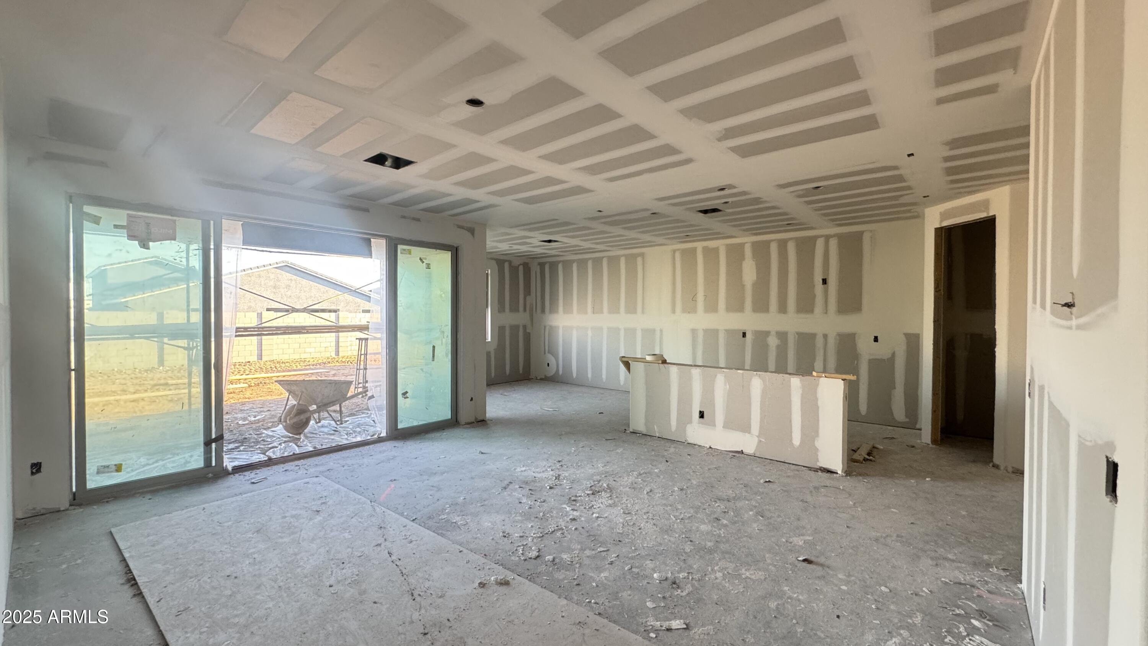
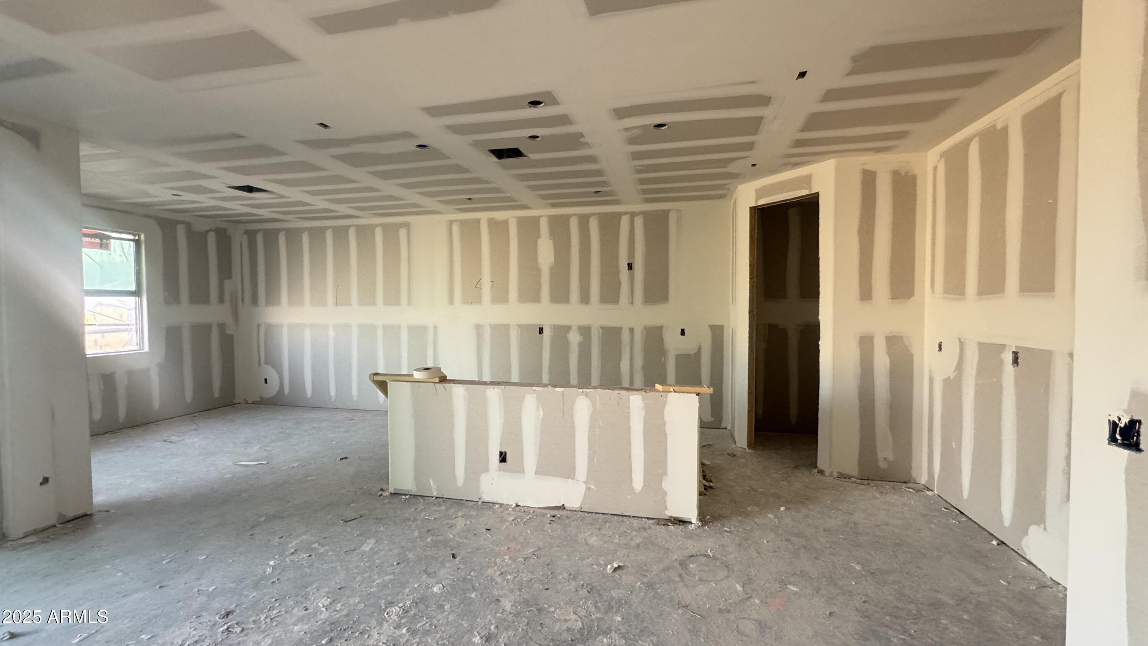
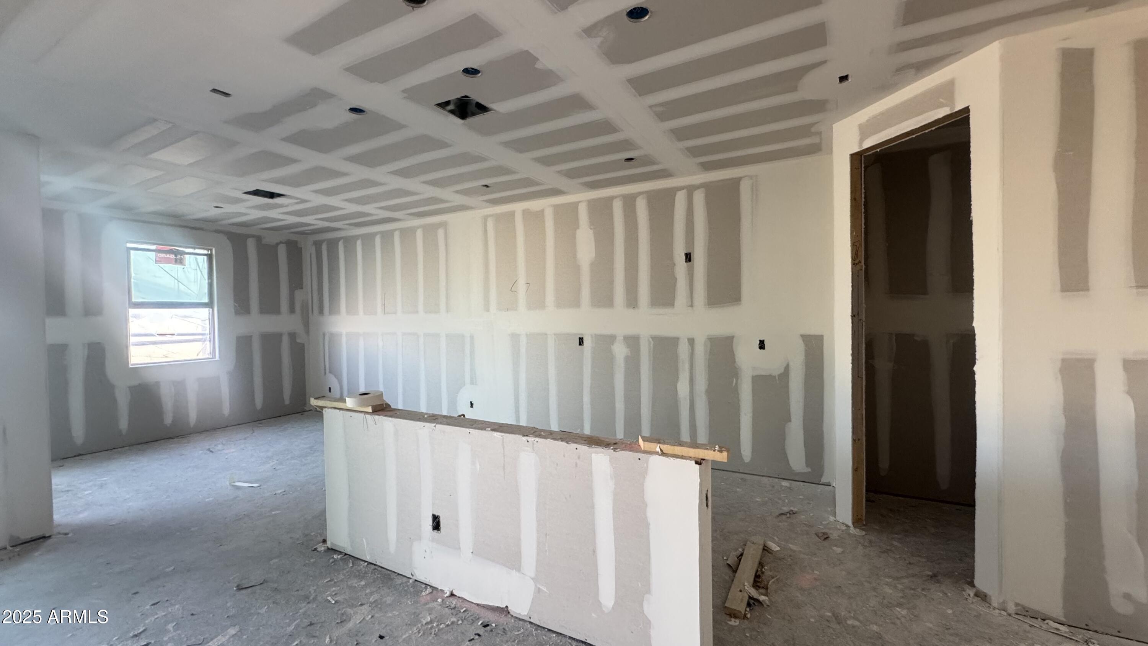
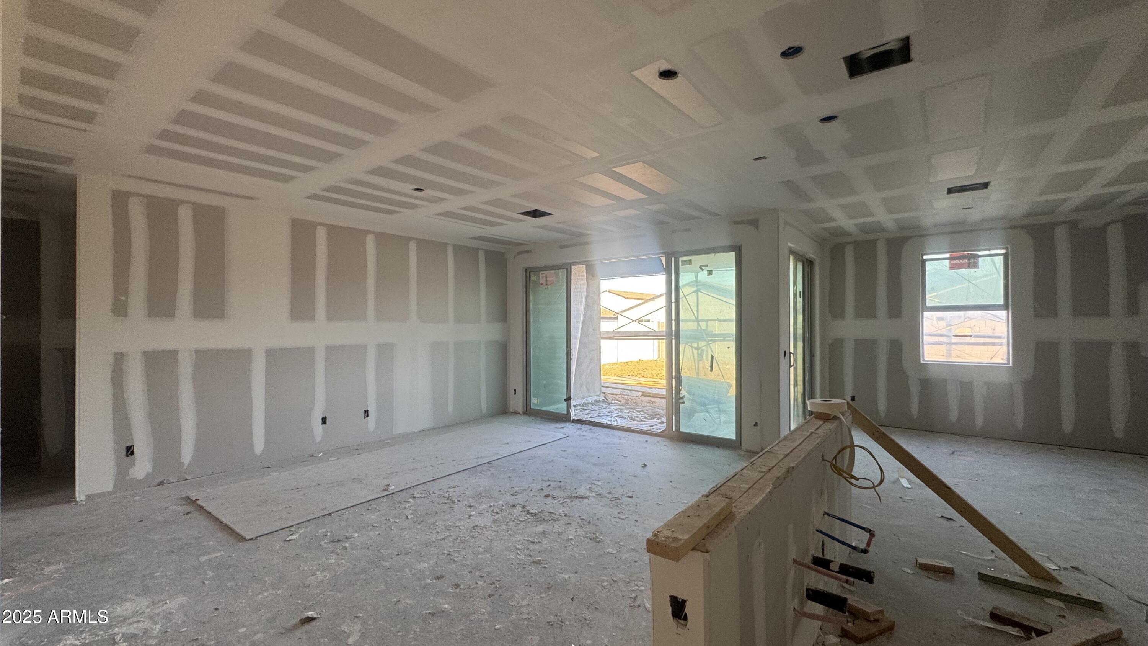
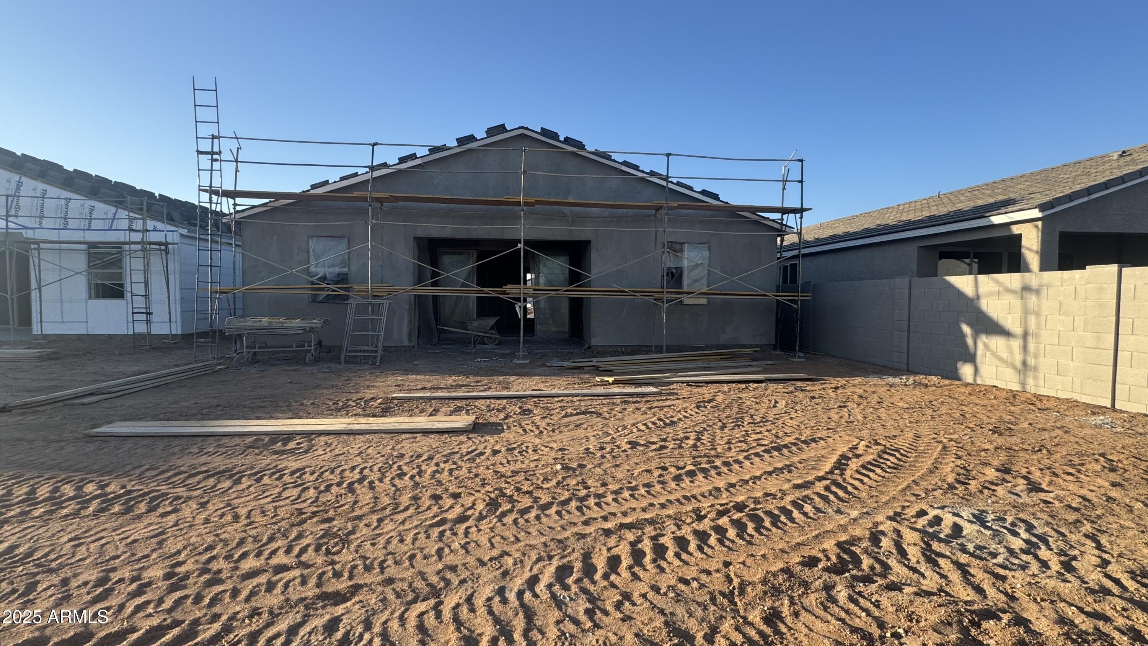
The covered front entry welcomes you into the foyer with charm and sophistication. You'll find two bedrooms up front along with a full bathroom. The heart of the home is its open L-shaped layout, combining the great room, kitchen, and dining room for effortless entertaining and connection. The kitchen boasts a large walk-in pantry and an inviting eat-in island. From the dining room, double sliding doors lead to a covered patio, making indoor-outdoor living a breeze.

Convenience and versatility are key, with a study located off the garage--perfect for a home office, hobby room, or flex space. A powder room along the entry hall ensures easy access for guests. This home features our

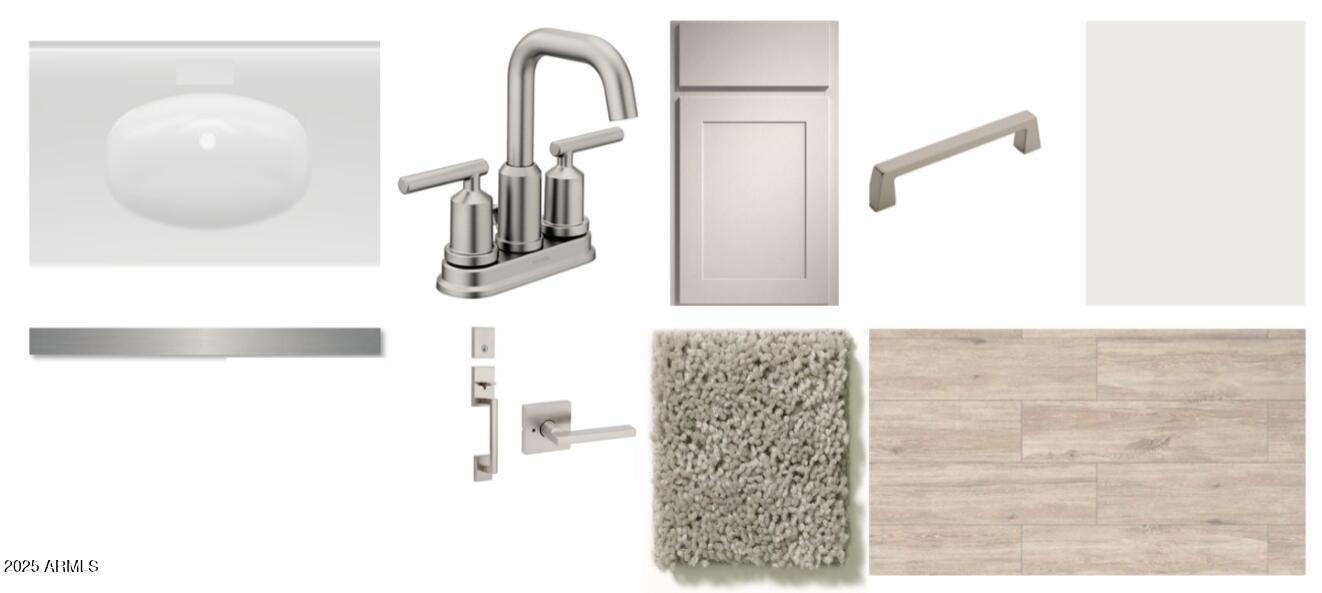
The primary suite is a true sanctuary, featuring a spacious bathroom with a walk-in shower, executive-height double sinks, and a large walk-in closet. Designed with comfort and practicality in mind, the Larkspur is the perfect home for modern living.

Share Property

Location

15781 W BERYL Avenue, Waddell, AZ 85355

Status

Sold

Date Sold

July 16, 2025

Property Amenities

Interior
Laundry room Inside
Appliances Dryer, Washer, Refrigerator, Built-in Microwave, Dishwasher, Disposal
Total Bedrooms: 3
Half Bathrooms: 1
Full Bathrooms: 2
Other Interior Features Non-laminate Counter, High Speed Internet, Double Vanity, Eat-in Kitchen, Breakfast Bar, 9 Flat Ceilings, Kitchen Island, Pantry
Area & Lot
Lot Area 6,250 Sq.Ft.
Living area 1,949 Sq.Ft.
MLS® ID 6858951
Year Built 2025
School District Dysart Unified District
High School Shadow Ridge High School
Middle School Sonoran Heights Middle School
Elementary School Rancho Gabriela
Architecture Styles Other, See Remarks
Type Residential
Status Sold
Exterior
Stories 1
Pool None
Air conditioning Central Air, Evaporative Cooling, Programmable Thmstat
Heat type Electric
Water Source Pvt Water Company
Garage Space 2.0
Sewer Private Sewer
Lot Features North/South Exposure, Sprinklers In Front, Desert Front, Dirt Back
Roof Tile
Finance
Sales Price $483,990
HOA Fees $112 monthly
Real Estate Tax $86 yearly

Work With Us

With experience and expertise in multiple facets of the business have given us the skills to deal with any transaction, regardless of the type or price point.
