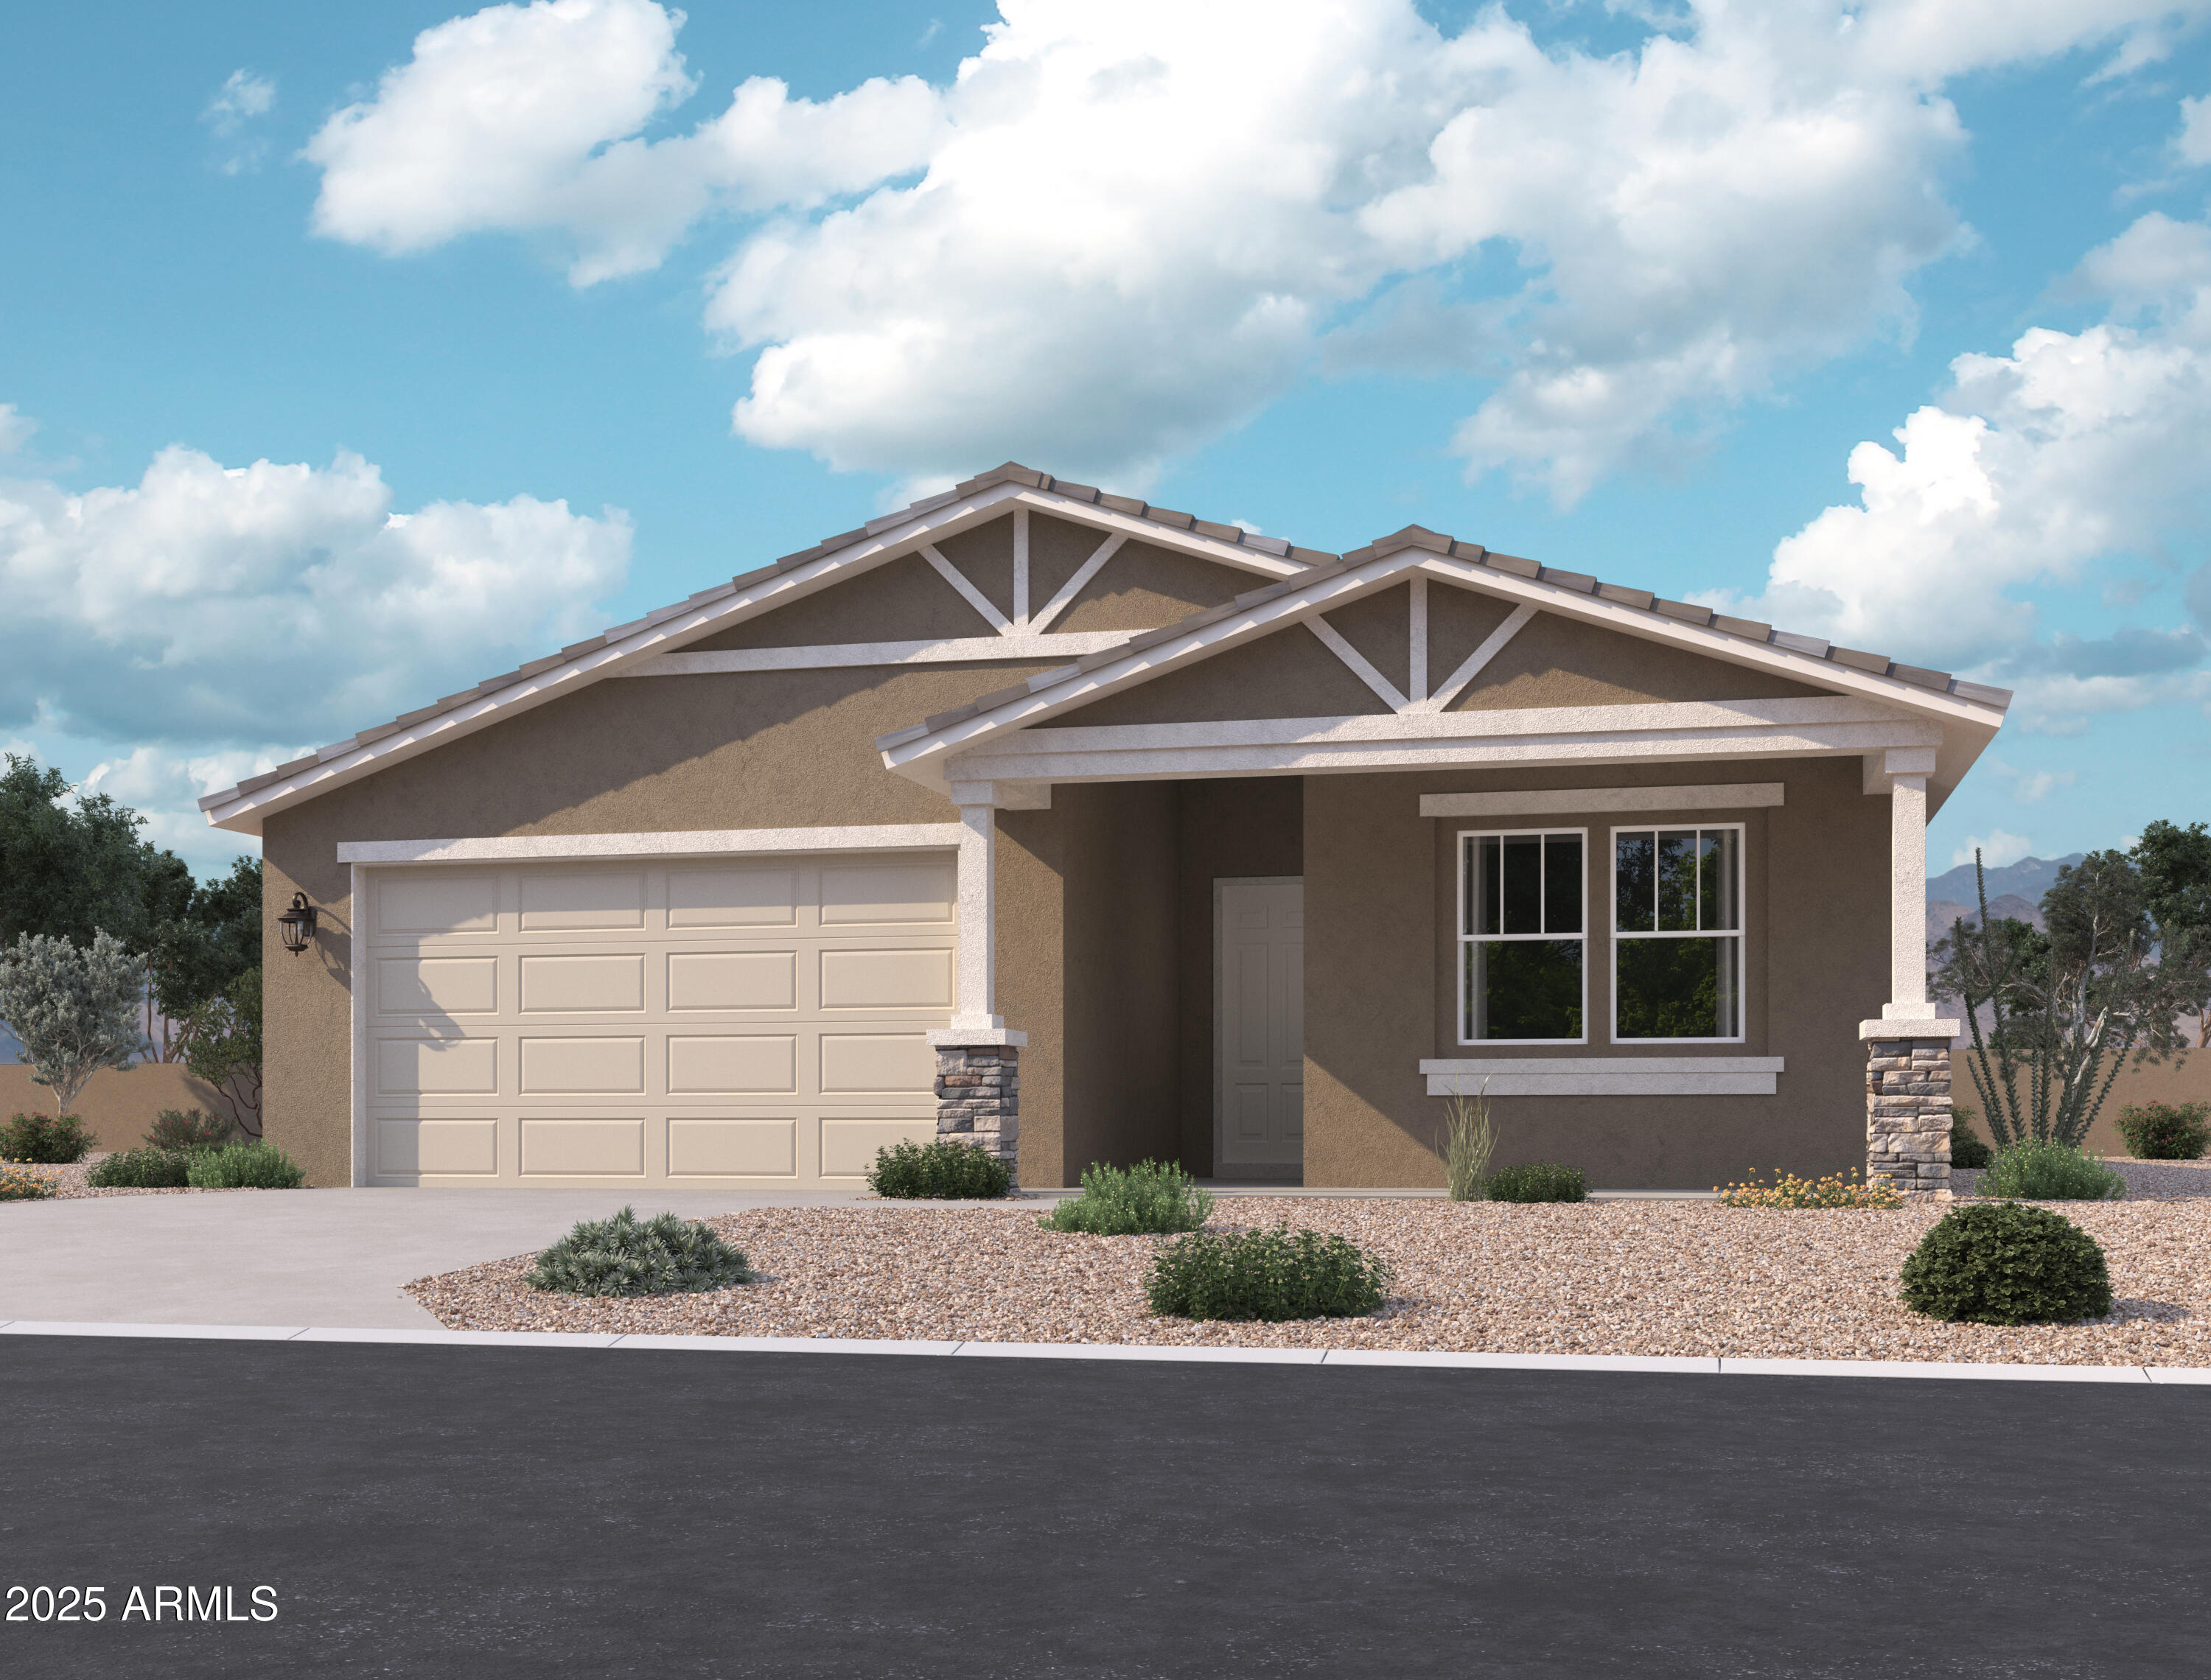
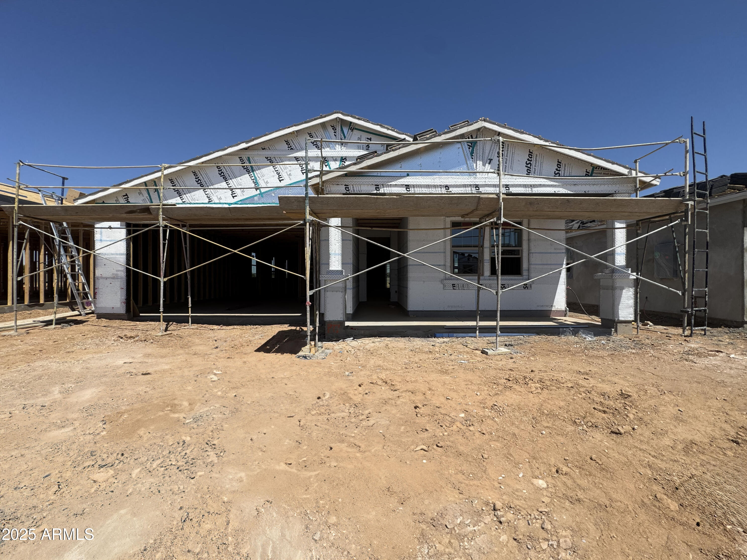
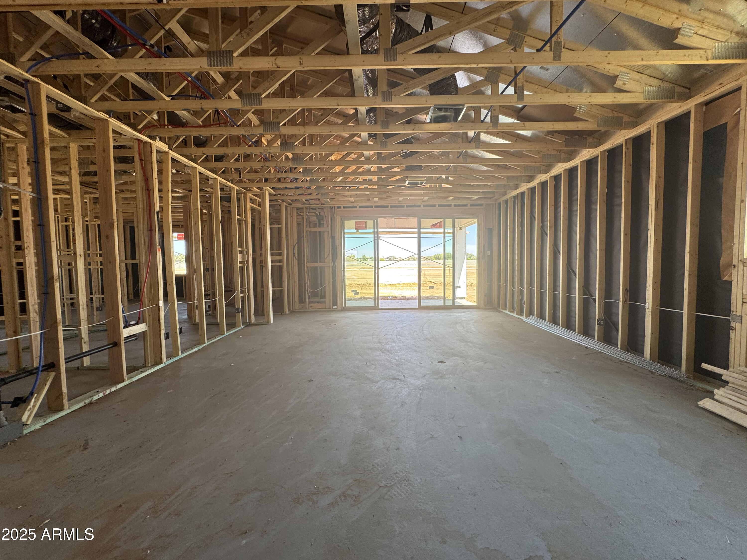
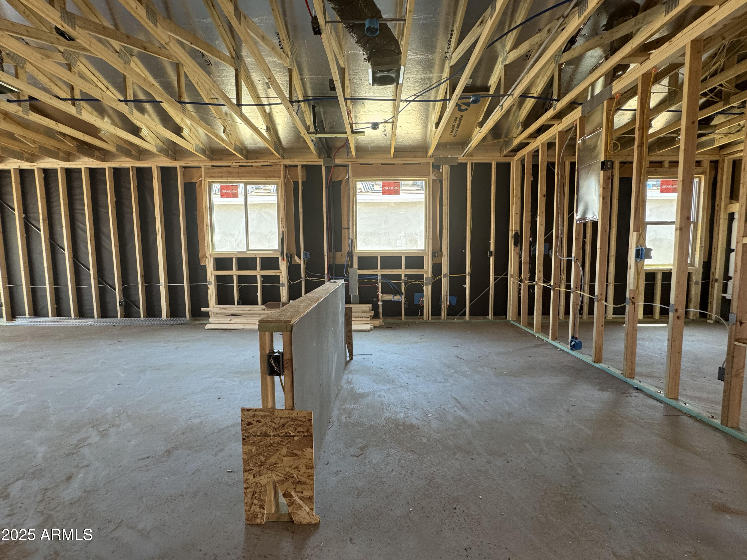
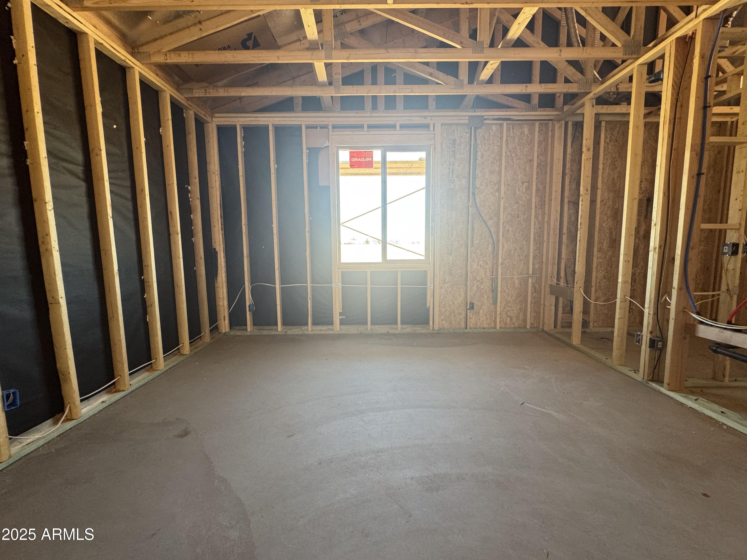
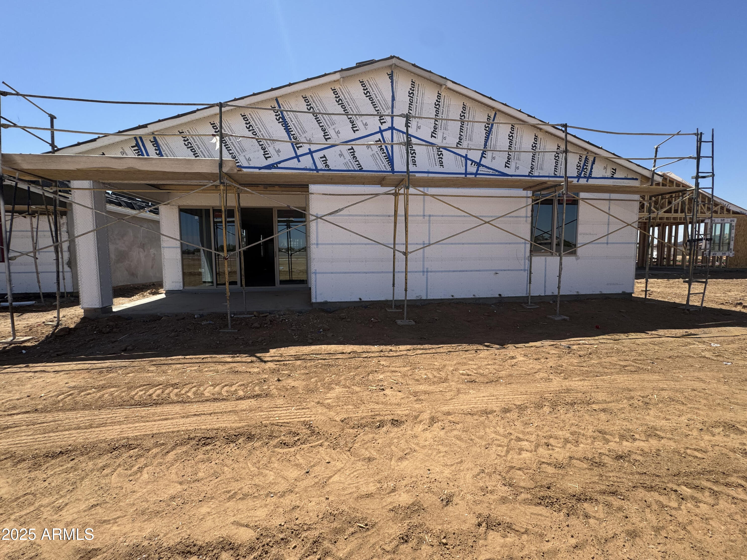
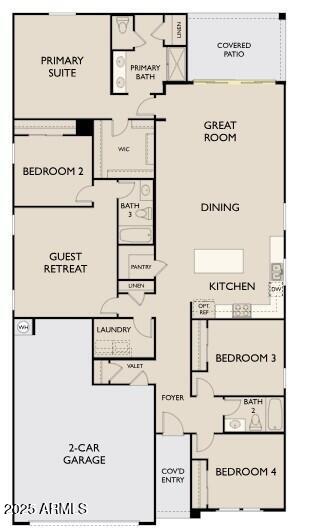
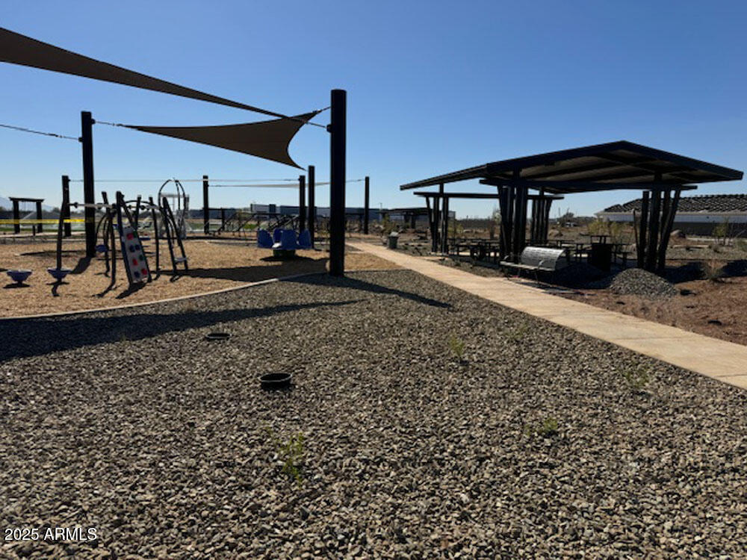
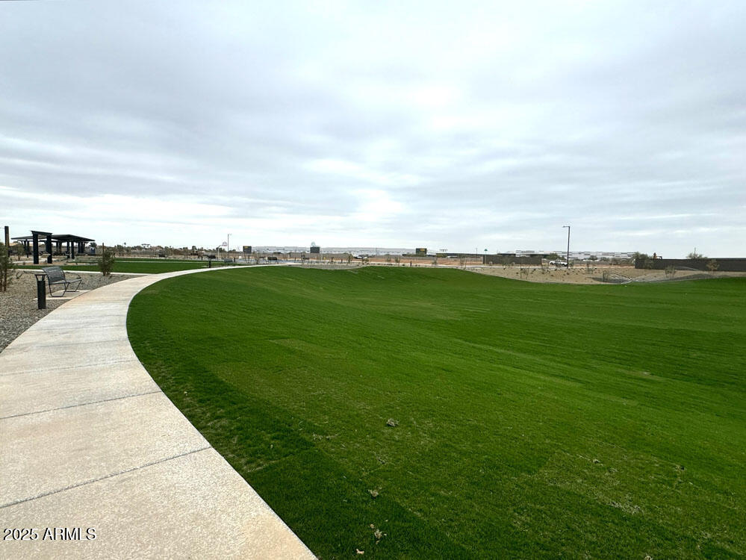
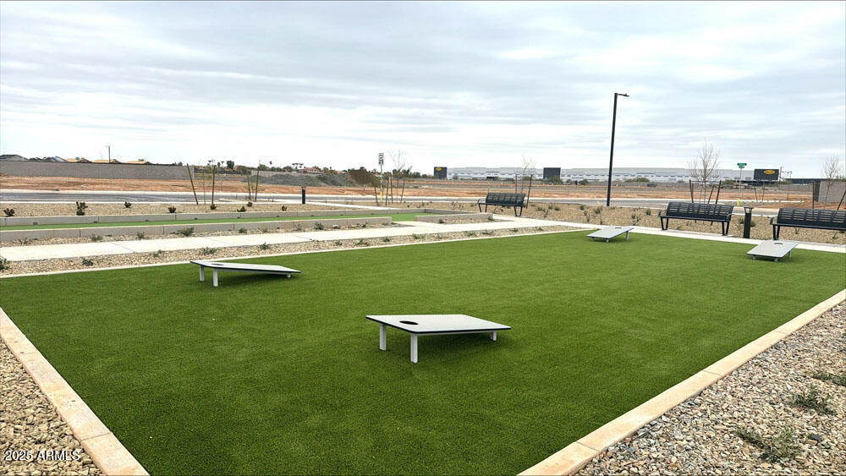
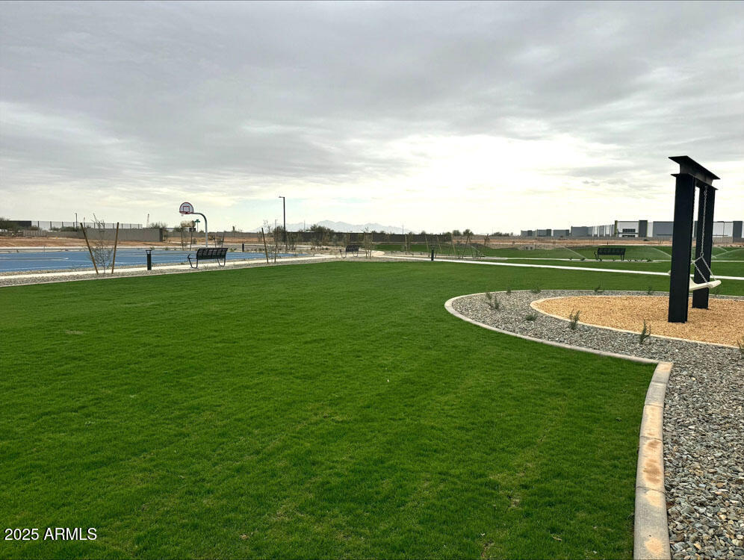
Introducing the stunning Lavender floor plan by Ashton Woods, nestled in the brand-new Waddell community. Spanning 2,219 square feet of luxurious living space, this highly sought-after craftsman elevation home features 4 spacious bedrooms, 3 full baths, a guest retreat, and a roomy 2.5-car garage.
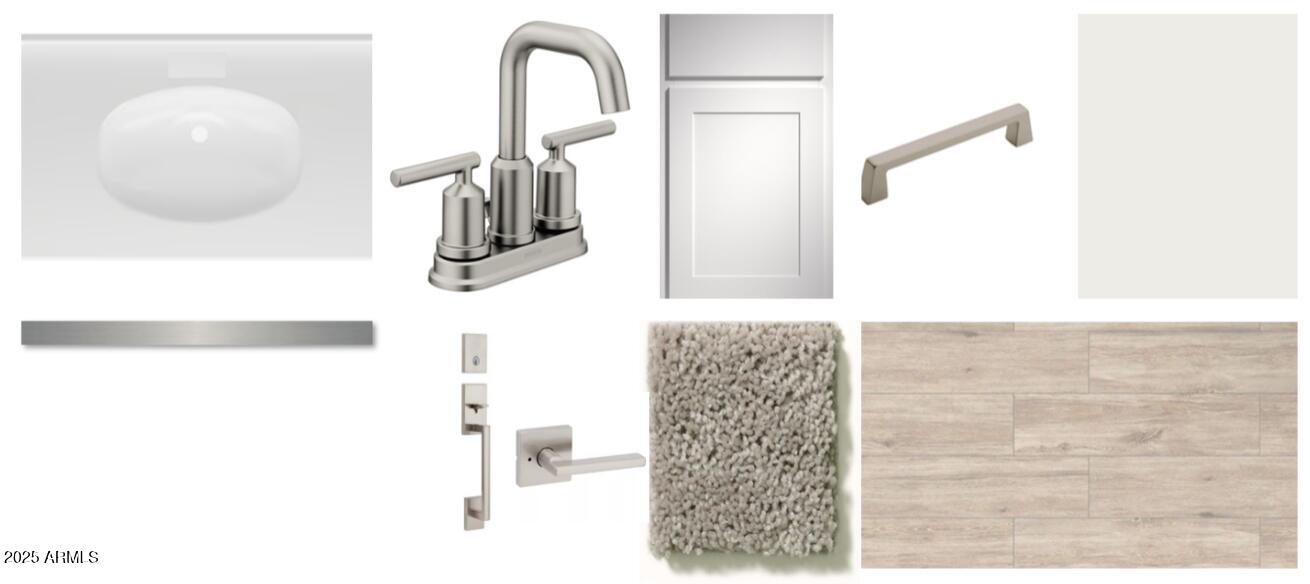
As you step inside, you'll be greeted by a thoughtfully designed interior, including two front bedrooms with a shared bathroom, a centrally located laundry room, and gorgeous 6x24 wood plank-style tile flooring throughout the common areas. The bedrooms and den are outfitted with plush Benton Court carpeting, while upgraded 8' doors with satin nickel finishes add an elegant touch.
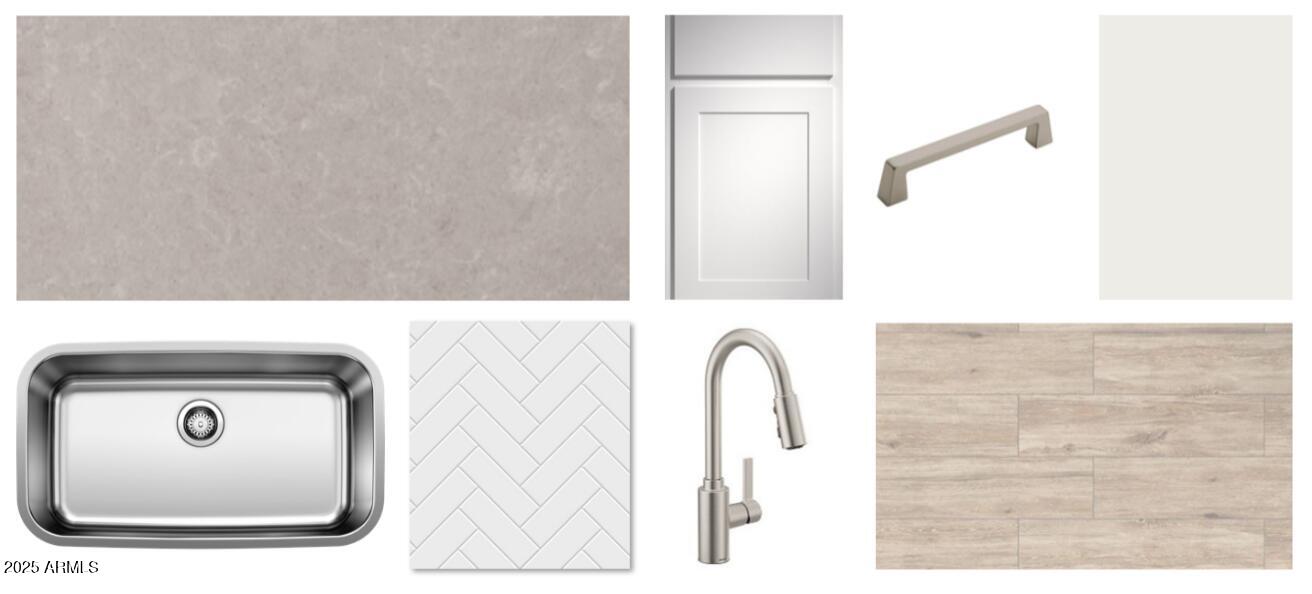
The bathrooms feature sleek blush nickel fixtures and accessories, seamlessly complementing the white ivory quartz countertops and beautiful white mosaic tile backsplash in the kitchen. Additional upgrades include white cabinets throughout, 42"upper cabinets in the kitchen, and stainless steel appliances.
The owner's suite offers a luxurious en-suite bathroom and a spacious walk-in closet. Enjoy entertaining in the open-concept kitchen, dining, and great room, highlighted by a 4-panel sliding glass door leading to a welcoming covered patio outdoors.
Experience unparalleled luxury and comfort in this meticulously crafted home, where every detail has been carefully considered for modern living.
Other Interior FeaturesNon-laminate Counter, High Speed Internet, Double Vanity, Eat-in Kitchen, Breakfast Bar, 9 Flat Ceilings, Kitchen Island, Pantry
Area & Lot
Lot Area6,250 Sq.Ft.
Living area2,222 Sq.Ft.
MLS® ID6849501
Year Built2025
School DistrictDysart Unified District
High SchoolShadow Ridge High School
Middle SchoolSonoran Heights Middle School
Elementary SchoolRancho Gabriela
Architecture StylesOther, See Remarks
TypeResidential
StatusSold
Exterior
Stories1
PoolNone
Air conditioningCentral Air, Evaporative Cooling, Programmable Thmstat
Heat typeElectric
Water SourcePvt Water Company
Garage Space2.5
SewerPrivate Sewer
ParkingTandem Garage
Lot FeaturesNorth/South Exposure, Sprinklers In Front, Desert Front, Dirt Back
RoofTile
Finance
Sales Price$503,990
HOA Fees$112 monthly
Real Estate Tax$86 yearly
Work With Us
With experience and expertise in multiple facets of the business have given us the skills to deal with any transaction, regardless of the type or price point.
