Leave a Message

Thank you for your message. We will be in touch with you shortly.

15772 W BERYL Avenue
VIEW PHOTOS
Courtesy of Compass, Danny Kallay Listing Contact: 480-694-8571 
$454,990

15772 W BERYL Avenue

3 Beds 2 Baths 1,777 Sq.Ft. 6,250 Sq.Ft.

Description

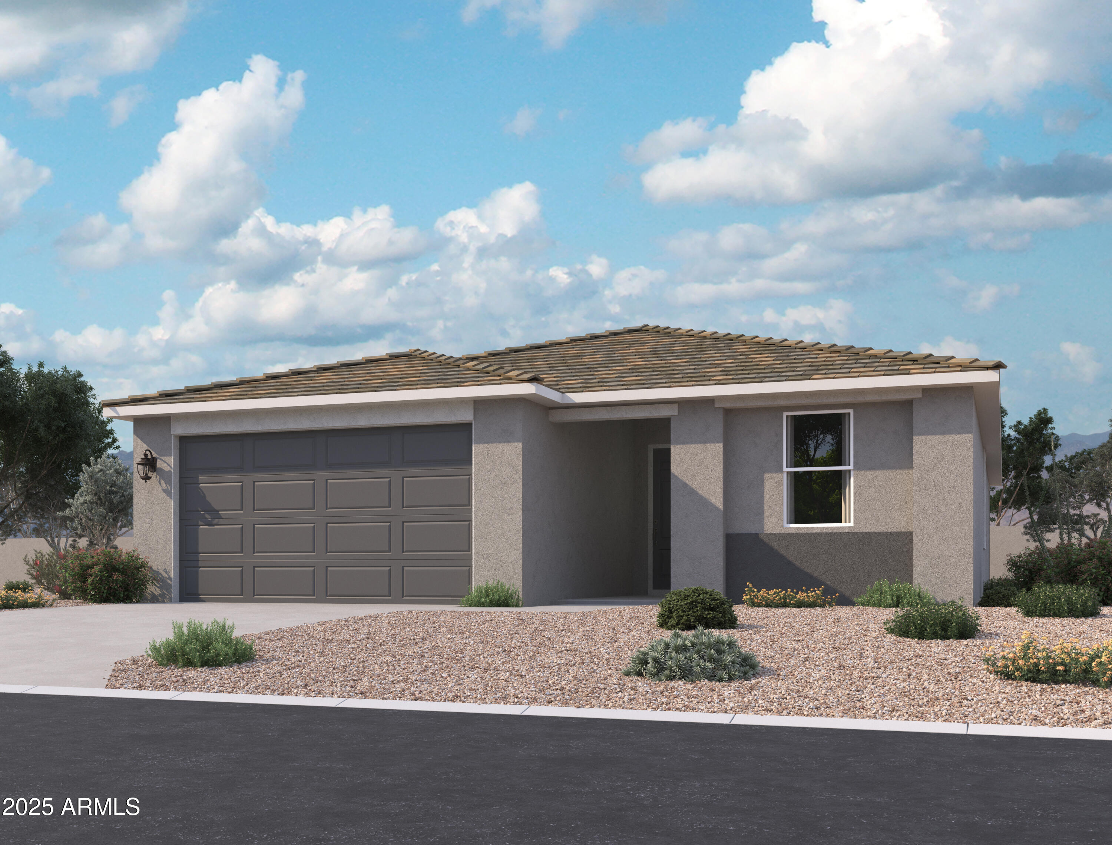
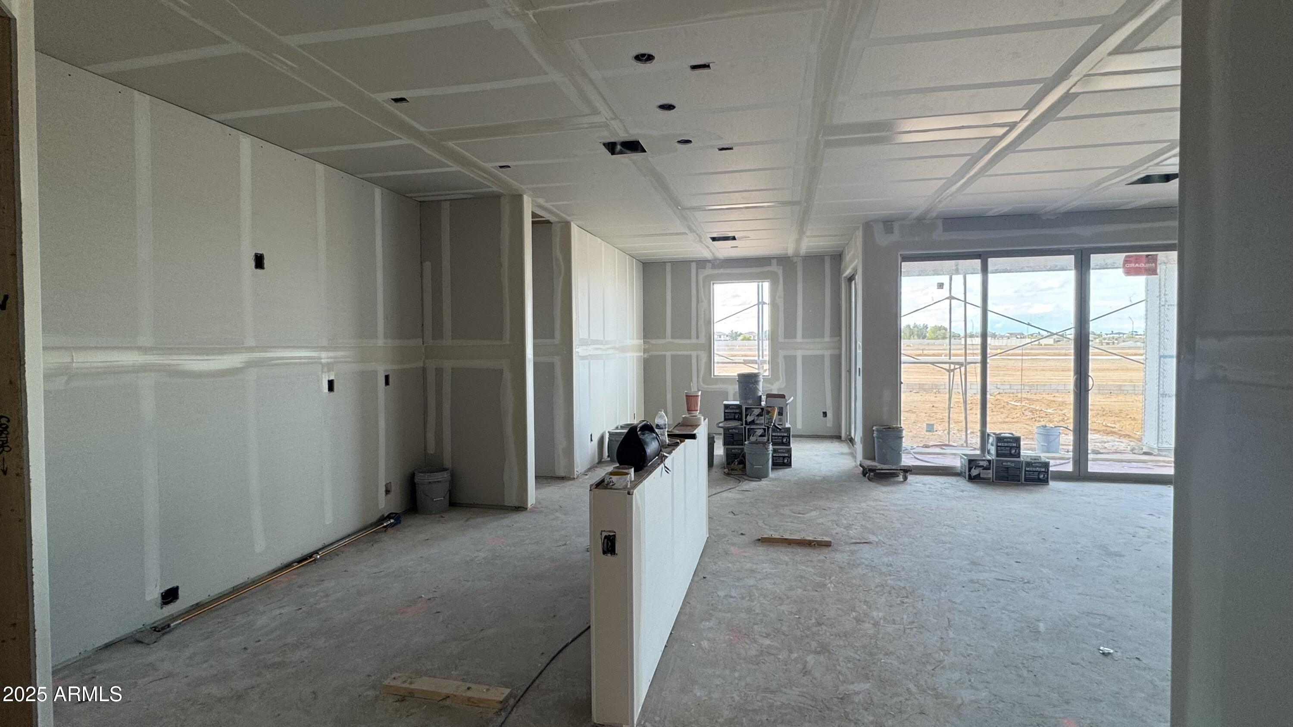
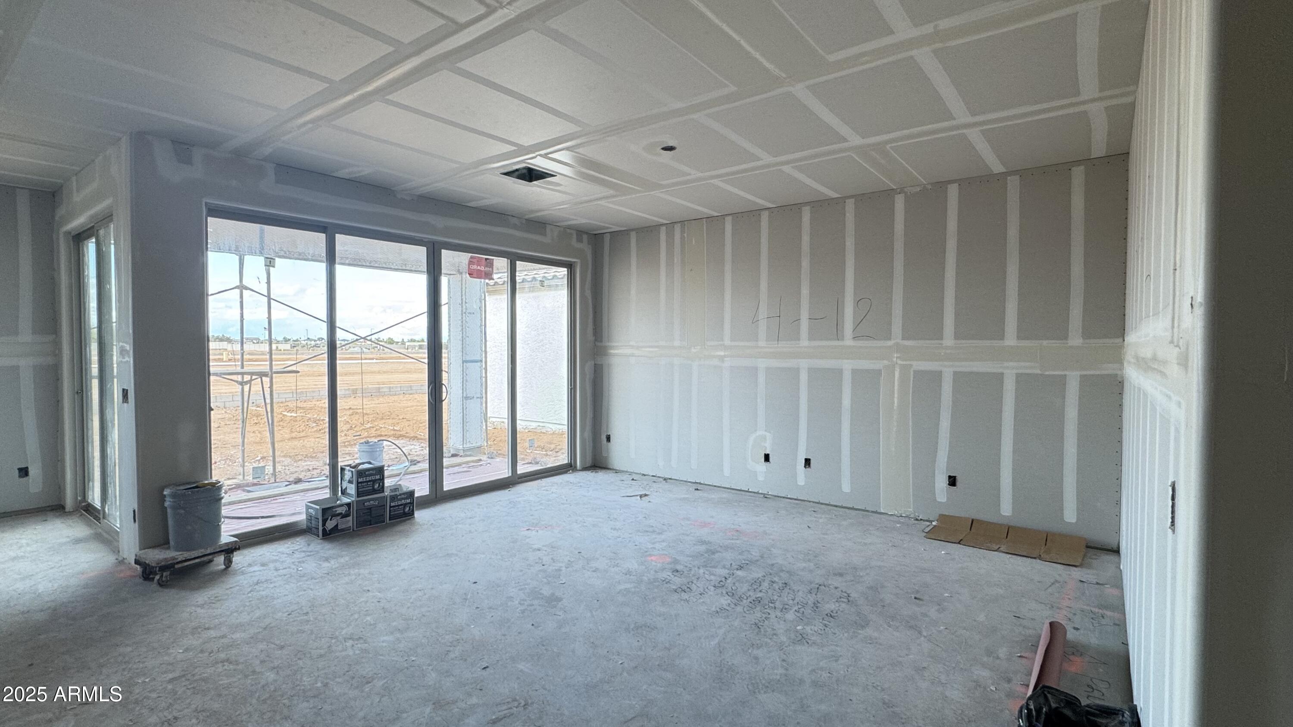
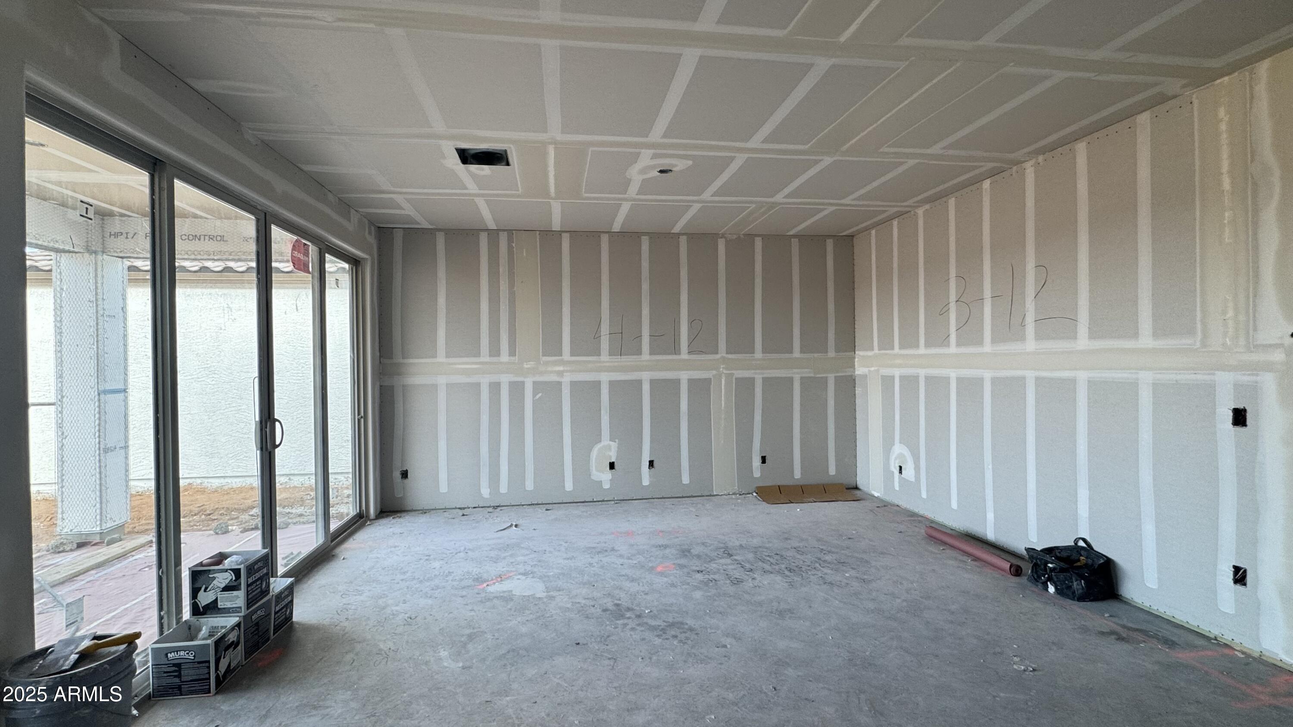
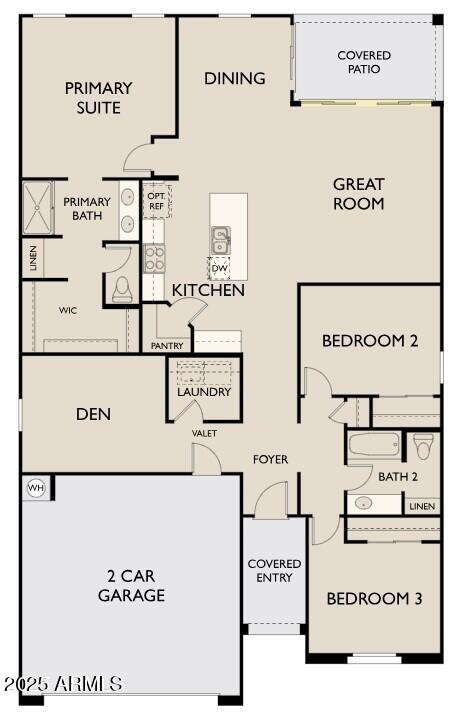
Step into the charming Marigold floorplan, offering 1,777 square feet of thoughtfully designed living space. This beautiful home features 3 spacious bedrooms, a versatile den, and 2 stylish bathrooms. The expansive backyard provides the perfect setting for outdoor activities, while premium interior finishes, including 8' doors and a stunning 4-panel slider in the great room, bring both elegance and functionality.

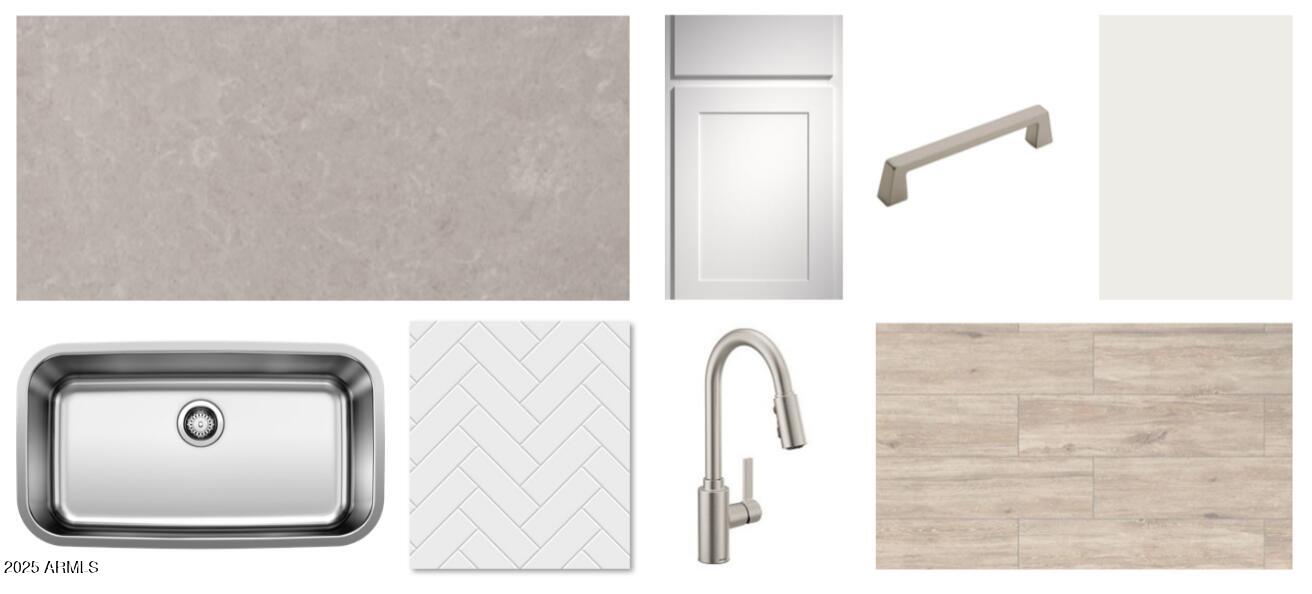
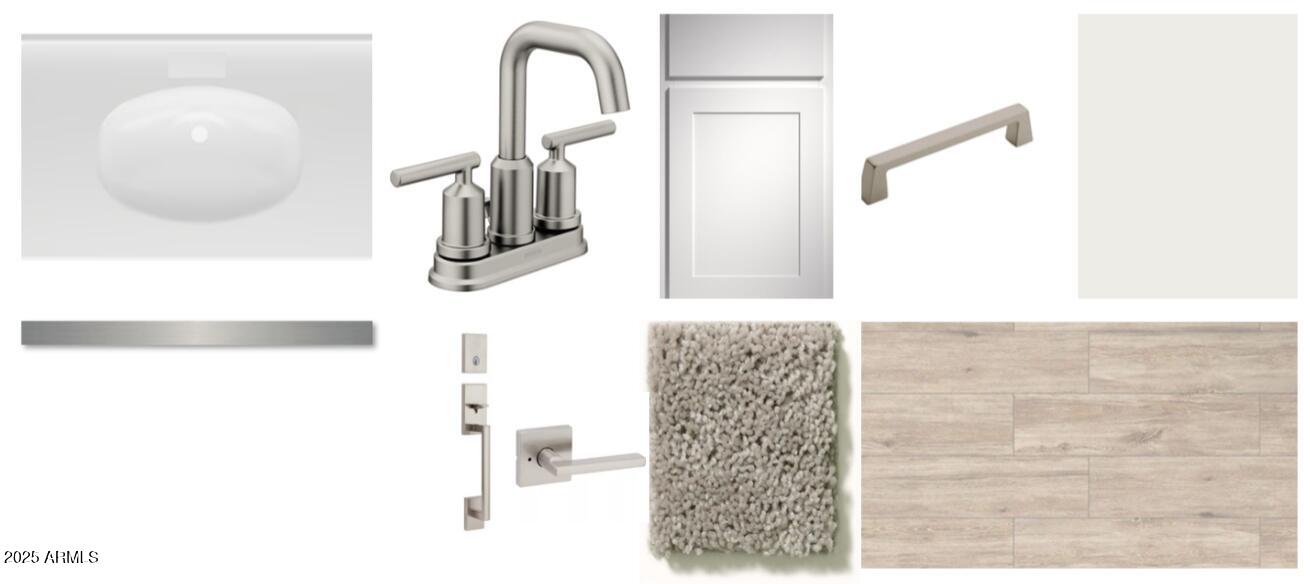
The chef-inspired kitchen is a showstopper, showcasing 42'' Fairview Stone White cabinets with Satin Nickel hardware, Silver Falls Granite countertops, and an eye-catching 4x4 pattern backsplash. Additional upgrades include 6'' x 36'' plank tile floors in the main living areas, plush carpeting in the bedrooms and den, and complete move-in readiness with stainless steel appliances including an electric range, microwave, dishwasher, refrigerator, and a garage door opener.

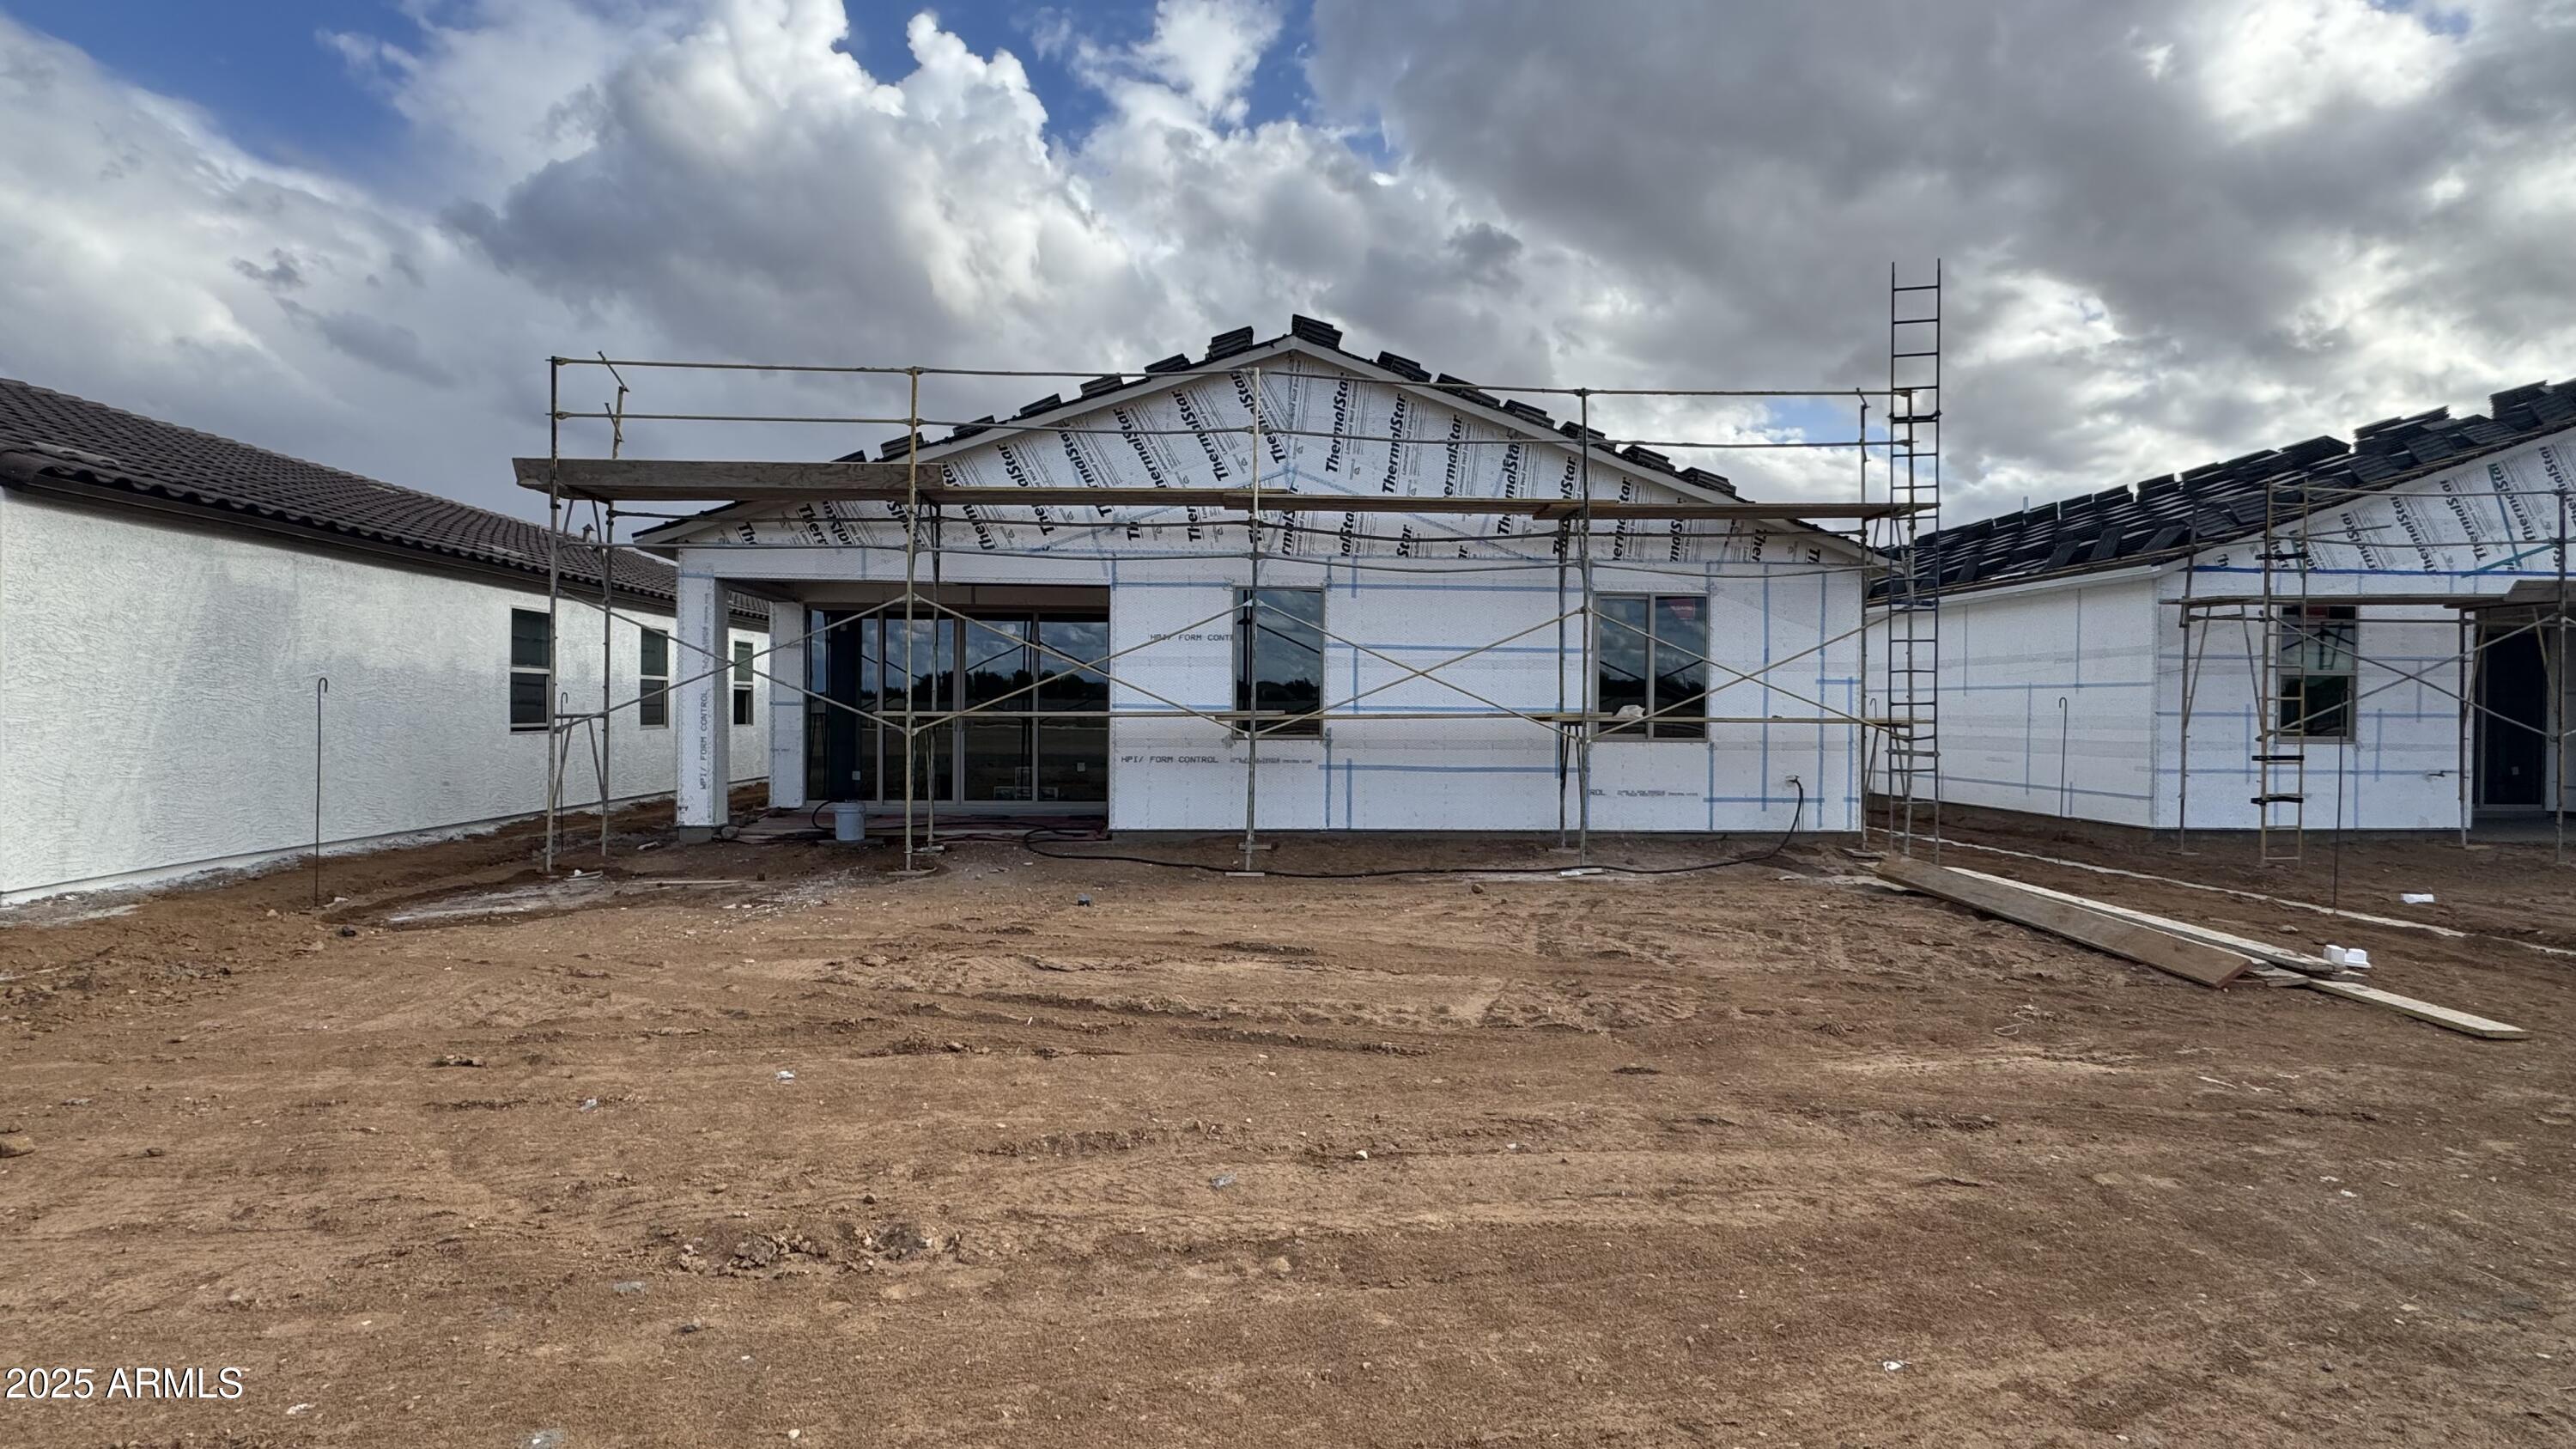
Designed with your comfort in mind, the exterior of the Marigold floorplan offers pavers at the driveway and entry to enhance curb appeal, while a soft water loop adds extra convenience. Thoughtful touches, like window blinds and a garage door opener, ensure a seamless move-in experience.

Indoor-outdoor living is made easy with a 4-panel center sliding glass door in the great room, leading out to a covered patio - ideal for enjoying Arizona's breathtaking weather. The home's 8' doors further enhance the open, airy feel throughout the space.

Don't miss your chance to experience the exceptional lifestyle the Marigold plan offers.

Share Property

Location

15772 W BERYL Avenue, Waddell, AZ 85355

Status

Sold

Date Sold

May 29, 2025

Property Amenities

Interior
Laundry room Inside
Appliances Dryer, Washer, Refrigerator, Built-in Microwave, Dishwasher, Disposal
Total Bedrooms: 3
Other Interior Features Non-laminate Counter, High Speed Internet, Double Vanity, Eat-in Kitchen, Breakfast Bar, 9 Flat Ceilings, Kitchen Island, Pantry
Area & Lot
Lot Area 6,250 Sq.Ft.
Living area 1,777 Sq.Ft.
MLS® ID 6827589
Year Built 2025
School District Dysart Unified District
High School Shadow Ridge High School
Middle School Sonoran Heights Middle School
Elementary School Rancho Gabriela
Architecture Styles Contemporary
Type Residential
Status Sold
Exterior
Stories 1
Pool None
Air conditioning Central Air, Programmable Thmstat
Heat type Electric
Water Source City Water
Garage Space 2.0
Sewer Public Sewer
Lot Features North/South Exposure, Sprinklers In Front, Desert Front, Dirt Back
Roof Tile
Finance
Sales Price $454,990
HOA Fees $112 monthly
Real Estate Tax $86 yearly

Work With Us

With experience and expertise in multiple facets of the business have given us the skills to deal with any transaction, regardless of the type or price point.
