15760 W BERYL Avenue
VIEW PHOTOS
Courtesy of Compass, Danny Kallay Listing Contact: 480-694-8571 
$502,990

15760 W BERYL Avenue

4 Beds 3 Baths 2,222 Sq.Ft. 6,250 Sq.Ft.

Description

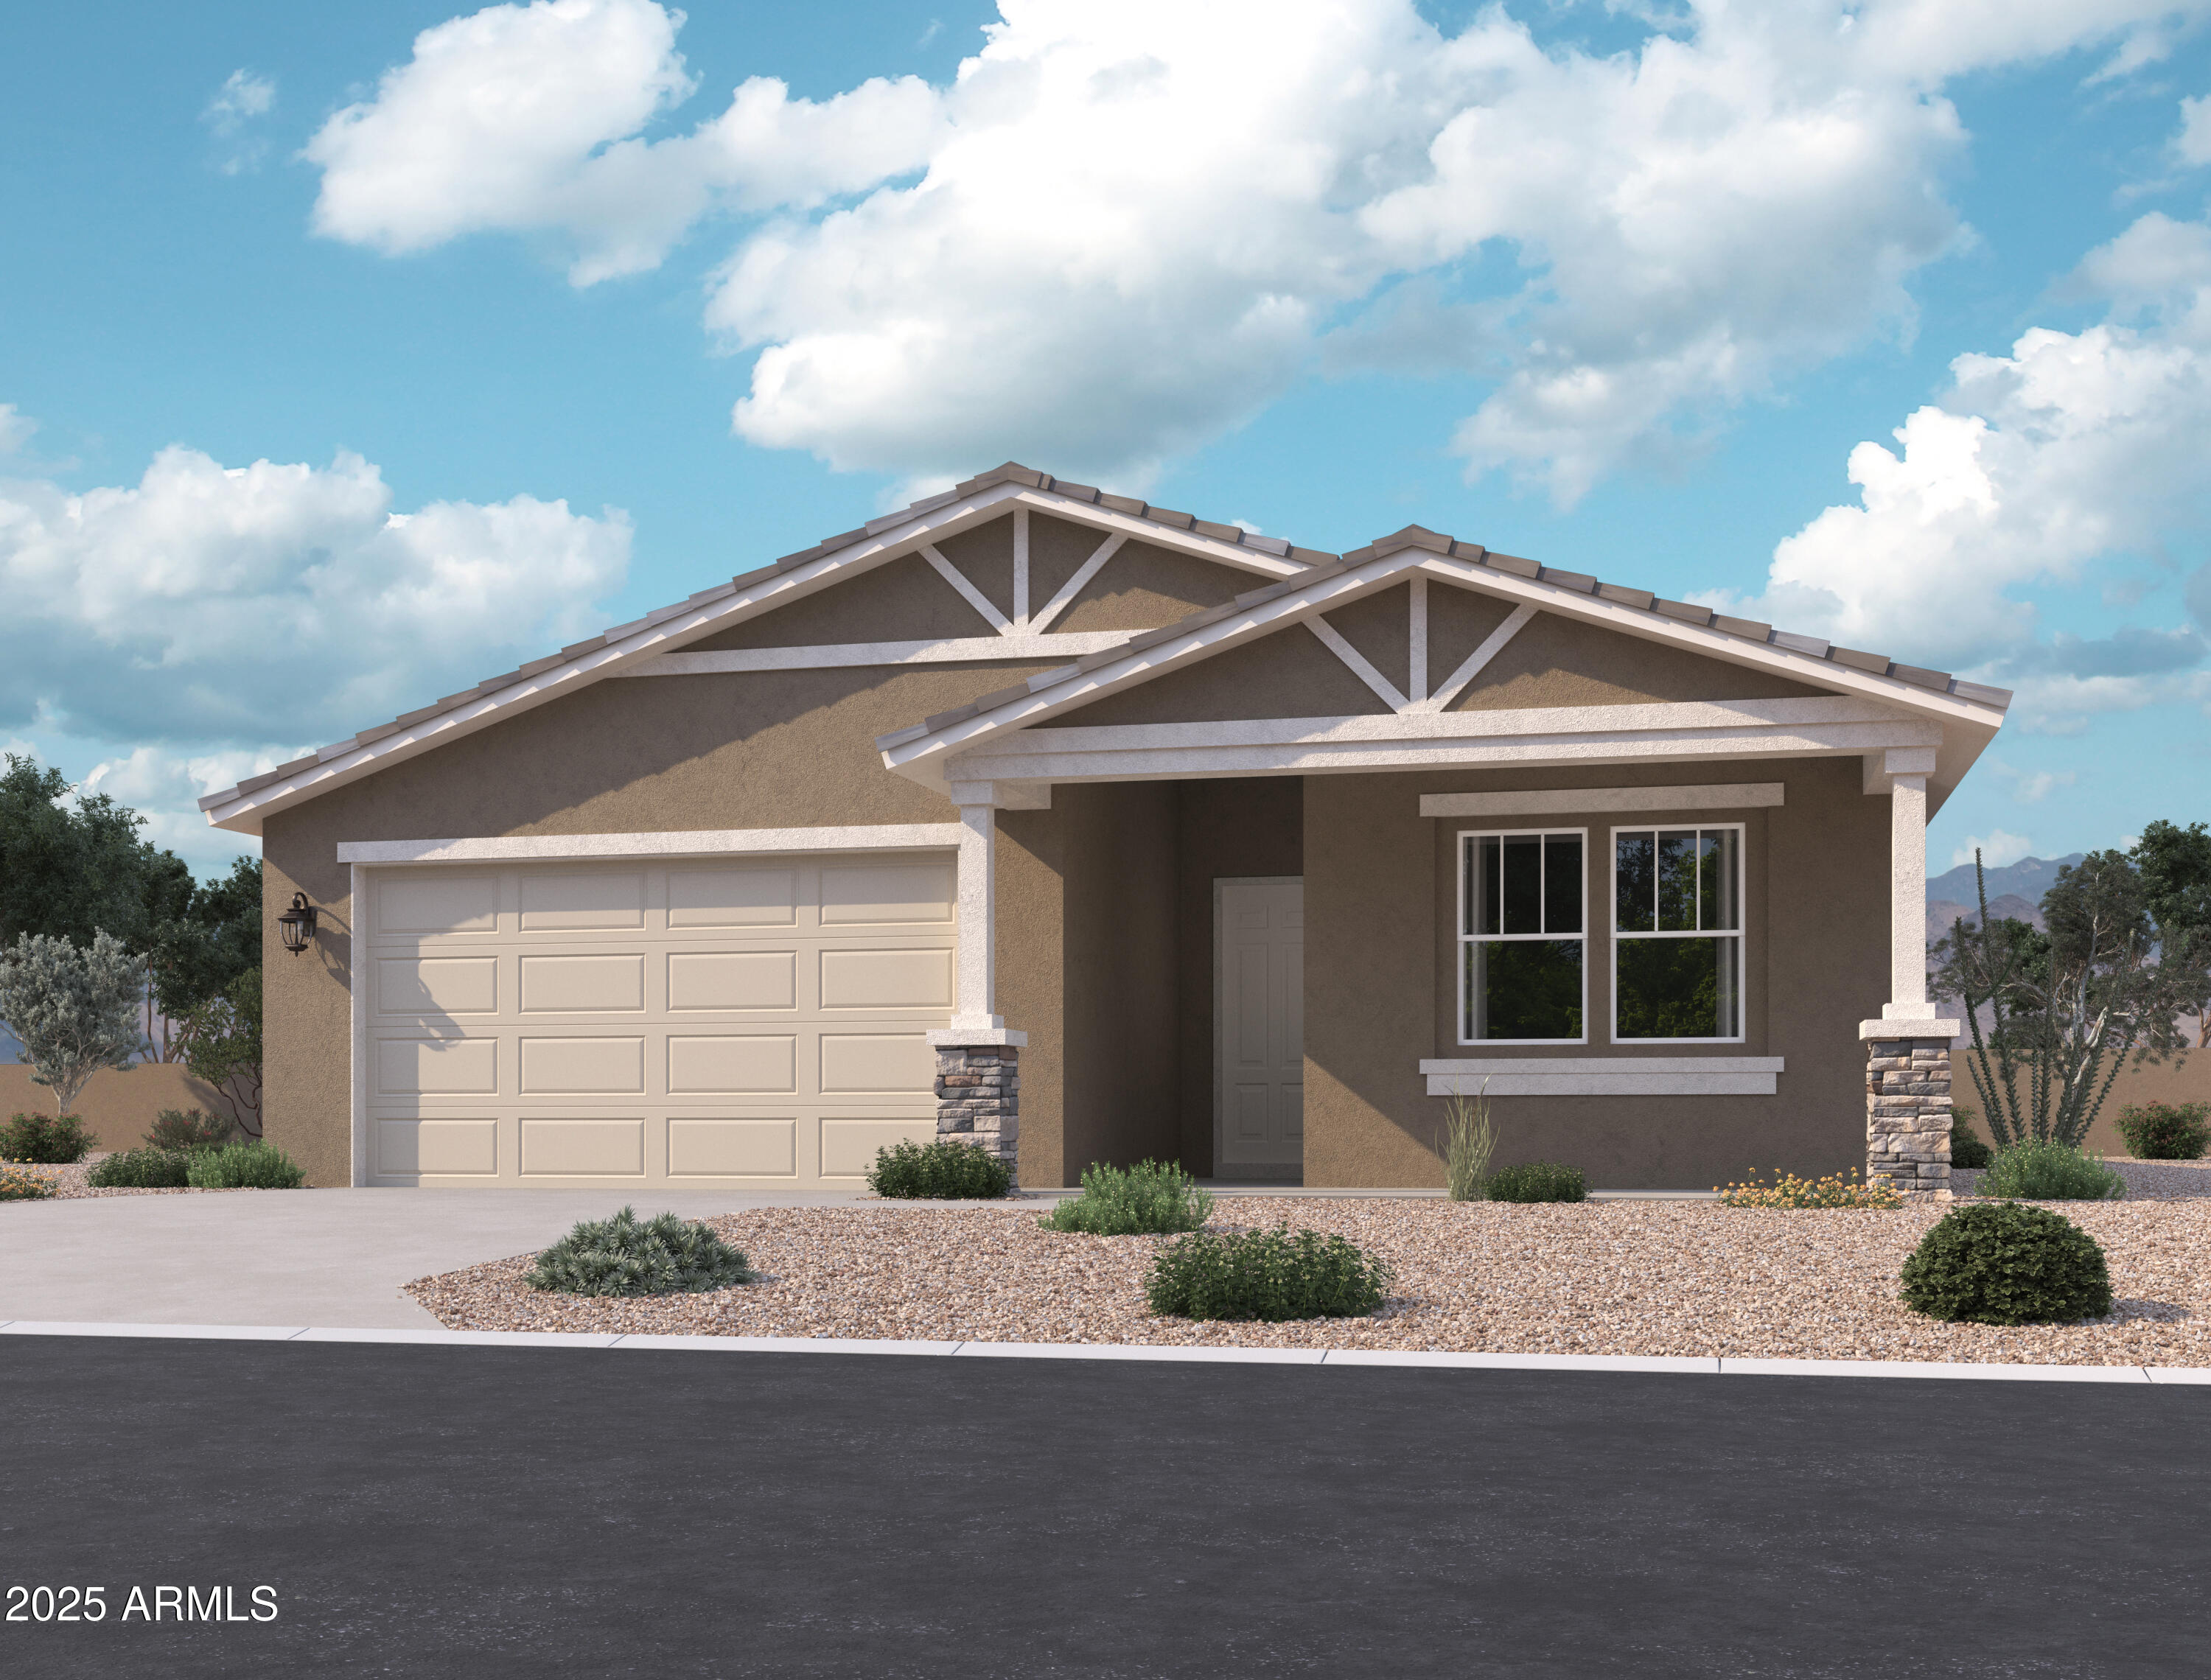
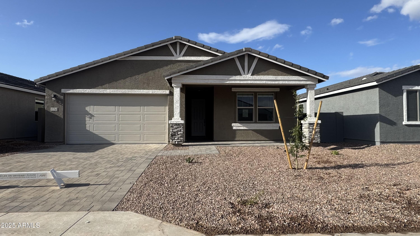
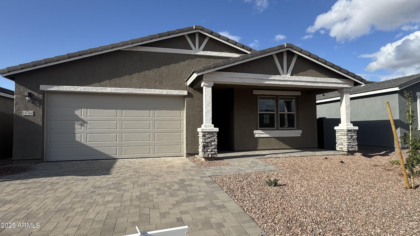
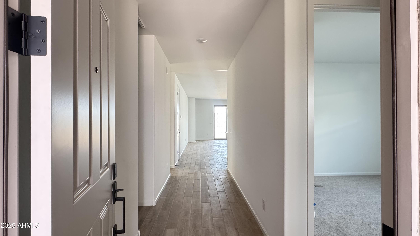
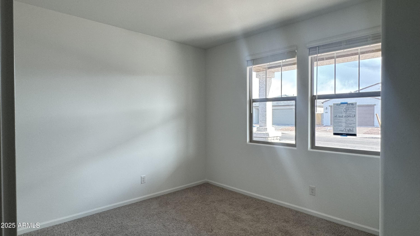
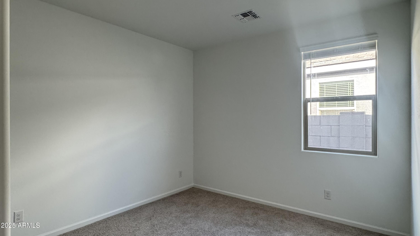
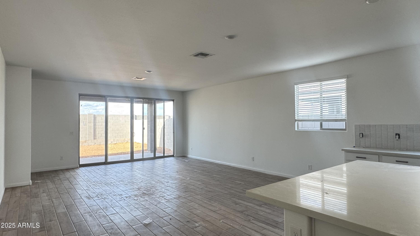
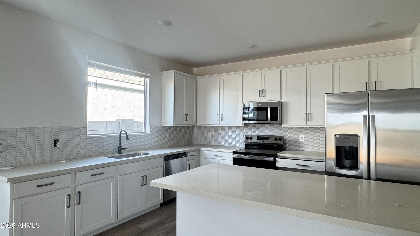
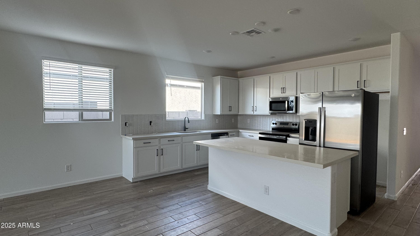
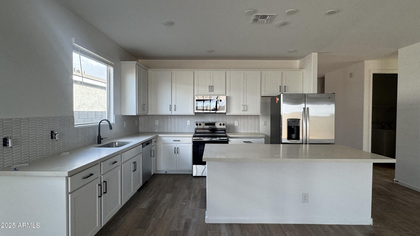
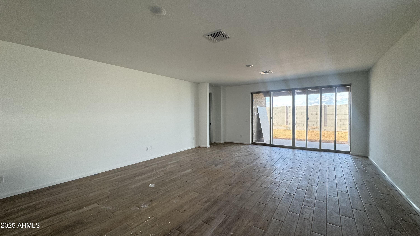
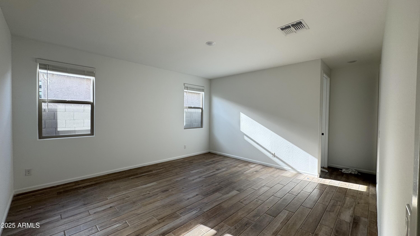
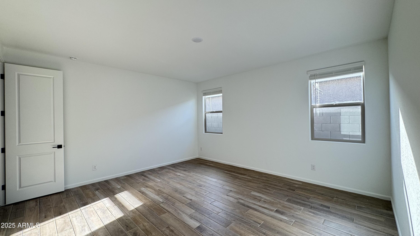
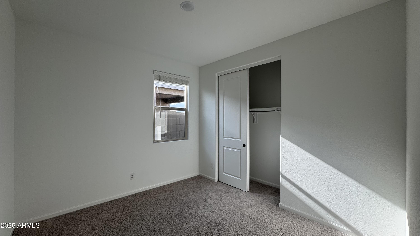
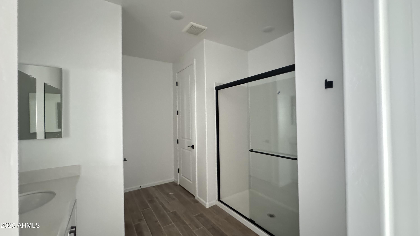
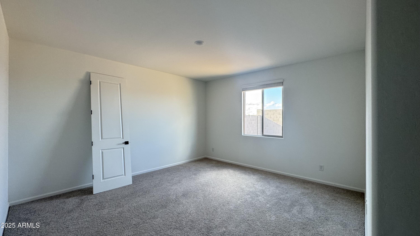
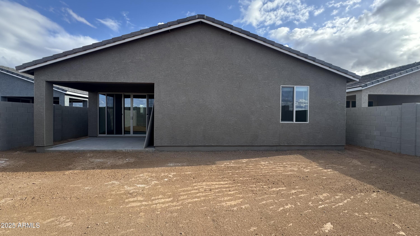
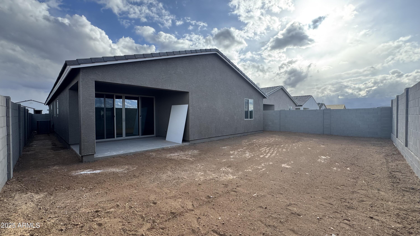
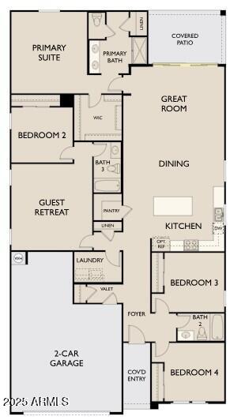
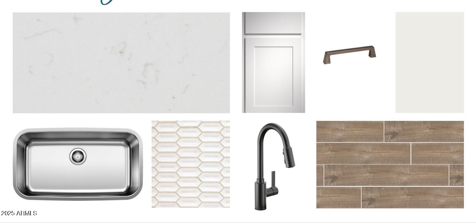
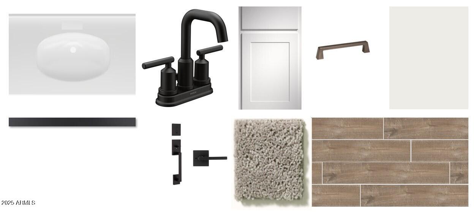
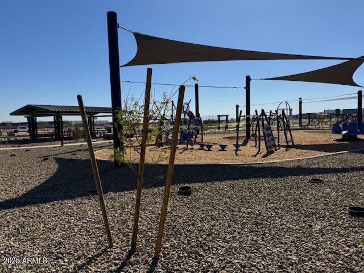
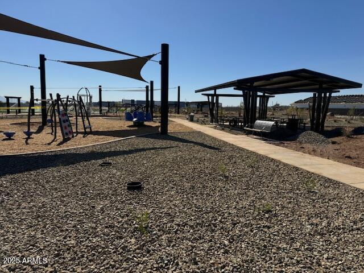
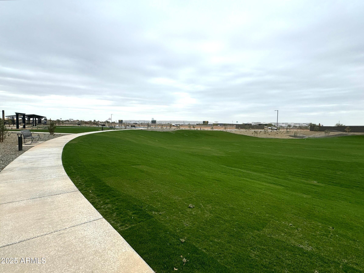
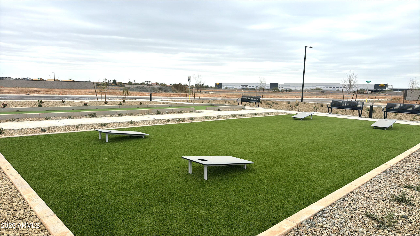
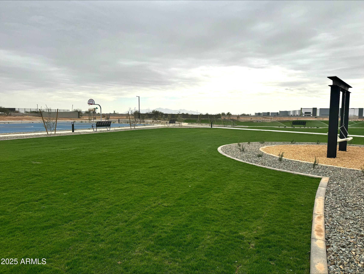
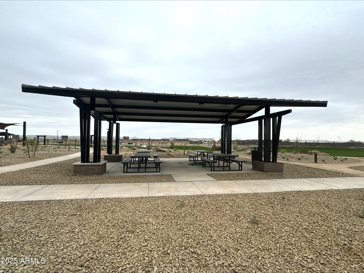
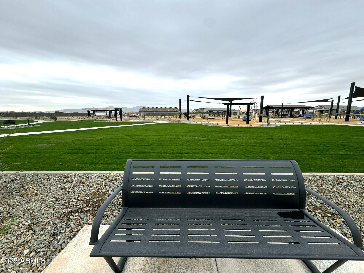
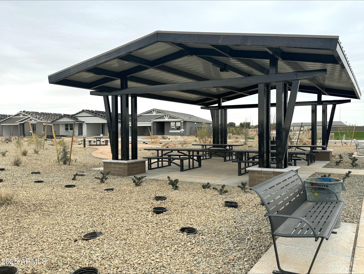
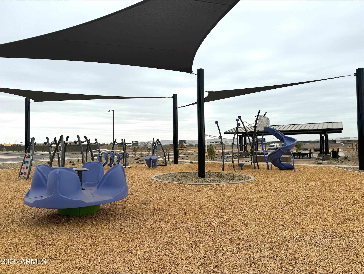
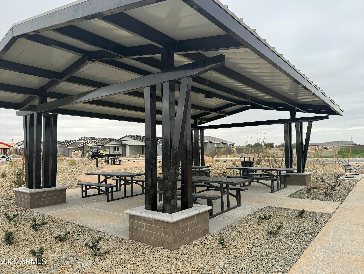
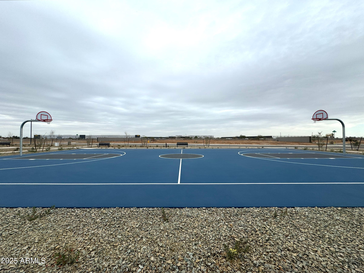
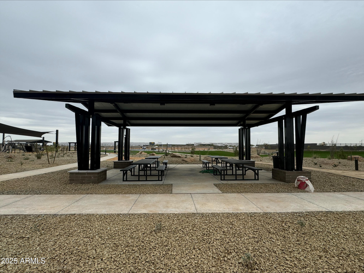
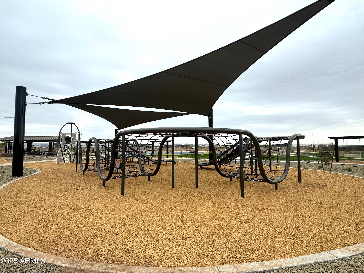
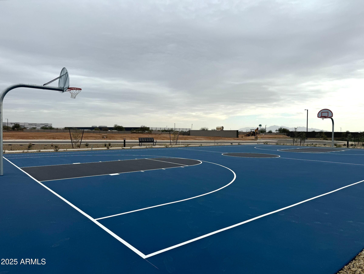
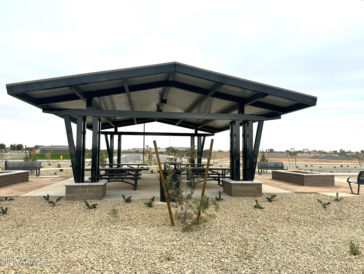
Introducing the Lavender floorplan at Stonebridge Manor - an exceptional home! The spacious layout, with 4 bedrooms and 3 bathrooms, is perfect for families or anyone who needs a little extra space. The designer finishes from the Harmony Collection, like the 6x36 plank tile flooring and the modern kitchen details, are sure to make a lasting impression. The mix of functionality and elegance in the kitchen, with the quartz countertops and white shaker cabinets, makes it both beautiful and practical. The 4-panel sliding glass door that connects the great room to the outdoors is a fantastic feature for anyone who enjoys outdoor living or entertaining. Plus, the 3-car tandem garage is a great bonus for extra storage or additional vehicles. This community is the perfect balance of style, practicality, and locationclose to dining, parks, and major freeways. Last but not least, this home comes prepared move in ready with all appliances, providing that additional comfort. Don't miss out on this new community!

Share Property

Location

15760 W BERYL Avenue, Waddell, AZ 85355

Status

Sold

Date Sold

May 16, 2025

Property Amenities

Interior
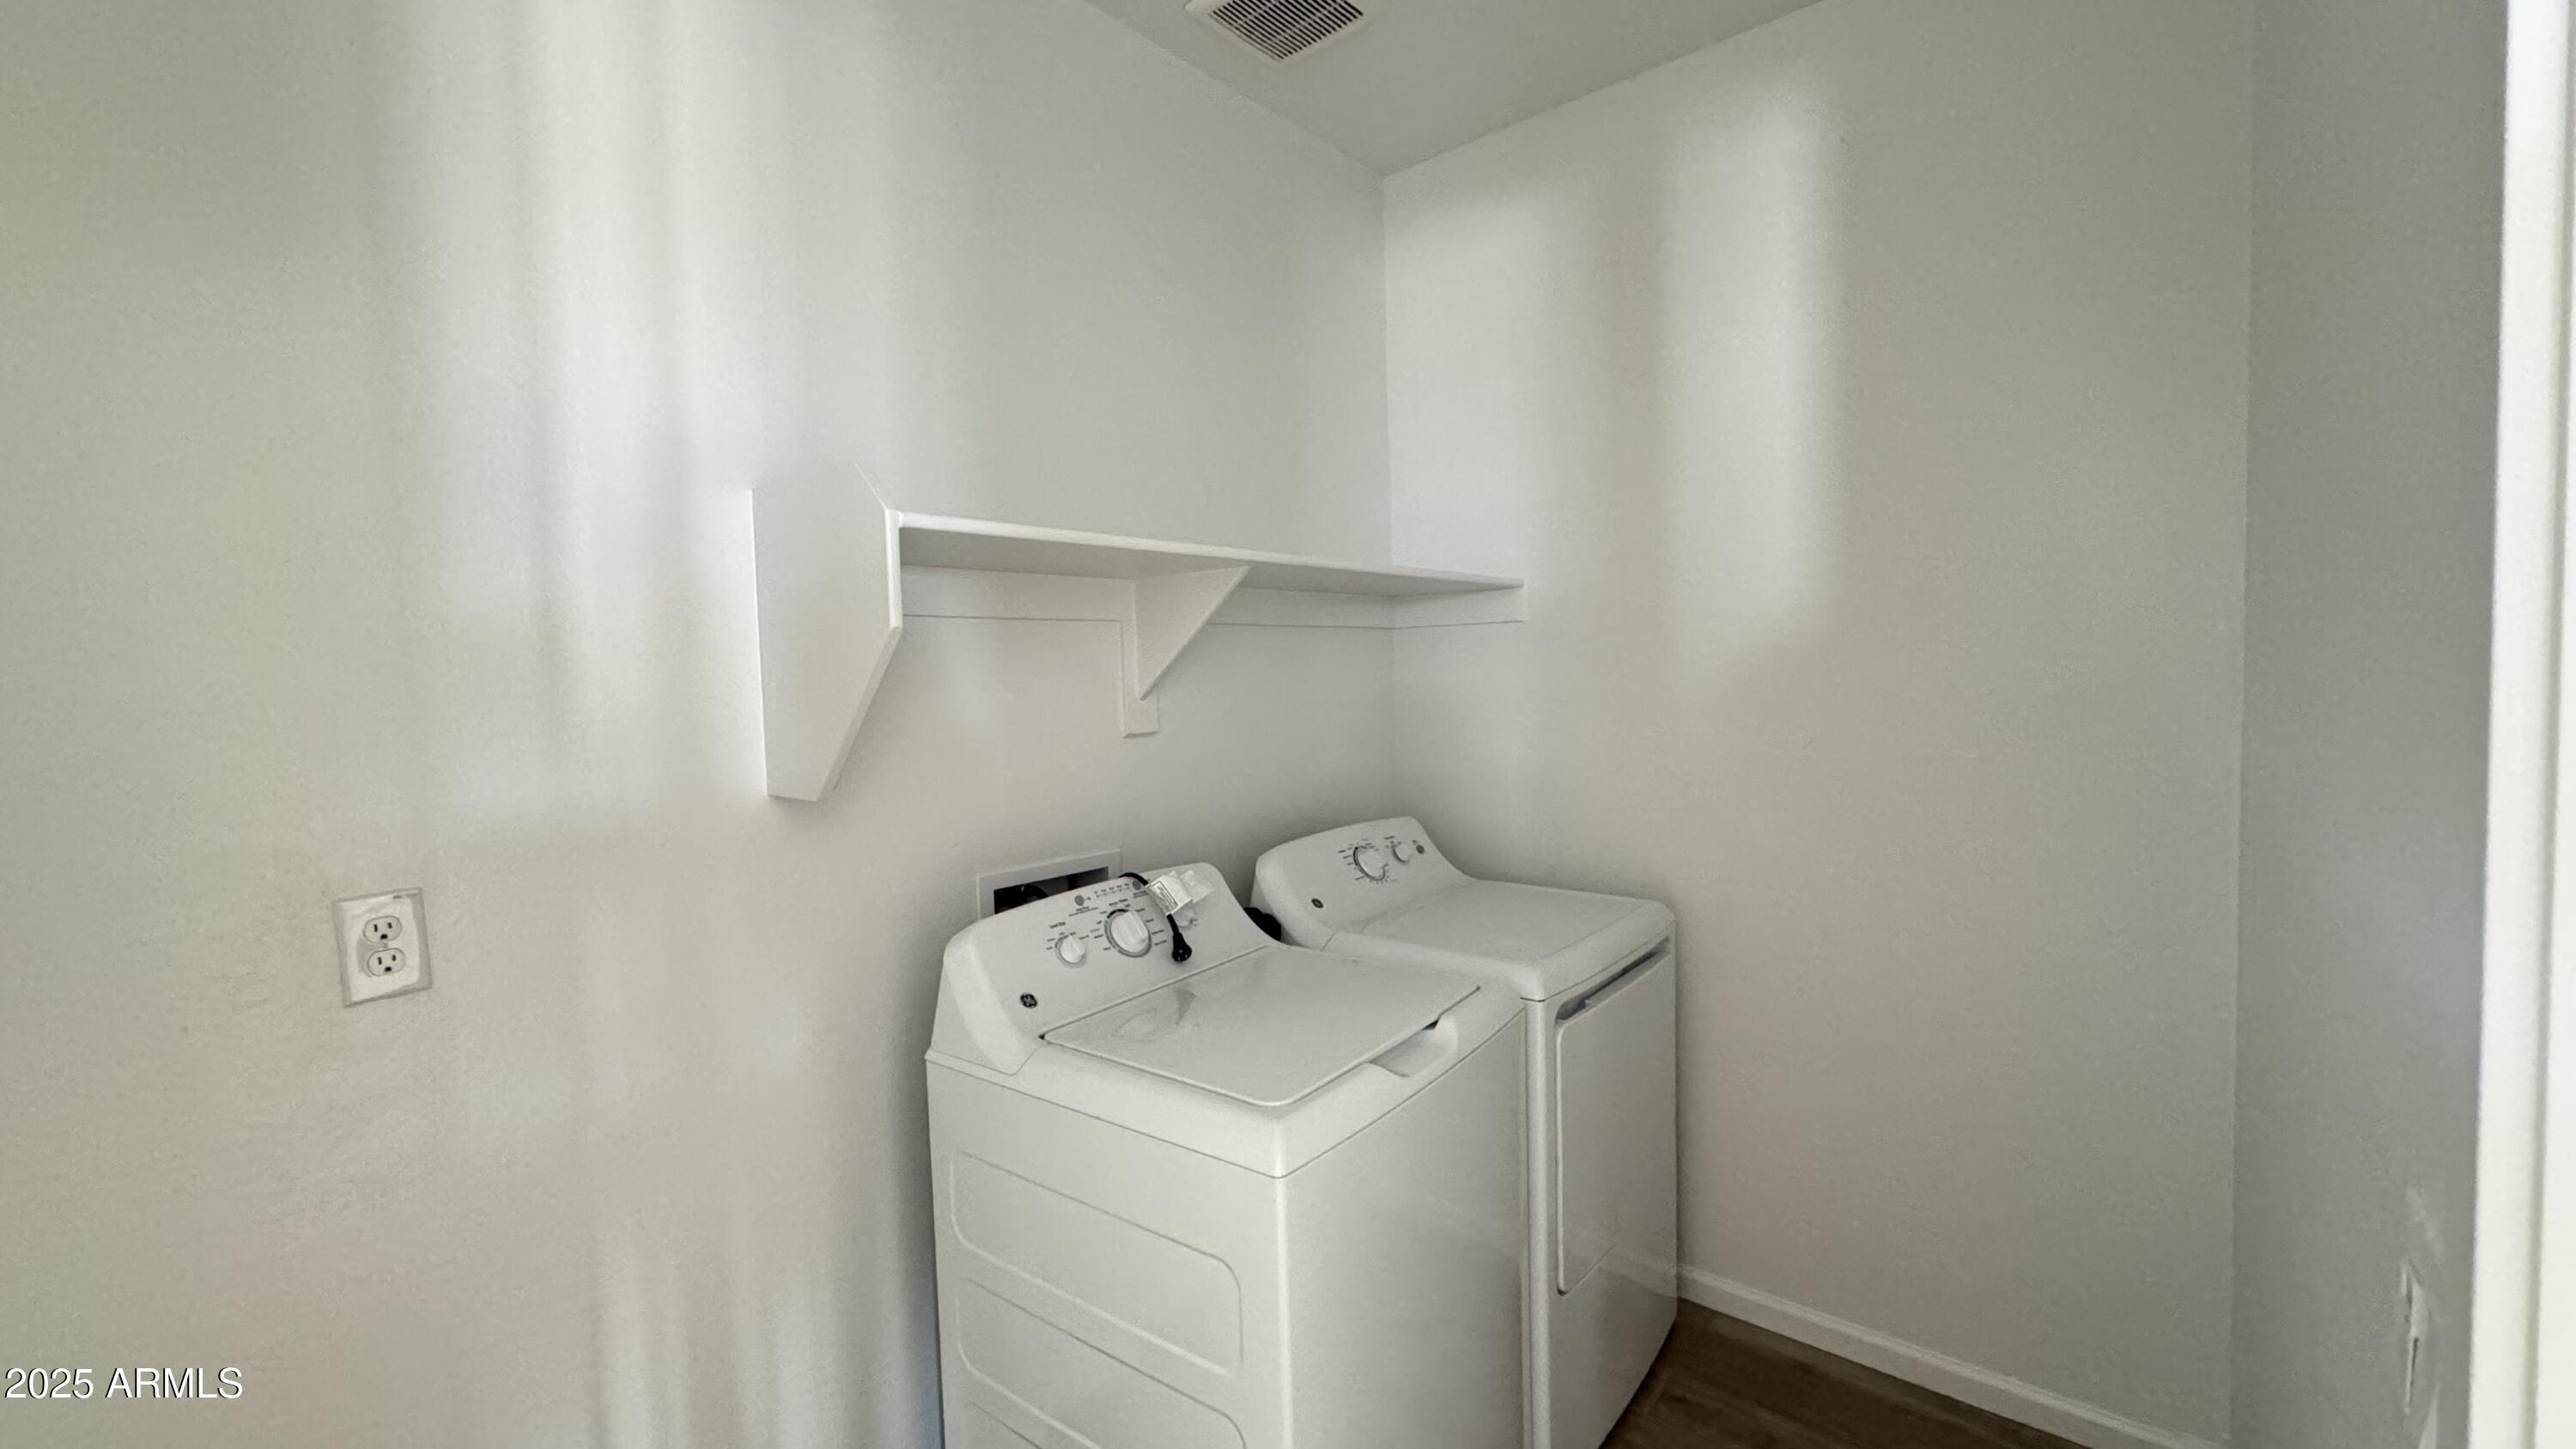
Laundry room Inside
Appliances Dryer, Washer, Refrigerator, Built-in Microwave, Dishwasher, Disposal
Total Bedrooms: 4
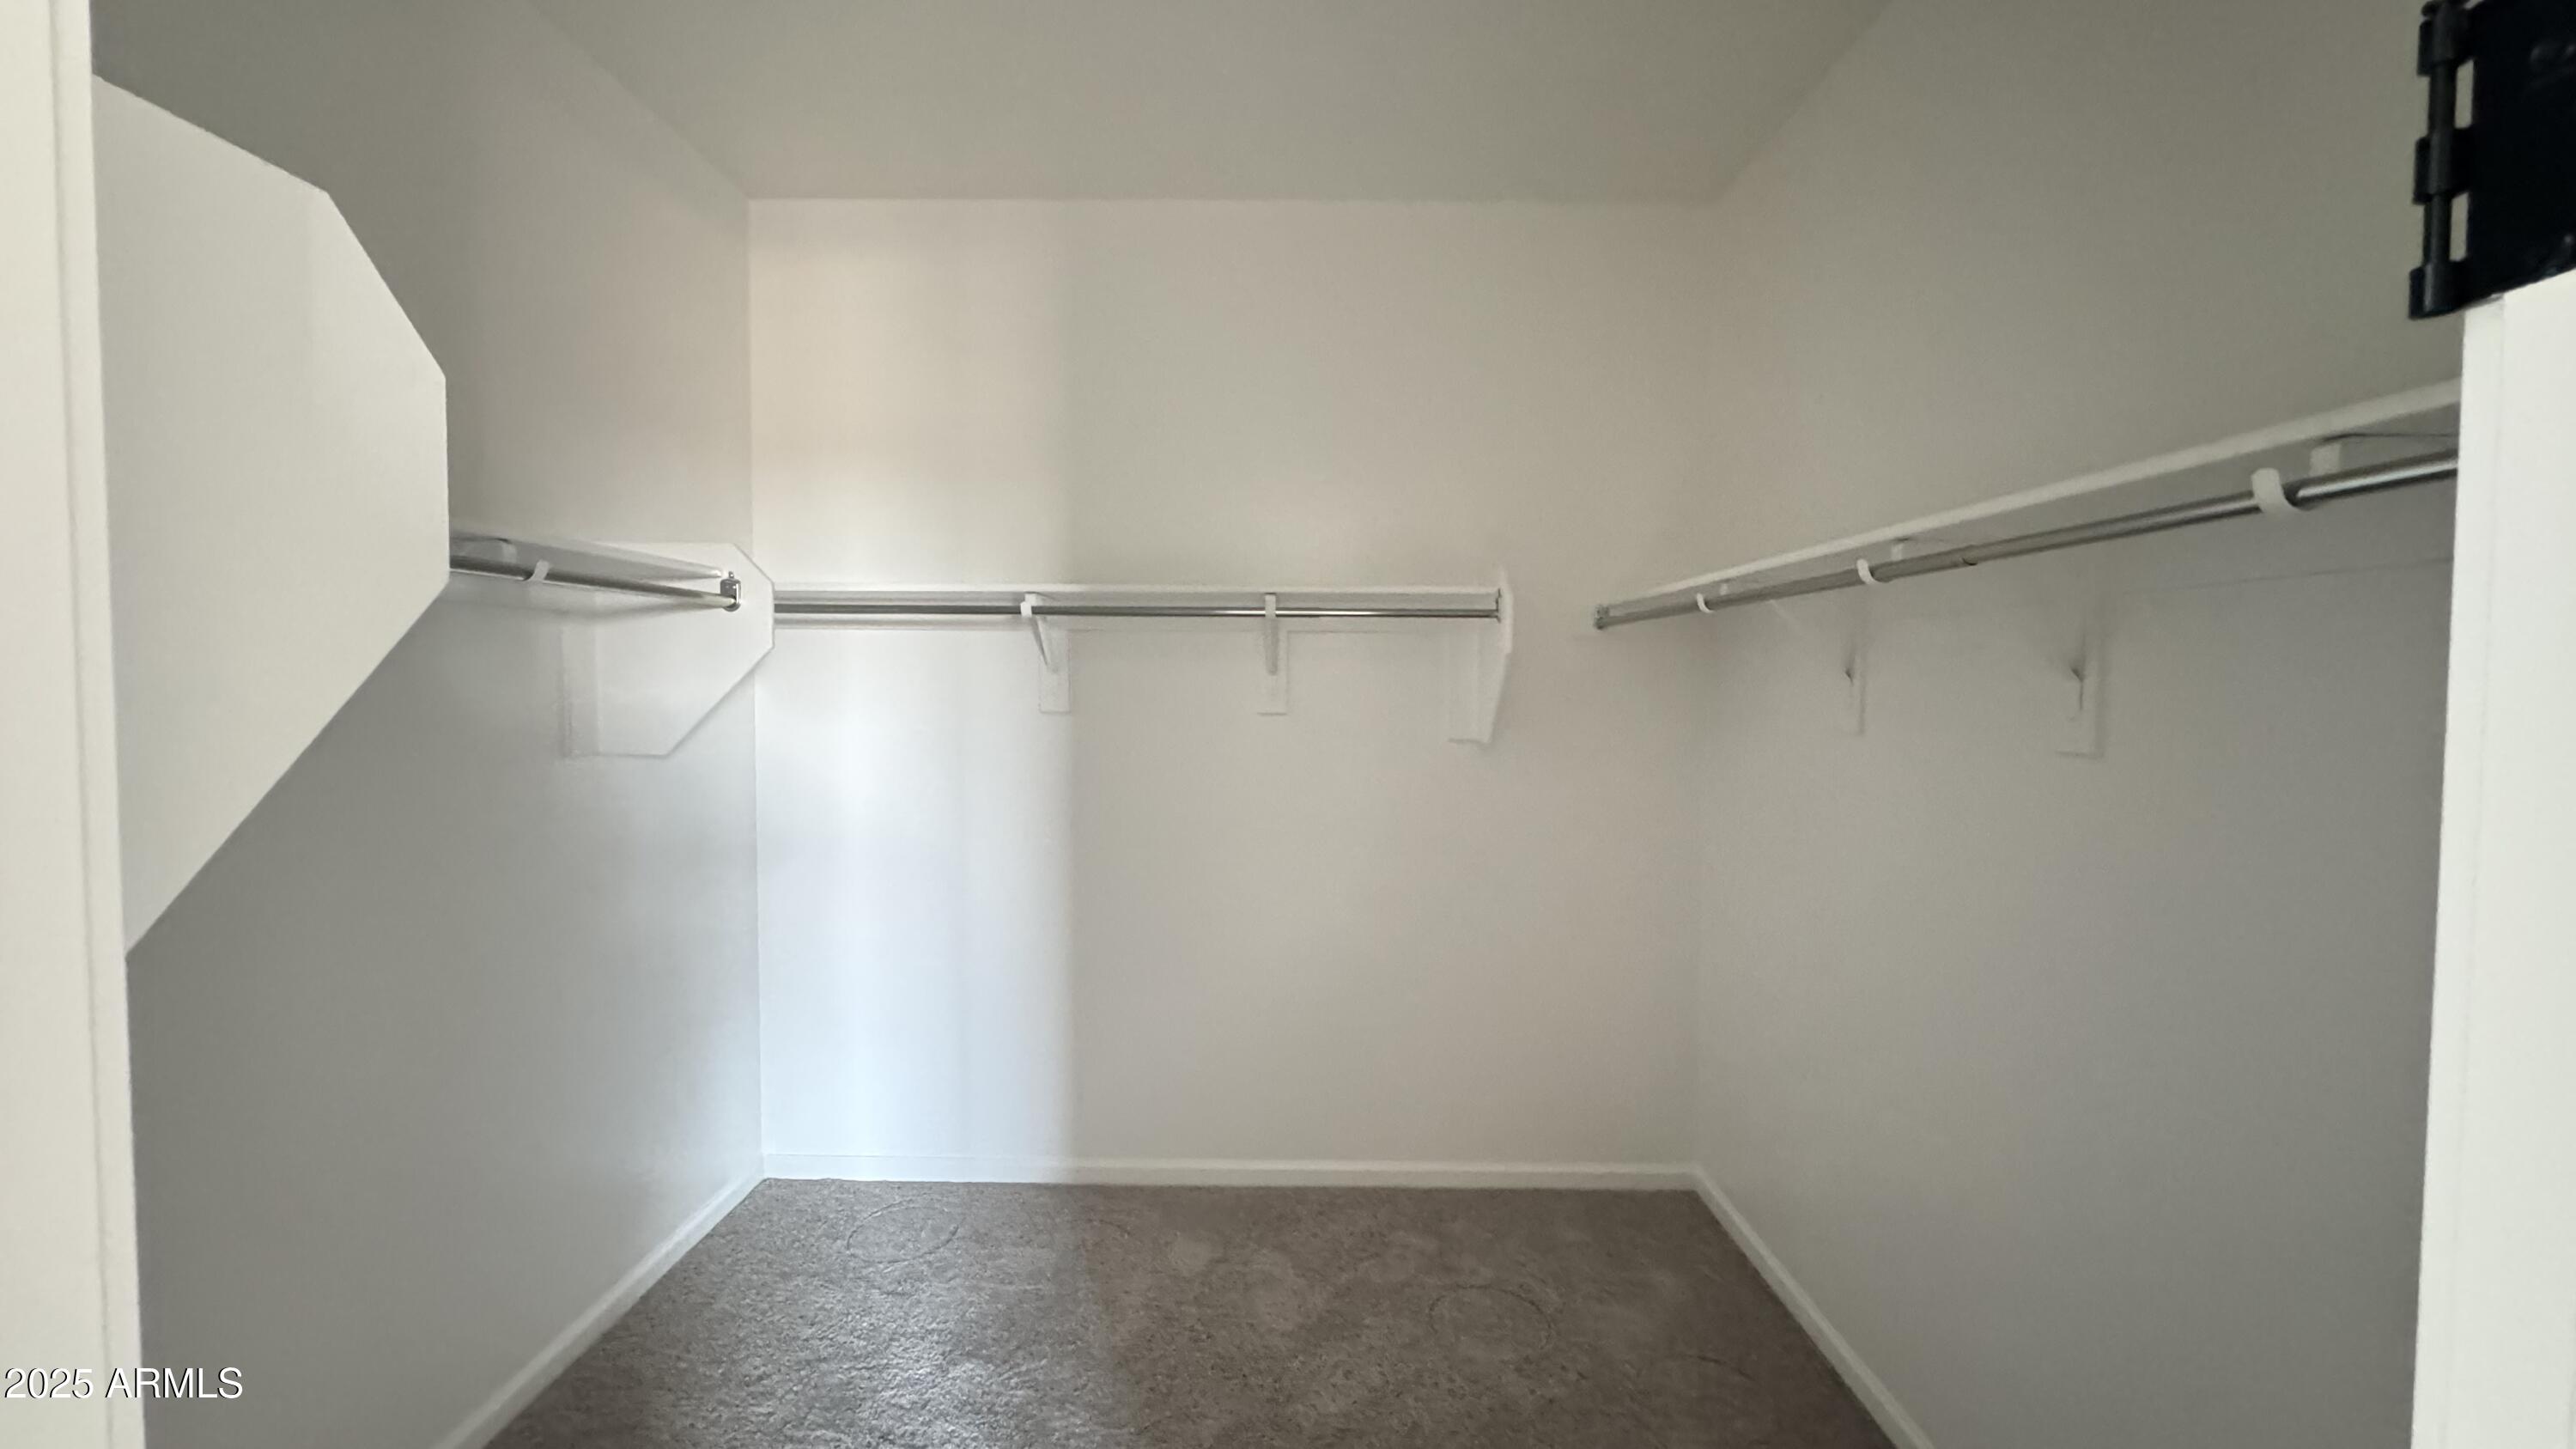
Other Interior Features Non-laminate Counter, High Speed Internet, Double Vanity, Eat-in Kitchen, Breakfast Bar, 9 Flat Ceilings, Kitchen Island, Pantry
Area & Lot
Lot Area 6,250 Sq.Ft.
Living area 2,222 Sq.Ft.
MLS® ID 6822079
Year Built 2025
School District Dysart Unified District
High School Shadow Ridge High School
Middle School Sonoran Heights Middle School
Elementary School Rancho Gabriela
Architecture Styles Other
Type Residential
Status Sold
Exterior
Stories 1
Pool None
Air conditioning Central Air, Programmable Thmstat
Heat type Electric
Water Source Pvt Water Company
Garage Space 2.5
Sewer Private Sewer
Parking Tandem Garage
Lot Features North/South Exposure, Sprinklers In Front, Desert Front, Dirt Back
Roof Tile
Finance
Sales Price $502,990
HOA Fees $112 monthly
Real Estate Tax $86 yearly

Work With Us

With experience and expertise in multiple facets of the business have given us the skills to deal with any transaction, regardless of the type or price point.
