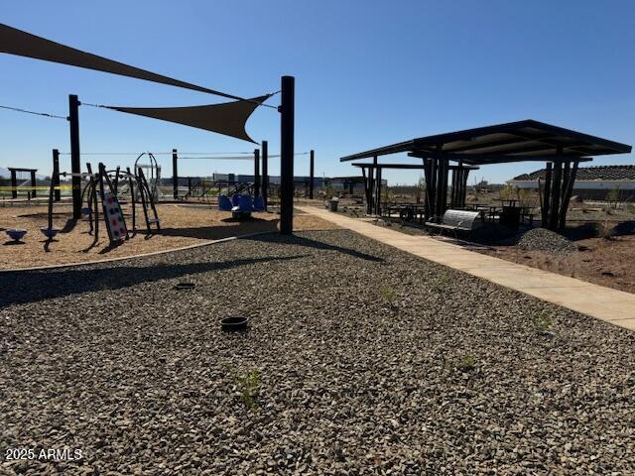
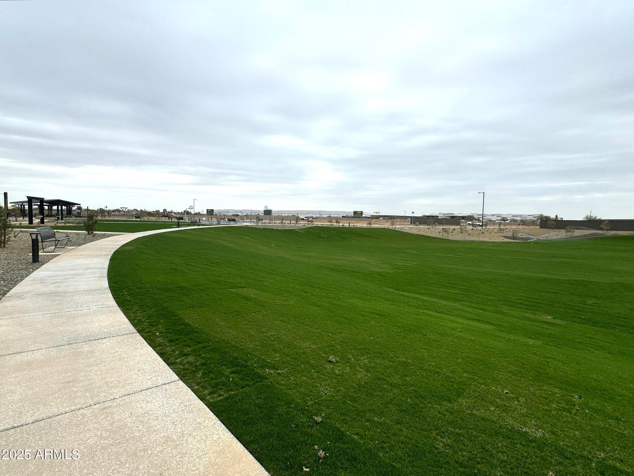
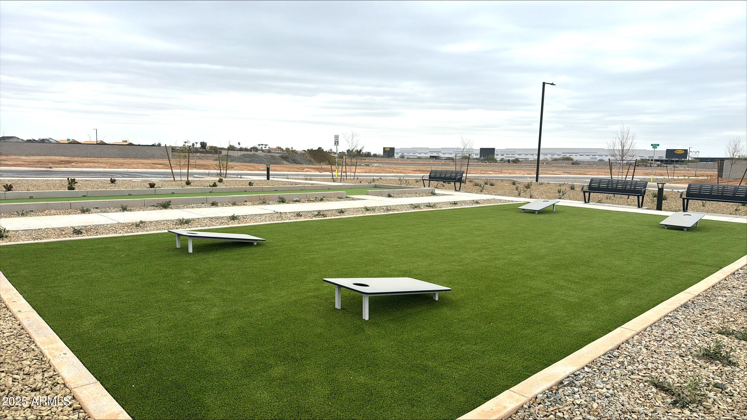
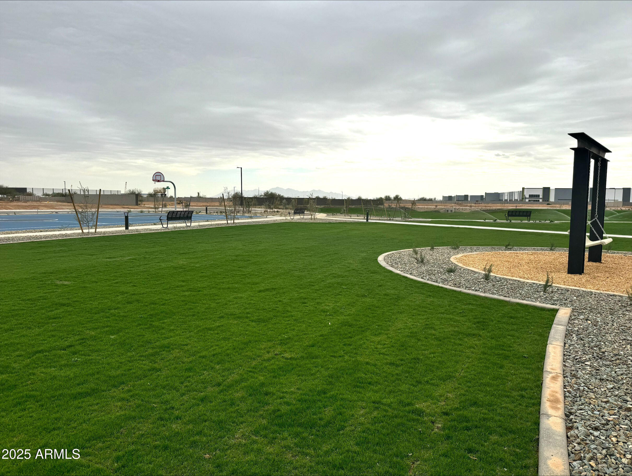
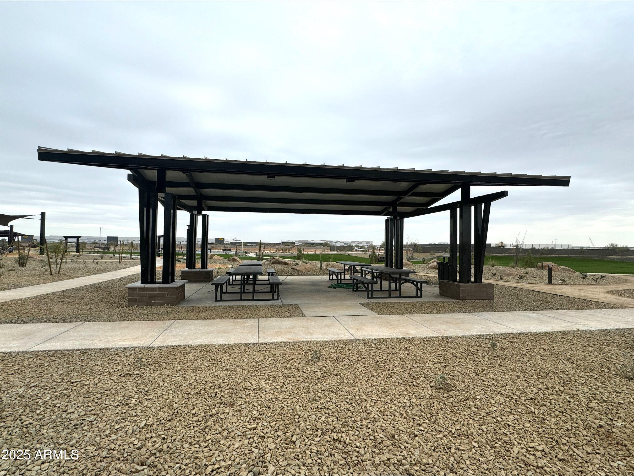
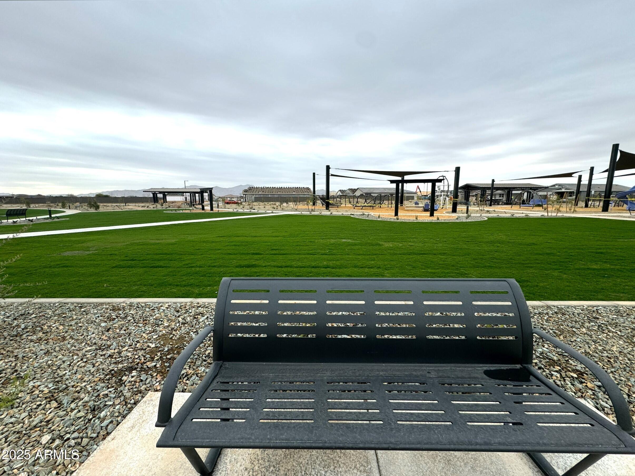
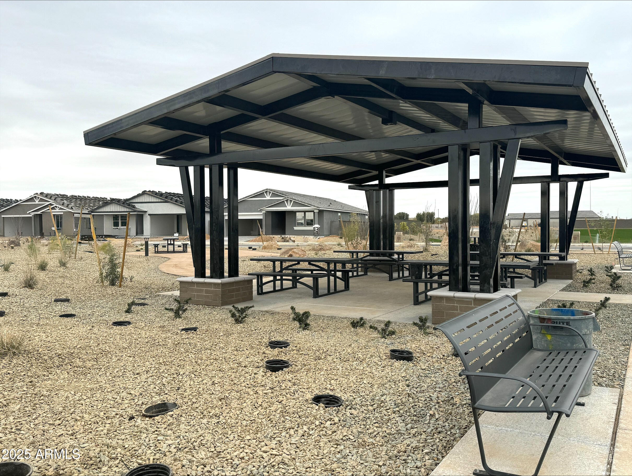
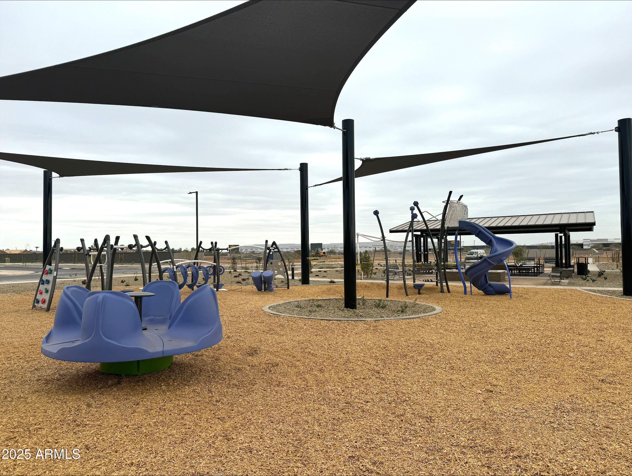
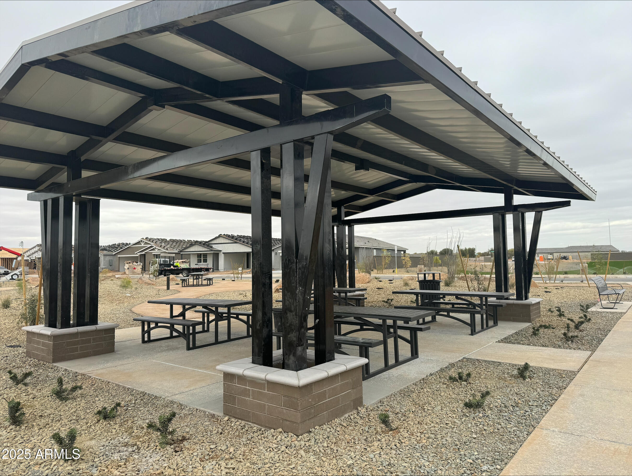
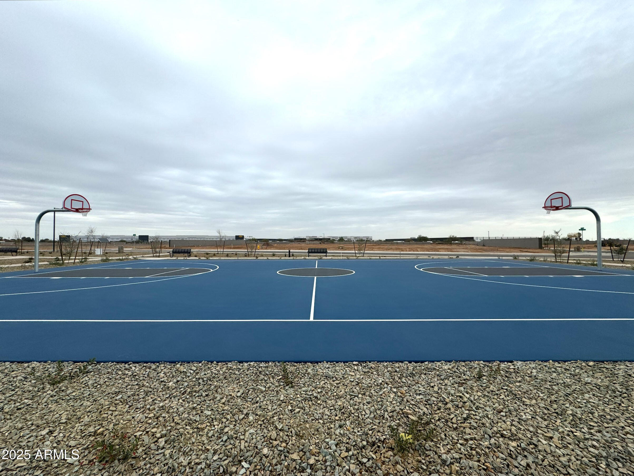
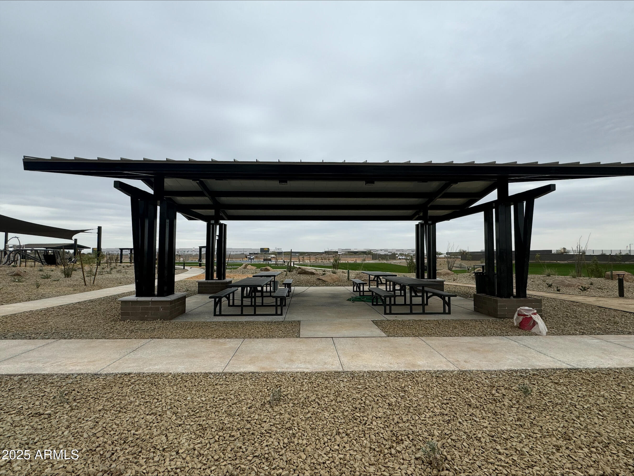
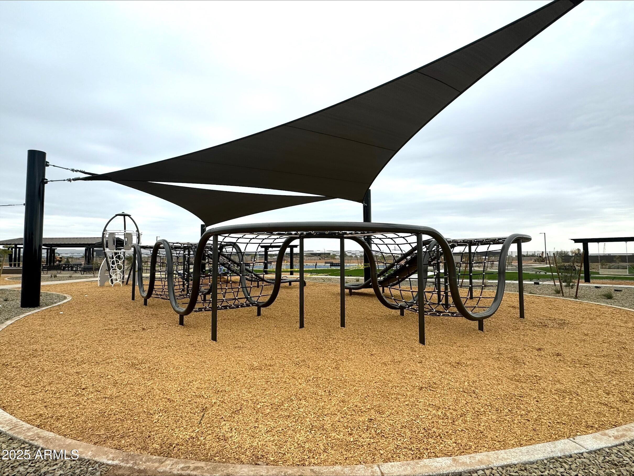
Welcome to Stonebridge Manor - Waddell's Premier New Community
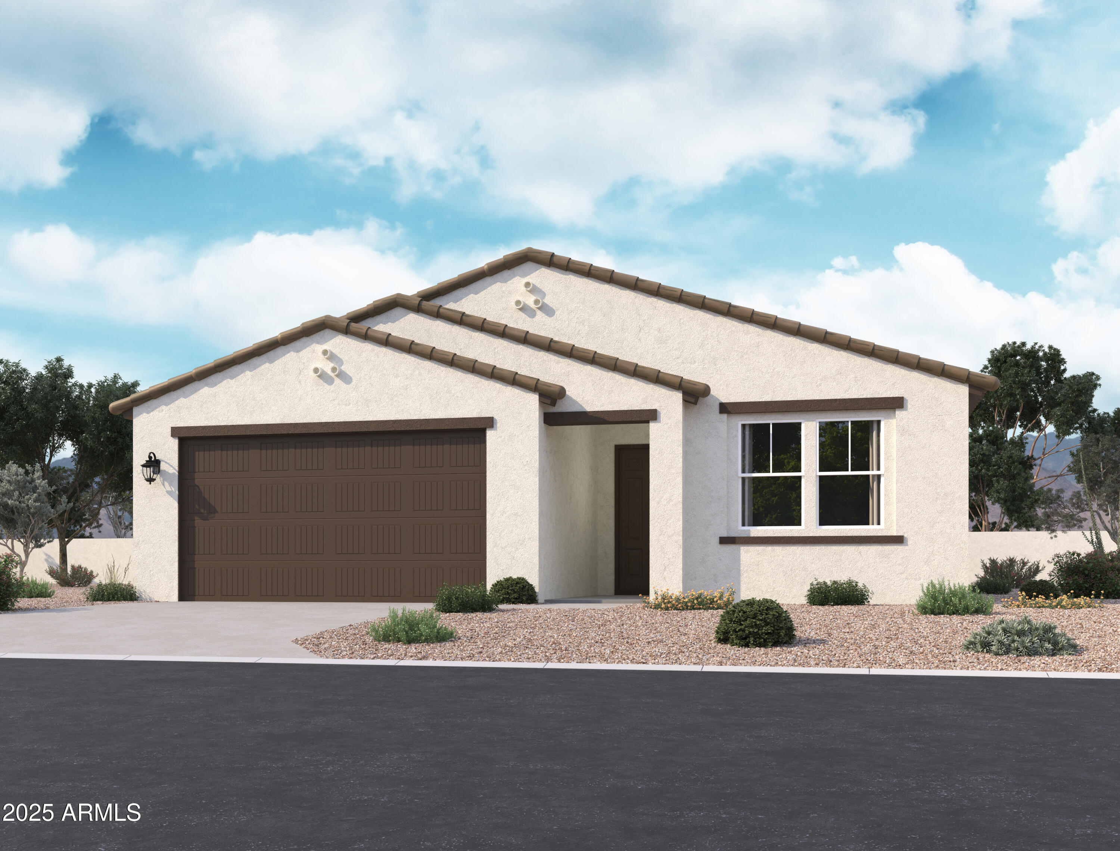
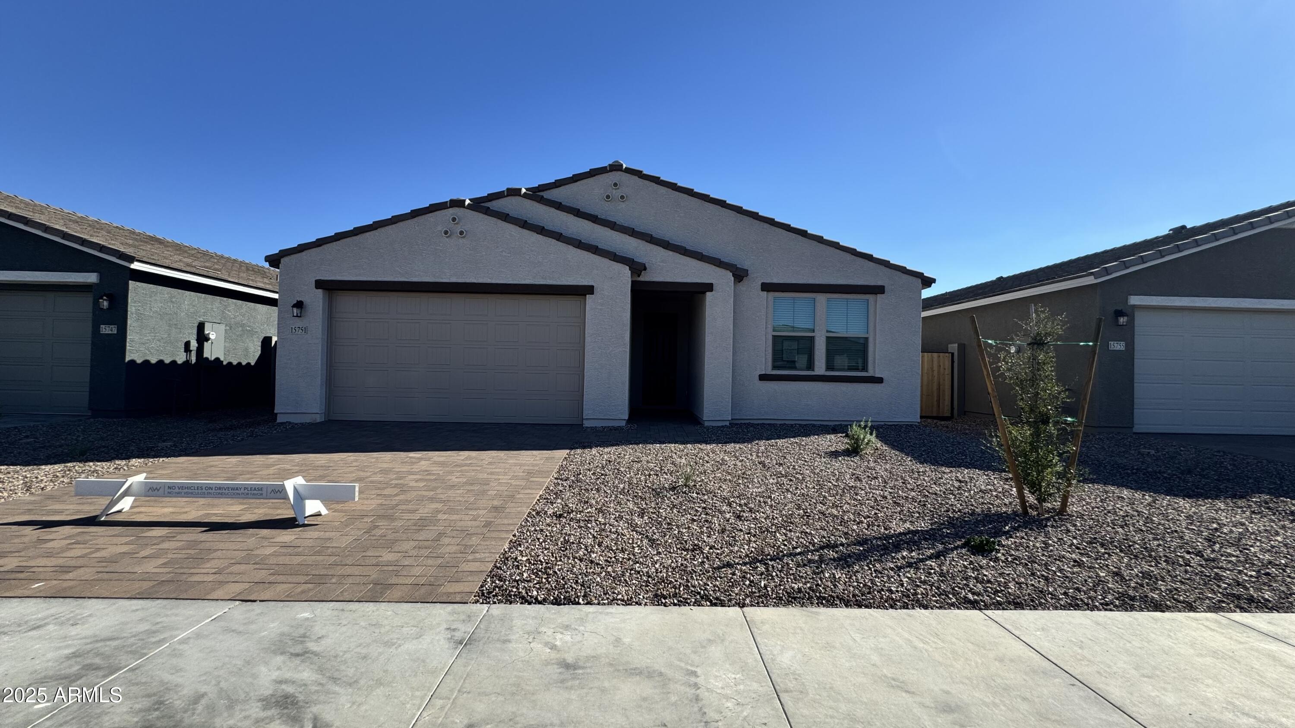
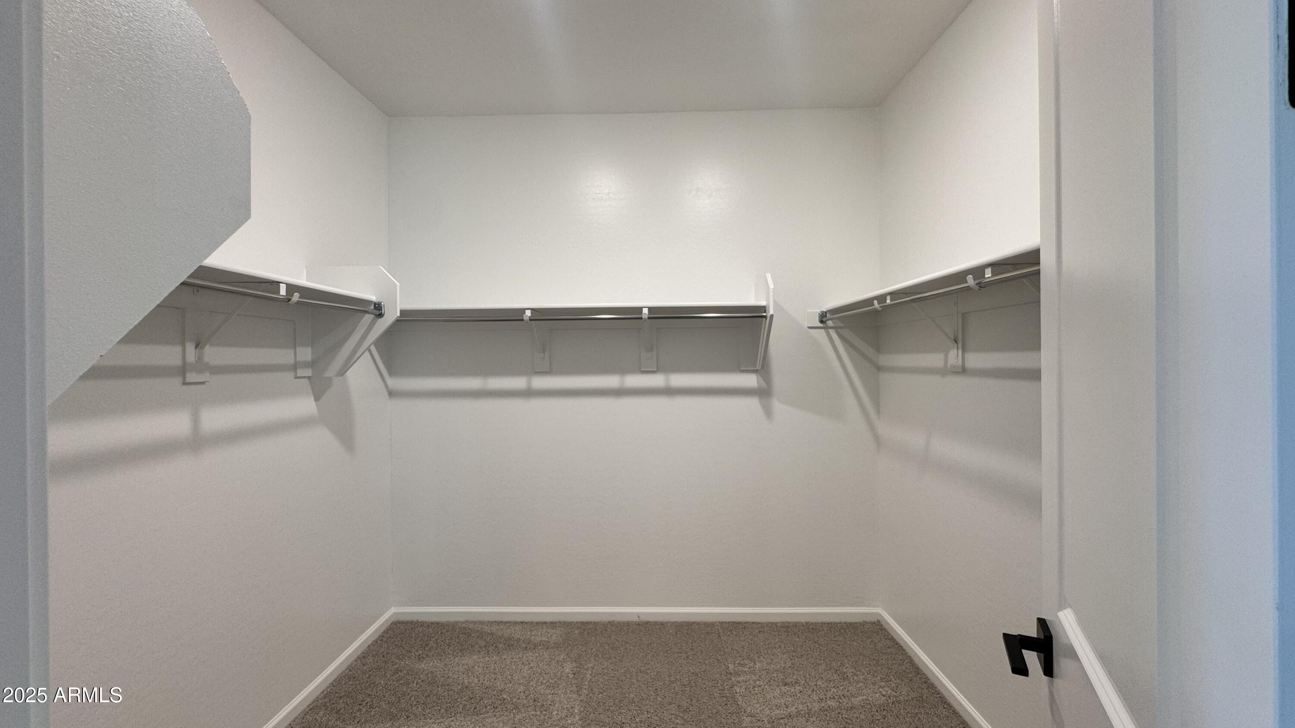
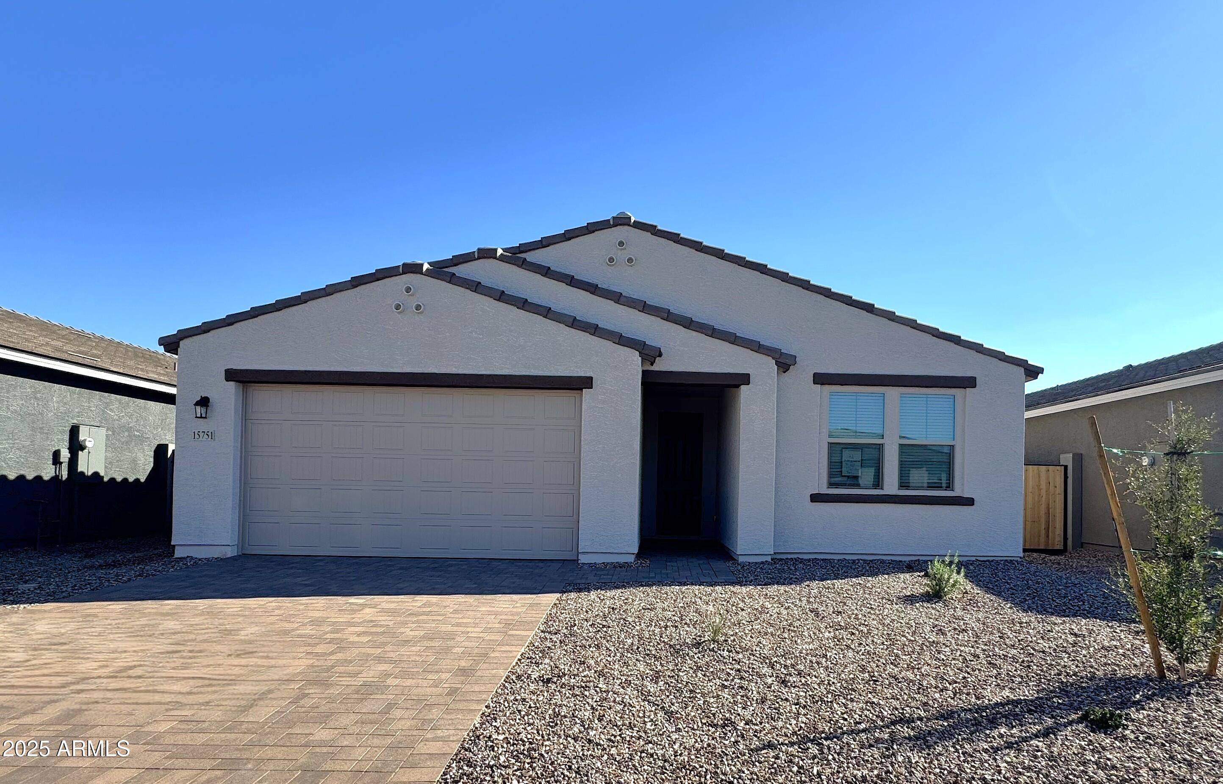
Introducing the Lavender Floor Plan--a thoughtfully designed 2,222 sq. ft. single-story home that blends modern comfort with timeless style. With 4 bedrooms, a private guest retreat, and 3 bathrooms, this home offers the perfect balance of space, function, and elegance for today's lifestyle.
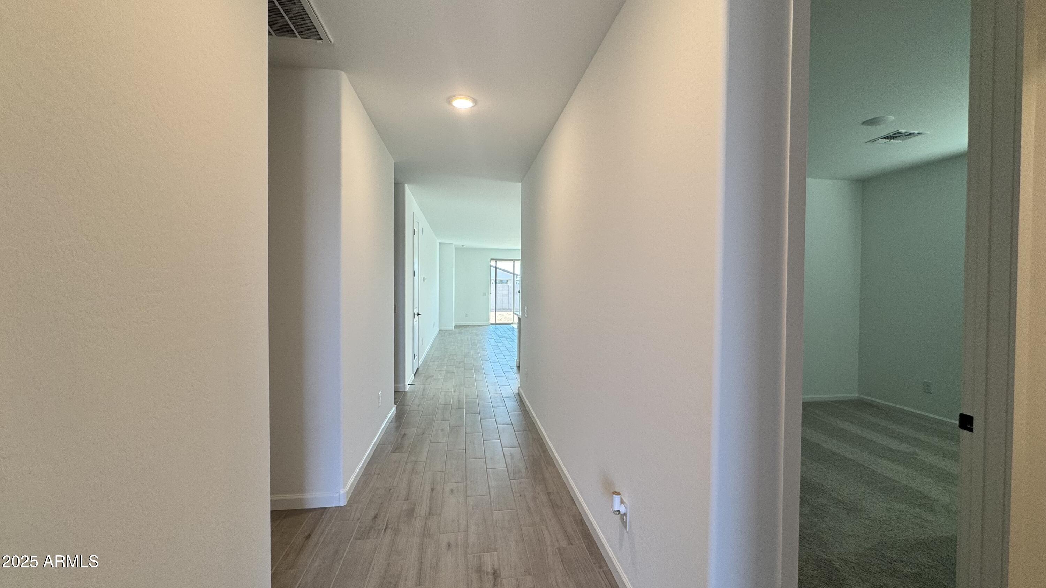
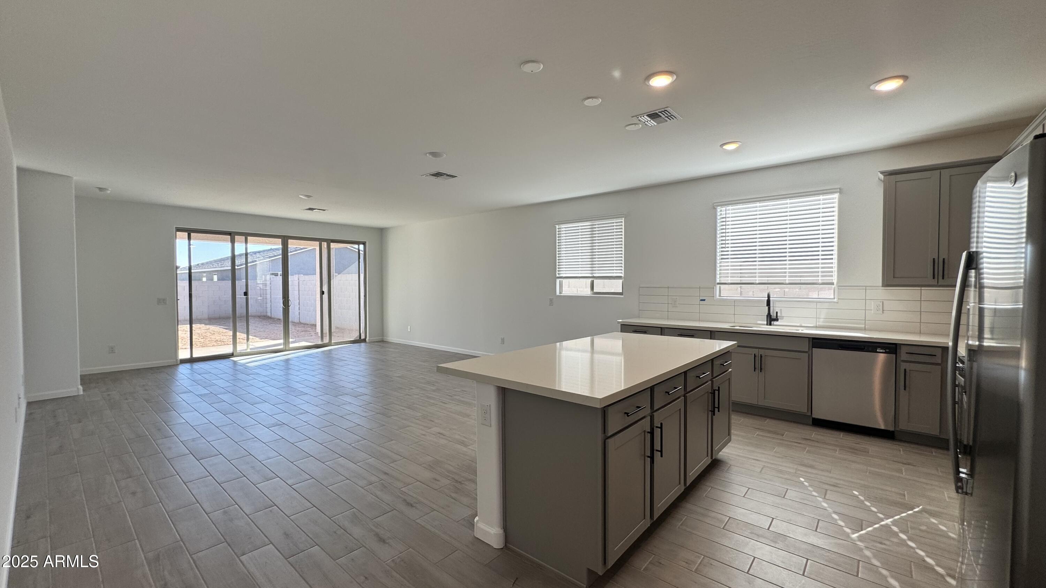
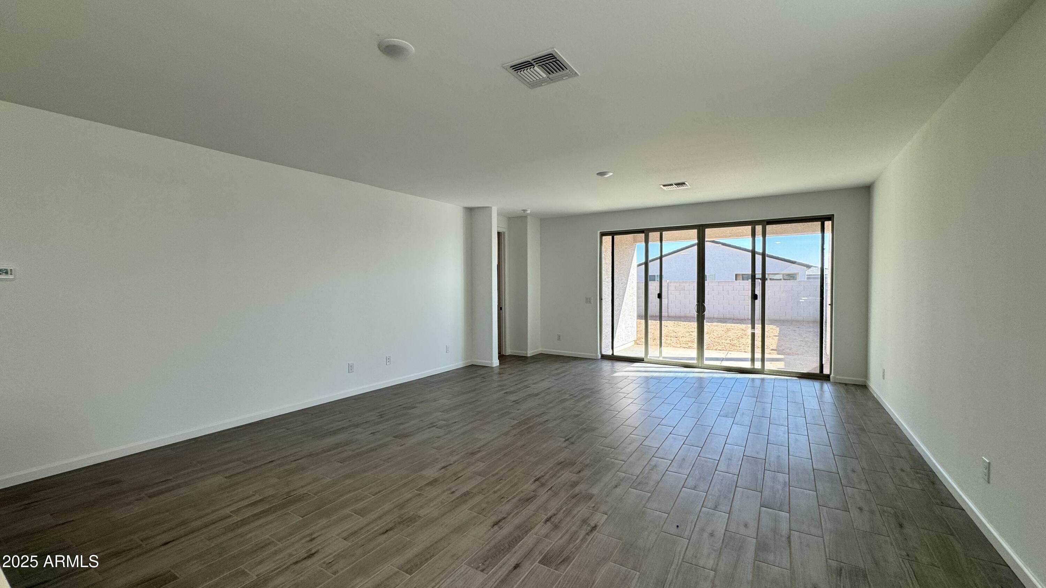
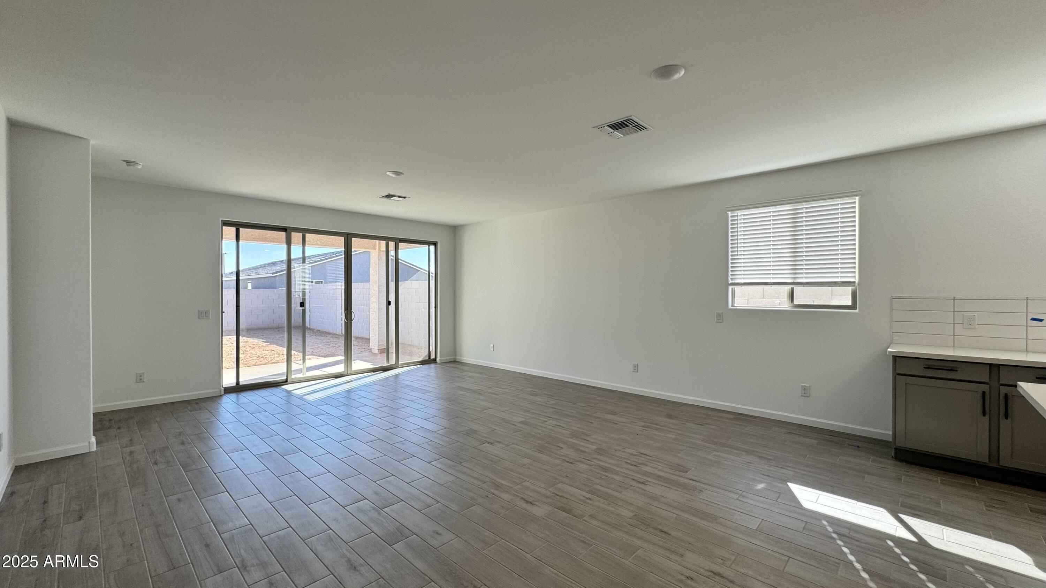
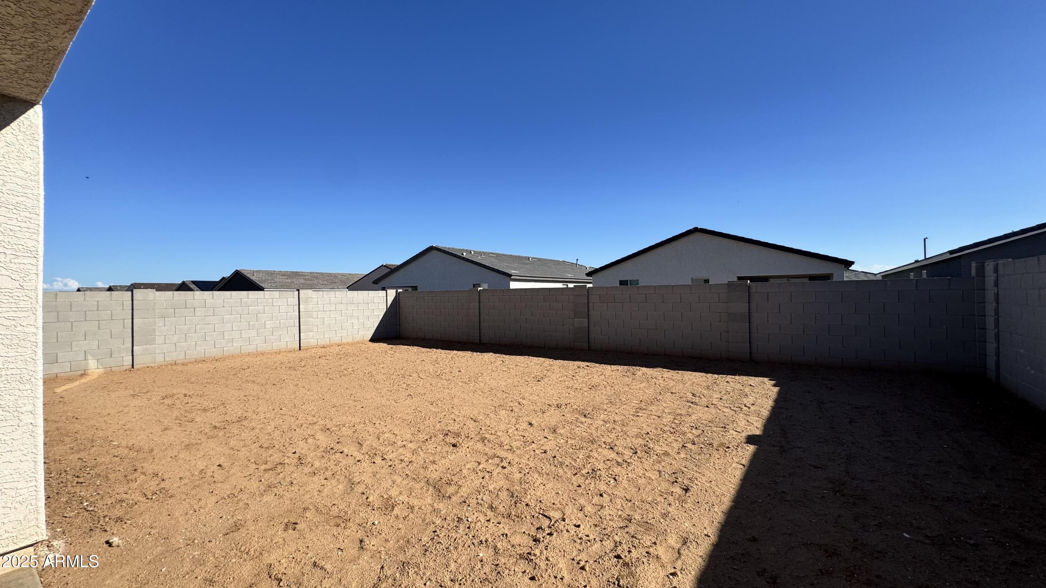
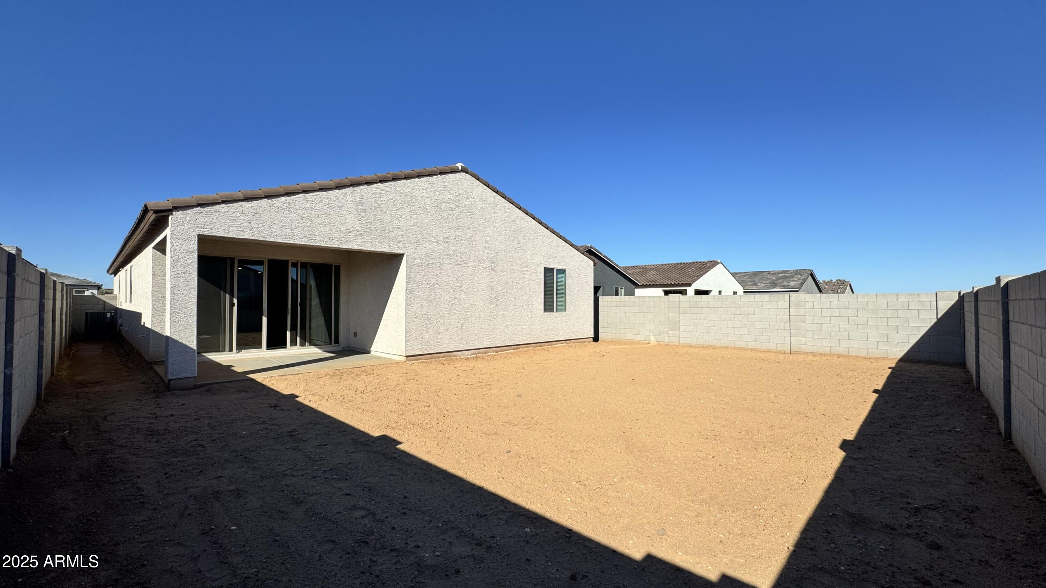
The open-concept layout features 8-foot interior doors and a 4-panel center sliding glass door in the great room, creating a seamless connection to the covered patio--perfect for enjoying Arizona's indoor-outdoor living. The spacious backyard invites endless possibilities for entertaining, gardening, or simply relaxing under the desert sky.
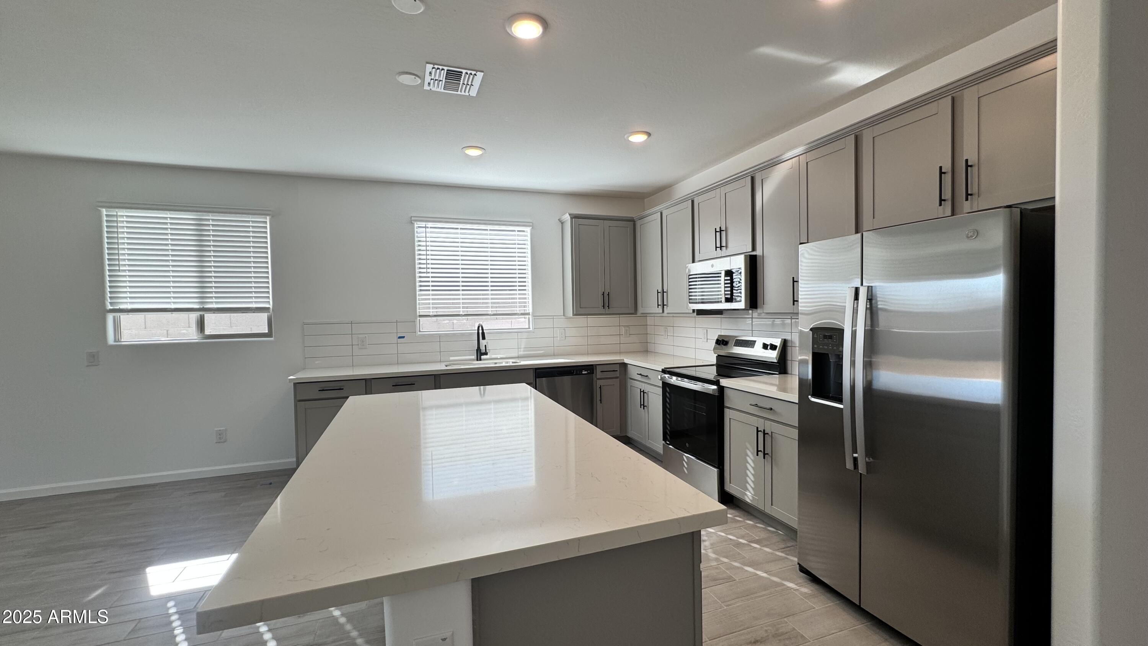
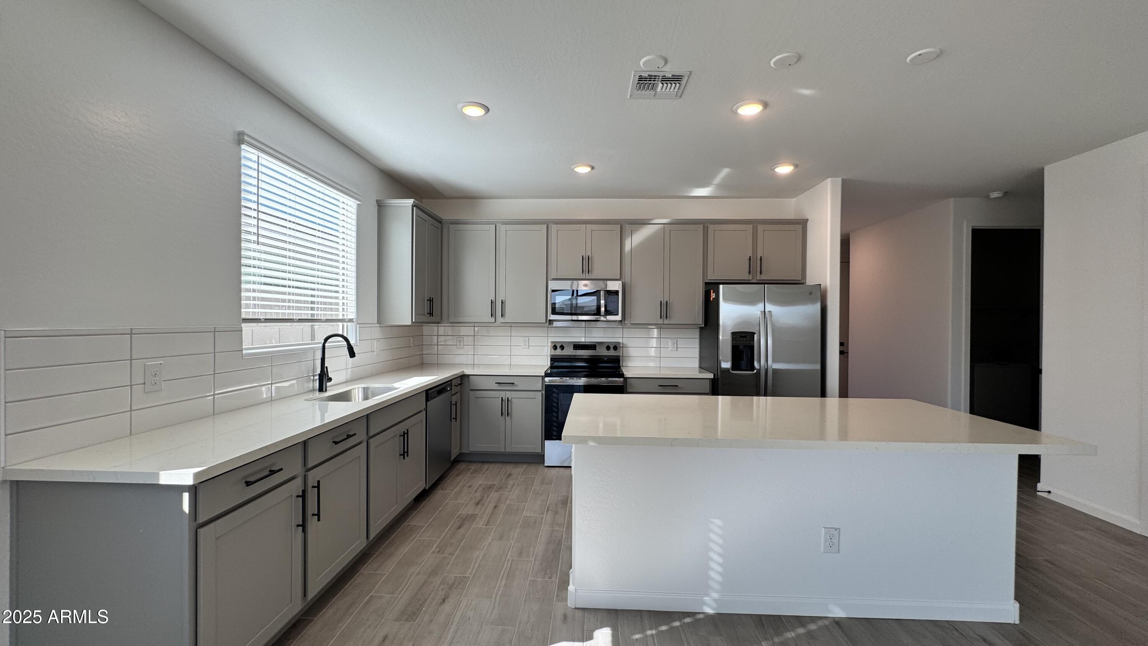
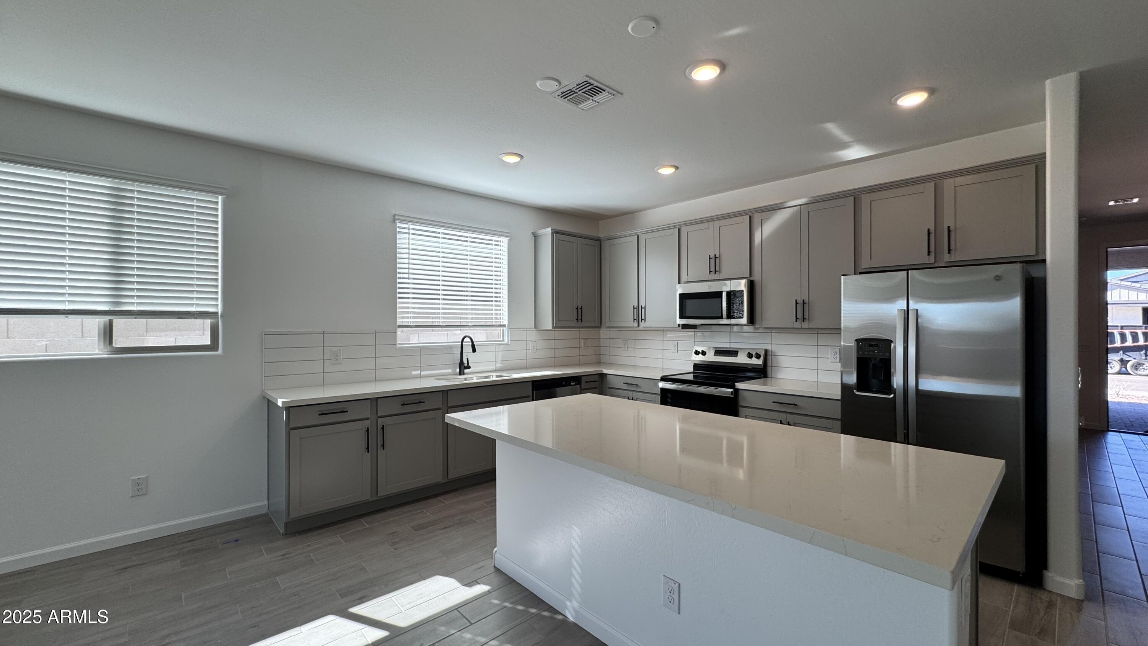
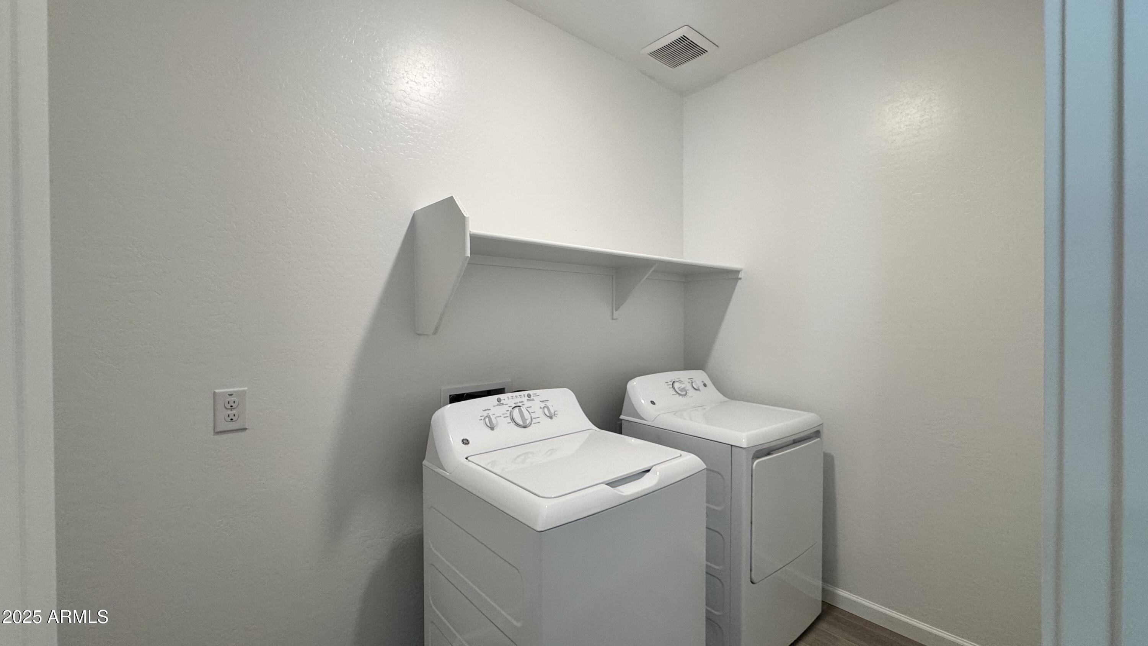
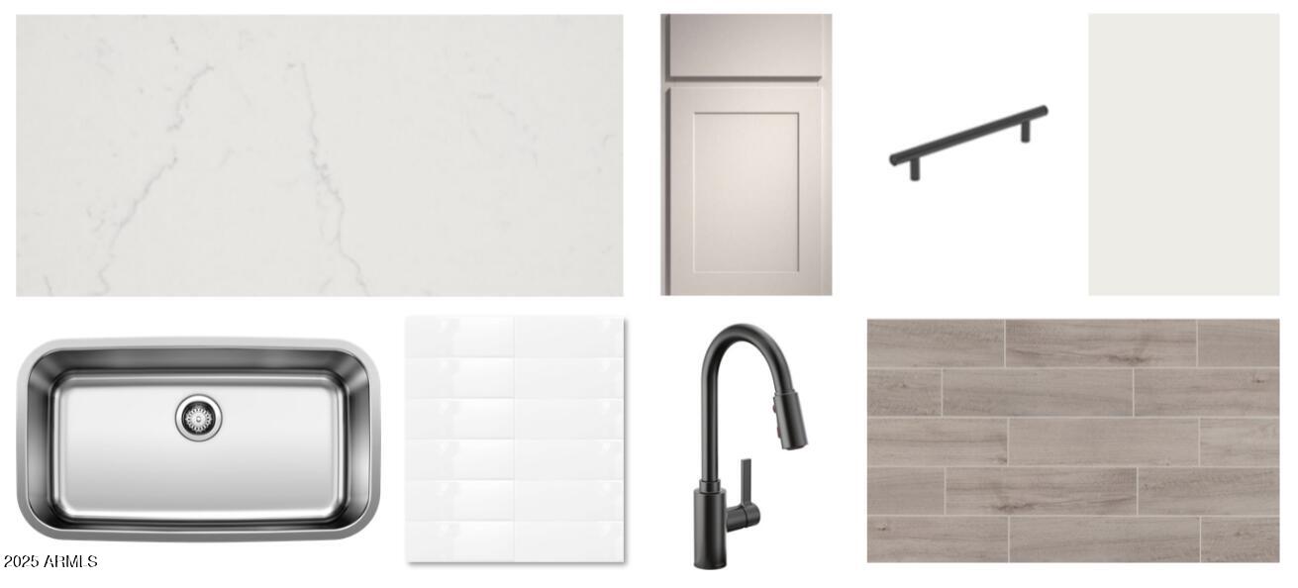
At the heart of the home is a chef-inspired kitchen, showcasing 42'' Fairview Stone Gray cabinets with Black Bronze hardware, Crisp Stria quartz countertops, and a striking 4" x 16" pattern backsplash. A complete set of stainless steel GE appliancesincluding electric range, microwave, dishwasher, and refrigeratorensures it's ready for everyday cooking and special occasions. For added convenience, a white washer and dryer are also included.
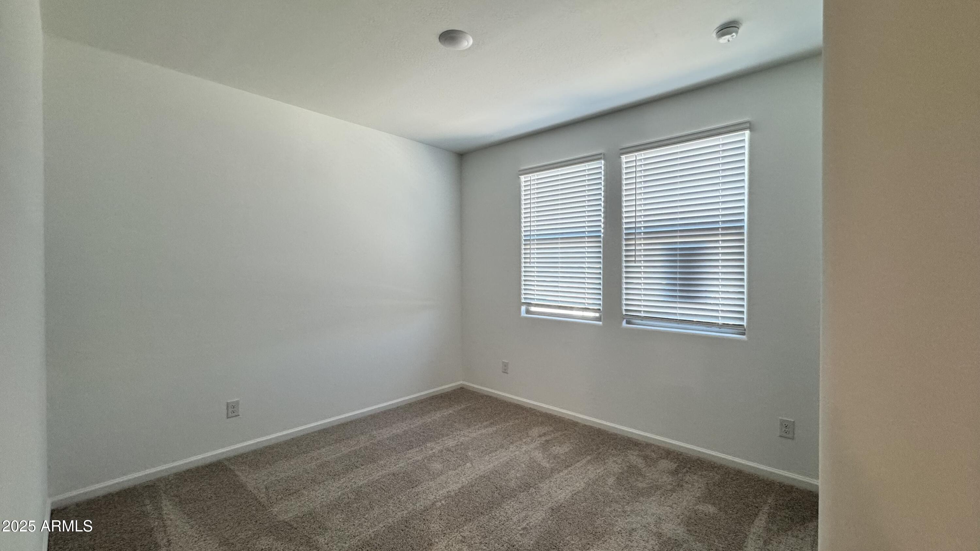
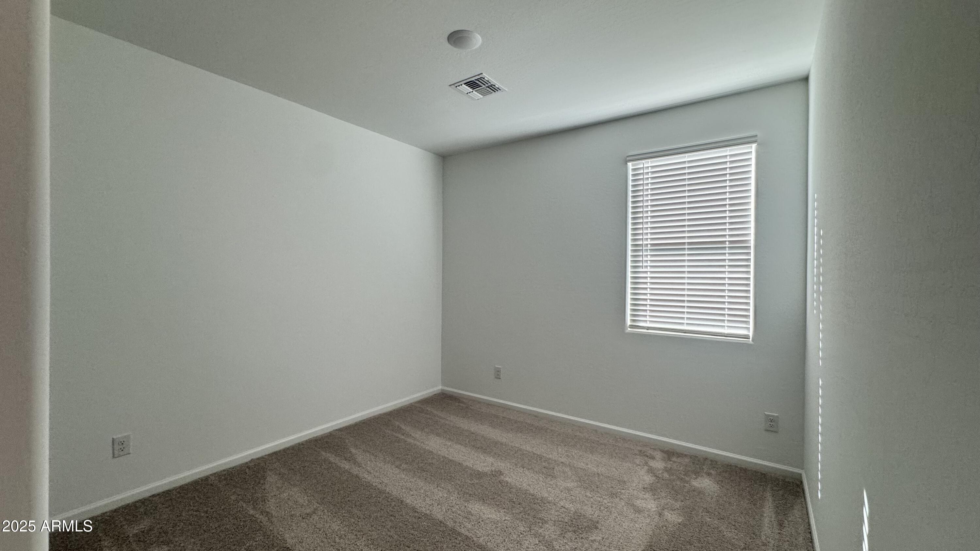
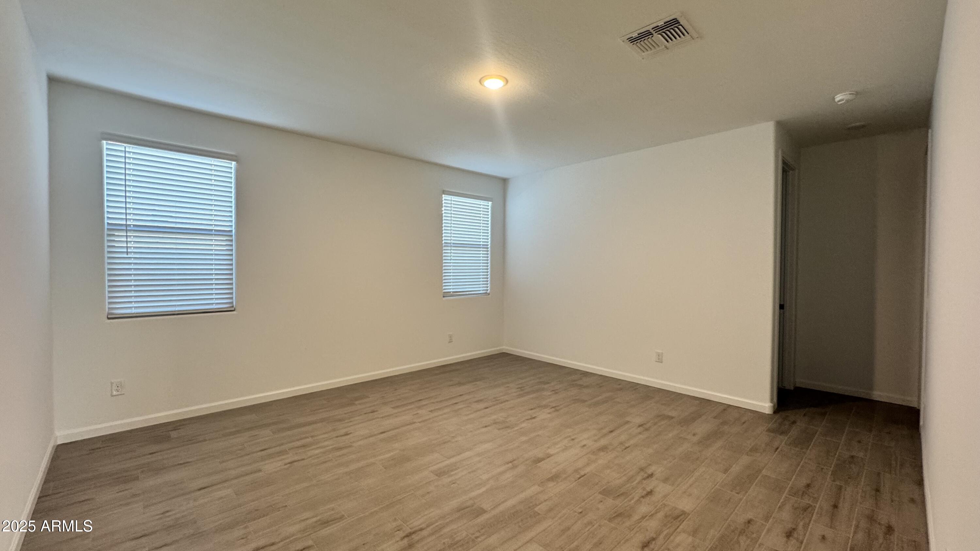
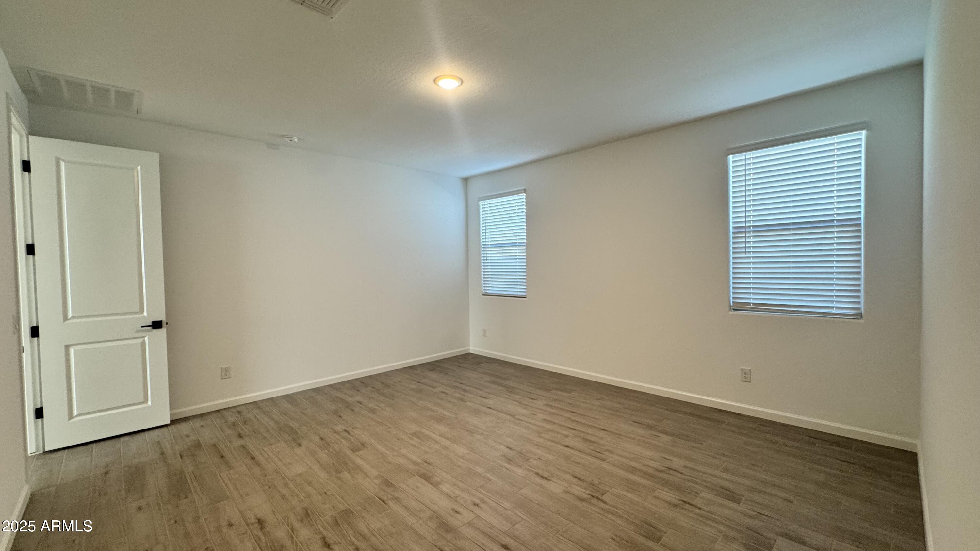
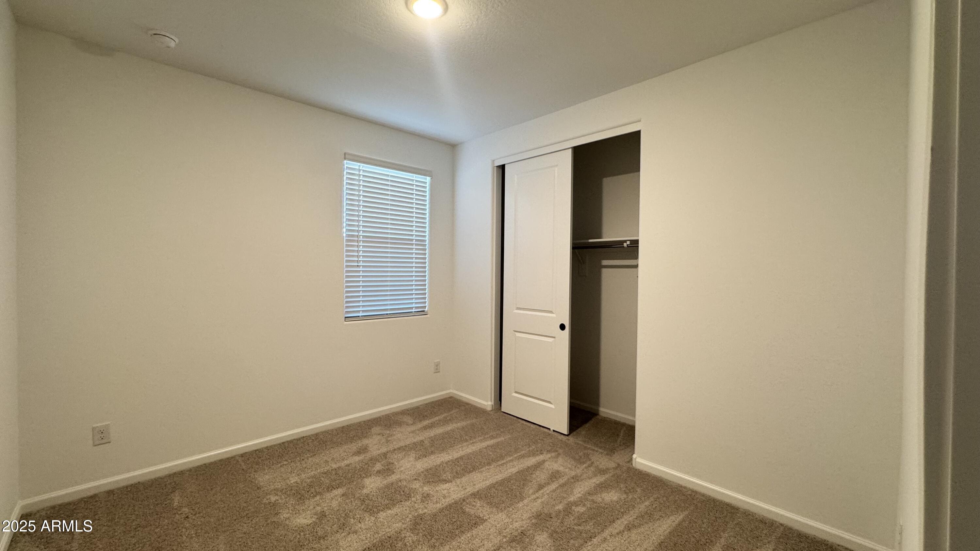
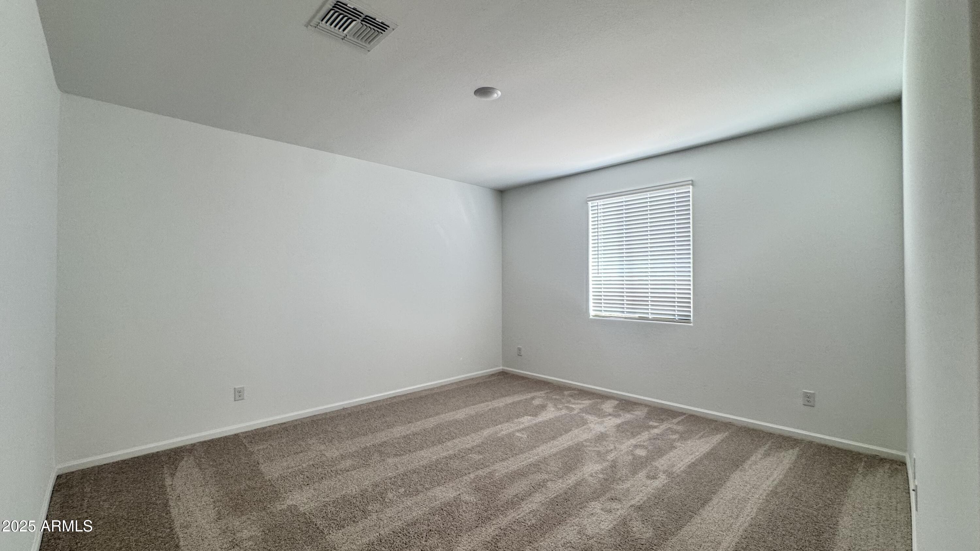
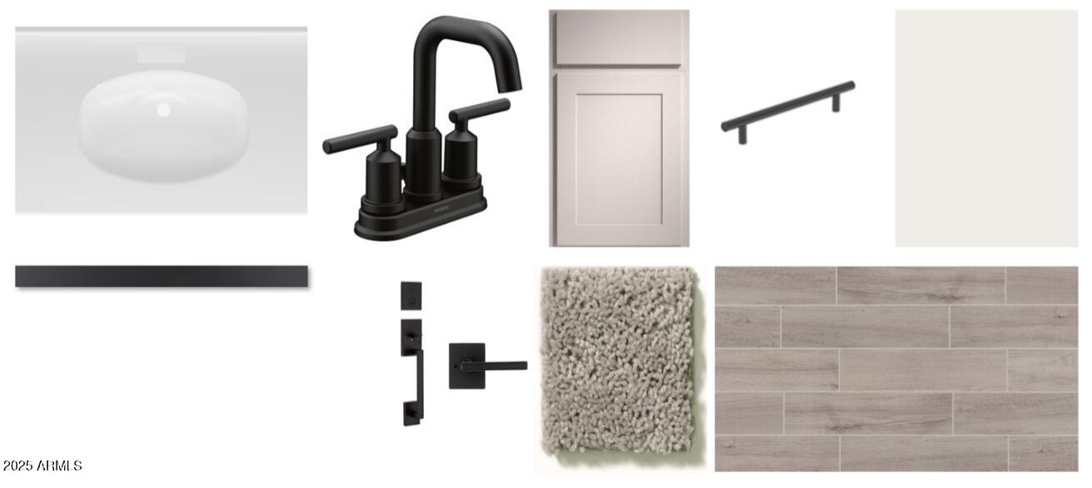
6" x 24" plank tile flooring runs throughout the main living spaces, while plush carpet in the bedrooms adds comfort and warmth. Upgrades like 2" white faux wood blinds, a garage door opener, and a soft water loop make this home truly move-in ready.
The exterior is equally impressive, featuring paver accents at the driveway and entry, enhancing the home's curb appeal and welcoming presence.
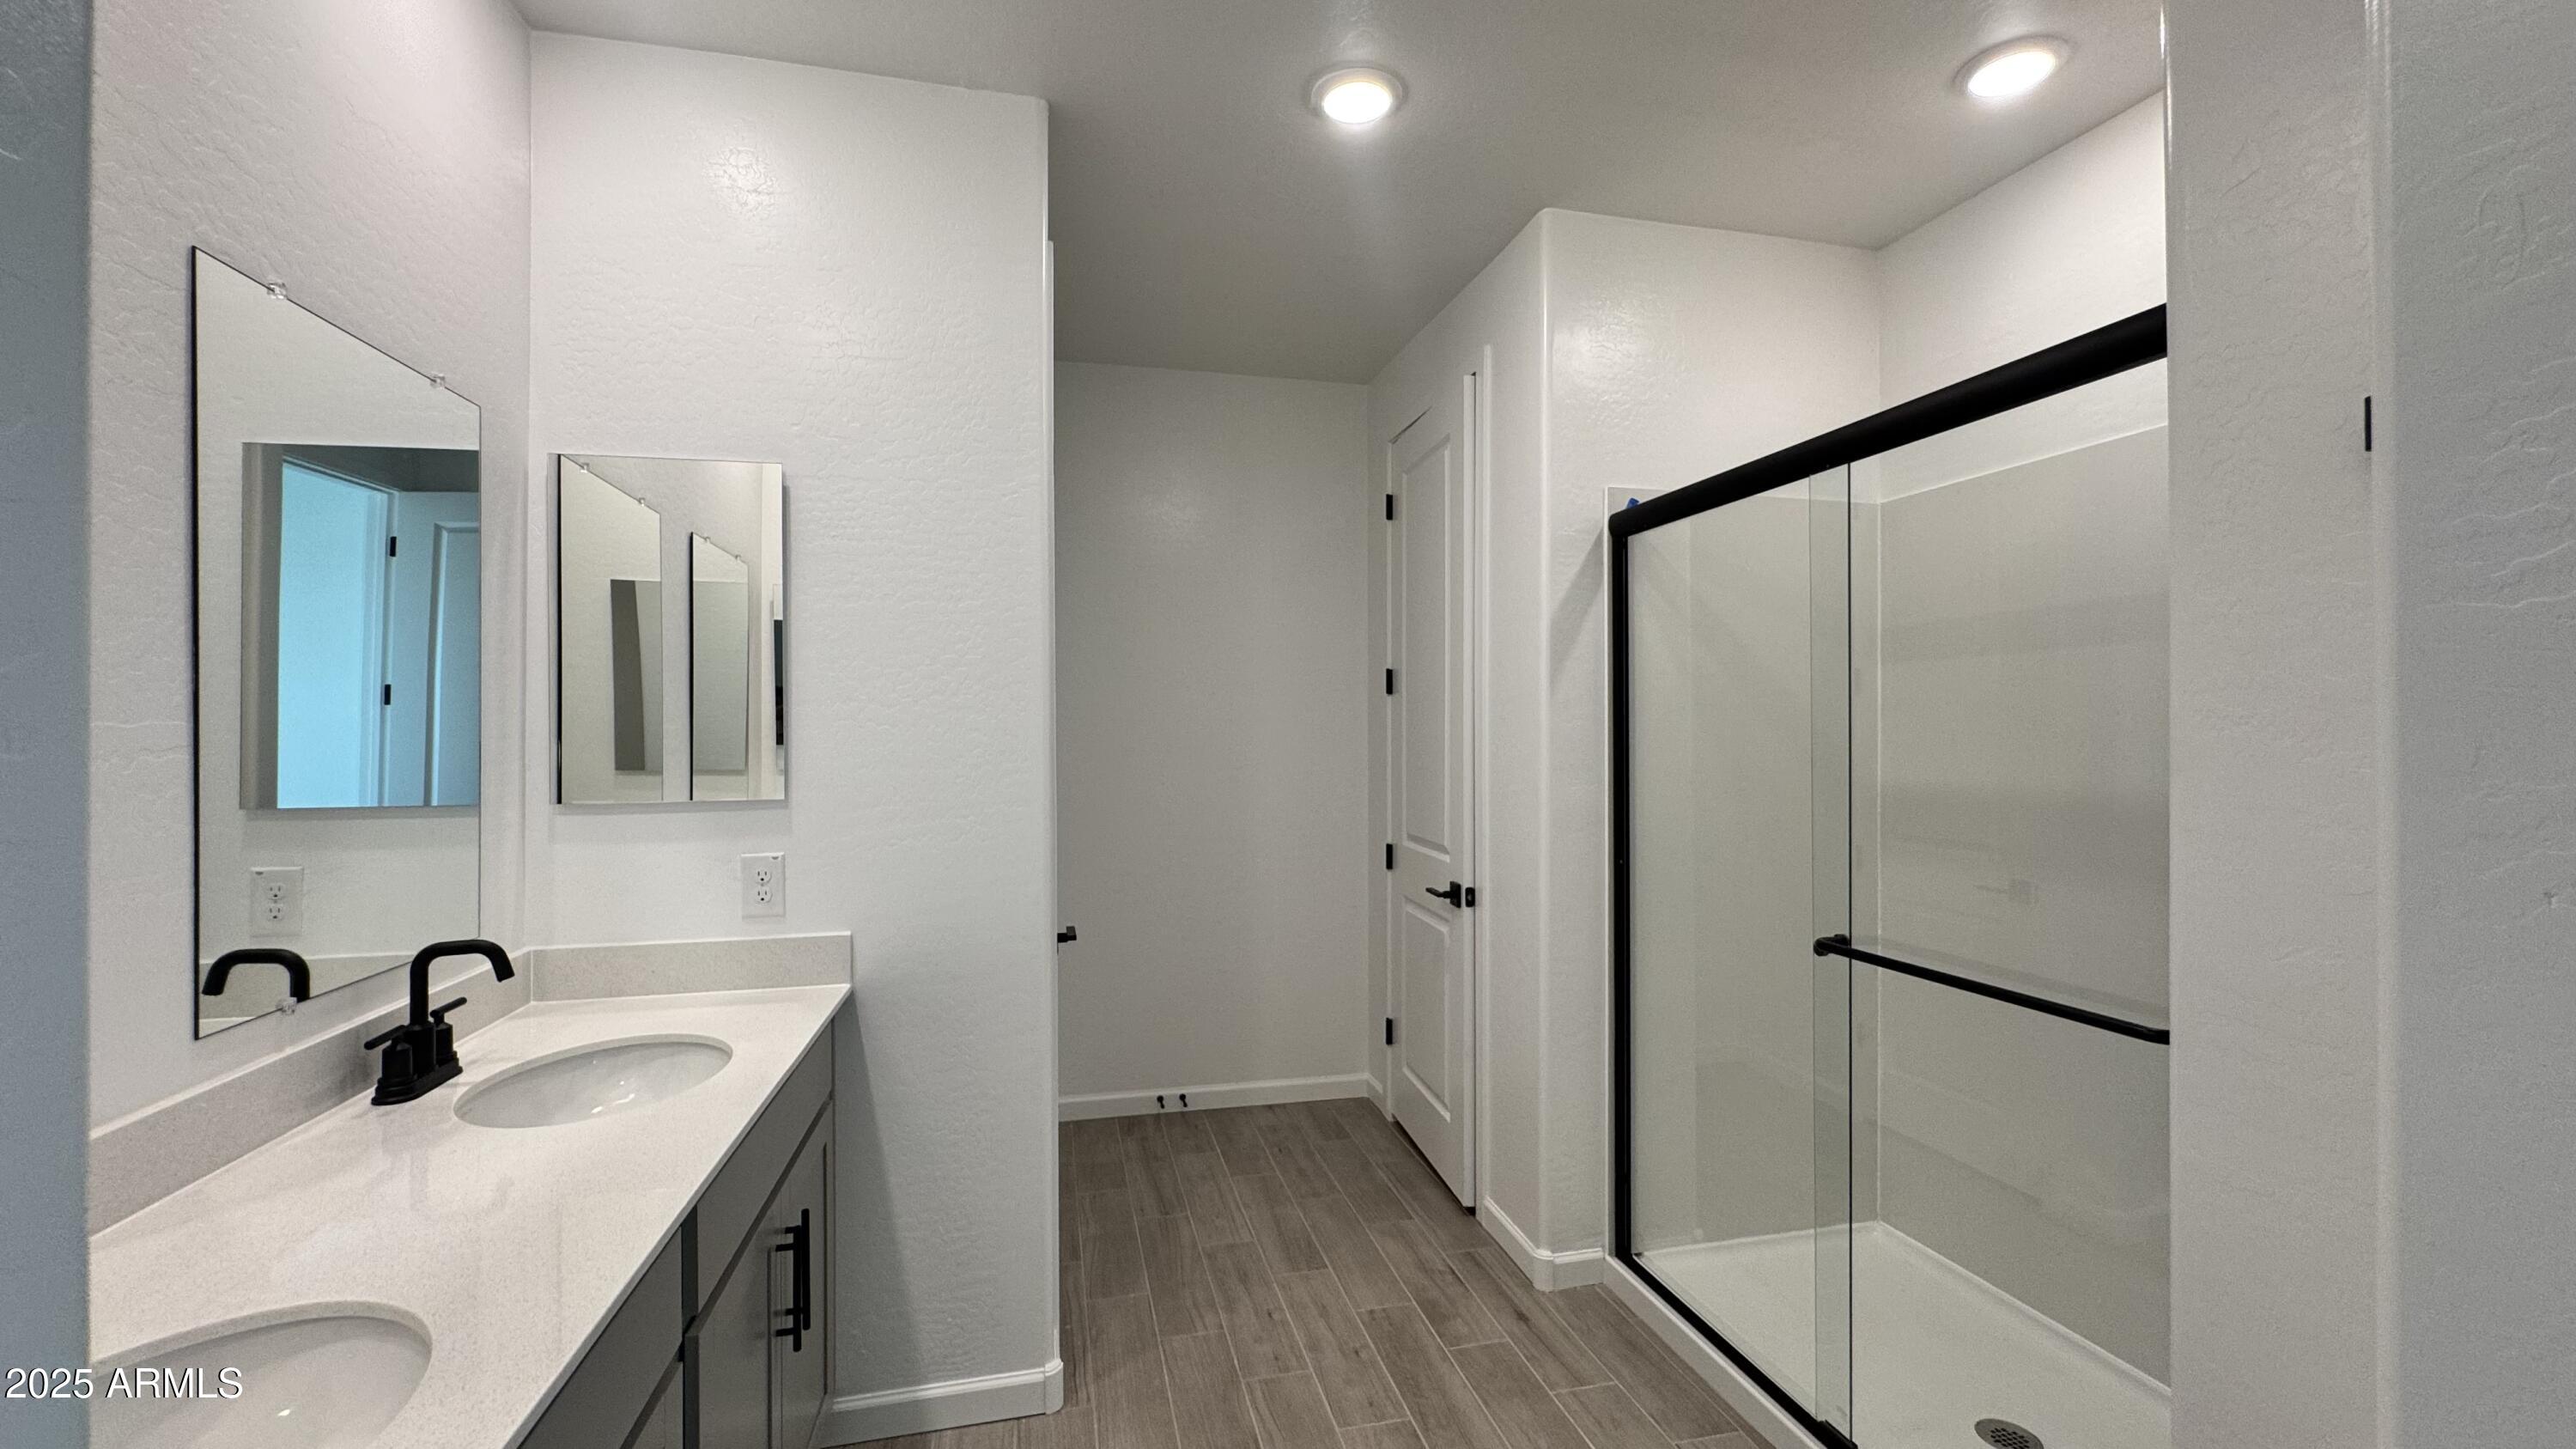
Other Interior FeaturesNon-laminate Counter, High Speed Internet, Double Vanity, Eat-in Kitchen, Breakfast Bar, 9 Flat Ceilings, Kitchen Island, Pantry
Area & Lot
Lot Area6,250 Sq.Ft.
Living area2,222 Sq.Ft.
MLS® ID6904562
Year Built2025
School DistrictDysart Unified District
High SchoolShadow Ridge High School
Middle SchoolSonoran Heights Middle School
Elementary SchoolRancho Gabriela
View DescriptionMountain(s)
Architecture StylesSpanish
TypeResidential
StatusSold
Exterior
Stories1
Air conditioningCentral Air, Evaporative Cooling, Programmable Thmstat
Heat typeElectric
Water SourcePvt Water Company
Garage Space2.5
SewerPrivate Sewer
Lot FeaturesNorth/South Exposure, Sprinklers In Front, Desert Front, Dirt Back
RoofTile
Finance
Sales Price$479,990
HOA Fees$112 monthly
Real Estate Tax$86 yearly
Work With Us
With experience and expertise in multiple facets of the business have given us the skills to deal with any transaction, regardless of the type or price point.
