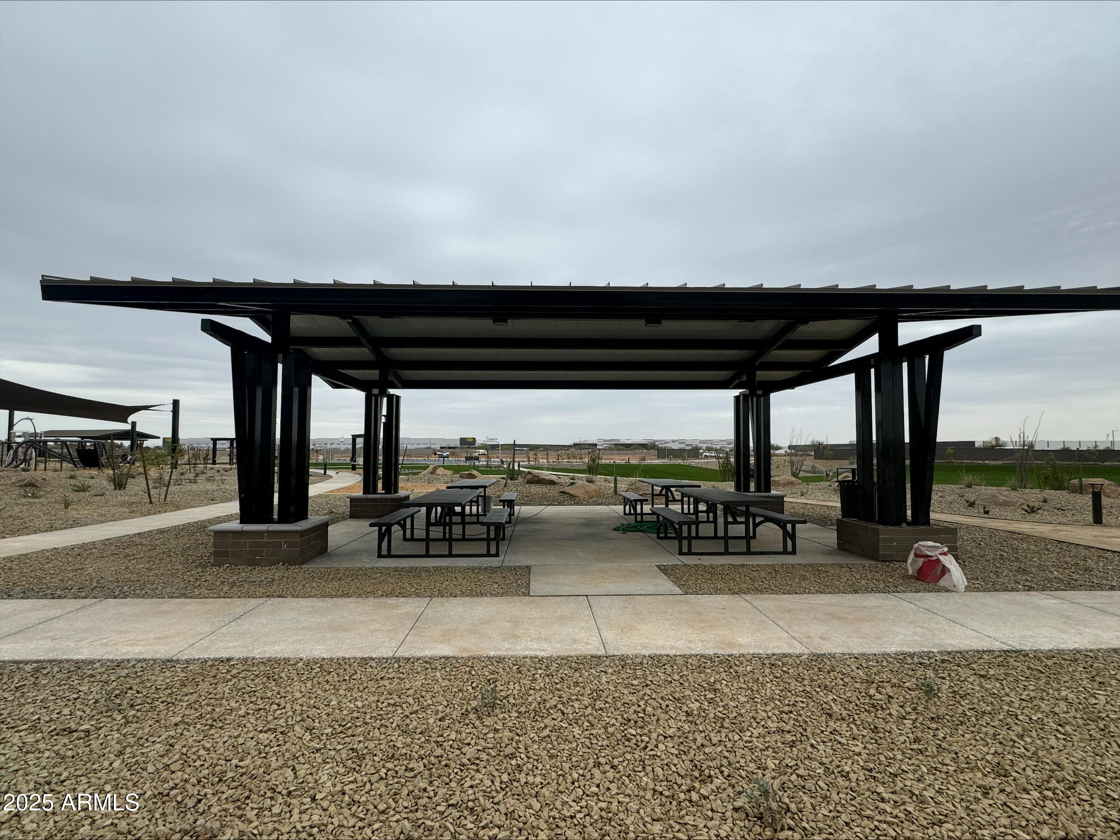
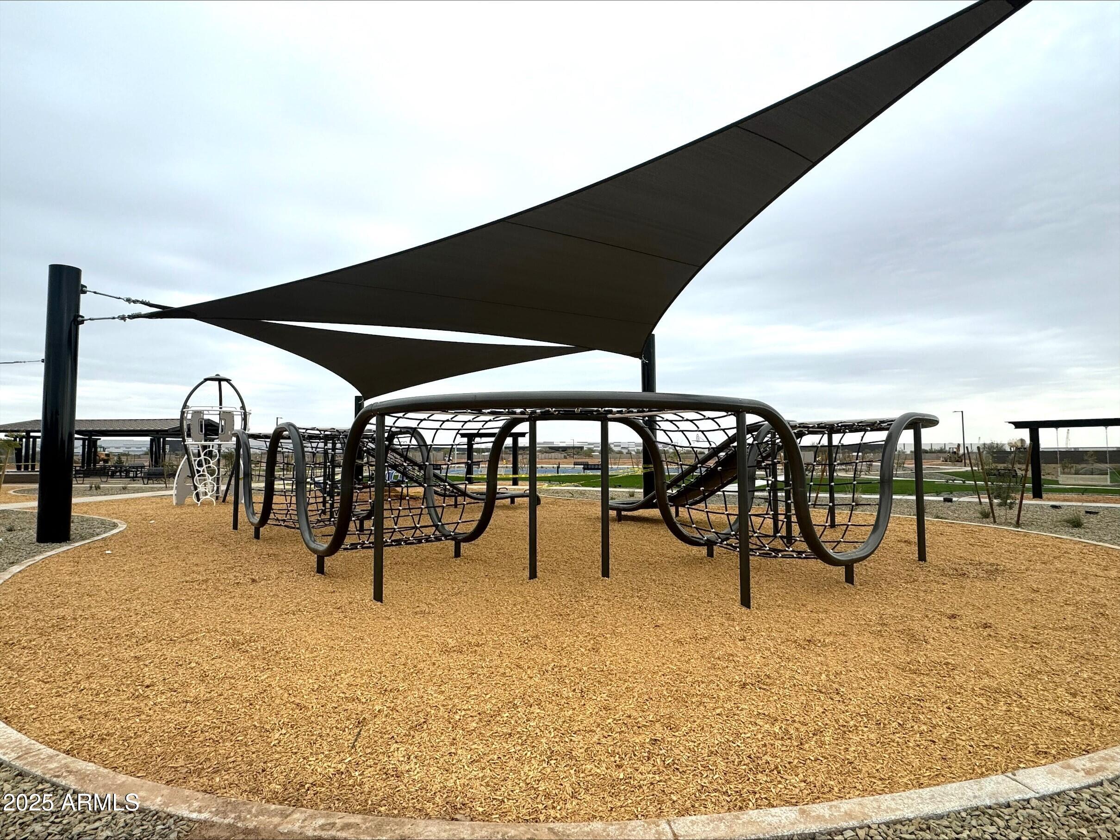
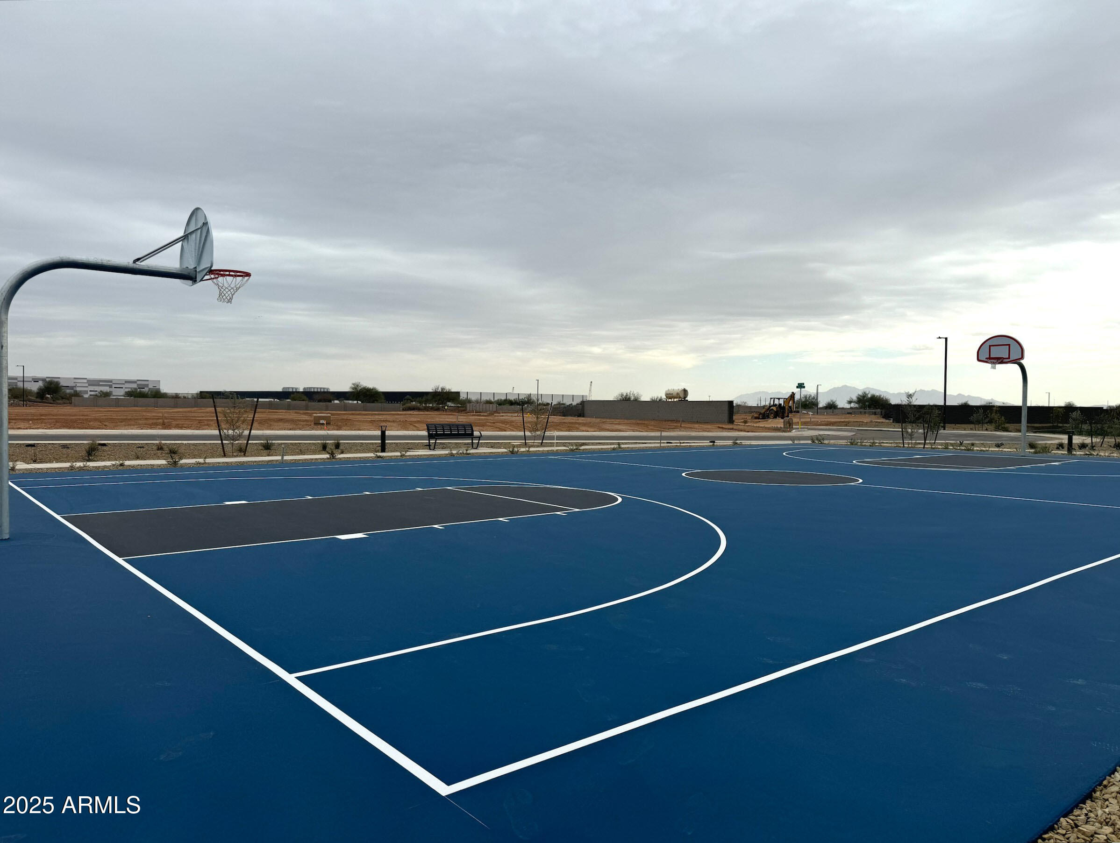
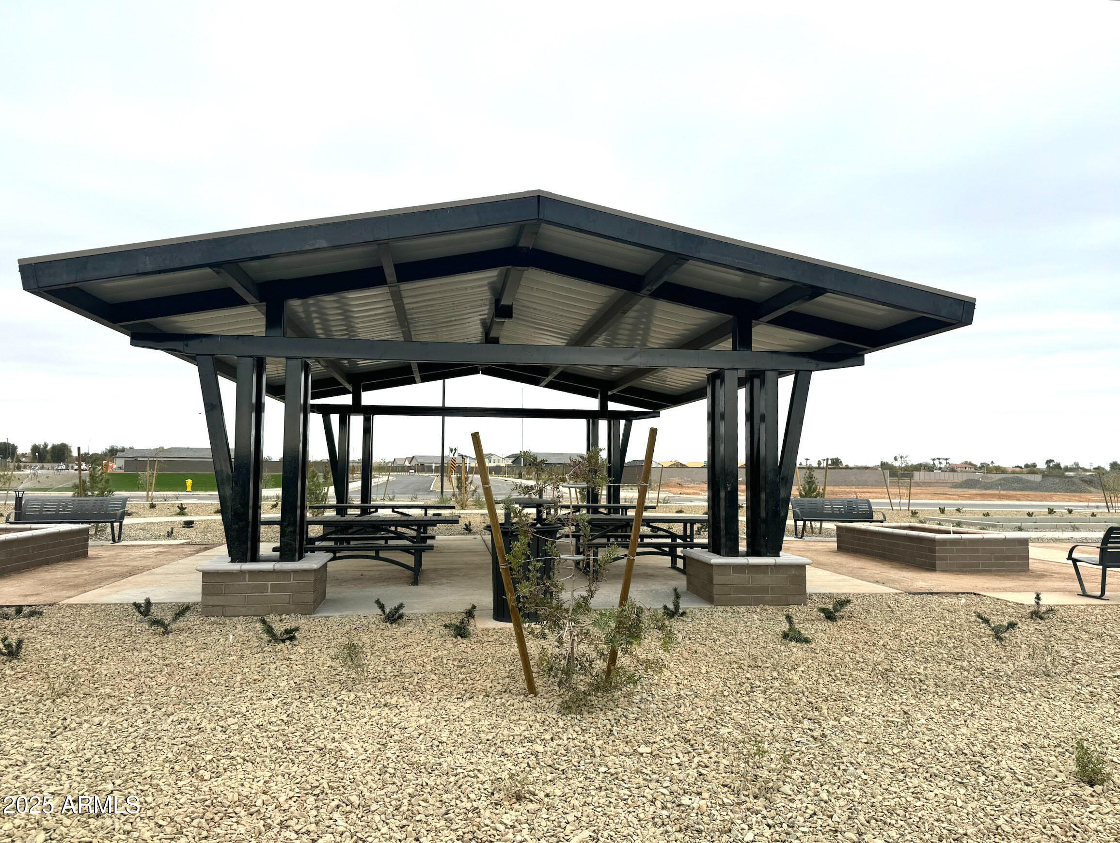
15747 W CAMDEN Avenue
VIEW PHOTOS
Courtesy of Compass, Danny Kallay Listing Contact: 480-694-8571 
$429,990

15747 W CAMDEN Avenue

3 Beds 2 Baths 1,567 Sq.Ft. 6,250 Sq.Ft.

Description

Discover the Violet FloorPlan - Thoughtful Design Meets Timeless Style

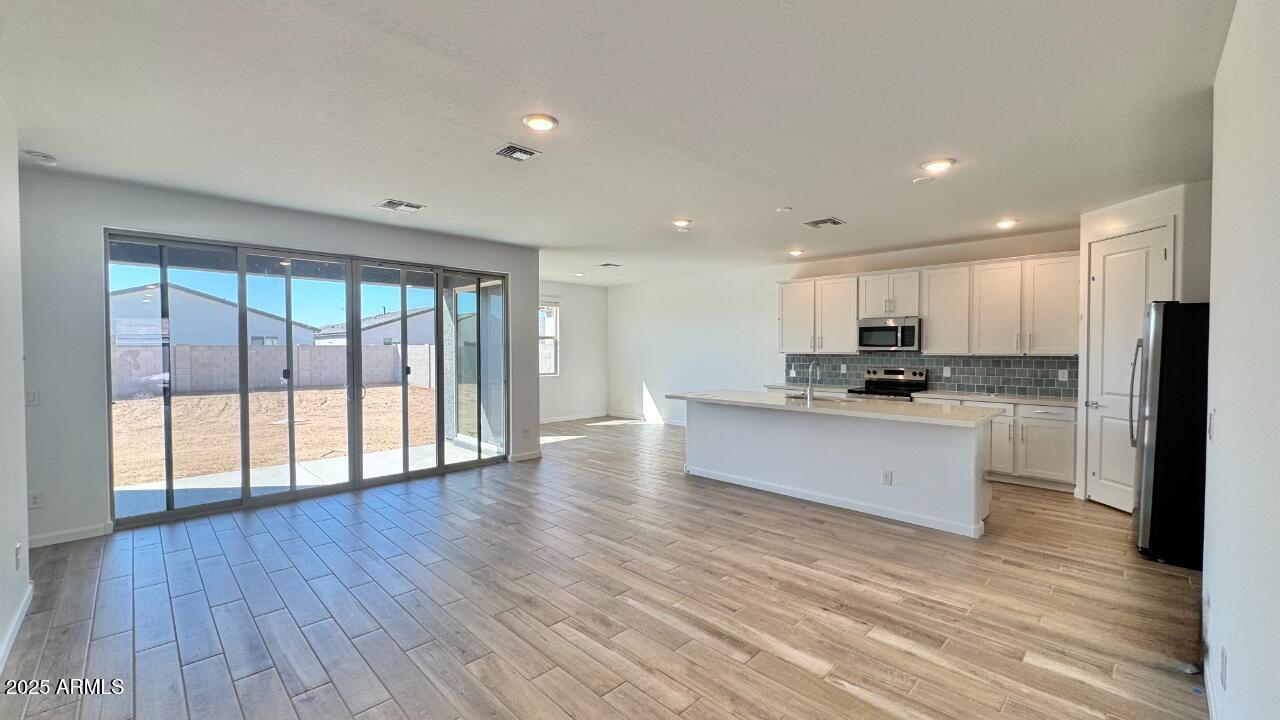
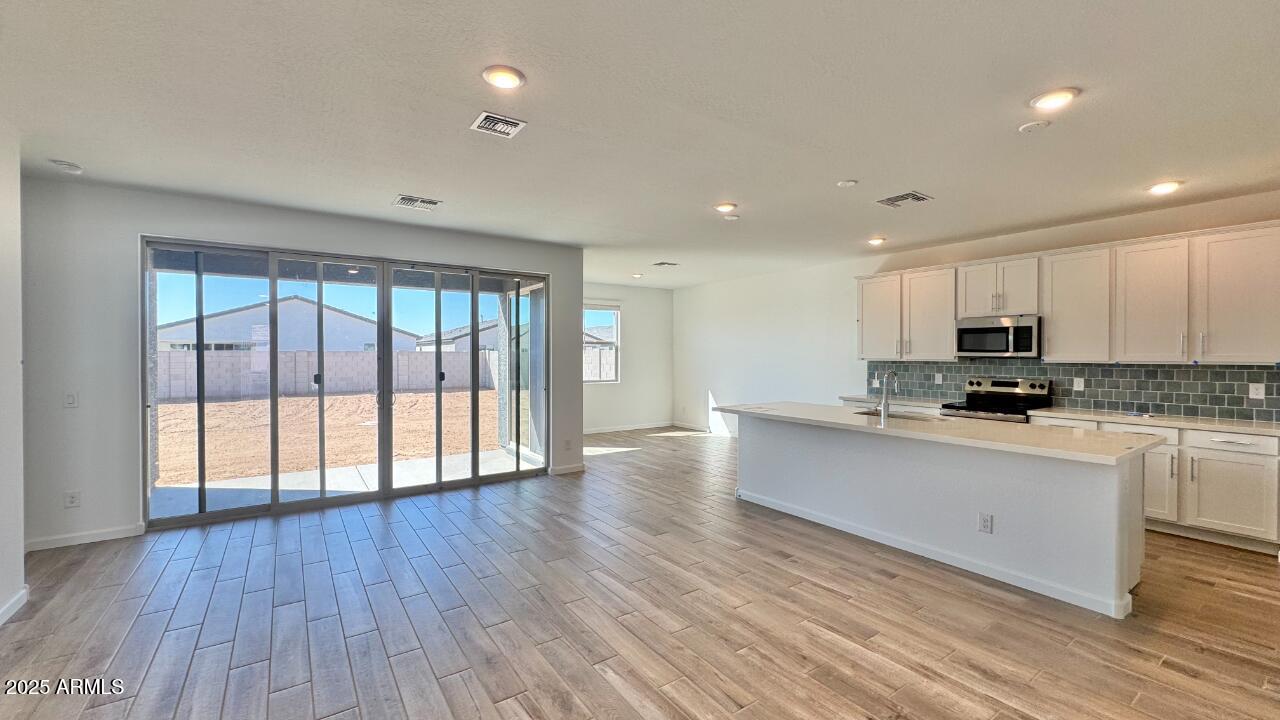
Welcome to the stunning Violet Floor Plan, a beautifully designed single-story home offering 1,567 sq. ft. of refined living space. With 3 bedrooms, 2 full bathrooms, and a generously sized great room, this home is ideal for families, entertaining guests, or simply relaxing in style.

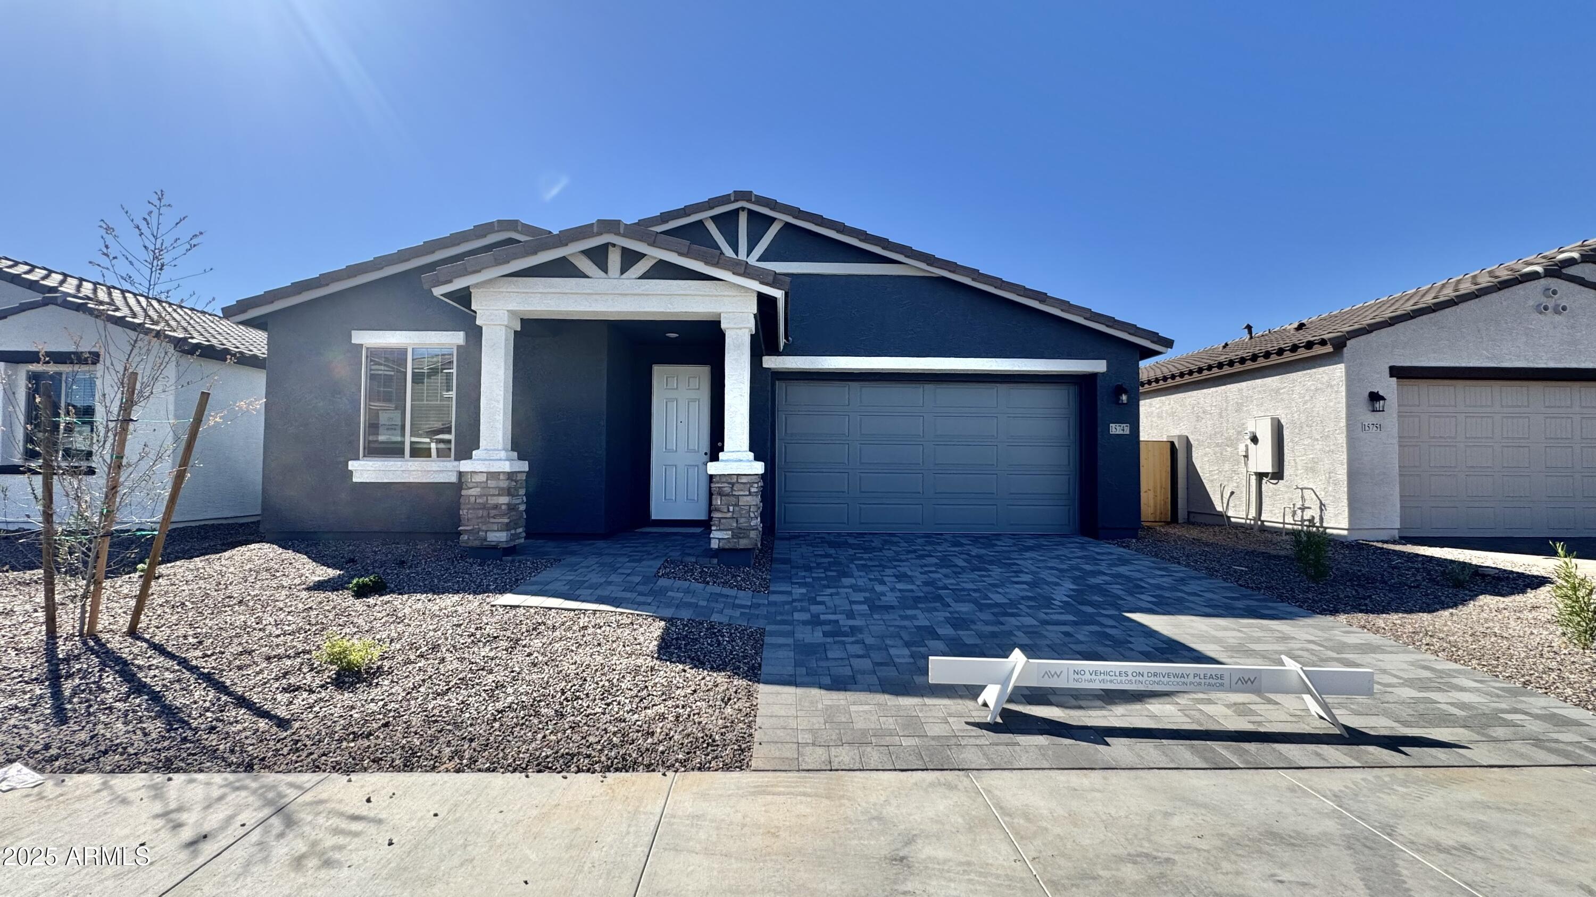
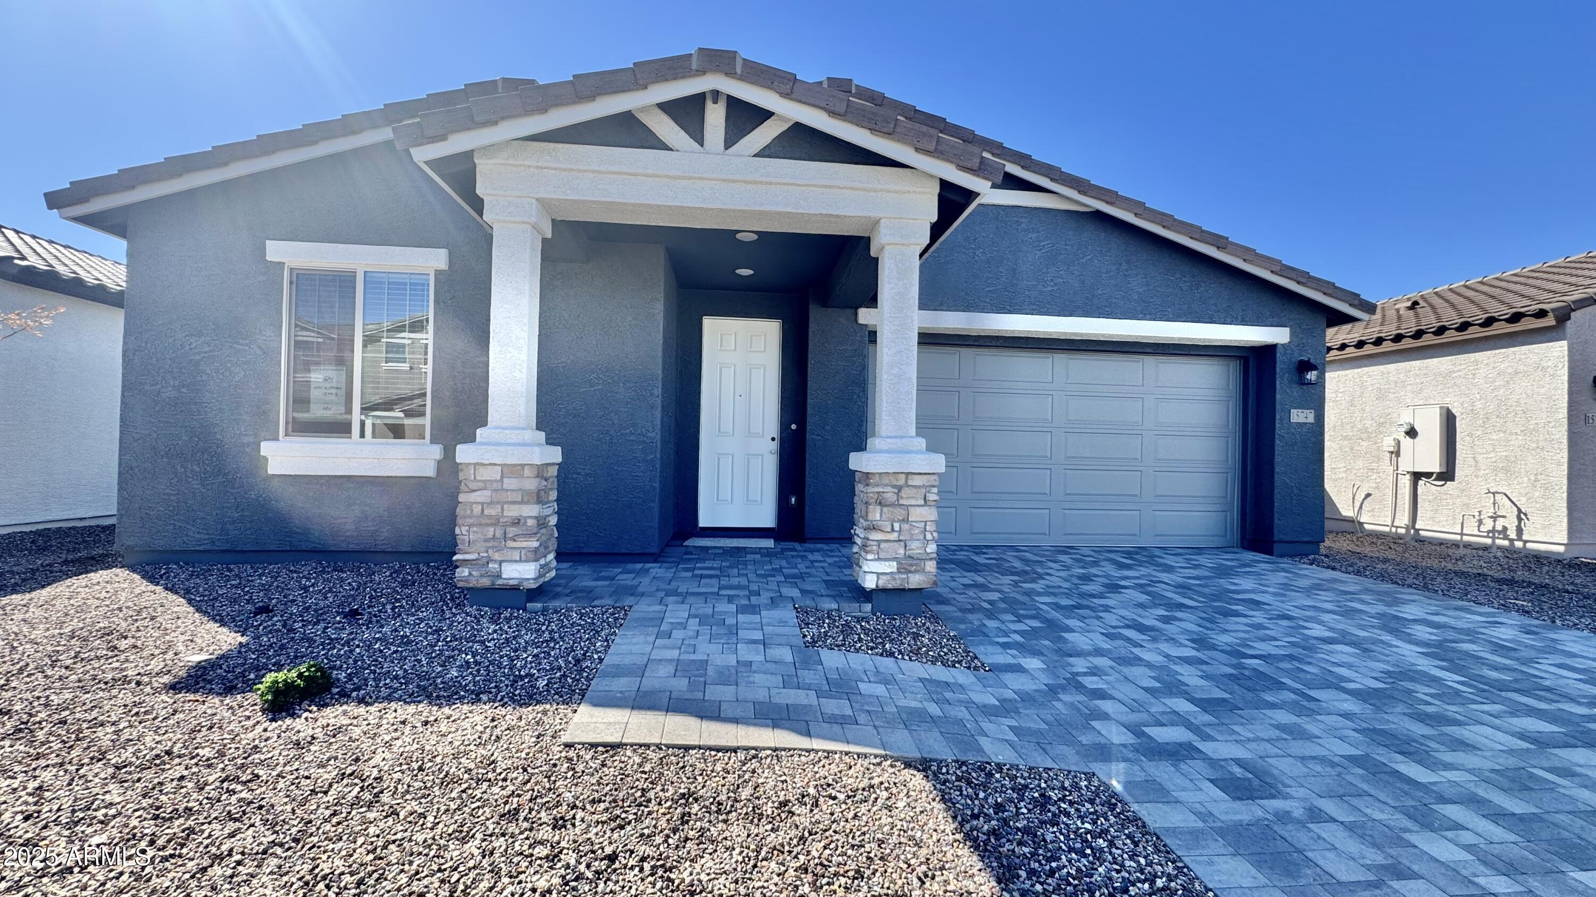
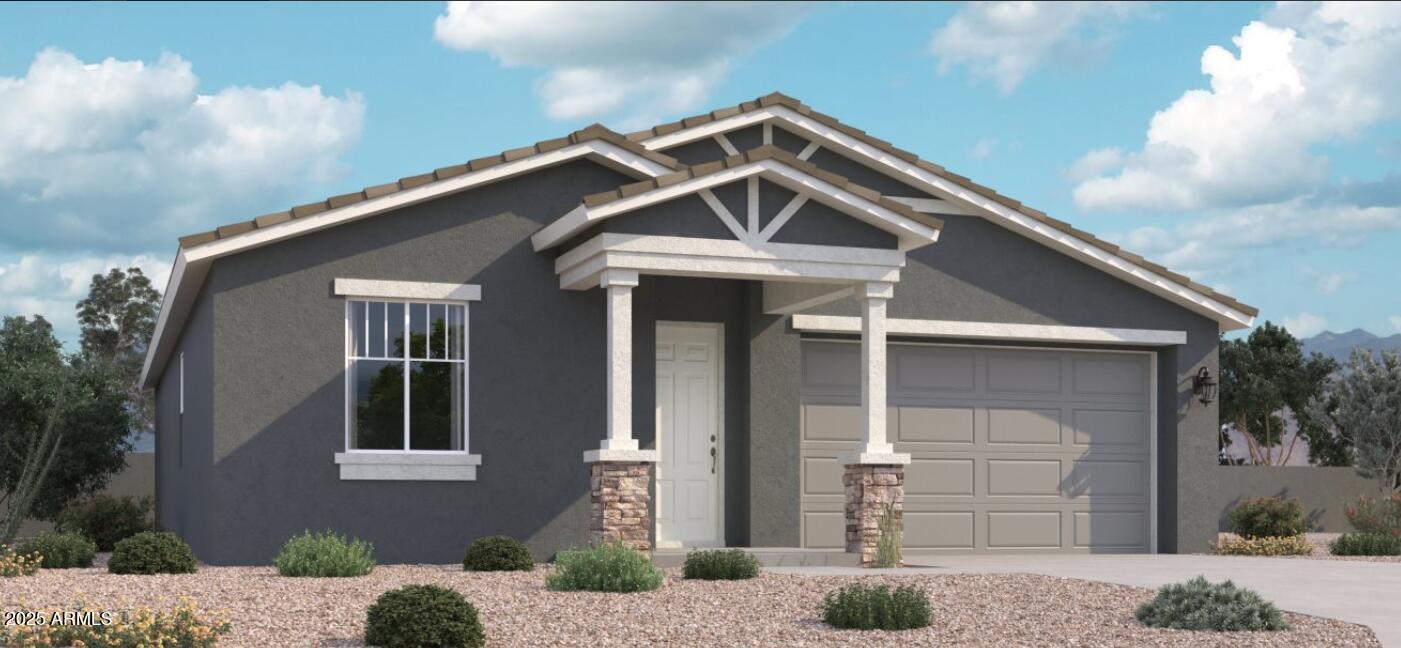
The charming Craftsman-style exterior features eye-catching pavers and a 2-car garage, delivering curb appeal that's both classic and inviting.

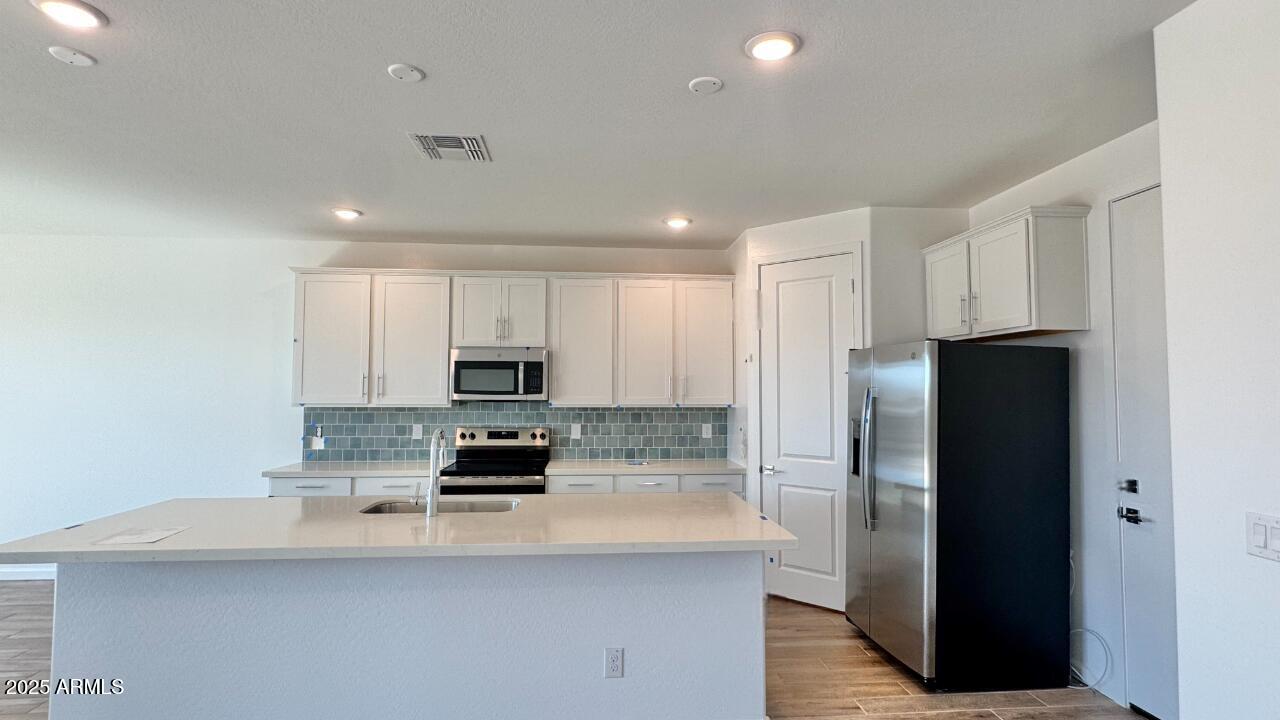
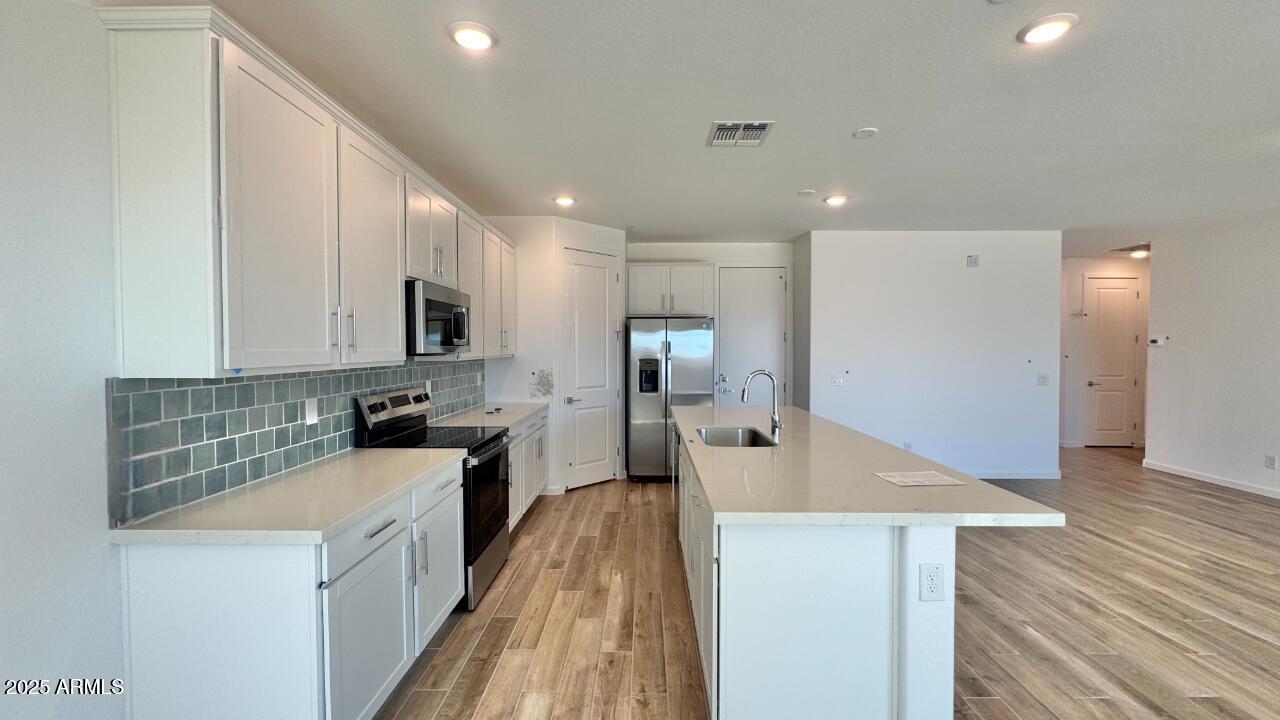
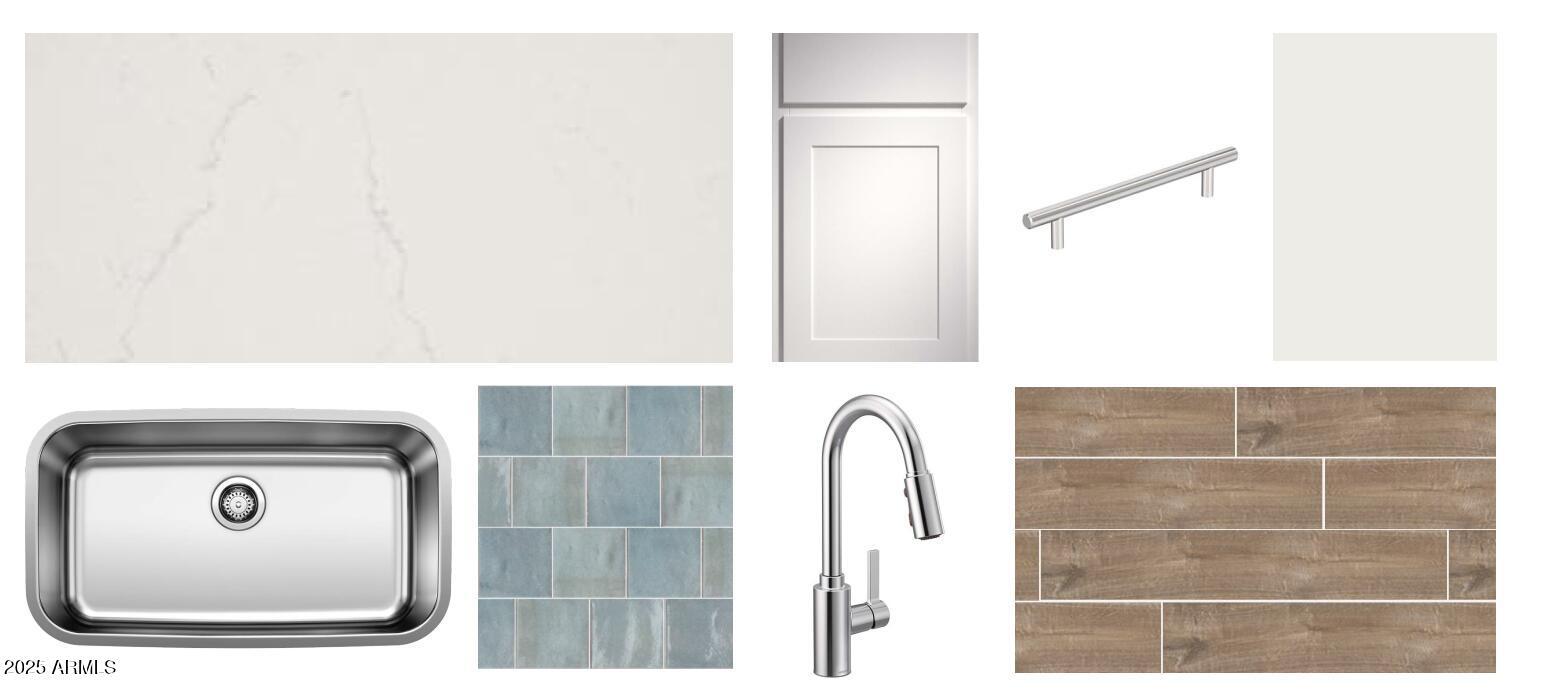
Step inside to a chef-inspired kitchen that's sure to impress. You'll find our Coastal Collection including, white 42'' upper cabinets, a bold 4'' x 4'' blue tile backsplash, and striking Crisp Stria quartz countertops. Pendant light prewiring above the island allows for personalized lighting, while GE stainless steel appliancesincluding a range, microwave, dishwasher, and side-by-side refrigeratorcombine beauty and function seamlessly.

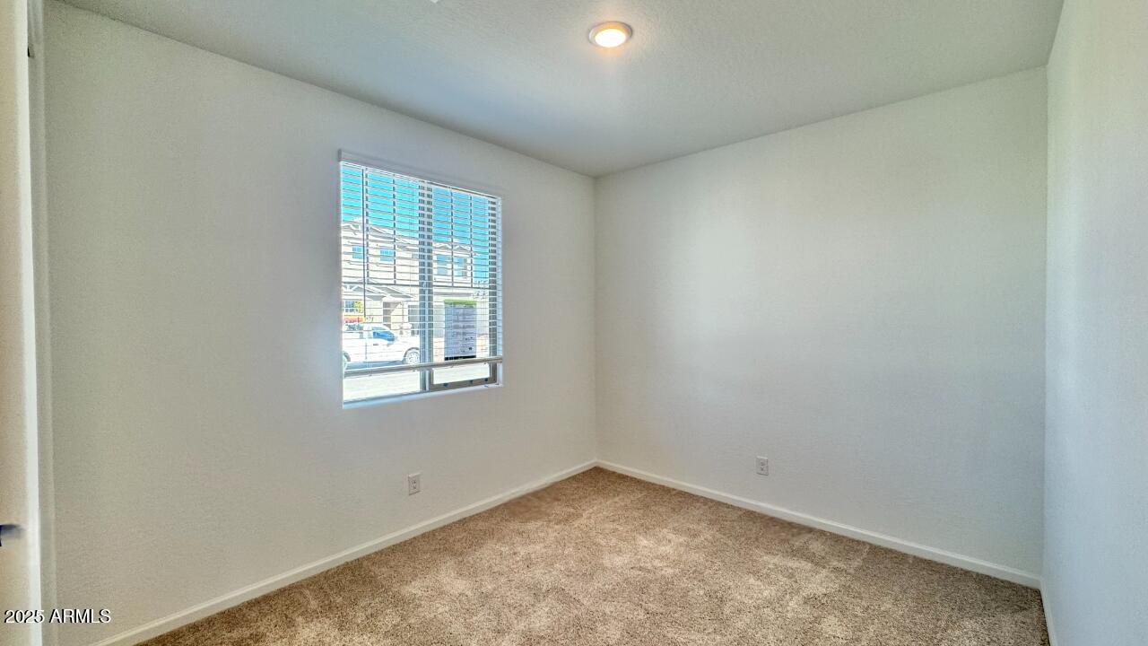
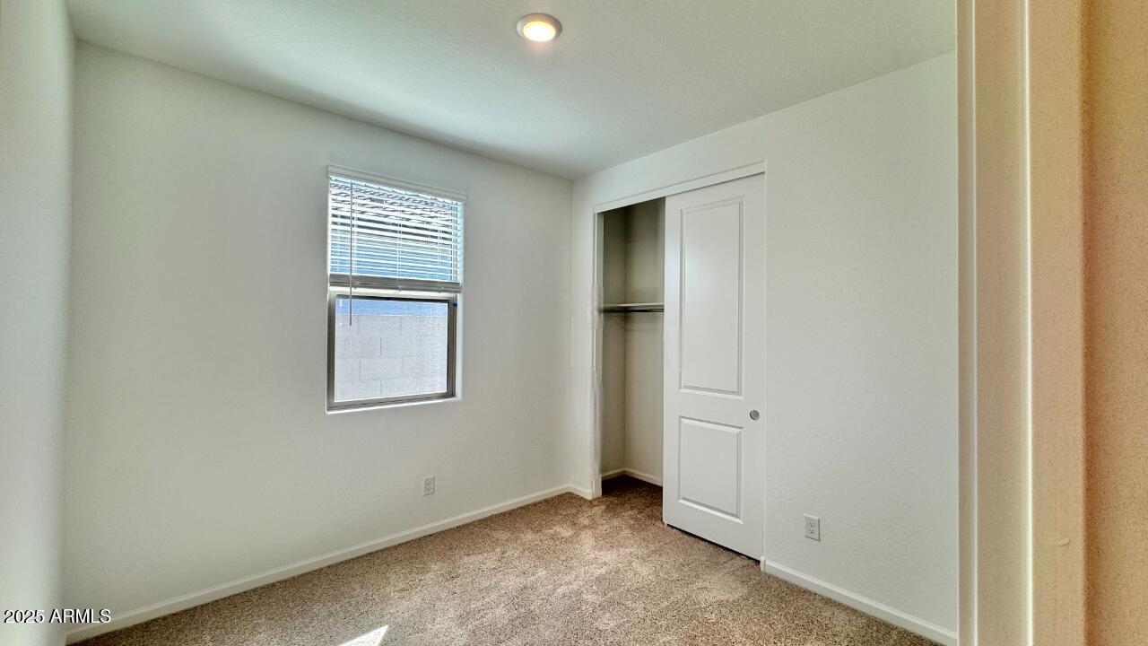
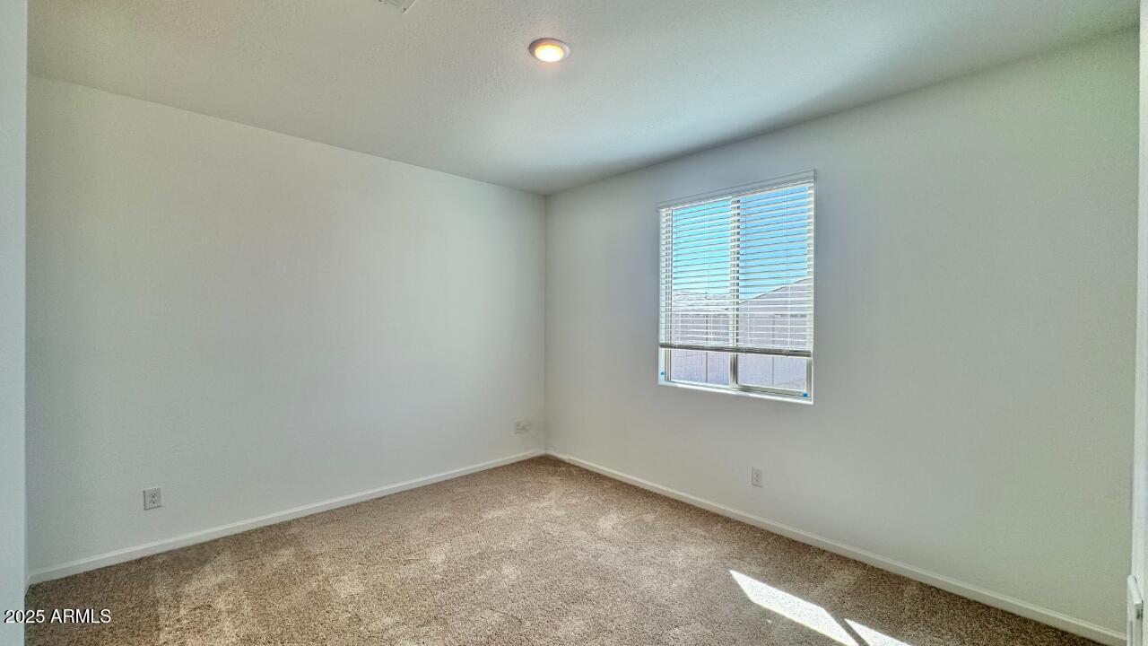
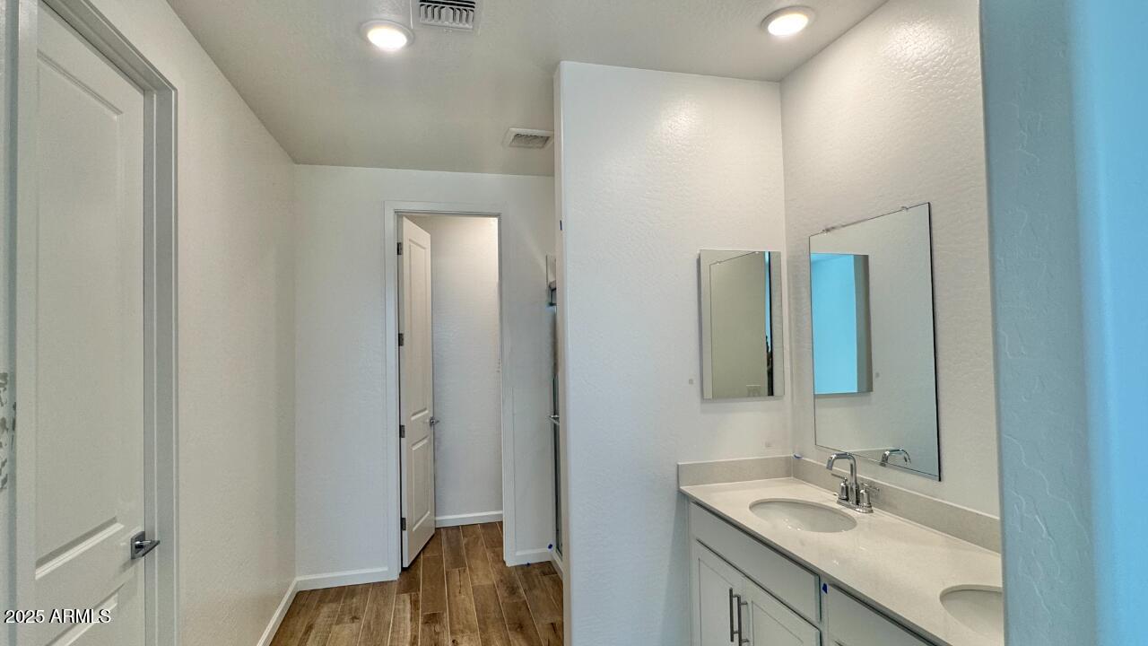
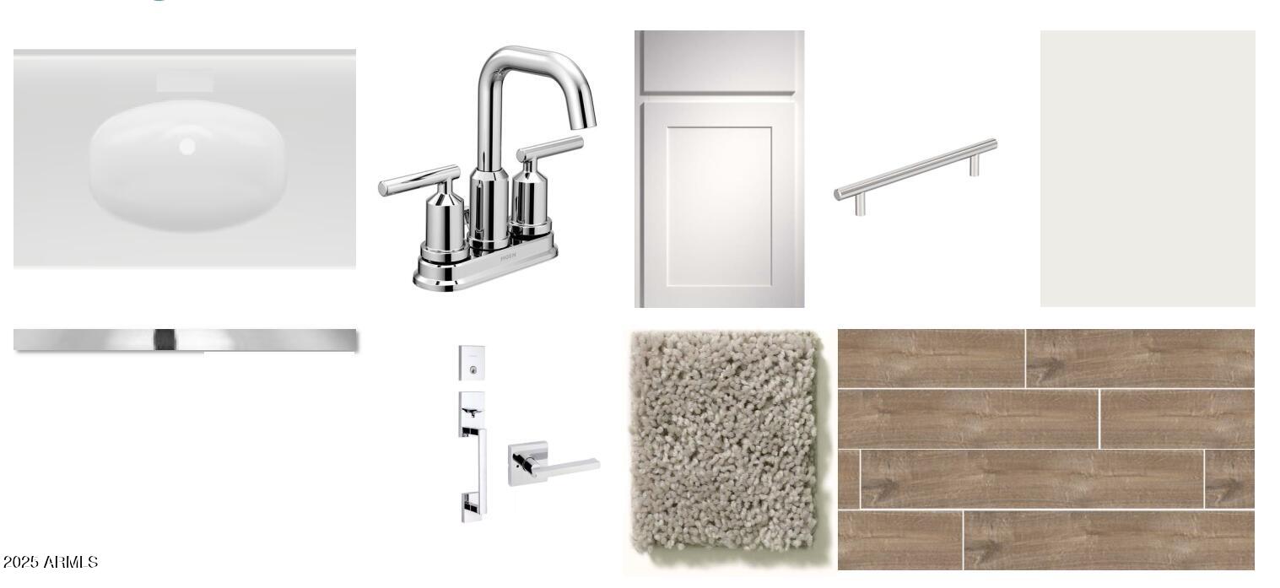
The elegance continues throughout the home with quartz countertops and chrome hardware in the bathrooms. Plush tan carpeting in the bedrooms adds cozy warmth, while durable 6" x 3" neutral-tone plank tile enhances high-traffic areas with both style and practicality.

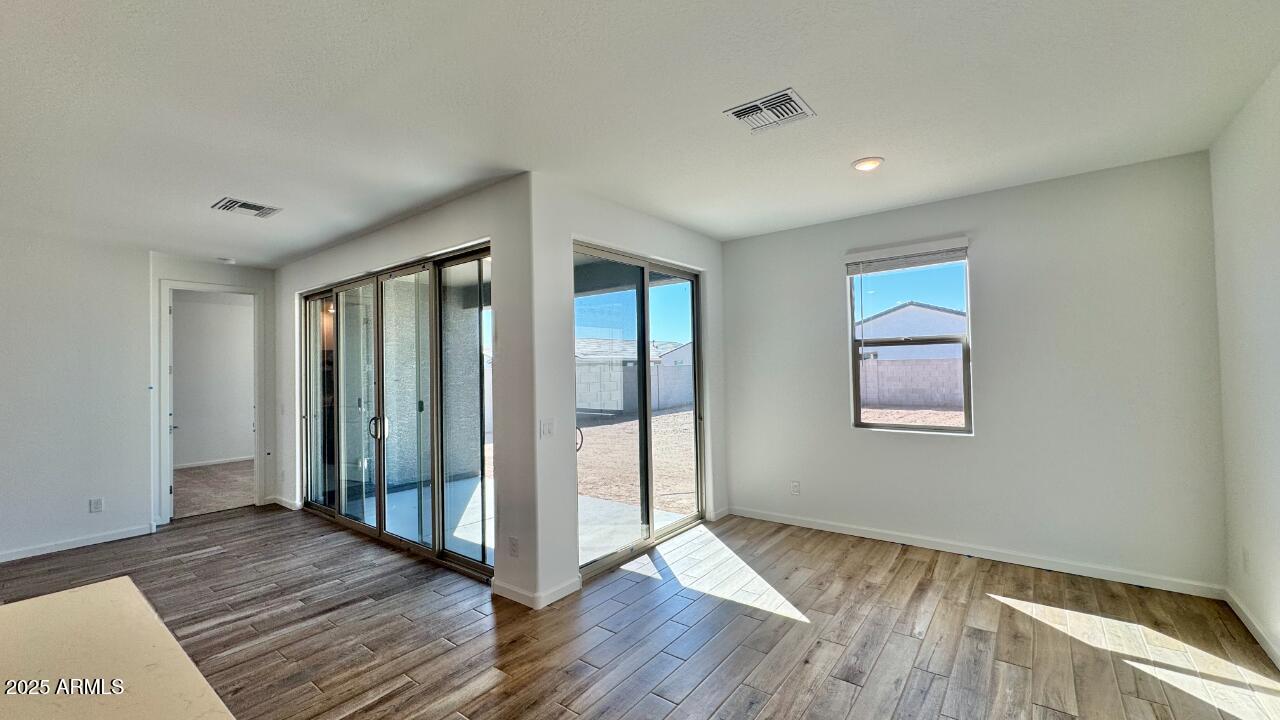
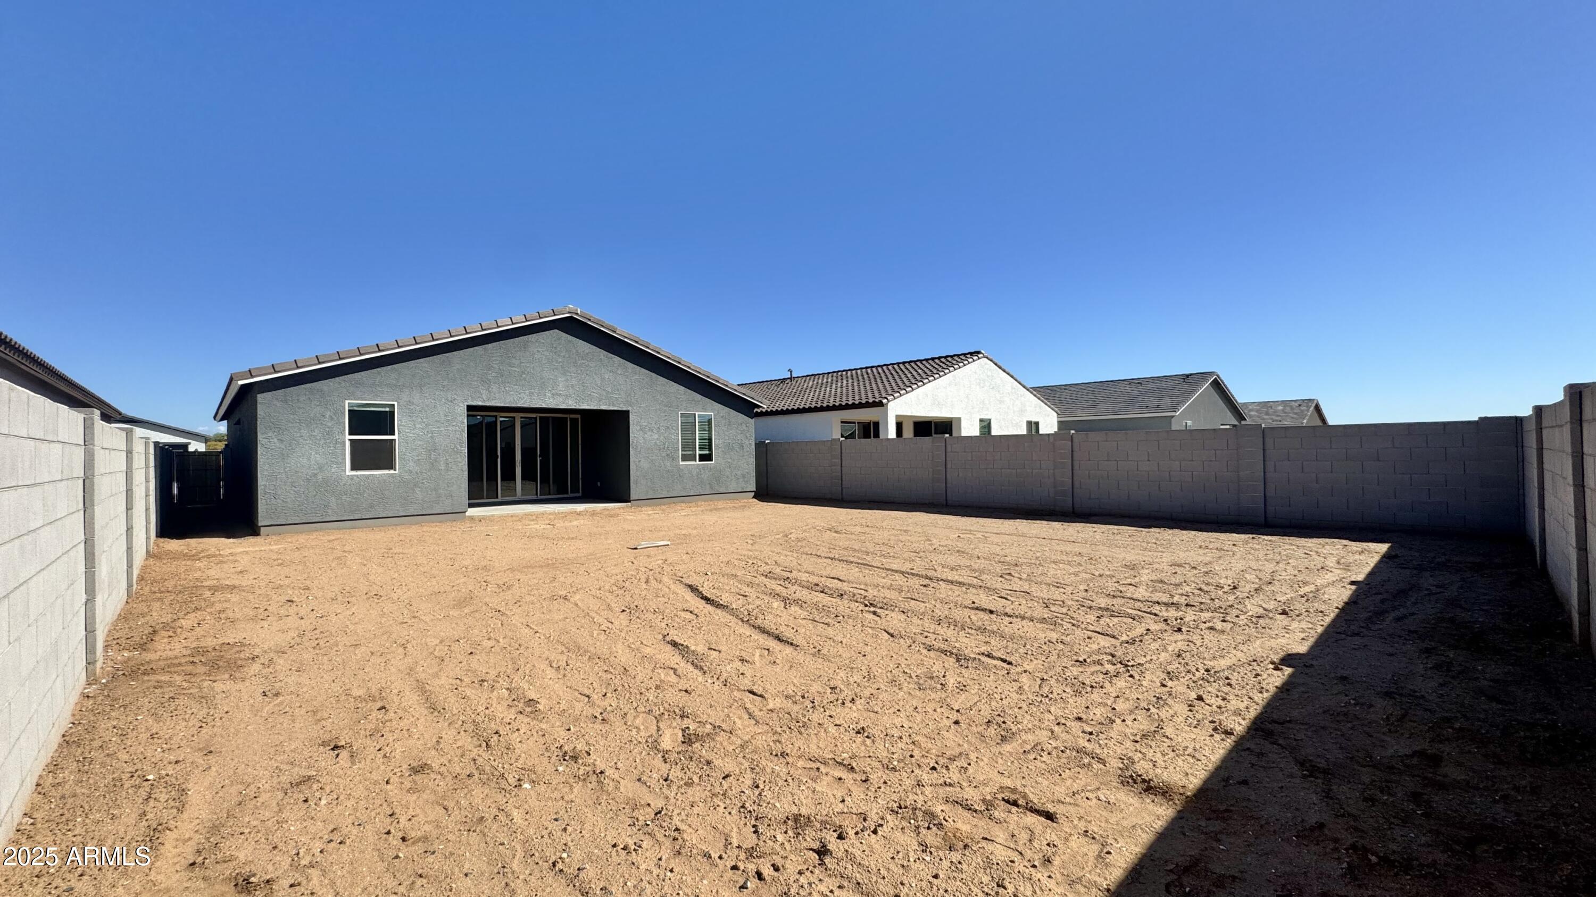
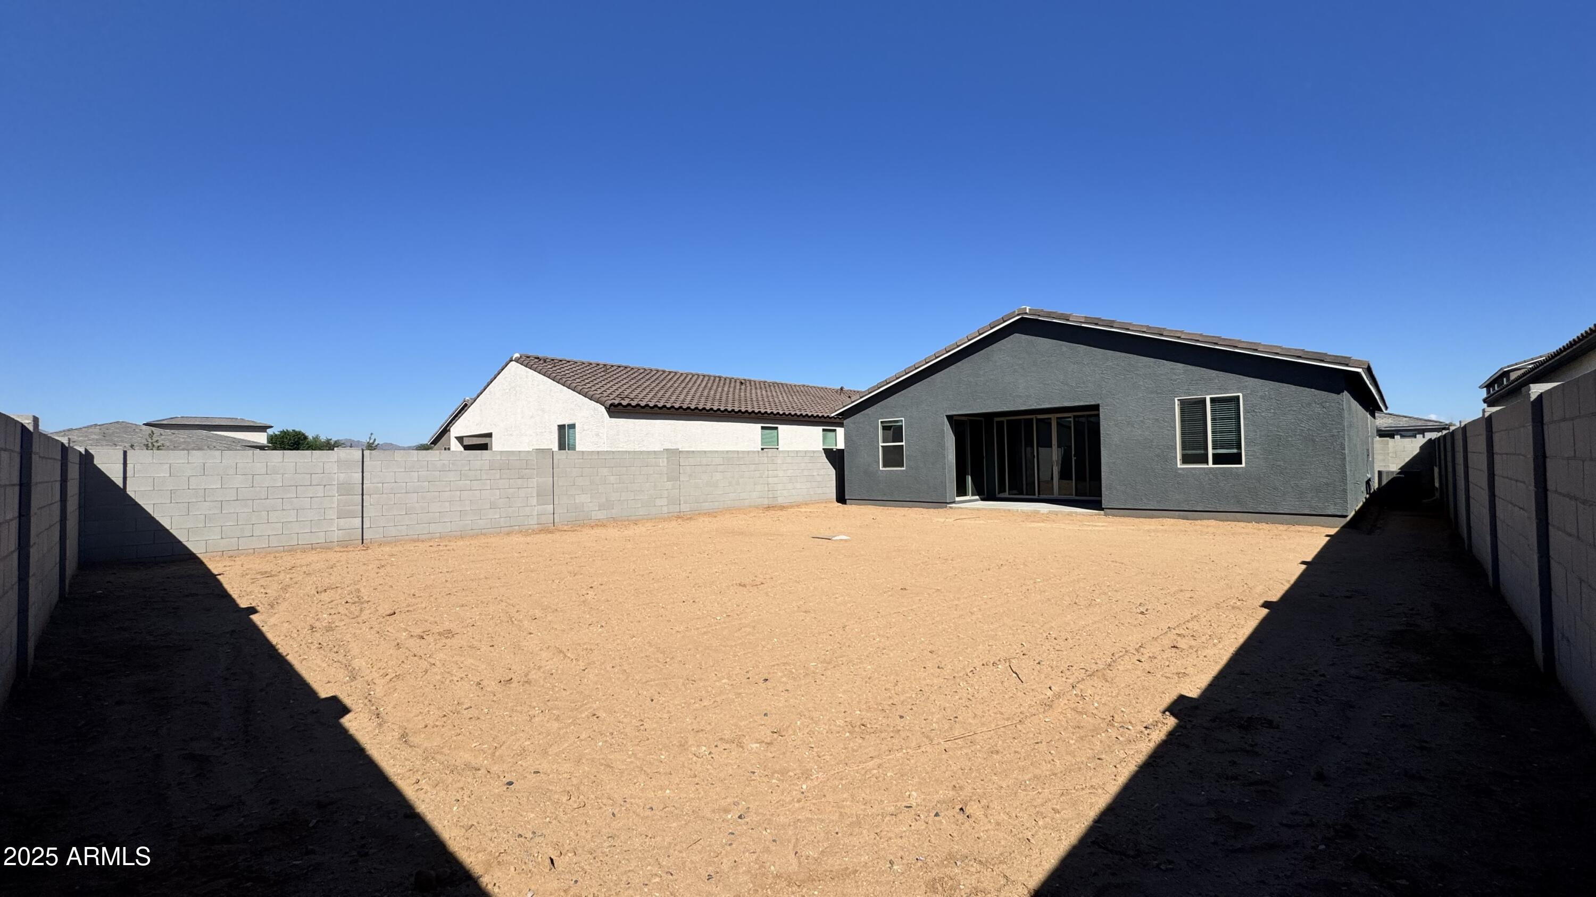
Designed for modern living, the Violet Floor Plan features soaring 9-foot ceilings and 8-foot interior doors, creating an open and airy feel throughout. The expansive 4-panel center slider in the great room opens effortlessly to the backyard, making indoor-outdoor living a breeze.

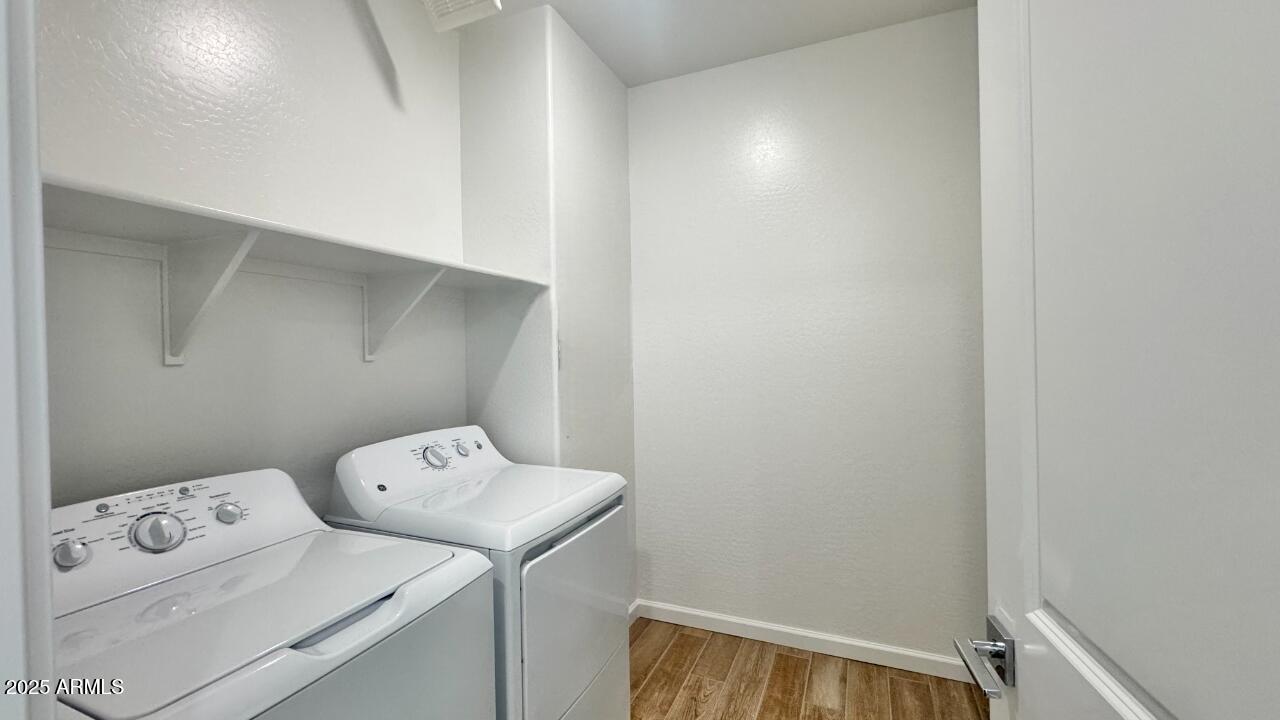
Best of all, this move-in-ready home includes a white washer and dryer, Blinds, Garage door opener, paver driveway offering the ultimate in comfort, convenience, and contemporary elegance.

Don't miss your opportunity to own this exceptional homewhere thoughtful design meets everyday luxury.
Share Property

Location

15747 W CAMDEN Avenue, Waddell, AZ 85355

Status

Sold

Date Sold

November 13, 2025

Property Amenities

Interior
Laundry room Inside
Appliances Dryer, Washer, Refrigerator, Built-in Microwave, Dishwasher, Disposal
Total Bedrooms: 3
Other Interior Features Non-laminate Counter, High Speed Internet, Double Vanity, Eat-in Kitchen, Breakfast Bar, 9 Flat Ceilings, Kitchen Island, Pantry
Area & Lot
Lot Area 6,250 Sq.Ft.
Living area 1,567 Sq.Ft.
MLS® ID 6902987
Year Built 2025
School District Dysart Unified District
High School Shadow Ridge High School
Middle School Sonoran Heights Middle School
Elementary School Rancho Gabriela
View Description Mountain(s)
Architecture Styles Other, See Remarks
Type Residential
Status Sold
Exterior
Stories 1
Air conditioning Central Air, Evaporative Cooling, Programmable Thmstat
Heat type Electric
Water Source Pvt Water Company
Garage Space 2.0
Sewer Private Sewer
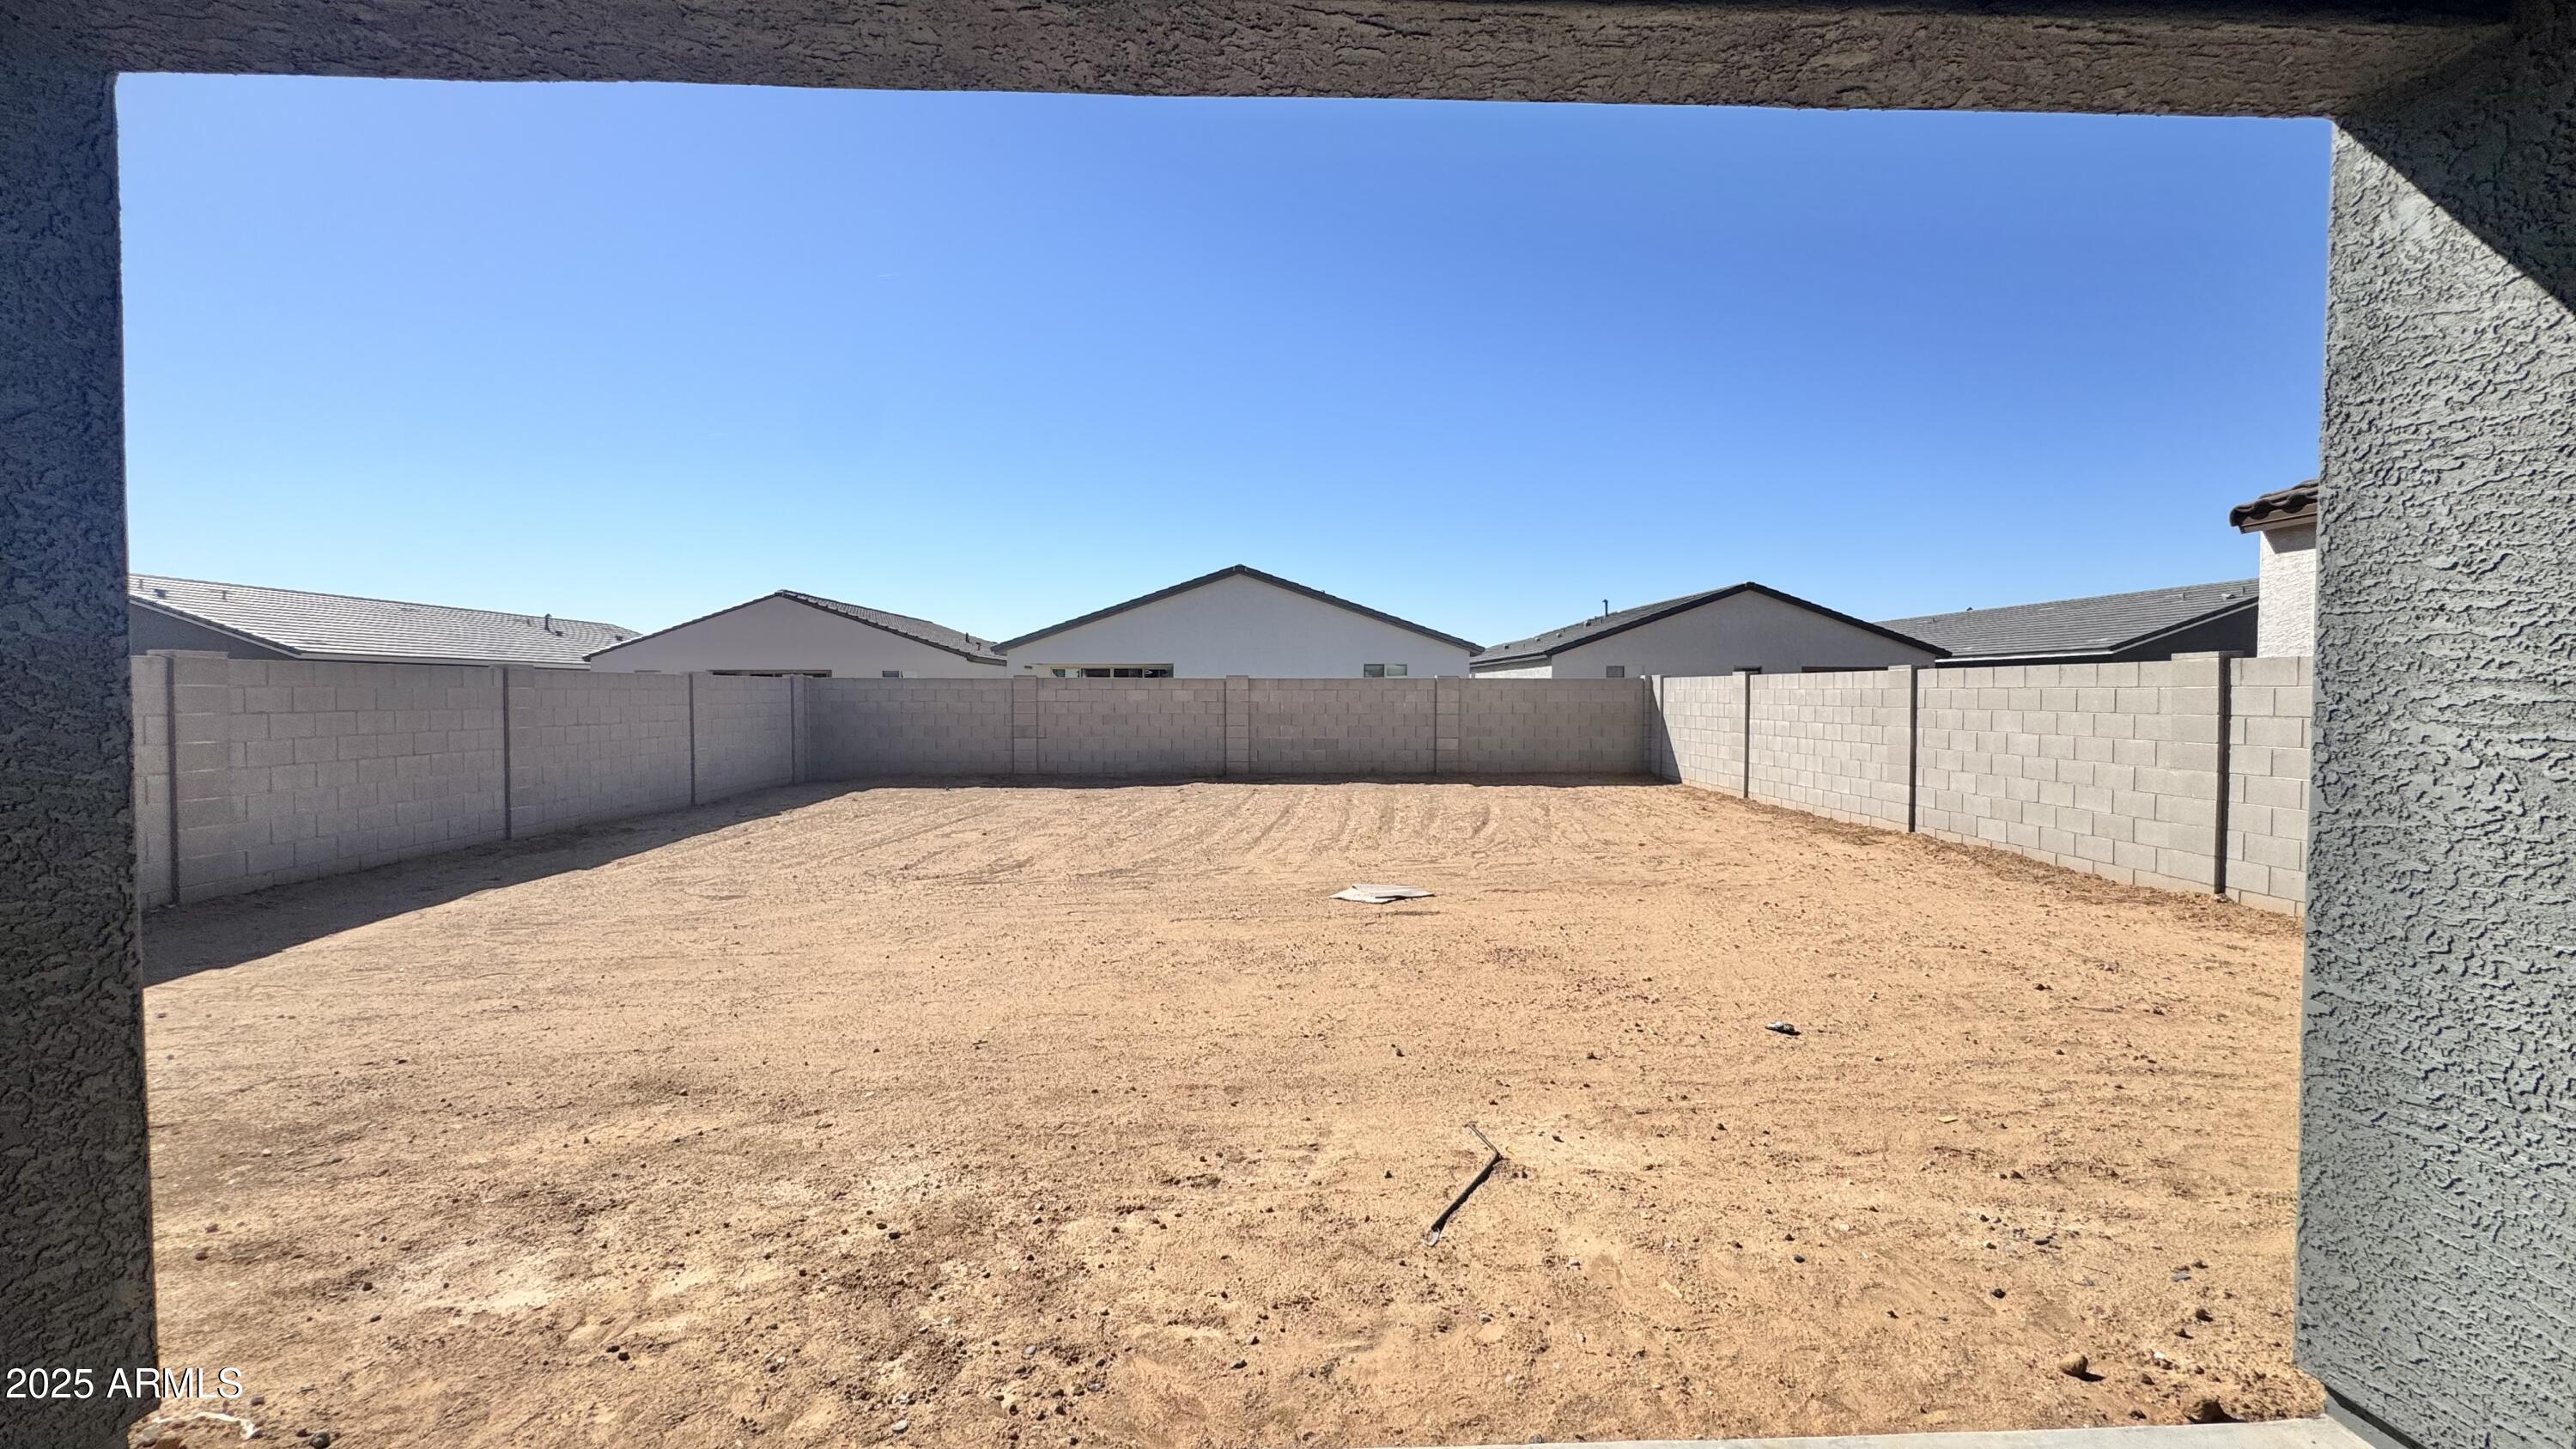
Lot Features North/South Exposure, Sprinklers In Front, Desert Front, Dirt Back
Roof Tile
Finance
Sales Price $429,990
HOA Fees $112 monthly
Real Estate Tax $86 yearly

Work With Us

With experience and expertise in multiple facets of the business have given us the skills to deal with any transaction, regardless of the type or price point.