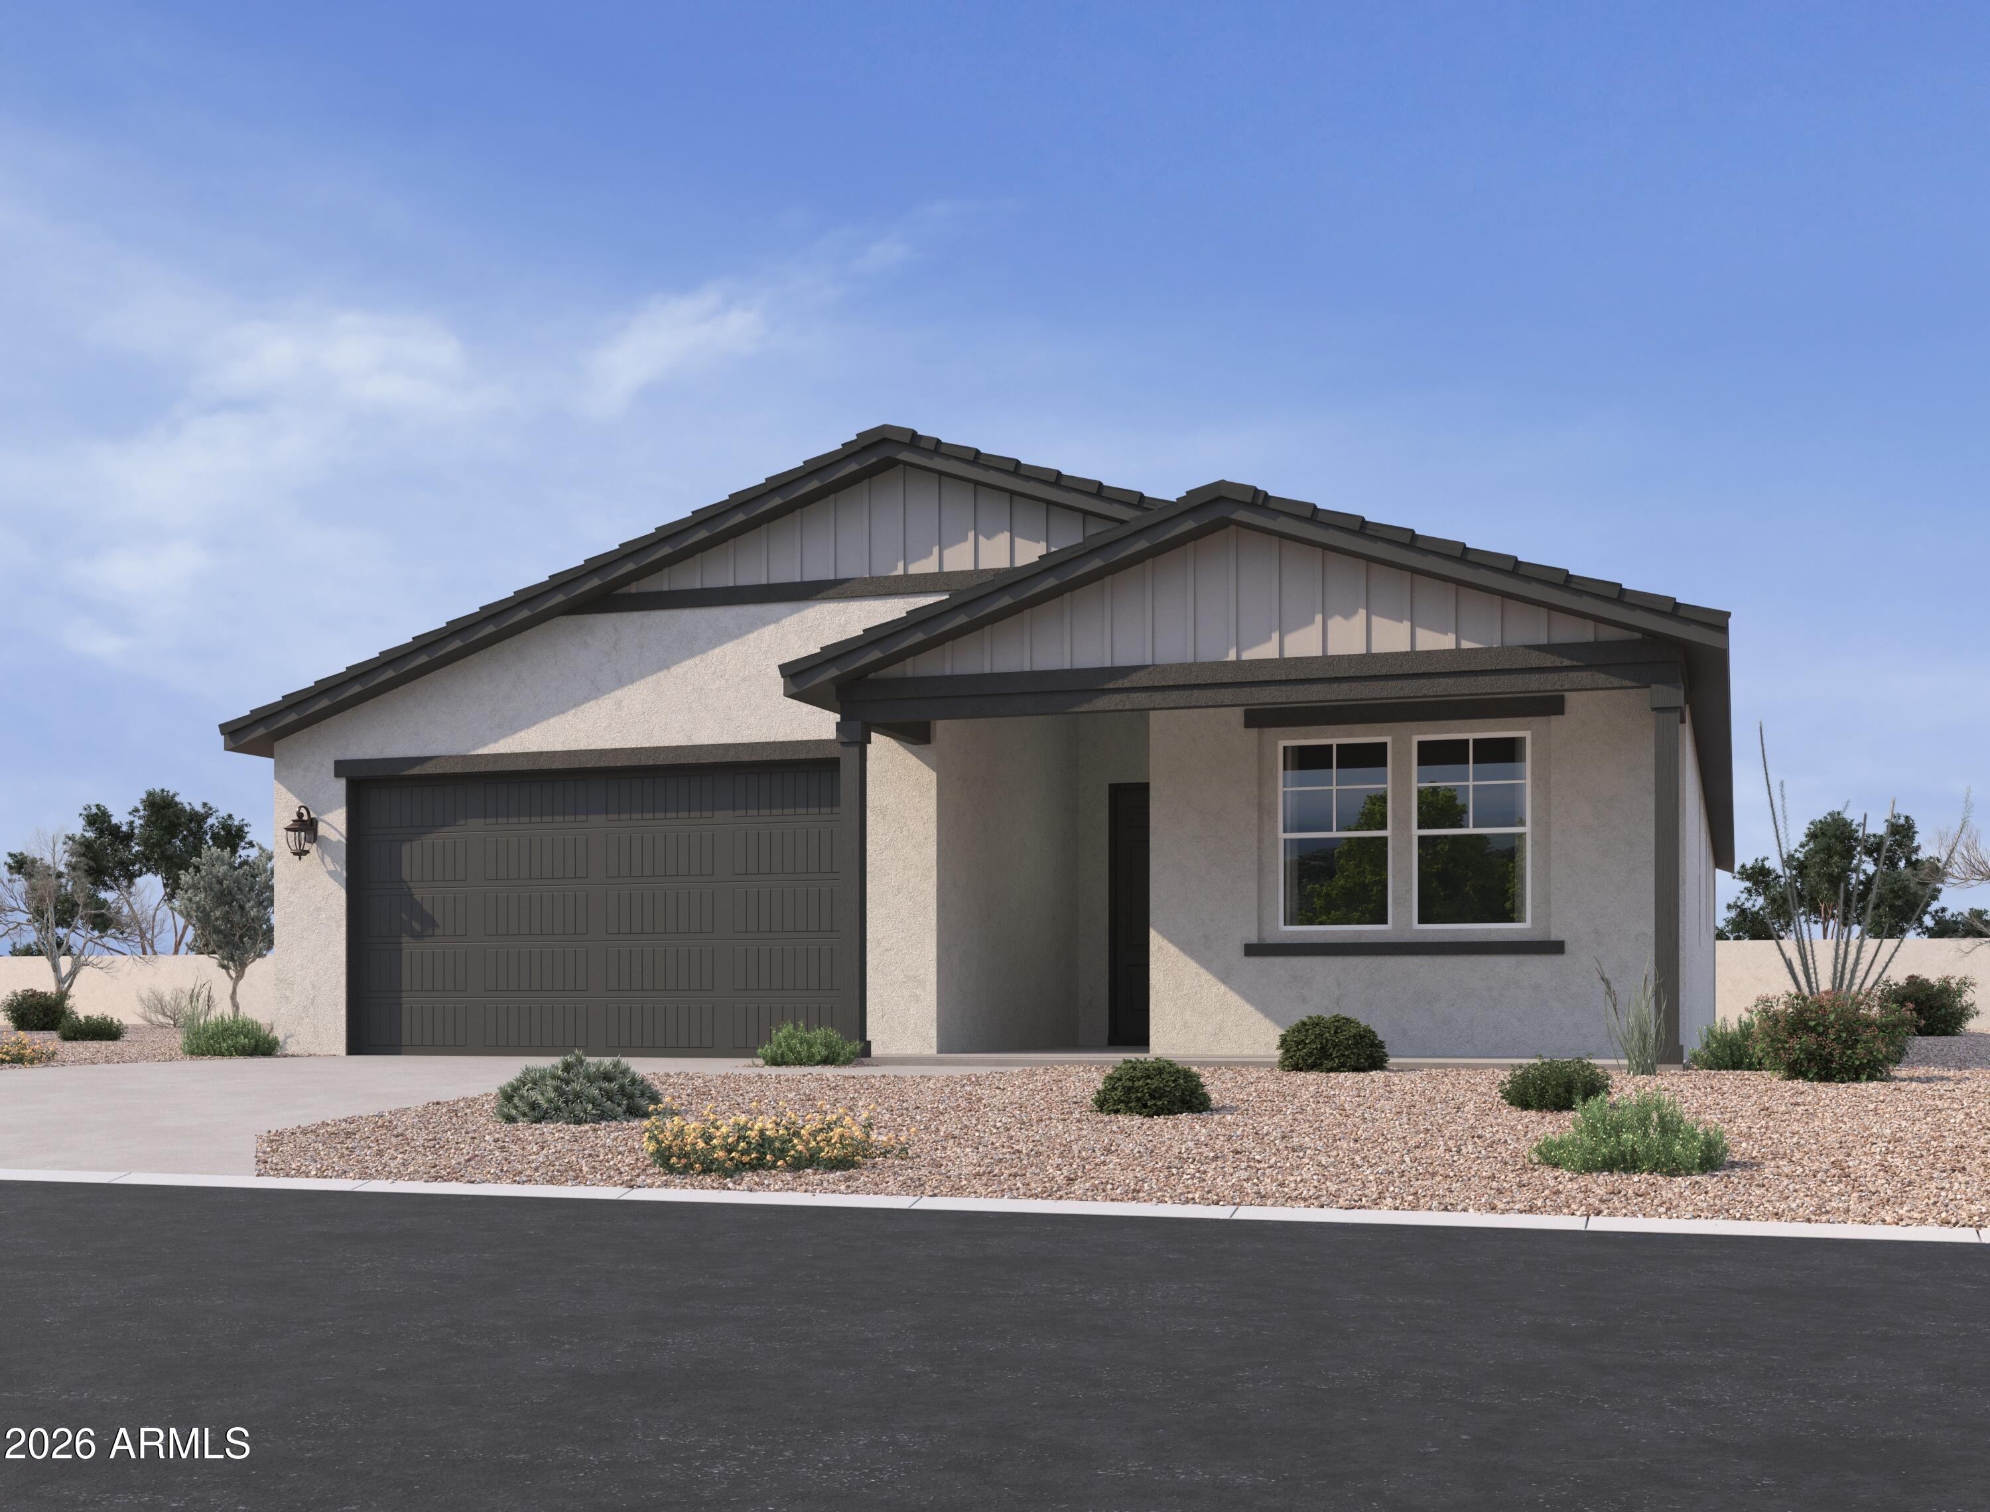
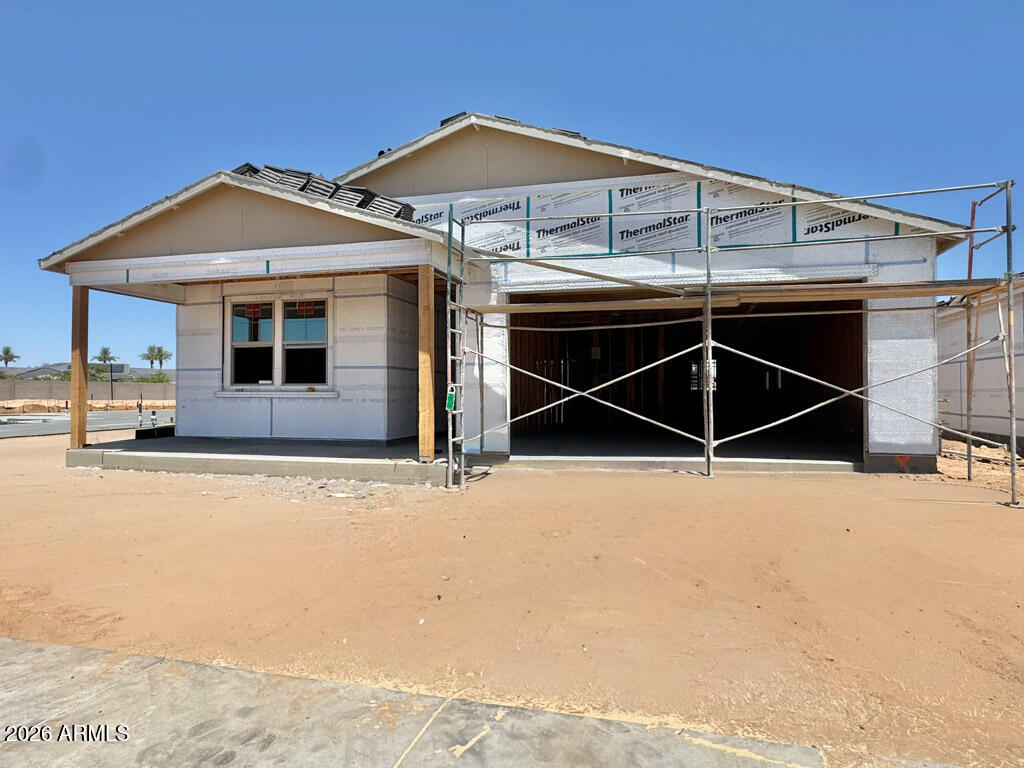
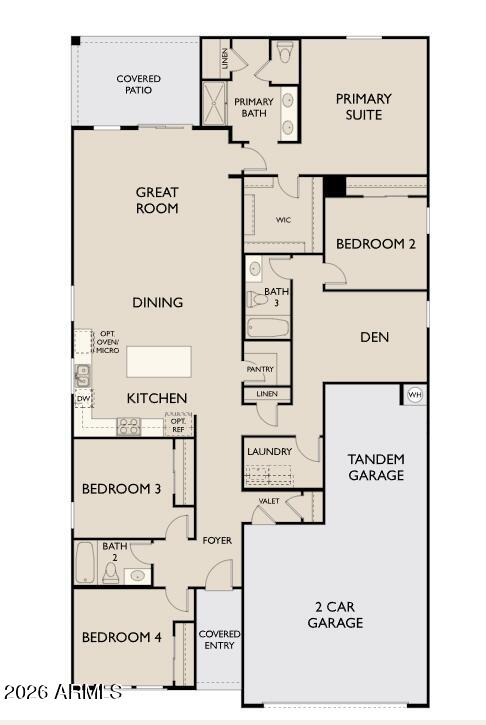
The Lilac Plan is designed for those who value space, flexibility, and refined modern living. Spanning 2,153 sq. ft. on a single level, this thoughtfully arranged home offers four bedrooms, three full bathrooms, and a dedicated den, creating room to grow, host, and unwind with ease.
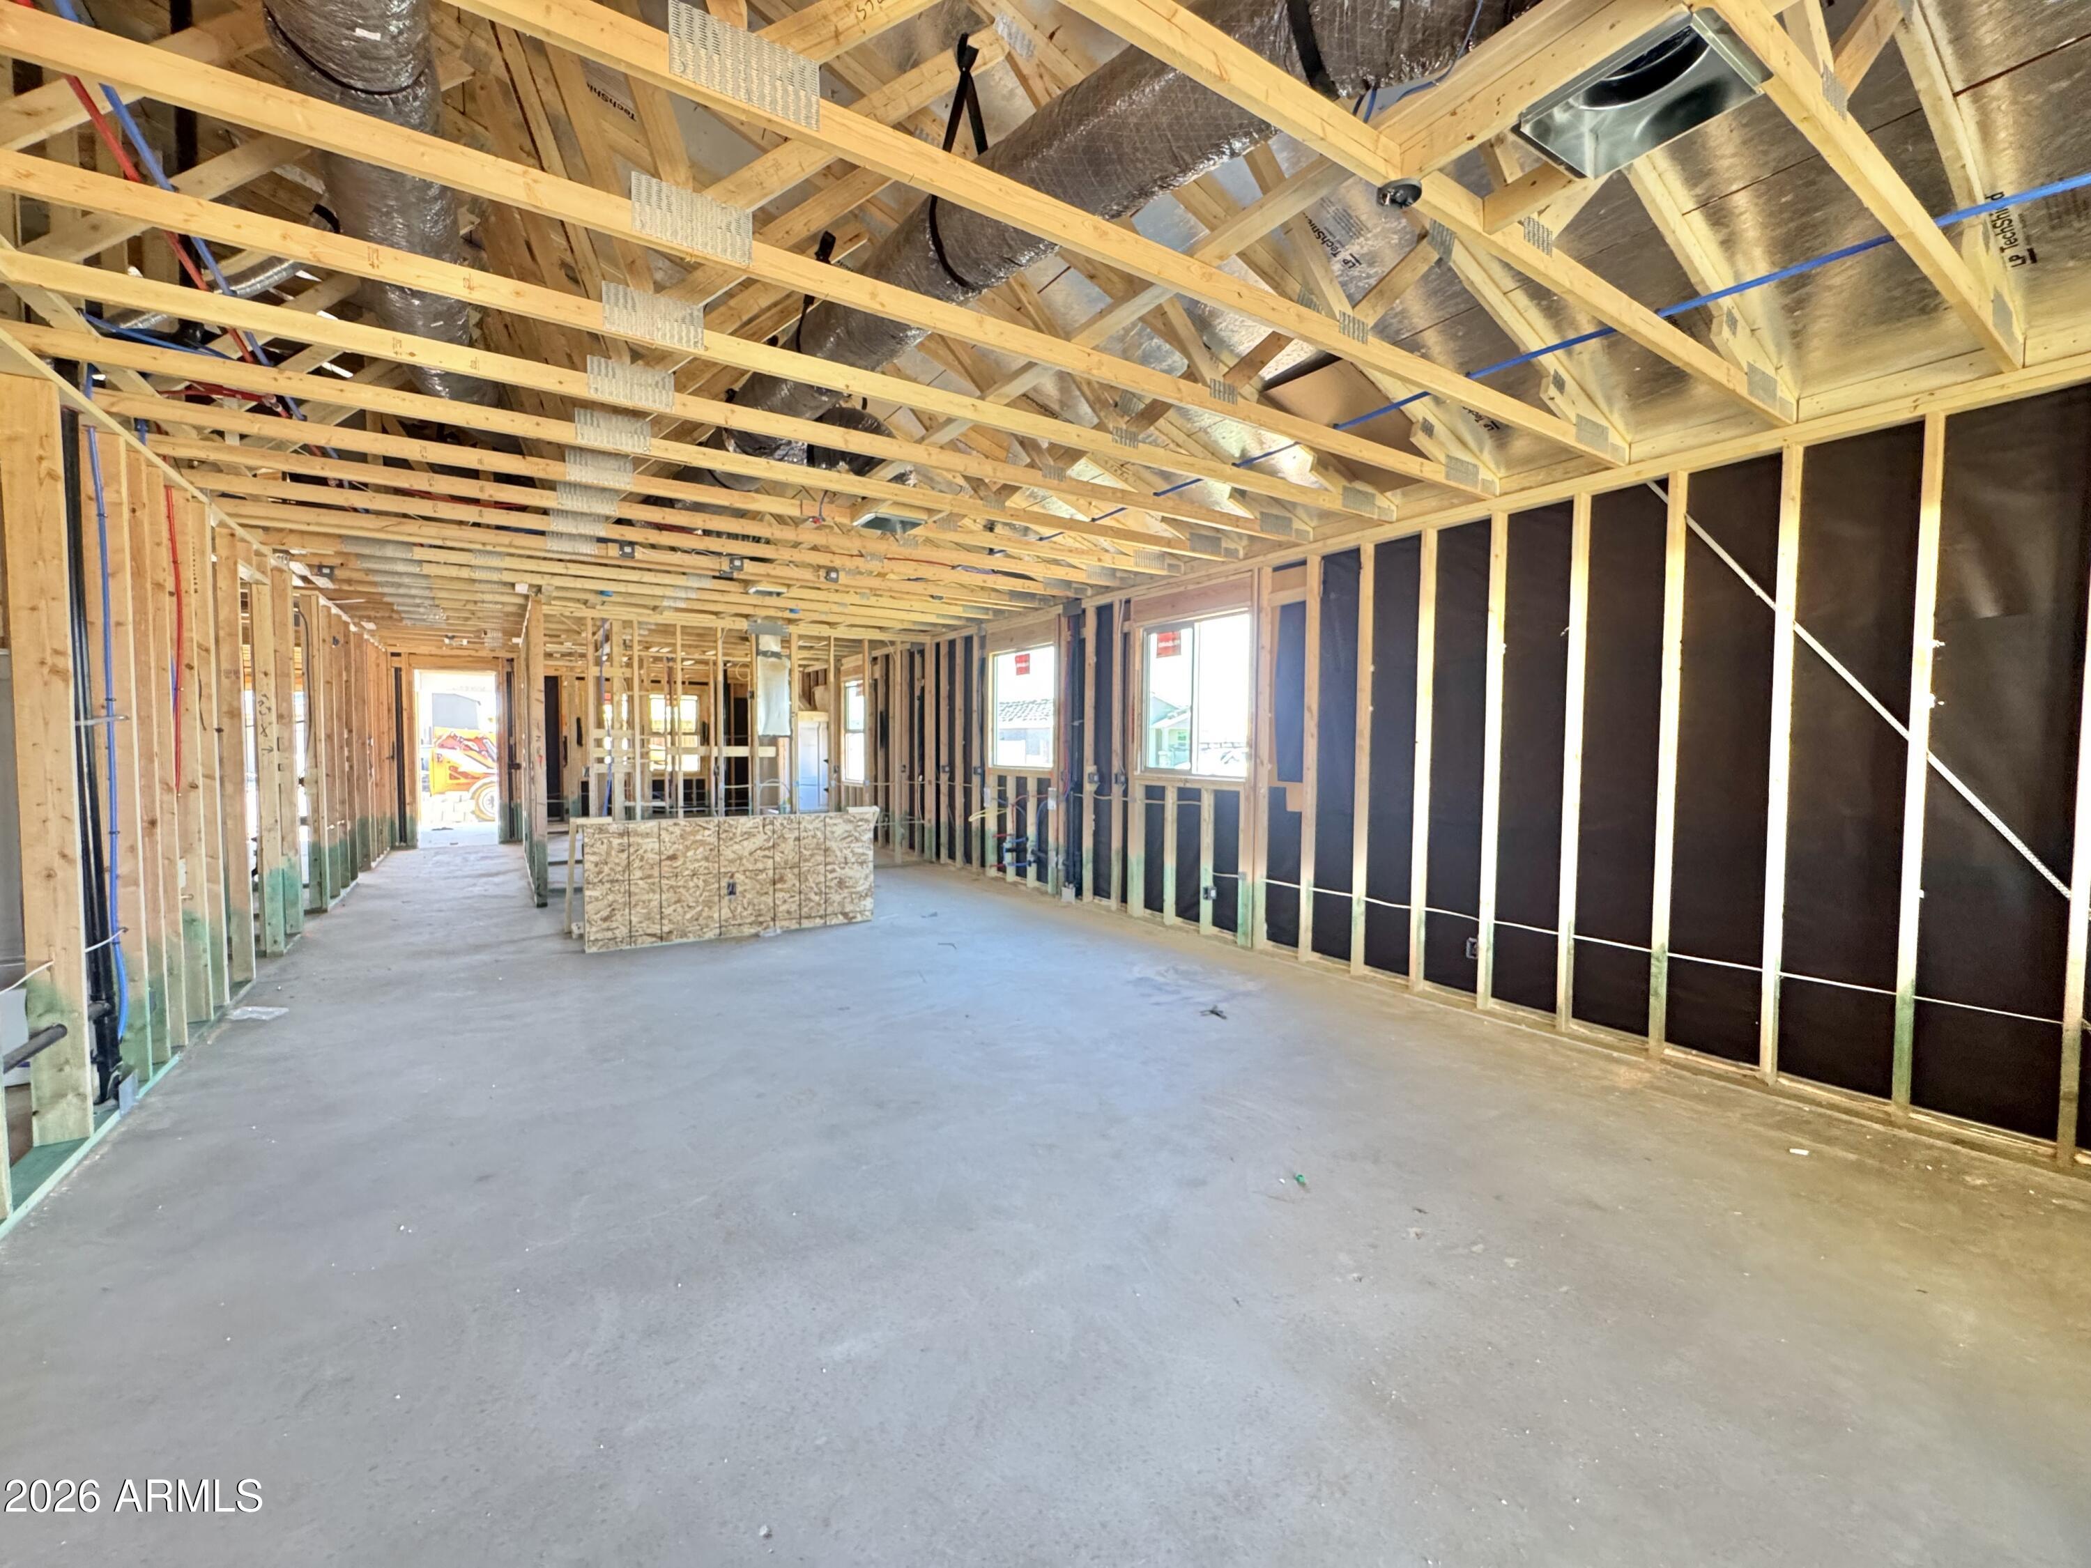
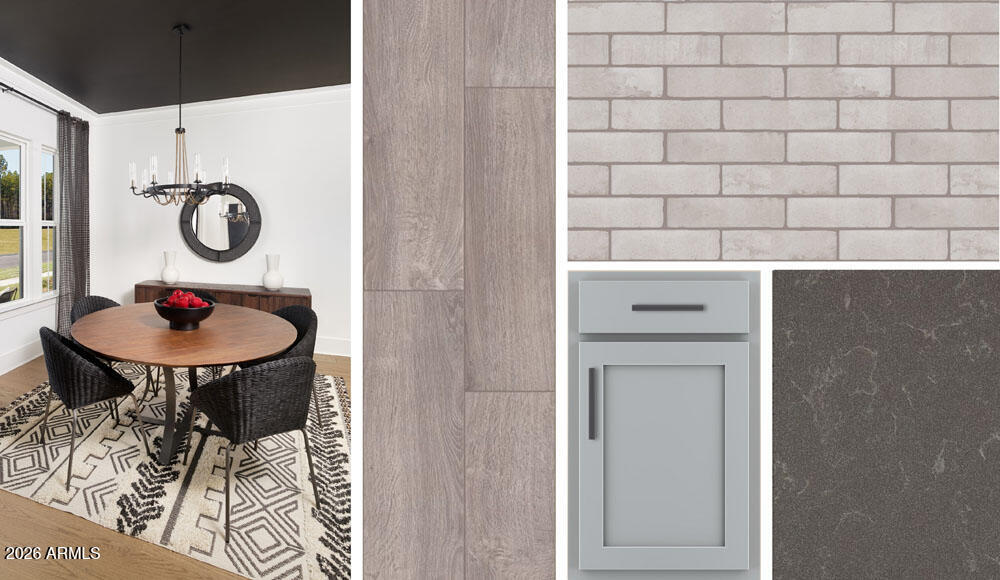
A sleek Farmhouse exterior with three-car tandem garage makes a strong first impression. Step inside to an open, light-filled interior where form and function meet. The kitchen anchors the home with bold selections from the Foundry Collection, featuring 42'' Stone Gray cabinetry, Pro Storm Quartz countertops, and a contemporary 3'' x 10'' tile backsplash. A spacious island--prepped for pendant lighting--serves as a natural gathering point, while GE stainless steel appliances, deliver everyday convenience wit polished style.
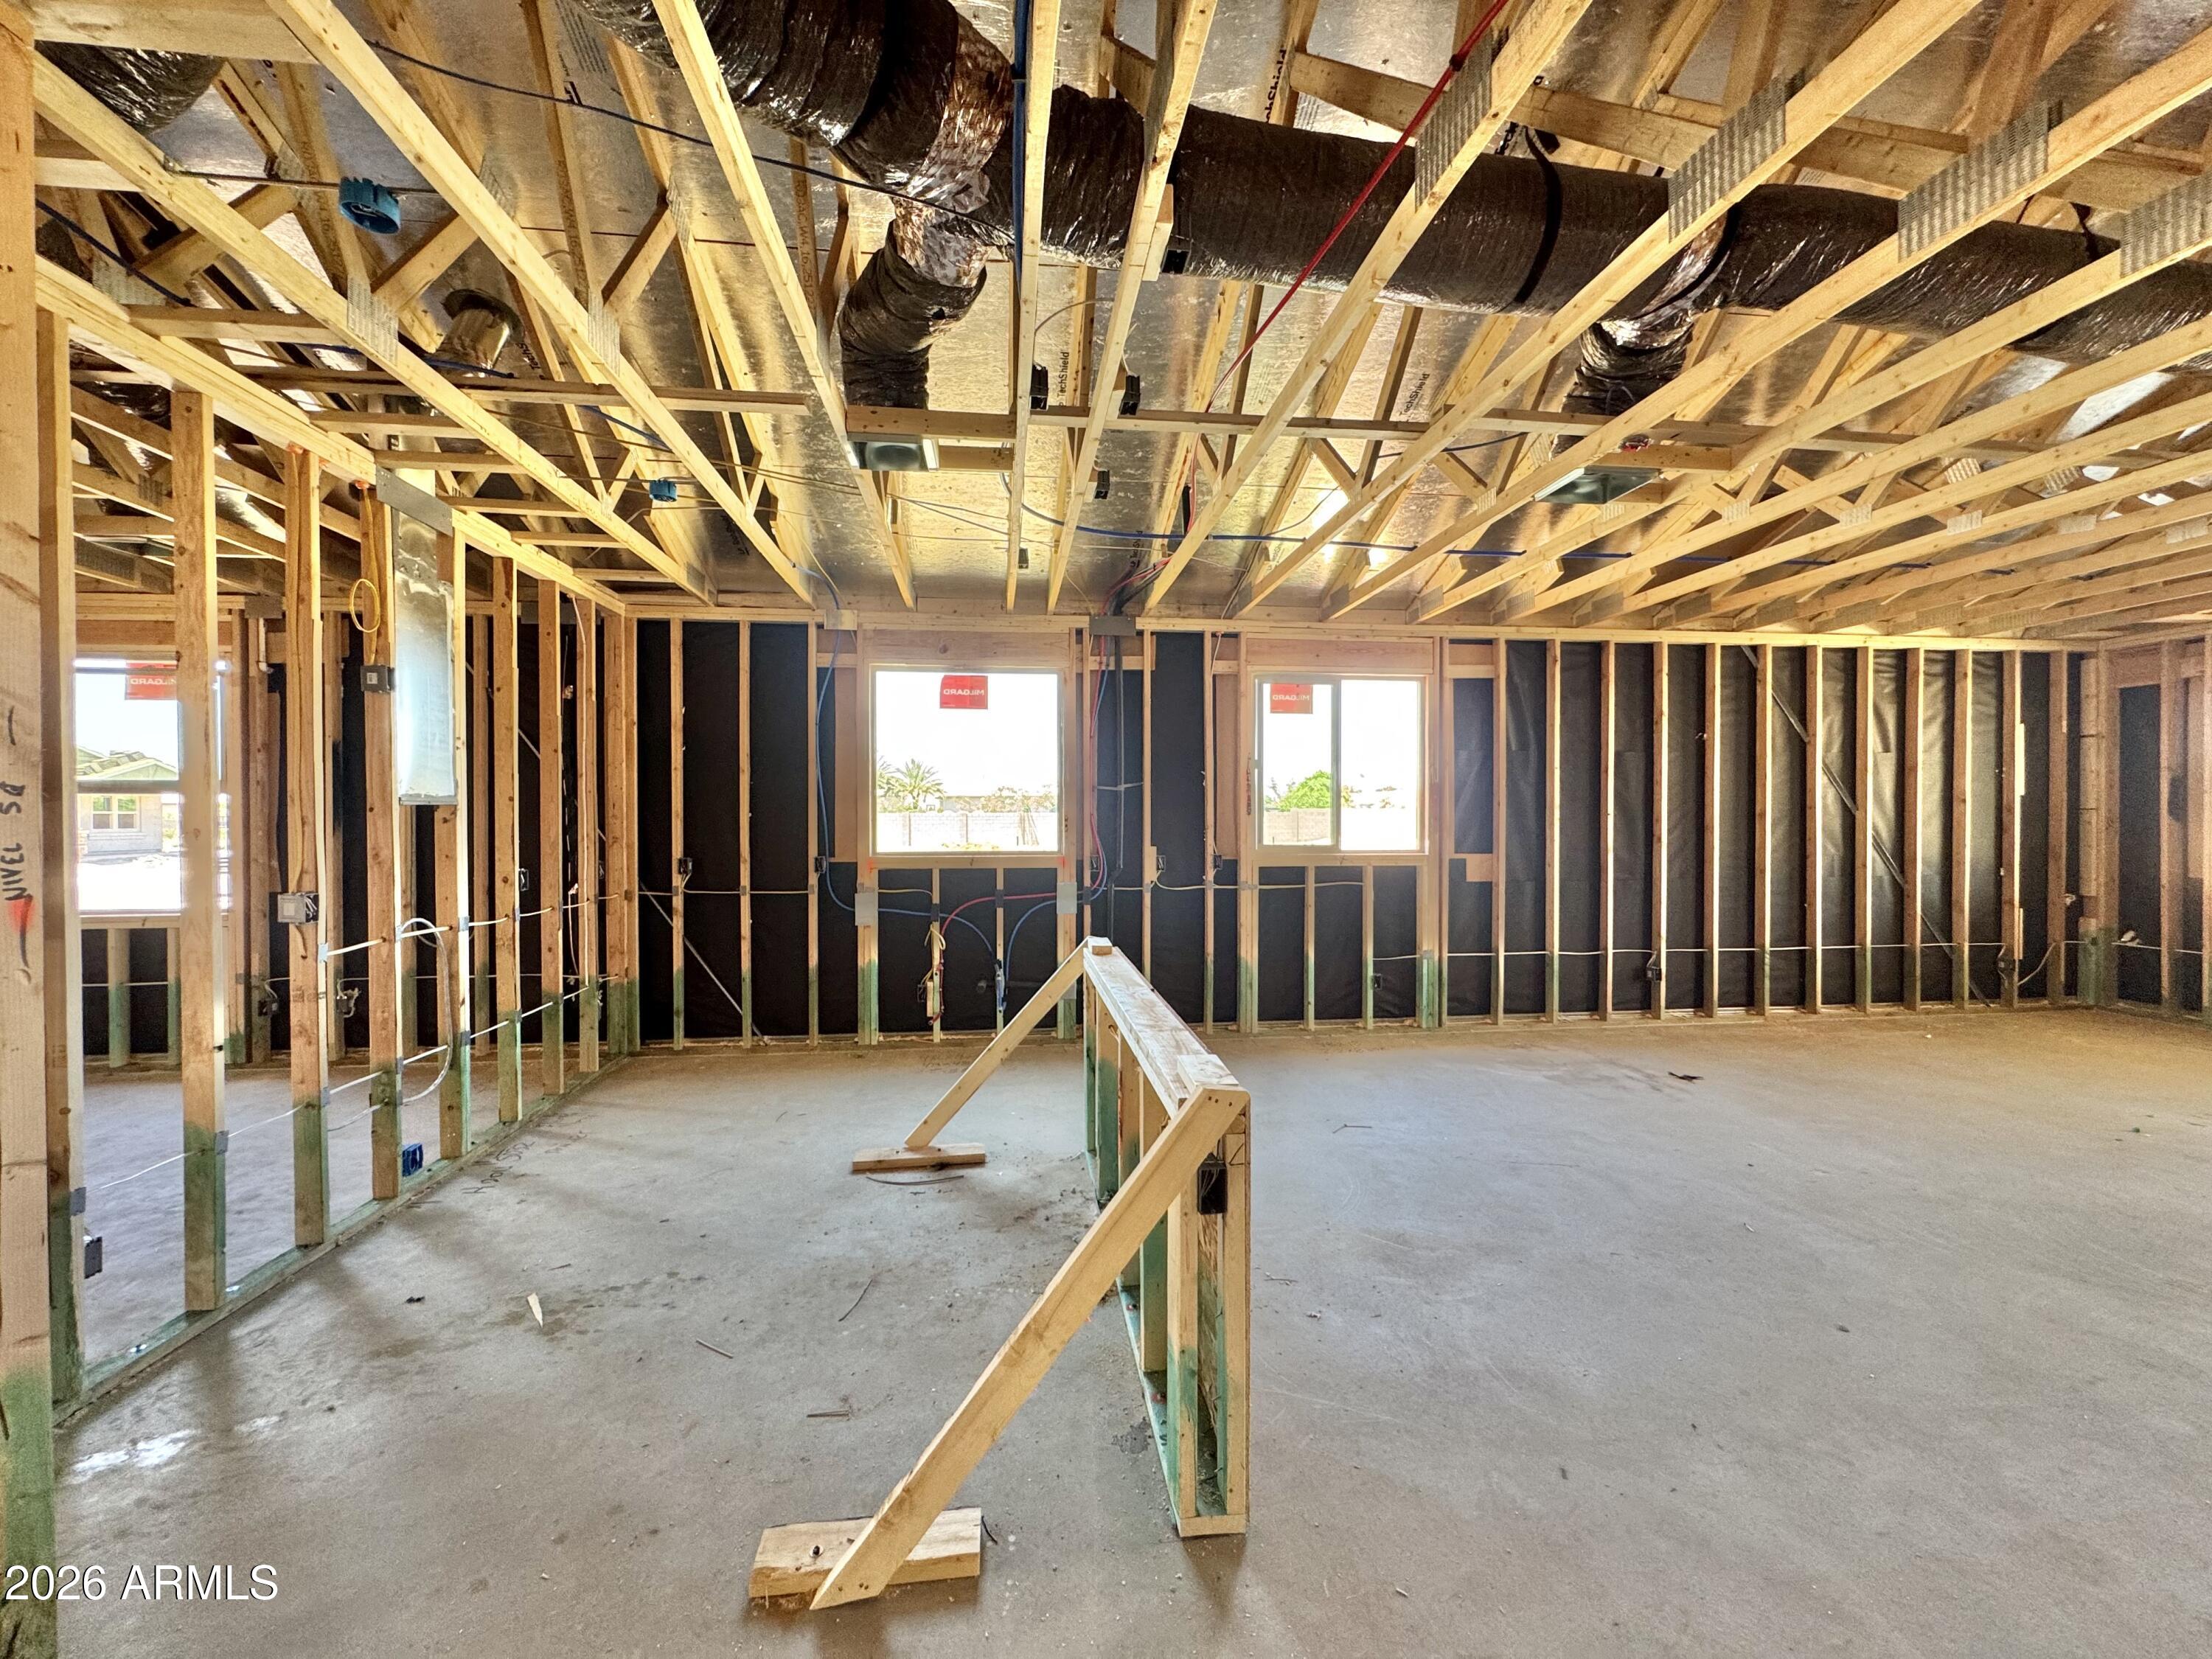
Throughout the home, 7" x 22" wood-look plank tile flows through the main living spaces, balancing durability with modern design. Bedrooms are finished with soft carpeting, and bathrooms are elevated with quartz countertops and Black Bronze hardware for a cohesive, upscale feel. The home's 9-foot ceilings and 8-foot interior doors enhance the sense of openness, while a 2-panel center sliding glass door extends the great room to the backyard--ideal for seamless indoor-outdoor living.
Completing the home with garage door openers and soft water loop.
Stylish, spacious, and thoughtfully appointed, the Lilac Plan at Retreat at Stonebridge Manor offers a modern retreat designed to fit the way you live today.
Share Property
Location
15746 W CORTE DEL SOL ESTE, Waddell, AZ 85355
Status
Sold
Date Sold
August 27, 2026
Property Amenities
Interior
Laundry roomInside, Wshr/Dry Hook Up Only
AppliancesBuilt-in Microwave, Dishwasher, Disposal, Electric Range, Electric Oven
Total Bedrooms:4
Full Bathrooms:3
Other Interior FeaturesNon-laminate Counter, High Speed Internet, Double Vanity, Eat-in Kitchen, Breakfast Bar, 9 Flat Ceilings, Kitchen Island, Pantry
Area & Lot
Lot Area6,250 Sq.Ft.
Living area2,153 Sq.Ft.
MLS® ID7004501
Year Built2026
School DistrictDysart Unified District
High SchoolShadow Ridge High School
Middle SchoolSonoran Heights Middle School
Elementary SchoolRancho Gabriela
View DescriptionMountain(s)
Architecture StylesOther, See Remarks
TypeResidential
StatusSold
Exterior
Stories1
Air conditioningCentral Air, Programmable Thmstat
Heat typeElectric
Water SourcePvt Water Company
Garage Space3.0
SewerPrivate Sewer
ParkingTandem Garage, Electric Vehicle Charging Station(s)
Lot FeaturesNorth/South Exposure, Sprinklers In Front, Desert Front, Dirt Back
RoofTile
Finance
Sales Price$489,990
HOA Fees$112 monthly
Real Estate Tax$180 yearly
Work With Us
With experience and expertise in multiple facets of the business have given us the skills to deal with any transaction, regardless of the type or price point.
