
15726 W BROWN Street
VIEW PHOTOS
Courtesy of Compass, Danny Kallay Listing Contact: 480-694-8571 
$559,990

15726 W BROWN Street

3 Beds 3 Baths 2,171 Sq.Ft. 7,500 Sq.Ft.

Description

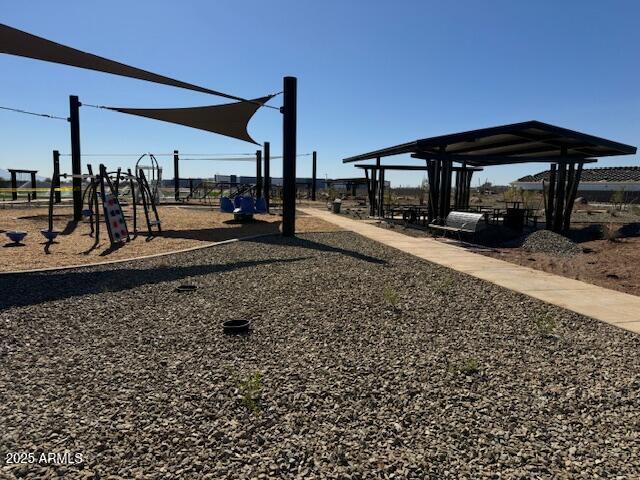
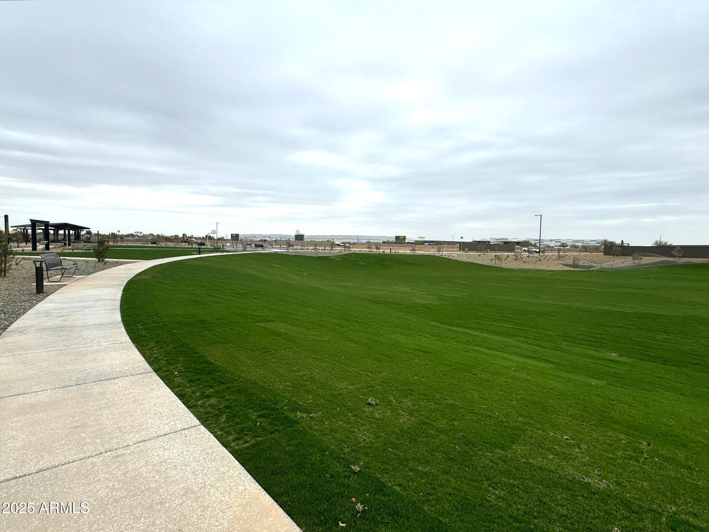
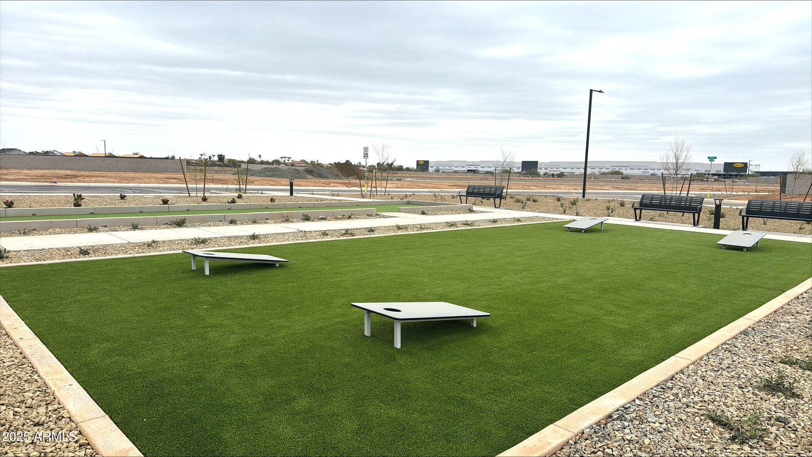
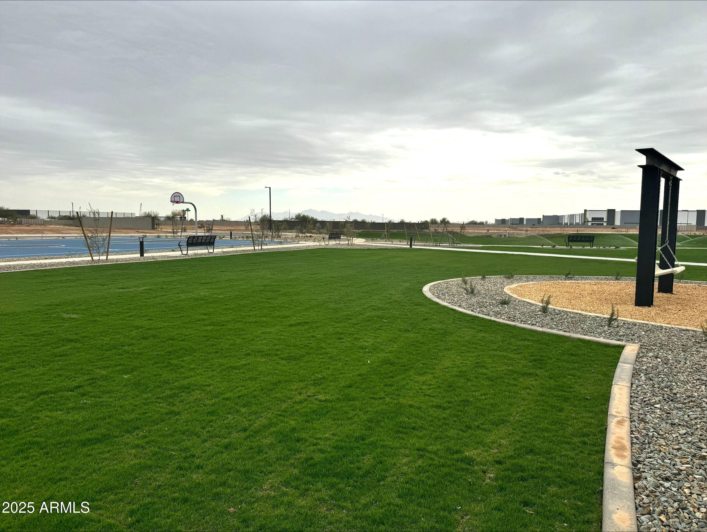
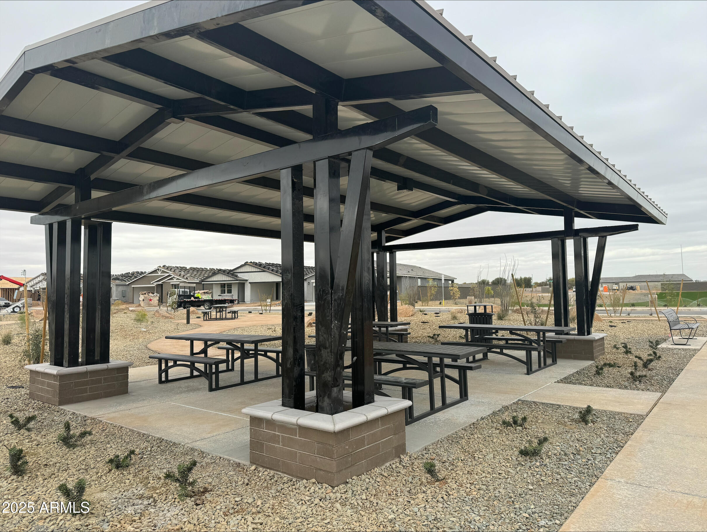
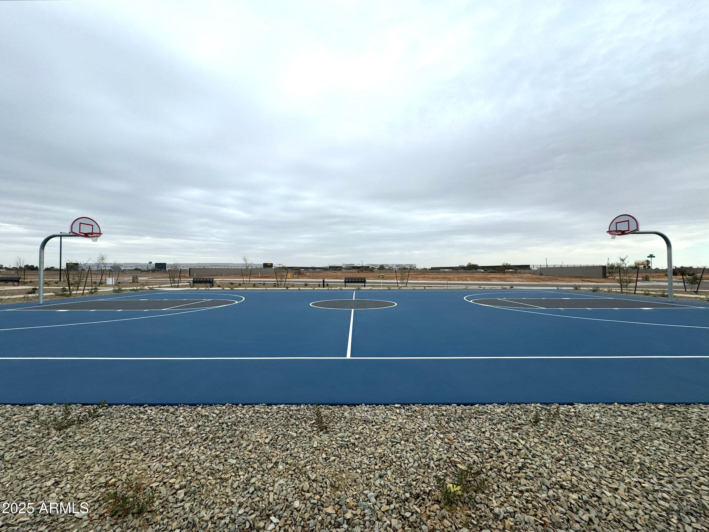
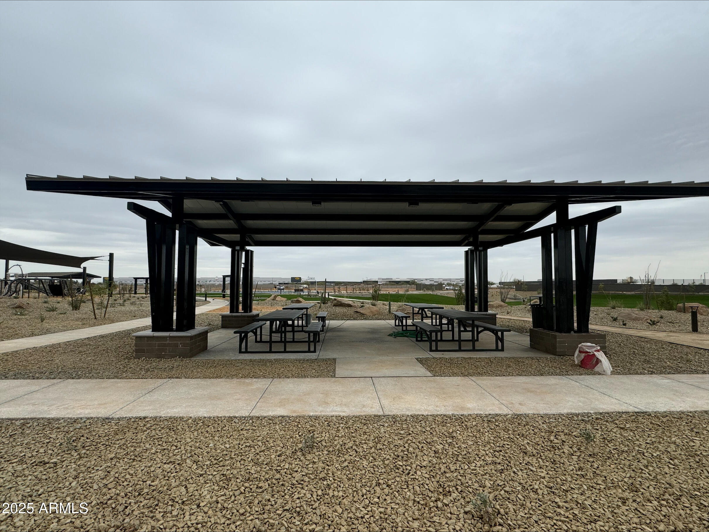
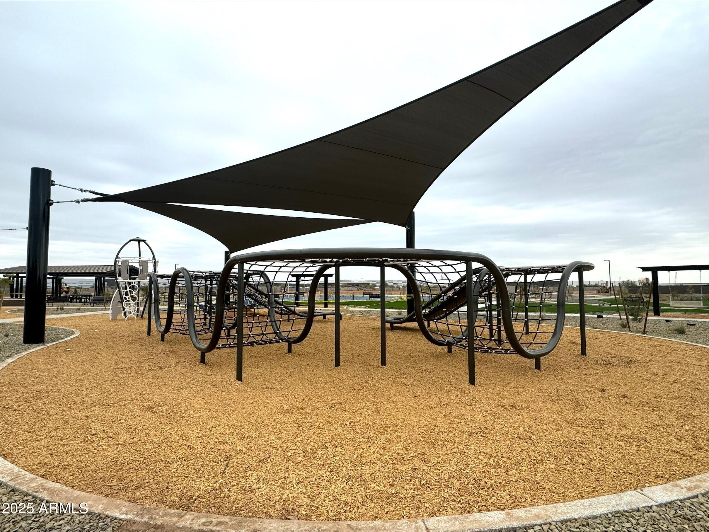
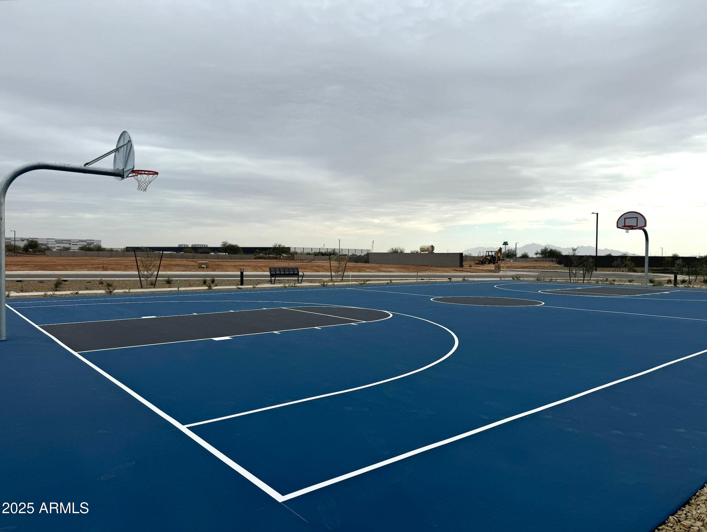
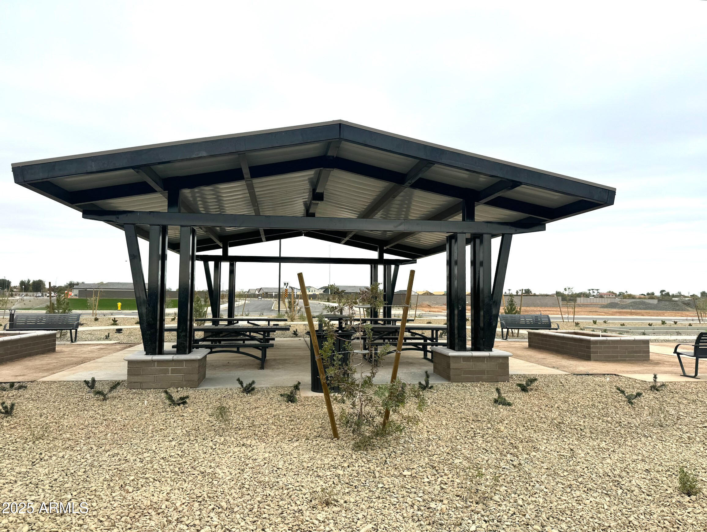
Welcome to Stonebridge Manor - Waddell's Premier New Community!

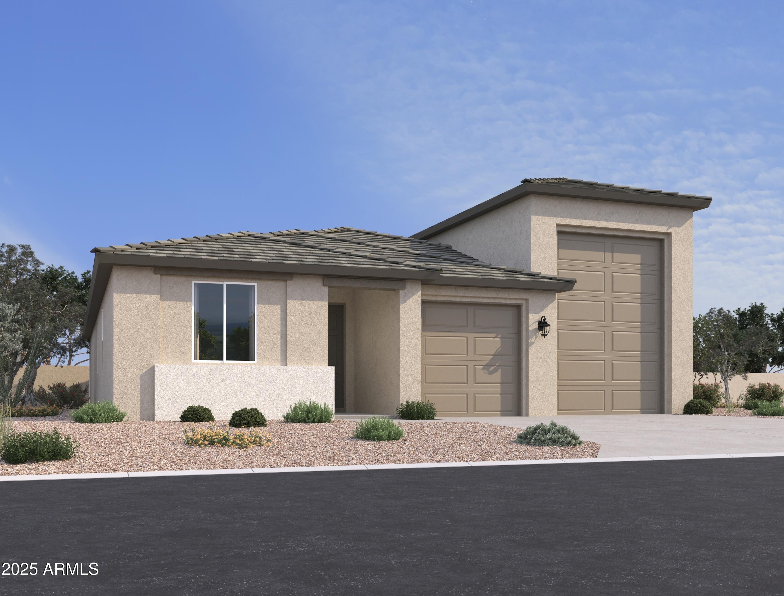
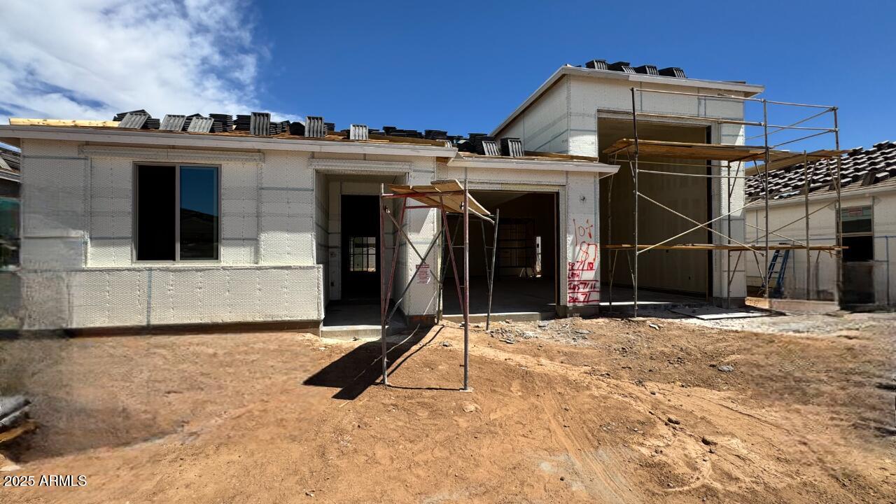
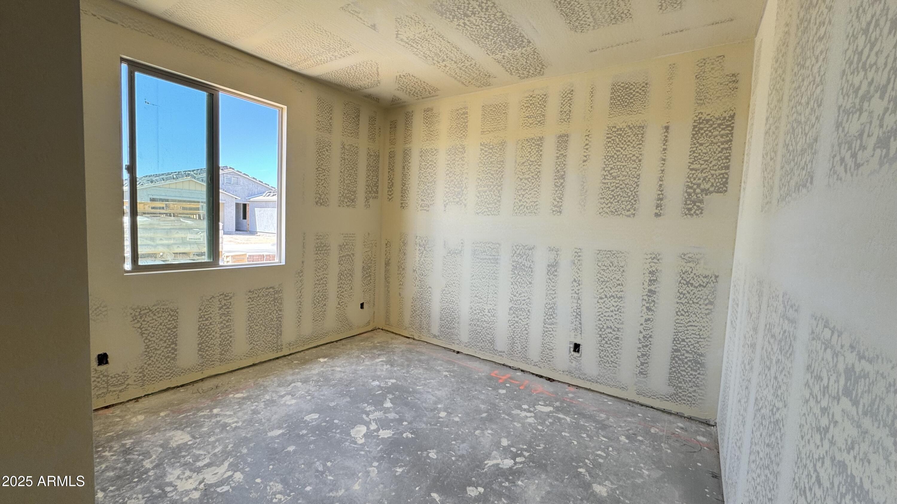
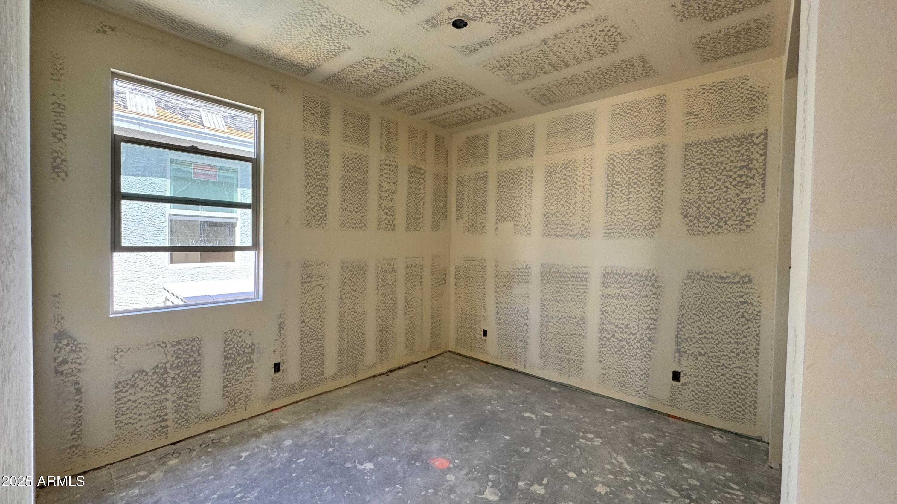
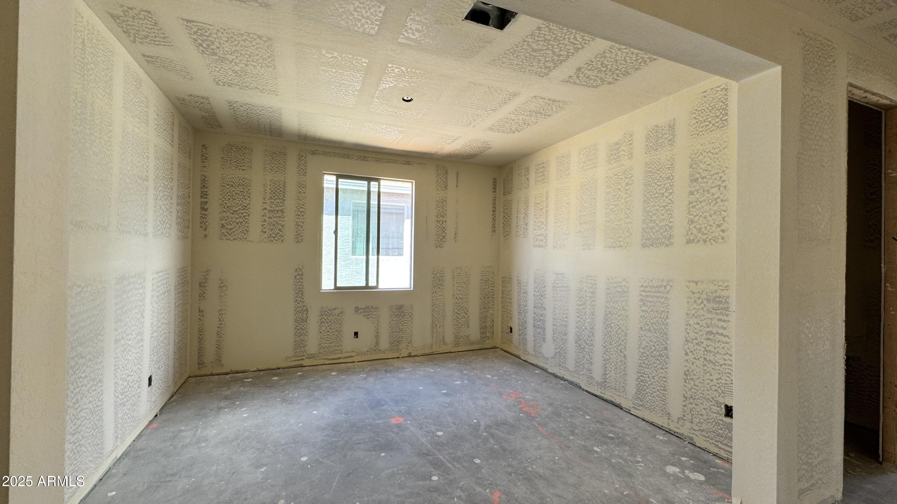
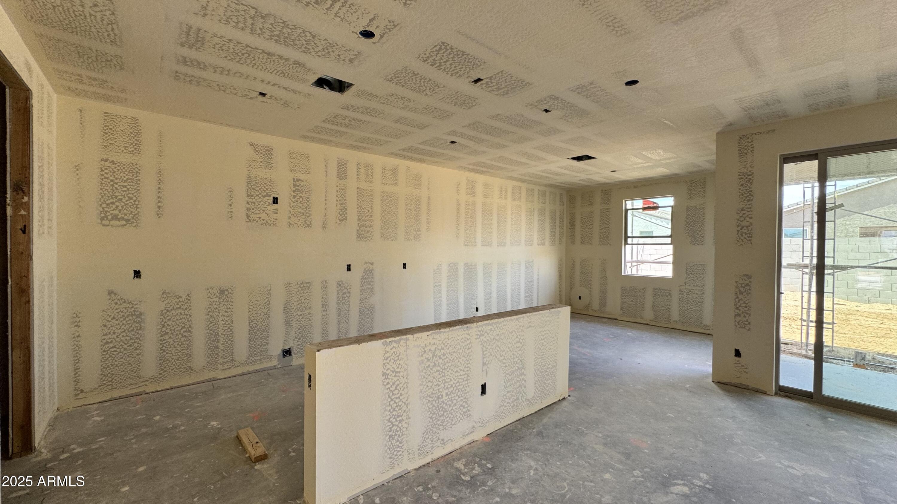
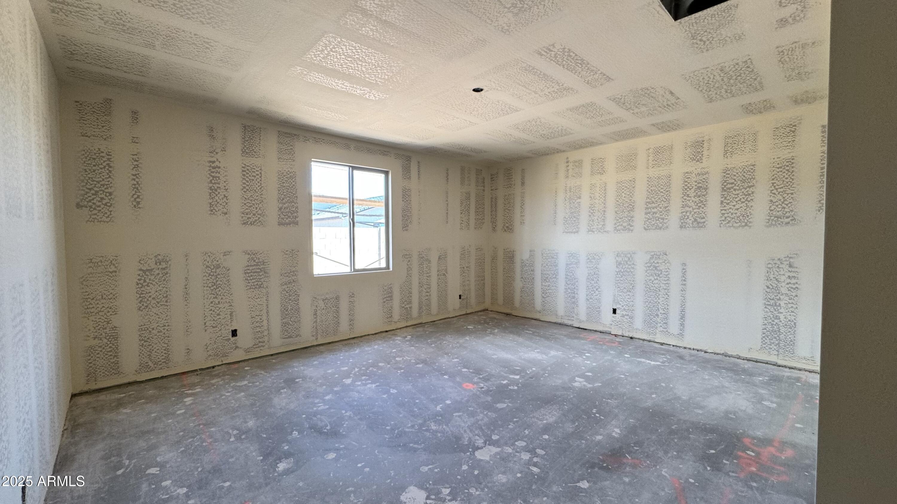
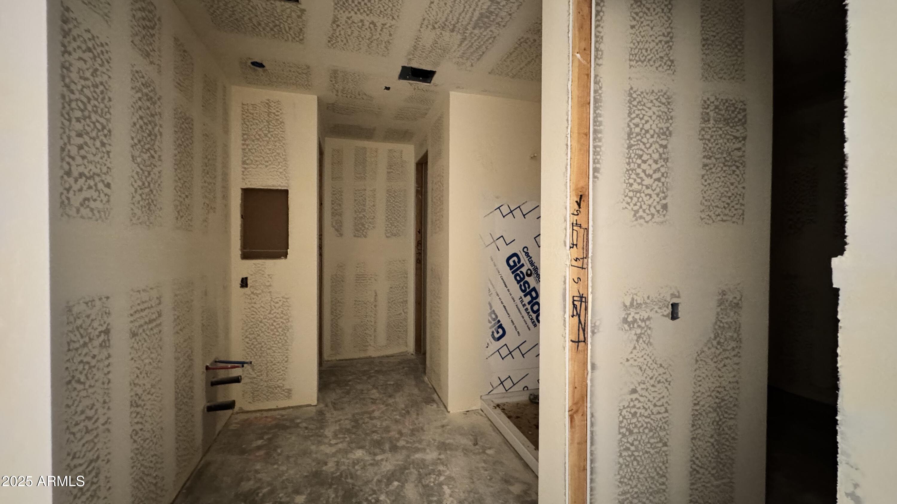
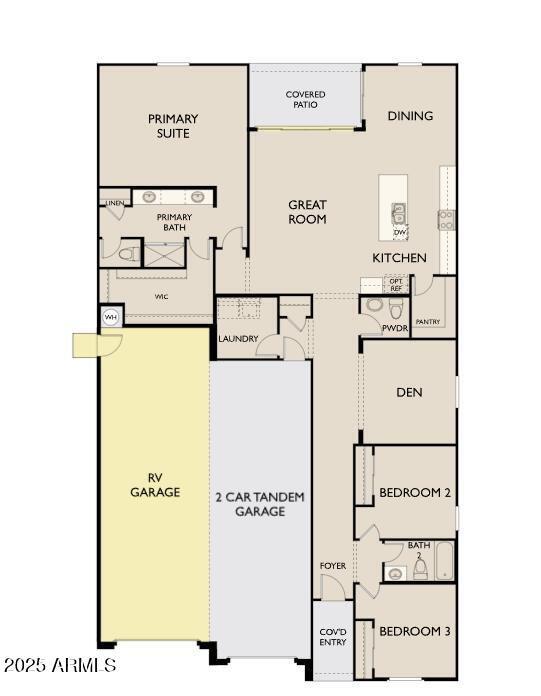
Experience the perfect blend of luxury, comfort, and functionality in this stunning 2,178 sq. ft. Ruby floor plan. Thoughtfully designed, this home features 3 bedrooms, 2.5 bathrooms, a versatile den, and an impressive RV garage--ideal for extra storage or outdoor adventure enthusiasts.

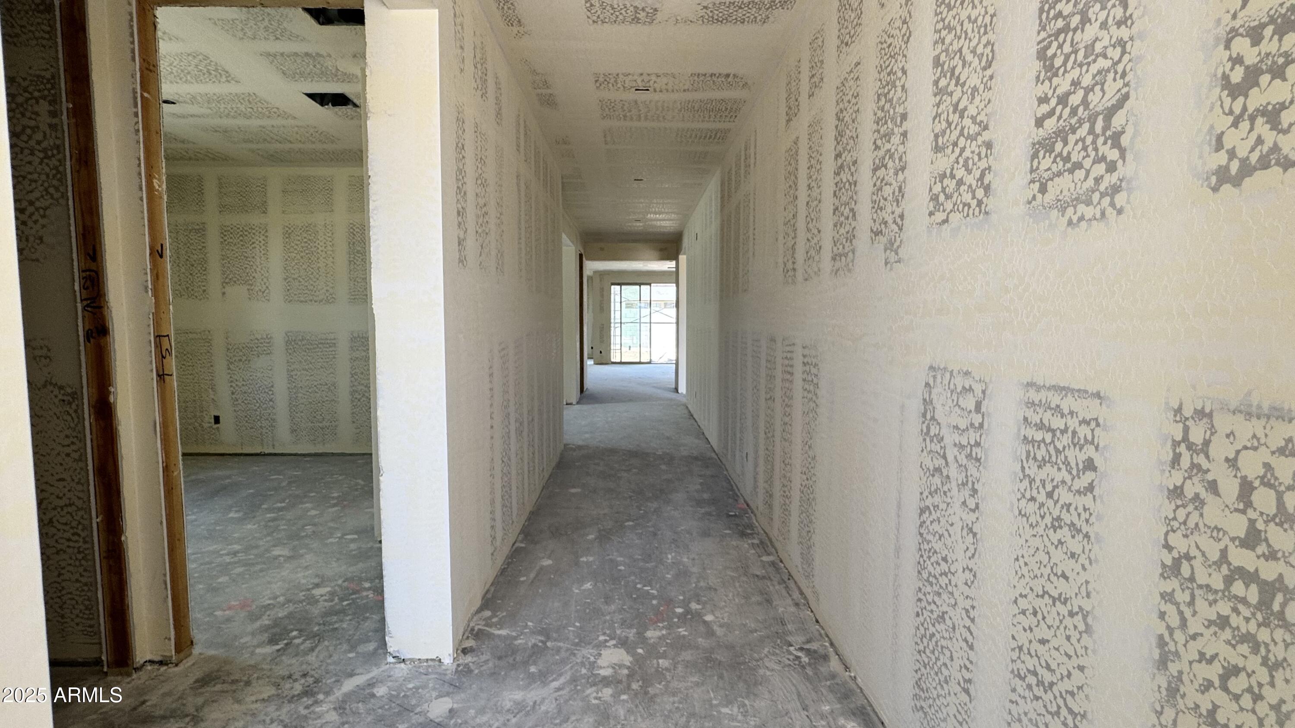
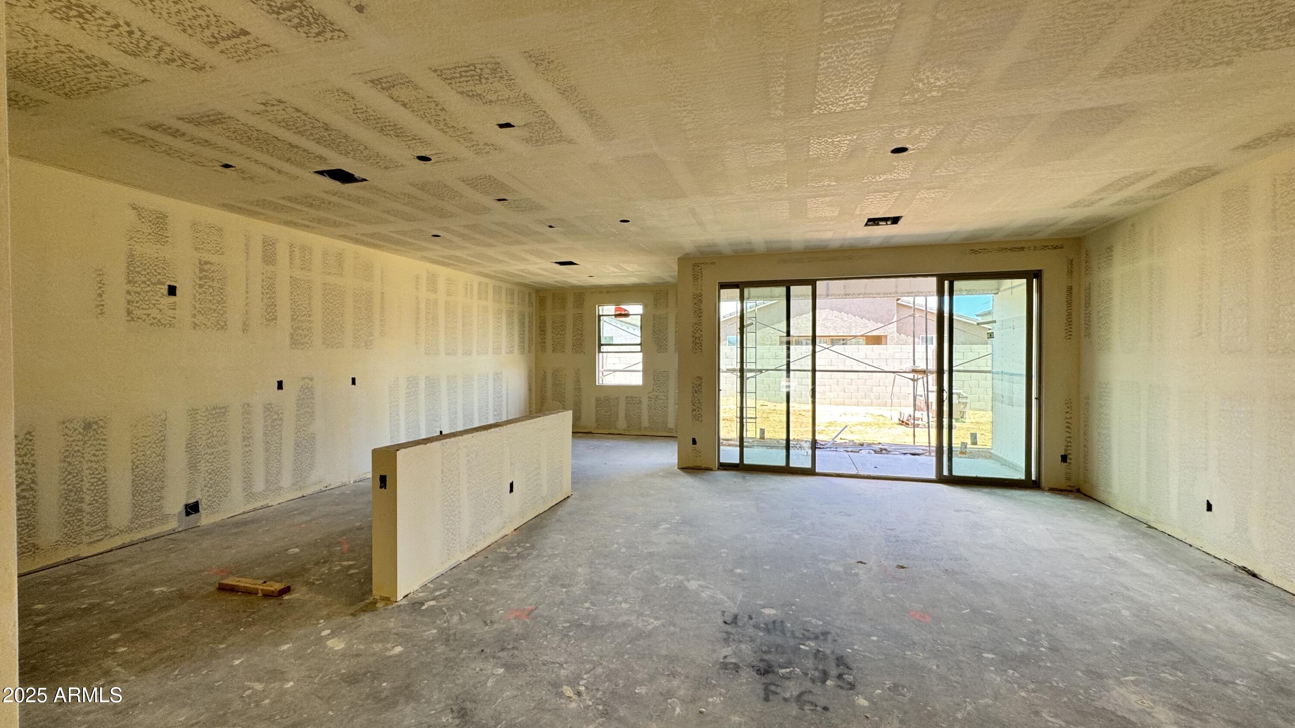
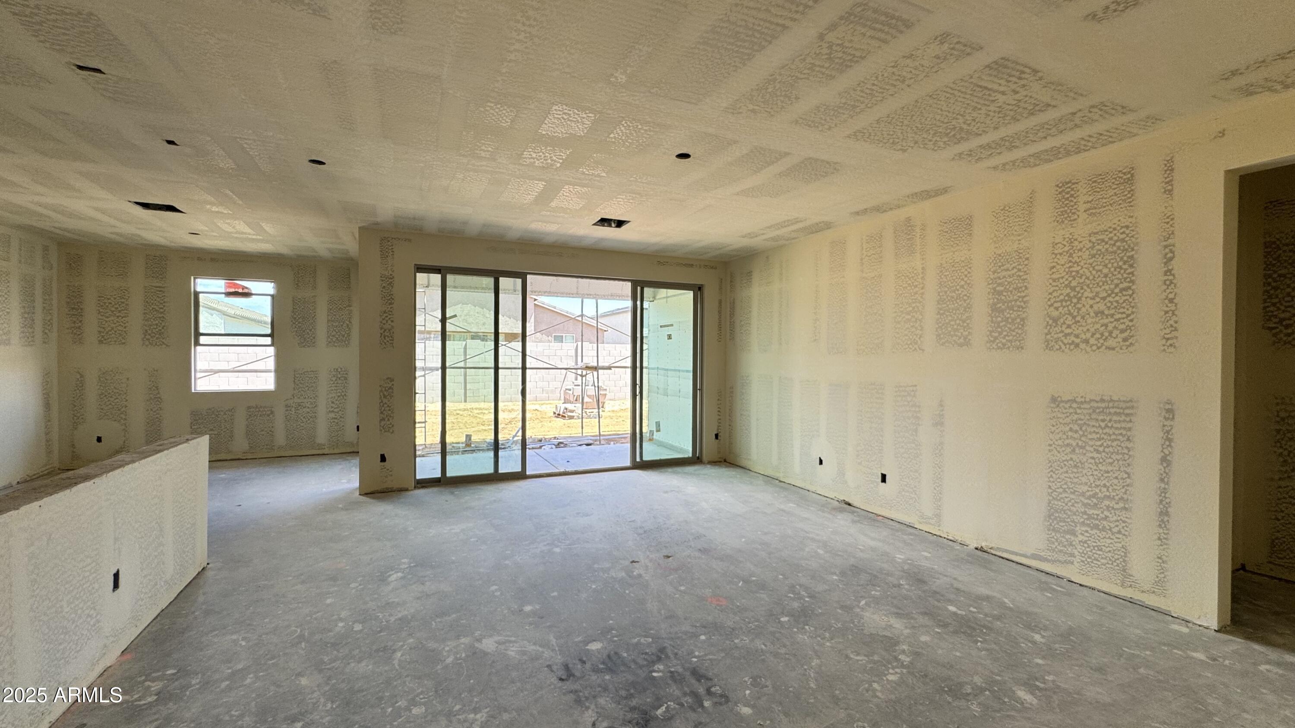
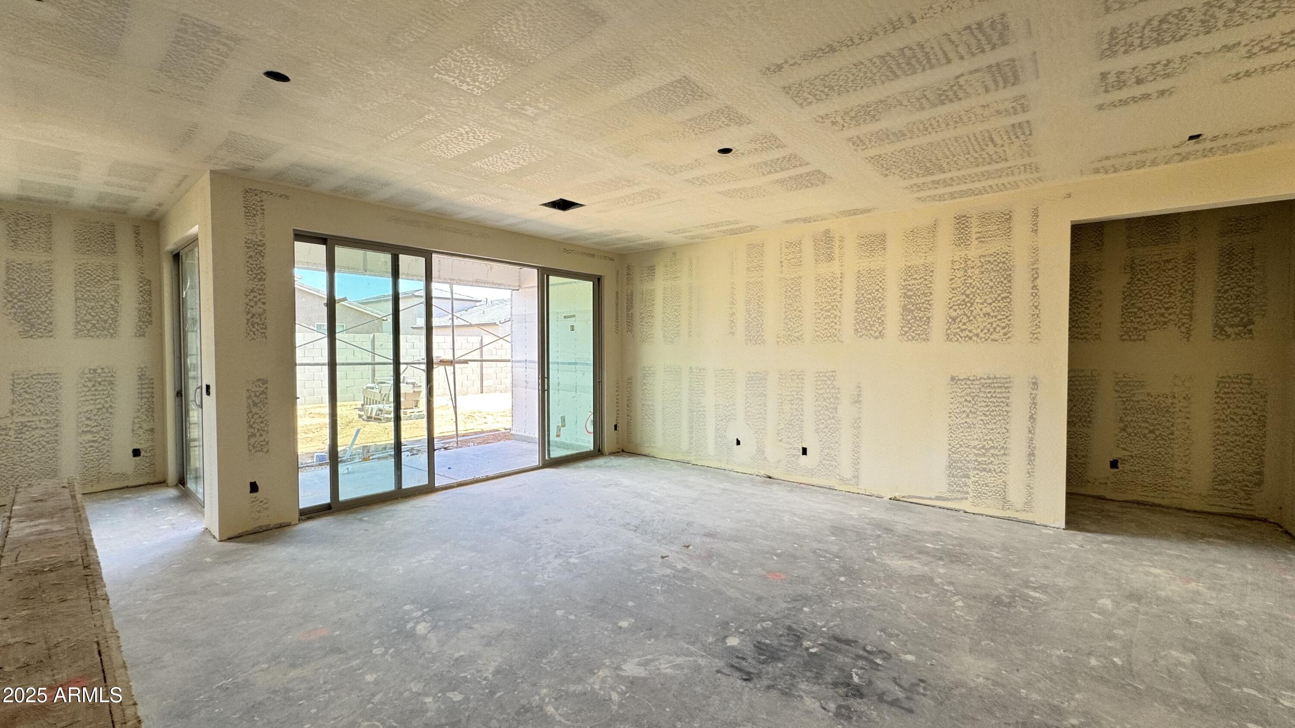
From the modern-inspired elevation to the minamalist Collection designer finishes, this home offers outstanding curb appeal. Inside, a bright and airy open layout is enhanced by a 4-panel sliding glass door, seamlessly extending your living space to the outdoors. The den provides the perfect flex space for a home office, study, or media room.

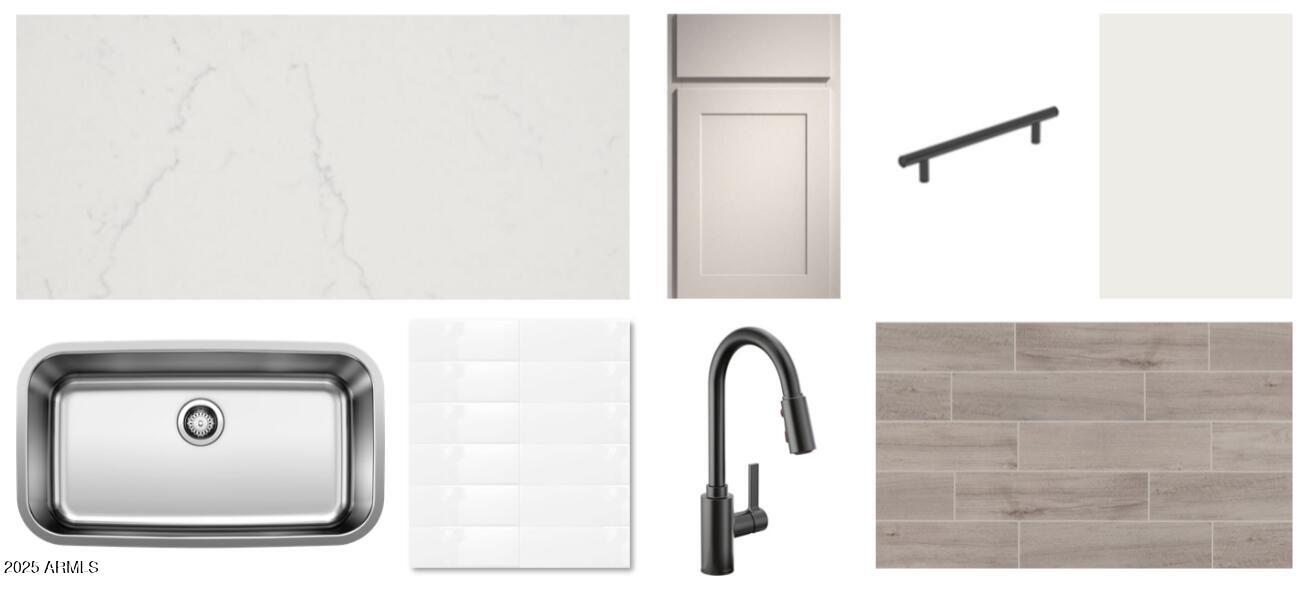
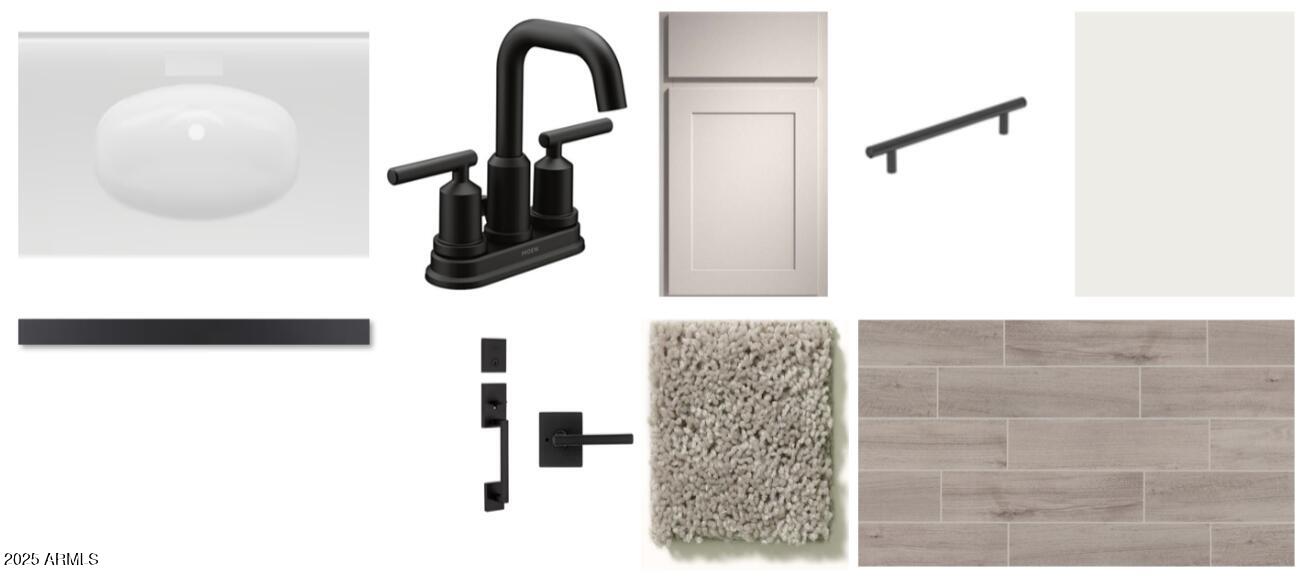
At the heart of the home, is our collections featuring the the chef-inspired kitchen showcases 42" Fairview Grey Cabinets, 4 x 16 white tile backsplash and Black bronze hardware, elegant quartz countertops, a 4x16 backsplash, and stainless steel appliances, including a range, microwave, dishwasher, and refrigerator. The expansive island makes meal prep and entertaining effortless, while 6" x 24" plank tile flooring adds warmth and durability throughout.

Additional highlights include a soft water loop, 8-foot doors, window blinds, a paver driveway, and a garage door opener for ultimate convenience.

With designer finishes, a modern layout, and unmatched garage space, this move-in-ready home is a must-see!

Share Property

Location

15726 W BROWN Street, Waddell, AZ 85355

Status

Sold

Date Sold

September 26, 2025

Property Amenities

Interior
Laundry room Inside
Appliances Dryer, Washer, Refrigerator, Built-in Microwave, Dishwasher, Disposal
Total Bedrooms: 3
Half Bathrooms: 1
Full Bathrooms: 2
Other Interior Features Non-laminate Counter, High Speed Internet, Eat-in Kitchen, Breakfast Bar, 9 Flat Ceilings, Kitchen Island, Pantry
Area & Lot
Lot Area 7,500 Sq.Ft.
Living area 2,171 Sq.Ft.
MLS® ID 6891798
Year Built 2025
School District Dysart Unified District
High School Shadow Ridge High School
Middle School Sonoran Heights Middle School
Elementary School Rancho Gabriela
Architecture Styles Ranch
Type Residential
Status Sold
Date Sold September 26, 2025
Exterior
Stories 1
Air conditioning Central Air, Evaporative Cooling, Programmable Thmstat
Heat type Electric
Water Source Pvt Water Company
Sewer Private Sewer
Parking Tandem Garage, RV Access/Parking, Extended Length Garage
Lot Features North/South Exposure, Sprinklers In Front, Desert Front, Dirt Back
Roof Tile
Finance
Sales Price $559,990
HOA Fees $112 monthly
Real Estate Tax $98 yearly

Work With Us

With experience and expertise in multiple facets of the business have given us the skills to deal with any transaction, regardless of the type or price point.
