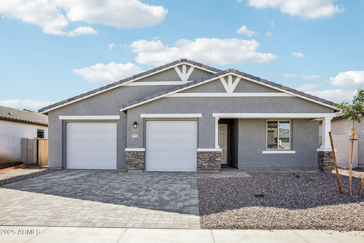
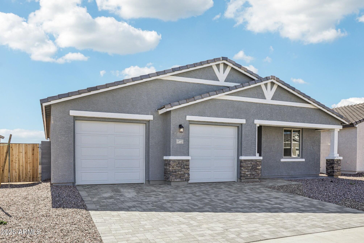
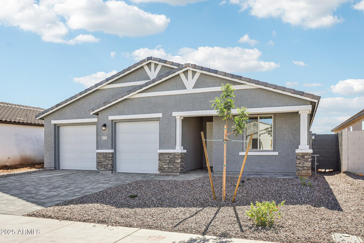
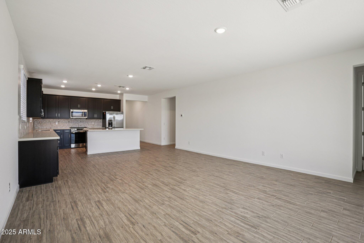
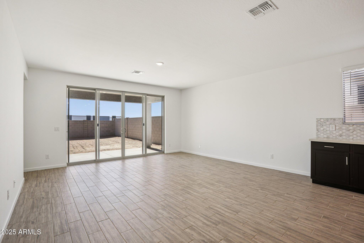
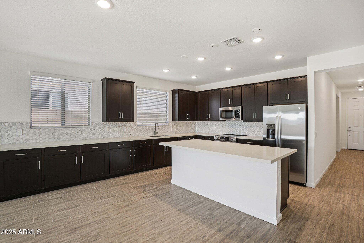
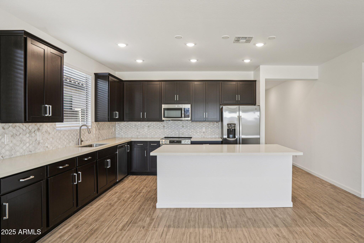
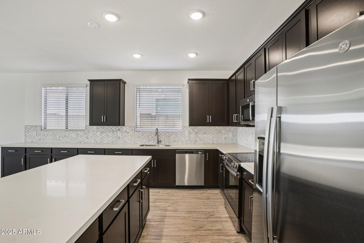
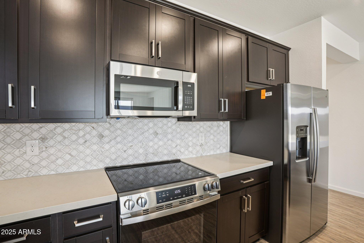
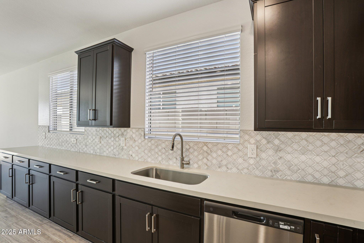
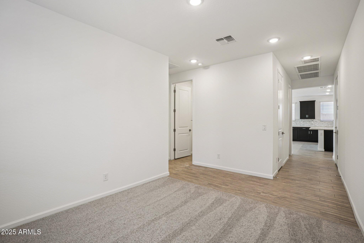
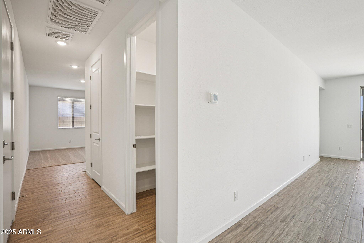
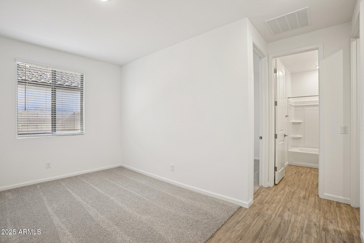
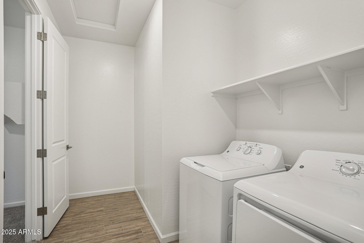
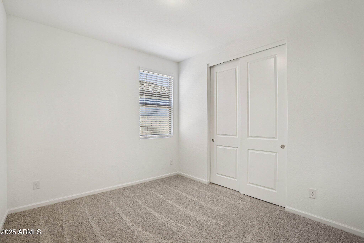
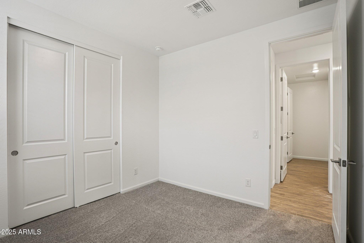
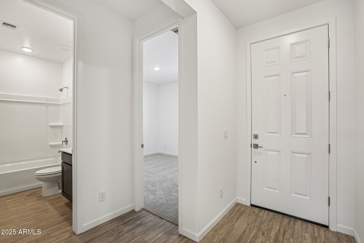
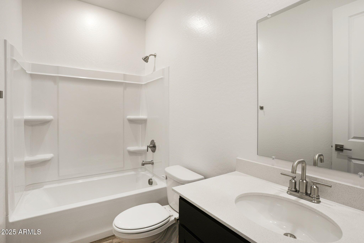
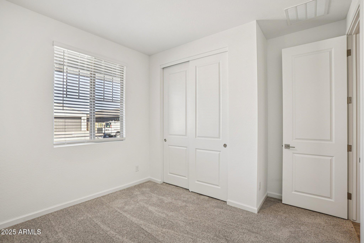
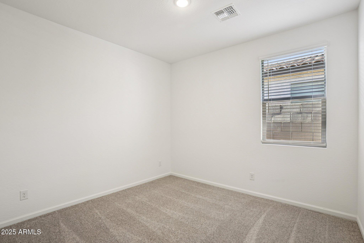
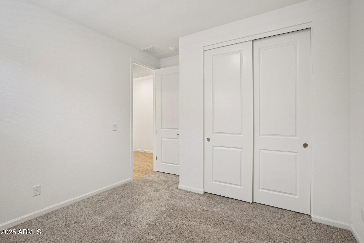
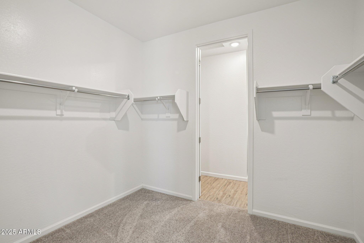
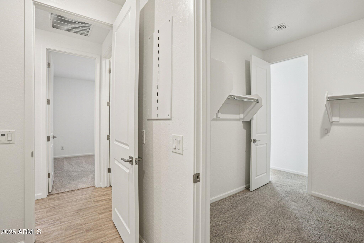
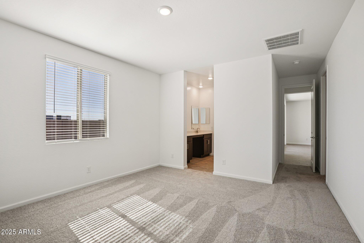
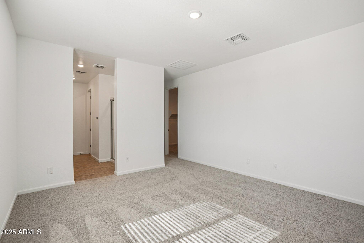
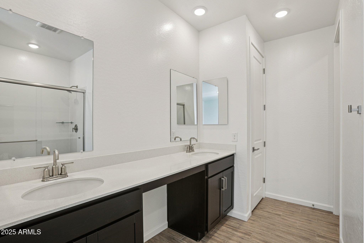
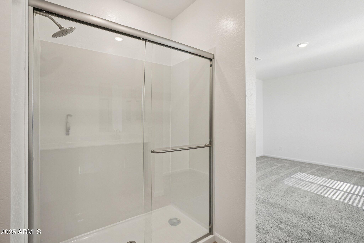
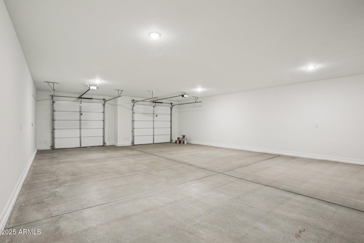
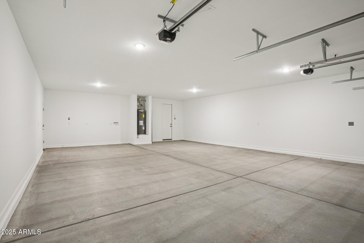
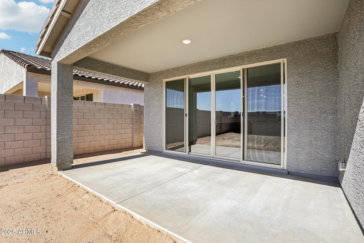
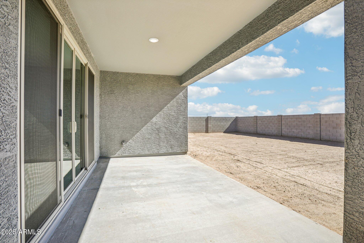
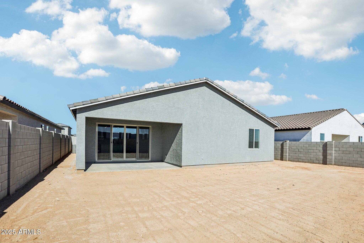
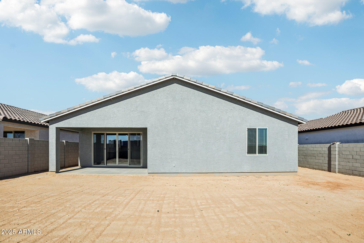
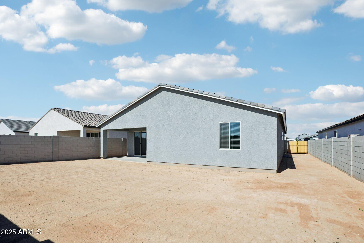
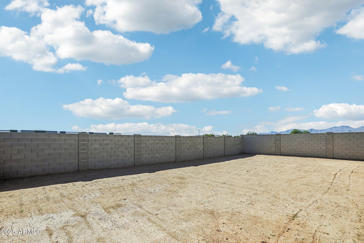
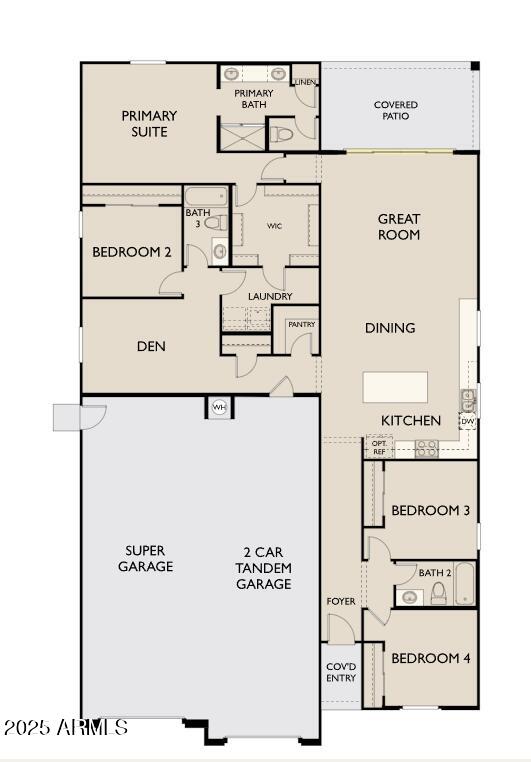
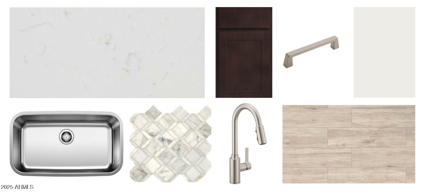
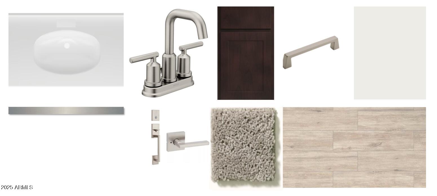
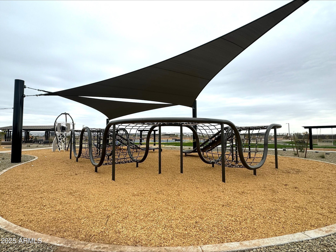
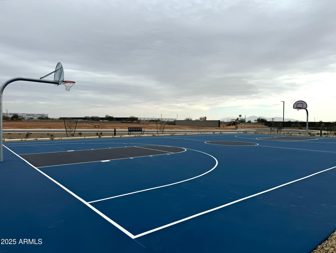
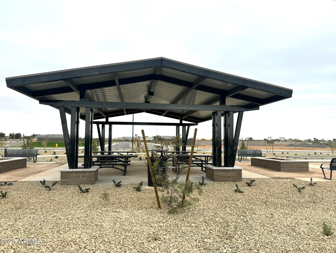
Welcome to Stonebridge Manor--Waddell's premier new community! Step into the exquisite Opal floorplan, a beautifully designed single-story home offering 2123 sq. ft. of elegant and functional living space. With 4 bedrooms, Den 3 bathrooms, and 4 -car tandem garage, this home effortlessly balances comfort, versatility, and modern style. Every detail has been thoughtfully curated with designer finishes from our Roosevelt Collection. The dream kitchen showcases 42'''' Fairview Sarsaparilla shaker cabinets with elegant Satin Nickel hardware, Carrara Breeze quartz countertops, and a white Balance horizontal pattern tiled backsplash--creating a sleek, modern aesthetic. Durable plank-style tile flooring extends throughout the main living areas, while plush carpeting adds warmth and comfort to the bedrooms. This quick move-in-ready home comes fully equipped with GE stainless steel appliances, including an electric range, microwave, dishwasher, and refrigerator, plus a white washer and dryer for added convenience. Additional features include 8' interior doors, 2" white faux wood blinds, and a 4-panel sliding glass door in the great room, seamlessly connecting indoor and outdoor living. Step outside to a covered patio, perfect for relaxing and enjoying Arizona's stunning sunsets.
The exterior is just as impressive, featuring pavers at the driveway and entry for enhanced curb appeal, along with a soft water loop for added convenience.
Don't miss your chance to tour the Opal floorplan at Sanctuary at Stonebridge Manor and discover the exceptional lifestyle that awaits you!
Other Interior FeaturesNon-laminate Counter, High Speed Internet, Double Vanity, Eat-in Kitchen, Breakfast Bar, 9 Flat Ceilings, Kitchen Island, Pantry
Area & Lot
Lot Area7,800 Sq.Ft.
Living area2,123 Sq.Ft.
MLS® ID6892417
Year Built2025
School DistrictDysart Unified District
High SchoolShadow Ridge High School
Middle SchoolSonoran Heights Middle School
Elementary SchoolRancho Gabriela
Architecture StylesOther, See Remarks
TypeResidential
StatusSold
Exterior
Stories1
Air conditioningCentral Air, Evaporative Cooling, Programmable Thmstat
Heat typeElectric
Water SourcePvt Water Company
SewerPrivate Sewer
ParkingTandem Garage, RV Gate
Lot FeaturesNorth/South Exposure, Sprinklers In Front, Desert Front, Dirt Back
RoofTile
Finance
Sales Price$534,990
HOA Fees$112 monthly
Real Estate Tax$100 yearly
360 Virtual Tour
Take a tour of this property
Work With Us
With experience and expertise in multiple facets of the business have given us the skills to deal with any transaction, regardless of the type or price point.
