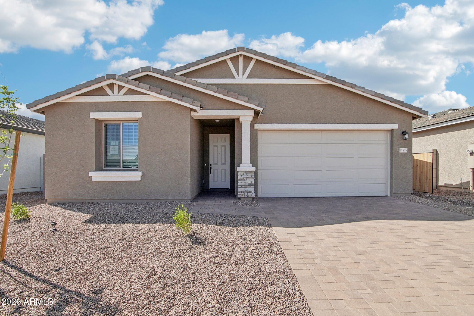
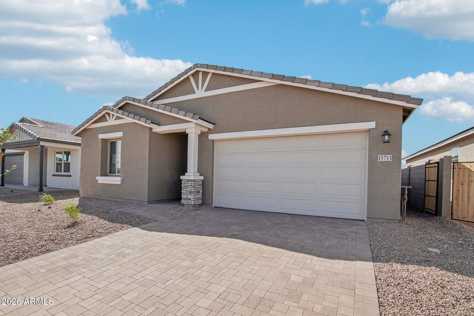
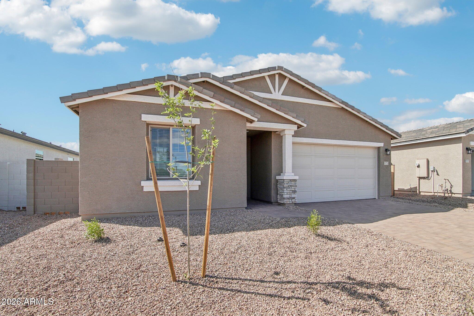
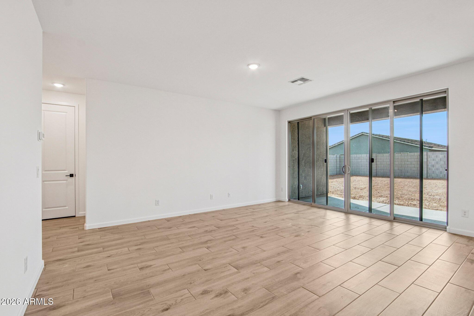
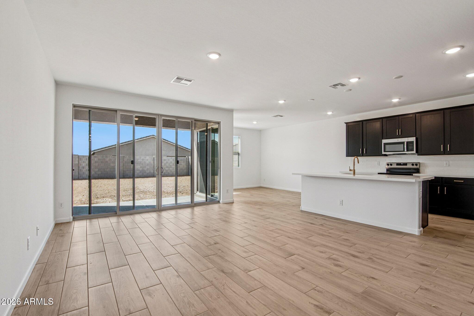
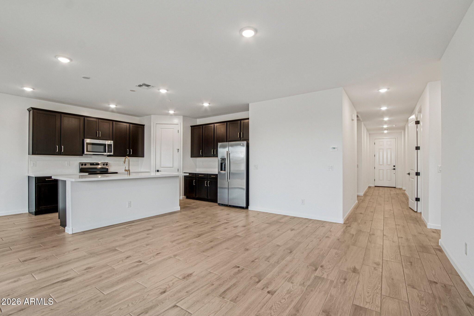
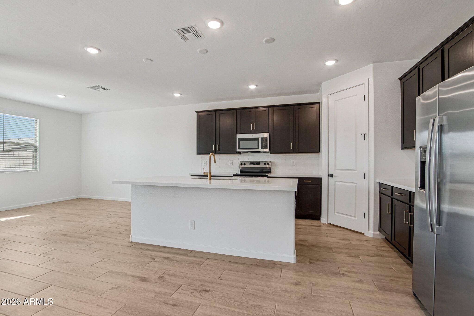
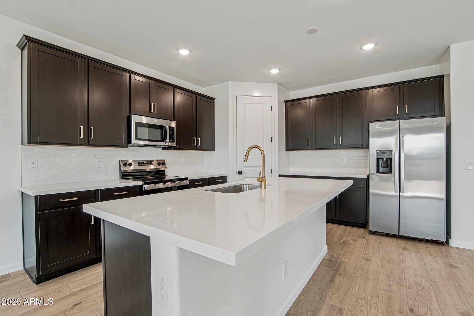
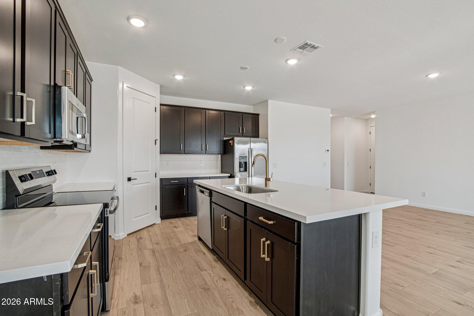
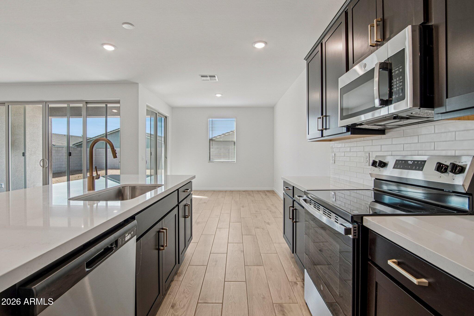
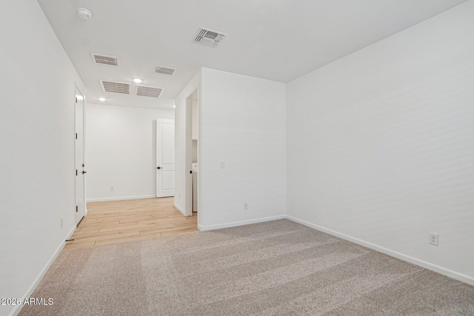
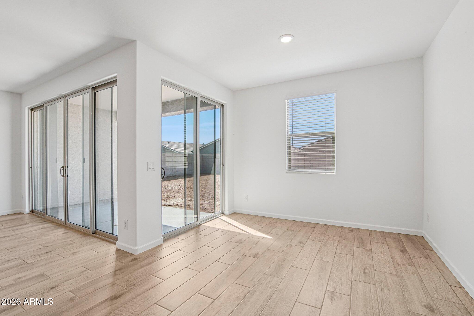
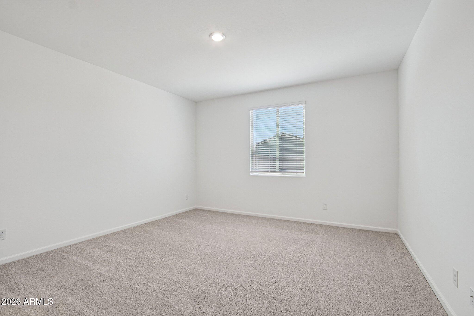
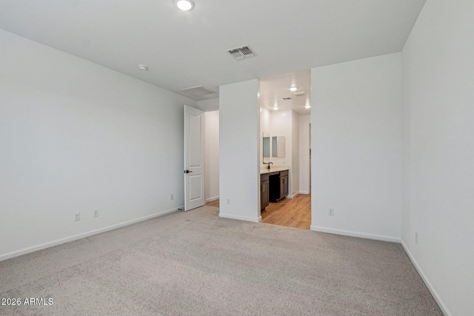
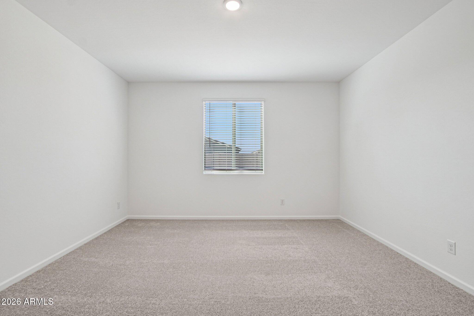
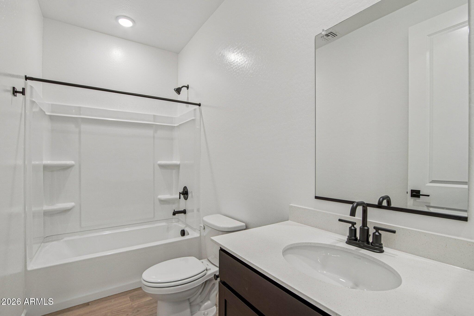
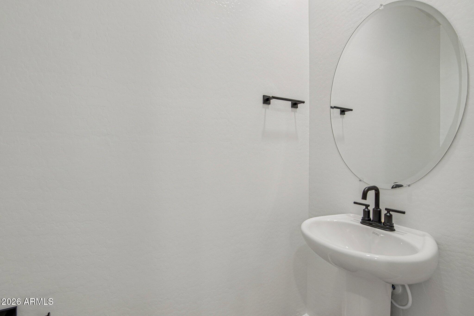
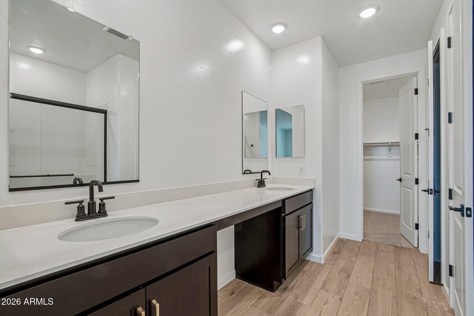
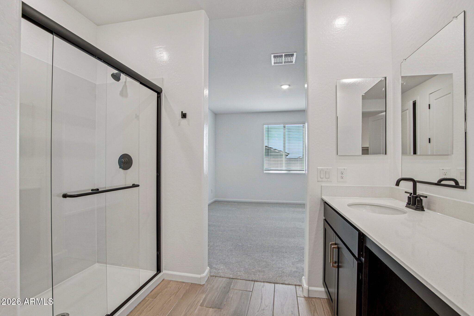
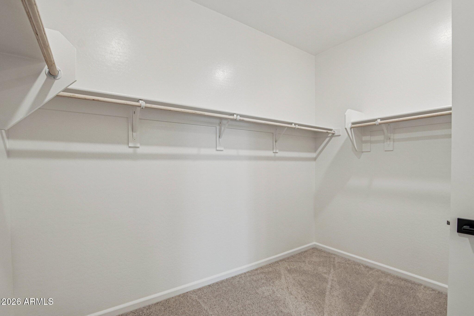
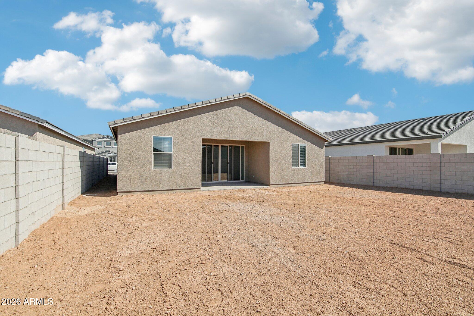
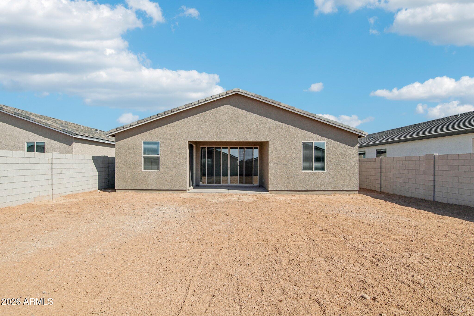
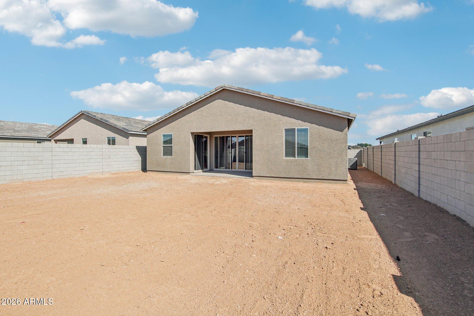
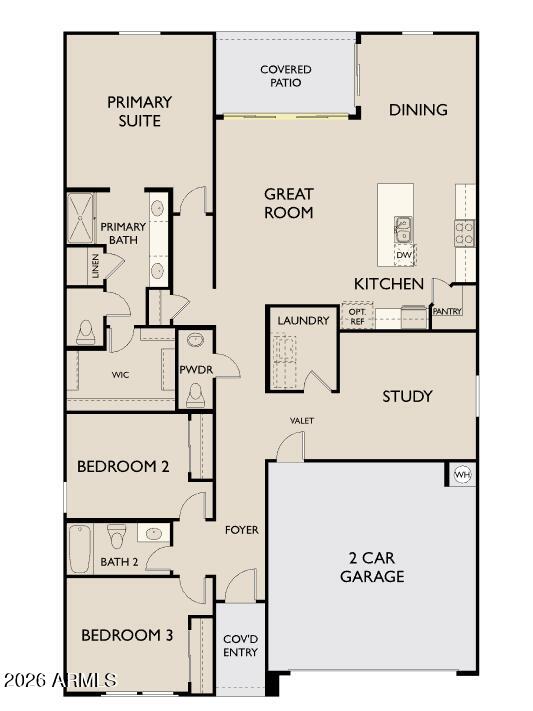

Discover the highly sought-after Larkspur floorplan, offering 1,949 sq. ft. of thoughtfully designed living space tailored for today's modern lifestyles. This exceptional single-story home features 3 spacious bedrooms, a versatile den, and 2.5 bathrooms, seamlessly blending functionality with comfort.
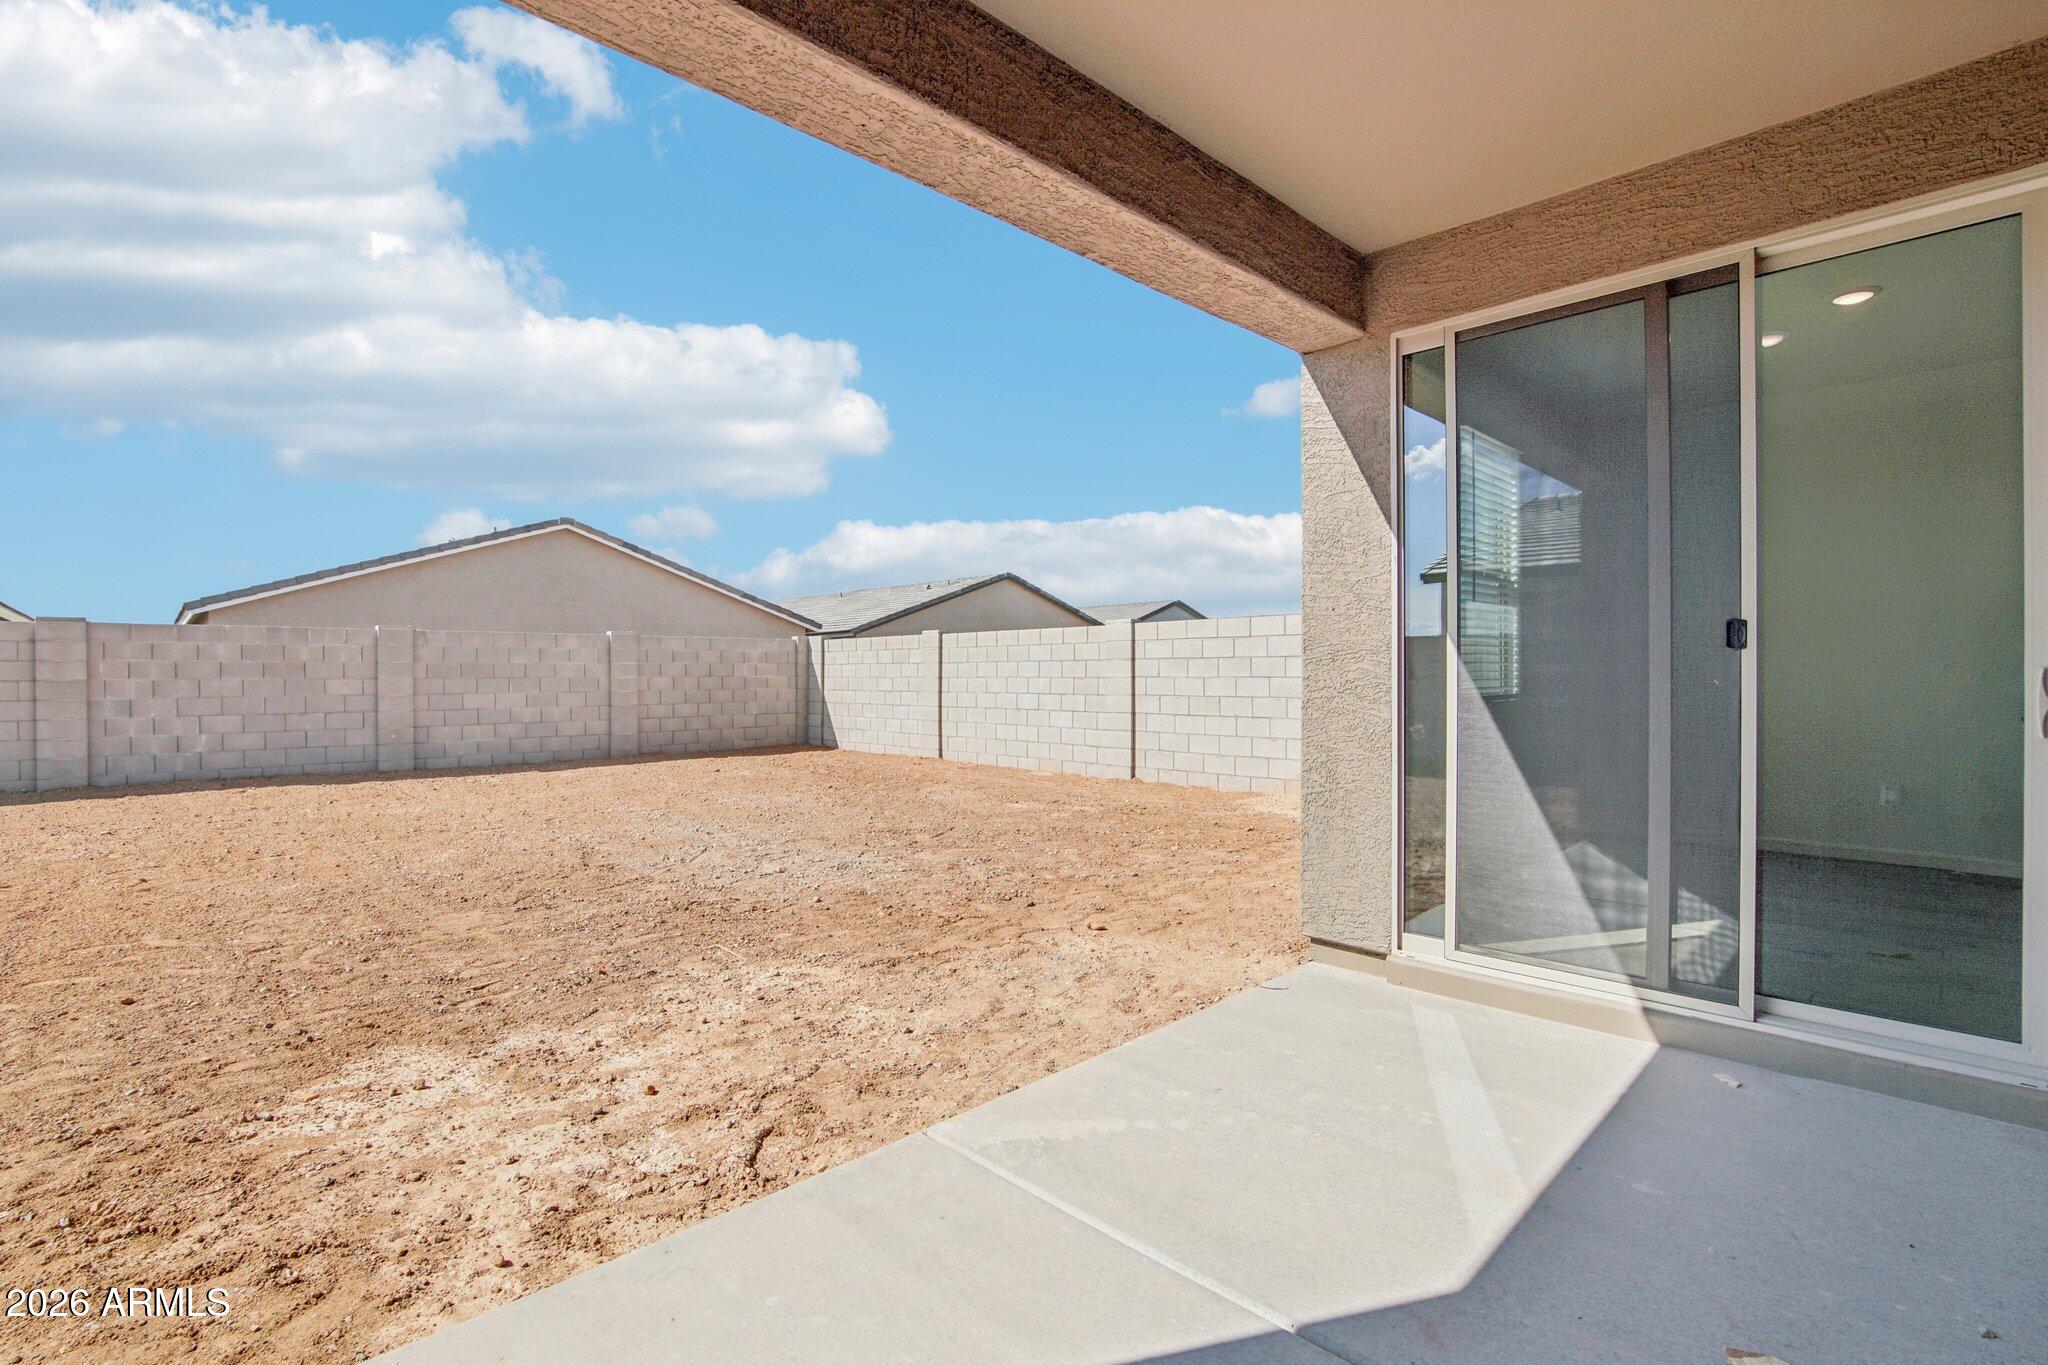
The expansive great room is highlighted by soaring 8' interior doors and a stunning 4-panel center sliding glass door, creating a seamless transition between indoor and outdoor living. Step outside to a generously sized backyard--perfect for entertaining, play, or simply relaxing under the Arizona sun.
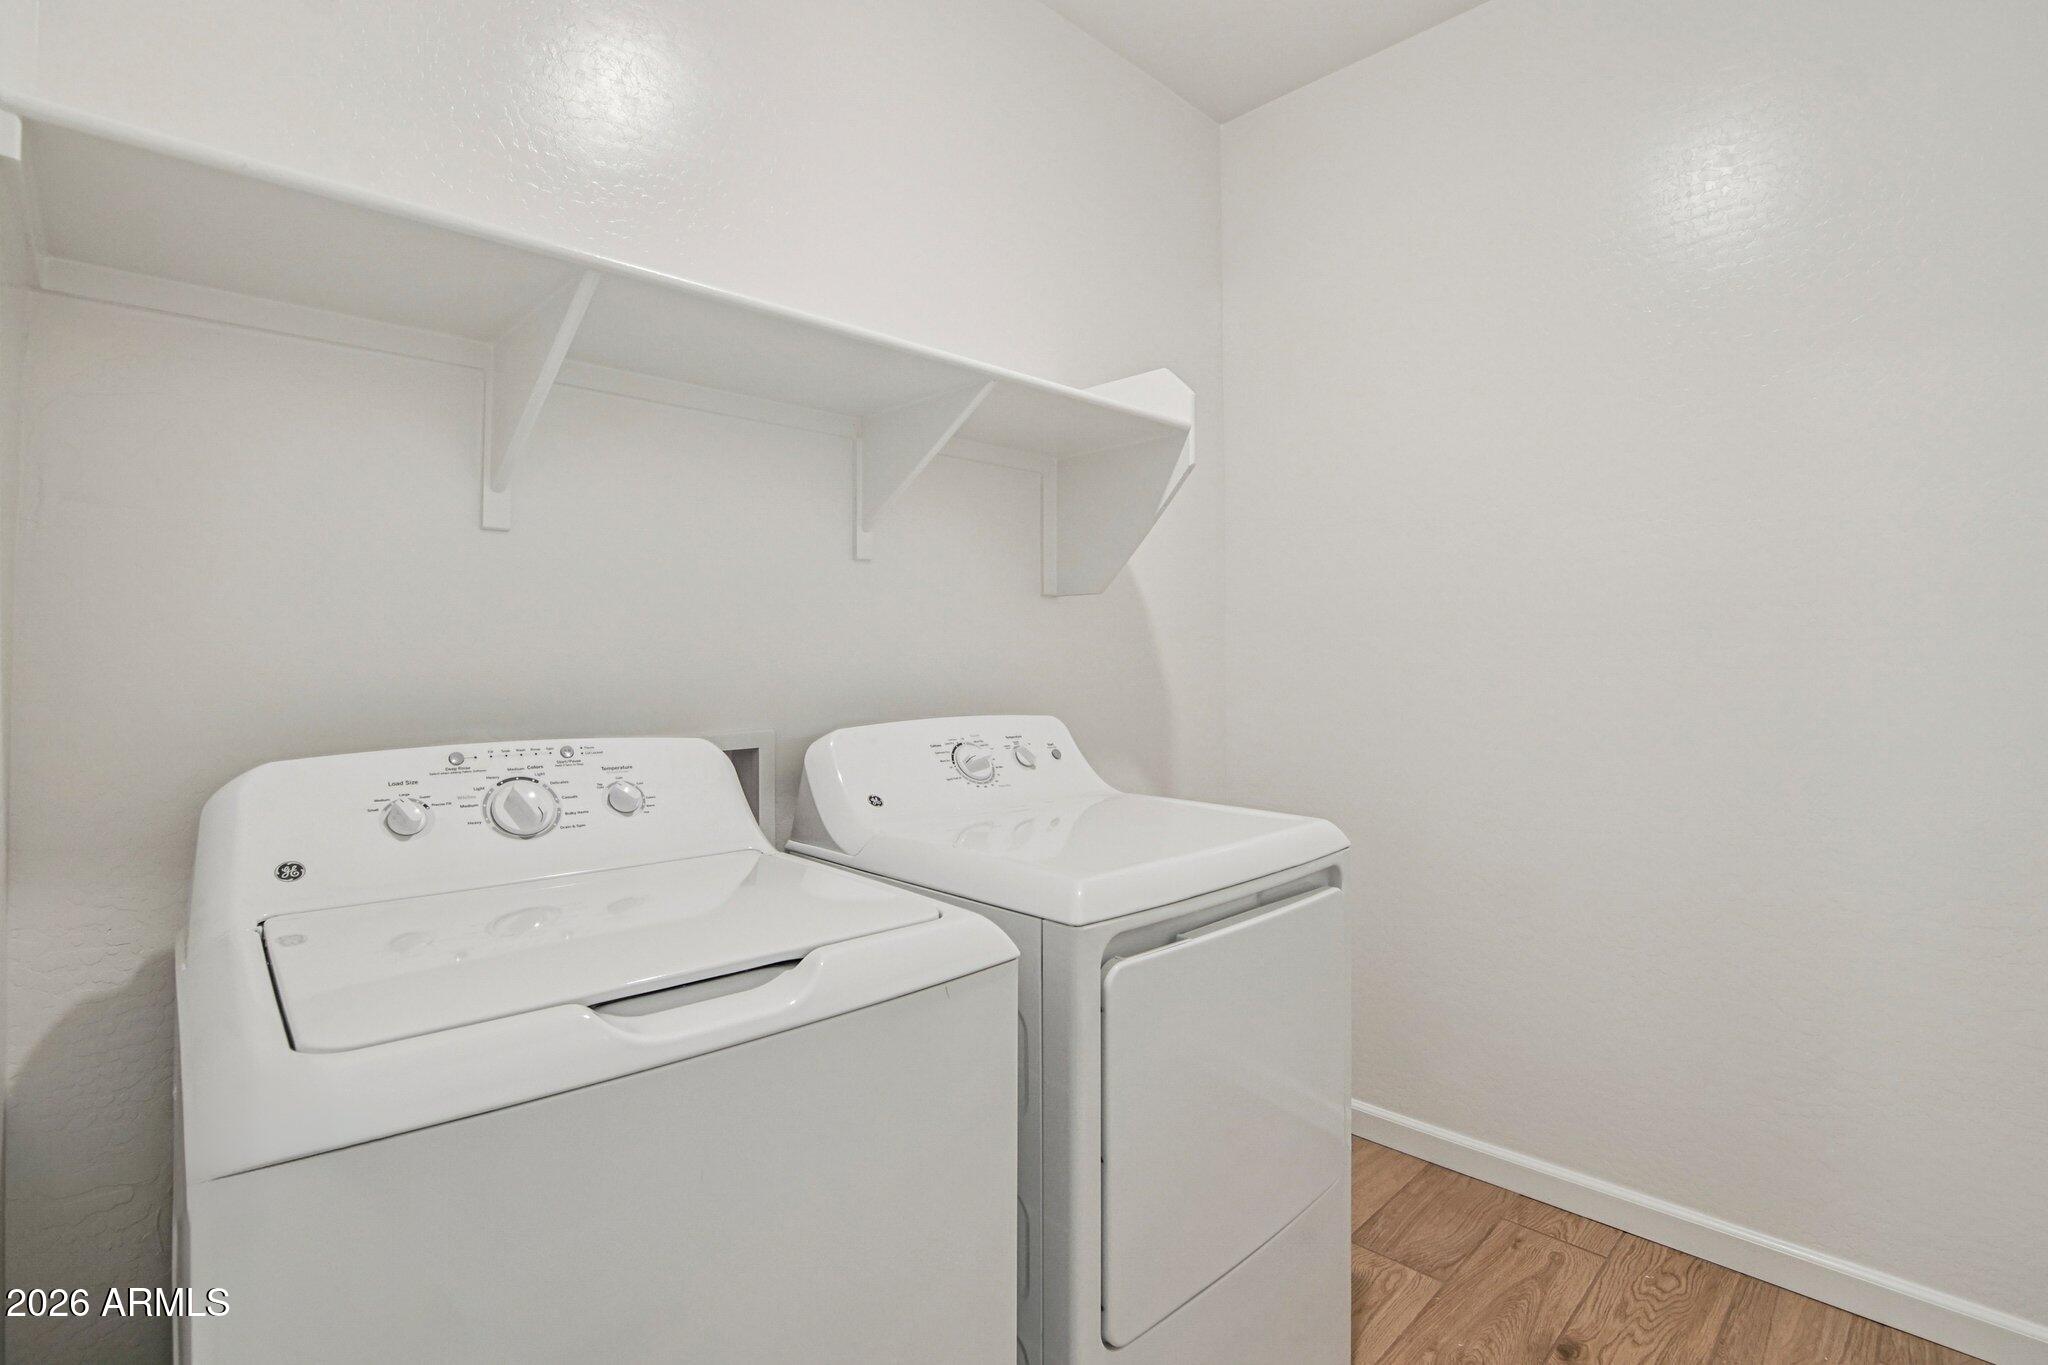
At the heart of the home is a chef-inspired kitchen equipped with 42'' Expresso Shaker cabinets accented by sophisticated Champagne Bronze hardware, elegant Biancone quartz countertops, and a striking 2 x 10 brick-pattern tile backsplash. A complete suite of GE stainless steel appliances--including an electric range, microwave, dishwasher, refrigerator, and a white washer and dryer--adds everyday convenience and style.
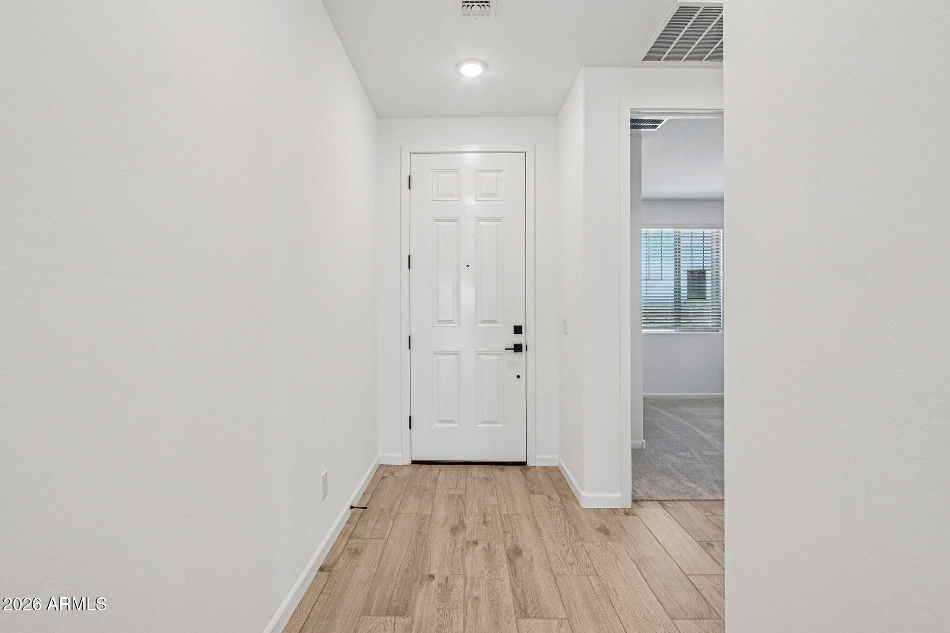
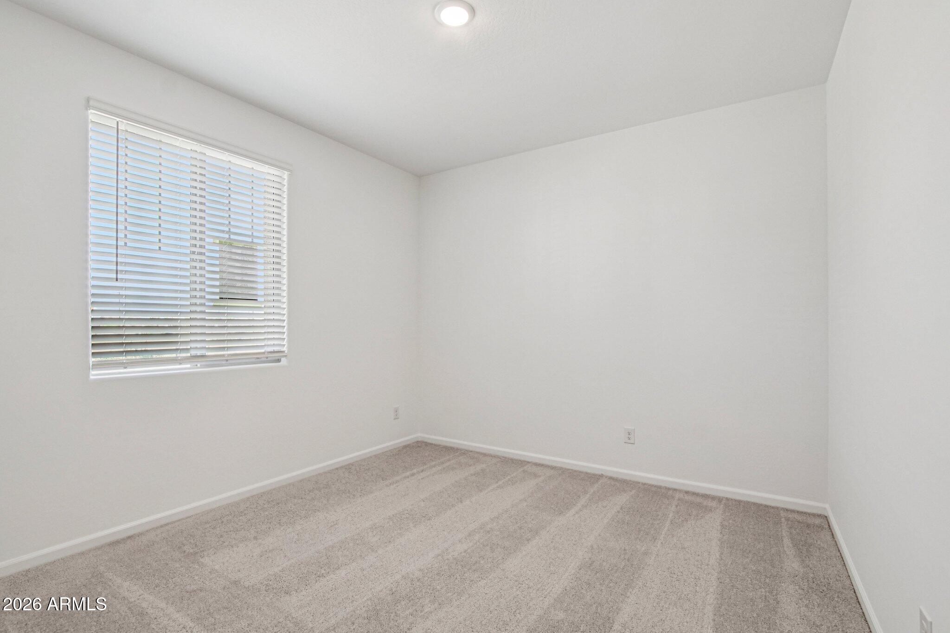
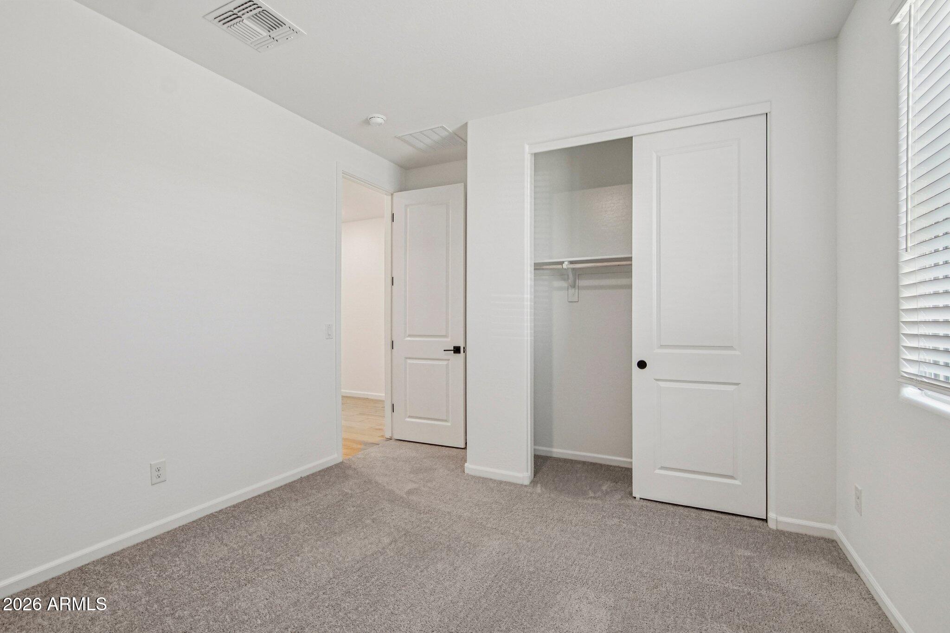
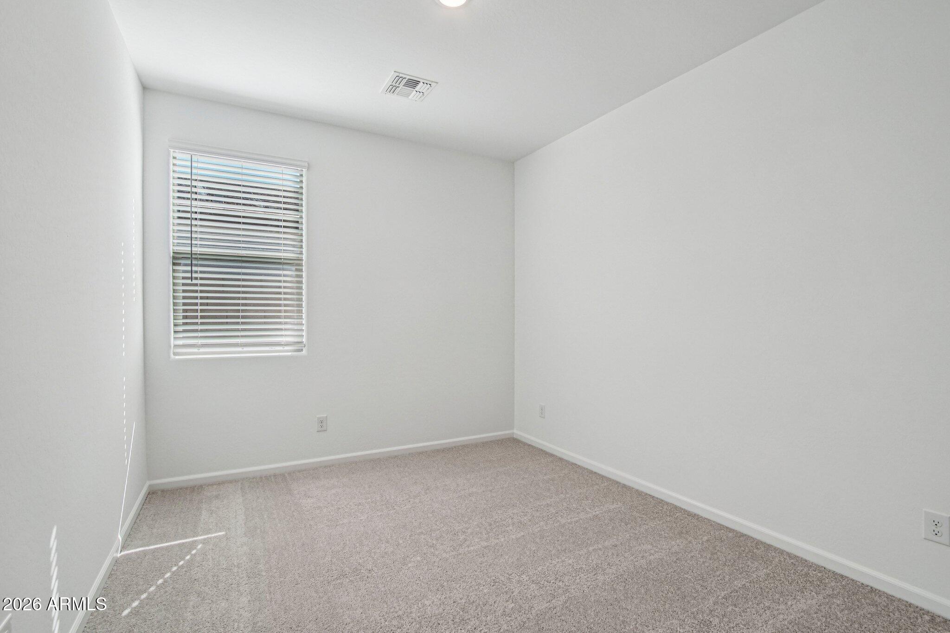
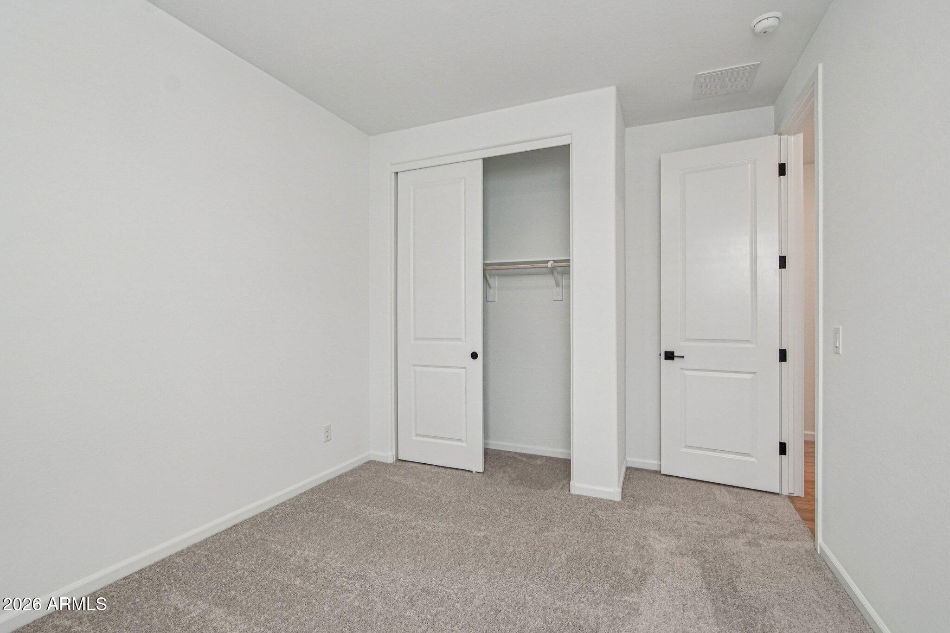
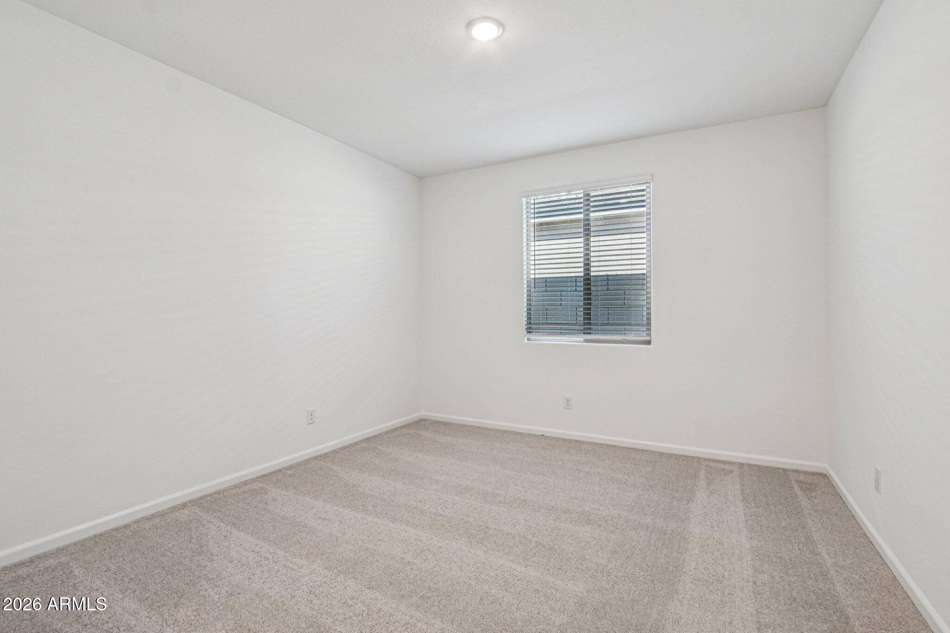
Durable 8 x 36 plank tile flooring spans the main living areas, while plush carpeting in the bedrooms and Study enhances warmth and coziness. Additional turnkey features include blinds, a soft water loop, and garage door openers.
Curb appeal is unmatched with paver accents at the driveway and entryway, completing the home's welcoming exterior.
Don't miss your opportunity to own the Larkspur at Stonebridge Manor--where smart design and effortless living come together beautifully!
Share Property
Location
15713 W CORTE DEL SOL ESTE Drive, Waddell, AZ 85355
Status
Sold
Date Sold
May 18, 2026
Property Amenities
Interior
Laundry roomInside
AppliancesDryer, Washer, Refrigerator, Built-in Microwave, Dishwasher, Disposal, Electric Range, Electric Oven
Total Bedrooms:3
Half Bathrooms:1
Full Bathrooms:2
Other Interior FeaturesNon-laminate Counter, High Speed Internet, Double Vanity, Eat-in Kitchen, Breakfast Bar, 9 Flat Ceilings, Kitchen Island, Pantry
Area & Lot
Lot Area6,500 Sq.Ft.
Living area1,949 Sq.Ft.
MLS® ID7003969
Year Built2026
School DistrictDysart Unified District
High SchoolShadow Ridge High School
Middle SchoolSonoran Heights Middle School
Elementary SchoolRancho Gabriela
View DescriptionMountain(s)
Architecture StylesOther, See Remarks
TypeResidential
StatusSold
Exterior
Stories1
Air conditioningCentral Air, Programmable Thmstat
Heat typeElectric
Water SourcePvt Water Company
Garage Space2.0
SewerPrivate Sewer
ParkingElectric Vehicle Charging Station(s)
Lot FeaturesNorth/South Exposure, Sprinklers In Front, Desert Front, Dirt Back
RoofTile
Finance
Sales Price$469,990
HOA Fees$112 monthly
Real Estate Tax$186 yearly
360 Virtual Tour
Take a tour of this property
Work With Us
With experience and expertise in multiple facets of the business have given us the skills to deal with any transaction, regardless of the type or price point.
