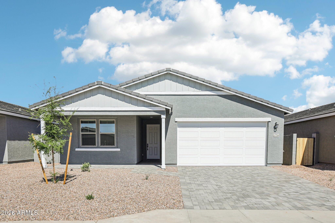
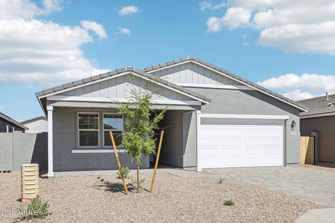
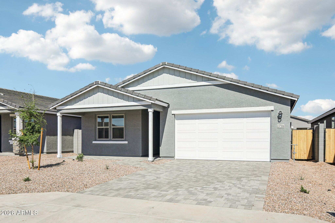
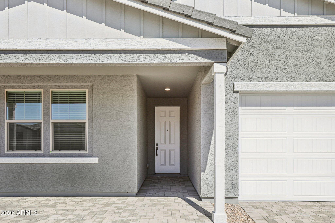
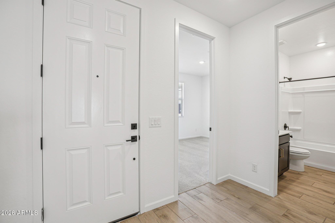
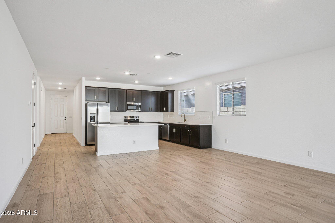
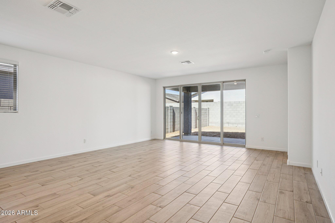
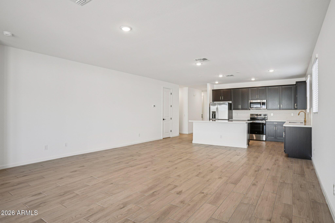
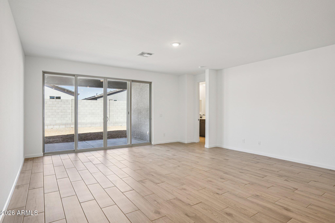
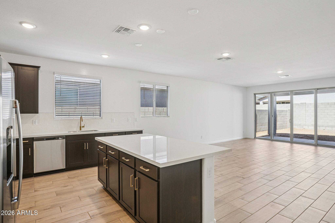
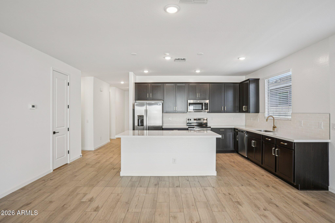
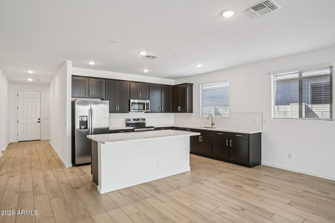

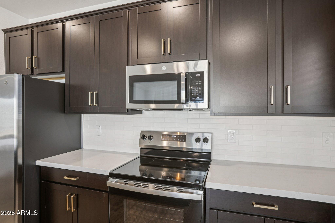
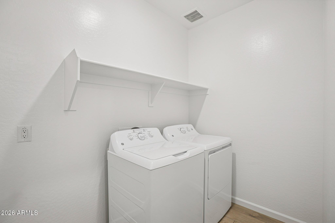
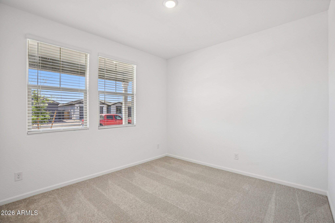
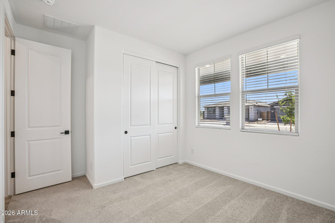
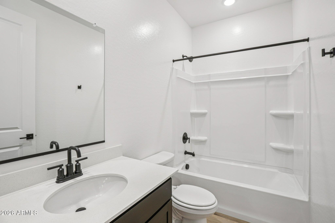
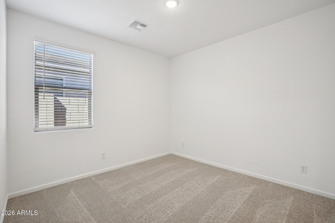
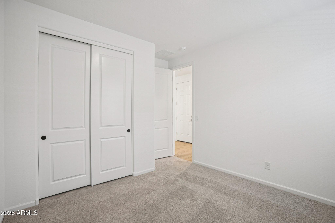
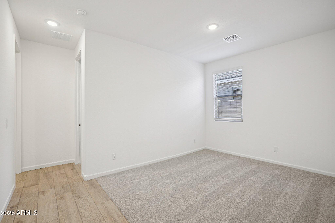
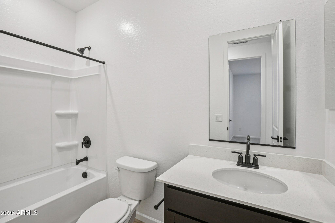
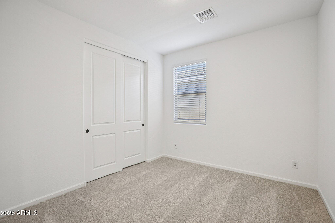
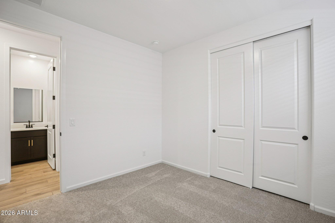
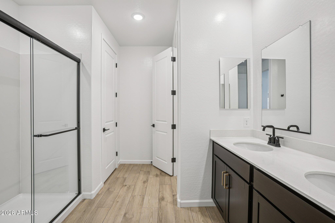
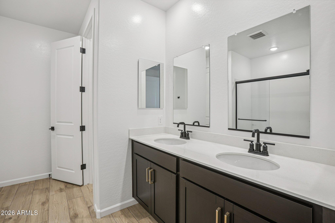
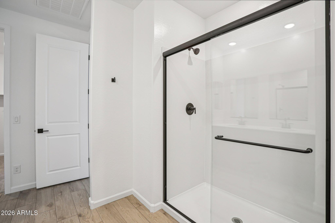
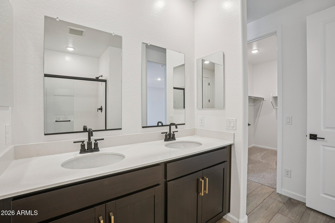
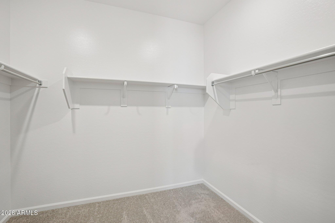
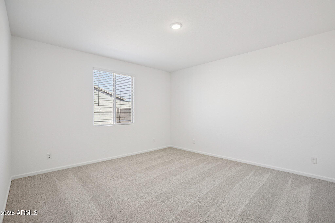
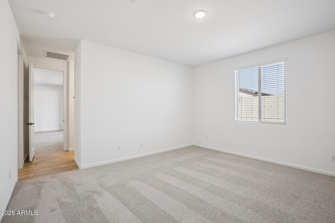

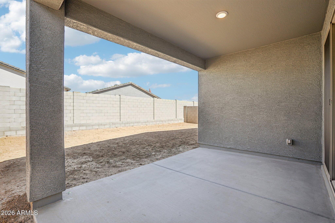
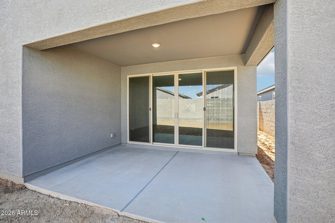
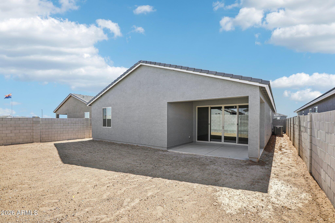
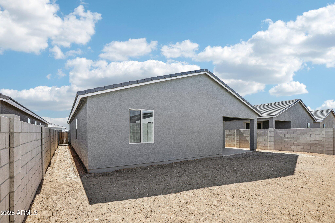
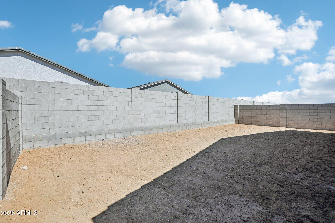
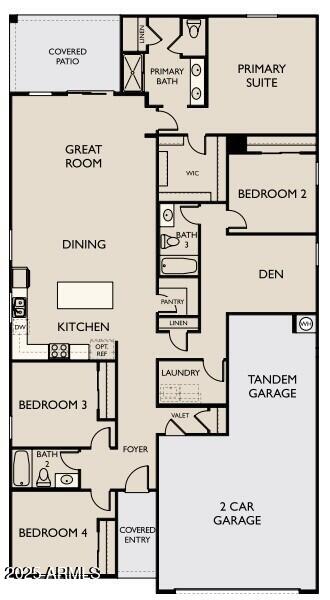
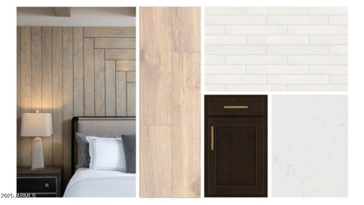
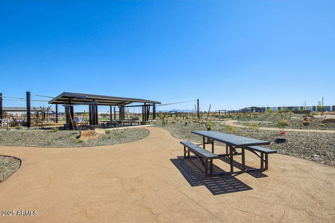
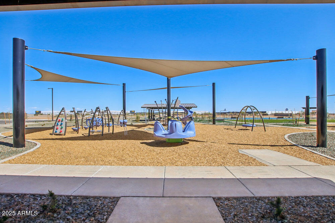

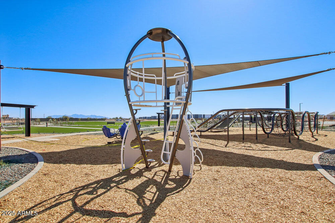
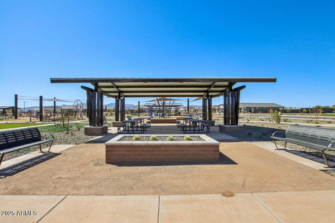
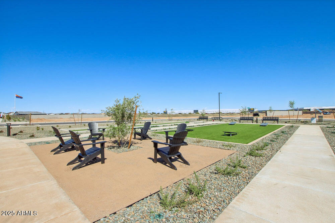
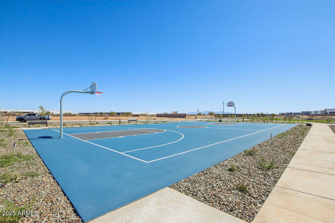
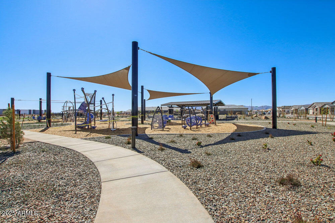

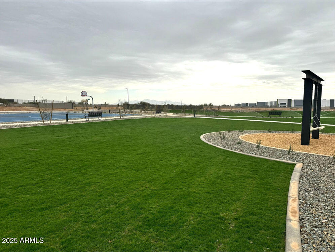
Welcome to Stonebridge Manor - Waddell's Premier New Community Step into timeless elegance with this beautifully crafted single-story home showcasing designer finishes from our Oxford Collection--where classic sophistication meets modern livability. This thoughtfully designed residence features 4 spacious bedrooms, 3 full bathrooms, and a versatile den, ideal for today's flexible lifestyles. From the moment you arrive, the charming exterior with paver driveway and 3-car tandem garage sets an inviting tone. Inside, the heart of the home unfolds in a chef-inspired kitchen designed to host both everyday moments and unforgettable gatherings. Deep, rich cabinetry contrasts elegantly with bright quartz countertops, a refined tile backsplash, and pre-wiring for pendant lighting over the generous island. GE stainless steel appliancesincluding range, microwave, dishwasher, and refrigeratorare included for effortless move-in ease. Wood-look plank tile flooring flows through the main living areas for beauty and durability, while plush carpeting adds warmth to the bedrooms. All bathrooms feature quartz countertops and designer hardware. 9' ceilings and 8' interior doors enhance the open, airy feel, and a 4-panel center sliding glass door in the great room seamlessly connects indoor living to the backyardperfect for entertaining or quiet evenings at home. Additional highlights include washer and dryer, garage door opener, and a soft water loop, and EV charger making this home truly move-in ready. Spectacular Mountain Views! Minutes from Prasada in a master-planned community featuring Walking Trails, Greenbelts, Neighborhood Park with Playground, Basketball Court, Bocce Ball, and Corn Hole. Conveniently located near the 303 & Northern Pkwy. Top rated schools, shopping and dining!
Share Property
Location
15708 W CAMDEN Avenue, Waddell, AZ 85355
Status
Sold
Date Sold
April 20, 2026
Property Amenities
Interior
AppliancesDryer, Washer, Refrigerator, Built-in Microwave, Dishwasher, Disposal, Electric Oven
Total Bedrooms:4
Full Bathrooms:3
Other Interior FeaturesNon-laminate Counter, High Speed Internet, Double Vanity, Eat-in Kitchen, Breakfast Bar, 9 Flat Ceilings, Kitchen Island, Pantry
Area & Lot
Lot Area6,250 Sq.Ft.
Living area2,153 Sq.Ft.
MLS® ID6957444
Year Built2026
School DistrictDysart Unified District
High SchoolShadow Ridge High School
Middle SchoolSonoran Heights Middle School
Elementary SchoolRancho Gabriela
View DescriptionMountain(s)
Architecture StylesOther, See Remarks
TypeResidential
StatusSold
Exterior
Stories1
Air conditioningCentral Air, Programmable Thmstat
Heat typeElectric
Water SourcePvt Water Company
Garage Space3.0
SewerPrivate Sewer
ParkingTandem Garage, Electric Vehicle Charging Station(s)
Lot FeaturesNorth/South Exposure, Sprinklers In Front, Desert Front, Dirt Back
RoofTile
Finance
Sales Price$489,990
HOA Fees$112 monthly
Real Estate Tax$140 yearly
360 Virtual Tour
Take a tour of this property
Work With Us
With experience and expertise in multiple facets of the business have given us the skills to deal with any transaction, regardless of the type or price point.
