1554 E KINGS Court
1554 E KINGS Court
1554 E KINGS Court
1554 E KINGS Court
1554 E KINGS Court
1554 E KINGS Court
1554 E KINGS Court
1554 E KINGS Court
1554 E KINGS Court
1554 E KINGS Court
1554 E KINGS Court
1554 E KINGS Court
1554 E KINGS Court
1554 E KINGS Court
1554 E KINGS Court
1554 E KINGS Court
1554 E KINGS Court
1554 E KINGS Court
1554 E KINGS Court
1554 E KINGS Court
1554 E KINGS Court
1554 E KINGS Court
1554 E KINGS Court
1554 E KINGS Court
1554 E KINGS Court
1554 E KINGS Court
1554 E KINGS Court
1554 E KINGS Court
1554 E KINGS Court
1554 E KINGS Court
1554 E KINGS Court
1554 E KINGS Court
1554 E KINGS Court
1554 E KINGS Court
1554 E KINGS Court
1554 E KINGS Court
1554 E KINGS Court
1554 E KINGS Court
1554 E KINGS Court
1554 E KINGS Court
1554 E KINGS Court
1554 E KINGS Court
VIEW PHOTOS
Courtesy of Compass, Bryce Schotz Listing Contact: 602-463-8564 
$680,000

1554 E KINGS Court

4 Beds 2 Baths 2,333 Sq.Ft. 7,241 Sq.Ft.

Description

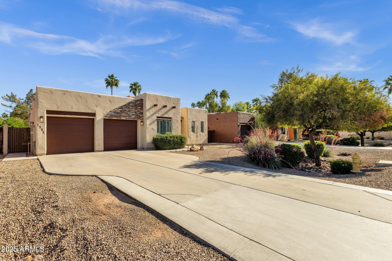
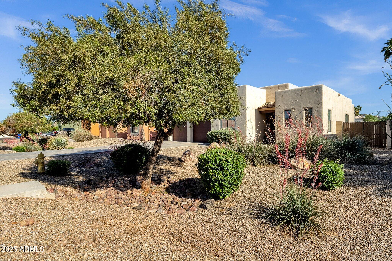
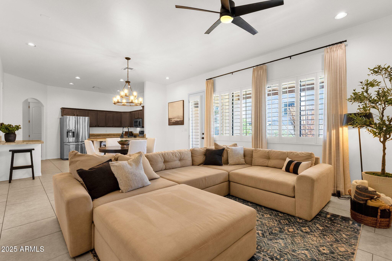
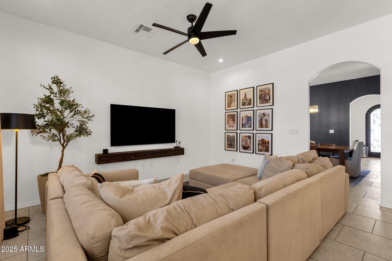
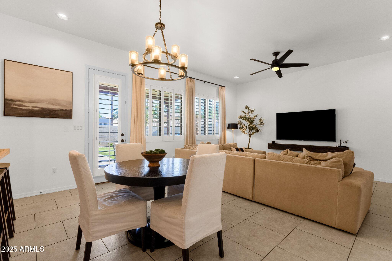
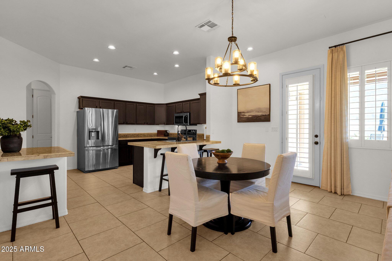
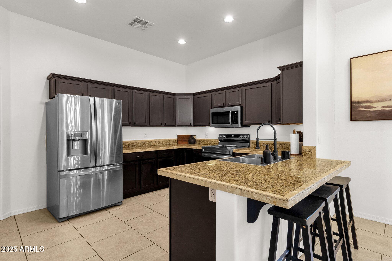
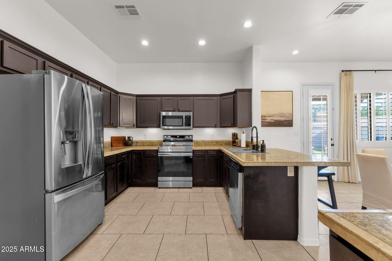
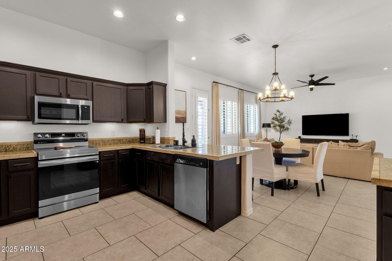
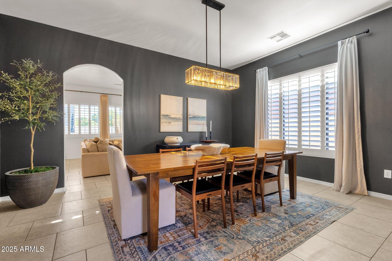
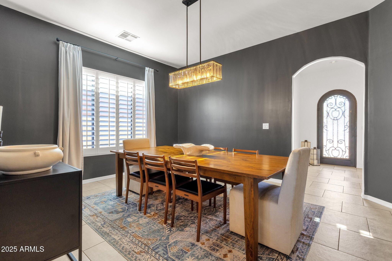
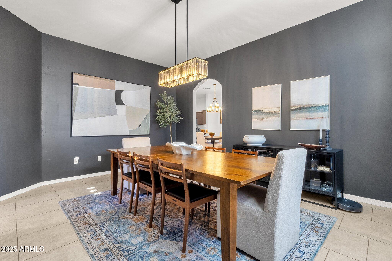
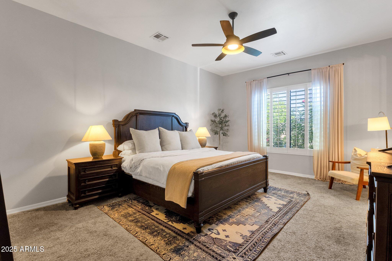
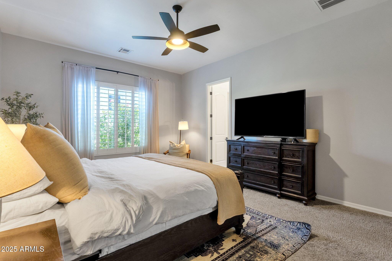
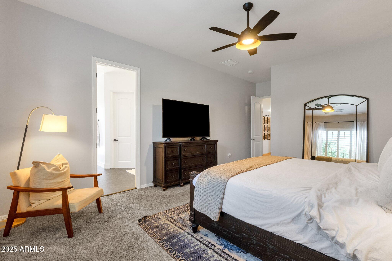
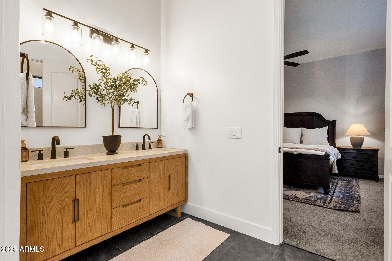
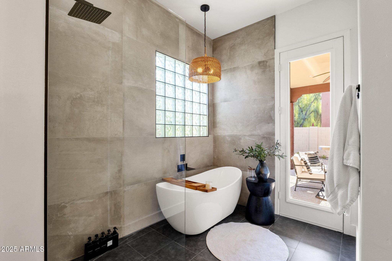
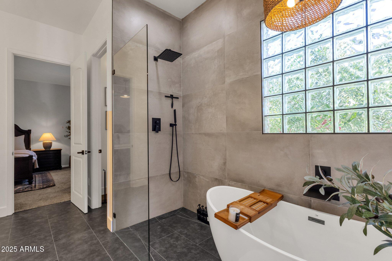
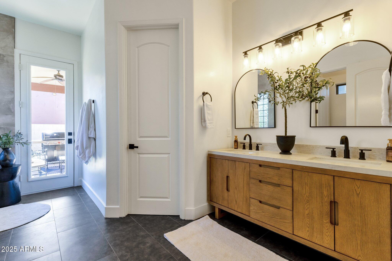
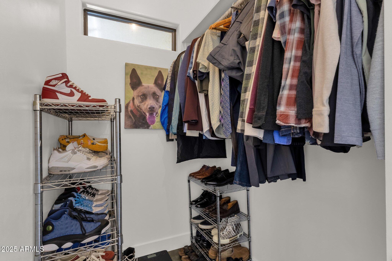
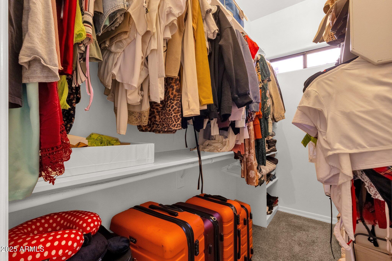
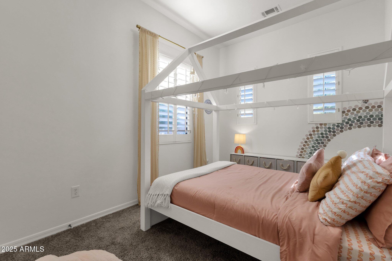
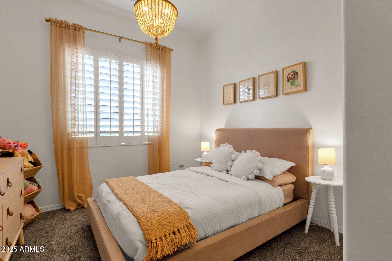
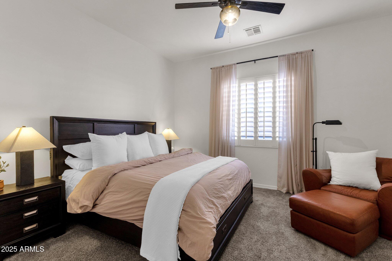
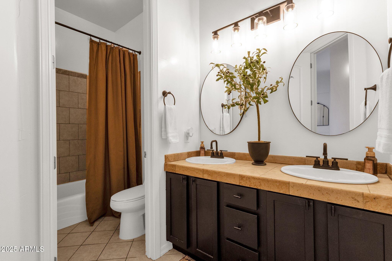
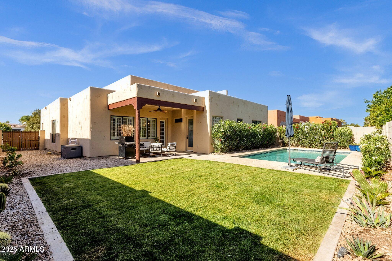
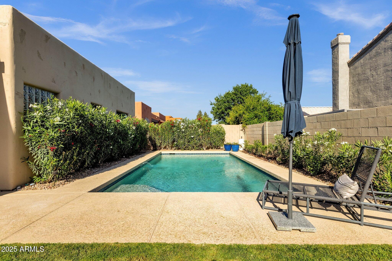
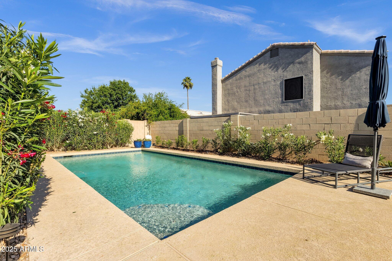
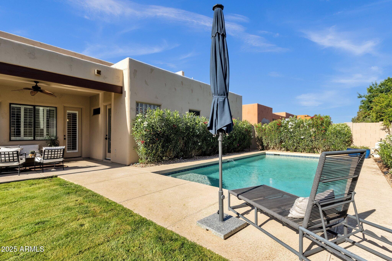
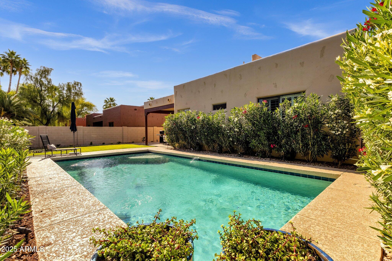
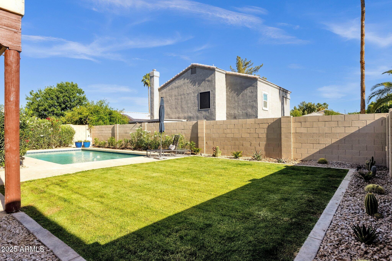
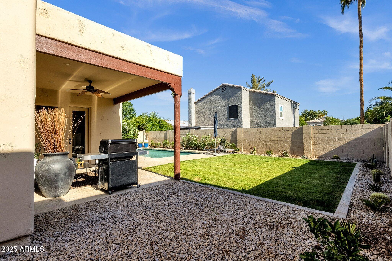
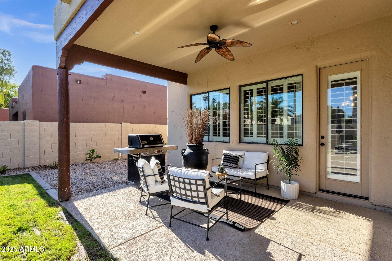
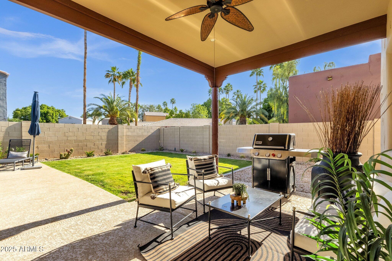
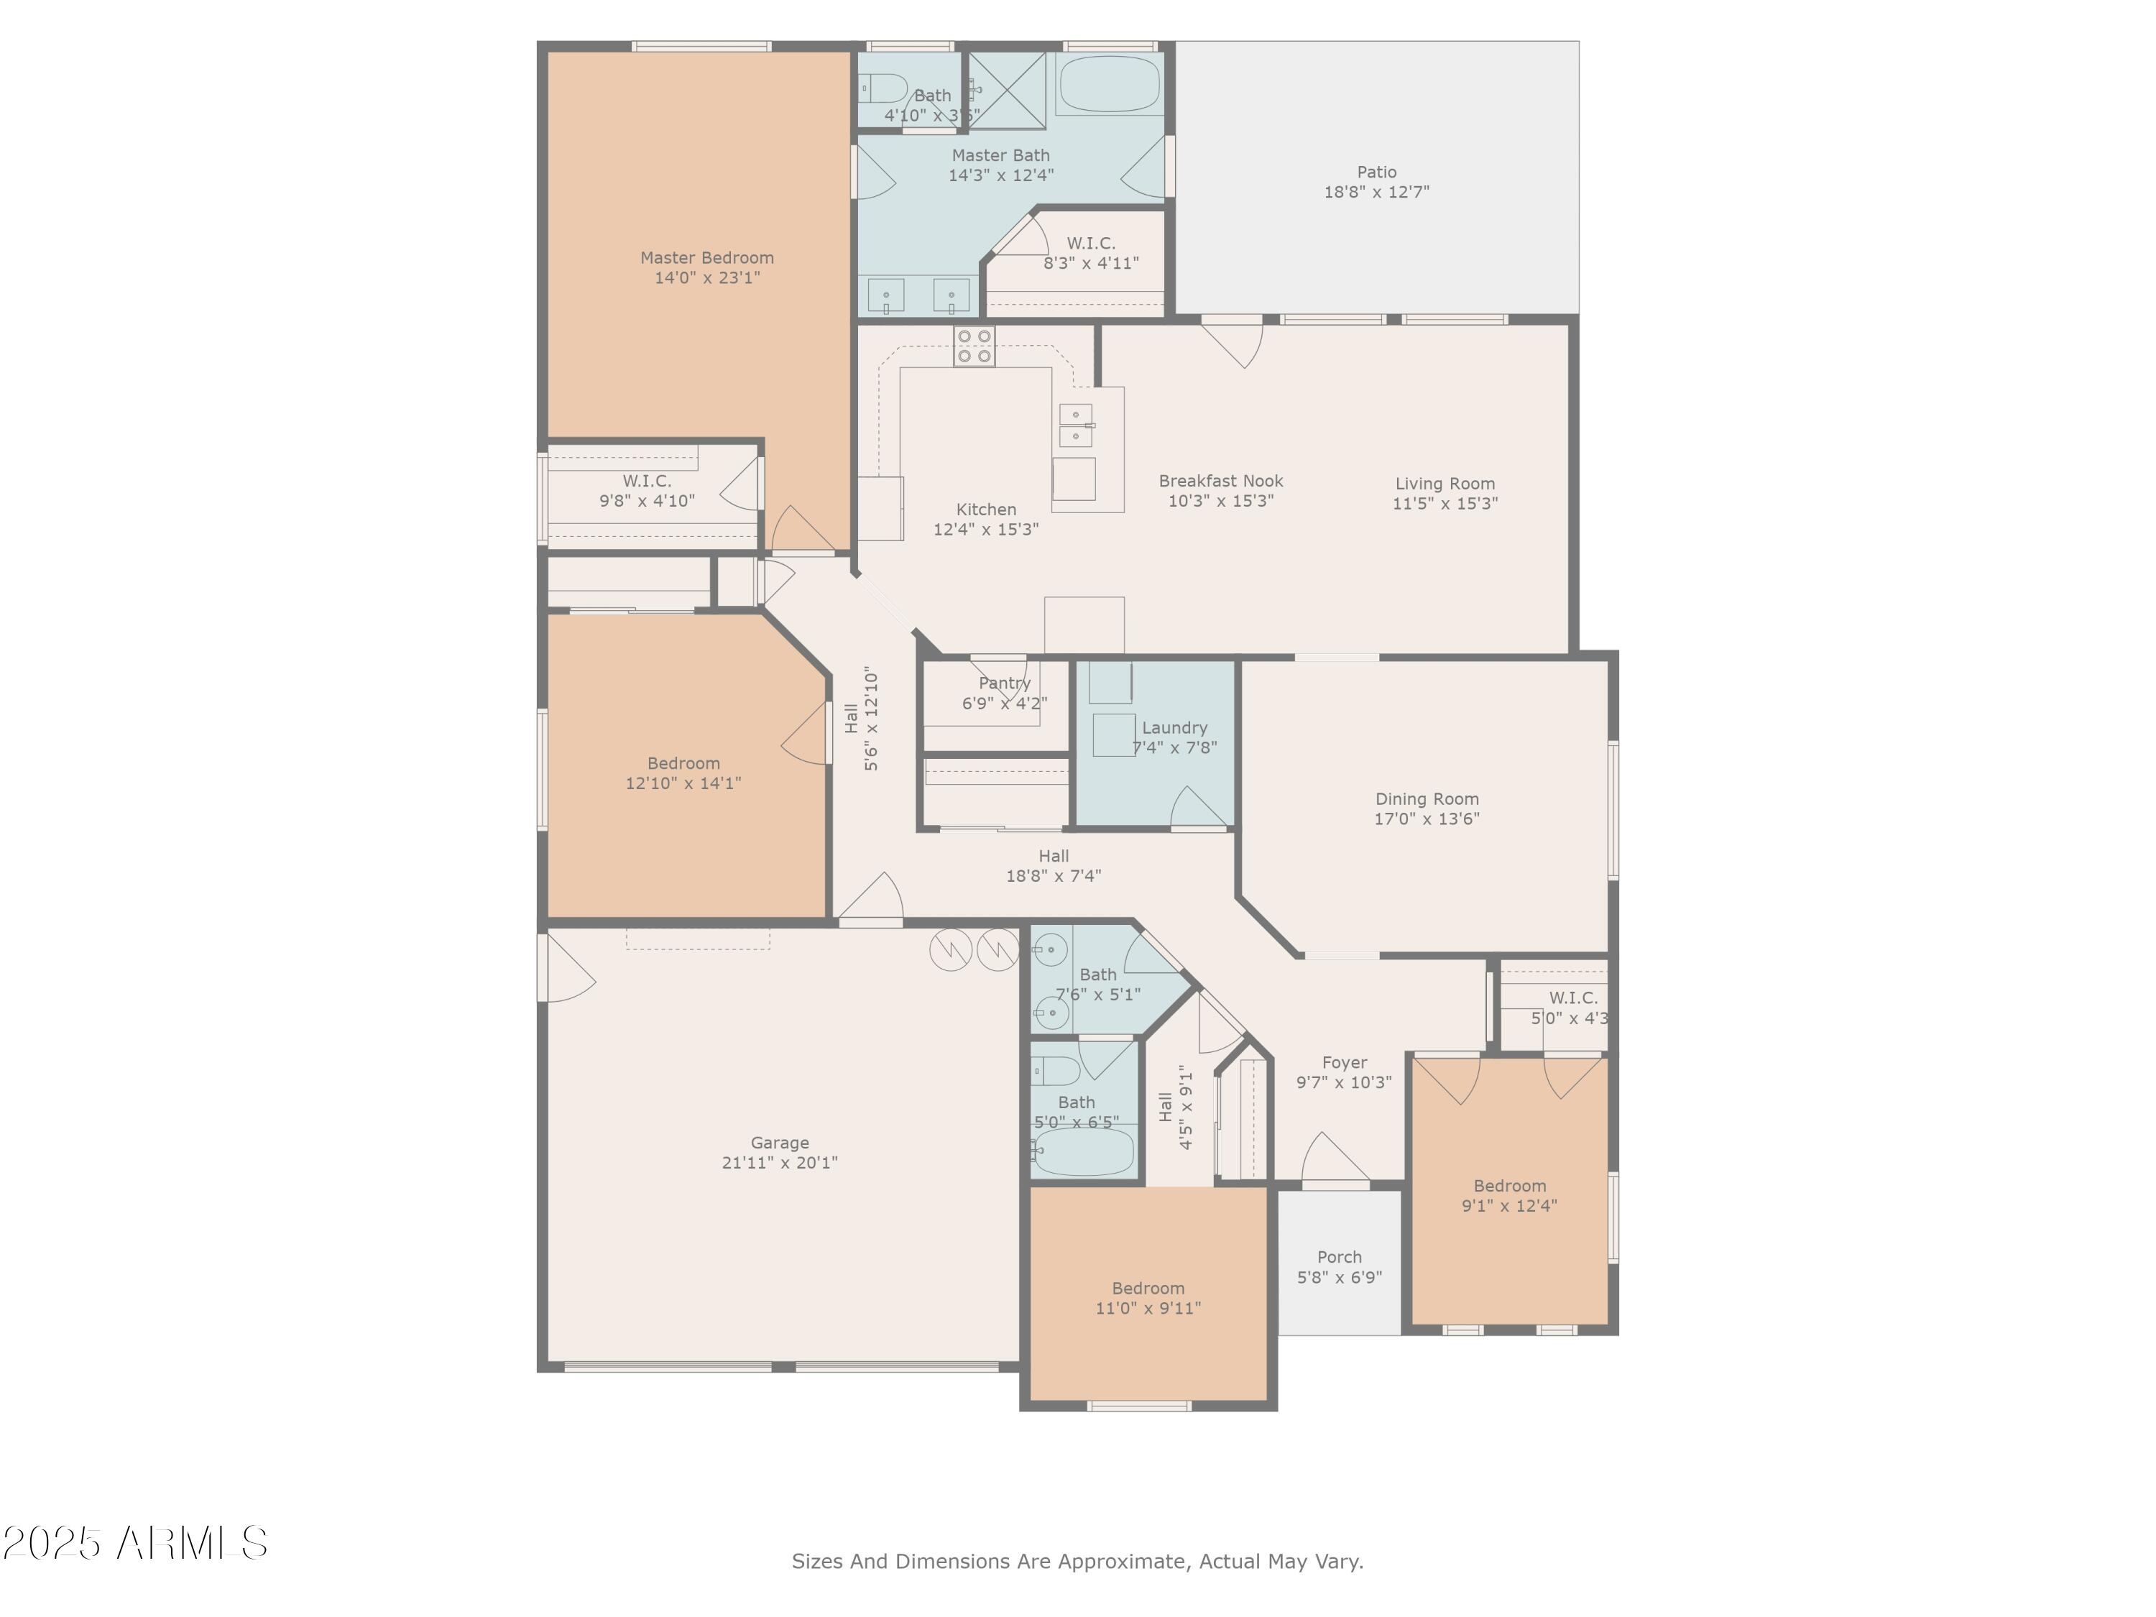
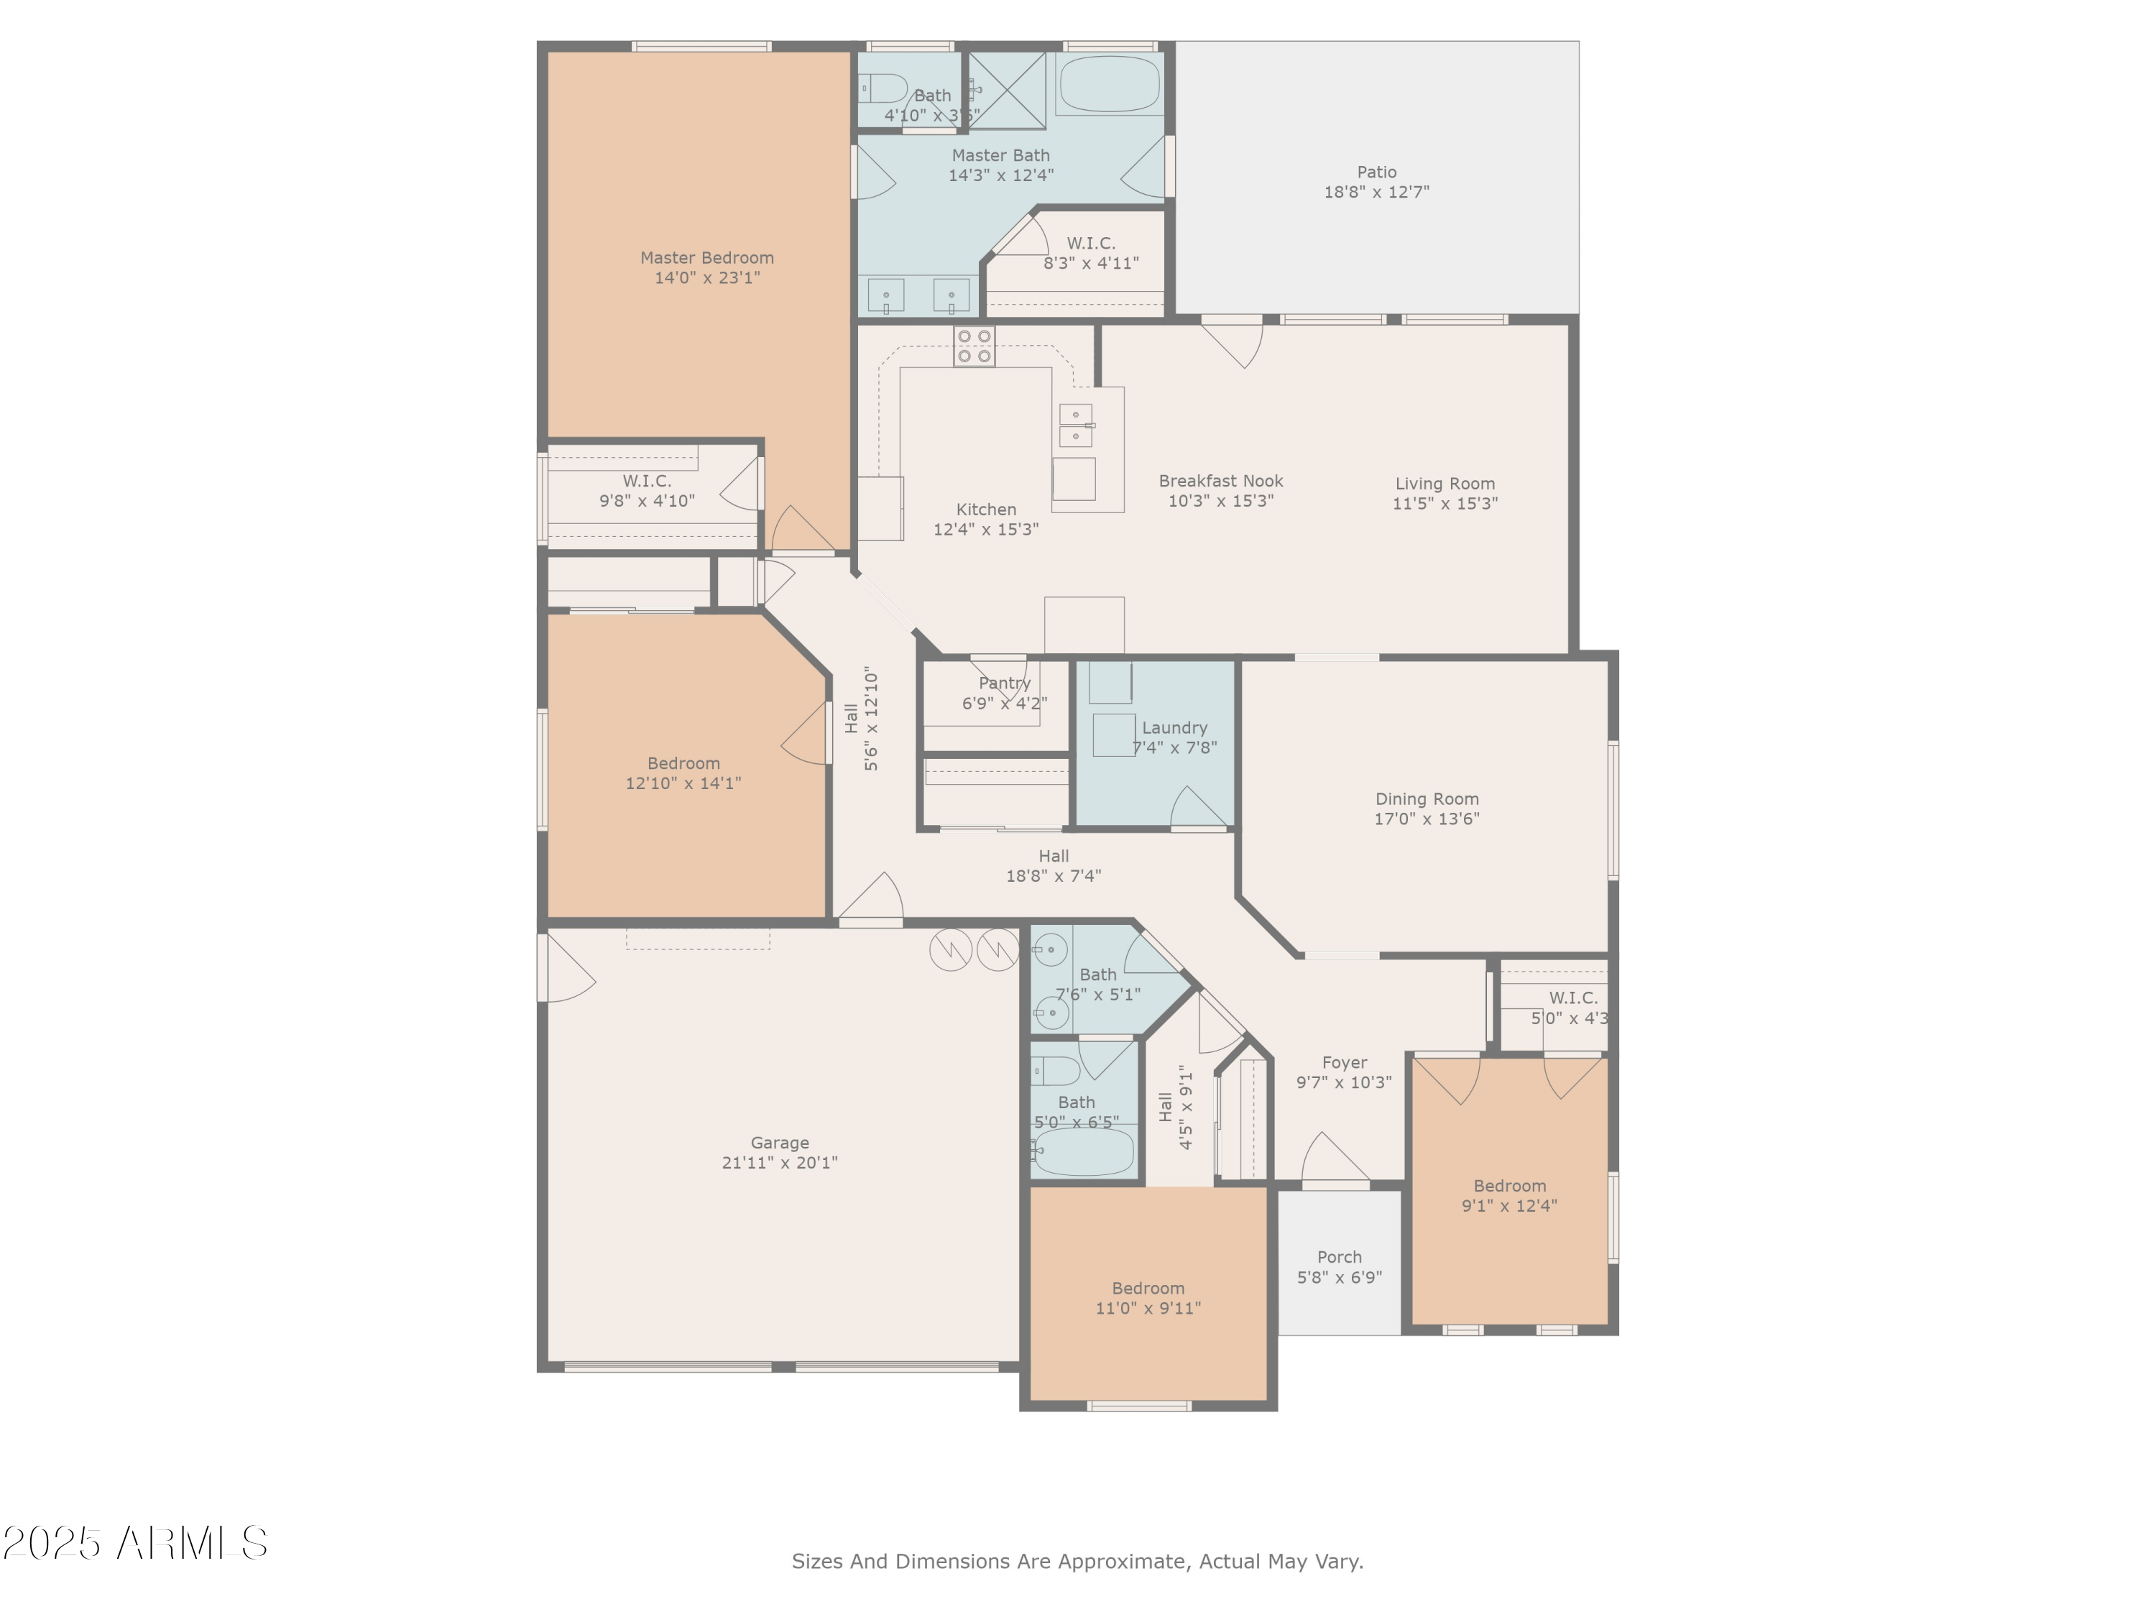
Imagine starting your mornings with coffee on the patio, afternoons lounging by the pool, and evenings hosting friends in your oversized dining room. This single-level 4 bedroom, 2 bath home in a private gated community offers it all, with two newer AC units (2023) for peace of mind. The kitchen flows into a cozy family room, creating the perfect space for everyday living. The dining room is a true standout, ready for large gatherings or to transform into a home office, gym, or playroom. The primary suite offers two walk-in closets and a fully remodeled bath with a walk-in shower and soaking tub. Located near the 60 Freeway, Downtown Gilbert, and top shopping and dining.

Share Property

Location

1554 E KINGS Court, Gilbert, AZ 85234

Status

Sold

Date Sold

June 24, 2025

Property Amenities

Interior
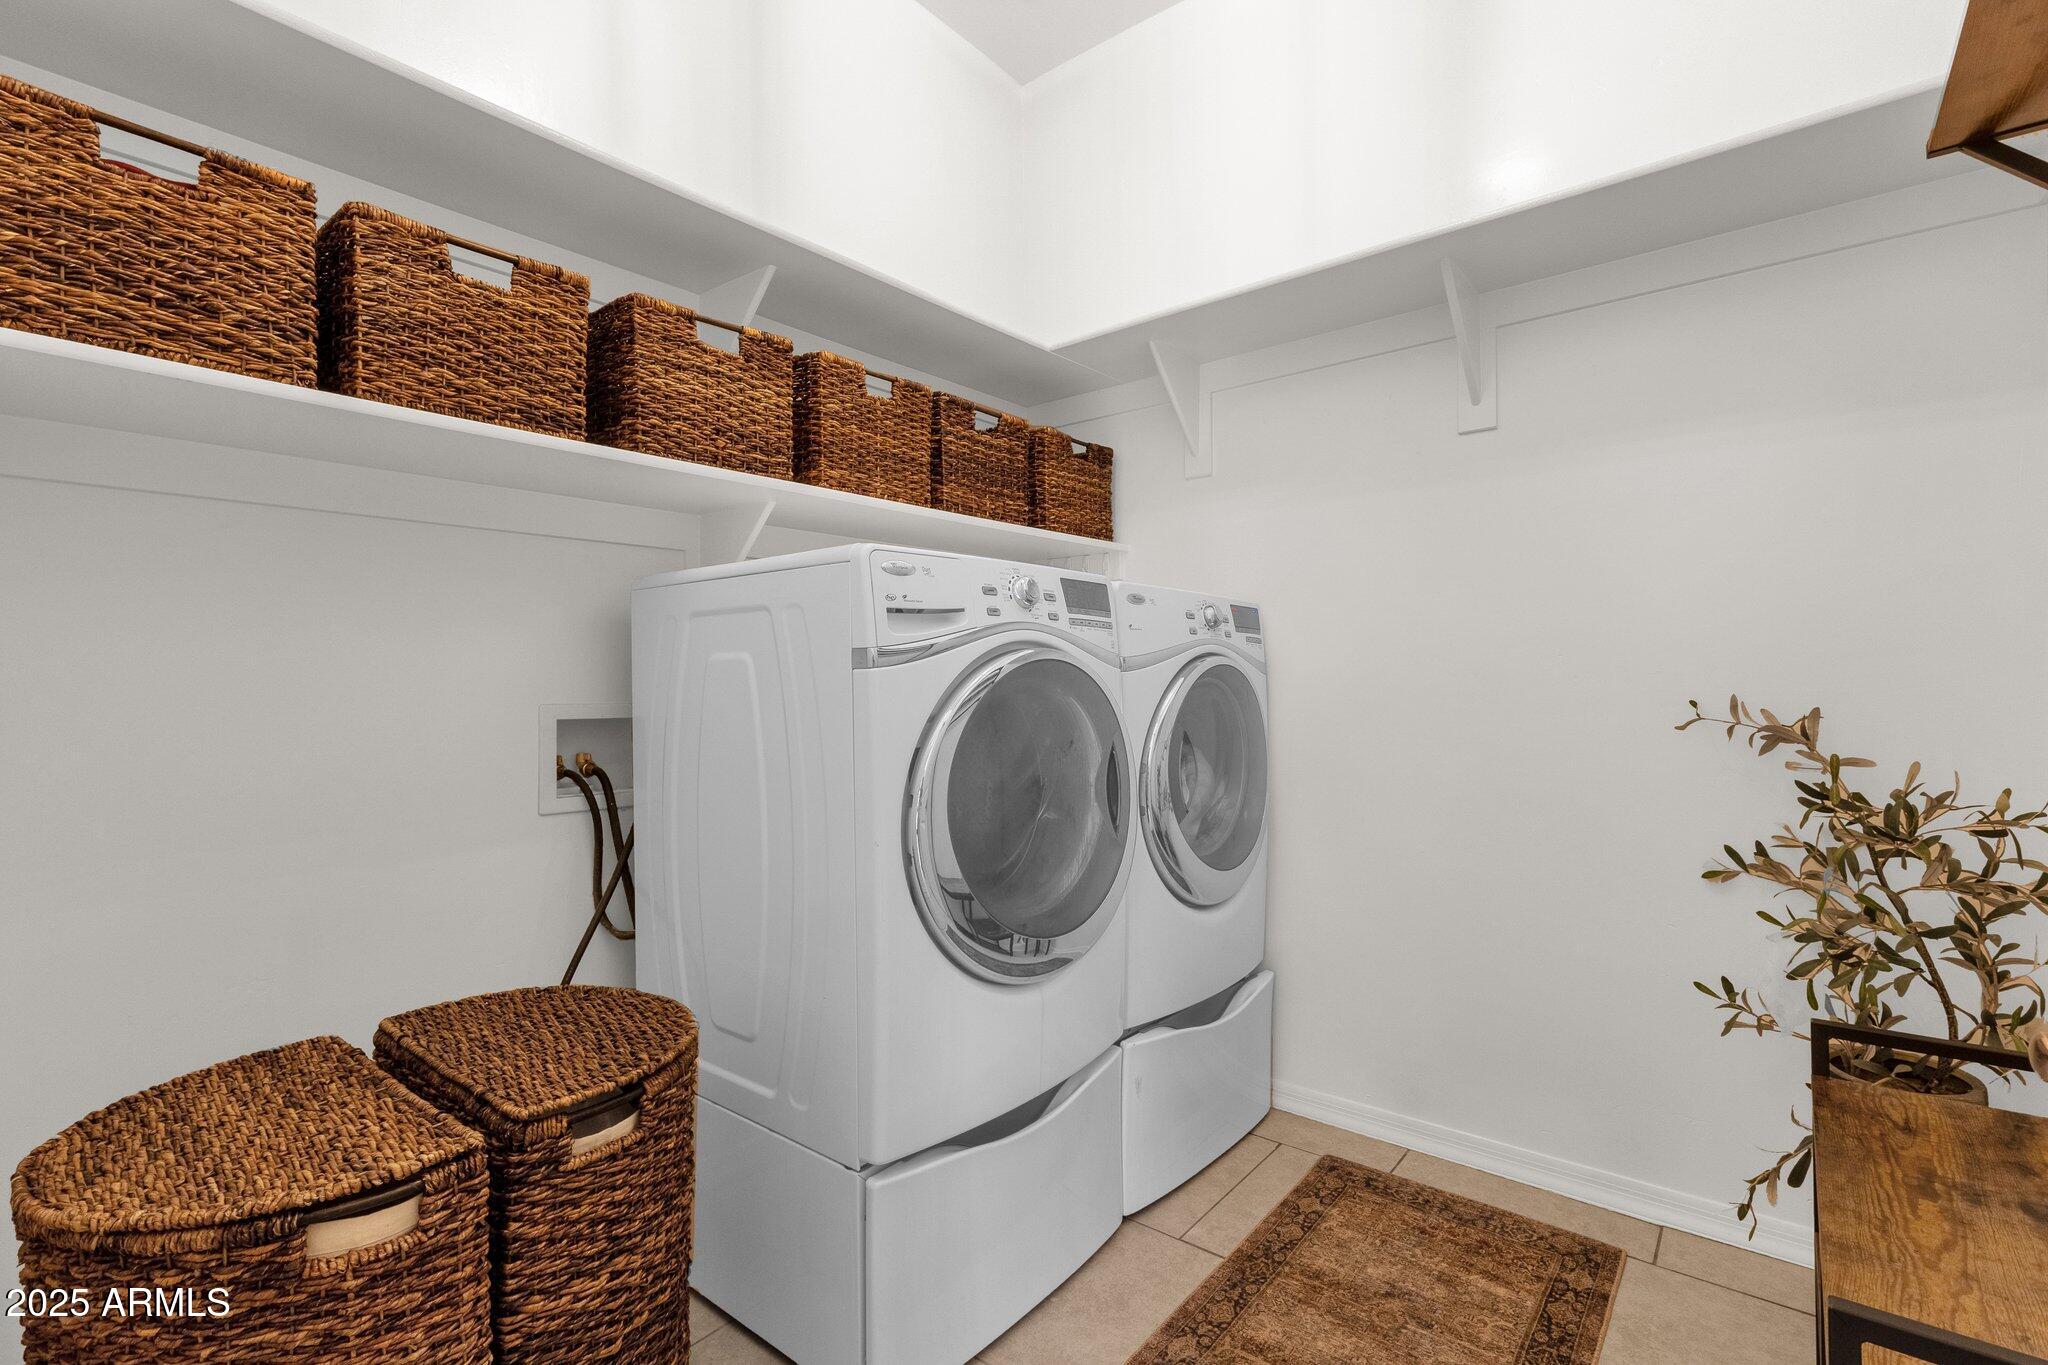
Laundry room Inside
Appliances Refrigerator, Built-in Microwave, Dishwasher, Disposal
Flooring Tile
Total Bedrooms: 4
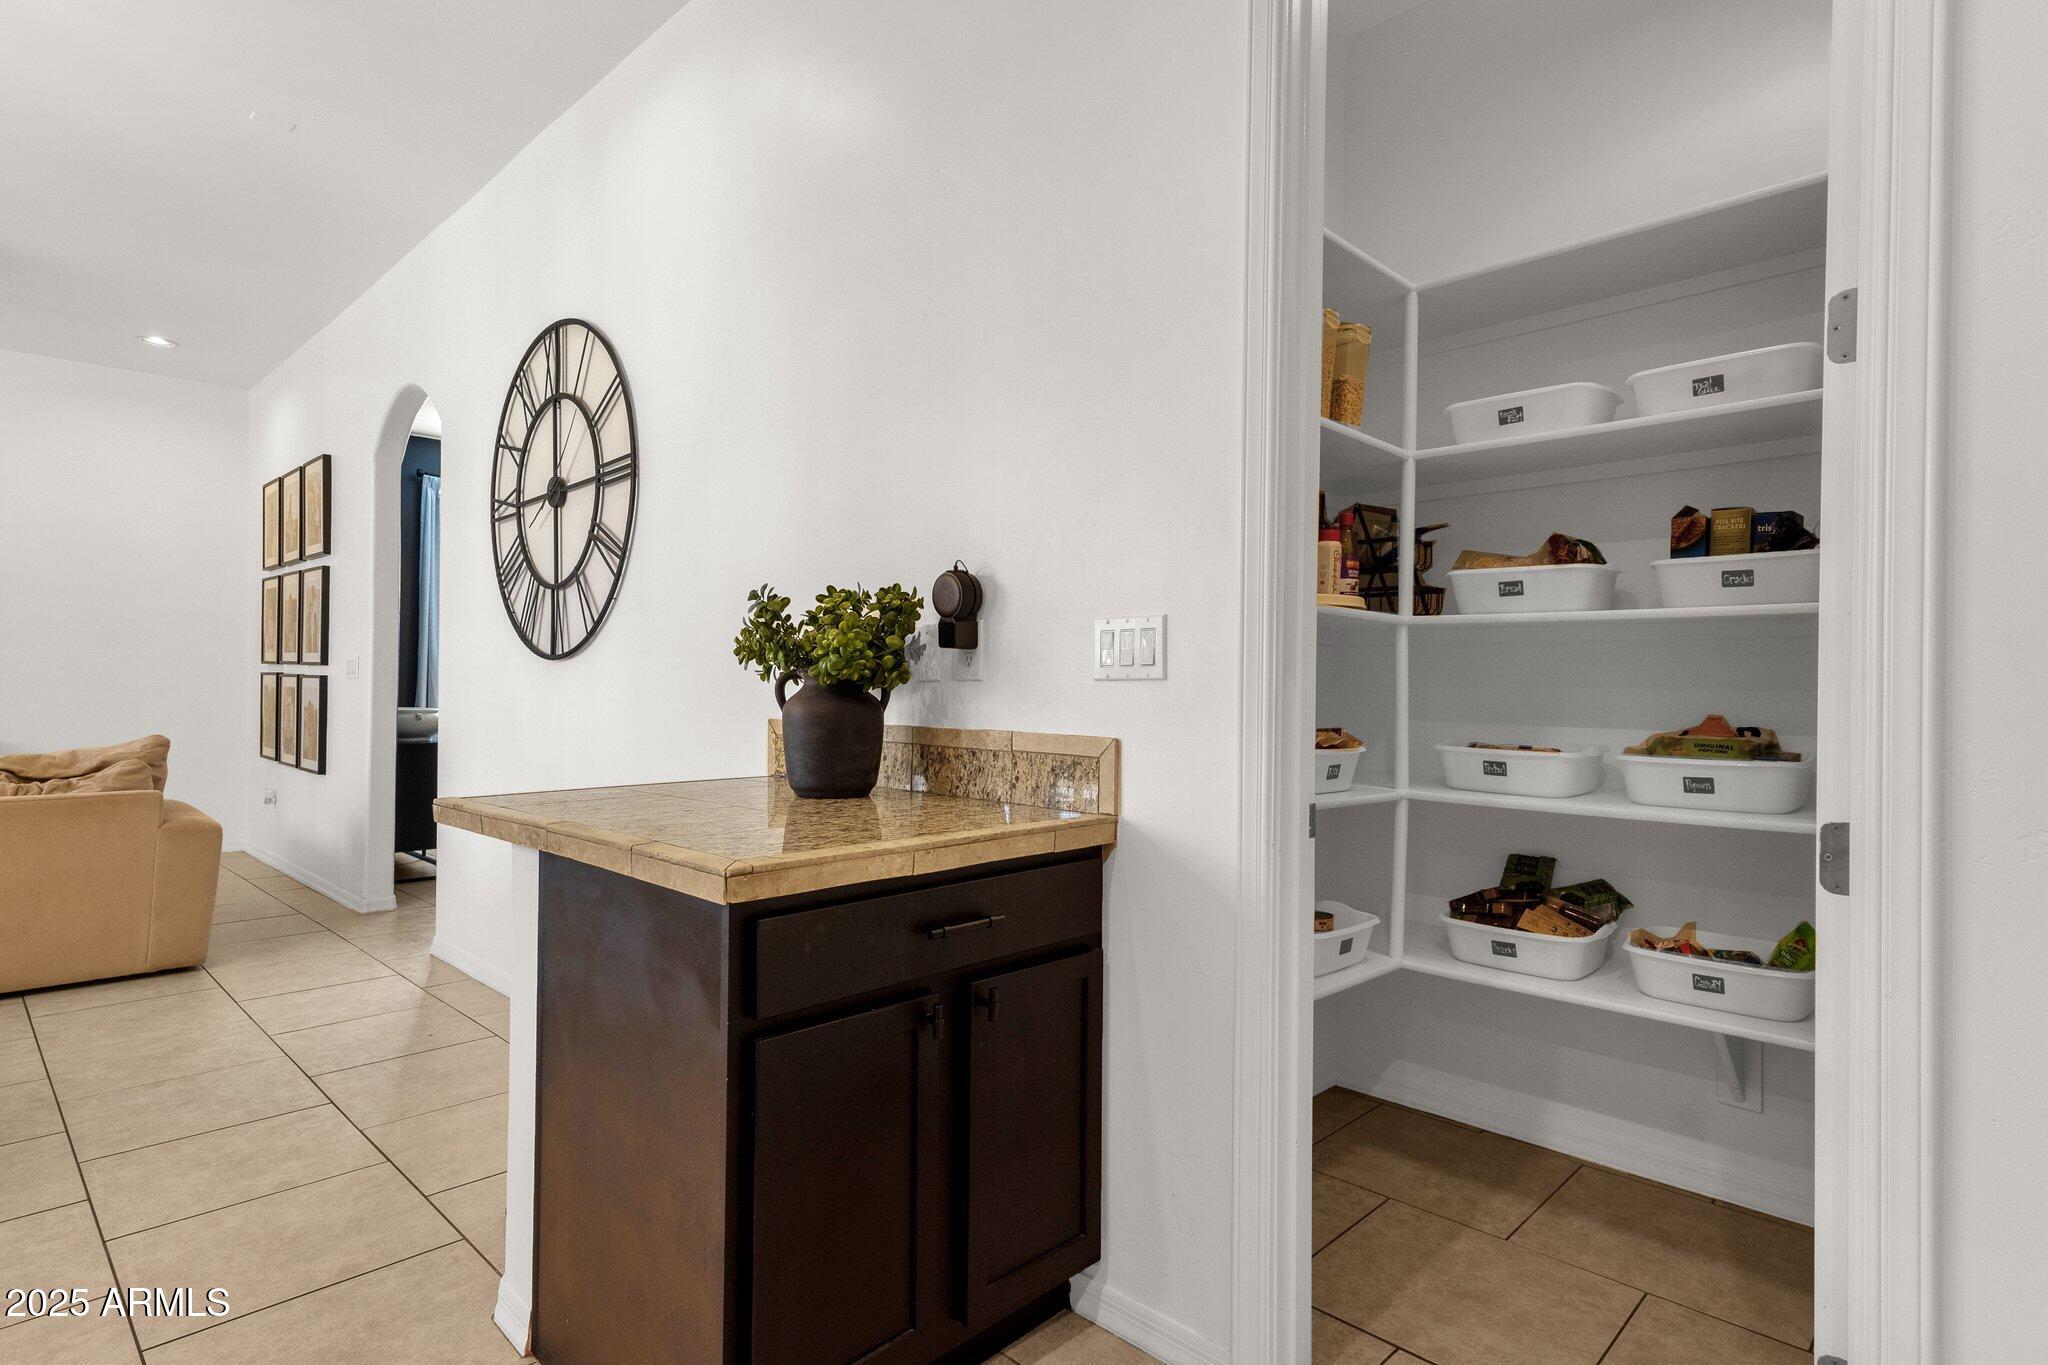
Other Interior Features Walk-in Pantry, High Speed Internet, Granite Counters, Double Vanity, Breakfast Bar, 9 Flat Ceilings, No Interior Steps, Pantry, Full Bth Master Bdrm, Separate Shwr Tub
Area & Lot
Lot Area 7,241 Sq.Ft.
Living area 2,333 Sq.Ft.
MLS® ID 6858835
Year Built 2004
School District Gilbert Unified District
High School Gilbert High School
Middle School Mesquite Jr High School
Elementary School Patterson Elementary
Type Residential
Status Sold
Exterior
Stories 1
Air conditioning Central Air, Ceiling Fan(s)
Heat type Electric
Water Source City Water
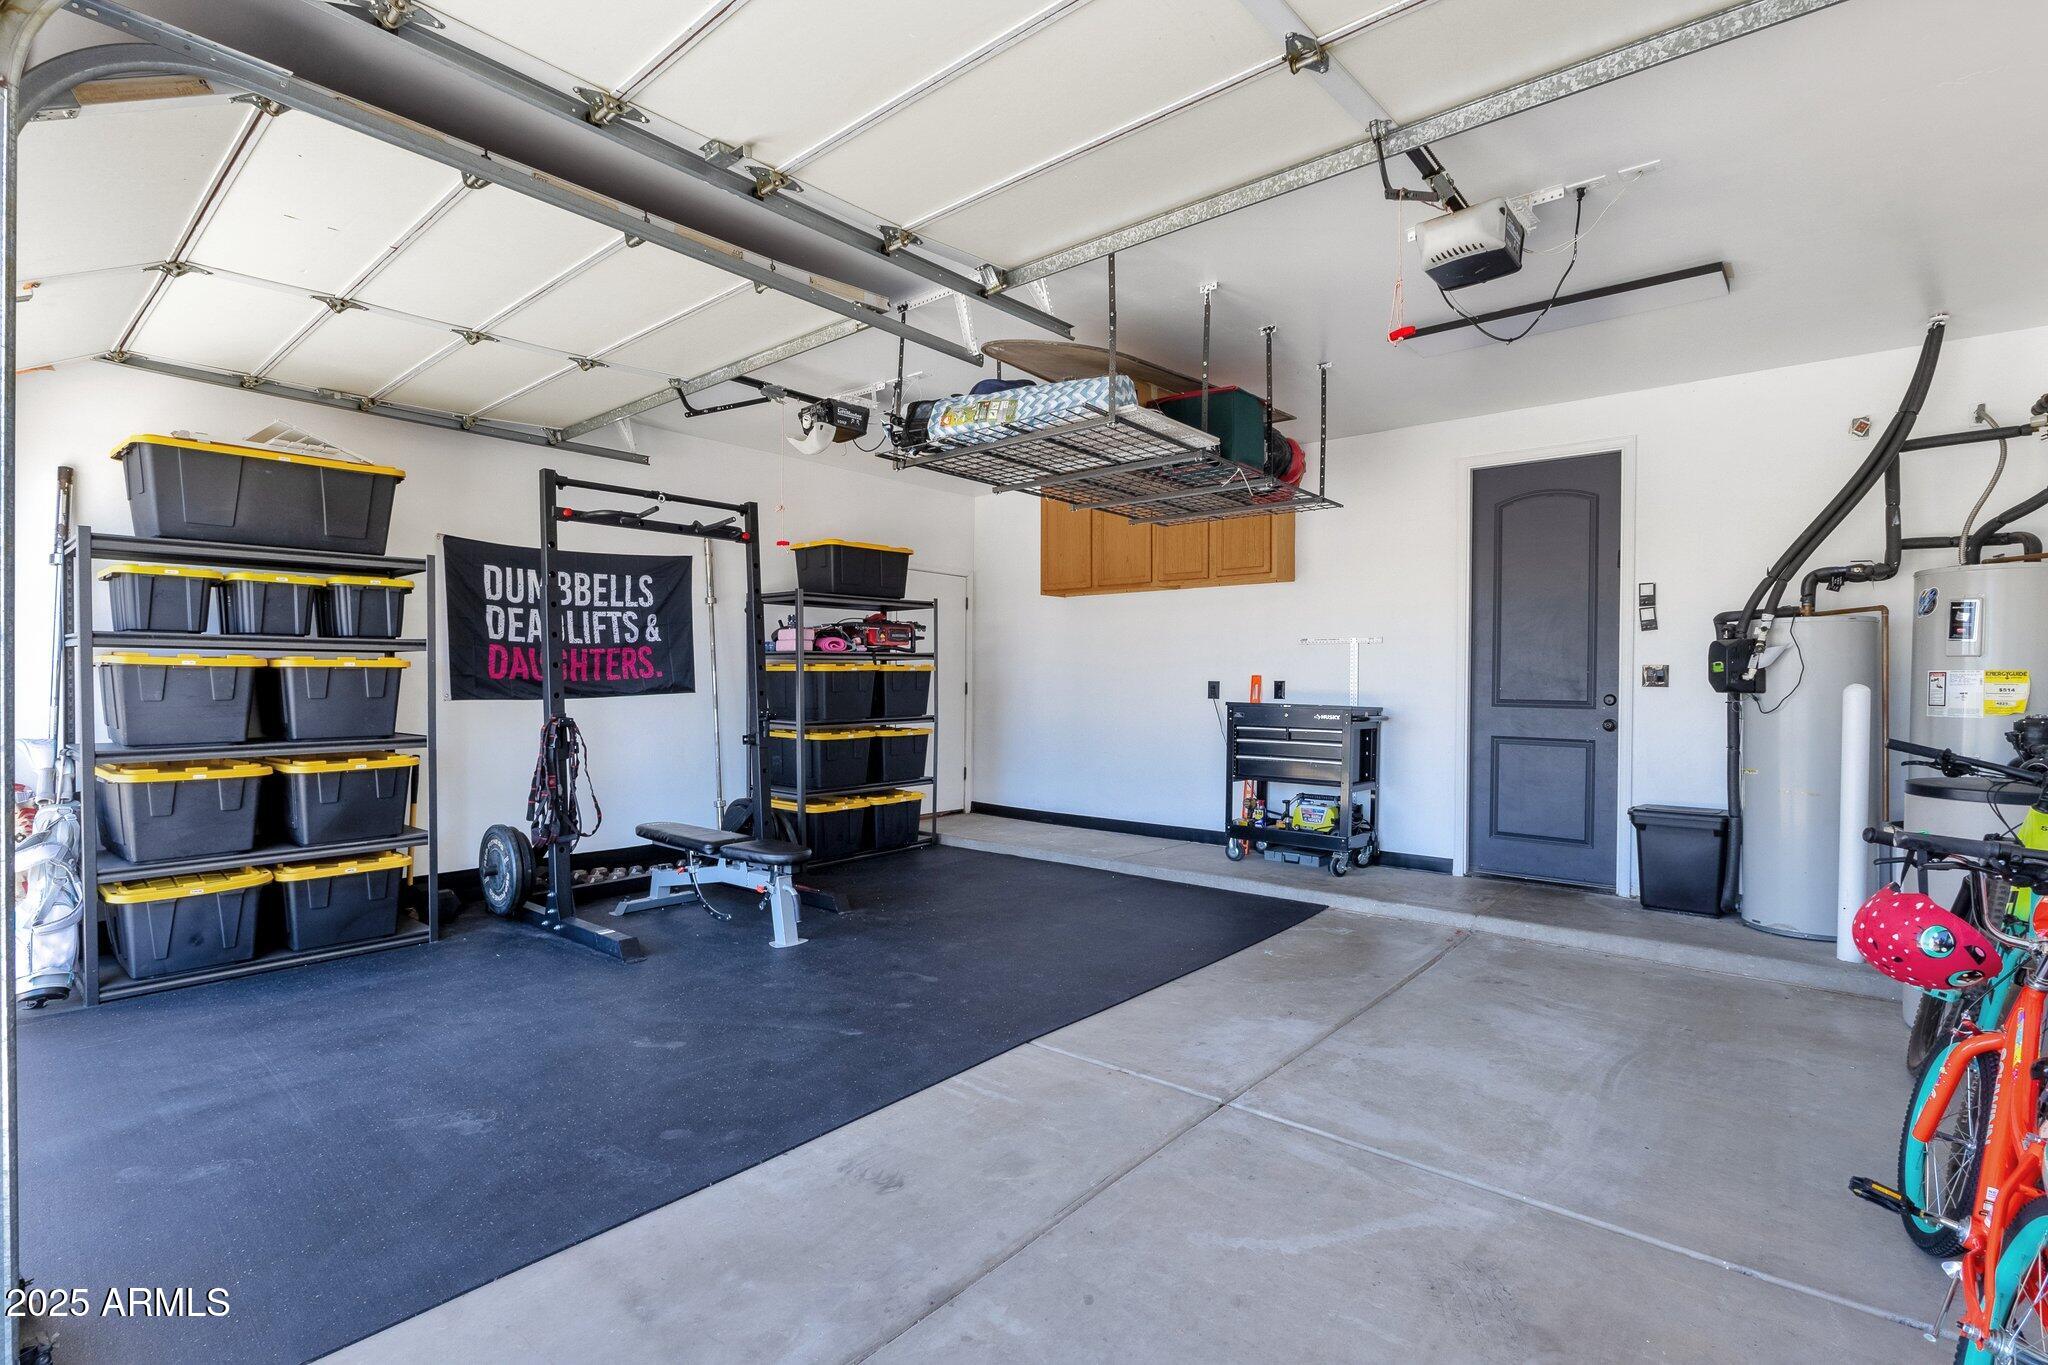
Garage Space 2.0
Sewer Public Sewer
Parking RV Gate
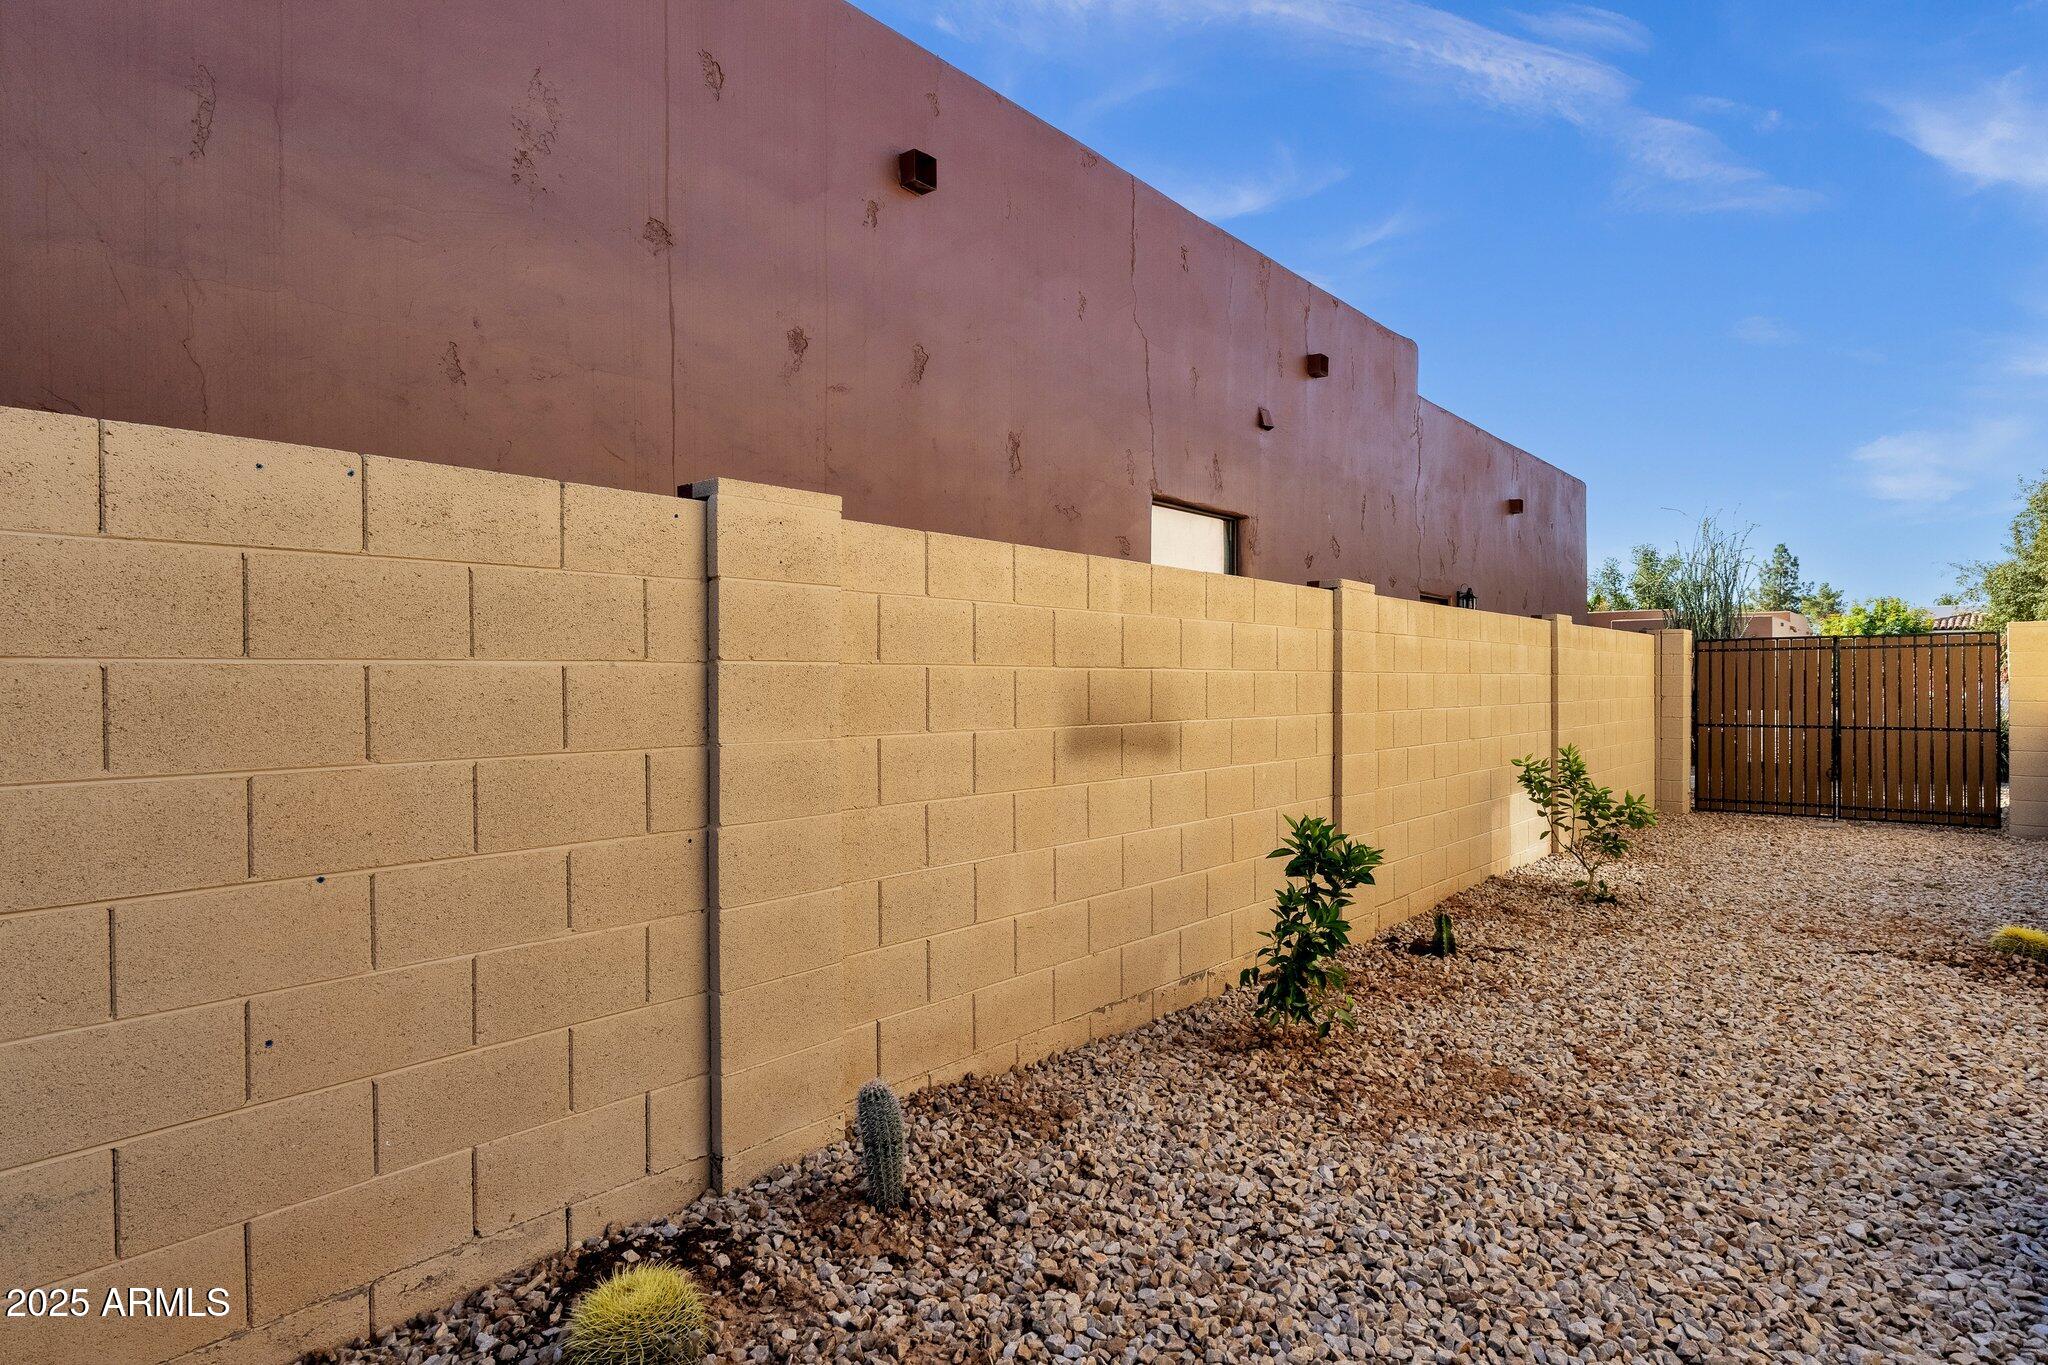
Lot Features North/South Exposure, Cul-De-Sac, Gravel/Stone Front, Gravel/Stone Back, Grass Back
Roof Tile, Foam
Finance
Sales Price $680,000
HOA Fees $220 monthly
Real Estate Tax $2,719 yearly

Work With Us

With experience and expertise in multiple facets of the business have given us the skills to deal with any transaction, regardless of the type or price point.
