Leave a Message

Thank you for your message. We will be in touch with you shortly.

1533 E CIELO AZUL Way
VIEW PHOTOS
Courtesy of Compass
$505,000

1533 E CIELO AZUL Way

3 Beds 2 Baths 1,983 Sq.Ft. 7,409 Sq.Ft.

Description

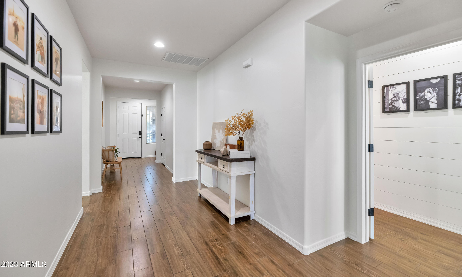
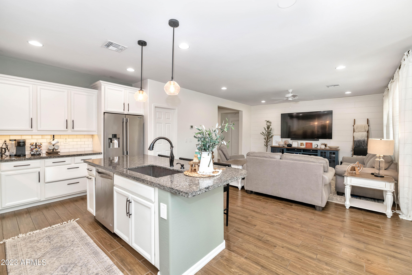
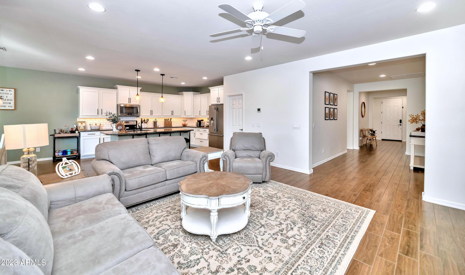
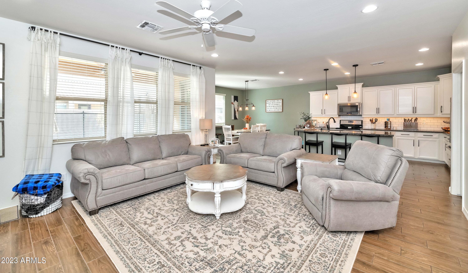
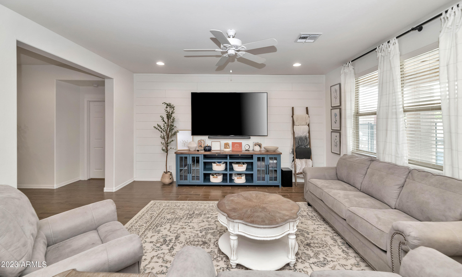
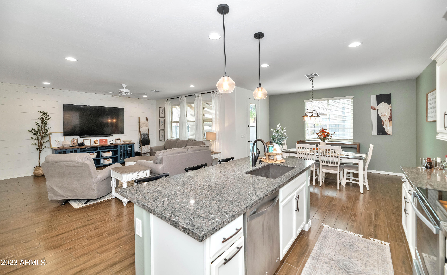
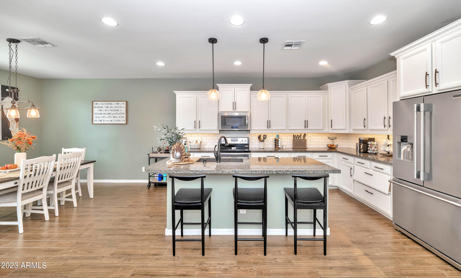
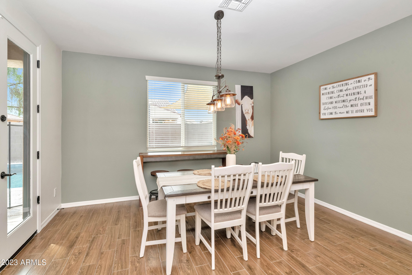
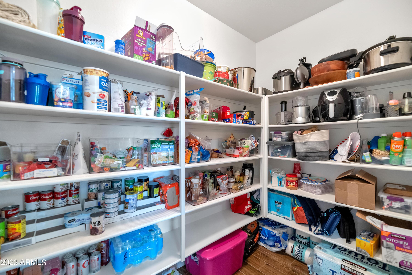
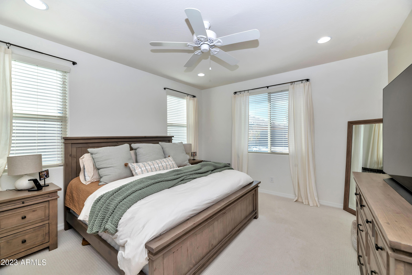
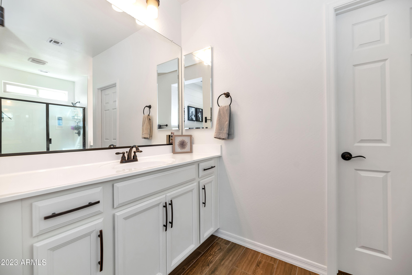
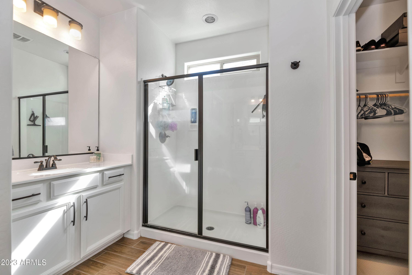
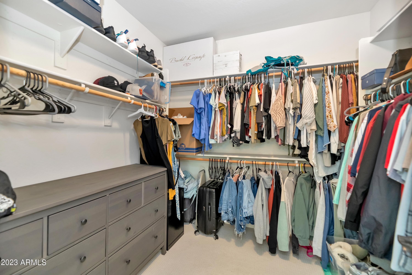
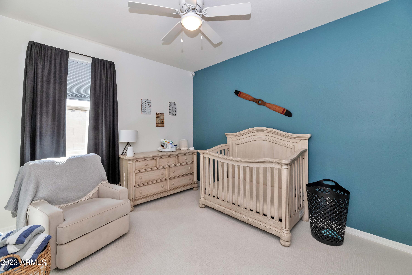
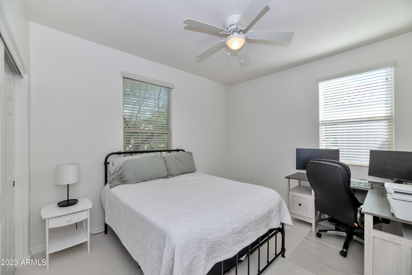
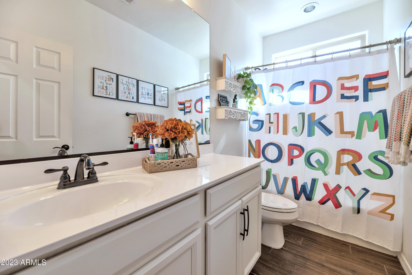
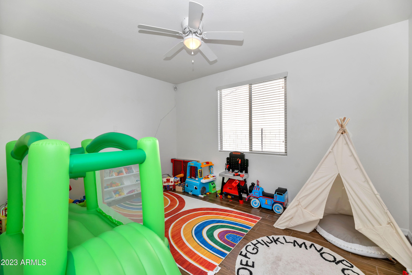
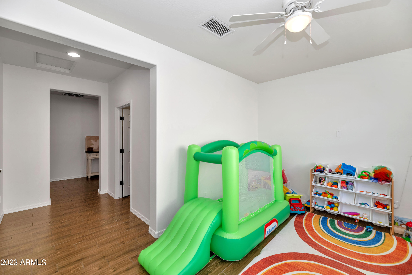
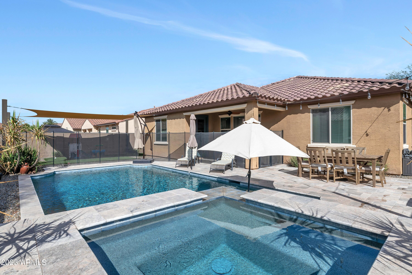
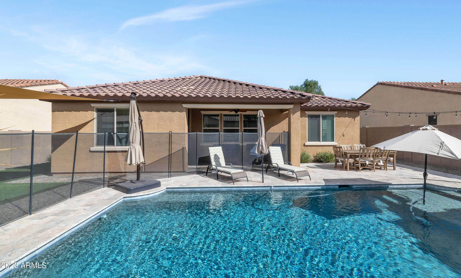
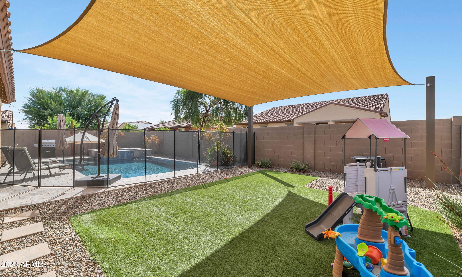
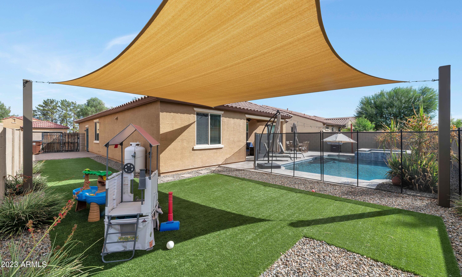
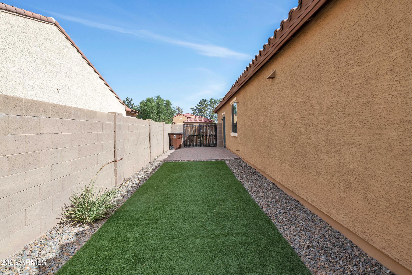
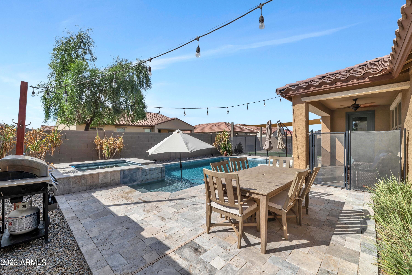
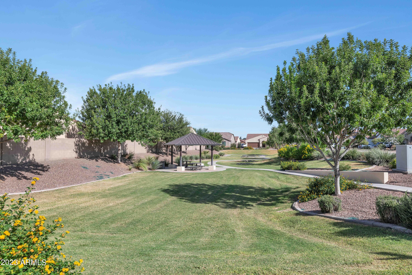
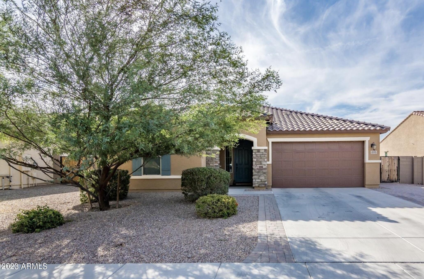
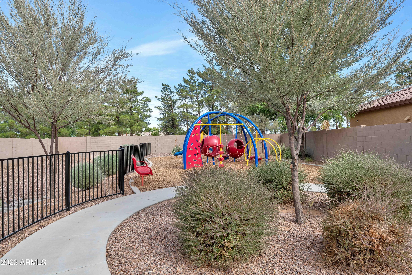
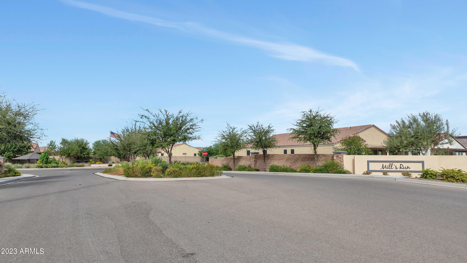
Warm & Welcoming in the fabulous neighborhood of Mills Run. Looks like a Model Home!! Curb appeal is just the beginning in this 3 bed, plus a flex room, 2 ba home. Upgrades everywhere including beautiful ceramic tile wood plank look floors, newer carpet in bed, paint subway tile, shiplap in family room etc. recently painted too!! Great split floor plan w/ bonus room perfect for the busy family. The entertainer will love the flow of the light & bright open kitchen w/ SS appliances, tons of counter space & cabinets, island & HUGE walk-in pantry. The high end backyard boasts a covered patio, gorgeous pool & spa, travertine decking, play area w/ turf, sun sail shade, 2 side yards (one w/ an RV gate) No expense was spared in this home & it has been incredibly maintained since 2015. Close to dining, shopping & great freeway access. Community park is just around the corner.

Share Property

Location

1533 E CIELO AZUL Way, San Tan Valley, AZ 85140

Status

Sold

Date Sold

January 11, 2024

Property Amenities

Interior
Flooring Carpet, Tile
Total Bedrooms: 3
Other Interior Features Granite Counters, Double Vanity, Breakfast Bar, 9 Flat Ceilings, No Interior Steps, Kitchen Island, Pantry, 3/4 Bath Master Bdrm
Area & Lot
Lot Area 7,409 Sq.Ft.
Living area 1,983 Sq.Ft.
MLS® ID 6609020
Year Built 2015
School District J. O. Combs Unified School District
High School Combs High School
Middle School J. O. Combs Middle School
Elementary School Ranch Elementary School
Architecture Styles Ranch
Type Residential
Status Sold
Exterior
Stories 1
Pool Play Pool, Fenced
Air conditioning Ceiling Fan(s), Programmable Thmstat
Heat type Electric
Water Source City Water
Garage Space 2.0
Sewer Sewer in Cnctd, Public Sewer
Other Exterior Features Playground
Parking RV Gate, Garage Door Opener, Direct Access
Lot Features Sprinklers In Rear, Sprinklers In Front, Desert Back, Desert Front, Gravel/Stone Front, Synthetic Grass Back, Auto Timer H 2 O Front, Auto Timer H 2 O Back
Roof Tile
Finance
Sales Price $505,000
HOA Fees $52 monthly
Real Estate Tax $1,883 yearly

Work With Us

With experience and expertise in multiple facets of the business have given us the skills to deal with any transaction, regardless of the type or price point.
