Leave a Message

Thank you for your message. We will be in touch with you shortly.

1529 W STATE Avenue
1529 W STATE Avenue
1529 W STATE Avenue
1529 W STATE Avenue
1529 W STATE Avenue
1529 W STATE Avenue
1529 W STATE Avenue
1529 W STATE Avenue
1529 W STATE Avenue
1529 W STATE Avenue
1529 W STATE Avenue
1529 W STATE Avenue
1529 W STATE Avenue
1529 W STATE Avenue
1529 W STATE Avenue
1529 W STATE Avenue
1529 W STATE Avenue
1529 W STATE Avenue
1529 W STATE Avenue
1529 W STATE Avenue
1529 W STATE Avenue
1529 W STATE Avenue
1529 W STATE Avenue
1529 W STATE Avenue
1529 W STATE Avenue
1529 W STATE Avenue
1529 W STATE Avenue
1529 W STATE Avenue
VIEW PHOTOS
Courtesy of Compass
$999,999

1529 W STATE Avenue

3 Beds 3 Baths 2,139 Sq.Ft. 7,479 Sq.Ft.

Description

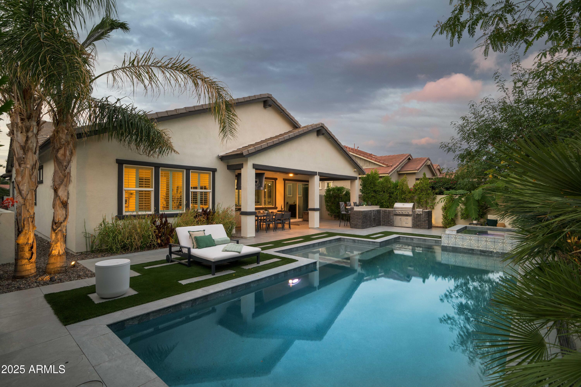
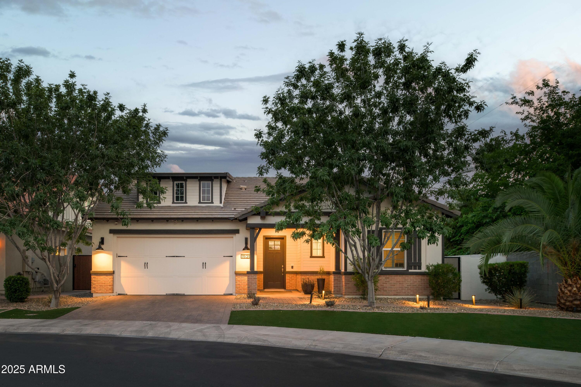
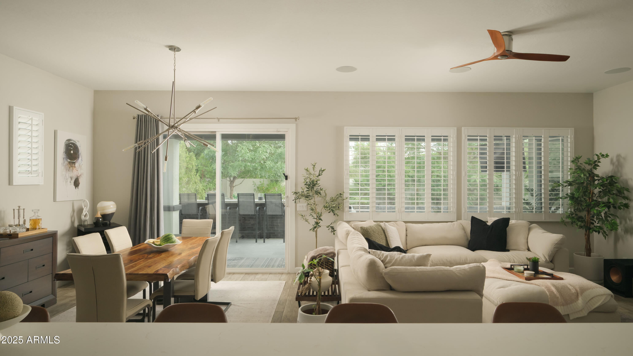
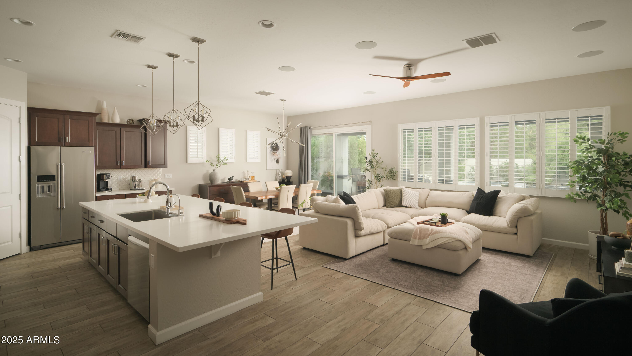
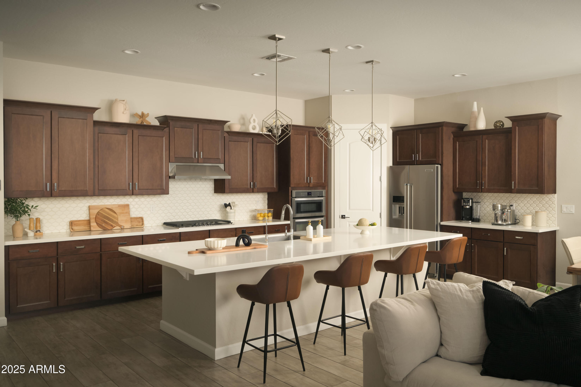
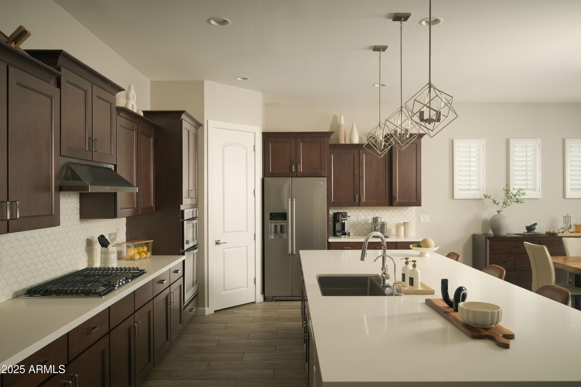
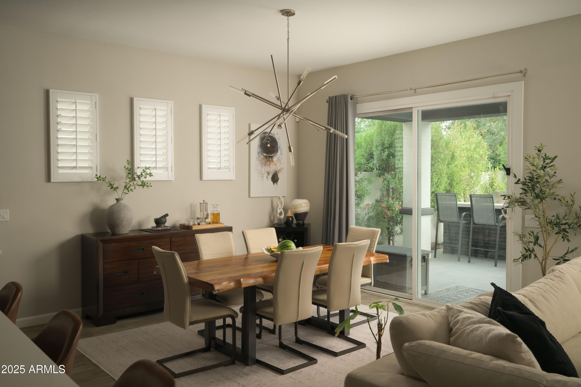
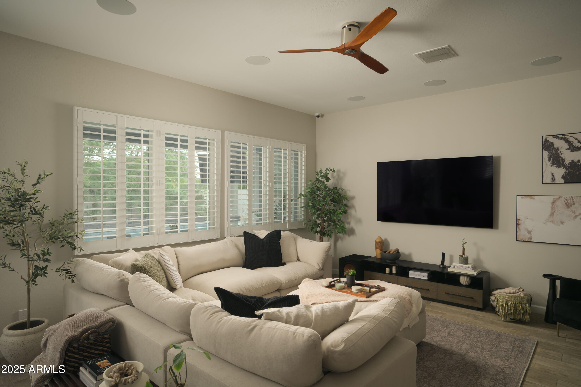
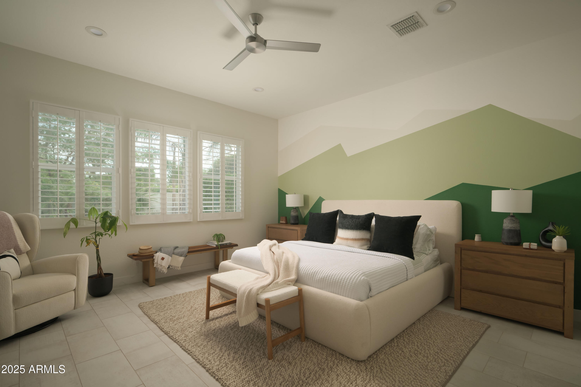
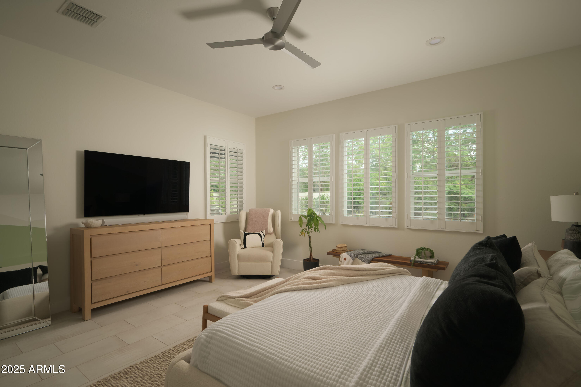
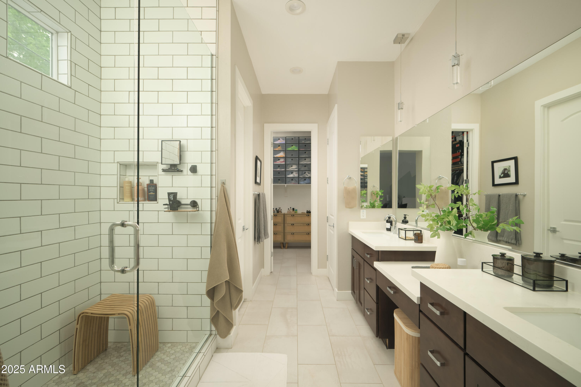
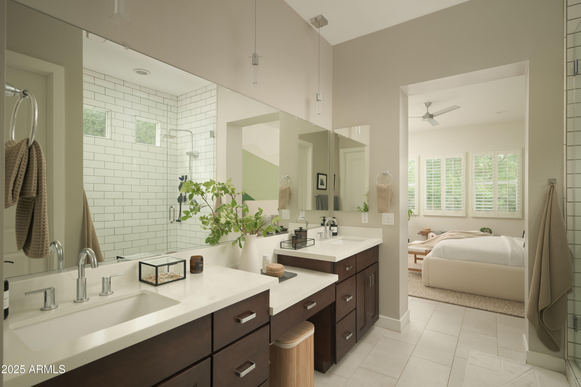
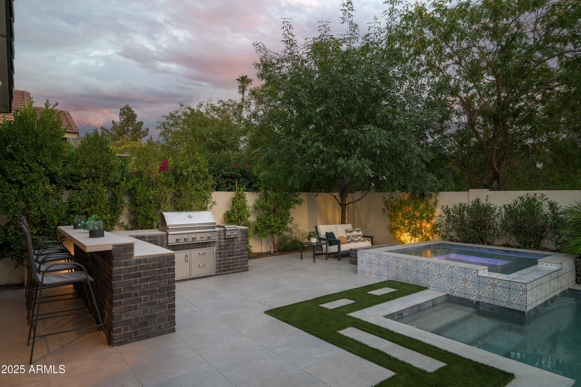
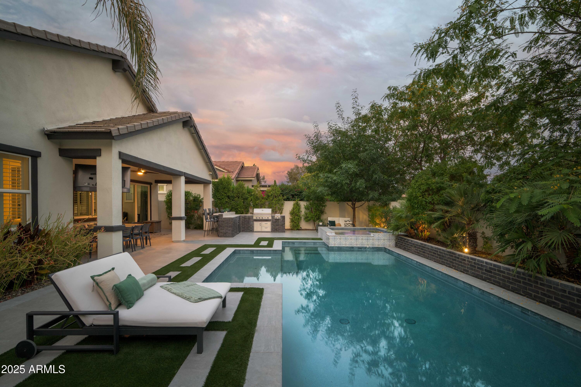
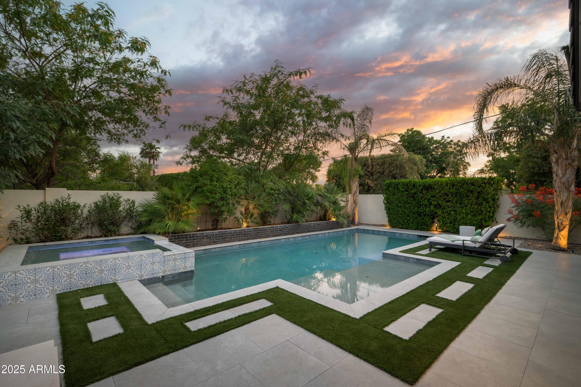
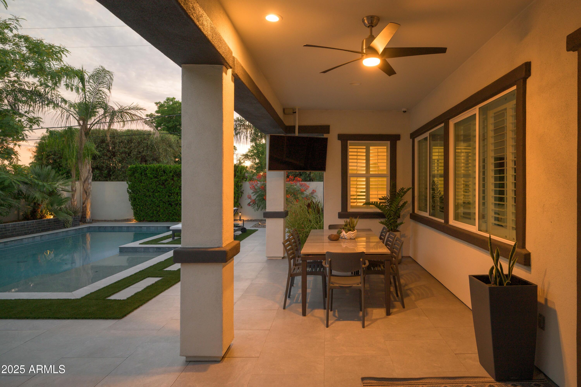
BEST KEPT SECRET IN ALL OF PHOENIX! Located in one of the best neighborhoods in North Central, this single level craftsman bungalow blends timeless style with modern luxury. Just built in 2018, with only 1 owner, this home has been cared for tremendously & it shows. You're going to love the soaring 10 ft ceilings & all the natural light that creates an open & airy atmosphere. An impressive chef's kitchen features maple cabinetry, quartz countertops & a massive island perfect for casual meals and upscale entertaining. Step outside to a private backyard retreat complete with mature landscaping, a sparkling pool w/ baja shelf, spa, built in BBQ, fire pit, and a fully equipped outdoor bar. Whether you're relaxing or hosting unforgettable parties, this will be the place to be!

Share Property

Location

1529 W STATE Avenue, Phoenix, AZ 85021

Status

Sold

Date Sold

August 22, 2025

Property Amenities

Interior
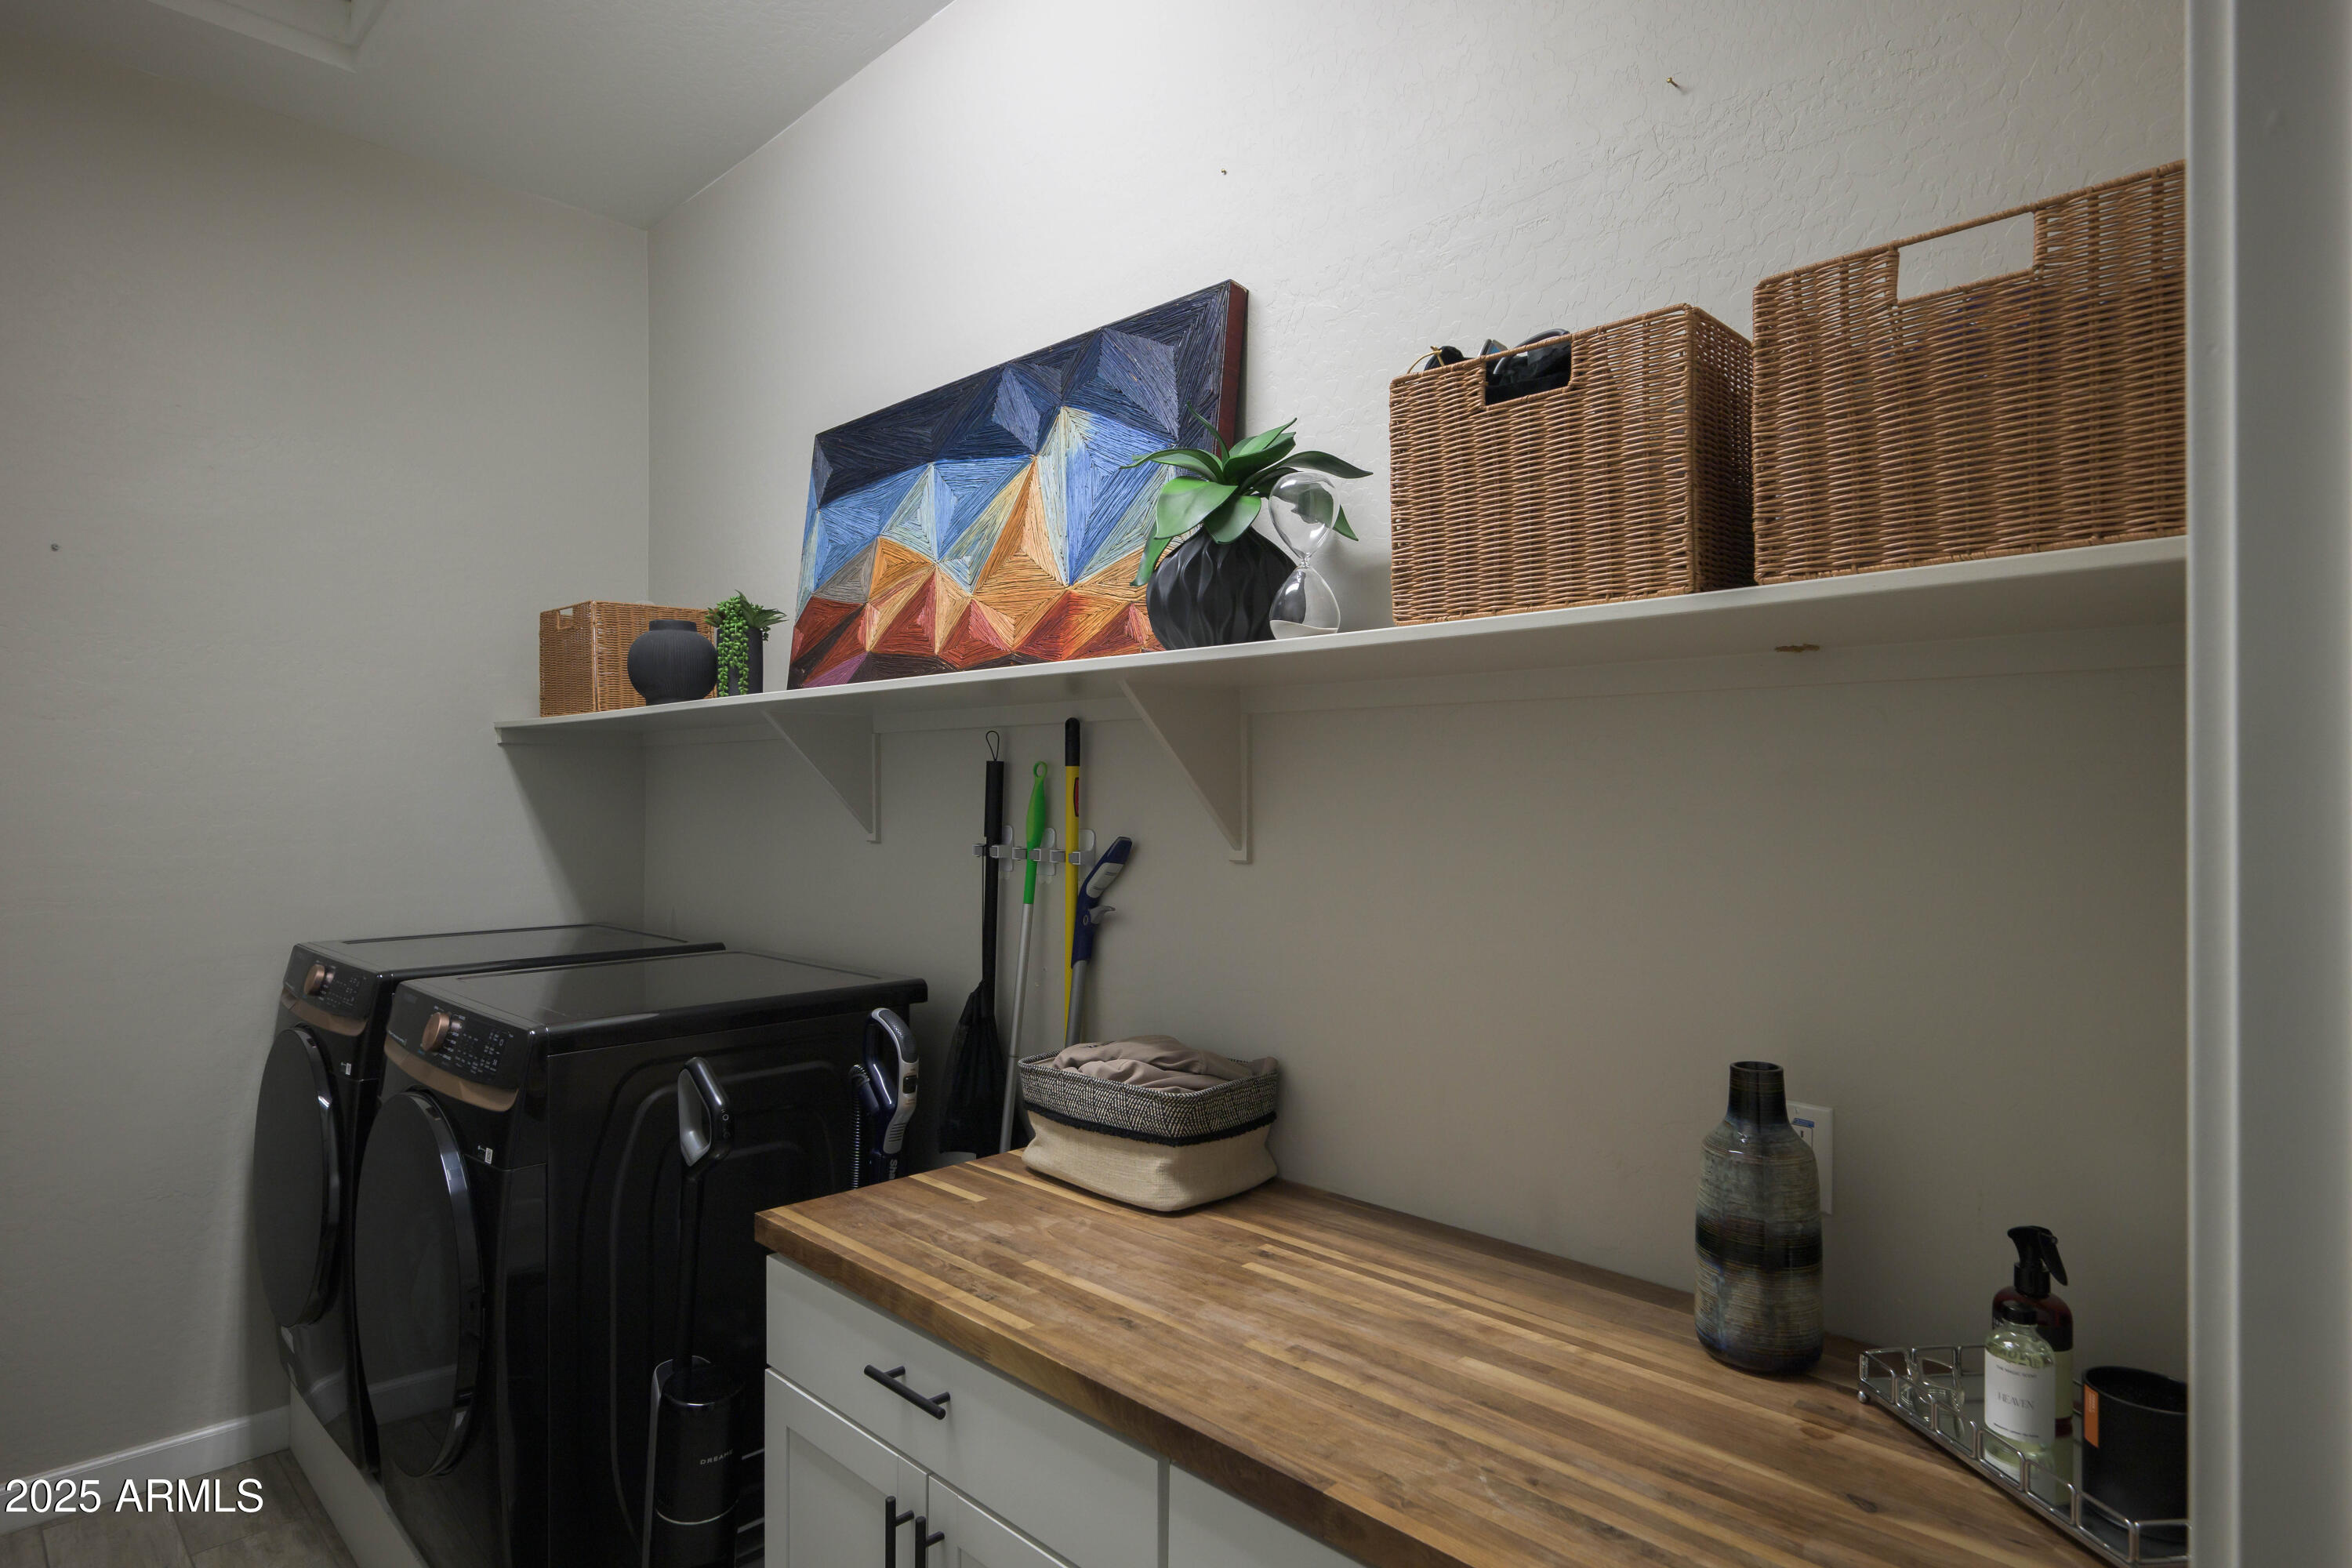
Laundry room Inside, Engy Star (See Rmks)
Fireplace Fire Pit
Appliances Dryer, Washer, Refrigerator, Built-in Microwave, Dishwasher, Disposal, Gas Cooktop
Flooring Tile
Total Bedrooms: 3
Half Bathrooms: 1
Full Bathrooms: 2
Other Interior Features Walk-in Pantry, Non-laminate Counter, High Speed Internet, Granite Counters, Double Vanity, Eat-in Kitchen, Breakfast Bar, 9 Flat Ceilings, No Interior Steps, Kitchen Island, Pantry, Full Bth Master Bdrm
Area & Lot
Lot Area 7,479 Sq.Ft.
Living area 2,139 Sq.Ft.
MLS® ID 6890240
Year Built 2018
School District Glendale Union High School District
High School Washington High School
Middle School Orangewood School
Elementary School Orangewood School
Architecture Styles Ranch
Type Residential
Status Sold
Exterior
Stories 1
Pool Heated
Air conditioning HVAC SEER Rating, Central Air, Programmable Thmstat
Heat type Natural Gas
Water Source City Water
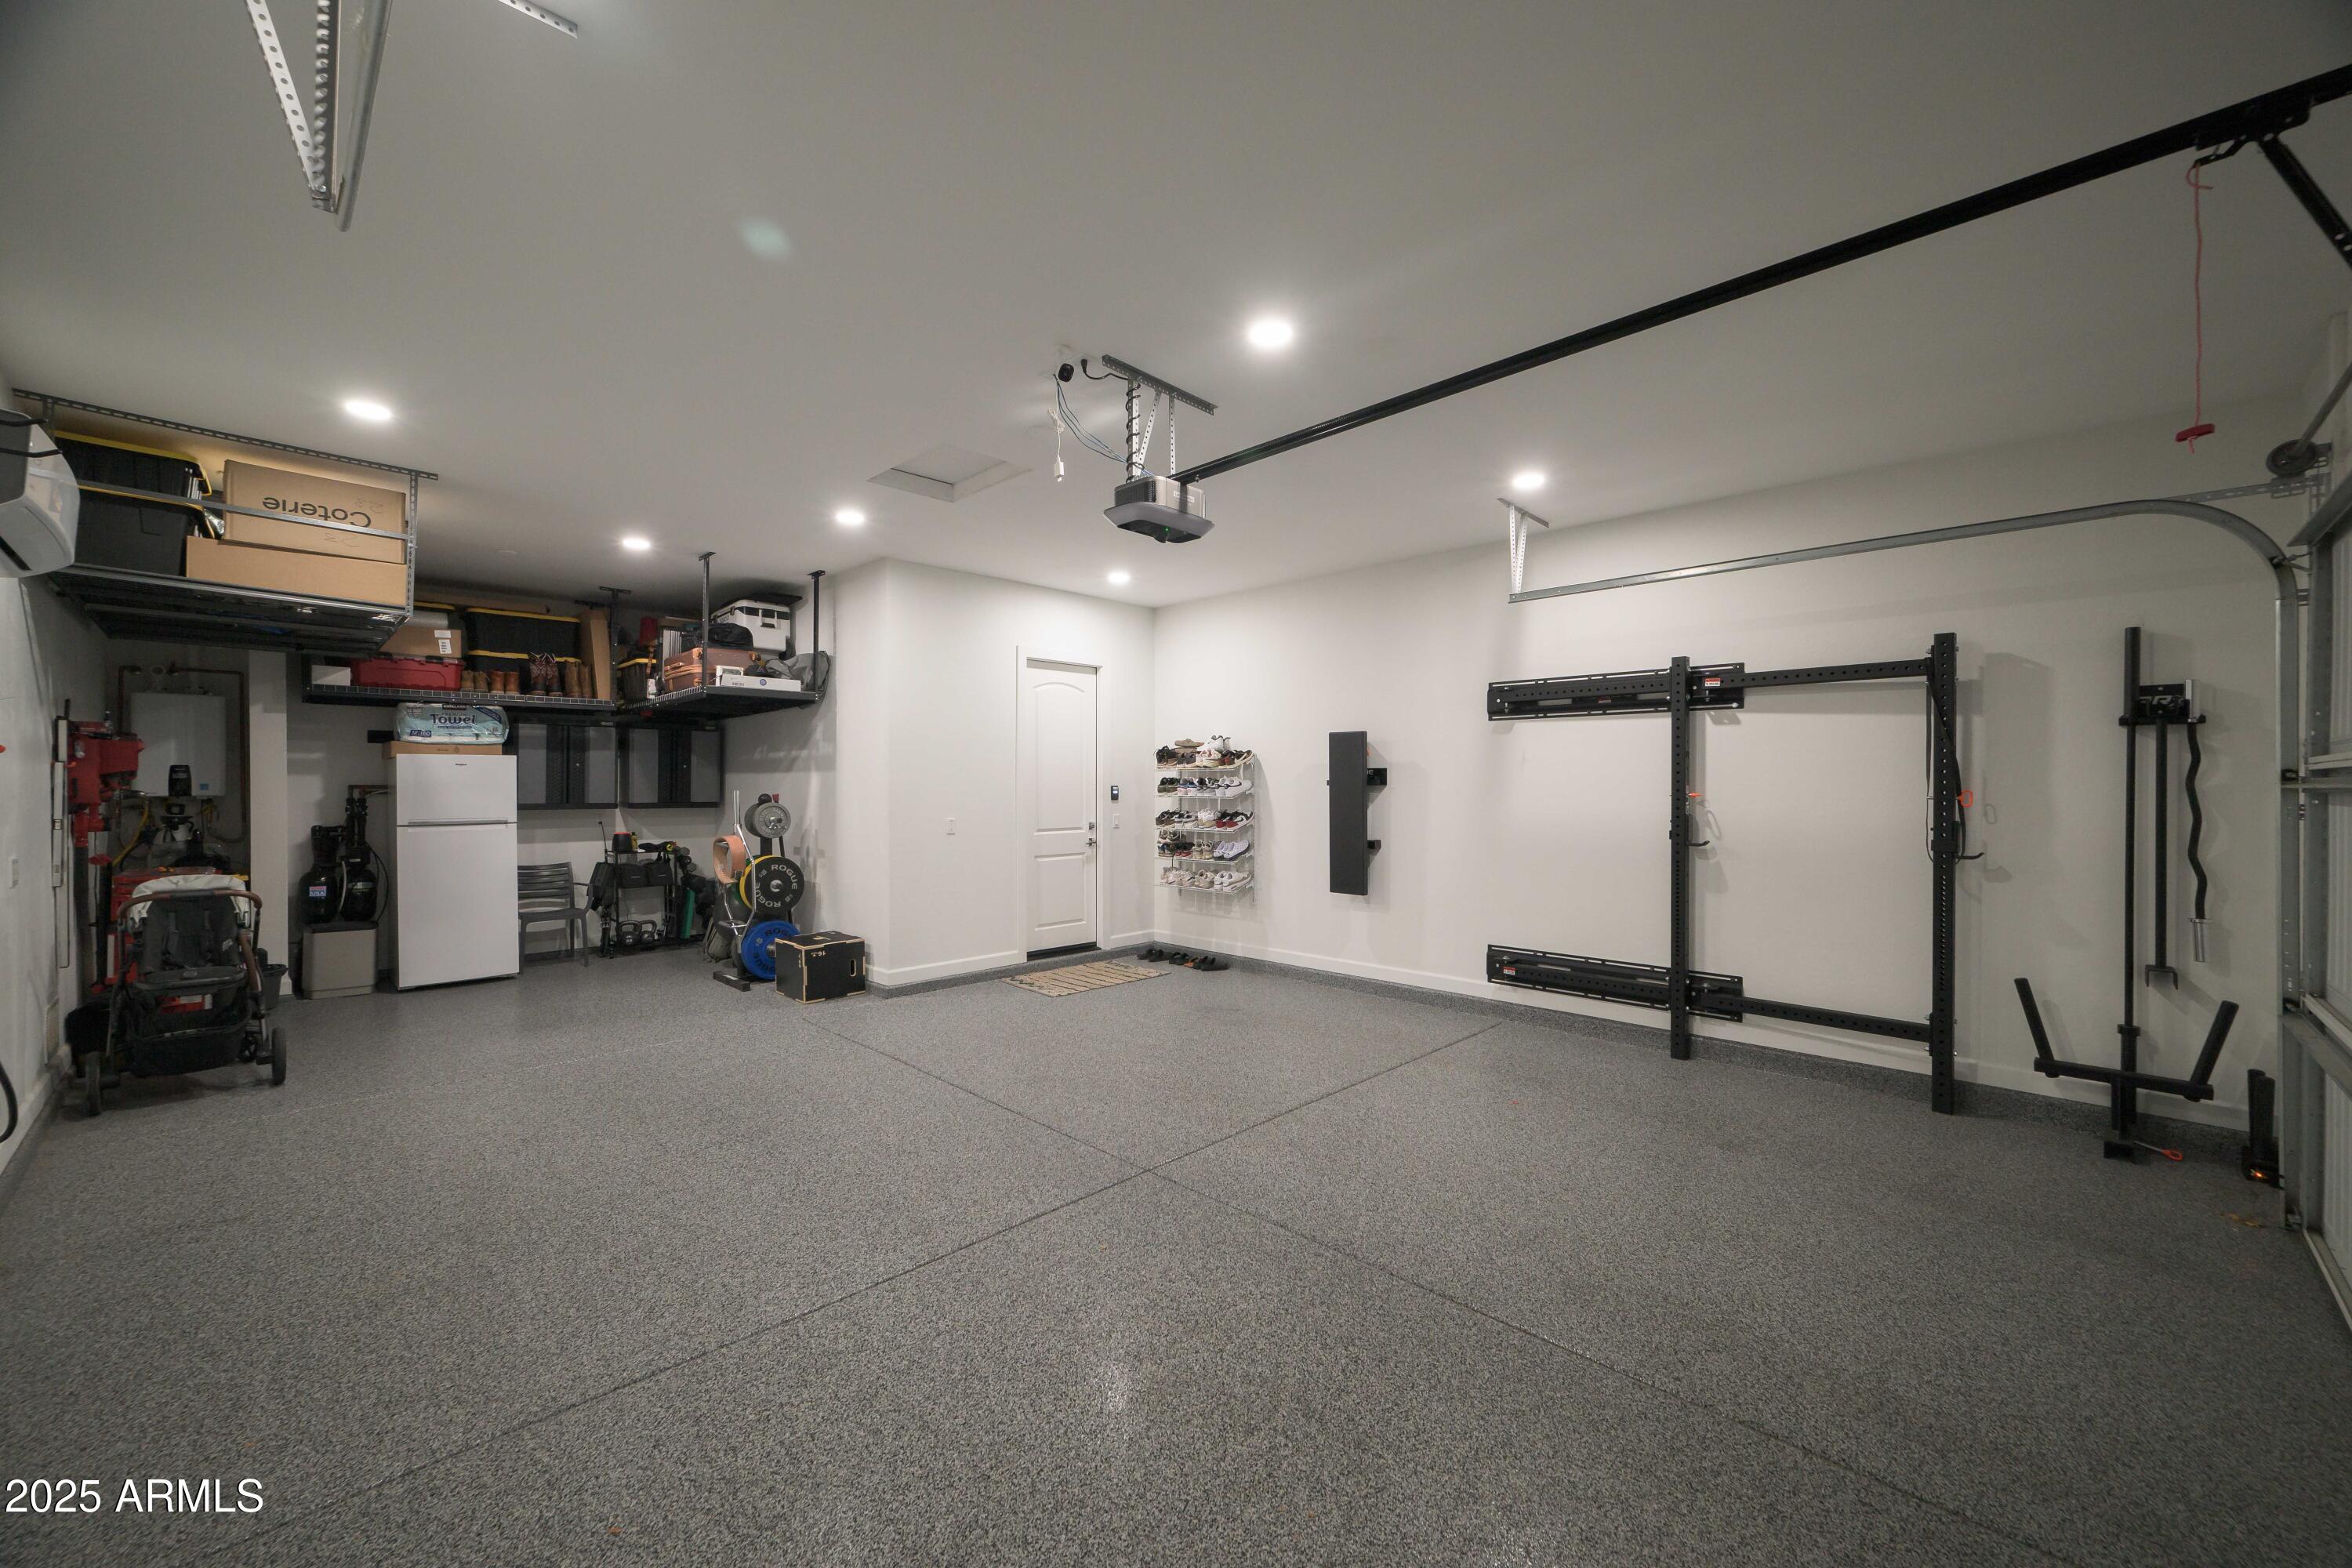
Garage Space 3.0
Sewer Public Sewer
Other Exterior Features Private Street(s), Storage, Built-in Barbecue
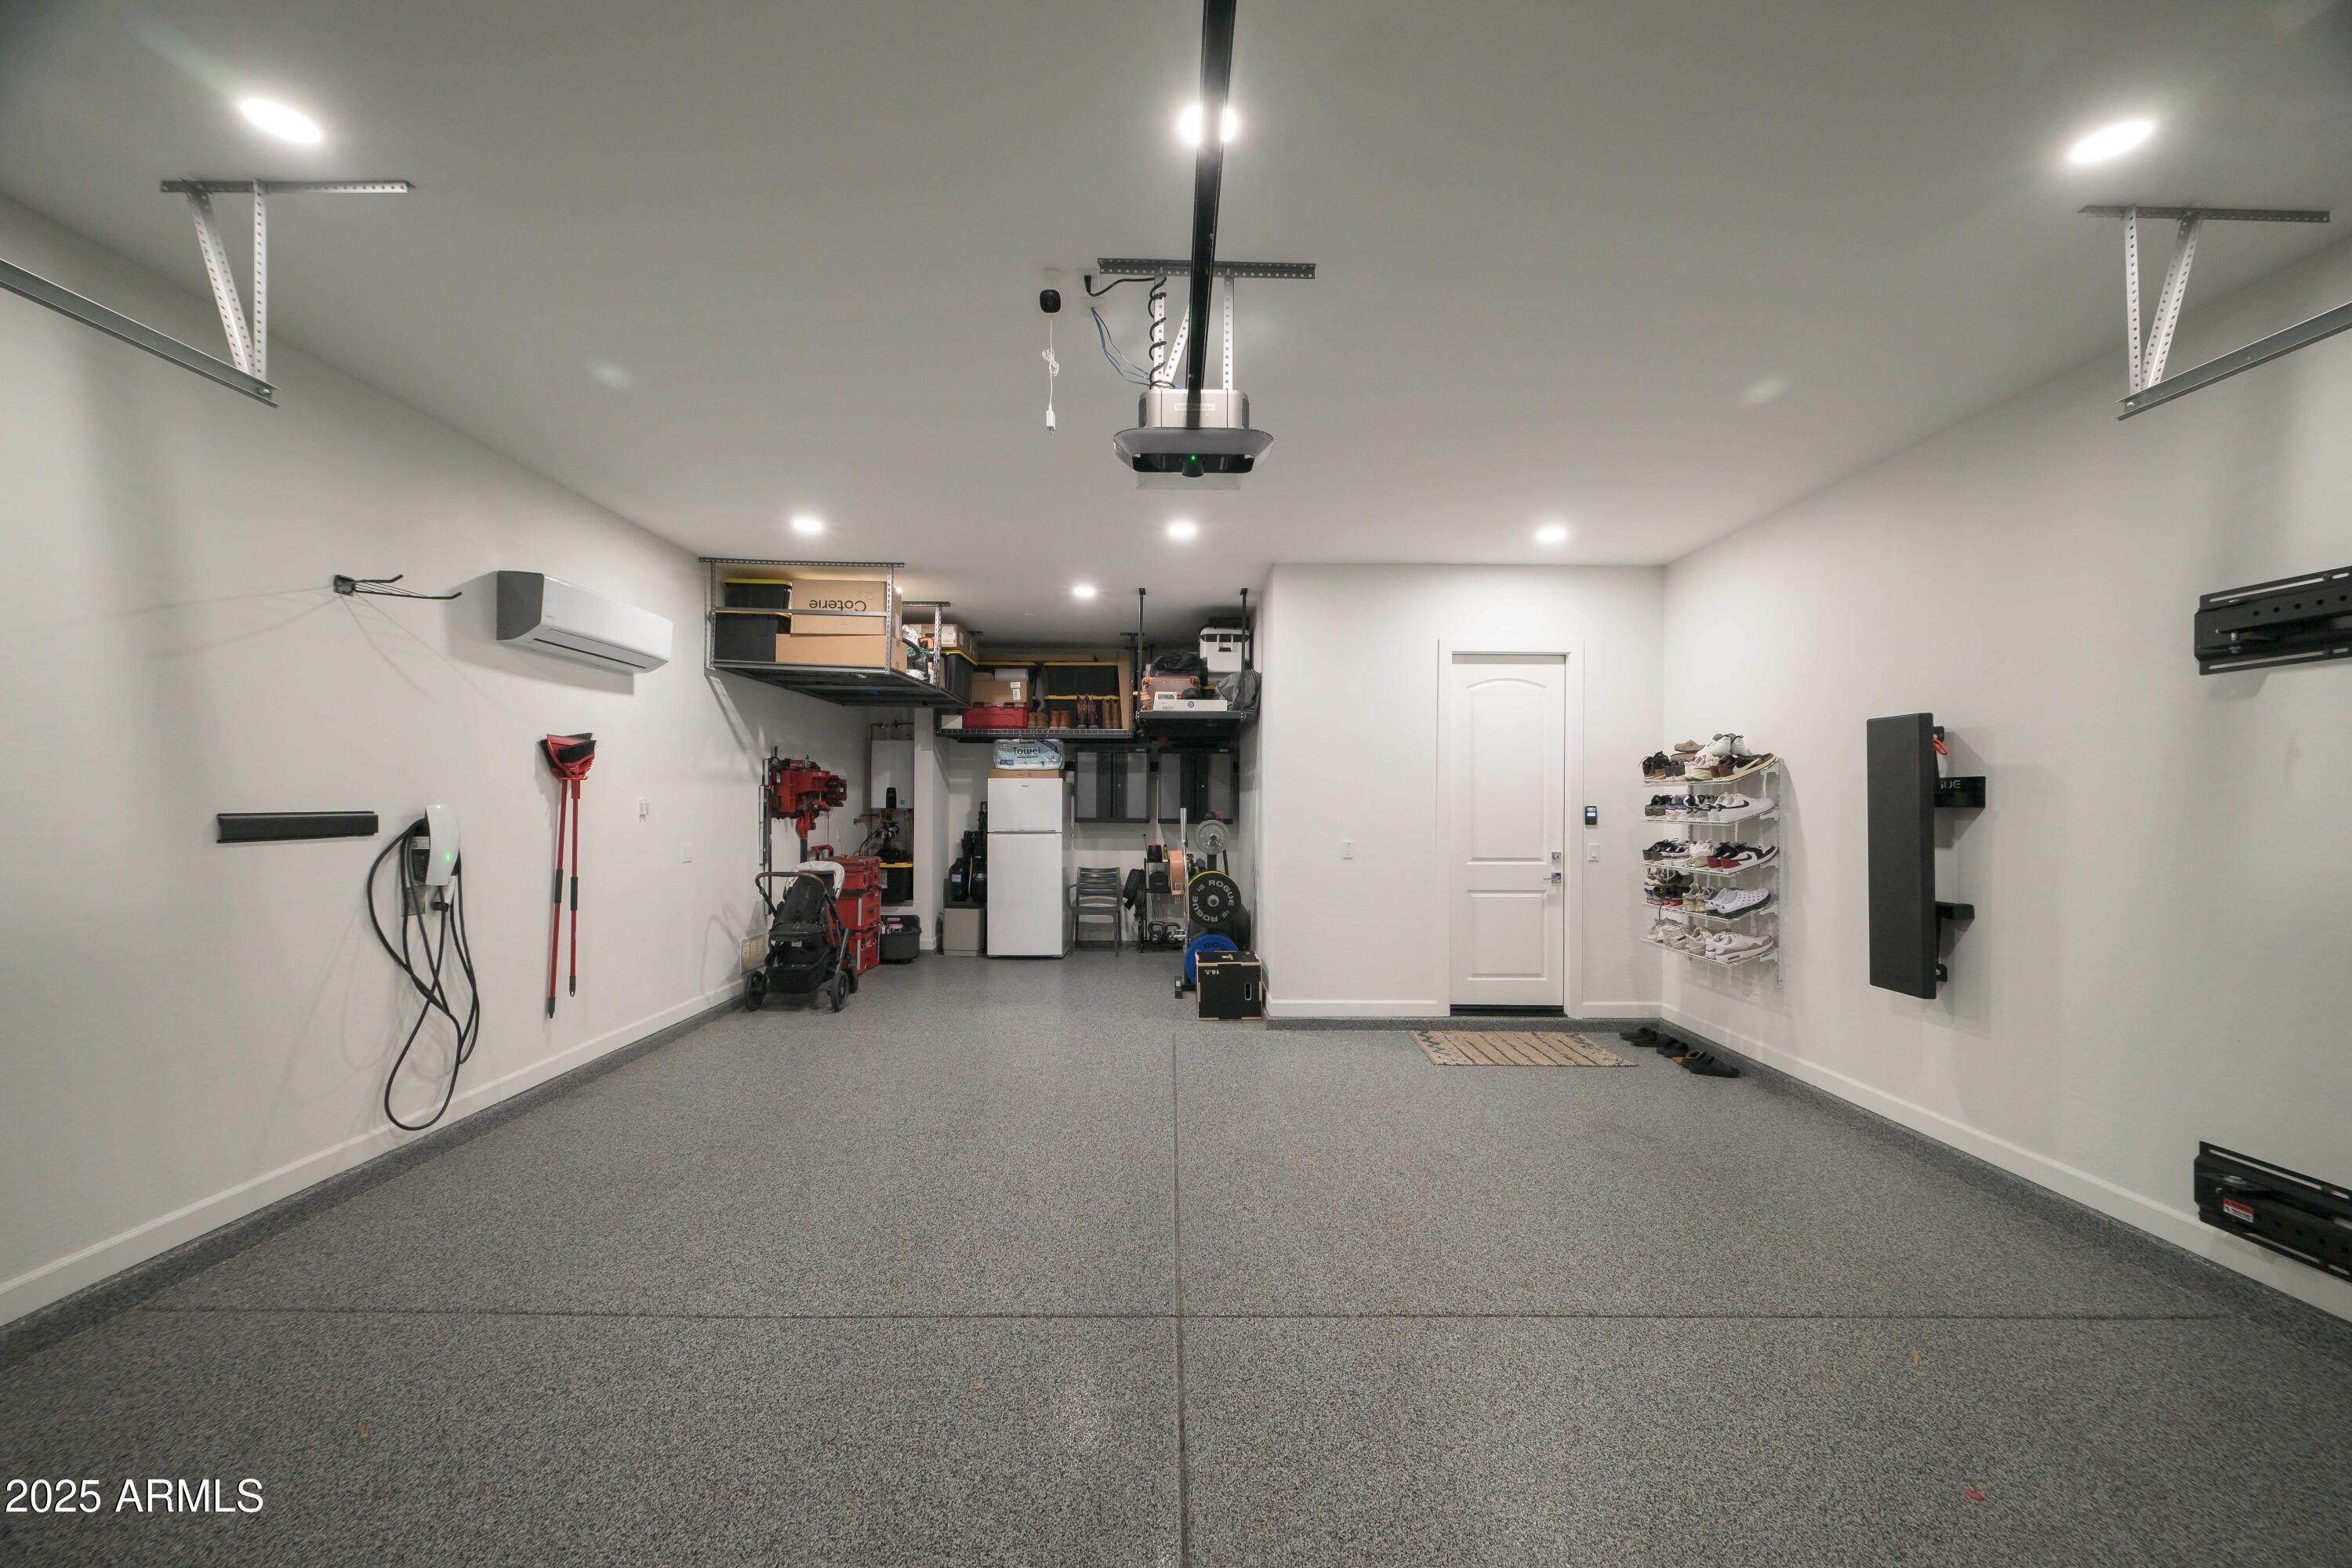
Parking Garage Door Opener, Separate Strge Area, Electric Vehicle Charging Station(s)
Lot Features North/South Exposure, Sprinklers In Front, Corner Lot, Dirt Back, Grass Front
Roof Tile
Finance
Sales Price $999,999
HOA Fees $130 monthly
Real Estate Tax $4,605 yearly

Work With Us

With experience and expertise in multiple facets of the business have given us the skills to deal with any transaction, regardless of the type or price point.
