1526 E AZALEA Drive
1526 E AZALEA Drive
1526 E AZALEA Drive
1526 E AZALEA Drive
1526 E AZALEA Drive
1526 E AZALEA Drive
1526 E AZALEA Drive
1526 E AZALEA Drive
1526 E AZALEA Drive
1526 E AZALEA Drive
1526 E AZALEA Drive
1526 E AZALEA Drive
1526 E AZALEA Drive
1526 E AZALEA Drive
1526 E AZALEA Drive
1526 E AZALEA Drive
1526 E AZALEA Drive
1526 E AZALEA Drive
1526 E AZALEA Drive
1526 E AZALEA Drive
1526 E AZALEA Drive
1526 E AZALEA Drive
1526 E AZALEA Drive
1526 E AZALEA Drive
1526 E AZALEA Drive
1526 E AZALEA Drive
1526 E AZALEA Drive
1526 E AZALEA Drive
1526 E AZALEA Drive
1526 E AZALEA Drive
1526 E AZALEA Drive
1526 E AZALEA Drive
1526 E AZALEA Drive
1526 E AZALEA Drive
1526 E AZALEA Drive
1526 E AZALEA Drive
VIEW PHOTOS
Courtesy of Compass, Danny Kallay Listing Contact: 480-694-8571 
$632,000

1526 E AZALEA Drive

4 Beds 3 Baths 2,277 Sq.Ft. 8,040 Sq.Ft.

Description

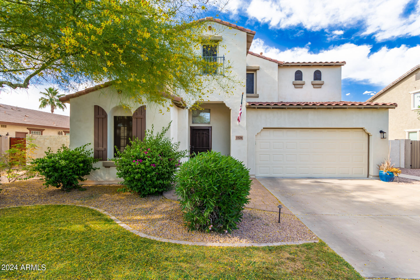
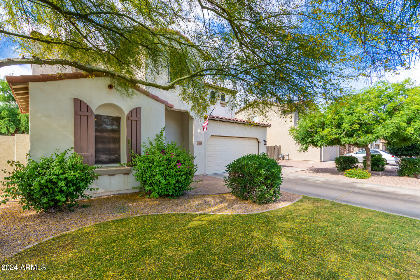
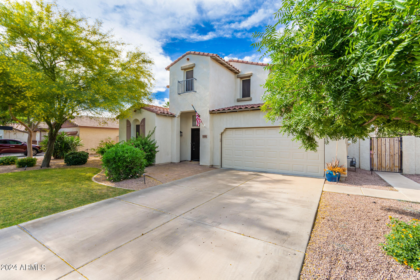
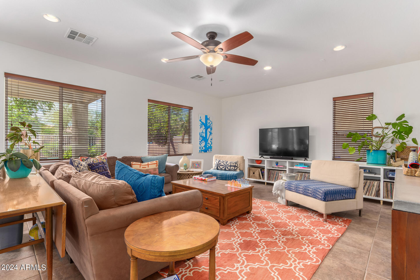
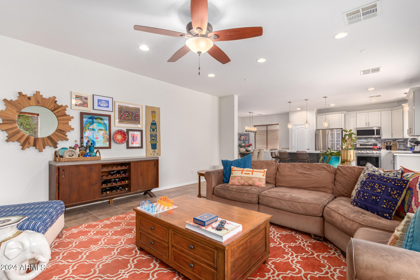
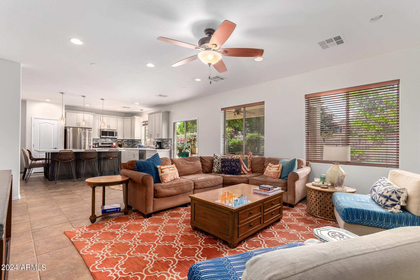
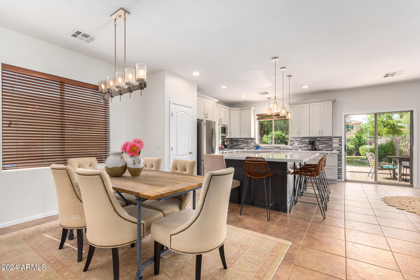
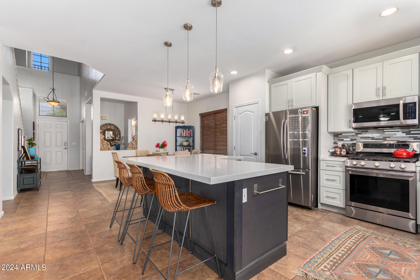
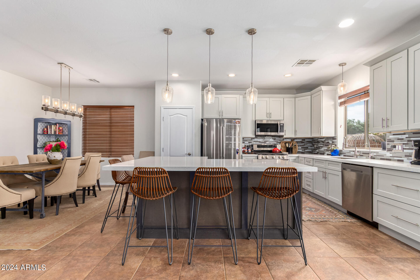
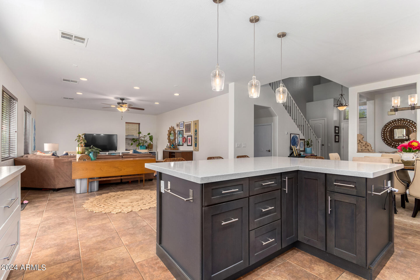
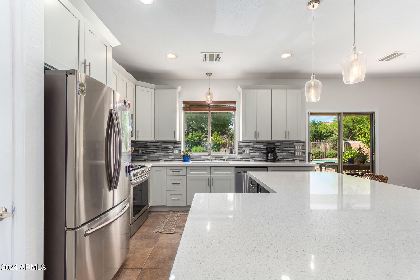
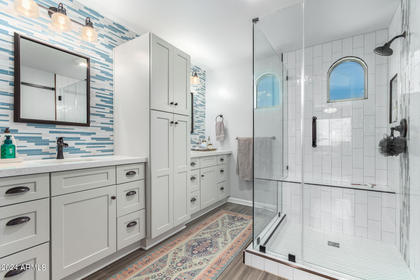
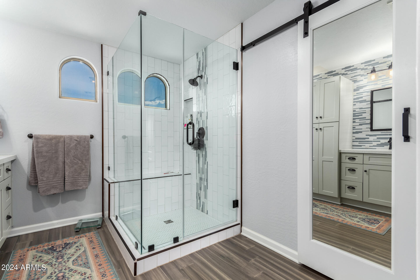
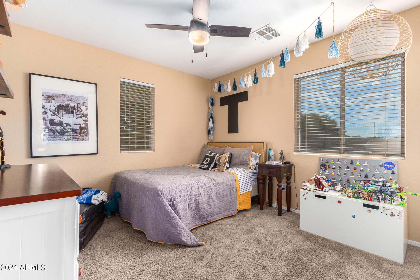
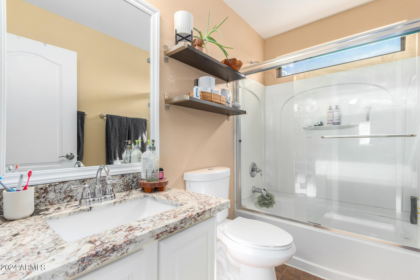
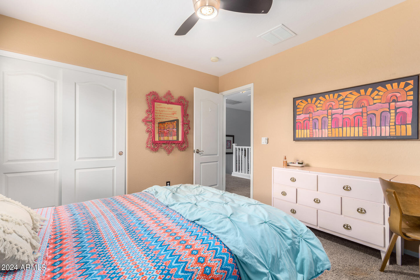
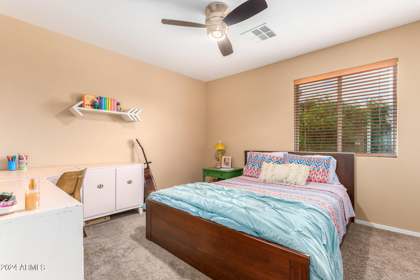
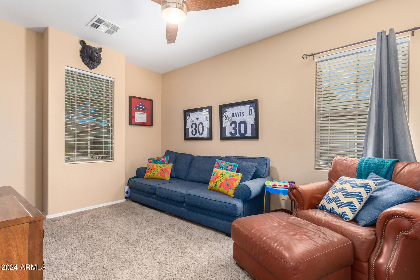
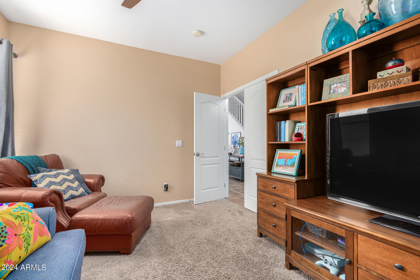
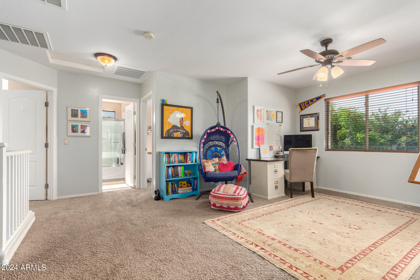
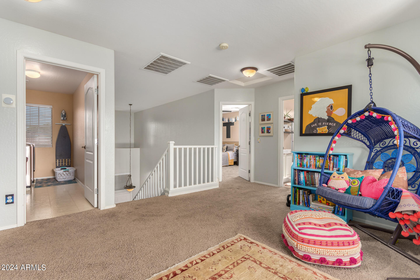
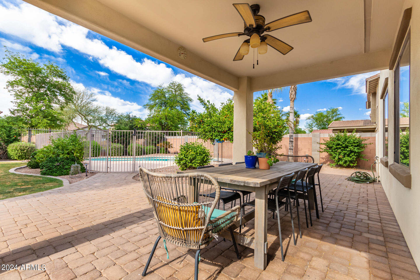
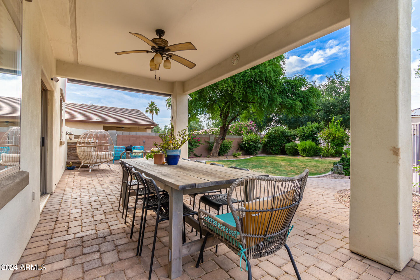
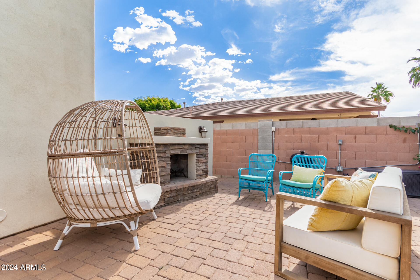
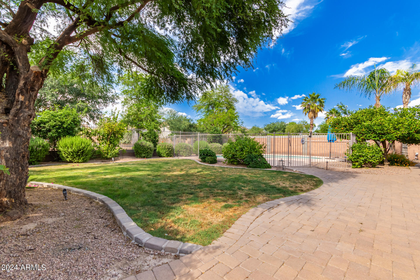
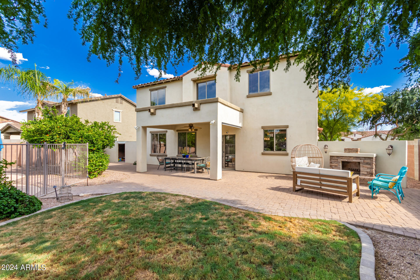
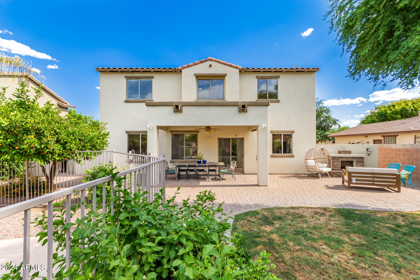
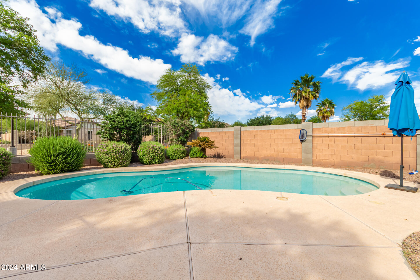
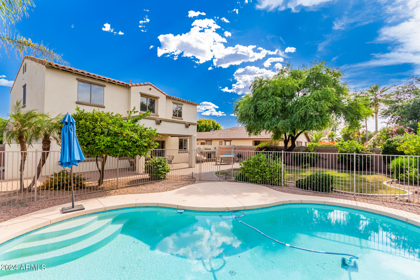
Welcome to your dream home in the Vista Dorada community! This delightful property offers 3 bedrooms, 2.5 baths, a flexible den suitable for a guest room or office, and a generous loft space. The master bath and kitchen have been tastefully upgraded with quartz countertops, custom cabinetry, and contemporary lighting. The expansive backyard is perfect for gatherings, featuring a built-in fireplace, a covered patio, and a pool to enjoy during the warm summer months.

Share Property

Location

1526 E AZALEA Drive, Gilbert, AZ 85298

Status

Sold

Date Sold

July 19, 2024

Property Amenities

Interior
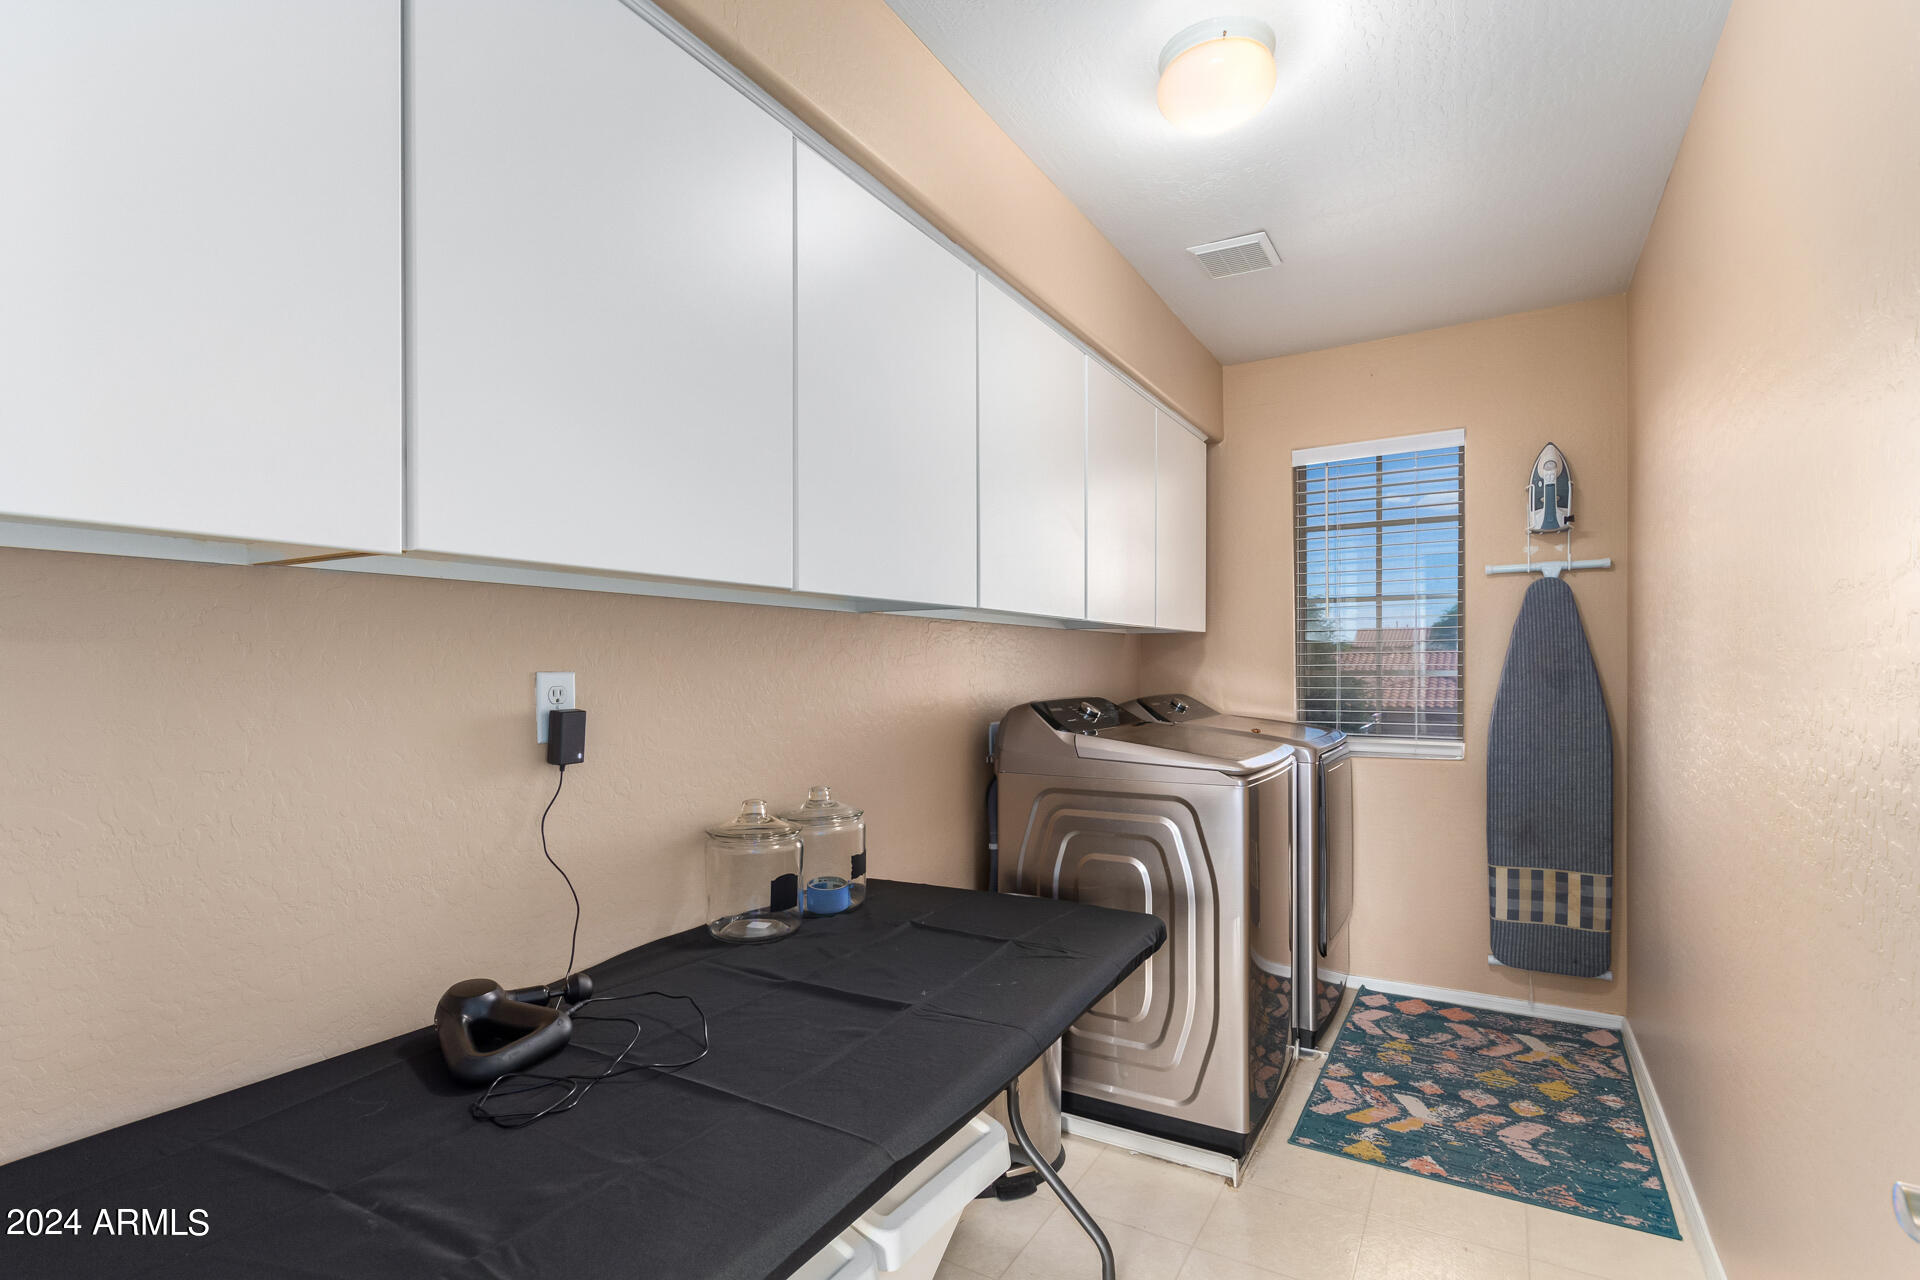
Laundry room Upstairs Laundry
Appliances Water Softener Owned, Built In Recycling, Built-in Microwave, Dishwasher, Disposal, Gas Range, Gas Oven, Gas Cooktop, Water Purifier
Flooring Carpet, Tile
Total Bedrooms: 4
Half Bathrooms: 1
Full Bathrooms: 2
Other Interior Features Non-laminate Counter, High Speed Internet, Double Vanity, Upstairs, Eat-in Kitchen, 9 Flat Ceilings, Kitchen Island, Pantry, Full Bth Master Bdrm
Area & Lot
Lot Area 8,040 Sq.Ft.
Living area 2,277 Sq.Ft.
MLS® ID 6706558
Year Built 2004
School District Chandler Unified District
High School Perry High School
Middle School Willie & Coy Payne Jr. High
Elementary School Robert J.C. Rice Elementary School
Architecture Styles Spanish
Type Residential
Status Sold
Exterior
Stories 2
Pool Play Pool, Fenced
Air conditioning Central Air, Ceiling Fan(s), Programmable Thmstat
Heat type Natural Gas, Ceiling
Water Source City Water
Garage Space 2.0
Sewer Public Sewer
Parking Garage Door Opener, Direct Access
Lot Features North/South Exposure, Sprinklers In Rear, Sprinklers In Front, Gravel/Stone Front, Gravel/Stone Back, Grass Front, Grass Back, Auto Timer H 2 O Front, Auto Timer H 2 O Back
Roof Tile
Finance
Sales Price $632,000
HOA Fees $275 quarterly
Real Estate Tax $2,215 yearly

Work With Us

With experience and expertise in multiple facets of the business have given us the skills to deal with any transaction, regardless of the type or price point.
