

15240 N CLUBGATE Drive 111
VIEW PHOTOS
Courtesy of Compass, Suzye Kleiner Listing Contact: 602-686-3667 
$1,100,000

15240 N CLUBGATE Drive 111

3 Beds 3 Baths 2,477 Sq.Ft. 3,079 Sq.Ft.

Description

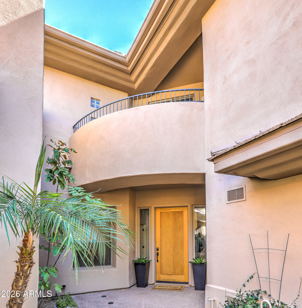
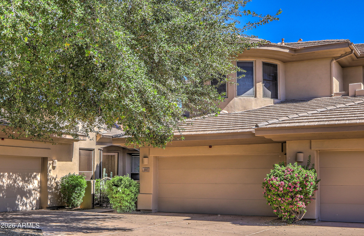
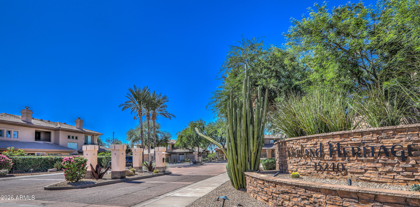
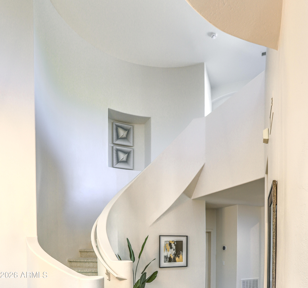
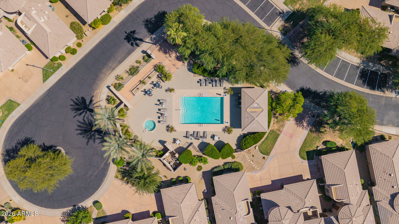
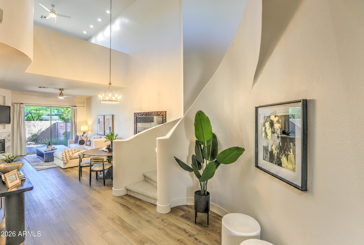
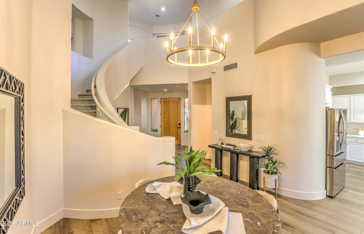
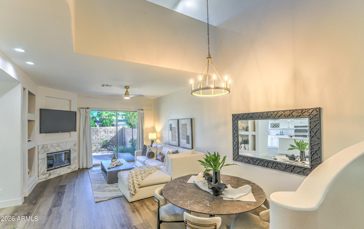
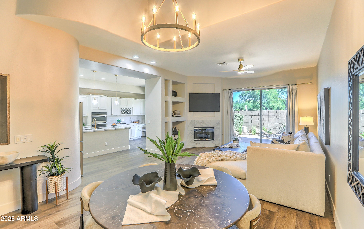
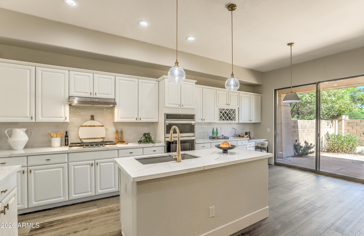
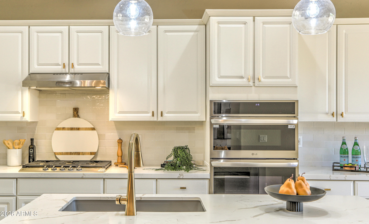
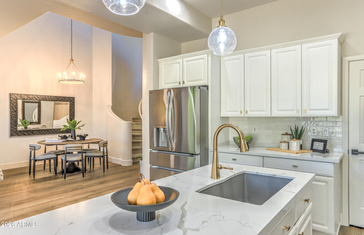
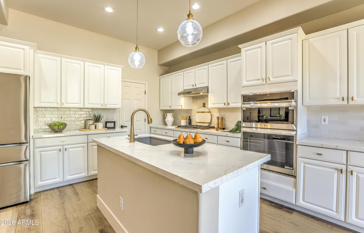
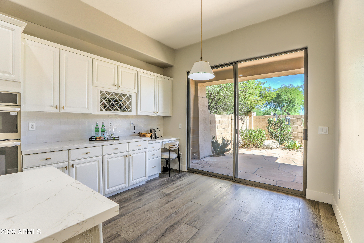
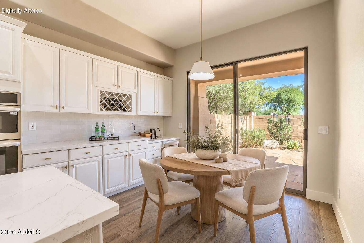
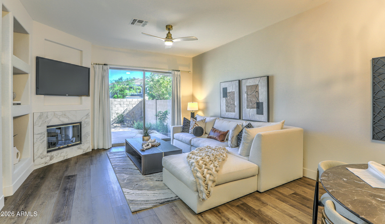
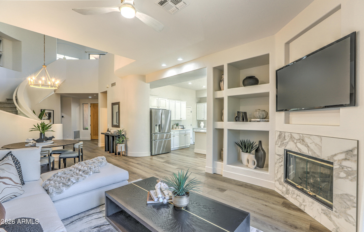
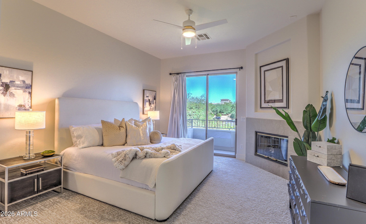
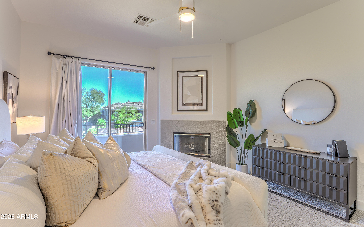
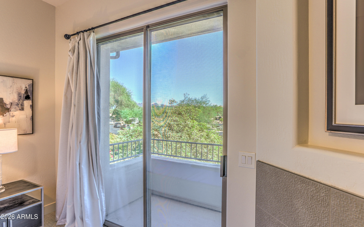
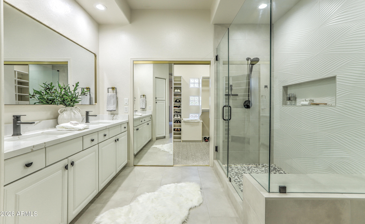
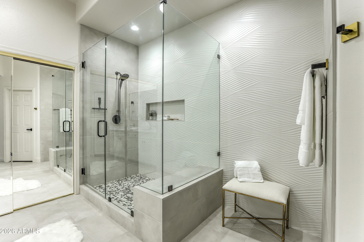
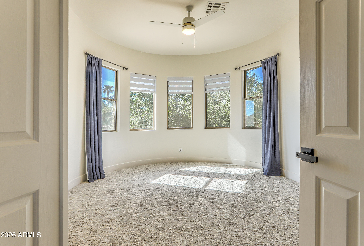
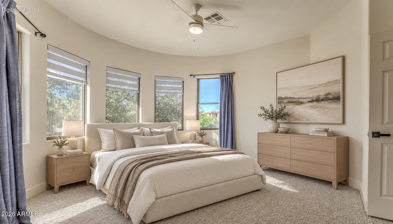
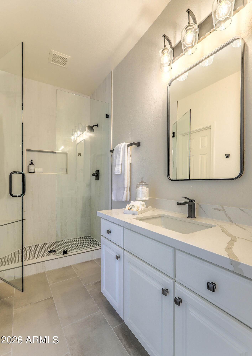
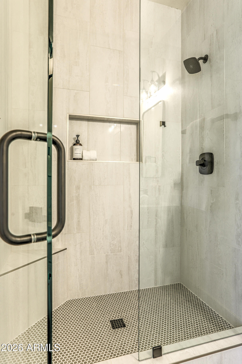
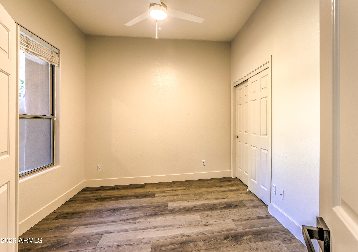
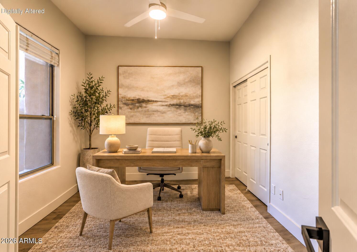
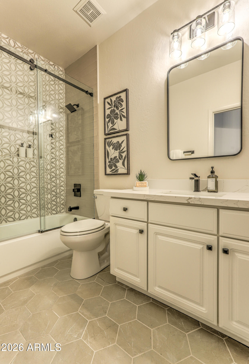
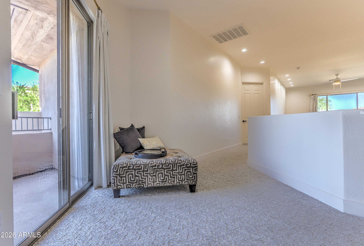
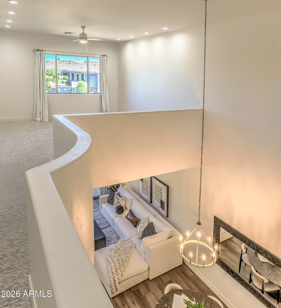
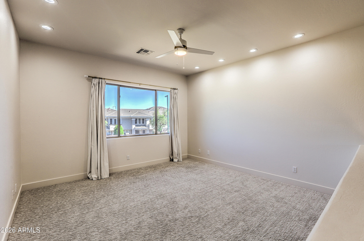
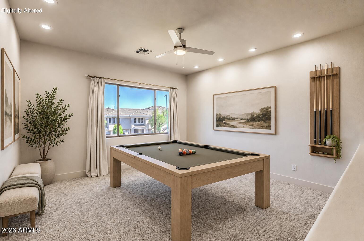
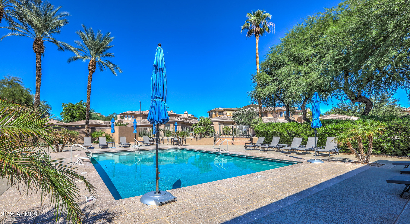
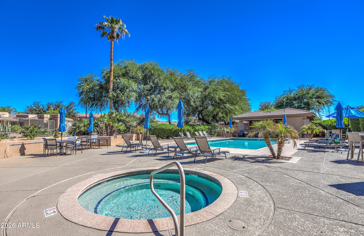
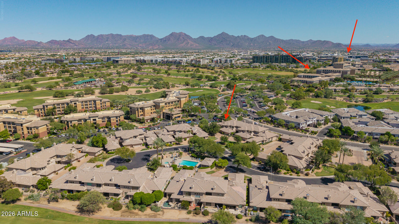
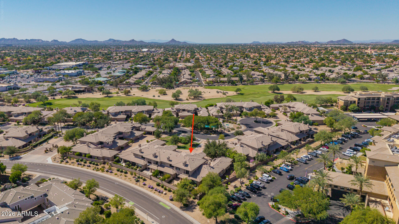
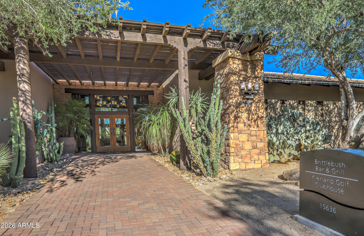
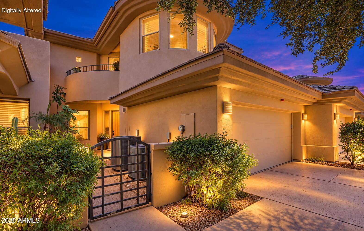
Soar in Kierland Heritage! This RARE LOFT floorplan is an architectural standout featuring 20-foot ceilings, light-filled interiors, and statement-making details. Meticulously updated and spanning 2,477 sq. ft., this exceptional 3-bedroom, 3-bath home offers a versatile loft space -- think home office, media/game room, craft space, or an overflow guest area. Recent updates include flooring, kitchen, showers, fixtures, and appliances, along with TWO 2025 TRANE HVAC units and a recent roof. The beautifully remodeled kitchen pairs brushed-gold fixtures with crisp white quartz countertops and premium LG stainless-steel appliances, including a built-in gas cooktop and combination wall ovens. A walk-in pantry and abundant cabinetry provide exceptional storage. An elegant staircase anchors the living and dining area and expansive sliders open to the patio to create an indoor-outdoor connection. The serene primary suite features a private balcony with views of the McDowell Mountains, while the beautifully refreshed bathrooms showcase spa-inspired tiled showers and sophisticated matte-black and brushed-gold finishes. Just steps from The Westin Kierland Resort & Golf Club, Kierland Commons and Scottsdale Quarter, this Unbeatable Kierland Location offers premier dining, shopping, golf, and resort living right outside your door.

Share Property

Location

15240 N CLUBGATE Drive 111, Scottsdale, AZ 85254

Status

For Sale

Property Amenities

Interior
Fireplace Living Room, Master Bedroom, Gas
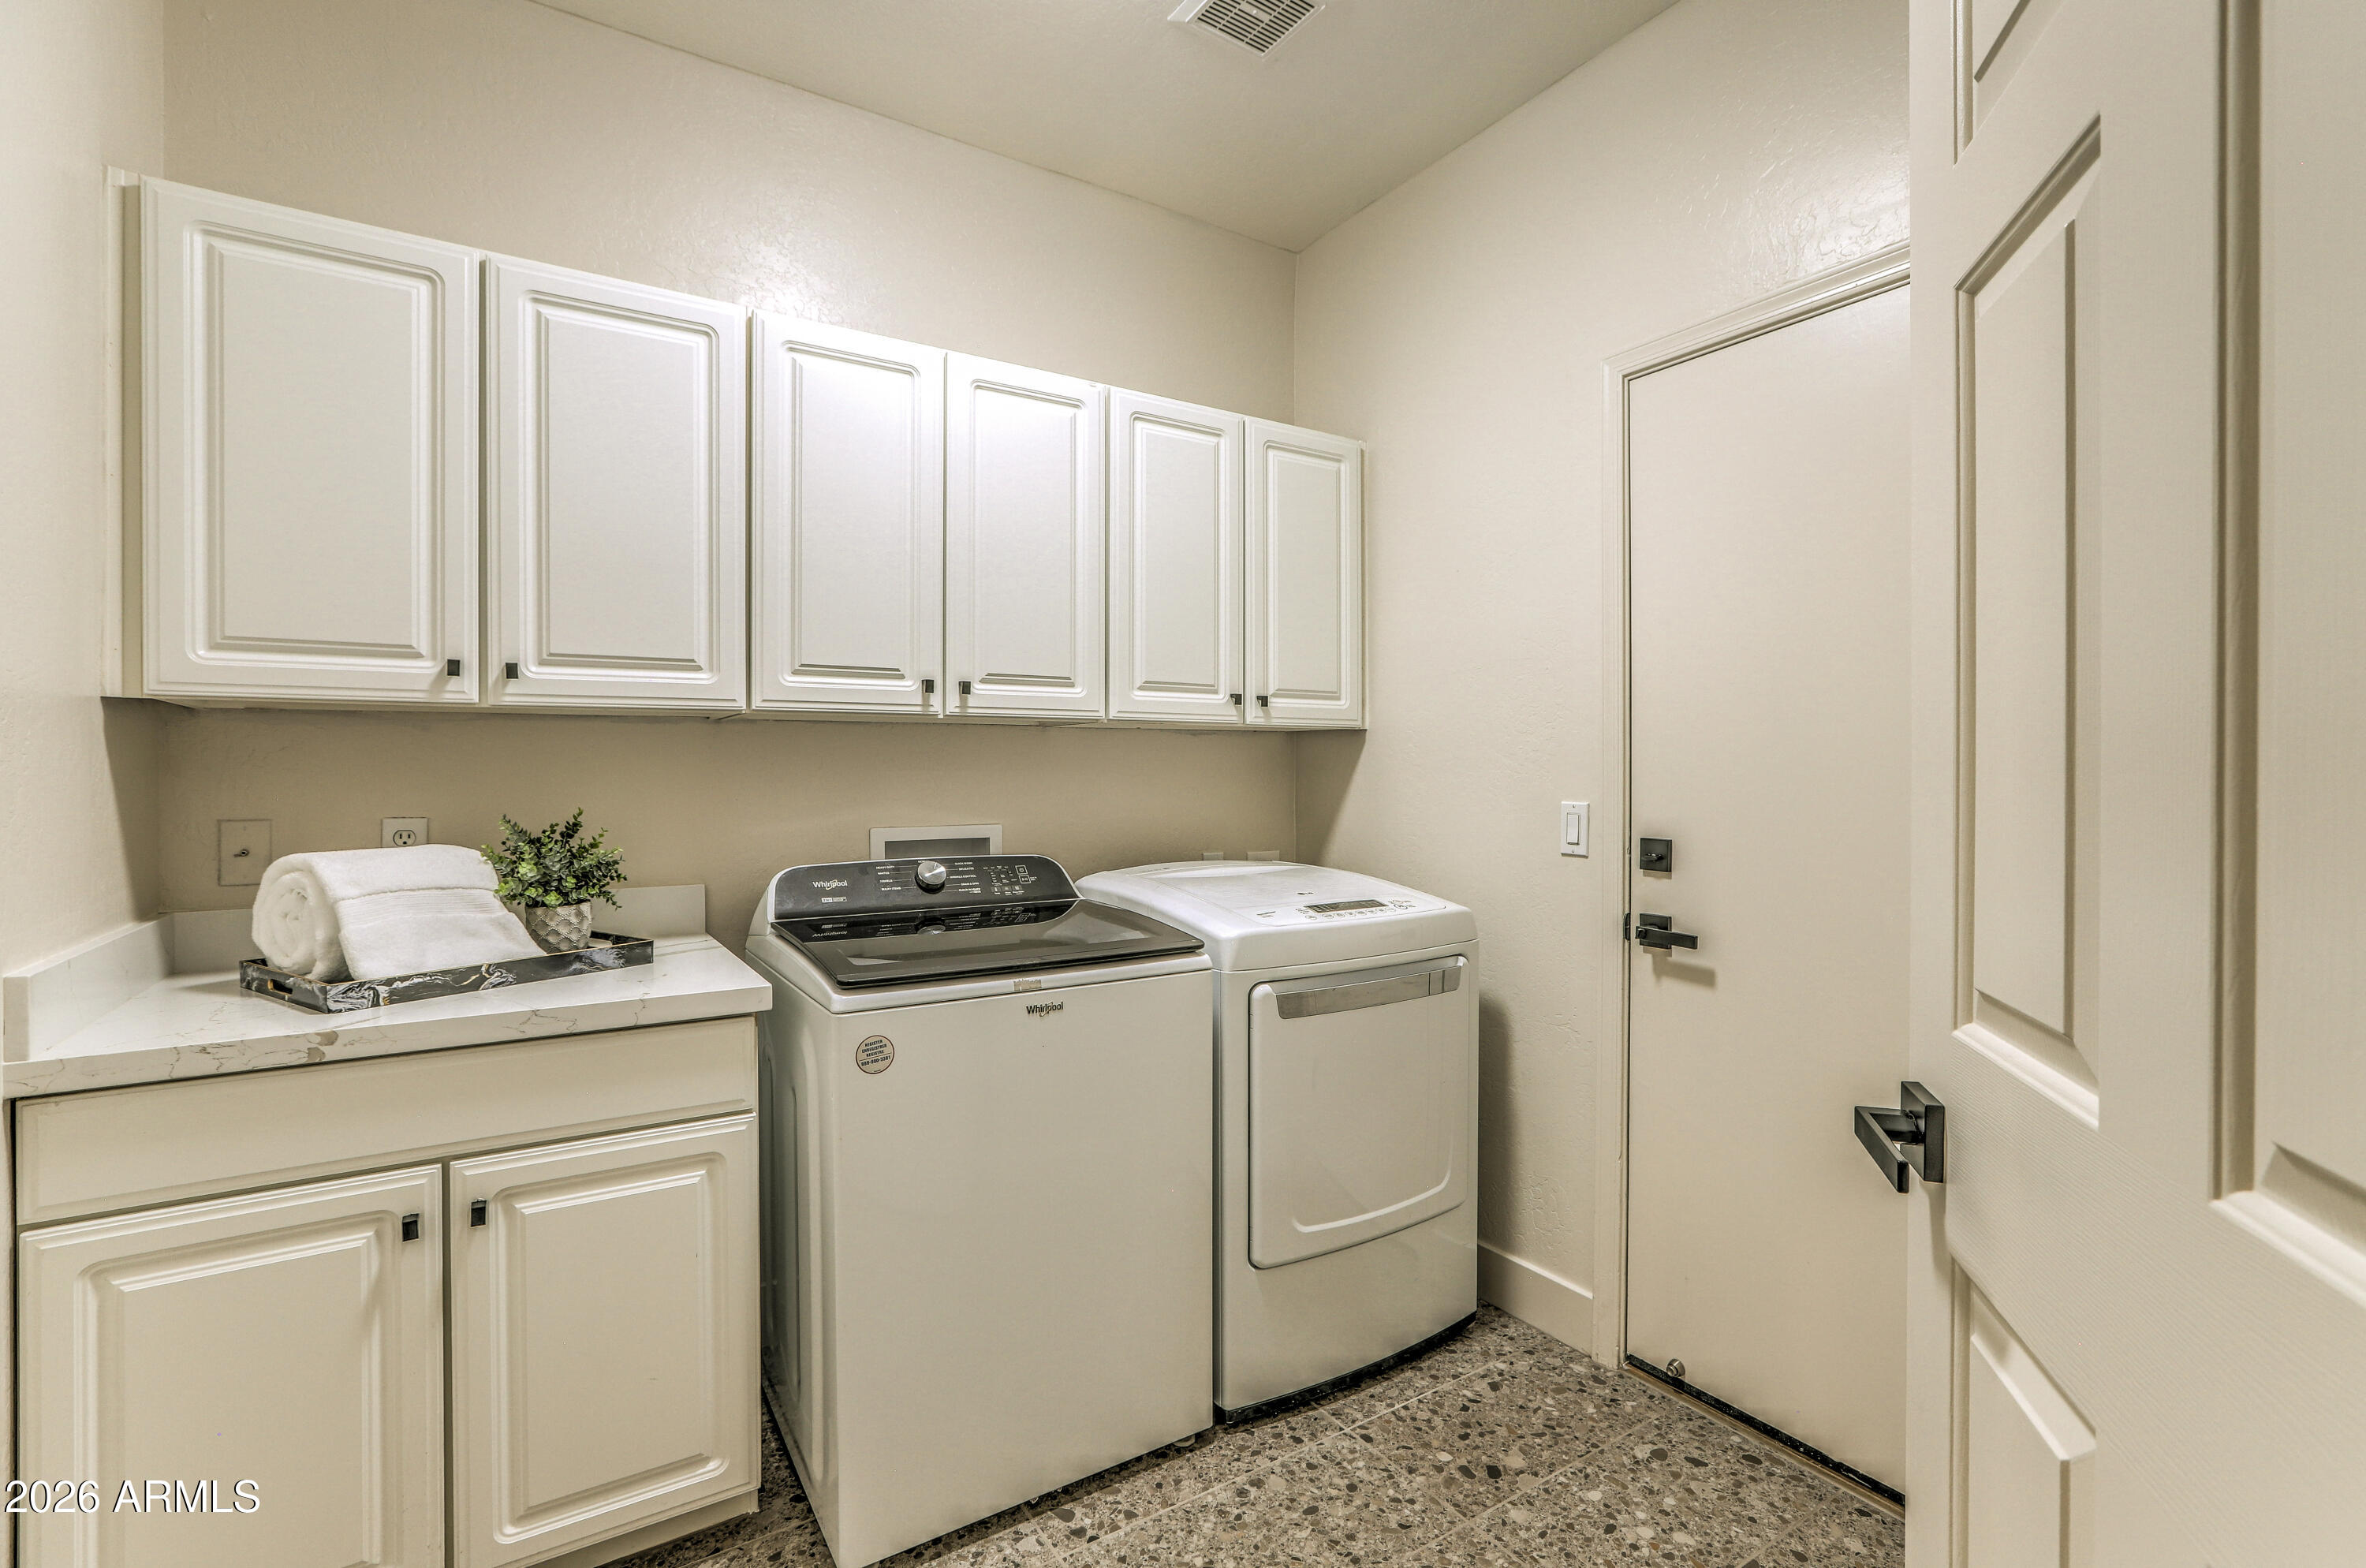
Appliances Dryer, Washer, Water Softener Owned, Refrigerator, Built-in Microwave, Dishwasher, Disposal, Gas Range, Gas Cooktop, Built-In Electric Oven
Flooring Carpet, Vinyl
Total Bedrooms: 3
Full Bathrooms: 3
Other Interior Features Walk-in Pantry, Quartz Countertops, Double Vanity, Upstairs, Eat-in Kitchen, Kitchen Island
Area & Lot
Total area 2,477 Sq.Ft.
Lot Area 3,079 Sq.Ft.
Living area 2,477 Sq.Ft.
MLS® ID 7088089
Year Built 1999
School District Paradise Valley Unified District
High School Horizon High School
Middle School Desert Shadows Middle School
Elementary School Sandpiper Elementary School
View Description City Lights
Architecture Styles Contemporary, Santa Barbara/Tuscan
Type Townhouse
Status For Sale
Exterior
Stories 2
Air conditioning Central Air, Ceiling Fan(s)
Heat type Forced Air, Natural Gas
Water Source Public
Garage Space 2.0
Sewer Public Sewer, Sewer in Cnctd
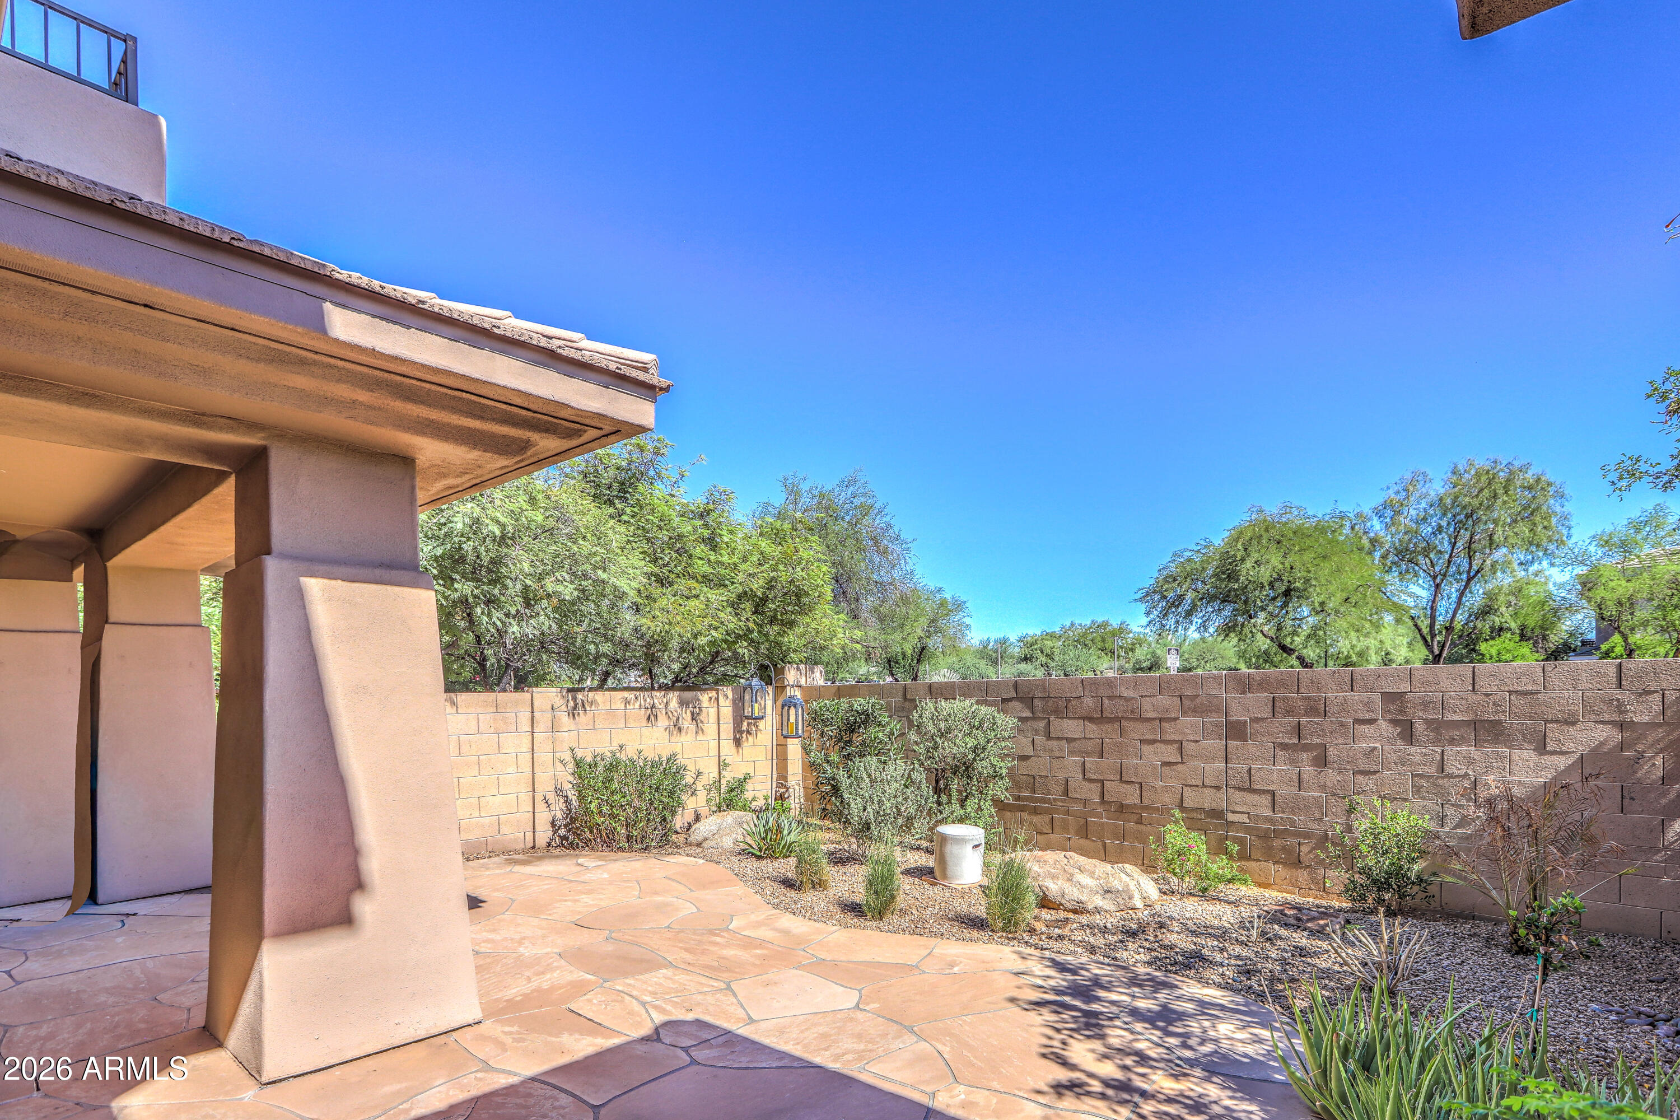
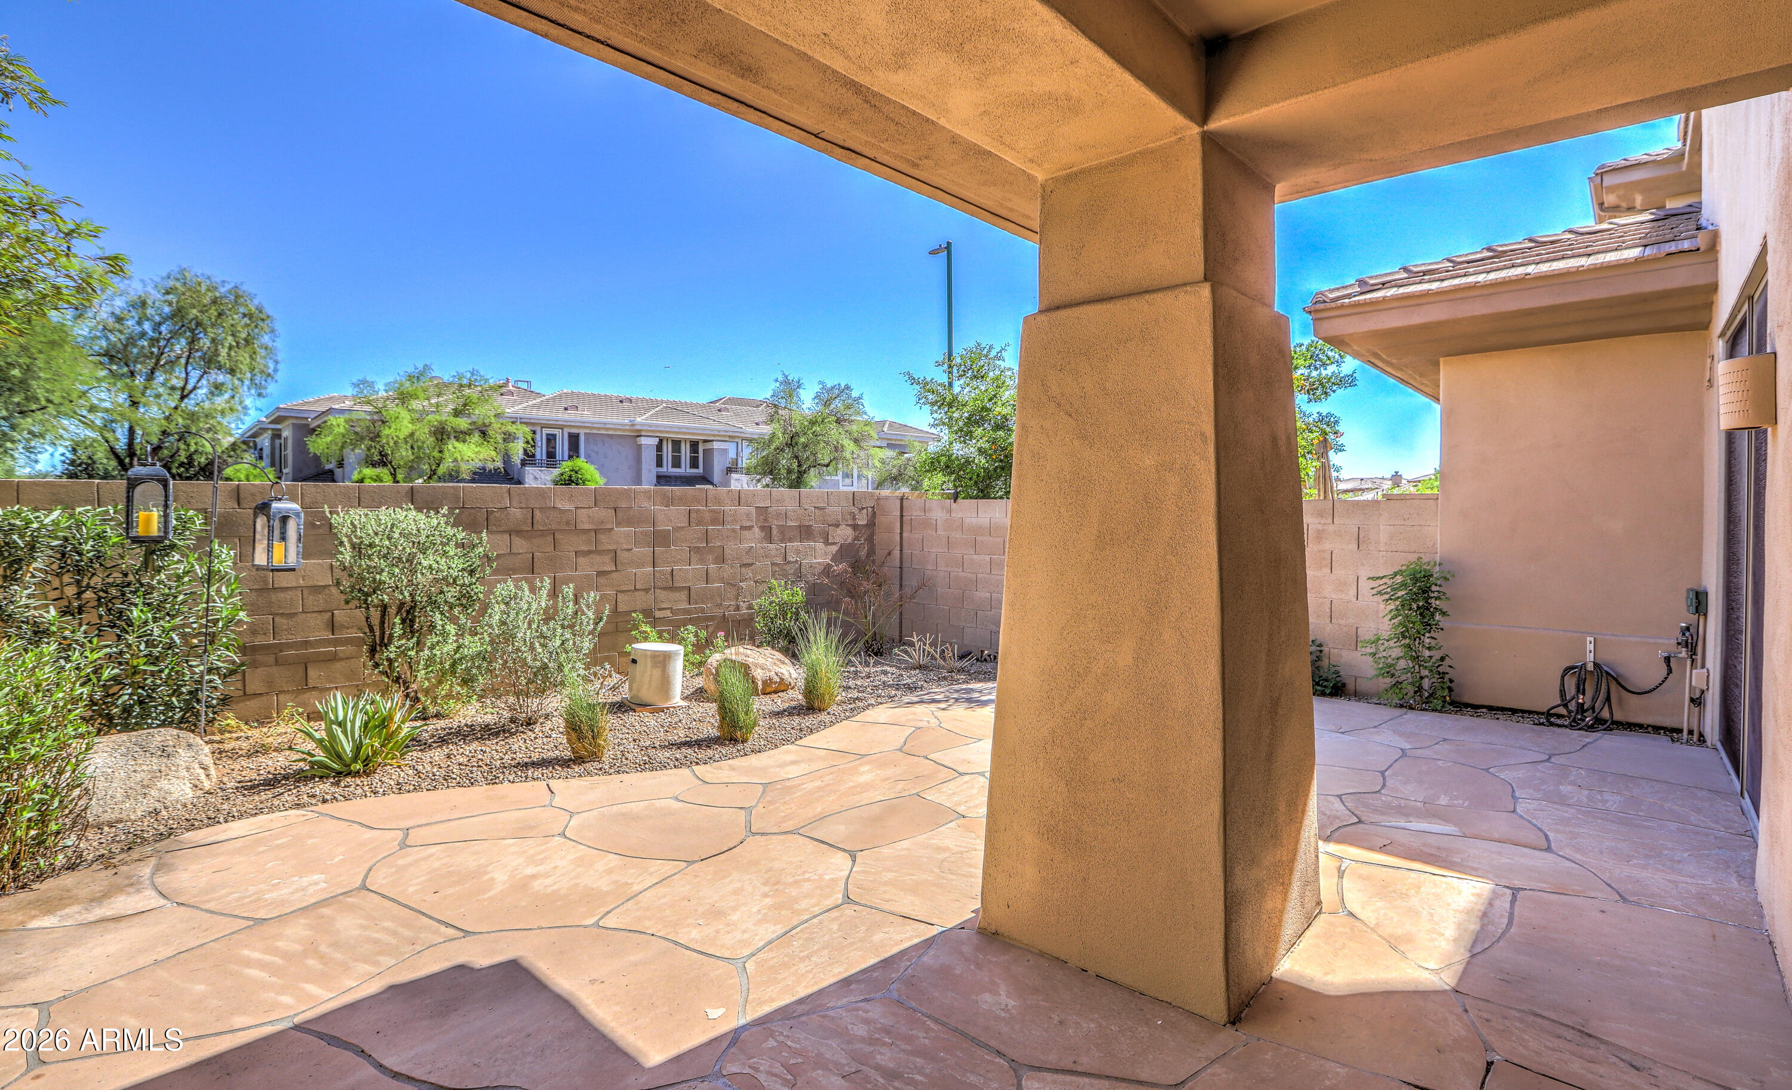
Other Exterior Features Balcony, Private Yard
Parking Attached Garage, Direct Access, Shared Driveway
Lot Features Sprinklers In Rear, Gravel/Stone Front, Gravel/Stone Back, Auto Timer H 2 O Back
Roof Tile
Utilities Phone Available
Finance
Sales Price $1,100,000
HOA Fees $475 monthly
Real Estate Tax $4,136 yearly
image

Schedule a Showing

We would love to show you this beautiful property. Please select your preferred date and time below. An agent will be in touch shortly to confirm your appointment.

Schedule a Showing

We would love to show you this beautiful property. Please select your preferred date and time below. An agent will be in touch shortly to confirm your appointment.

Thank you for your interest in 15240 N CLUBGATE Drive 111, Scottsdale, AZ 85254. We are reviewing your request and will be in touch shortly!

Mortgage Calculator

Estimate your monthly mortgage payment, including the principal and interest, property taxes, and HOA. Adjust the values to generate a more accurate rate.

All estimates are provided for informational purposes only. Actual amounts may vary.
$0,000 Your Payment 20 15 65
$0,000 Your Payment

Phoenix

Sees more sunshine than any other metro area in the country.

Work With Us

With experience and expertise in multiple facets of the business have given us the skills to deal with any transaction, regardless of the type or price point.

