Leave a Message

Thank you for your message. We will be in touch with you shortly.

1523 E ELGIN Street
1523 E ELGIN Street
1523 E ELGIN Street
1523 E ELGIN Street
1523 E ELGIN Street
1523 E ELGIN Street
1523 E ELGIN Street
1523 E ELGIN Street
1523 E ELGIN Street
1523 E ELGIN Street
1523 E ELGIN Street
1523 E ELGIN Street
1523 E ELGIN Street
1523 E ELGIN Street
1523 E ELGIN Street
1523 E ELGIN Street
1523 E ELGIN Street
1523 E ELGIN Street
1523 E ELGIN Street
1523 E ELGIN Street
1523 E ELGIN Street
1523 E ELGIN Street
1523 E ELGIN Street
1523 E ELGIN Street
1523 E ELGIN Street
1523 E ELGIN Street
1523 E ELGIN Street
1523 E ELGIN Street
1523 E ELGIN Street
1523 E ELGIN Street
1523 E ELGIN Street
1523 E ELGIN Street
1523 E ELGIN Street
1523 E ELGIN Street
1523 E ELGIN Street
1523 E ELGIN Street
1523 E ELGIN Street
1523 E ELGIN Street
1523 E ELGIN Street
1523 E ELGIN Street
1523 E ELGIN Street
1523 E ELGIN Street
1523 E ELGIN Street
1523 E ELGIN Street
1523 E ELGIN Street
1523 E ELGIN Street
1523 E ELGIN Street
1523 E ELGIN Street
1523 E ELGIN Street
1523 E ELGIN Street
1523 E ELGIN Street
1523 E ELGIN Street
1523 E ELGIN Street
1523 E ELGIN Street
1523 E ELGIN Street
1523 E ELGIN Street
1523 E ELGIN Street
1523 E ELGIN Street
VIEW PHOTOS
$456,000

1523 E ELGIN Street

3 Beds 3 Baths 1,724 Sq.Ft. 3,655 Sq.Ft.

Description

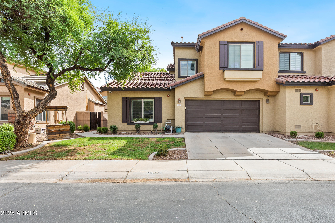
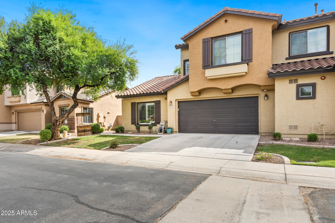
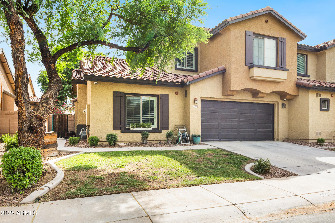
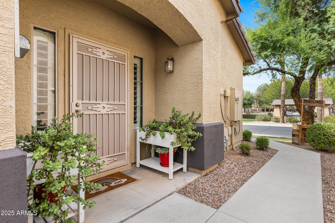
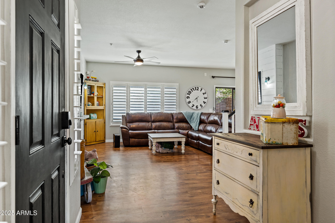
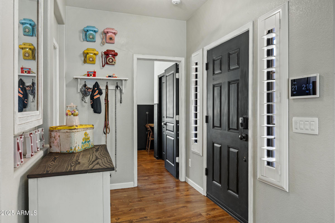
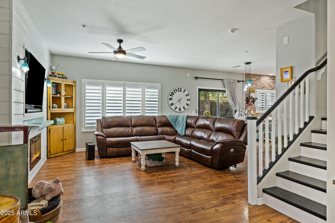
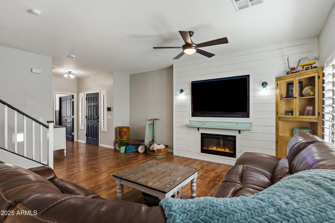
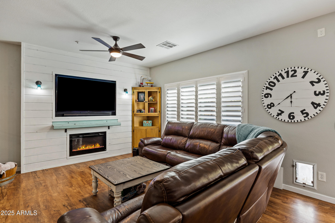
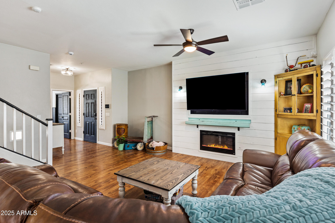
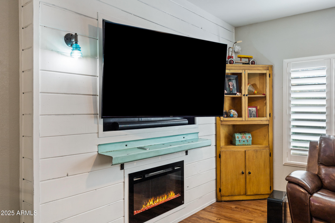
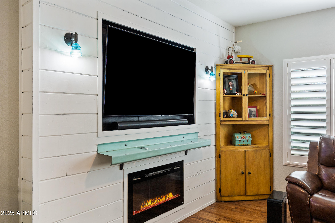
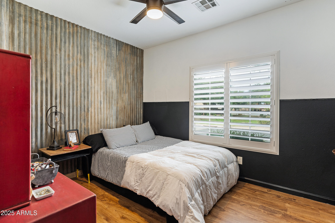
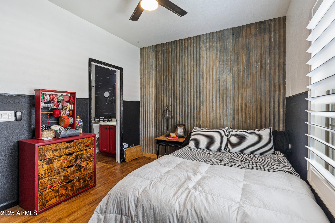
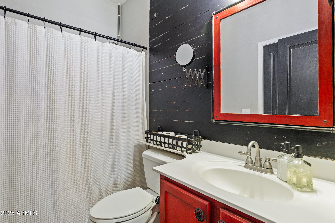
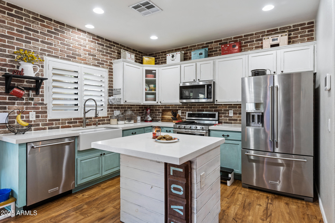
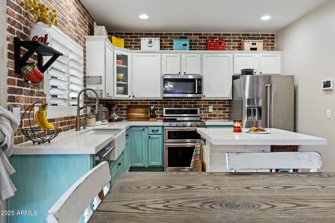
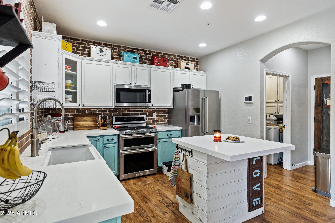
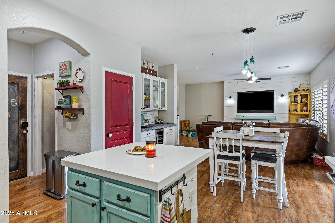
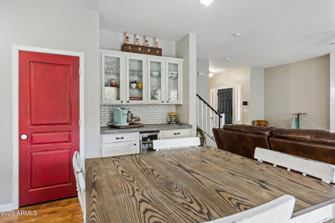
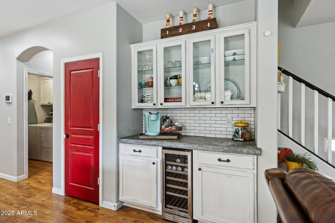
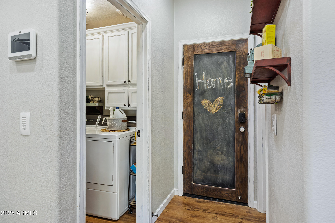
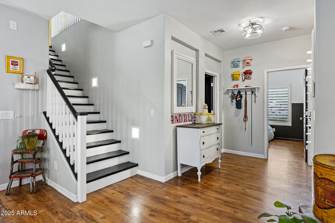
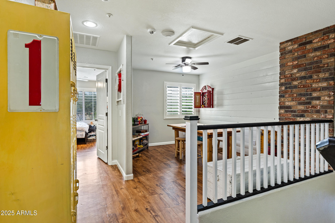
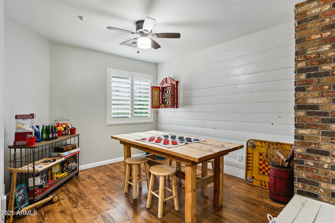
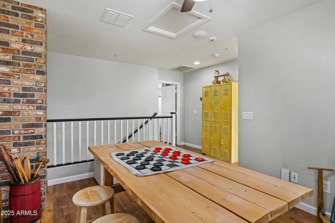
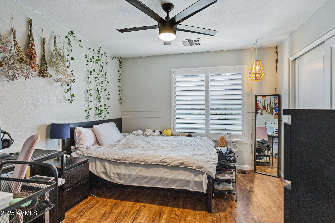
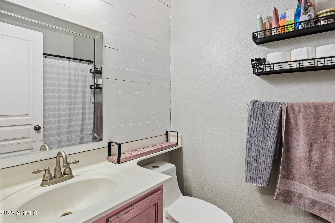
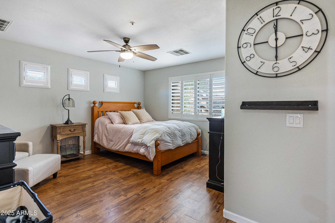
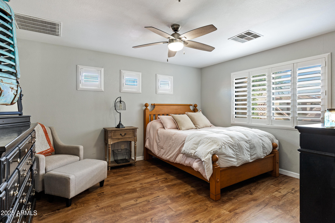
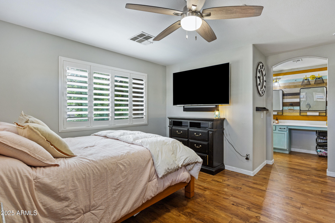
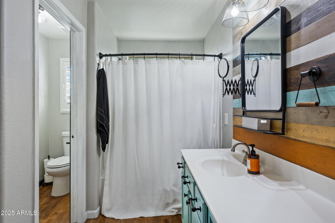
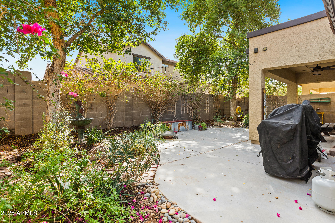
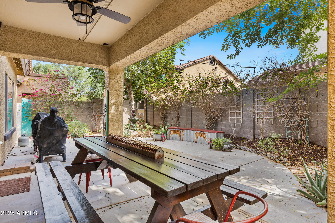

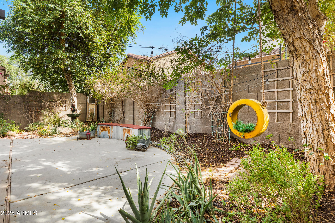
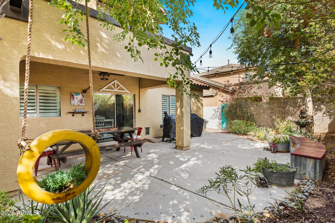
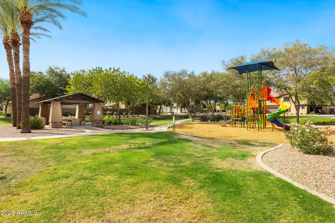
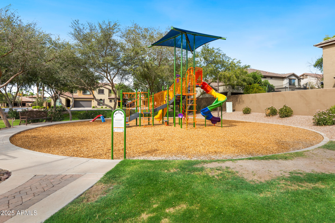
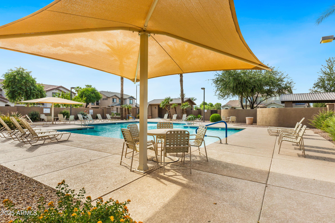
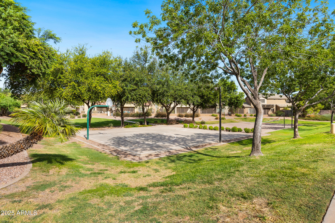
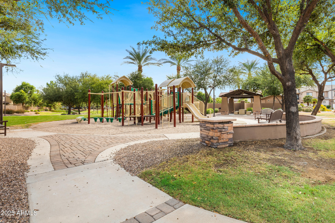
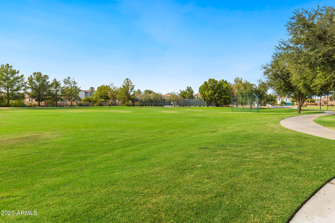
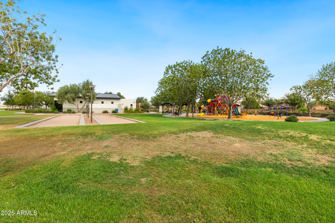
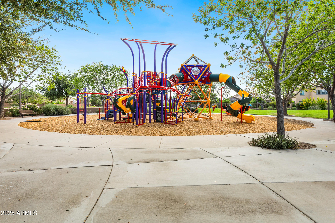
Beautifully updated 3 bed 3 bath home across from a playground & greenbelt. Two-story home blends modern comfort with eclectic character, updated flooring, 9' ceilings, plantation shutters & new fixtures. Remodeled kitchen is the centerpiece, showcasing a custom antique wood island, quartz countertops, brick backsplash, upgraded sink & faucet, two-tone cabinetry w/ distressed finishes. spacious living room w/ sleek modern fireplace. mudroom/laundry room updated with antique finishes & charm. loft features unique brick & distressed wood accents, each bedroom & bathroom highlights design touches, from antique tin and custom wood walls to new vanities & mirrors. The primary suite includes a reimagined bathroom w/ new mirror, antique yardstick medicine cabinet, & accent wall. Outdoor living is easy with a low-maintenance backyard featuring a white accent wall, antique tin bench, & mature landscaping. Wired for surround sound, cameras, and smart features. thoughtful updates inside and out. this home offers a cozy, creative atmosphere in a prime Gilbert location just minutes from the 202 SanTan Freeway, shopping, dining, and entertainment.

Share Property

Location

1523 E ELGIN Street, Gilbert, AZ 85295

Status

Sold

Property Amenities

Interior
Laundry room Wshr/Dry Hook Up Only
Appliances Refrigerator, Built-in Microwave, Dishwasher, Disposal, Electric Cooktop
Flooring Carpet, Tile
Total Bedrooms: 3
Full Bathrooms: 3
Other Interior Features Granite Counters, Upstairs, Eat-in Kitchen, Breakfast Bar, 9 Flat Ceilings, Kitchen Island, Pantry, Full Bth Master Bdrm
Area & Lot
Lot Area 3,655 Sq.Ft.
Living area 1,724 Sq.Ft.
MLS® ID 6924961
Year Built 2004
School District Gilbert Unified District
High School Campo Verde High School
Middle School South Valley Jr. High
Elementary School Spectrum Elementary
Architecture Styles Contemporary
Type Townhouse
Status Sold
Exterior
Stories 2
Air conditioning Central Air, Ceiling Fan(s)
Heat type Natural Gas
Water Source City Water
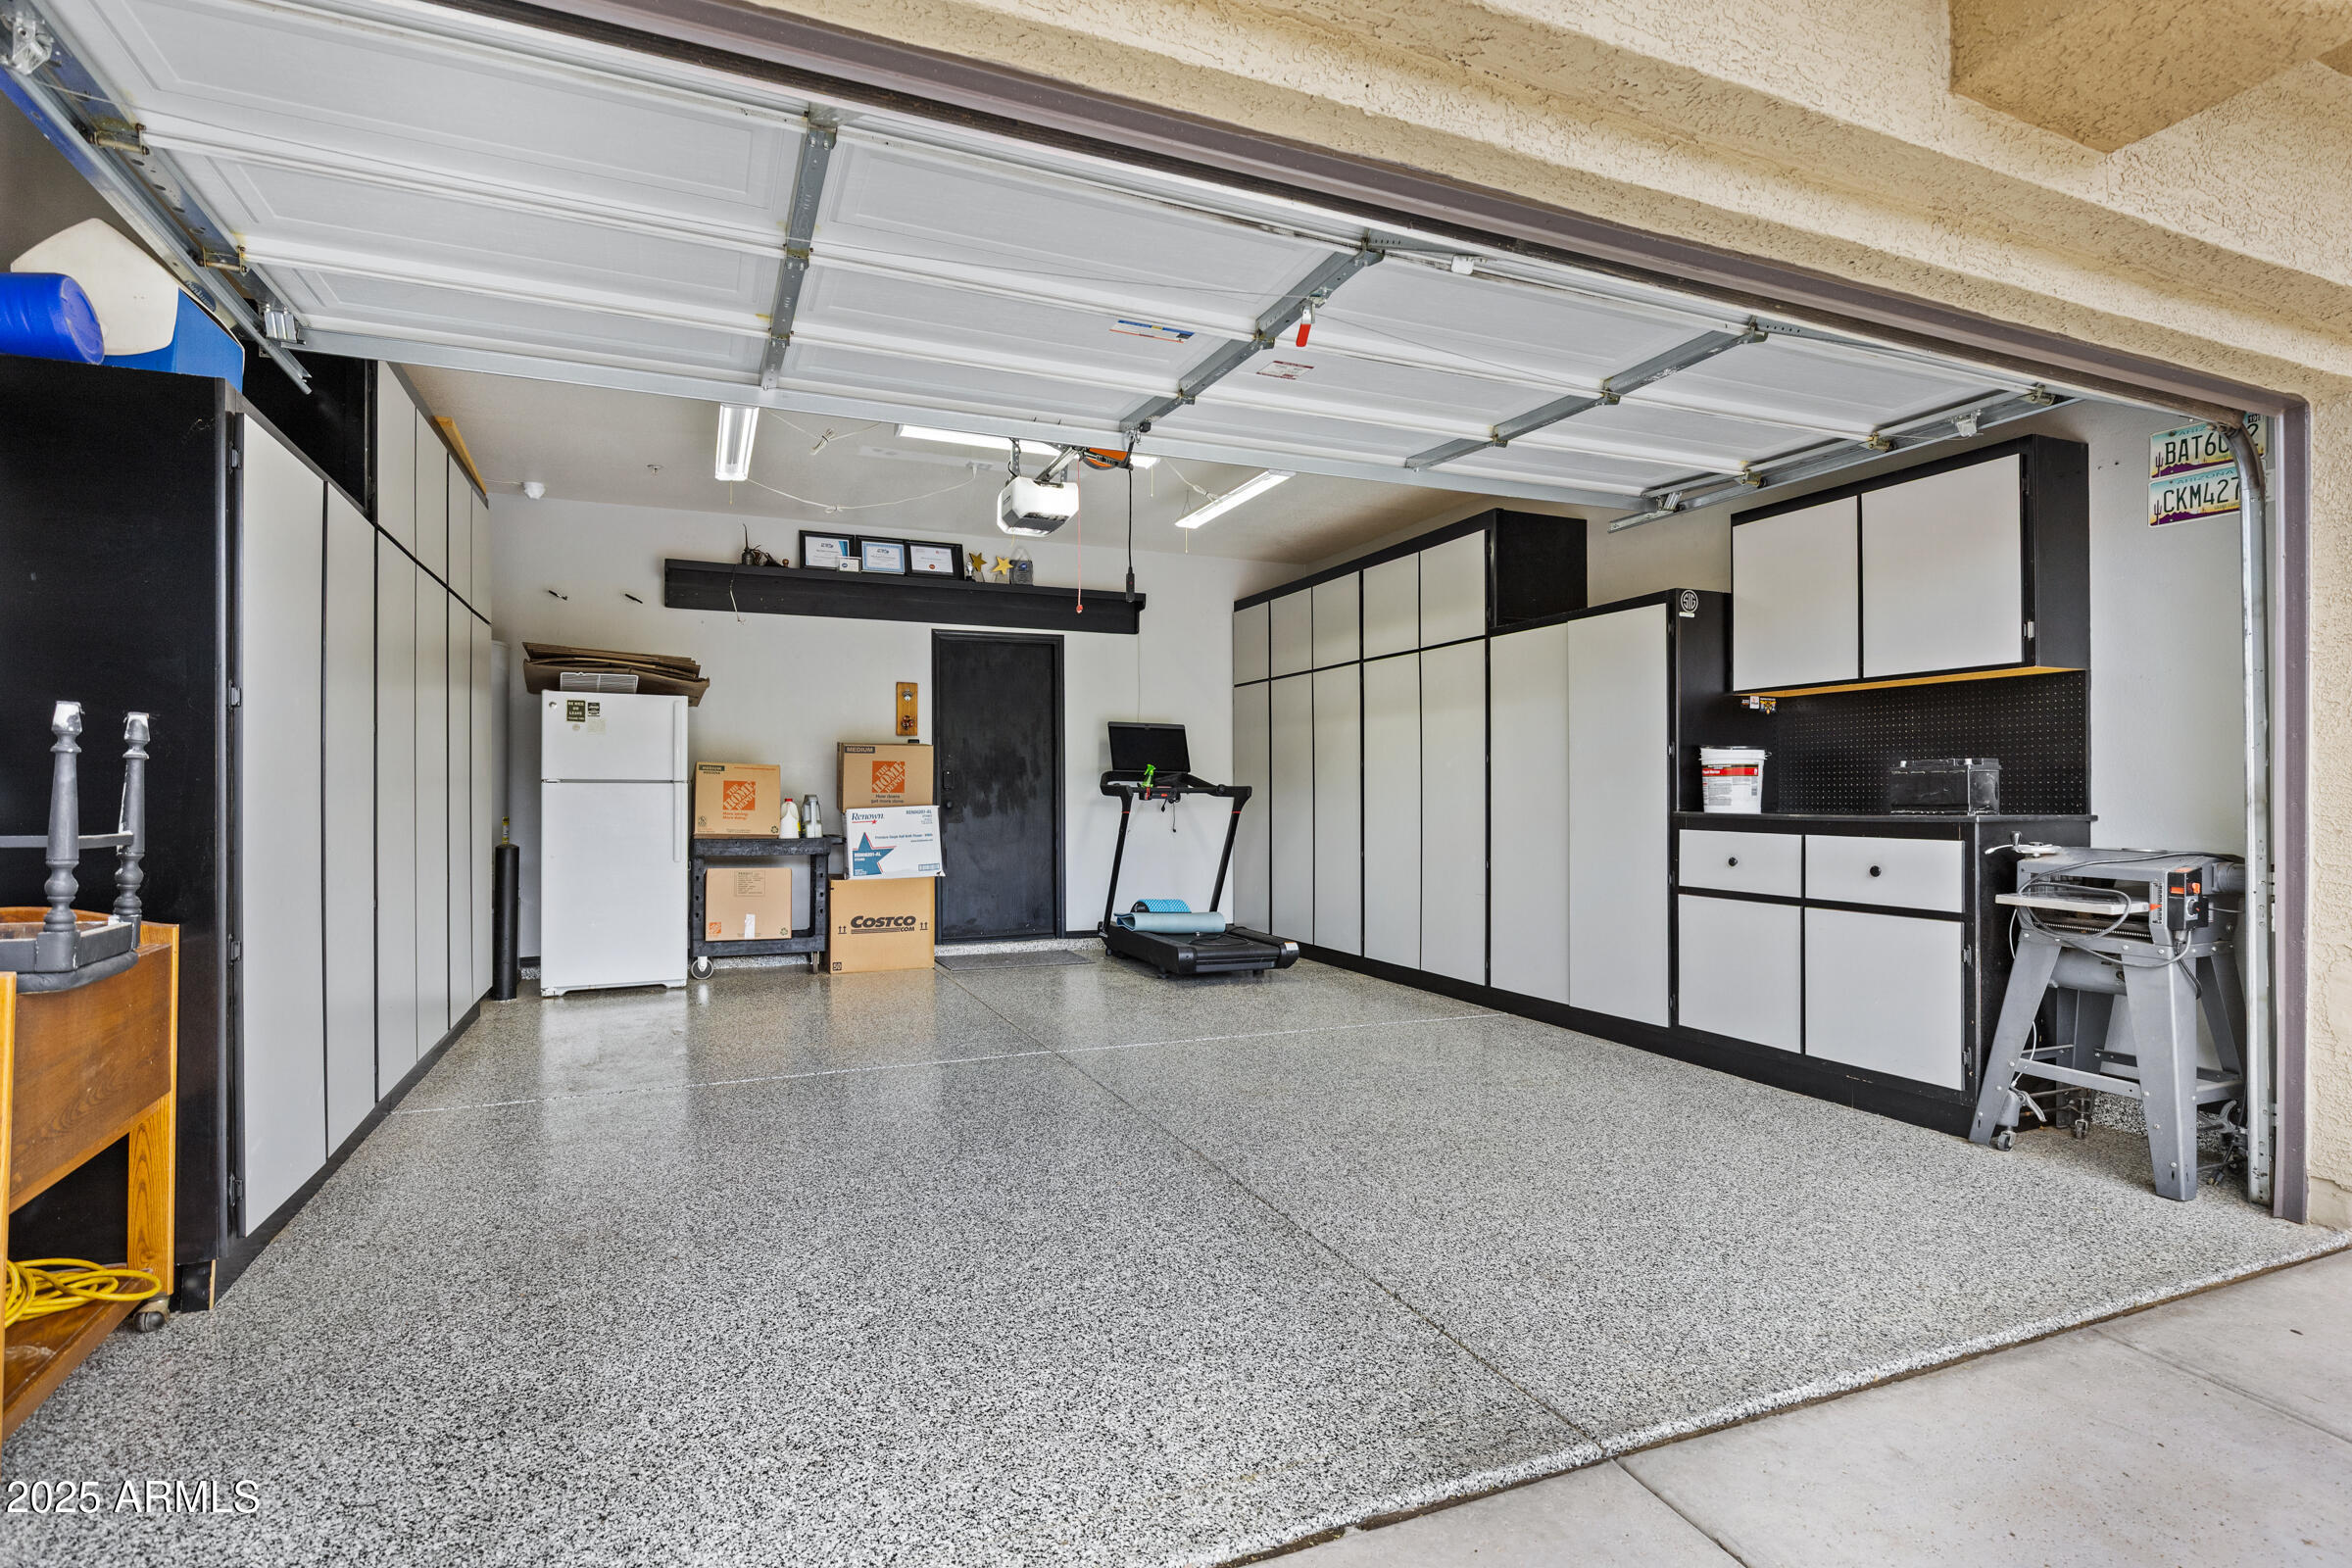
Garage Space 2.0
Security Features Fire Sprinkler System, Security System Owned
Sewer Sewer in Cnctd, Public Sewer
Other Exterior Features Playground
Parking Garage Door Opener
Lot Features Desert Back, Gravel/Stone Back, Grass Front
Roof Tile
Finance
Sales Price $456,000
HOA Fees $603 quarterly
Real Estate Tax $1,148 yearly

Work With Us

With experience and expertise in multiple facets of the business have given us the skills to deal with any transaction, regardless of the type or price point.
