1511 W WILDHORSE Court
VIEW PHOTOS
Courtesy of Compass, Jeremy Moore Listing Contact: 415-246-4596 
$510,000

1511 W WILDHORSE Court

3 Beds 2 Baths 1,647 Sq.Ft. 6,007 Sq.Ft.

Description

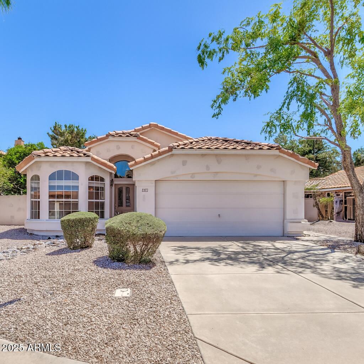
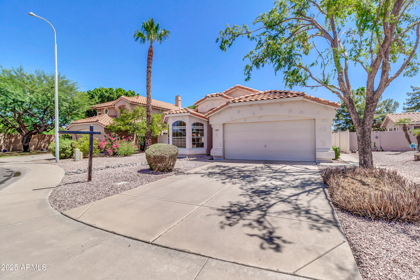
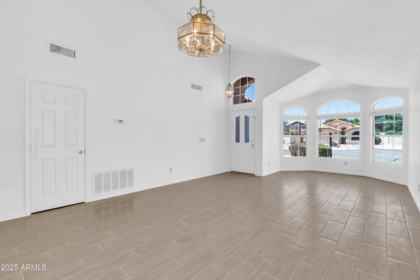
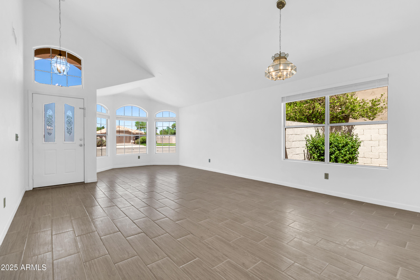
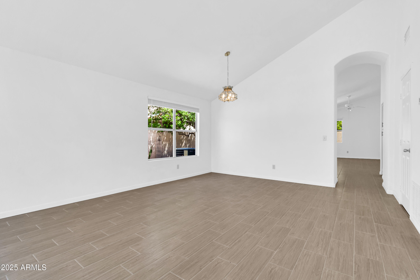
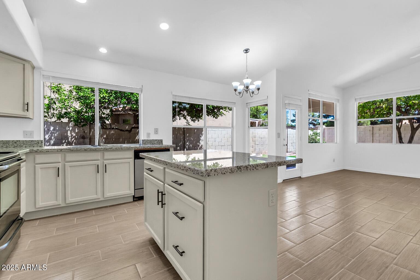
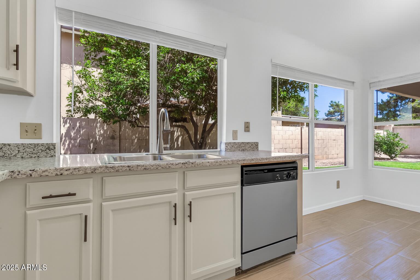
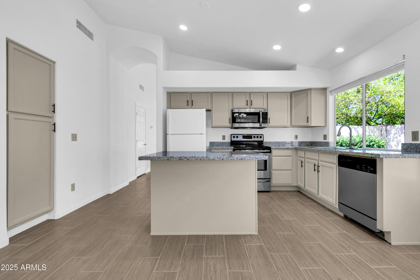
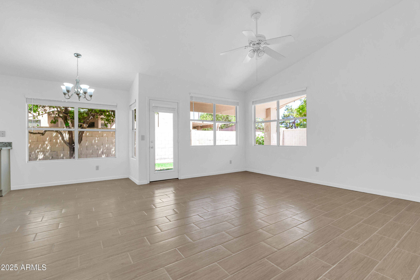
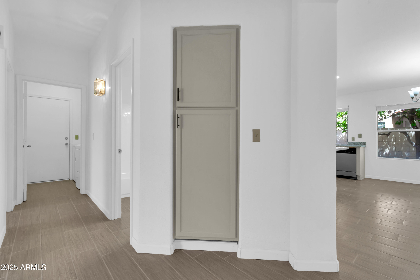
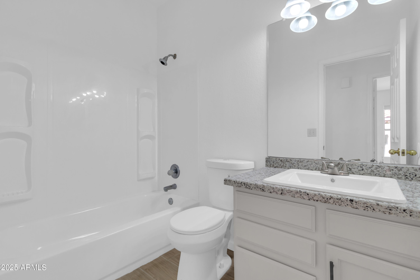
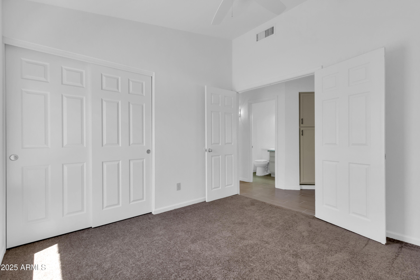
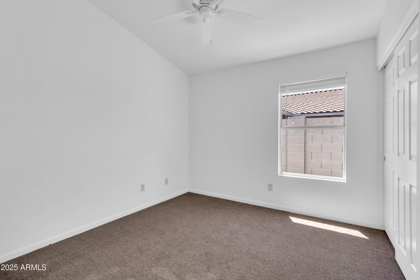
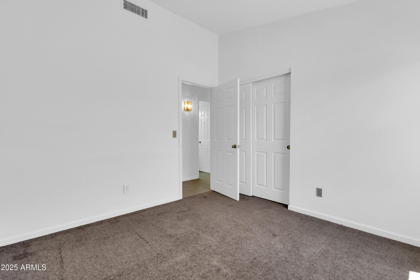
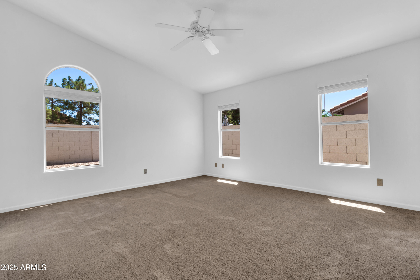
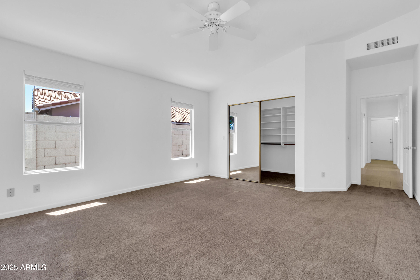
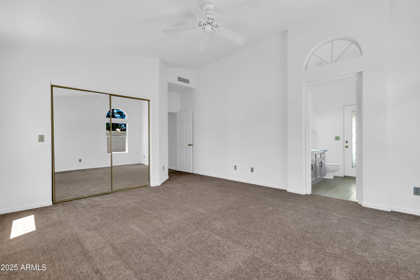
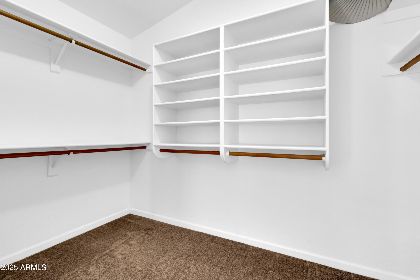
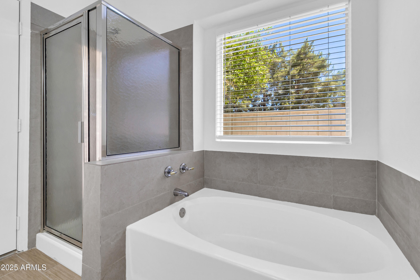
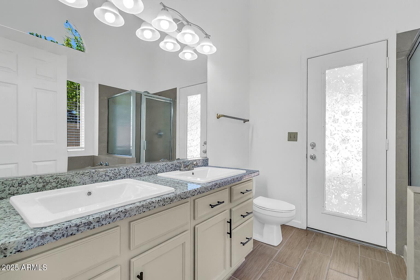
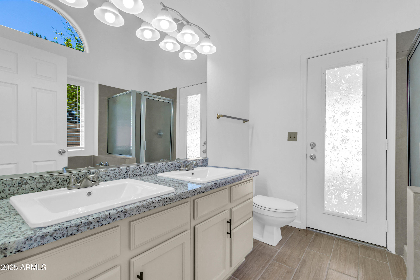
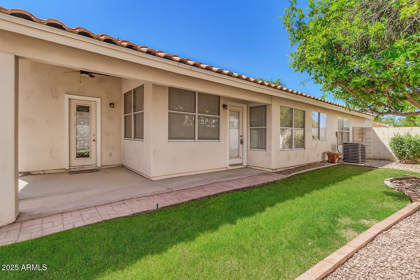
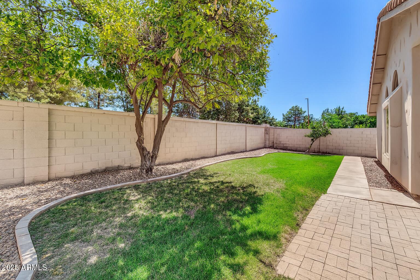
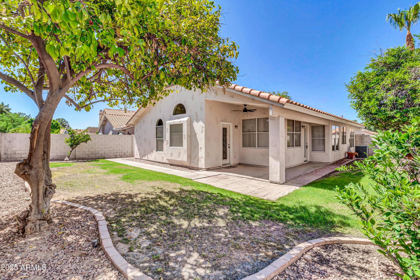
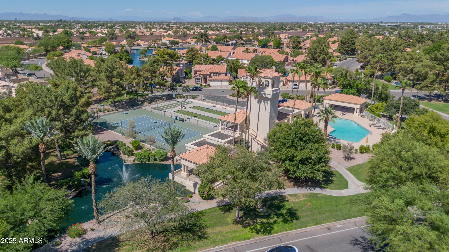
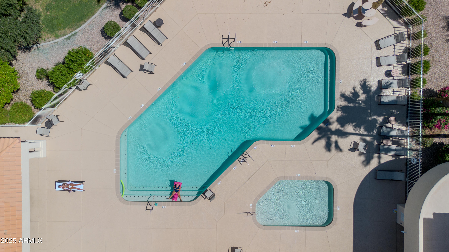
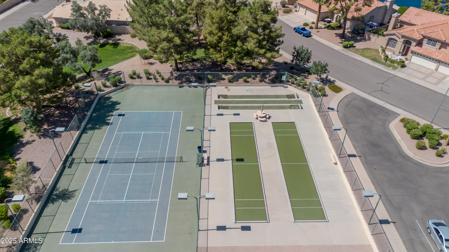
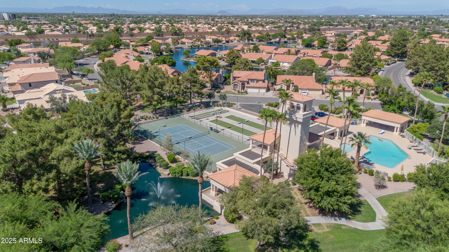
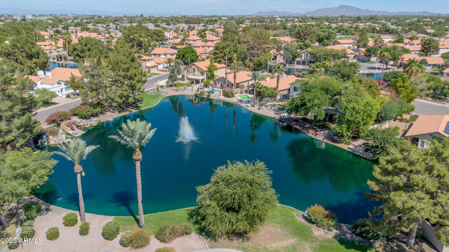
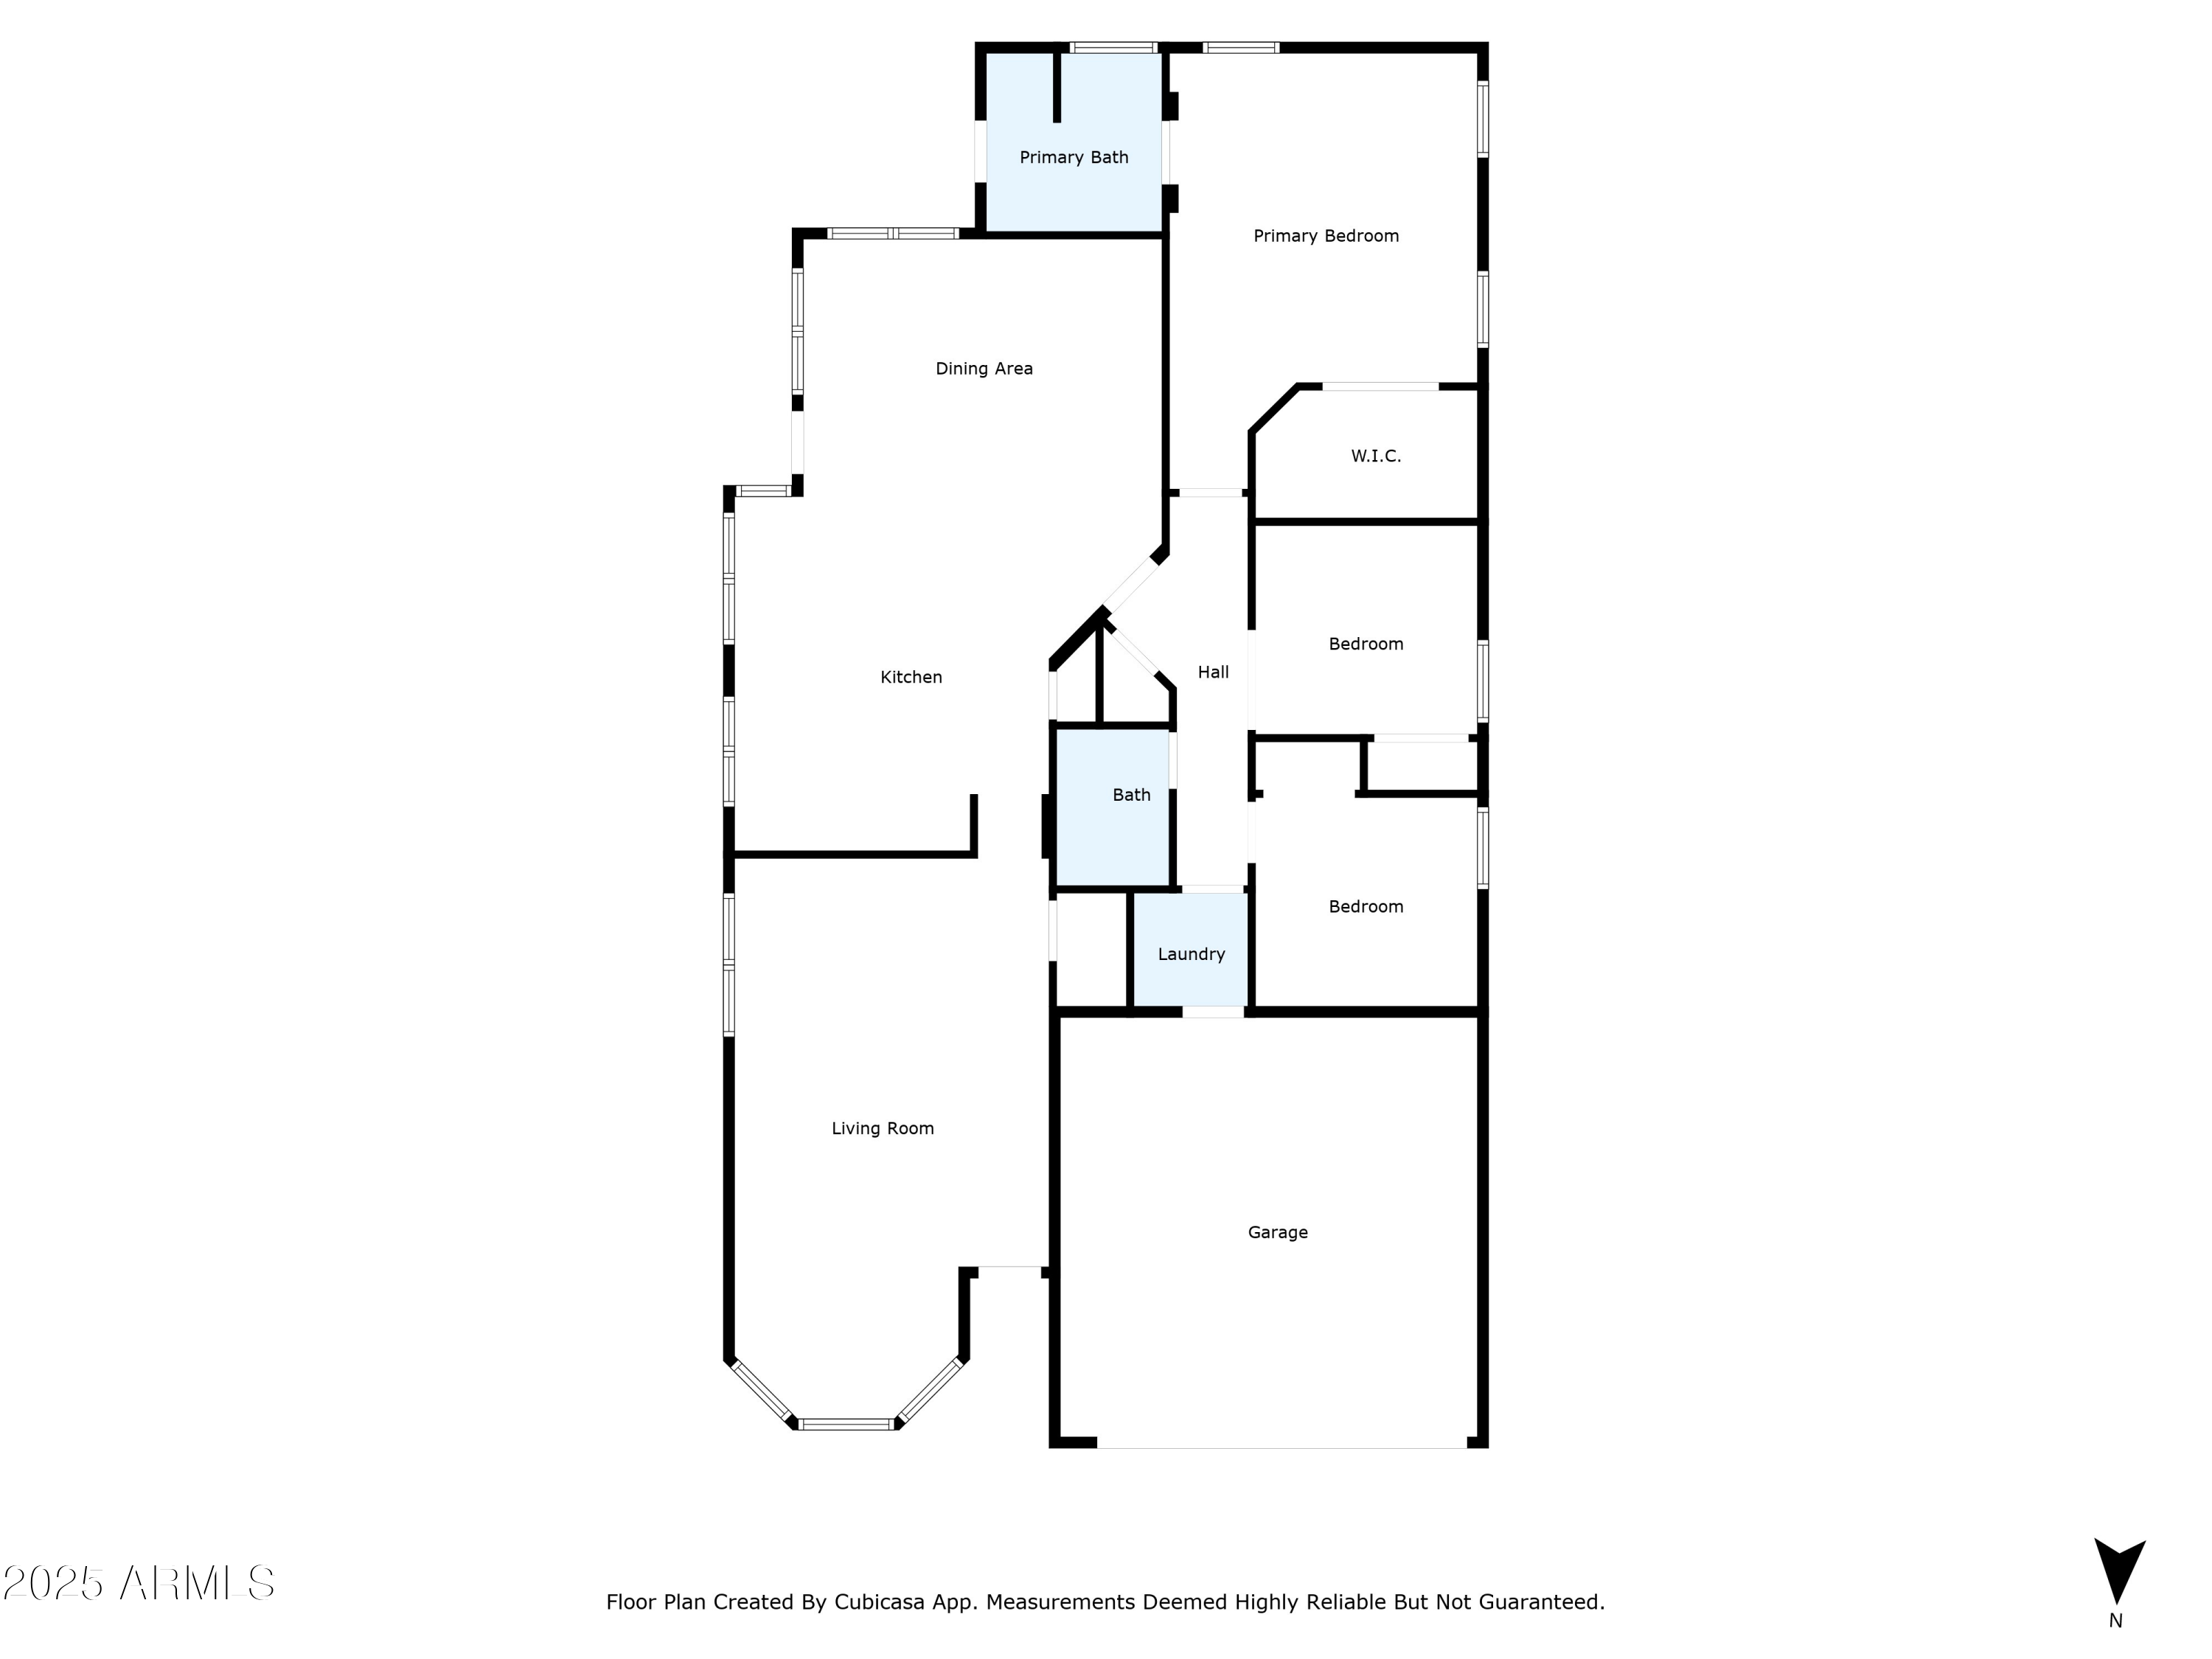
Tucked into a quiet cul-de-sac in Chandler's Wildhorse Ranch, this updated 3-bed, 2-bath home offers vaulted ceilings, new granite counters, wood-look tile, and a spacious floor plan. The bright new kitchen opens to a large living area with views of the private backyard, complete with mature trees, a covered patio, and grass within defined borders for easy maintenance. The oversized primary suite features dual sinks, a soaking tub, and walk-in shower. Community perks include a pool, parks, and walking paths--all minutes from great schools, dining, and the 202.

Share Property

Location

1511 W WILDHORSE Court, Chandler, AZ 85286

Status

Sold

Date Sold

November 15, 2025

Property Amenities

Interior
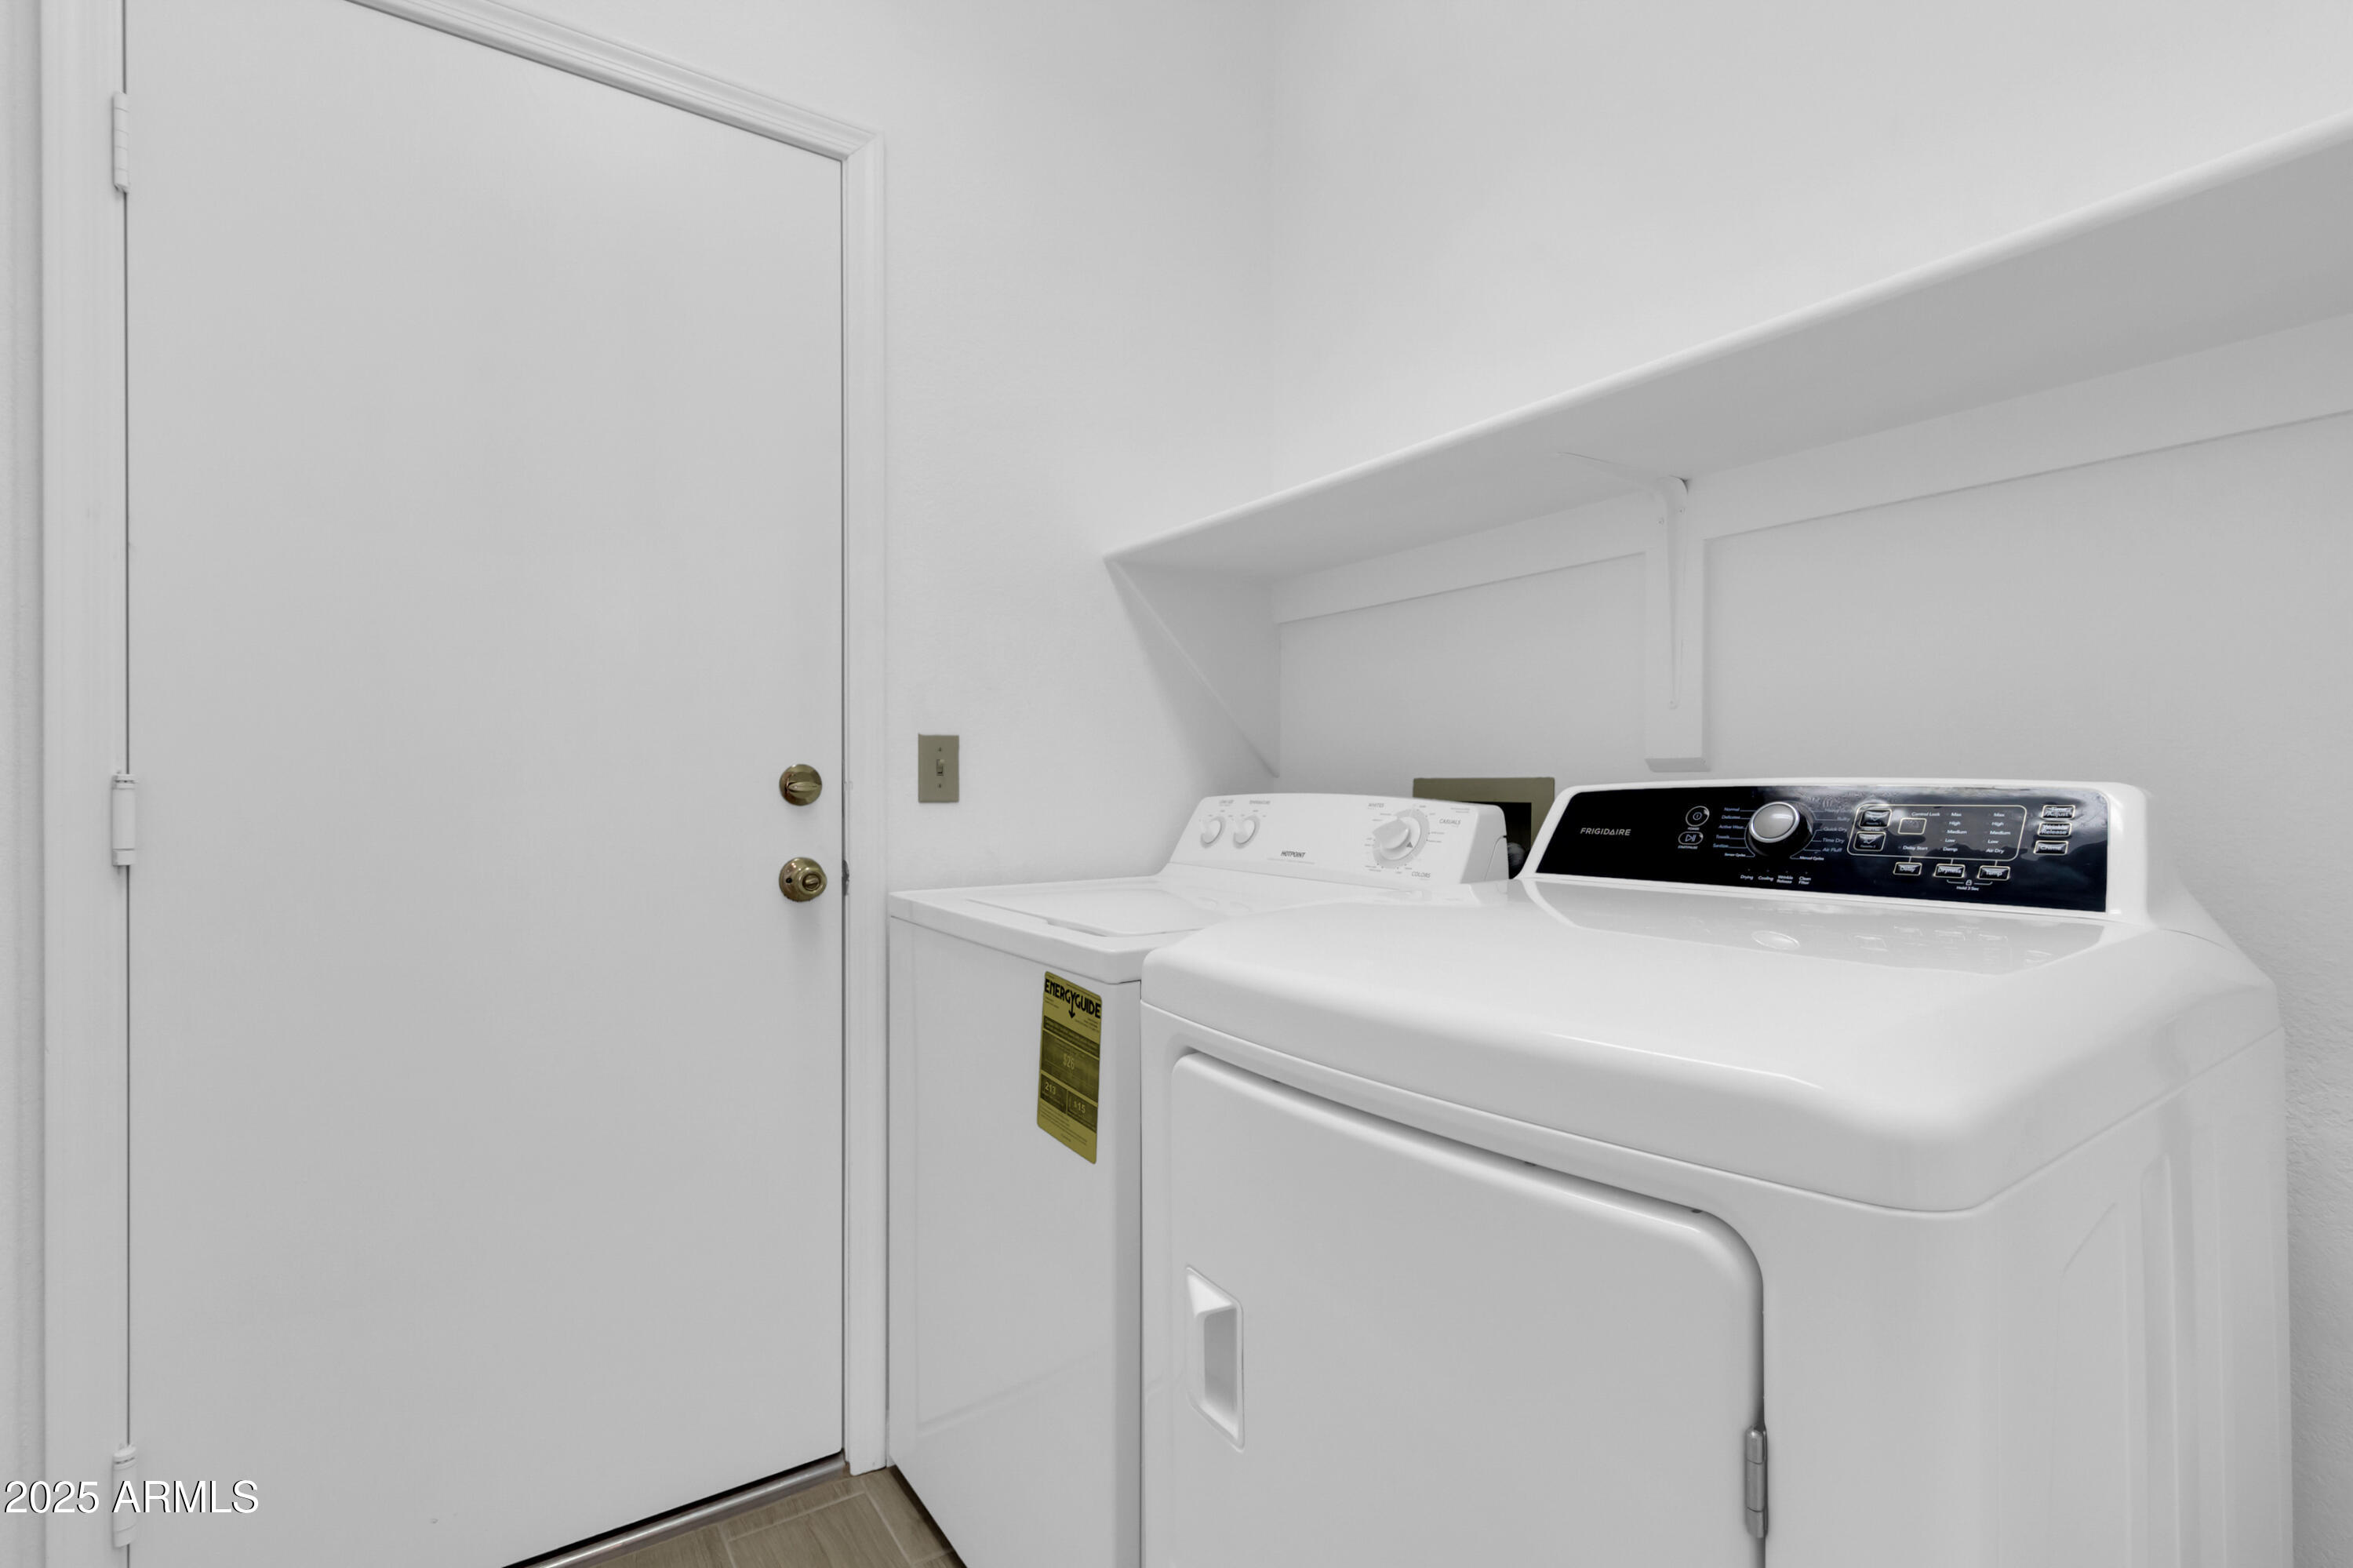
Appliances Dryer, Washer, Refrigerator, Built-in Microwave, Dishwasher, Disposal, Electric Cooktop
Flooring Carpet, Tile
Total Bedrooms: 3
Full Bathrooms: 2
Other Interior Features High Speed Internet, Granite Counters, Double Vanity, Eat-in Kitchen, No Interior Steps, Vaulted Ceiling(s), Kitchen Island, Full Bth Master Bdrm, Separate Shwr Tub
Area & Lot
Lot Area 6,007 Sq.Ft.
Living area 1,647 Sq.Ft.
MLS® ID 6901152
Year Built 1992
School District Chandler Unified District #80
High School Hamilton High School
Middle School Bogle Junior High School
Elementary School Anna Marie Jacobson Elementary School
Architecture Styles Spanish
Type Residential
Status Sold
Exterior
Stories 1
Air conditioning Central Air, Ceiling Fan(s)
Heat type Electric
Water Source City Water
Garage Space 2.0
Sewer Public Sewer
Lot Features Gravel/Stone Front, Gravel/Stone Back, Grass Back
Roof Tile
Finance
Sales Price $510,000
HOA Fees $130 monthly
Real Estate Tax $1,902 yearly

Work With Us

With experience and expertise in multiple facets of the business have given us the skills to deal with any transaction, regardless of the type or price point.
