15050 N THOMPSON PEAK Parkway, 1040
VIEW PHOTOS
Courtesy of Compass, Scott H. Robison Listing Contact: 480-309-5155 
$510,000

15050 N THOMPSON PEAK Parkway, 1040

2 Beds 2 Baths 1,500 Sq.Ft. 1,696 Sq.Ft.

Description

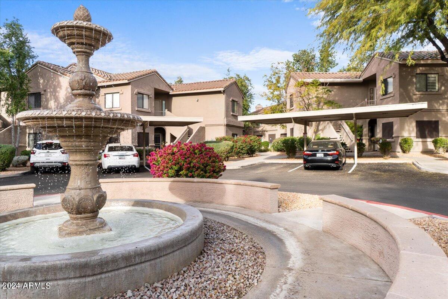
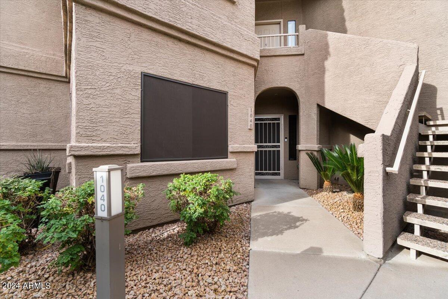
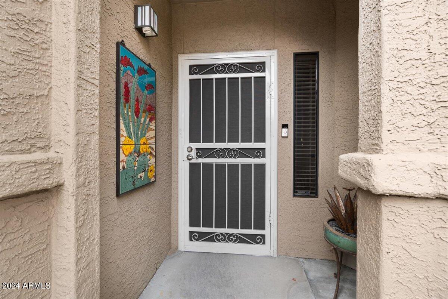
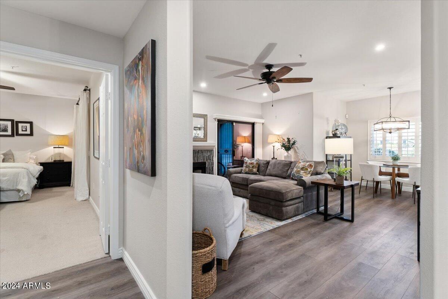
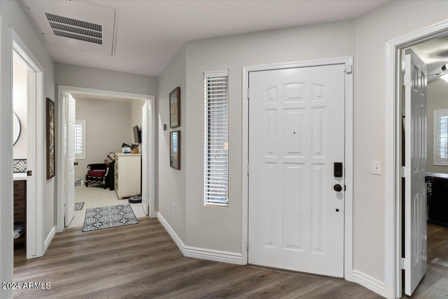
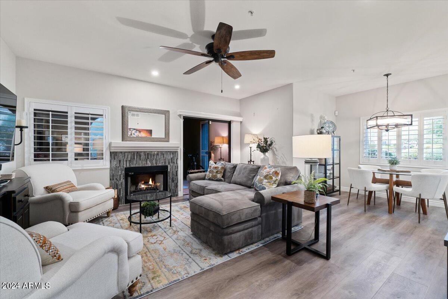
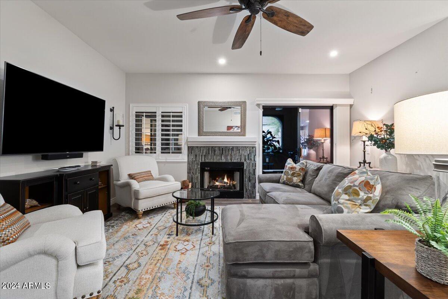
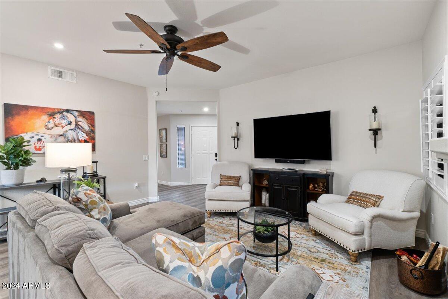
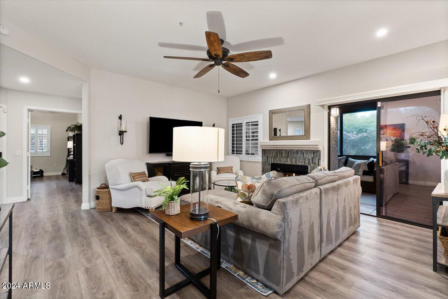
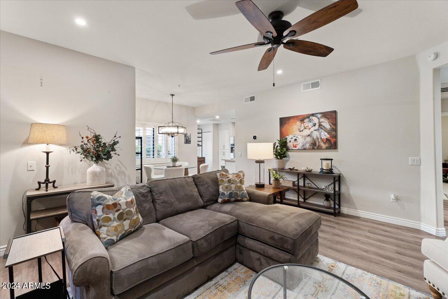
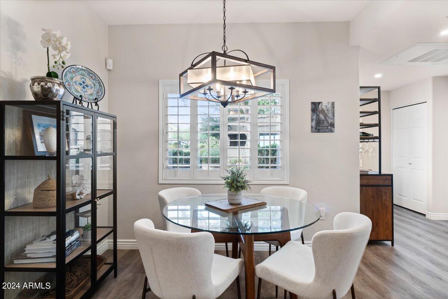
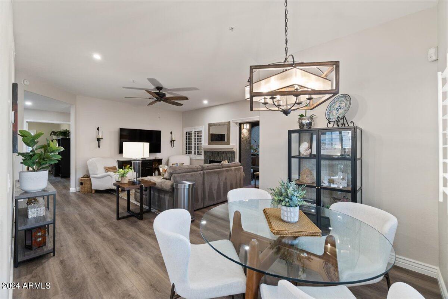
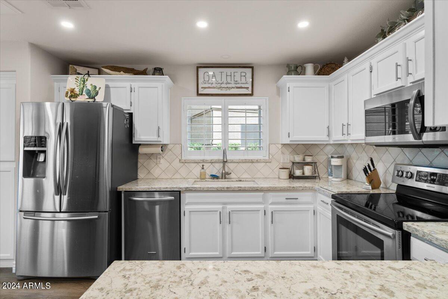
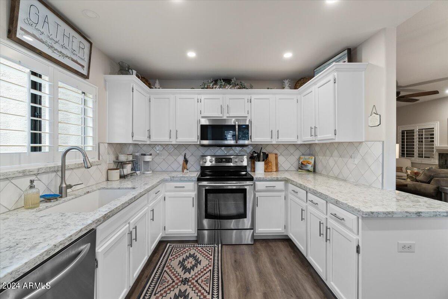
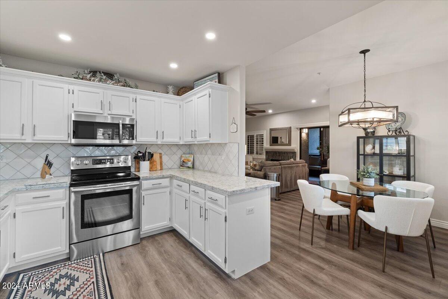
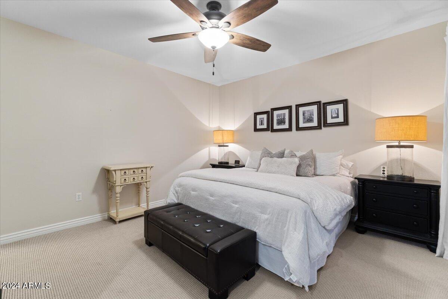
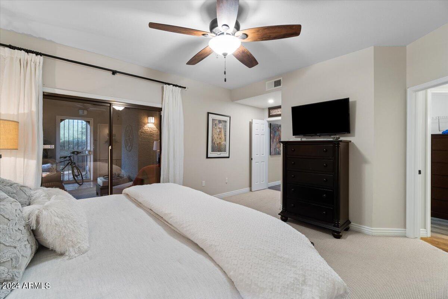
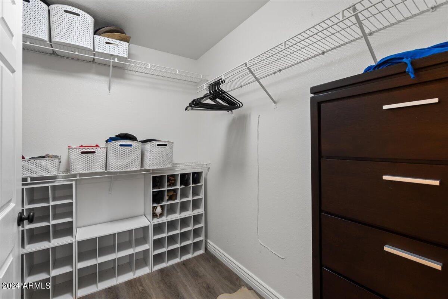
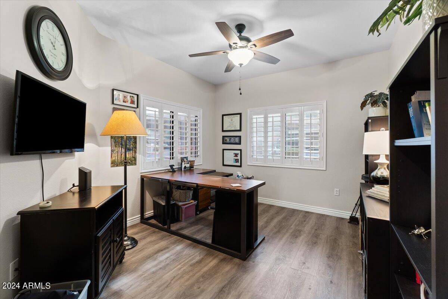
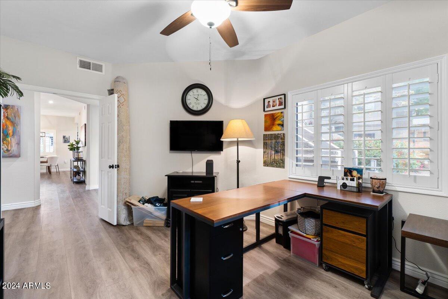
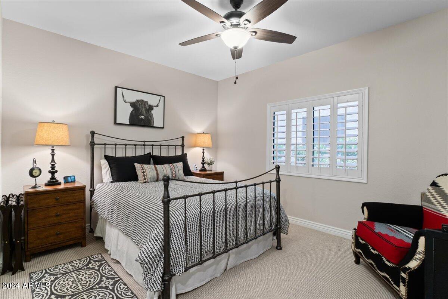
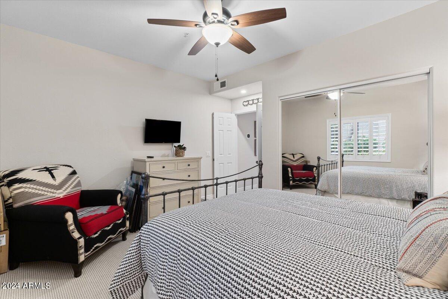
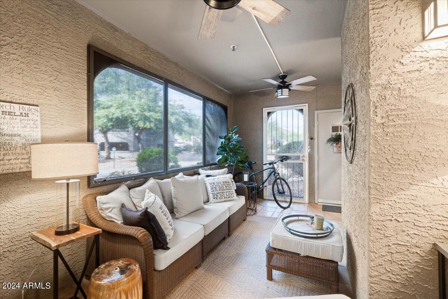
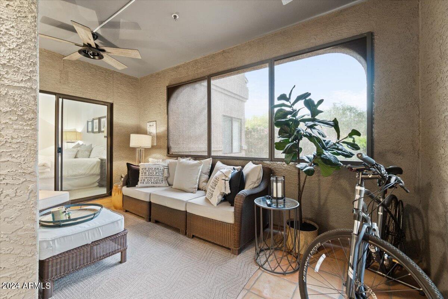
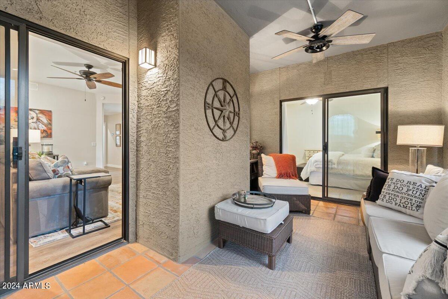
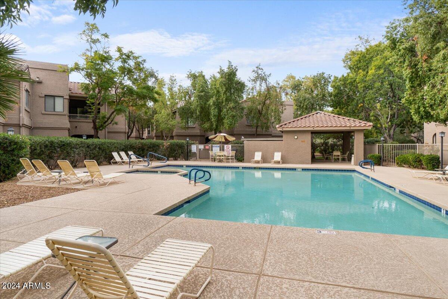
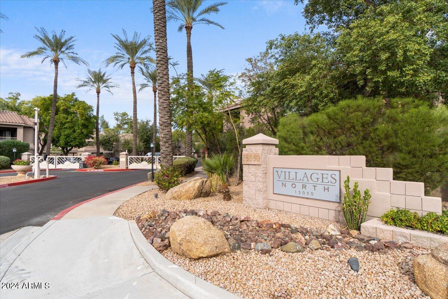
Location Location Location- beautiful Villages North- walking distance to great dining and shopping. Great hiking and just minutes from so may great N Scottsdale events, This highly undated ground floor unit w no steps has a large den/0ffice, split floor plan, enclosed patio with new fans that allow for almost year round enjoyment. Fireplace, plantation shutters, fully furnished and so much more. This is a must see.

Share Property

Location

15050 N THOMPSON PEAK Parkway 1040, Scottsdale, AZ 85260

Status

Sold

Date Sold

October 24, 2025

Property Amenities

Interior
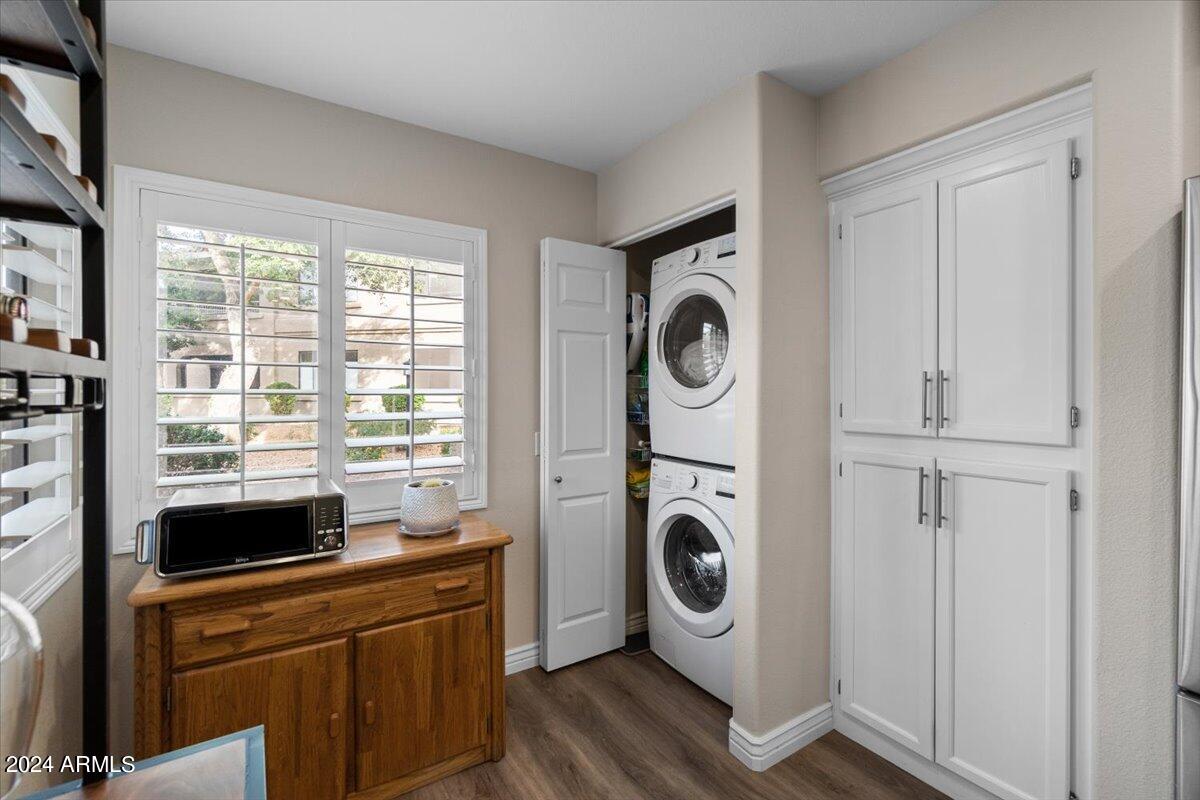
Appliances Stacked Washer/Dryer, Dryer, Washer, Water Softener Owned, Refrigerator, Built-in Microwave, Dishwasher, Disposal
Flooring Carpet, Tile
Total Bedrooms: 2
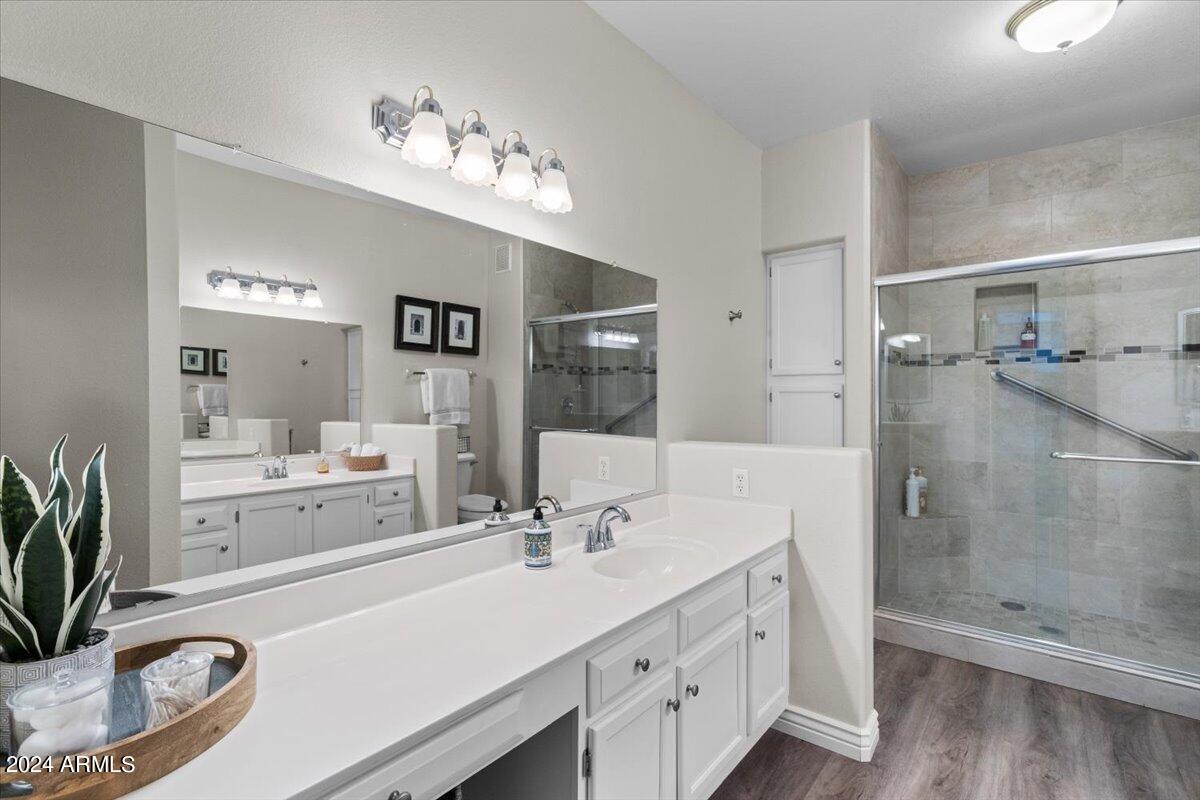
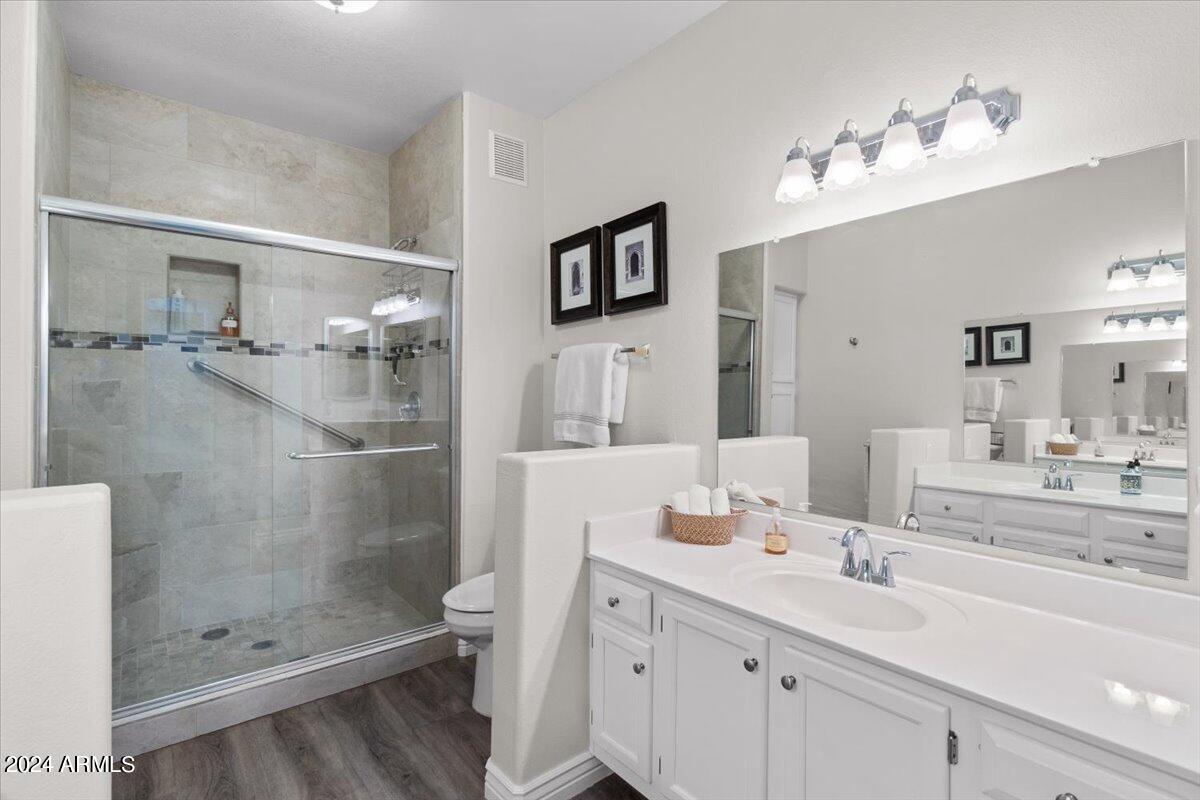
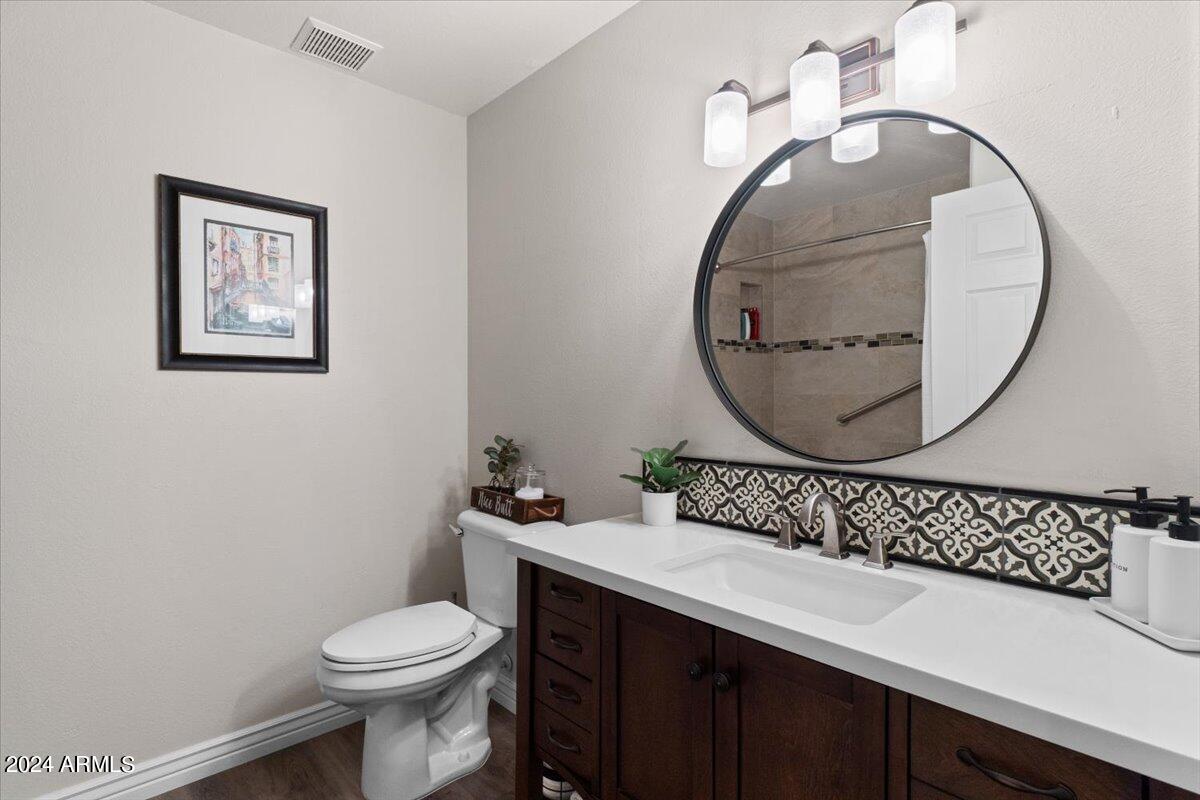
Other Interior Features Granite Counters, Double Vanity, Eat-in Kitchen, 9 Flat Ceilings, No Interior Steps, 3/4 Bath Master Bdrm
Area & Lot
Lot Area 1,696 Sq.Ft.
Living area 1,500 Sq.Ft.
MLS® ID 6910180
Year Built 1996
School District Scottsdale Unified District
High School Desert Mountain High School
Middle School Desert Canyon Middle School
Elementary School Redfield Elementary School
Architecture Styles Santa Barbara/Tuscan
Type Townhouse
Status Sold
Exterior
Stories 2
Air conditioning Central Air
Heat type Electric
Water Source City Water
Security Features Fire Sprinkler System
Sewer Public Sewer
Other Exterior Features Screened in Patio(s), Storage
Parking Gated, Assigned
Lot Features Corner Lot, Gravel/Stone Front
Roof Tile
Finance
Sales Price $510,000
HOA Fees $425 monthly
Real Estate Tax $1,130 yearly

Work With Us

With experience and expertise in multiple facets of the business have given us the skills to deal with any transaction, regardless of the type or price point.
