
14607 N 40TH Way
14607 N 40TH Way
14607 N 40TH Way
14607 N 40TH Way
14607 N 40TH Way
14607 N 40TH Way
14607 N 40TH Way
14607 N 40TH Way
14607 N 40TH Way
14607 N 40TH Way
14607 N 40TH Way
14607 N 40TH Way
14607 N 40TH Way
14607 N 40TH Way
14607 N 40TH Way
14607 N 40TH Way
14607 N 40TH Way
14607 N 40TH Way
14607 N 40TH Way
14607 N 40TH Way
14607 N 40TH Way
14607 N 40TH Way
14607 N 40TH Way
14607 N 40TH Way
14607 N 40TH Way
VIEW PHOTOS
Courtesy of Compass, Chad M Schreiner Listing Contact: 480-776-1555 
$500,000

14607 N 40TH Way

3 Beds 2 Baths 1,556 Sq.Ft. 8,003 Sq.Ft.

Description

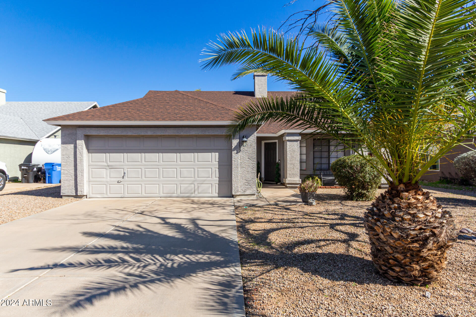
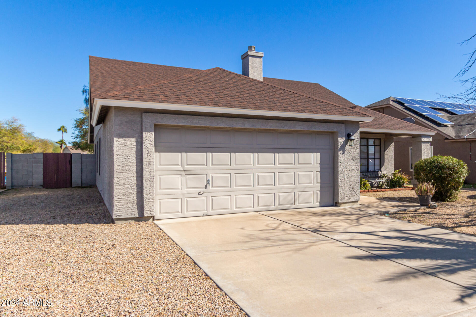
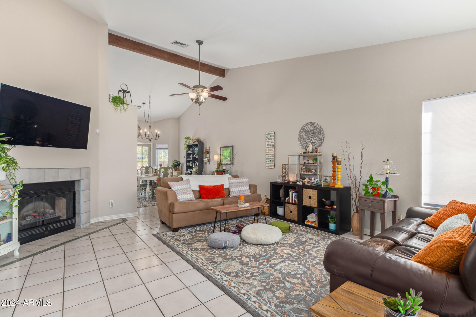
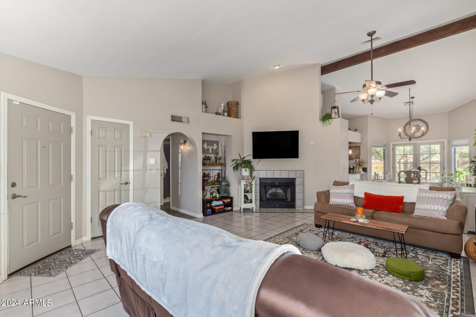
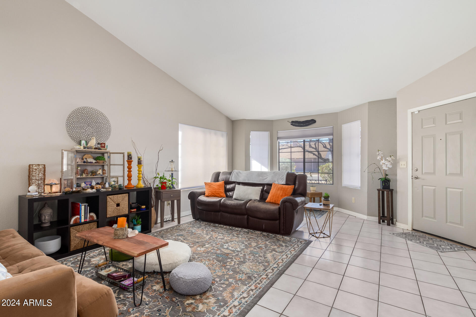
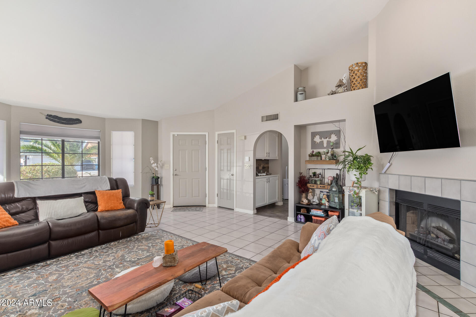
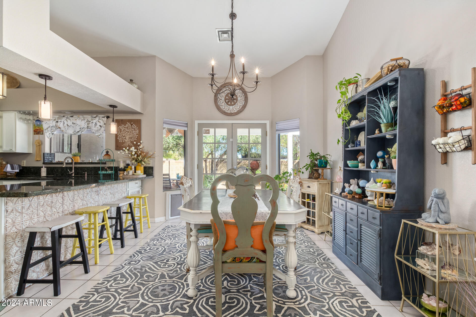
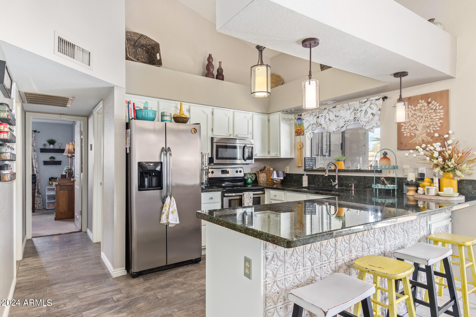
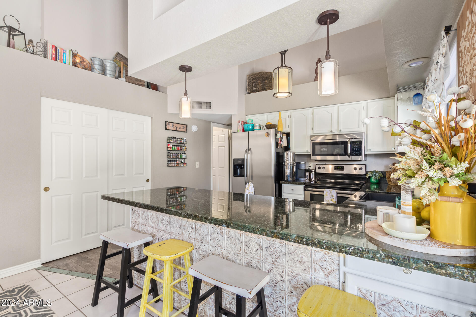
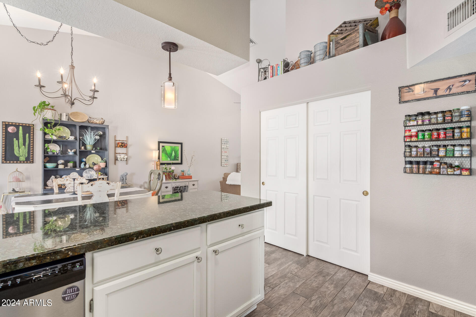
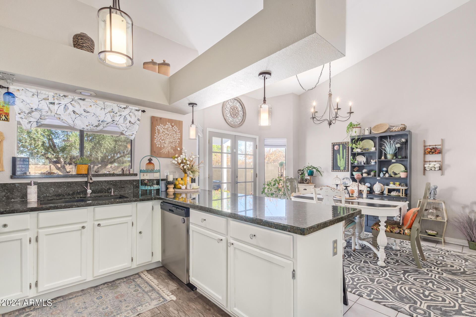
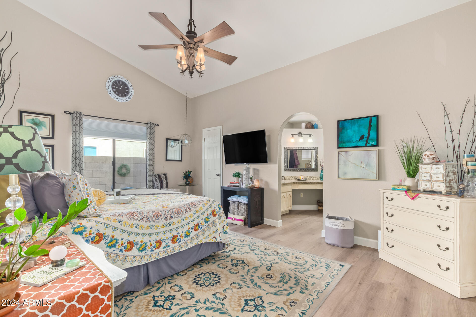
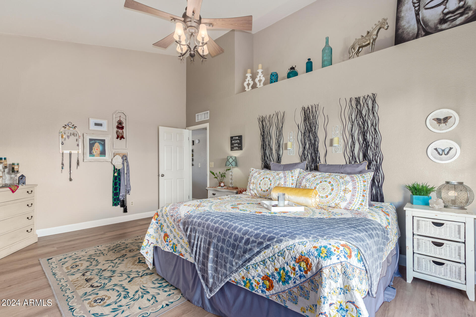
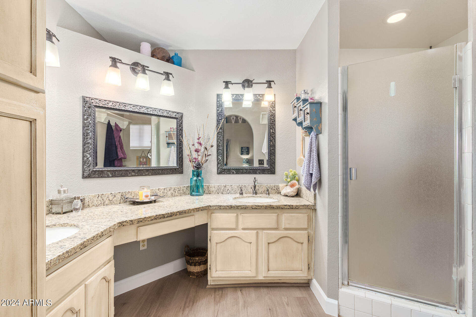
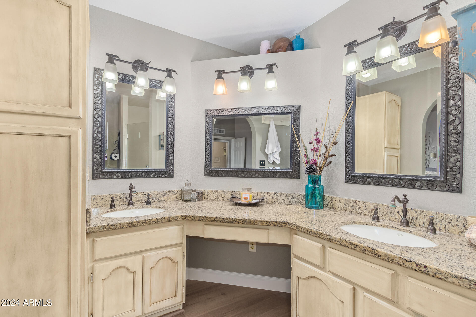
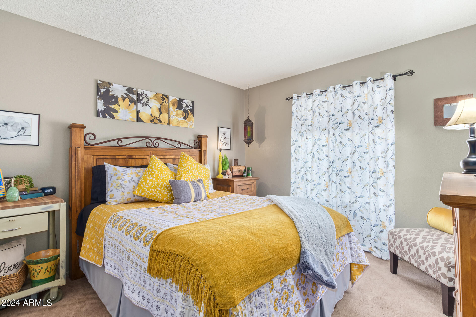
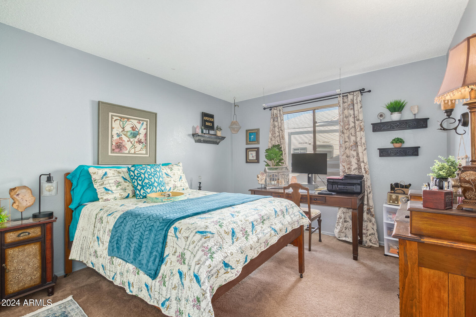
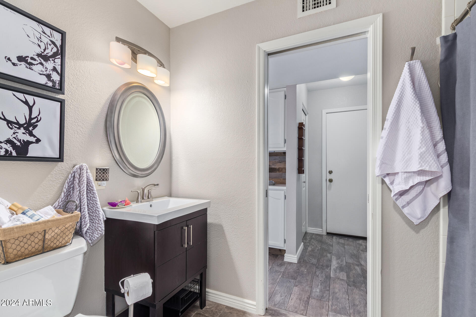
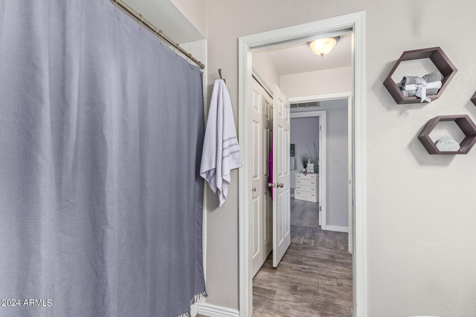
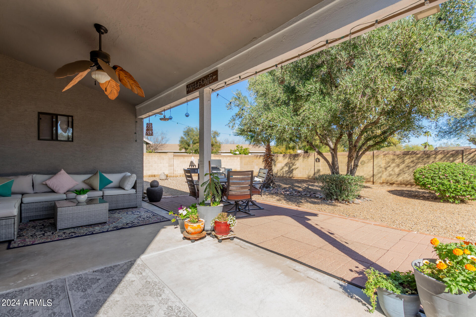
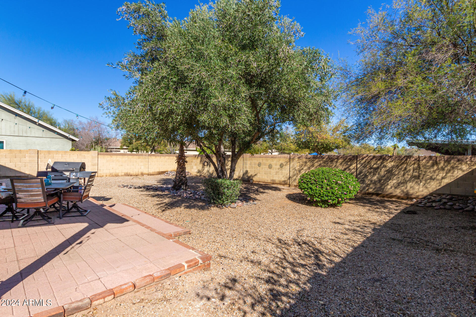
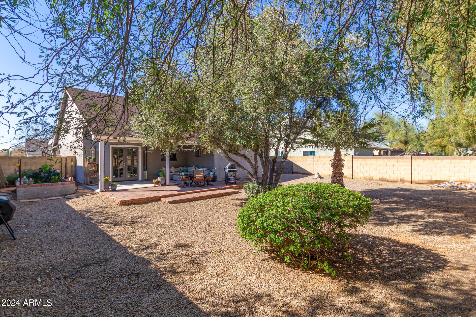
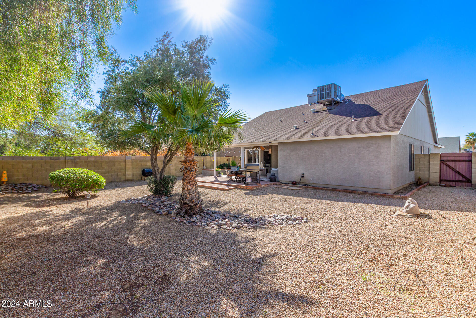
Discover the opportunity to own a piece of north Phoenix in the established cul-de-sac neighborhood of Foxdale. This home features a spacious floor plan with three bedrooms, two bathrooms, new flooring, and fresh paint throughout, creating a bright and inviting atmosphere. High vaulted ceilings, a cozy fireplace, and abundant storage space enhance the living experience. The kitchen boasts granite slab countertops, a breakfast bar, and an expansive pantry, while the large master suite offers a walk-in closet and an updated bathroom with double sinks. The second bathroom has also been updated, adding to the home's appeal. The tranquil backyard, with no neighbors behind, provides a serene outdoor space with a patio and multiple entertaining areas. Located just 2 miles from the future rebuilt Paradise Valley Mall, this home offers convenience and comfort.

Share Property

Location

14607 N 40TH Way, Phoenix, AZ 85032

Status

Sold

Date Sold

April 8, 2024

Property Amenities

Interior
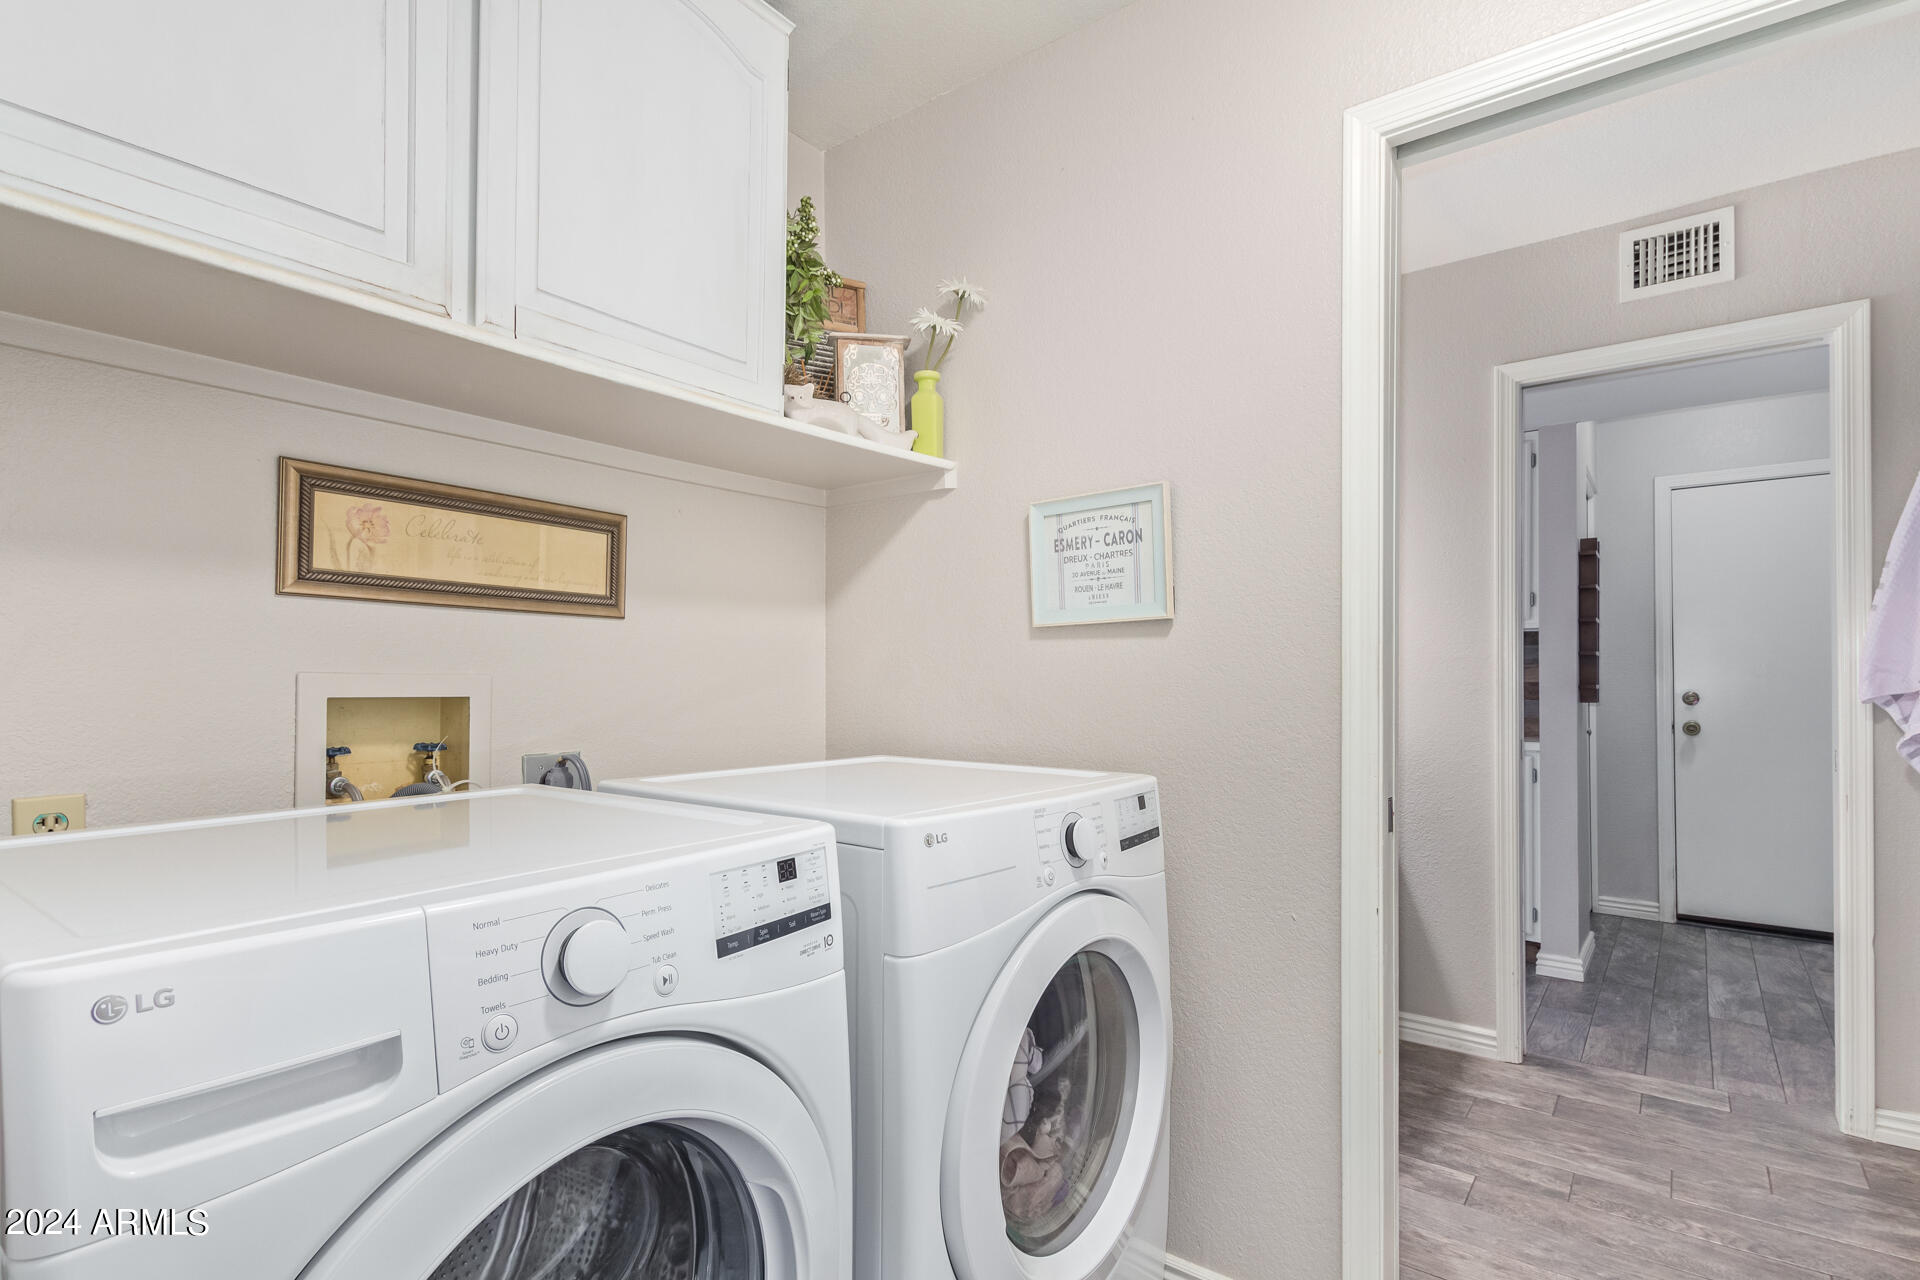
Laundry room Inside, Wshr/Dry Hook Up Only
Fireplace Living Room
Appliances Refrigerator, Built-in Microwave, Dishwasher, Disposal, Electric Cooktop
Flooring Carpet, Laminate, Tile
Total Bedrooms: 3
Other Interior Features High Speed Internet, Granite Counters, Double Vanity, Breakfast Bar, Vaulted Ceiling(s), Pantry, 3/4 Bath Master Bdrm
Area & Lot
Lot Area 8,003 Sq.Ft.
Living area 1,556 Sq.Ft.
MLS® ID 6663759
Year Built 1987
School District Paradise Valley Unified District
High School Paradise Valley High School
Elementary School Whispering Wind Academy
Architecture Styles Ranch
Type Residential
Status Sold
Date Sold April 8, 2024
Exterior
Stories 1
Pool None
Air conditioning Central Air, Ceiling Fan(s)
Heat type Electric
Water Source City Water
Garage Space 2.0
Sewer Sewer in Cnctd, Public Sewer
Other Exterior Features Private Yard
Parking Garage Door Opener
Lot Features Sprinklers In Rear, Sprinklers In Front, Desert Back, Desert Front, Cul-De-Sac
Roof Composition
Finance
Sales Price $500,000
Real Estate Tax $2,153 yearly

Work With Us

With experience and expertise in multiple facets of the business have given us the skills to deal with any transaction, regardless of the type or price point.
