Leave a Message

Thank you for your message. We will be in touch with you shortly.

1456 E TUCKEY Lane
1456 E TUCKEY Lane
1456 E TUCKEY Lane
1456 E TUCKEY Lane
1456 E TUCKEY Lane
1456 E TUCKEY Lane
1456 E TUCKEY Lane
1456 E TUCKEY Lane
1456 E TUCKEY Lane
1456 E TUCKEY Lane
1456 E TUCKEY Lane
1456 E TUCKEY Lane
1456 E TUCKEY Lane
1456 E TUCKEY Lane
1456 E TUCKEY Lane
1456 E TUCKEY Lane
1456 E TUCKEY Lane
1456 E TUCKEY Lane
1456 E TUCKEY Lane
1456 E TUCKEY Lane
1456 E TUCKEY Lane
1456 E TUCKEY Lane
1456 E TUCKEY Lane
1456 E TUCKEY Lane
1456 E TUCKEY Lane
1456 E TUCKEY Lane
1456 E TUCKEY Lane
1456 E TUCKEY Lane
1456 E TUCKEY Lane
1456 E TUCKEY Lane
1456 E TUCKEY Lane
1456 E TUCKEY Lane
1456 E TUCKEY Lane
1456 E TUCKEY Lane
1456 E TUCKEY Lane
1456 E TUCKEY Lane
1456 E TUCKEY Lane
1456 E TUCKEY Lane
1456 E TUCKEY Lane
1456 E TUCKEY Lane
1456 E TUCKEY Lane
1456 E TUCKEY Lane
1456 E TUCKEY Lane
1456 E TUCKEY Lane
1456 E TUCKEY Lane
VIEW PHOTOS
Courtesy of Compass
$785,000

1456 E TUCKEY Lane

3 Beds 2 Baths 1,534 Sq.Ft. 8,712 Sq.Ft.

Description

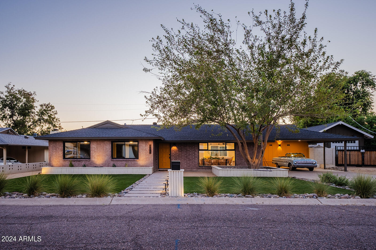
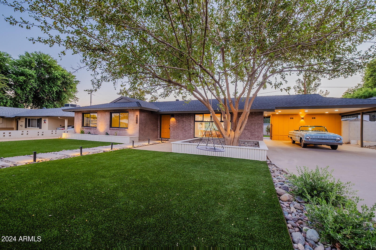
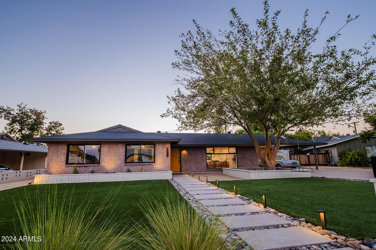
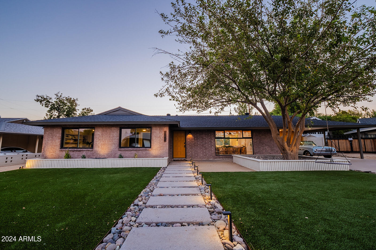
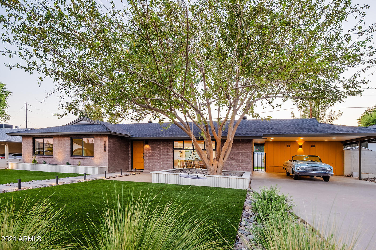
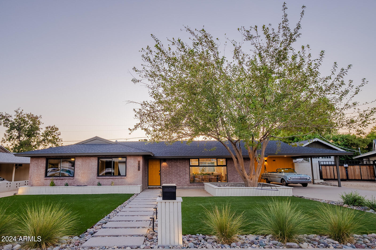
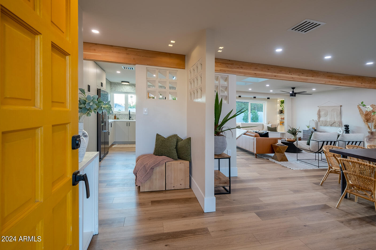
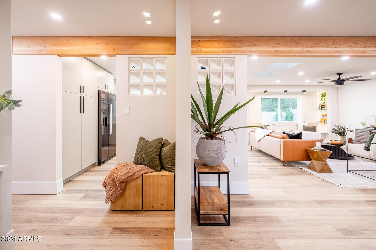
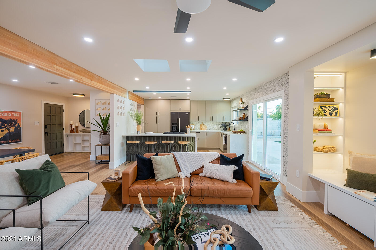
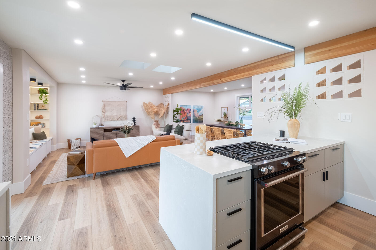
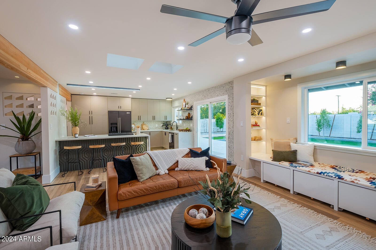
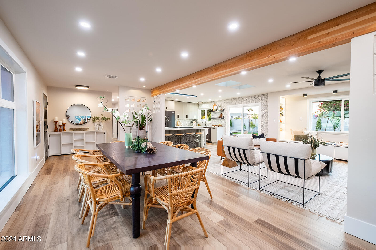
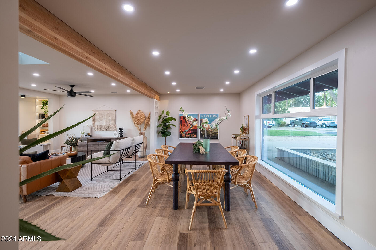
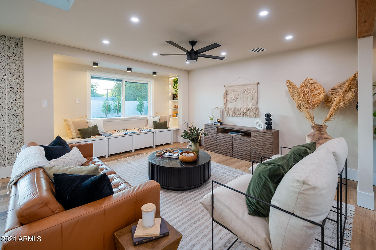
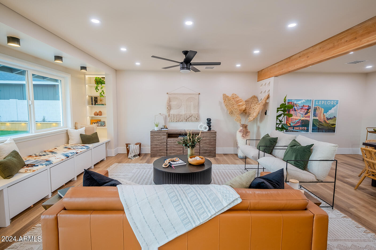
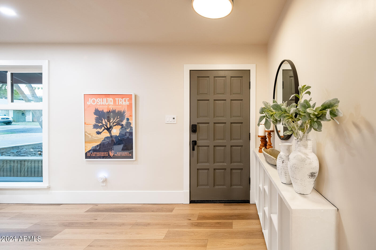
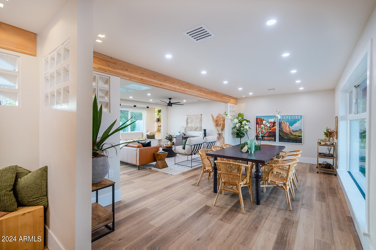
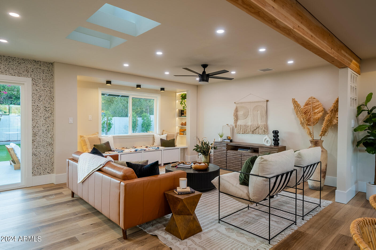
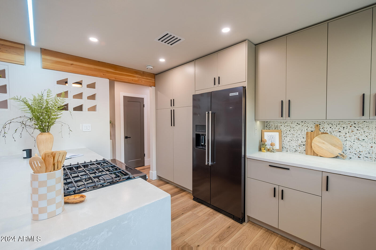
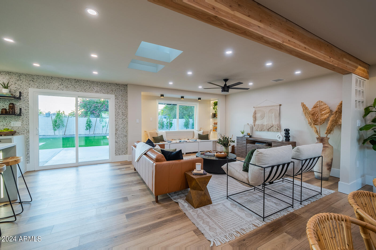
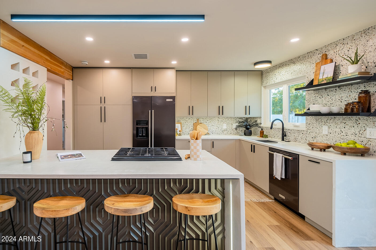
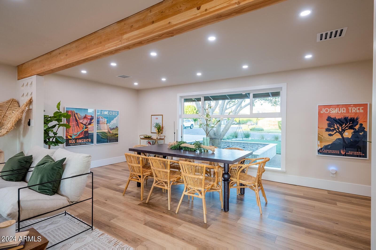
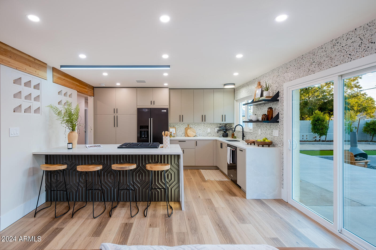
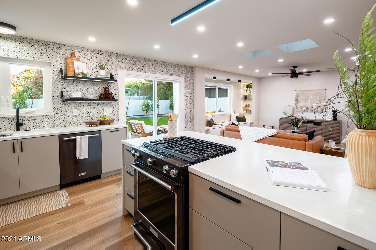
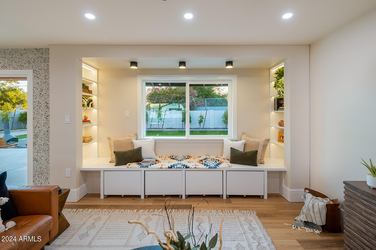
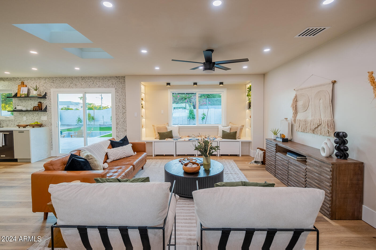
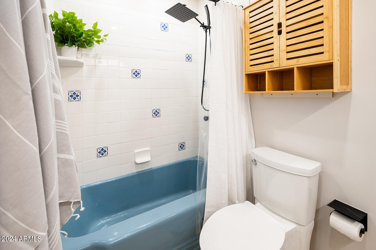
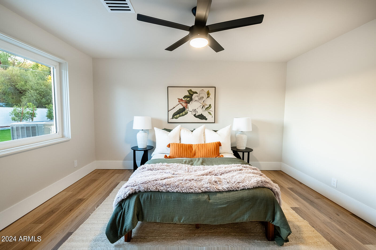
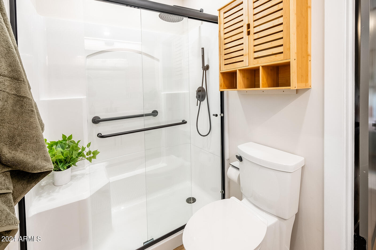
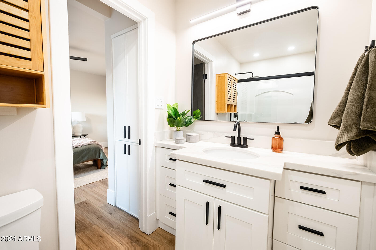
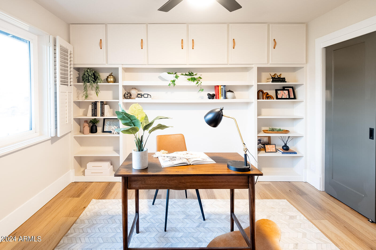
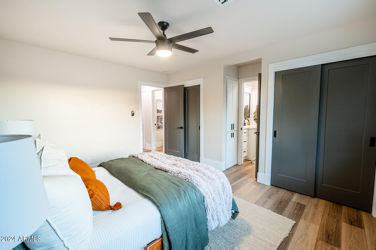
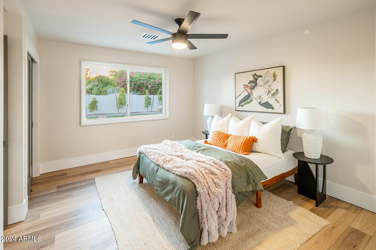
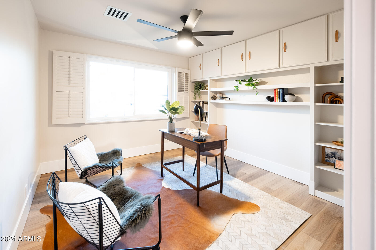
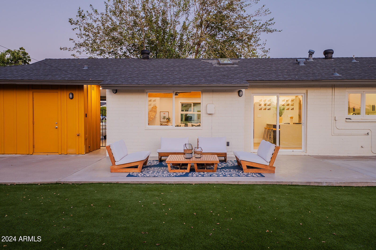
Statement Piece! 1950's Ranch nestled in the Madison Manor neighborhood with breathtaking views of Piestewa Peak. Newly renovated with modern finishes creating a warm inviting timeless appeal. Exposed sandblasted stone brick exterior accented with a modern concrete stepping stone pathway and front raised bed planter showcasing the classic Mulberry Tree. The inside reimagined with an abundance of natural light filtering in from various reference points. Precision and detail considered with every switch and lighting placement throughout the home.
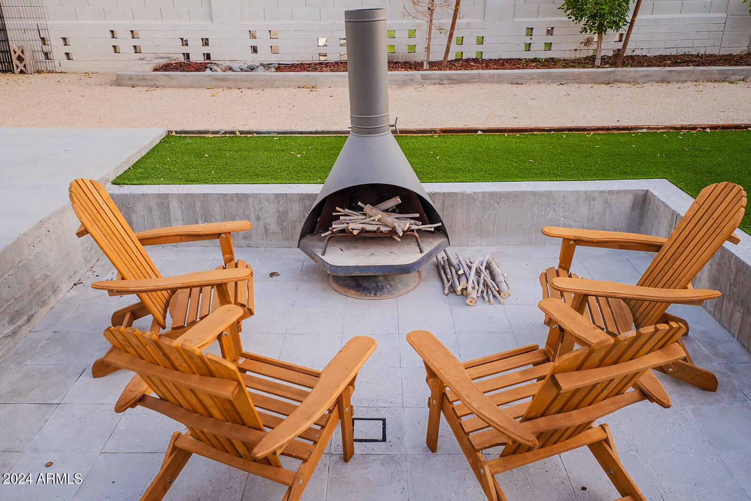
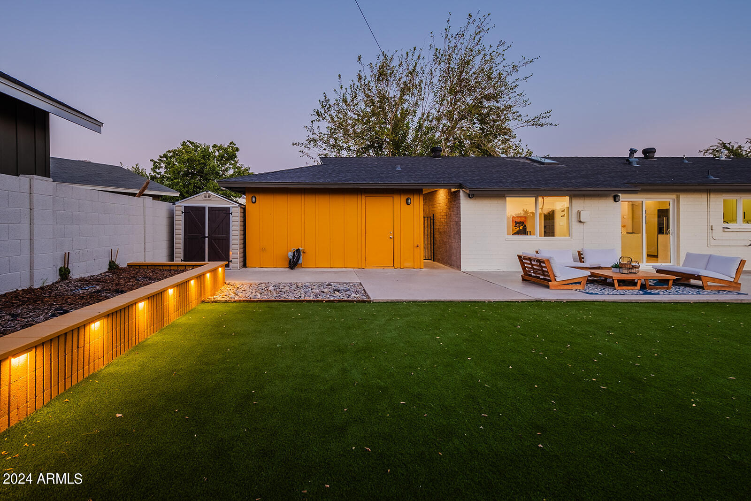
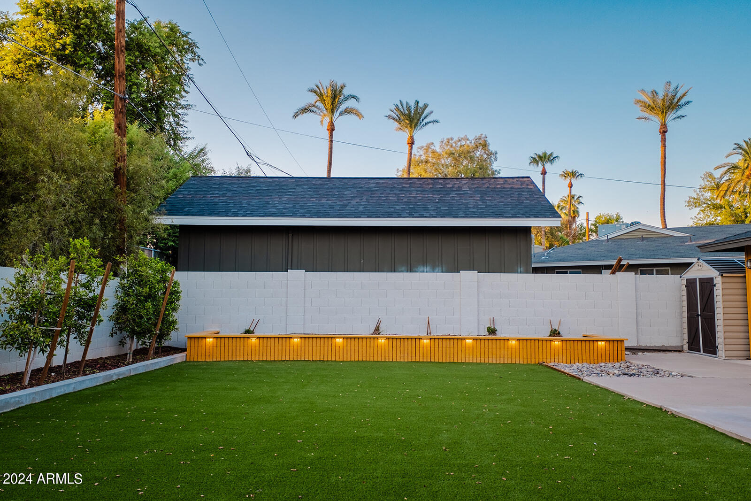
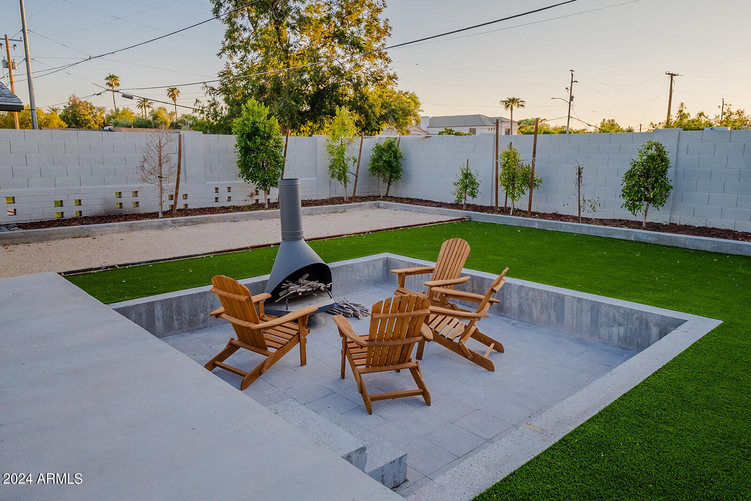
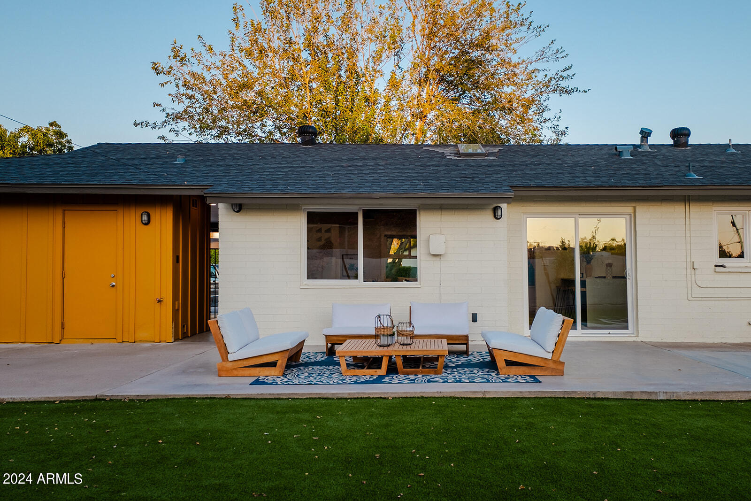
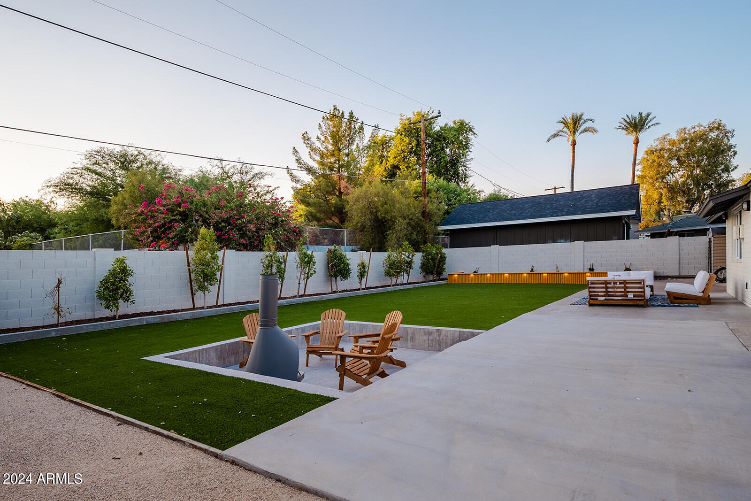
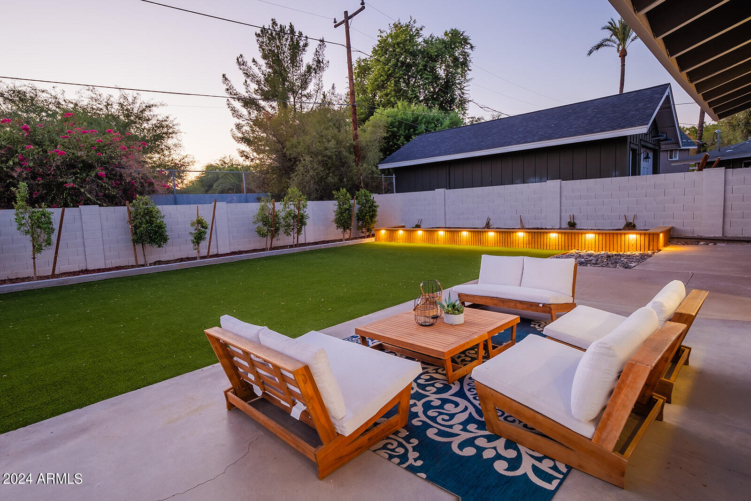
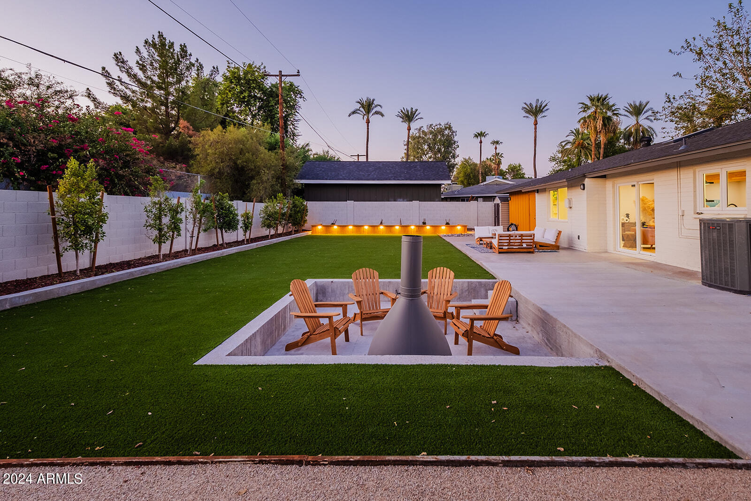
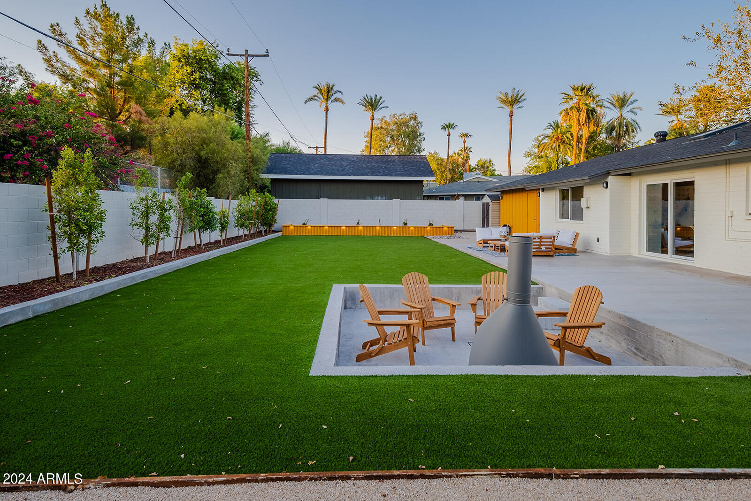
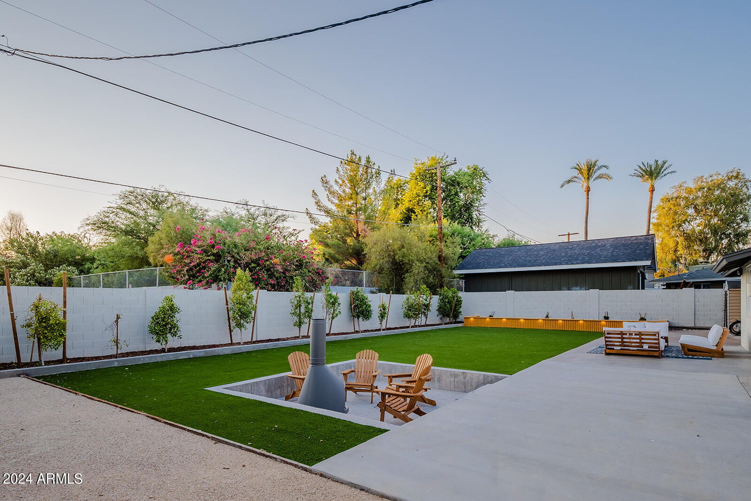
Sprawling private backyard with artificial turf, raised flower beds and a sunken concrete sitting area ( by design). Quintessential Arizona outdoor living and entertaining at its best!

Share Property

Location

1456 E TUCKEY Lane, Phoenix, AZ 85014

Status

Sold

Date Sold

October 28, 2024

Property Amenities

Interior
Appliances Dryer, Washer, Refrigerator, Dishwasher, Gas Range, Gas Oven
Flooring Vinyl
Total Bedrooms: 3
Other Interior Features Eat-in Kitchen, 3/4 Bath Master Bdrm
Area & Lot
Lot Area 8,712 Sq.Ft.
Living area 1,534 Sq.Ft.
MLS® ID 6751297
Year Built 1956
School District Phoenix Union High School District
High School Central High School
Middle School Madison Meadows School
Elementary School Madison Richard Simis School
View Description Mountain(s)
Architecture Styles Ranch
Type Residential
Status Sold
Exterior
Stories 1
Pool None
Air conditioning Central Air, Ceiling Fan(s)
Heat type Natural Gas
Water Source City Water
Sewer Public Sewer
Other Exterior Features Private Yard, Storage
Lot Features Synthetic Grass Frnt, Synthetic Grass Back
Roof Composition
Finance
Sales Price $785,000
Real Estate Tax $2,780 yearly

Work With Us

With experience and expertise in multiple facets of the business have given us the skills to deal with any transaction, regardless of the type or price point.
