1425 E DESERT COVE Avenue 33
VIEW PHOTOS
Courtesy of Compass, Kaitlyn Fronczak Listing Contact: 8152454831 
$299,000

1425 E DESERT COVE Avenue 33

2 Beds 2 Baths 1,592 Sq.Ft. 987 Sq.Ft.

Description

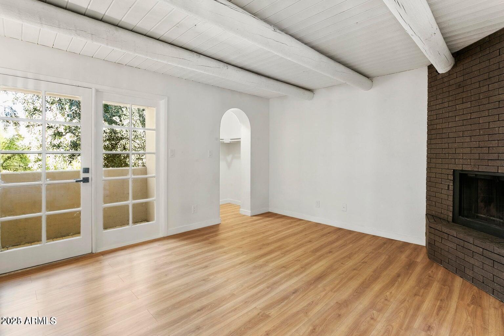
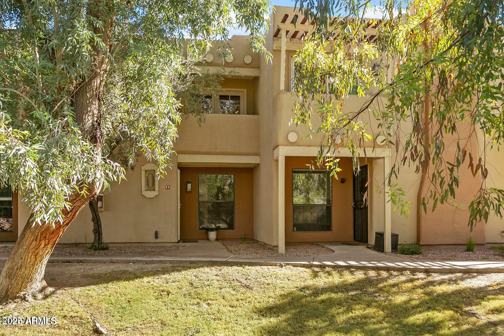
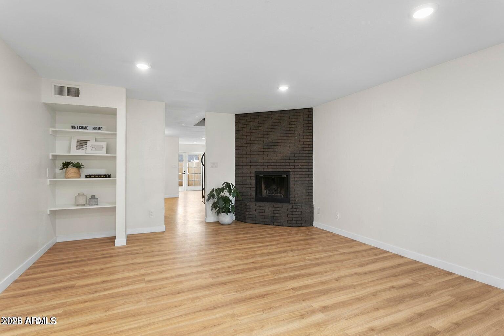
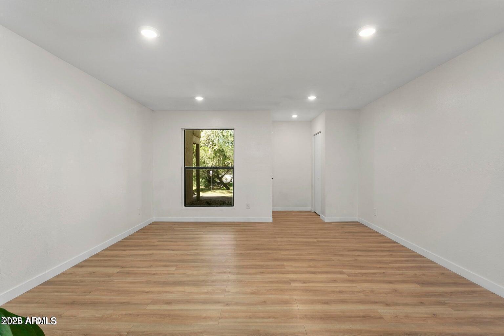
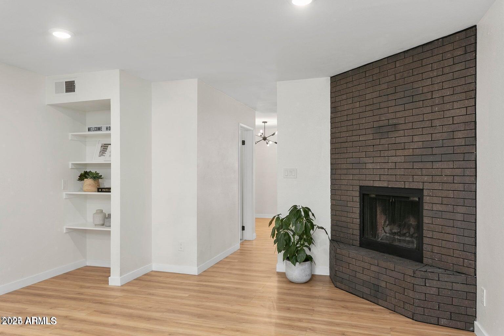
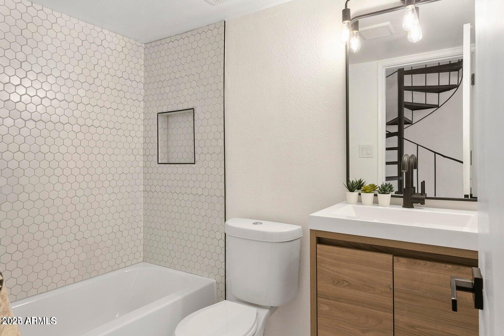
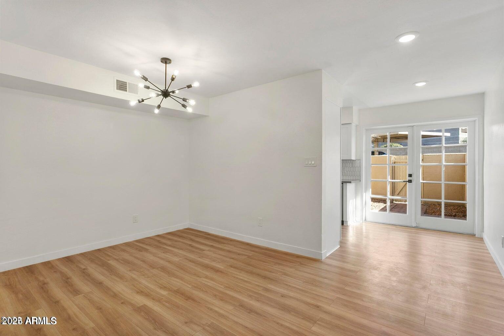
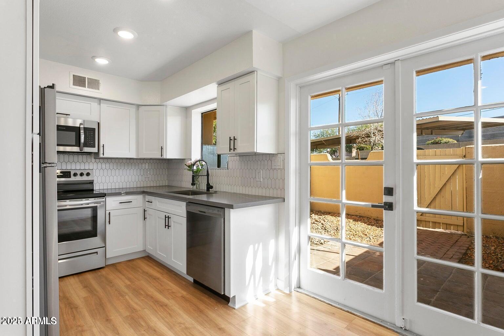
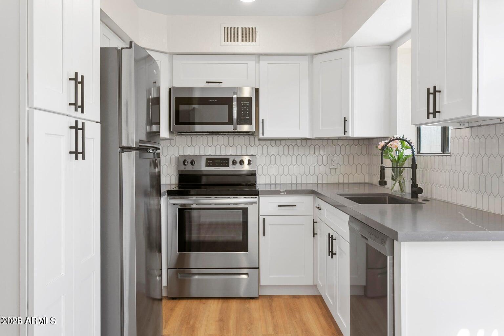
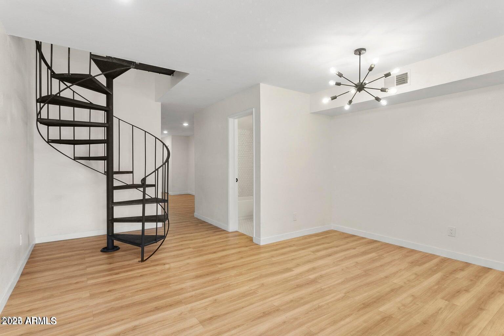
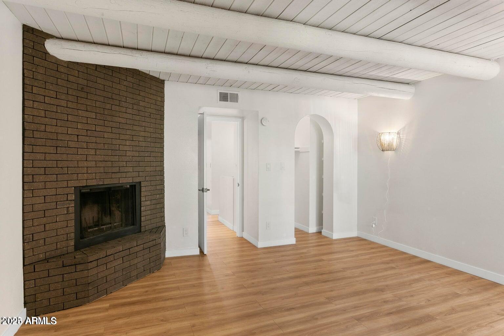
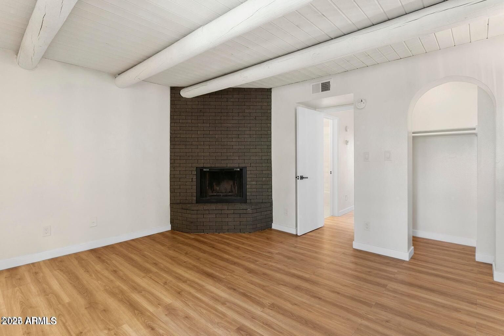
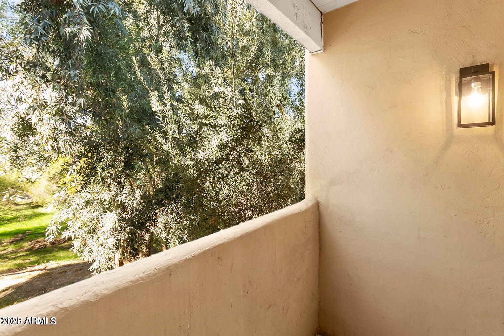
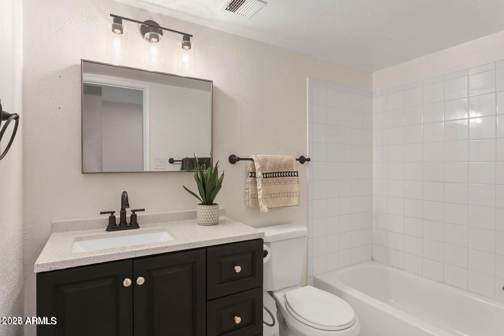
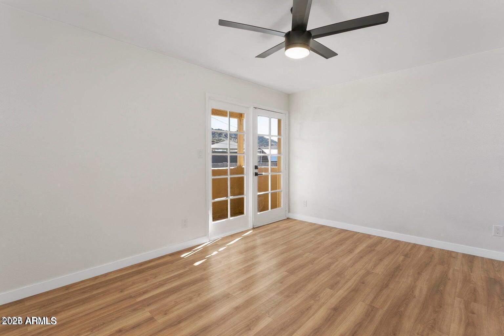
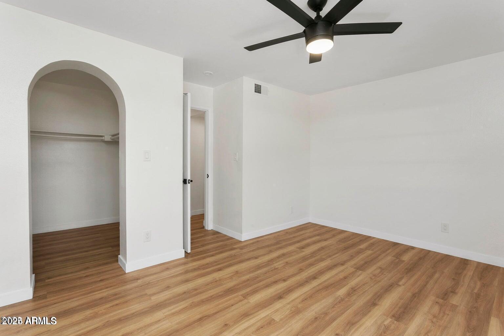
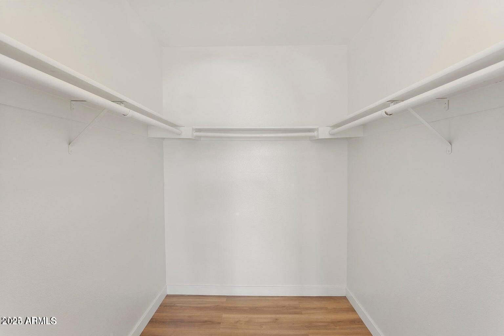
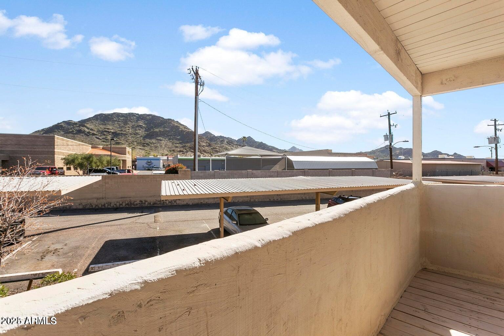
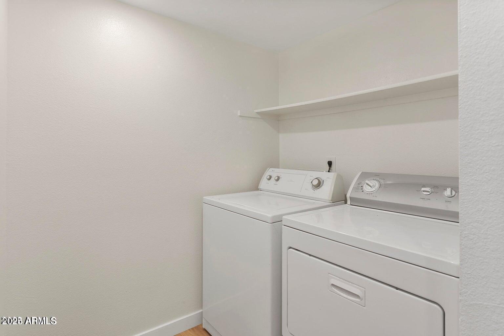
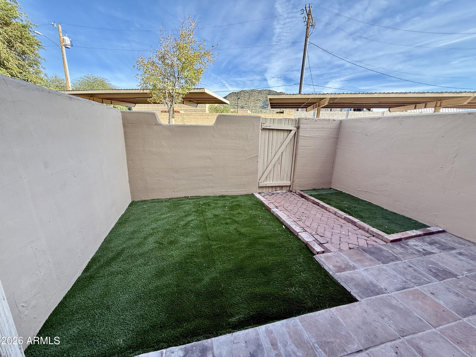
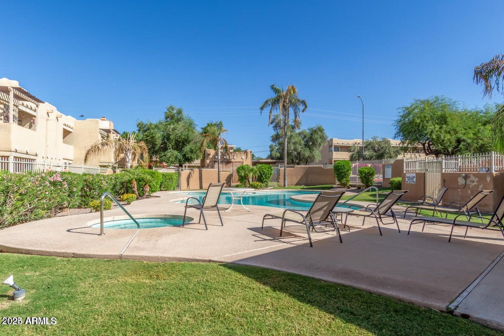
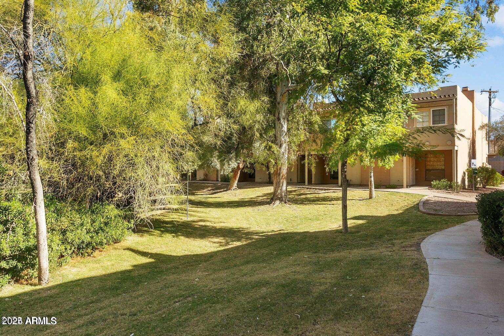
Welcome to this wonderful townhome community snuggled in between the mountains! This spacious home has been completely remodeled from top to bottom. Light and bright from the moment you walk in , it opens up to a large living room w/ beautiful brick wood burning fireplace, built in book-cases and open layout. A sleek spiral staircase leads to ample sized bedrooms, full bathroom and laundry room. Both bedrooms have access to a private deck and walk-in closets. A large, private patio off the kitchen is great for entertaining or for a small pet. The complex has a large community pool and centrally located for getting to the I-17, 51 and 101 freeways. Piestawa Peak is 5 miles away. Includes 1 assigned covered parking space.

Share Property

Location

1425 E DESERT COVE Avenue 33, Phoenix, AZ 85020

Status

Sold

Date Sold

June 1, 2026

Property Amenities

Interior
Laundry room Upstairs Laundry
Appliances Dryer, Washer, Refrigerator, Built-in Microwave, Dishwasher, Disposal, Electric Range, Electric Cooktop
Flooring Vinyl
Total Bedrooms: 2
Full Bathrooms: 2
Other Interior Features Non-laminate Counter, High Speed Internet, Upstairs, Full Bth Master Bdrm
Area & Lot
Lot Area 987 Sq.Ft.
Living area 1,592 Sq.Ft.
MLS® ID 6960107
Year Built 1984
School District Paradise Valley Unified District
High School Shadow Mountain High School
Middle School Shea Middle School
Elementary School Larkspur Elementary School
View Description Mountain(s)
Architecture Styles Territorial/Santa Fe
Type Townhouse
Status Sold
Exterior
Stories 2
Air conditioning Central Air, Ceiling Fan(s)
Heat type Electric
Water Source City Water
Sewer Public Sewer
Other Exterior Features Balcony
Parking Assigned, Common
Lot Features Grass Front, Grass Back
Roof Foam
Finance
Sales Price $299,000
HOA Fees $252 monthly
Real Estate Tax $1,142 yearly

Phoenix

Sees more sunshine than any other metro area in the country.

Work With Us

With experience and expertise in multiple facets of the business have given us the skills to deal with any transaction, regardless of the type or price point.

