14241 N 56TH Place
14241 N 56TH Place
14241 N 56TH Place
14241 N 56TH Place
14241 N 56TH Place
14241 N 56TH Place
14241 N 56TH Place
14241 N 56TH Place
14241 N 56TH Place
14241 N 56TH Place
14241 N 56TH Place
14241 N 56TH Place
14241 N 56TH Place
14241 N 56TH Place
14241 N 56TH Place
14241 N 56TH Place
14241 N 56TH Place
14241 N 56TH Place
14241 N 56TH Place
14241 N 56TH Place
14241 N 56TH Place
14241 N 56TH Place
14241 N 56TH Place
14241 N 56TH Place
14241 N 56TH Place
14241 N 56TH Place
14241 N 56TH Place
14241 N 56TH Place
14241 N 56TH Place
14241 N 56TH Place
14241 N 56TH Place
14241 N 56TH Place
14241 N 56TH Place
14241 N 56TH Place
14241 N 56TH Place
14241 N 56TH Place
14241 N 56TH Place
14241 N 56TH Place
14241 N 56TH Place
VIEW PHOTOS
Courtesy of Compass, Kaitlyn Fronczak Listing Contact: 8152454831 
$945,000

14241 N 56TH Place

4 Beds 2 Baths 1,812 Sq.Ft. 0.3 Acres

Description

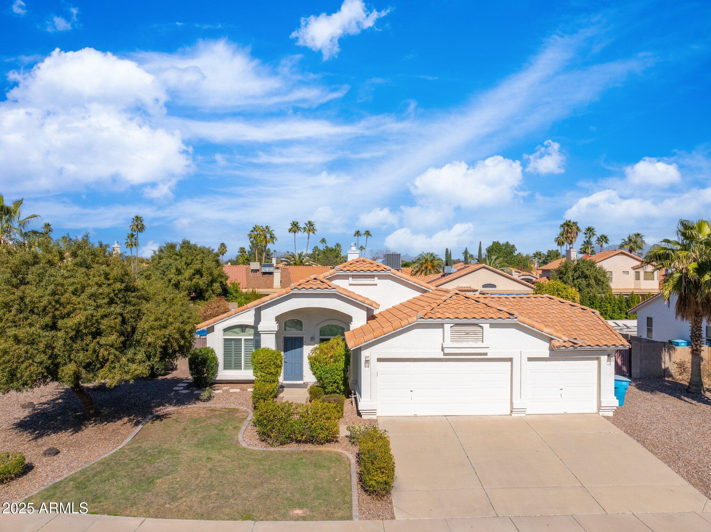
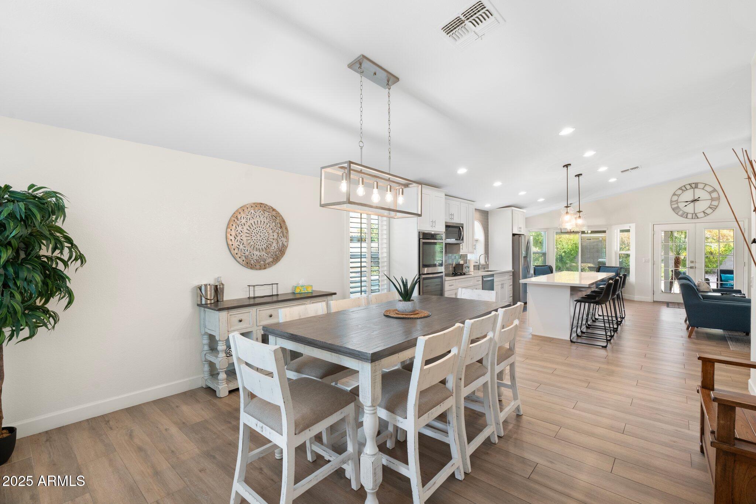
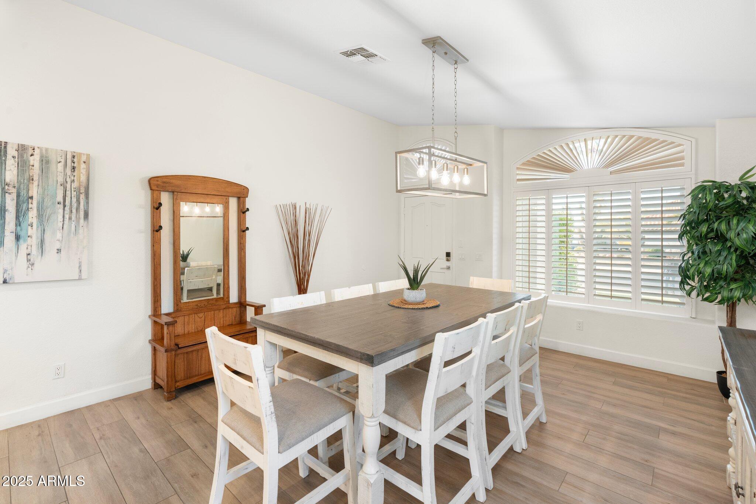
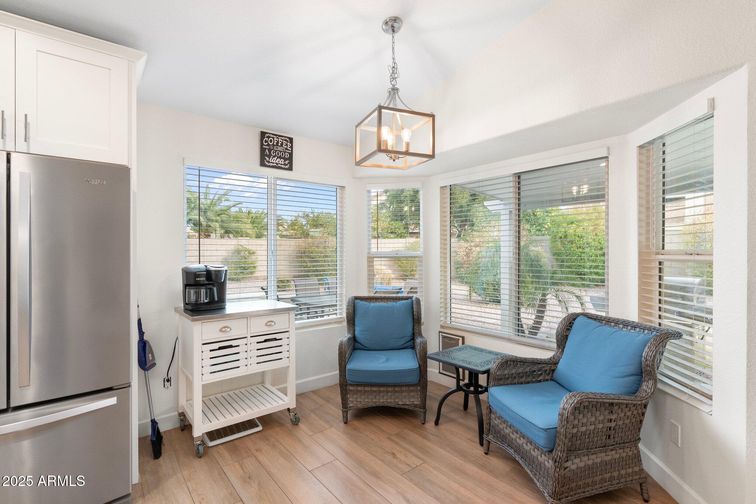
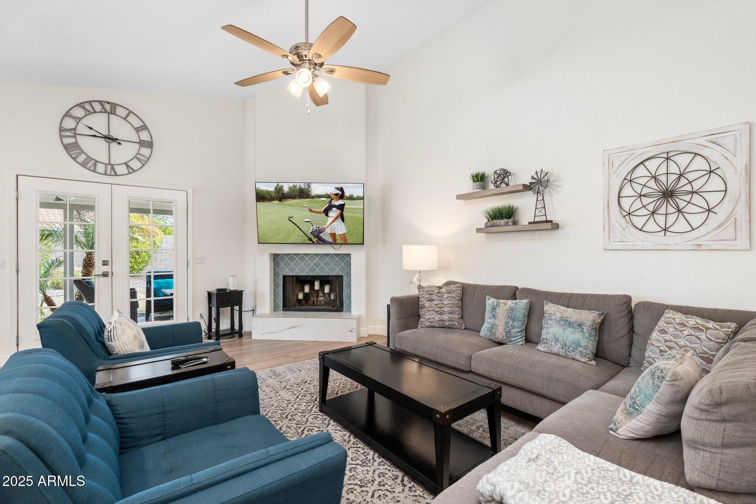
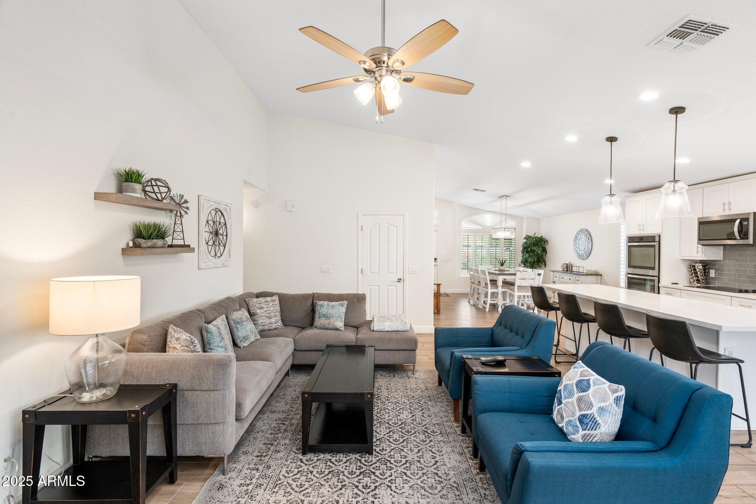
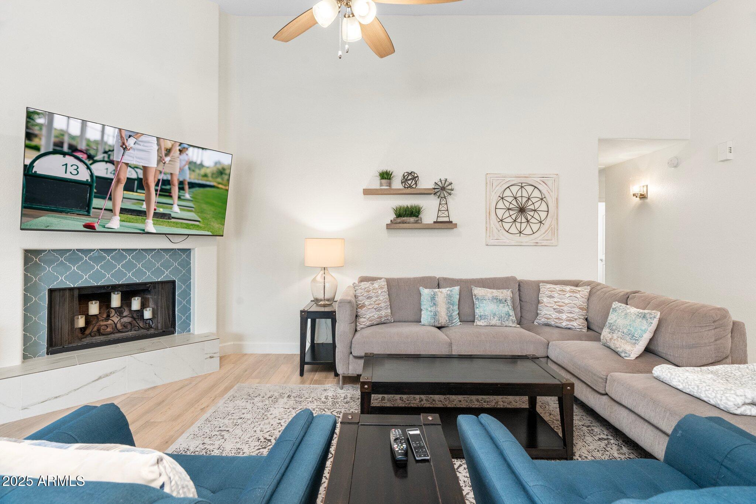
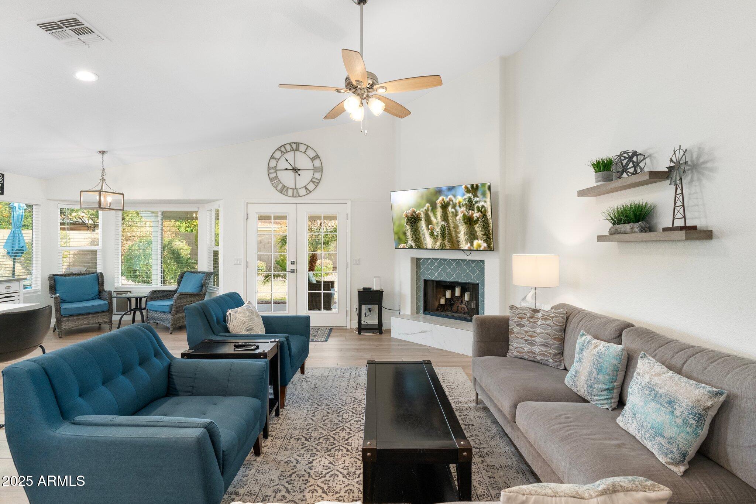
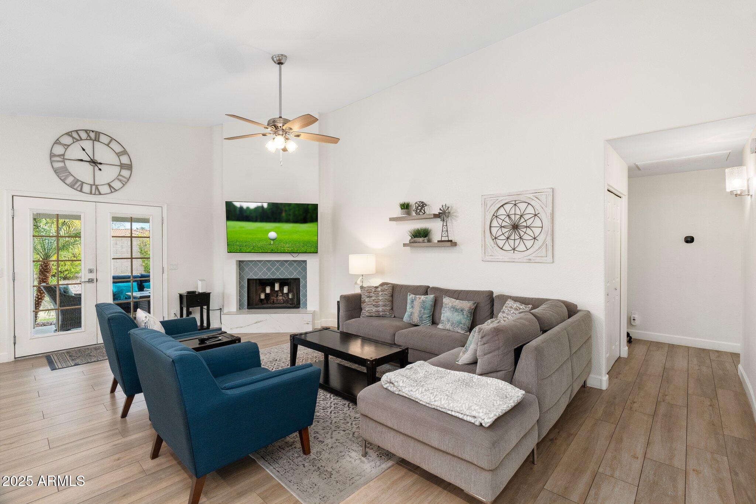
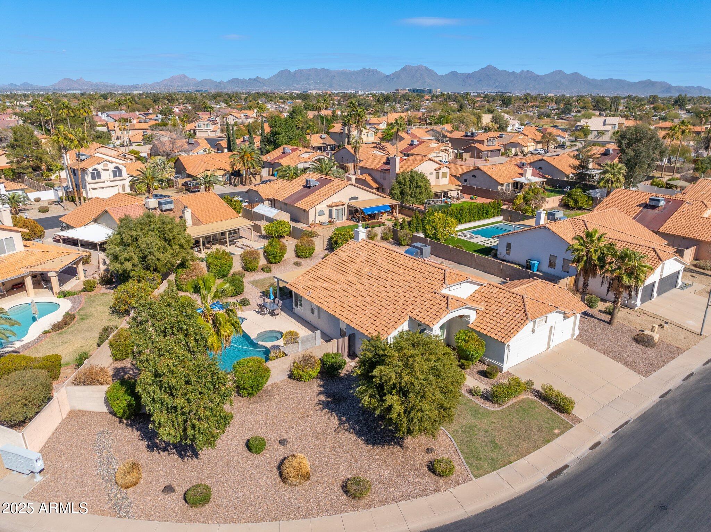
Scottsdale's most desirable neighborhood, this 4-bedroom, 2-bath home offers a rare combination of style, comfort and outdoor living. Inside, the open-concept layout features vaulted ceilings and expansive windows that offer copious amounts of natural light that amplify the elevated ceilings.

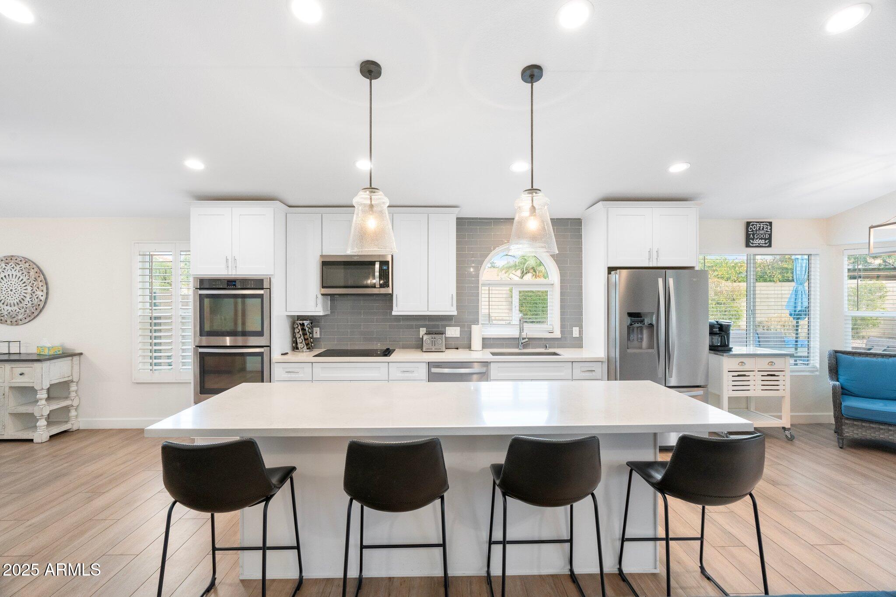
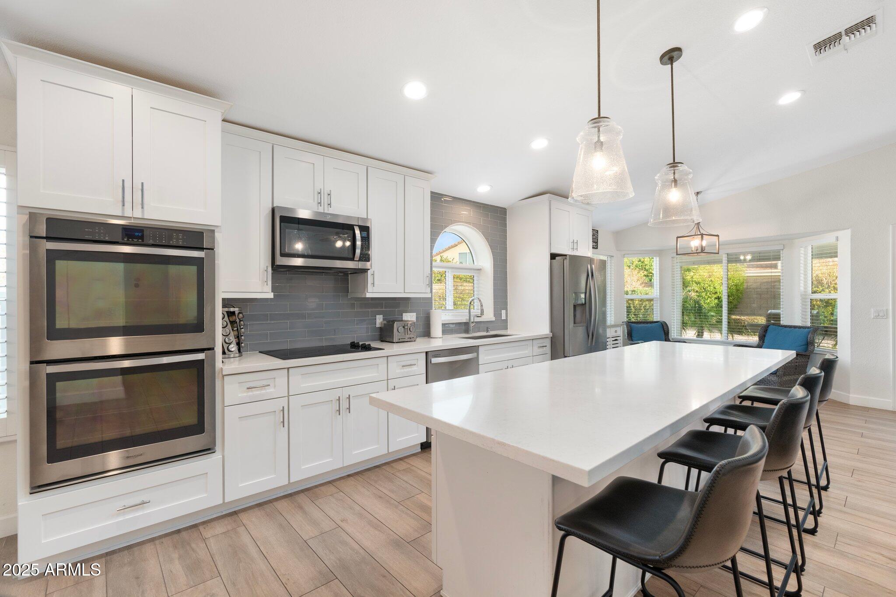
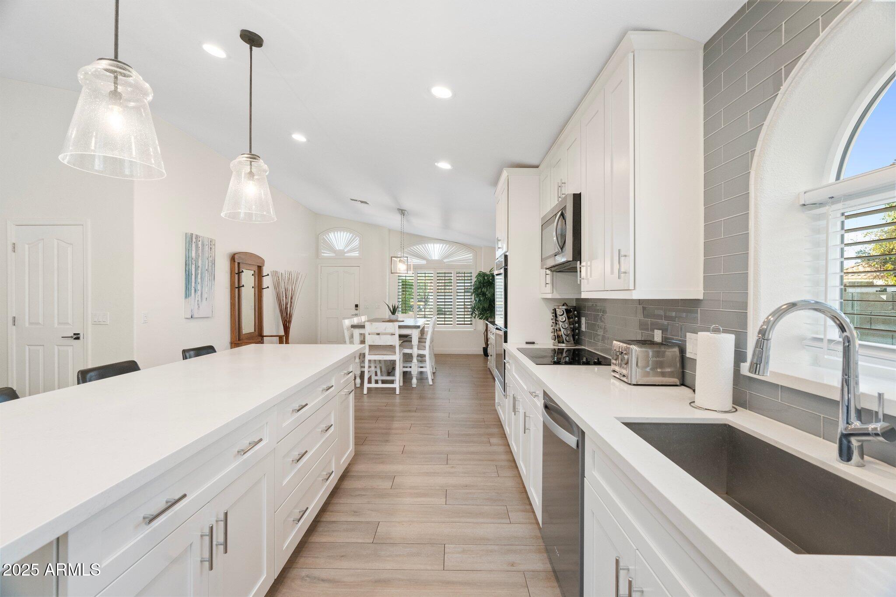
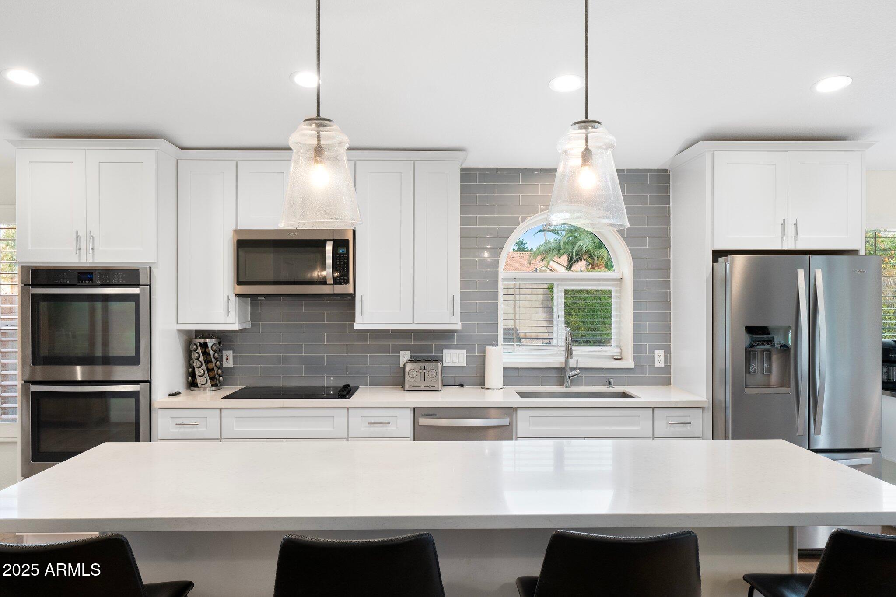
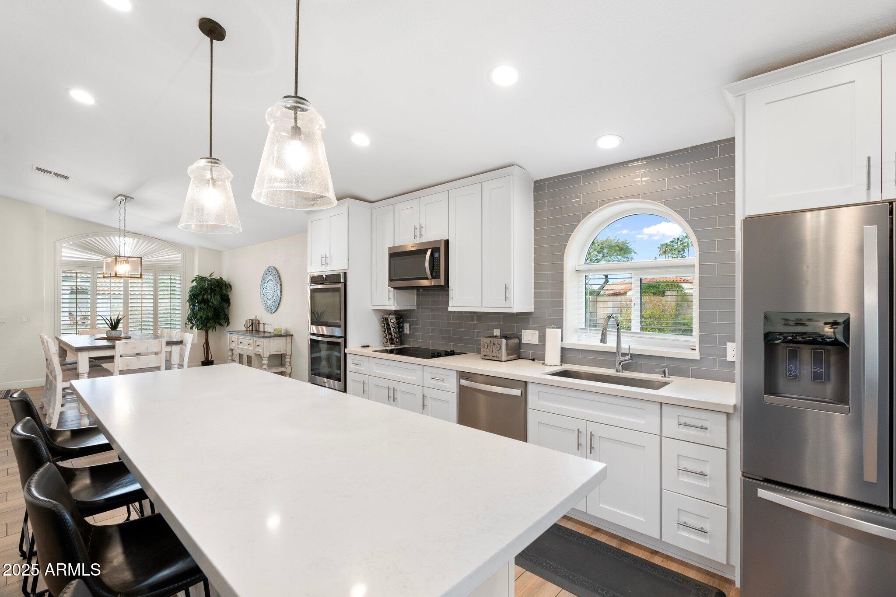
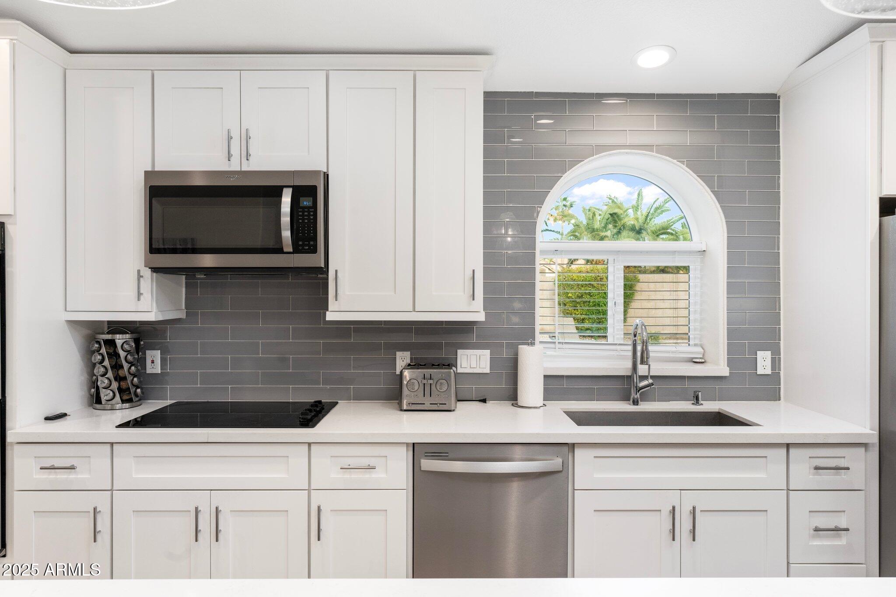
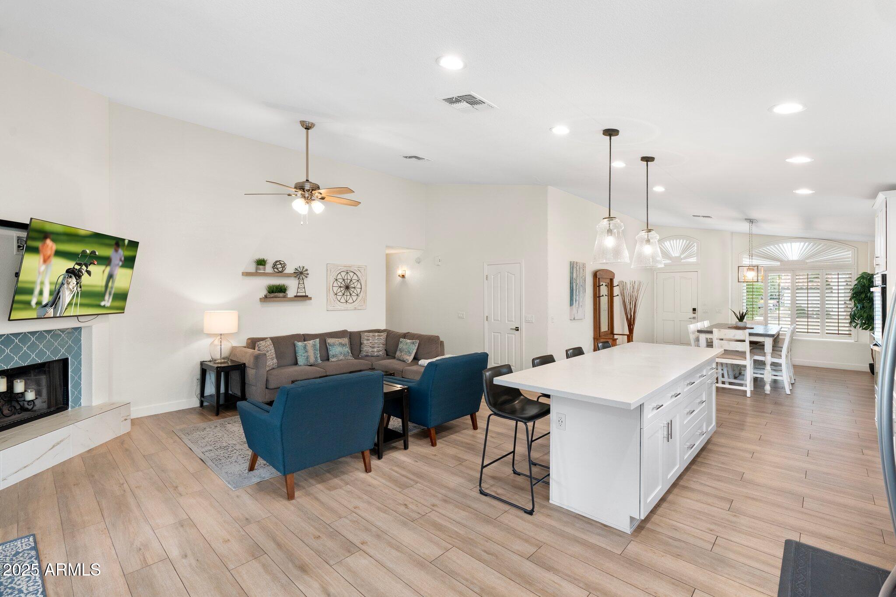
Modern and functional this kitchen is outfitted with custom soft close cabinetry, quartz countertops and a large island with eat-up bar. Full suite of Whirlpool appliances--including double ovens--perfect for hosting extravagant dinner parties or everyday meals. Adjacent living and dining areas are bright and inviting as they peer into your expansive outdoor oasis.

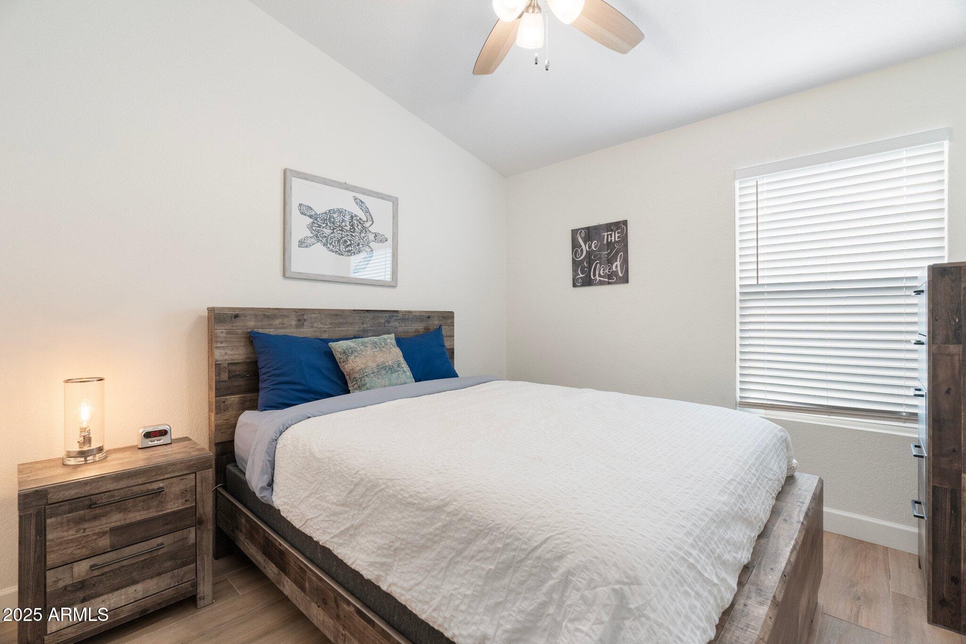
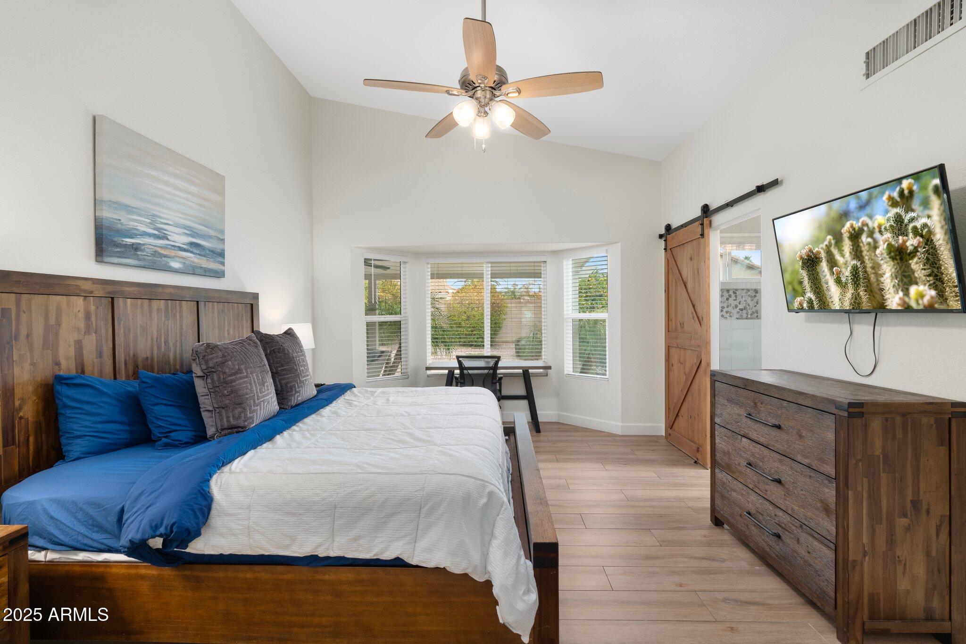
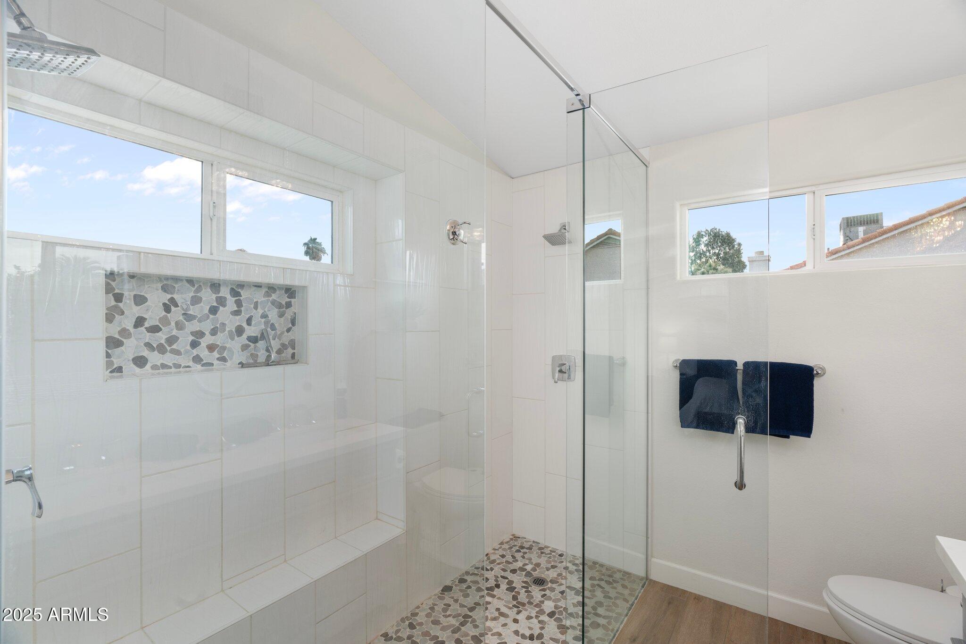
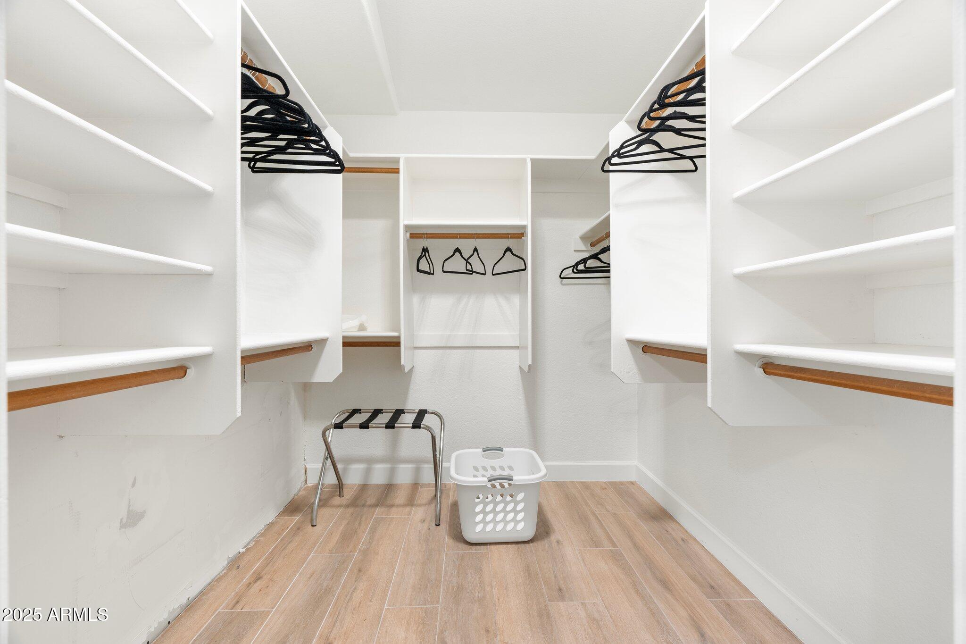
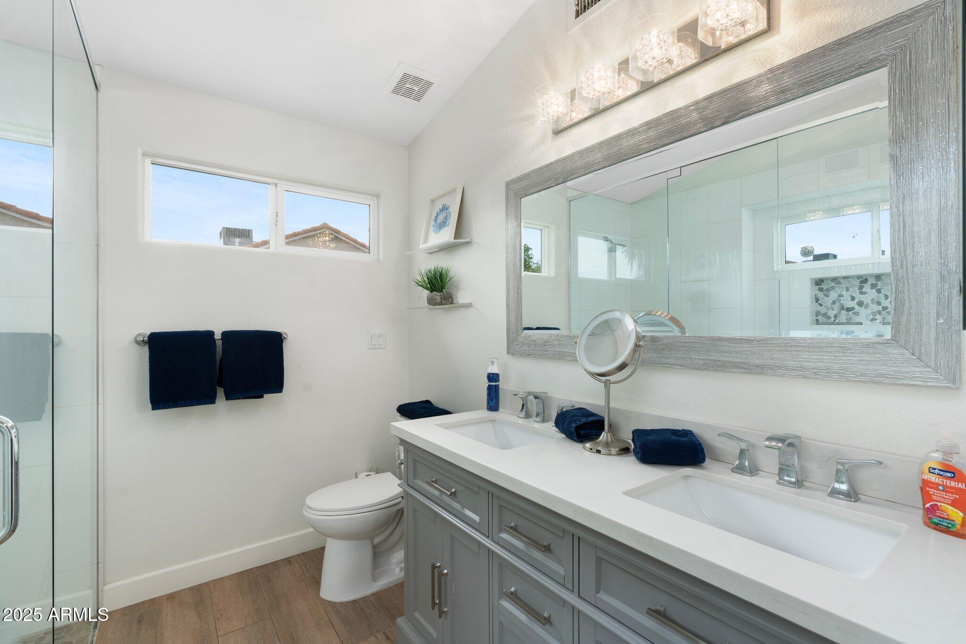
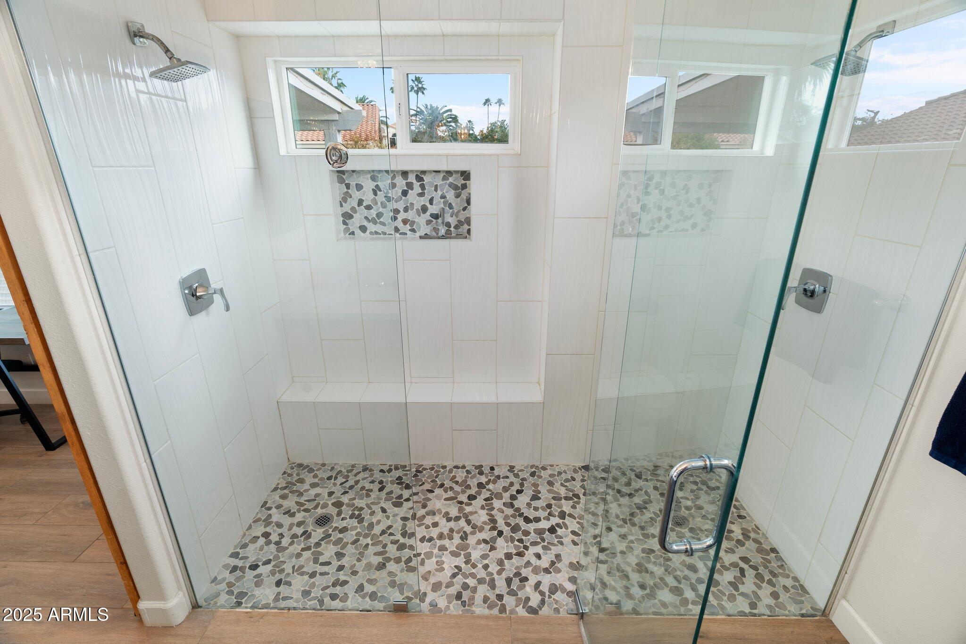
Make your way to your primary suite that features custom double-head walk-in shower and a generous walk-in closet. Scottsdale's most desirable neighborhood, this 4-bedroom, 2-bath home offers a rare combination of style, comfort and outdoor living. Inside, the open-concept layout features vaulted ceilings and expansive windows that offer copious amounts of natural light that amplify the elevated ceilings.

Modern and functional this kitchen is outfitted with custom soft close cabinetry, quartz countertops and a large island with eat-up bar. Full suite of Whirlpool appliancesincluding double ovensperfect for hosting extravagant dinner parties or everyday meals. Adjacent living and dining areas are bright and inviting as they peer into your expansive outdoor oasis.

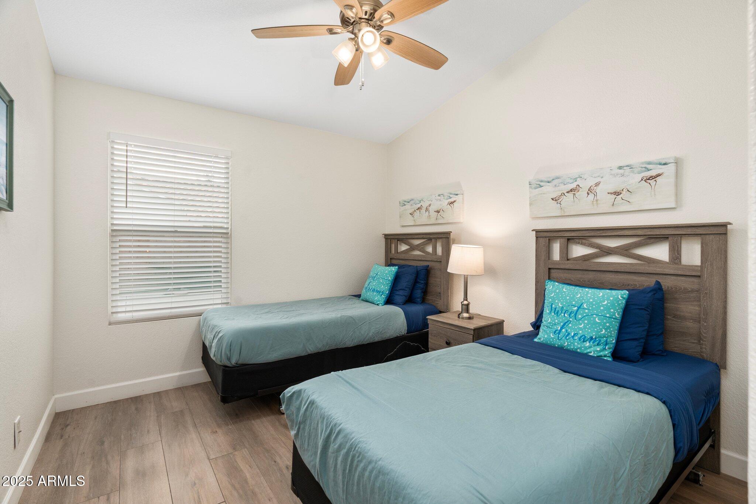
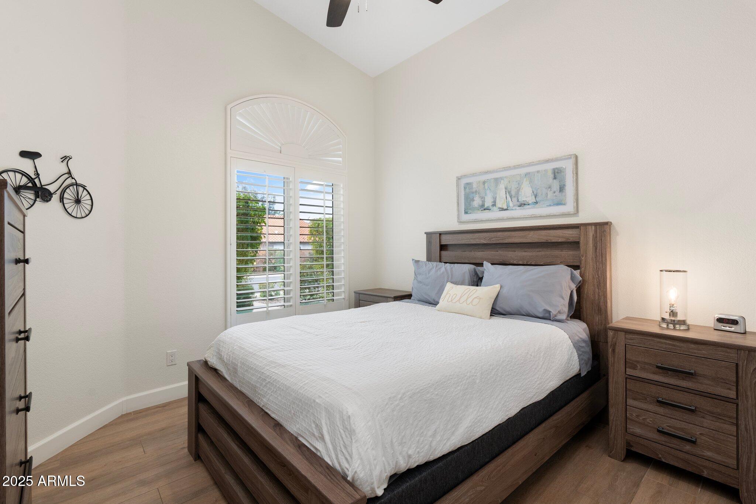
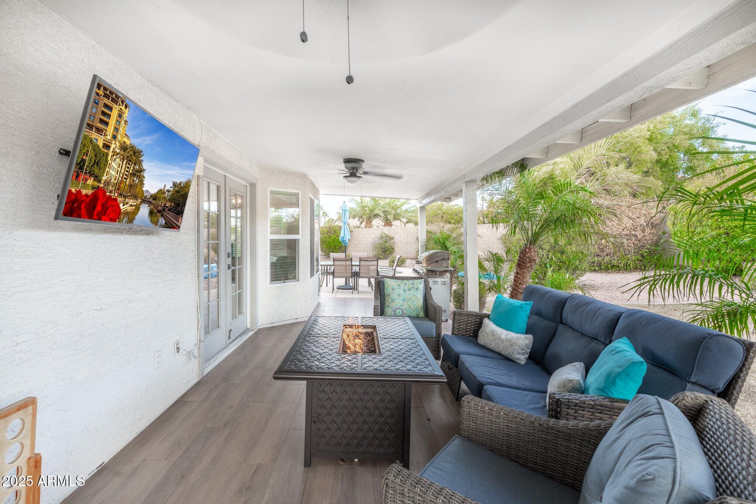
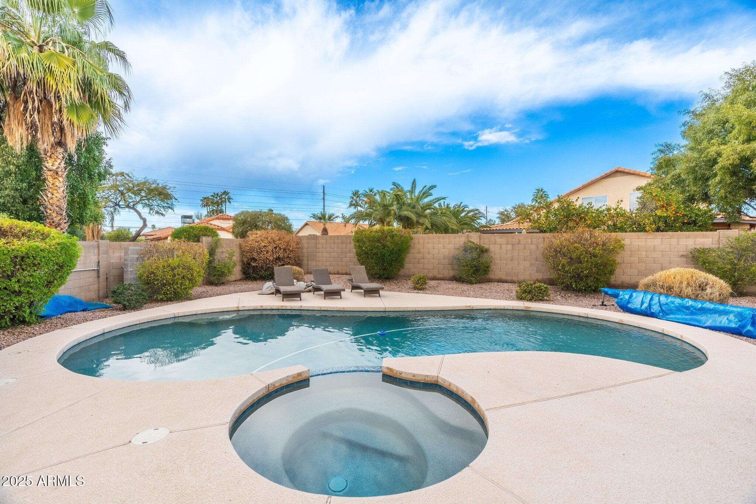
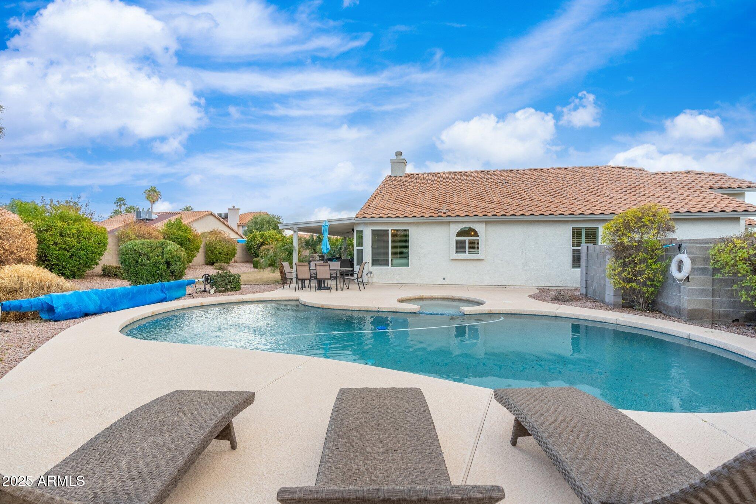
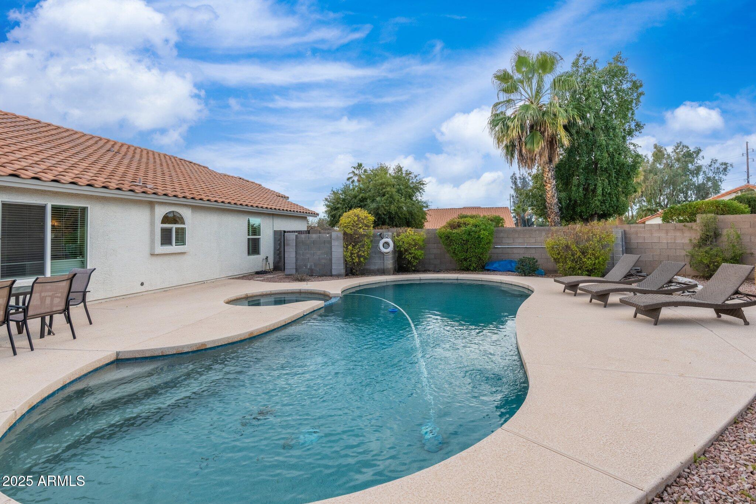
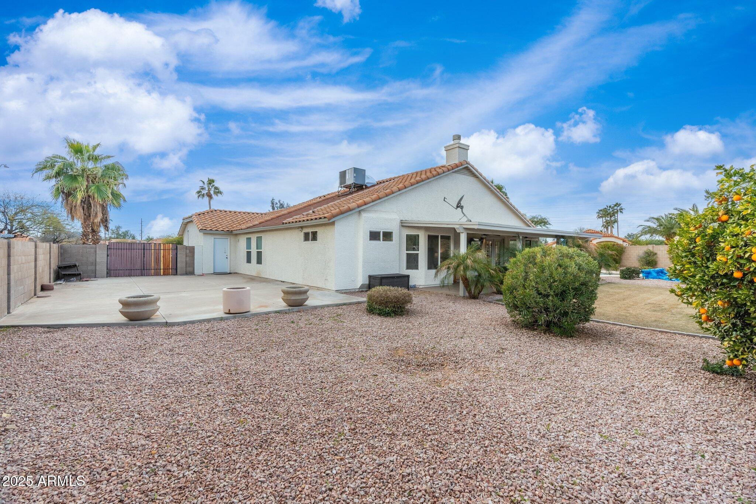
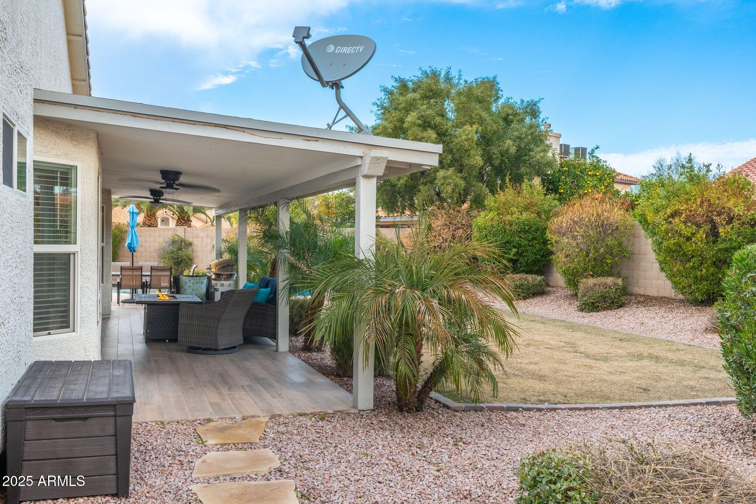
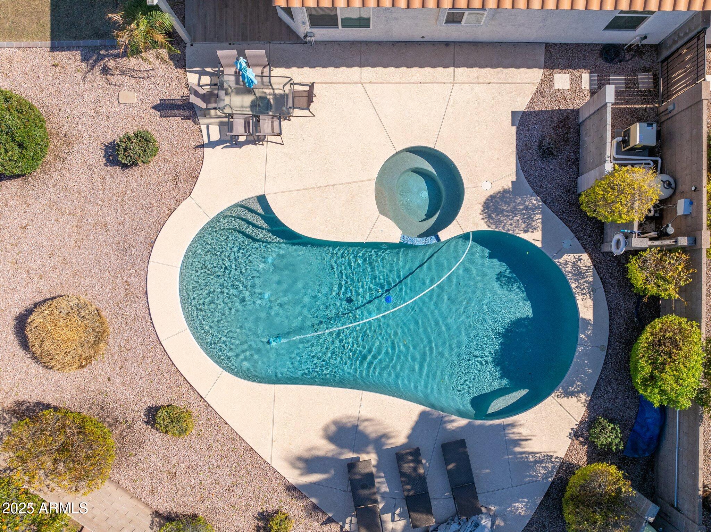
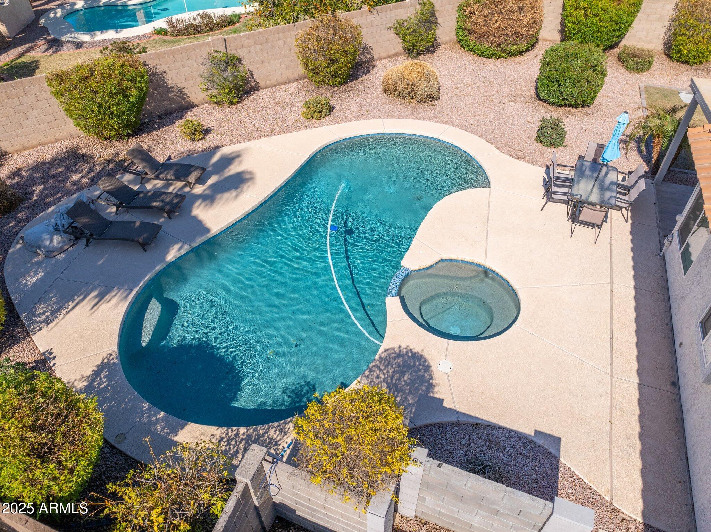
Make your way to your primary suite that features custom double-head walk-in shower and a generous walk-in closet. Down the hallway you will find three generous sized bedrooms that are fitted for family living or flexibility for guests.((Step outside to experience all that completes your backyard getaway. Your heated pool and spa are surrounded by lush citrus trees, and a covered patio with dedicated space for outdoor dining and lounging. Enjoy the privacy of all these features with your mature landscaping encompassing this oversized 1/3 acre lot.((Residents enjoy easy access to top-rated schools, decadent dining and premier shopping destinations like Kierland Commons and Scottsdale Quarter. The re-imagination of Paradise Valley Mall offers new exciting business to come to accommodate the existing Whole Foods, Costco, Target and more! Enjoy the area's scenic parks and outdoor spaces, all ust minutes away. With its unbeatable location, this neighborhood delivers not only everyday ease but also a vibrant, connected community feel that makes it one of Scottsdale's most sought-after places to live.

Share Property

Location

14241 N 56TH Place, Scottsdale, AZ 85254

Status

Sold

Date Sold

June 26, 2025

Property Amenities

Interior
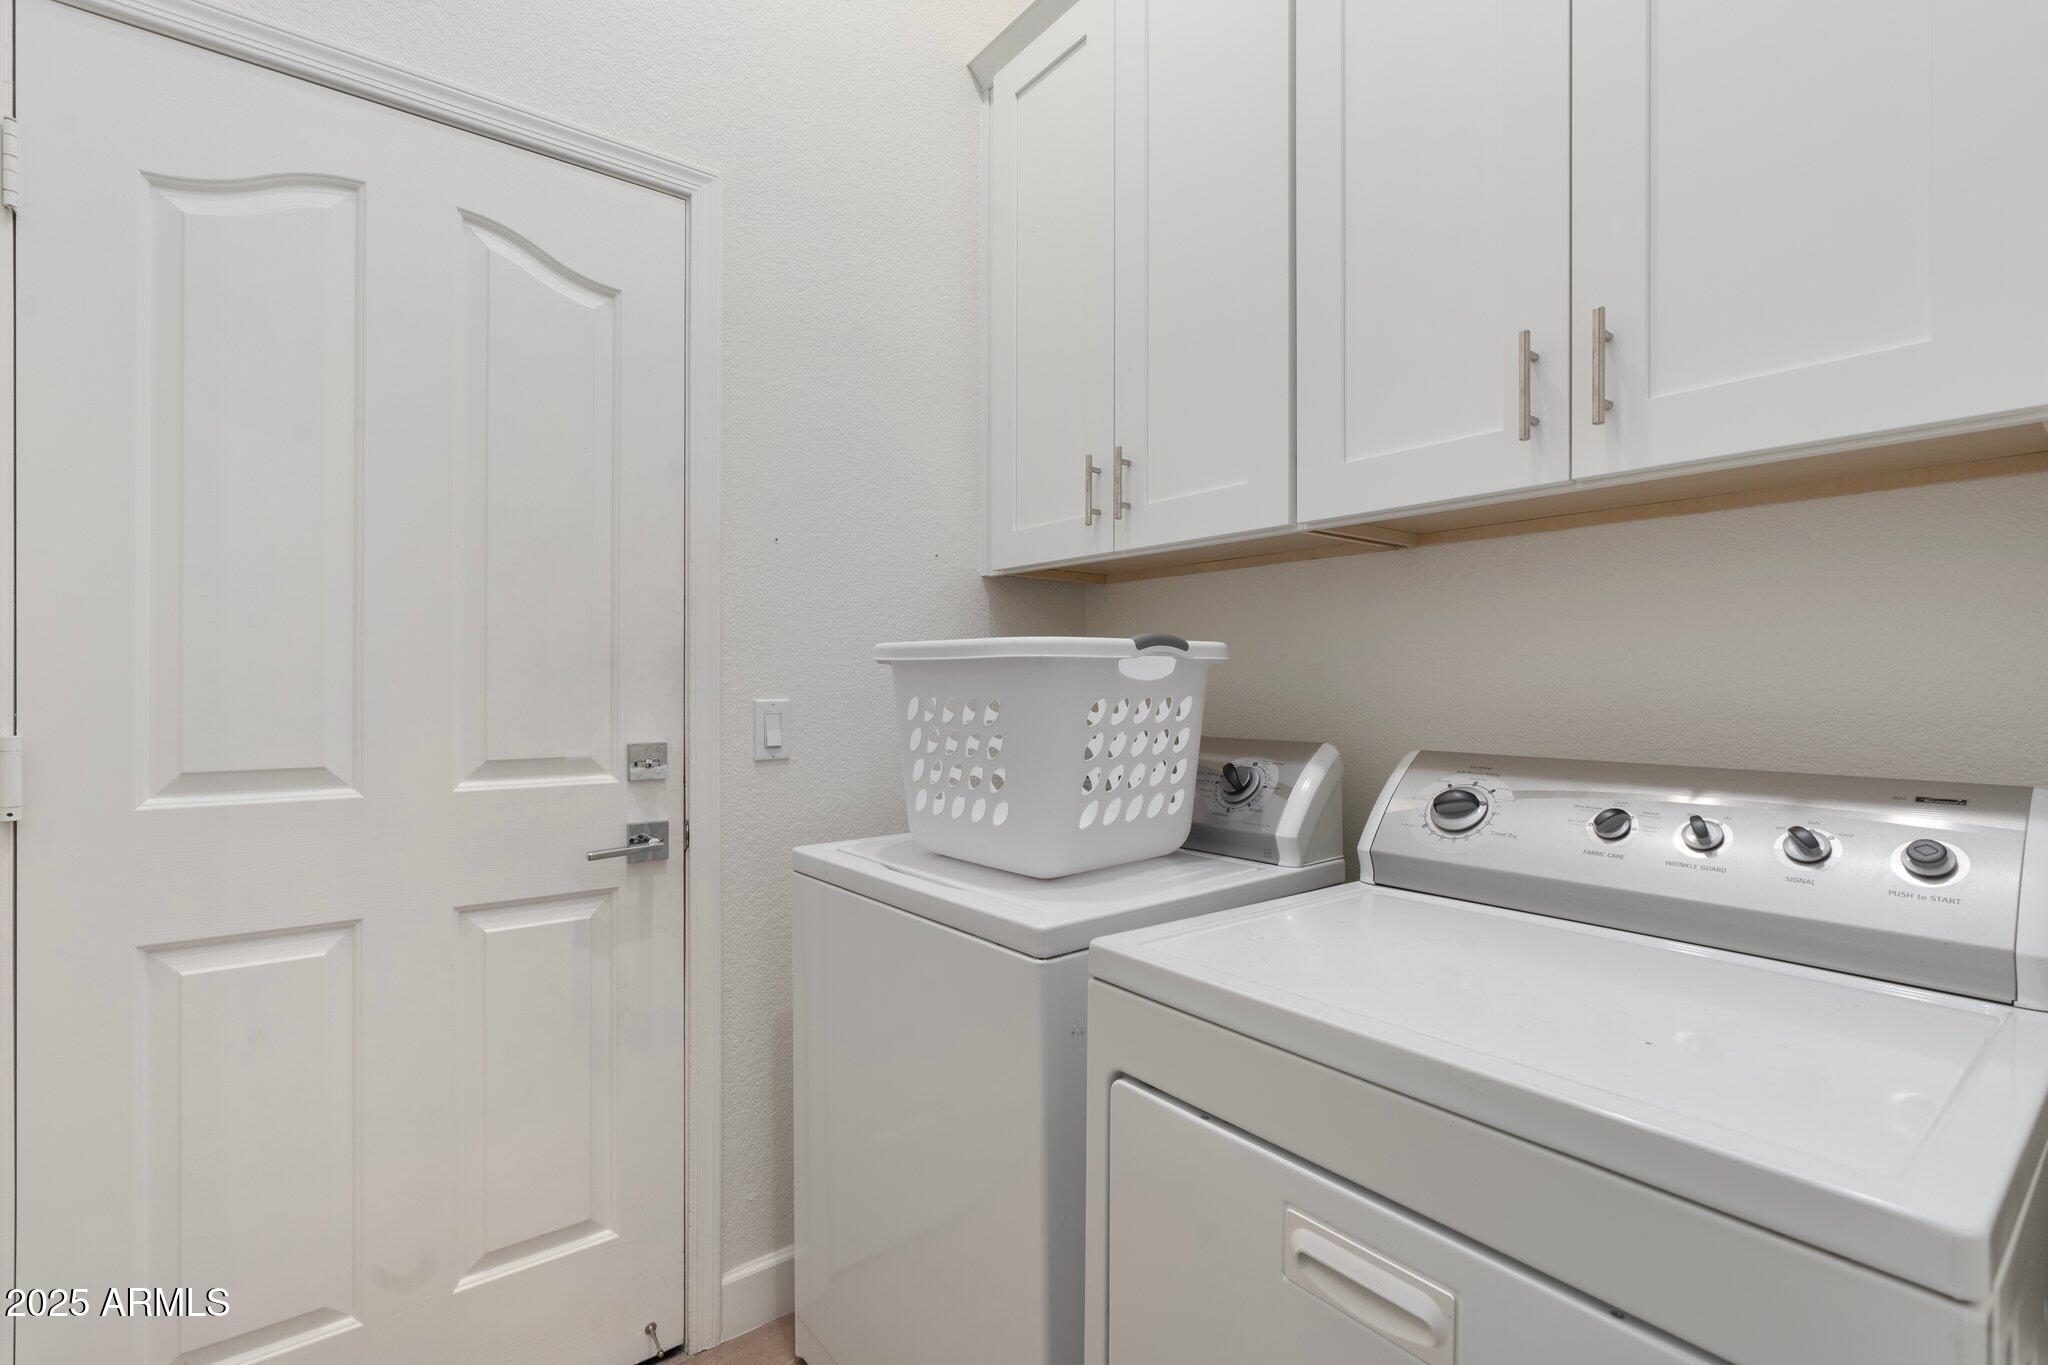
Appliances Dryer, Washer, Refrigerator, Built-in Microwave, Dishwasher, Disposal, Electric Cooktop
Flooring Tile
Total Bedrooms: 4
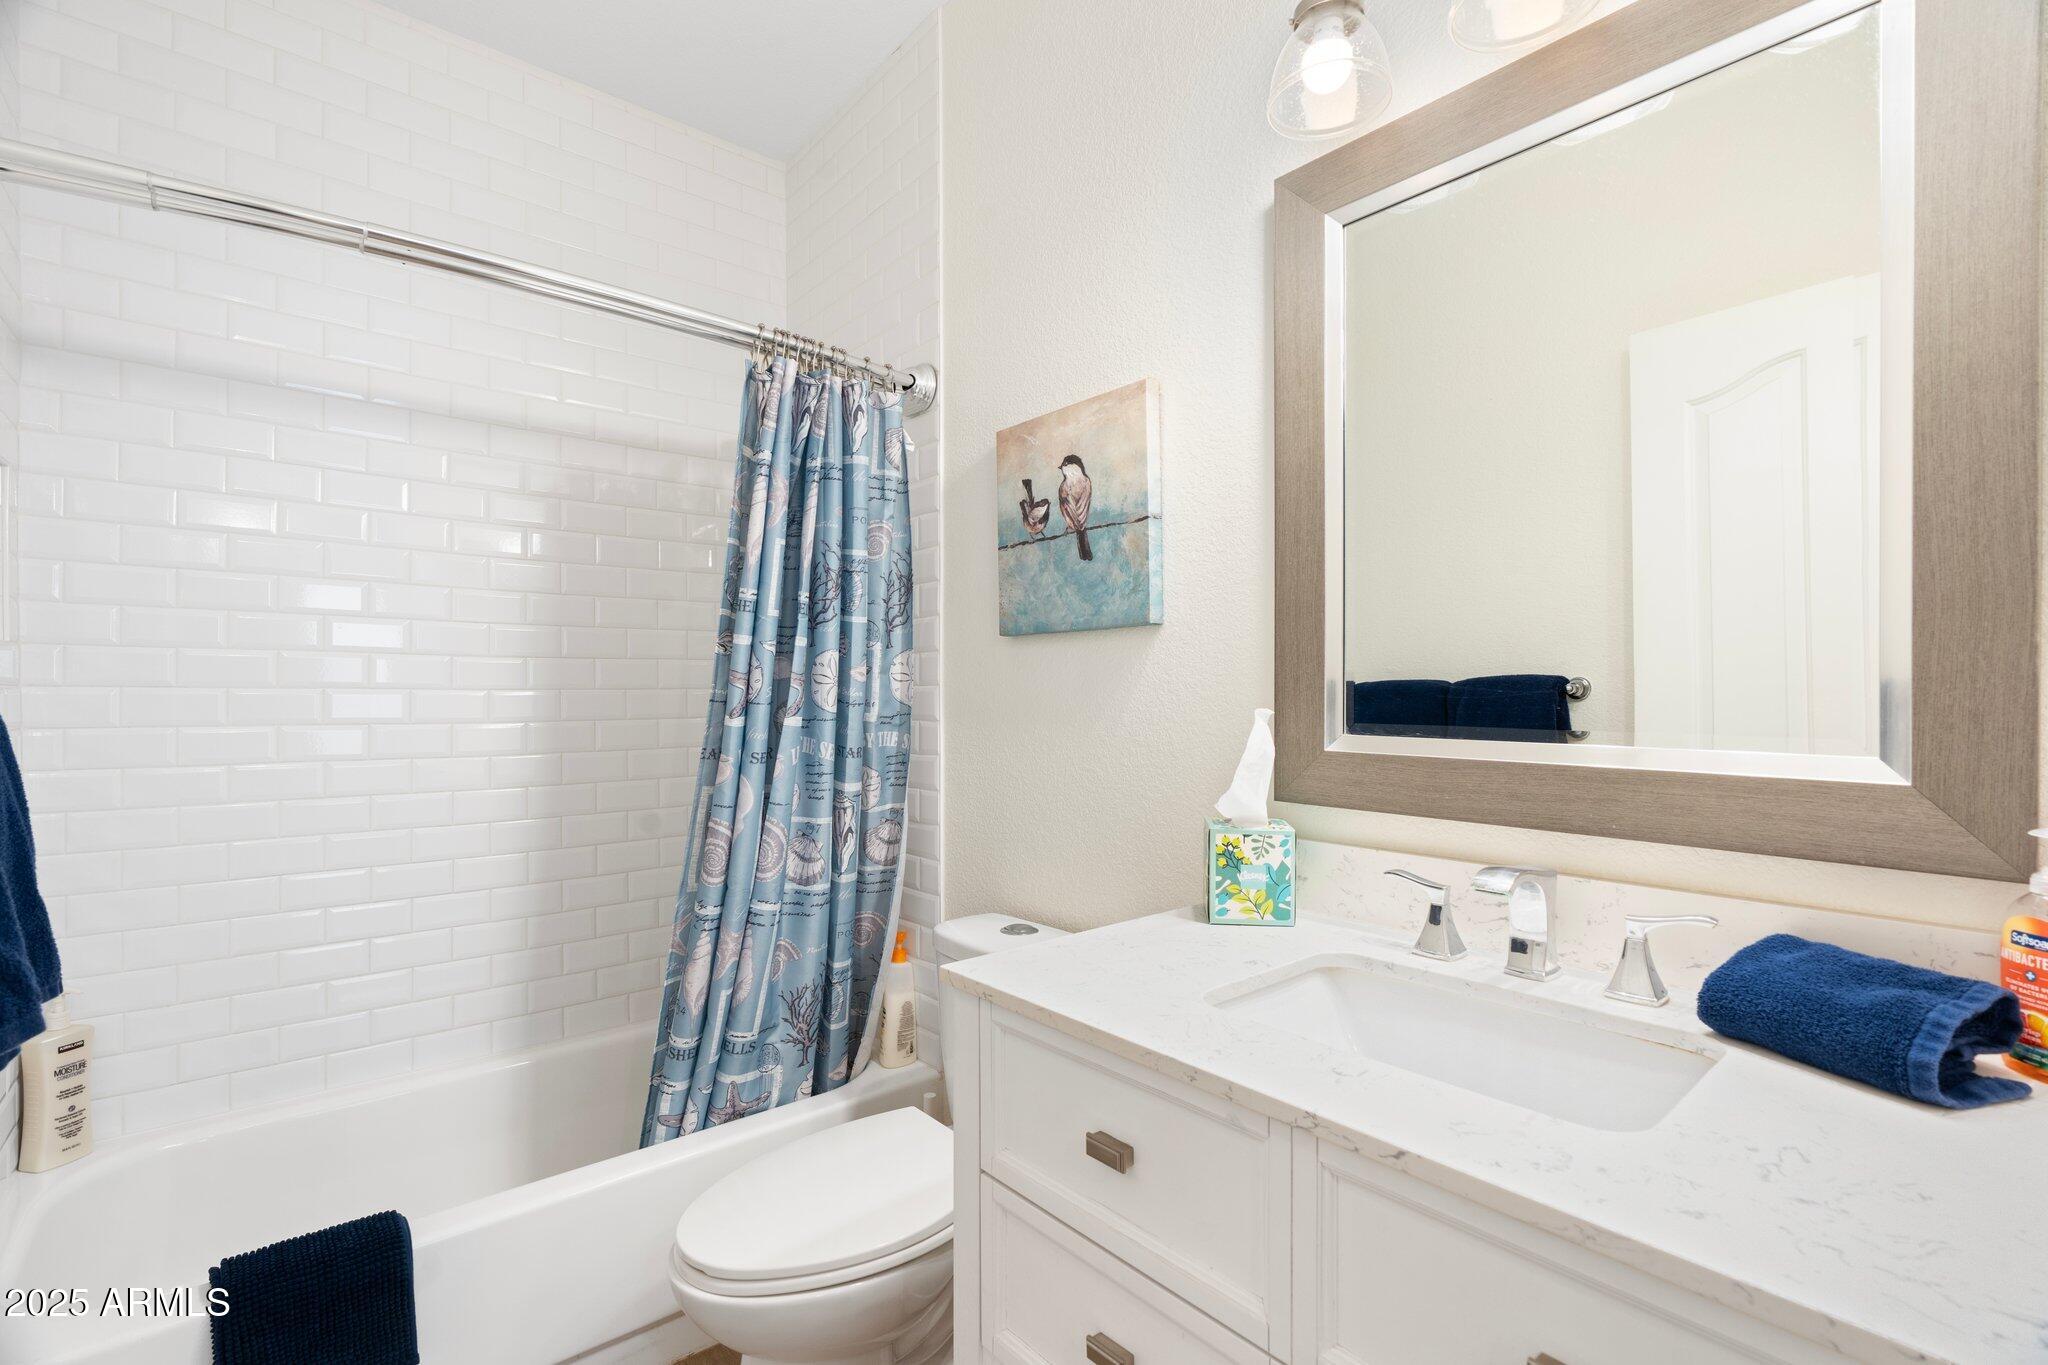
Other Interior Features Walk-in Pantry, High Speed Internet, Double Vanity, Eat-in Kitchen, No Interior Steps, Vaulted Ceiling(s), Kitchen Island, Pantry, 3/4 Bath Master Bdrm
Area & Lot
Lot Area 0.3 Acres
Living area 1,812 Sq.Ft.
MLS® ID 6846579
Year Built 1989
School District Paradise Valley Unified District
High School Horizon High School
Middle School Sunrise Middle School
Elementary School Desert Springs Preparatory Elementary School
Architecture Styles Ranch
Type Residential
Status Sold
Exterior
Stories 1
Pool Heated
Air conditioning Central Air, Ceiling Fan(s), Programmable Thmstat
Heat type Electric
Water Source City Water
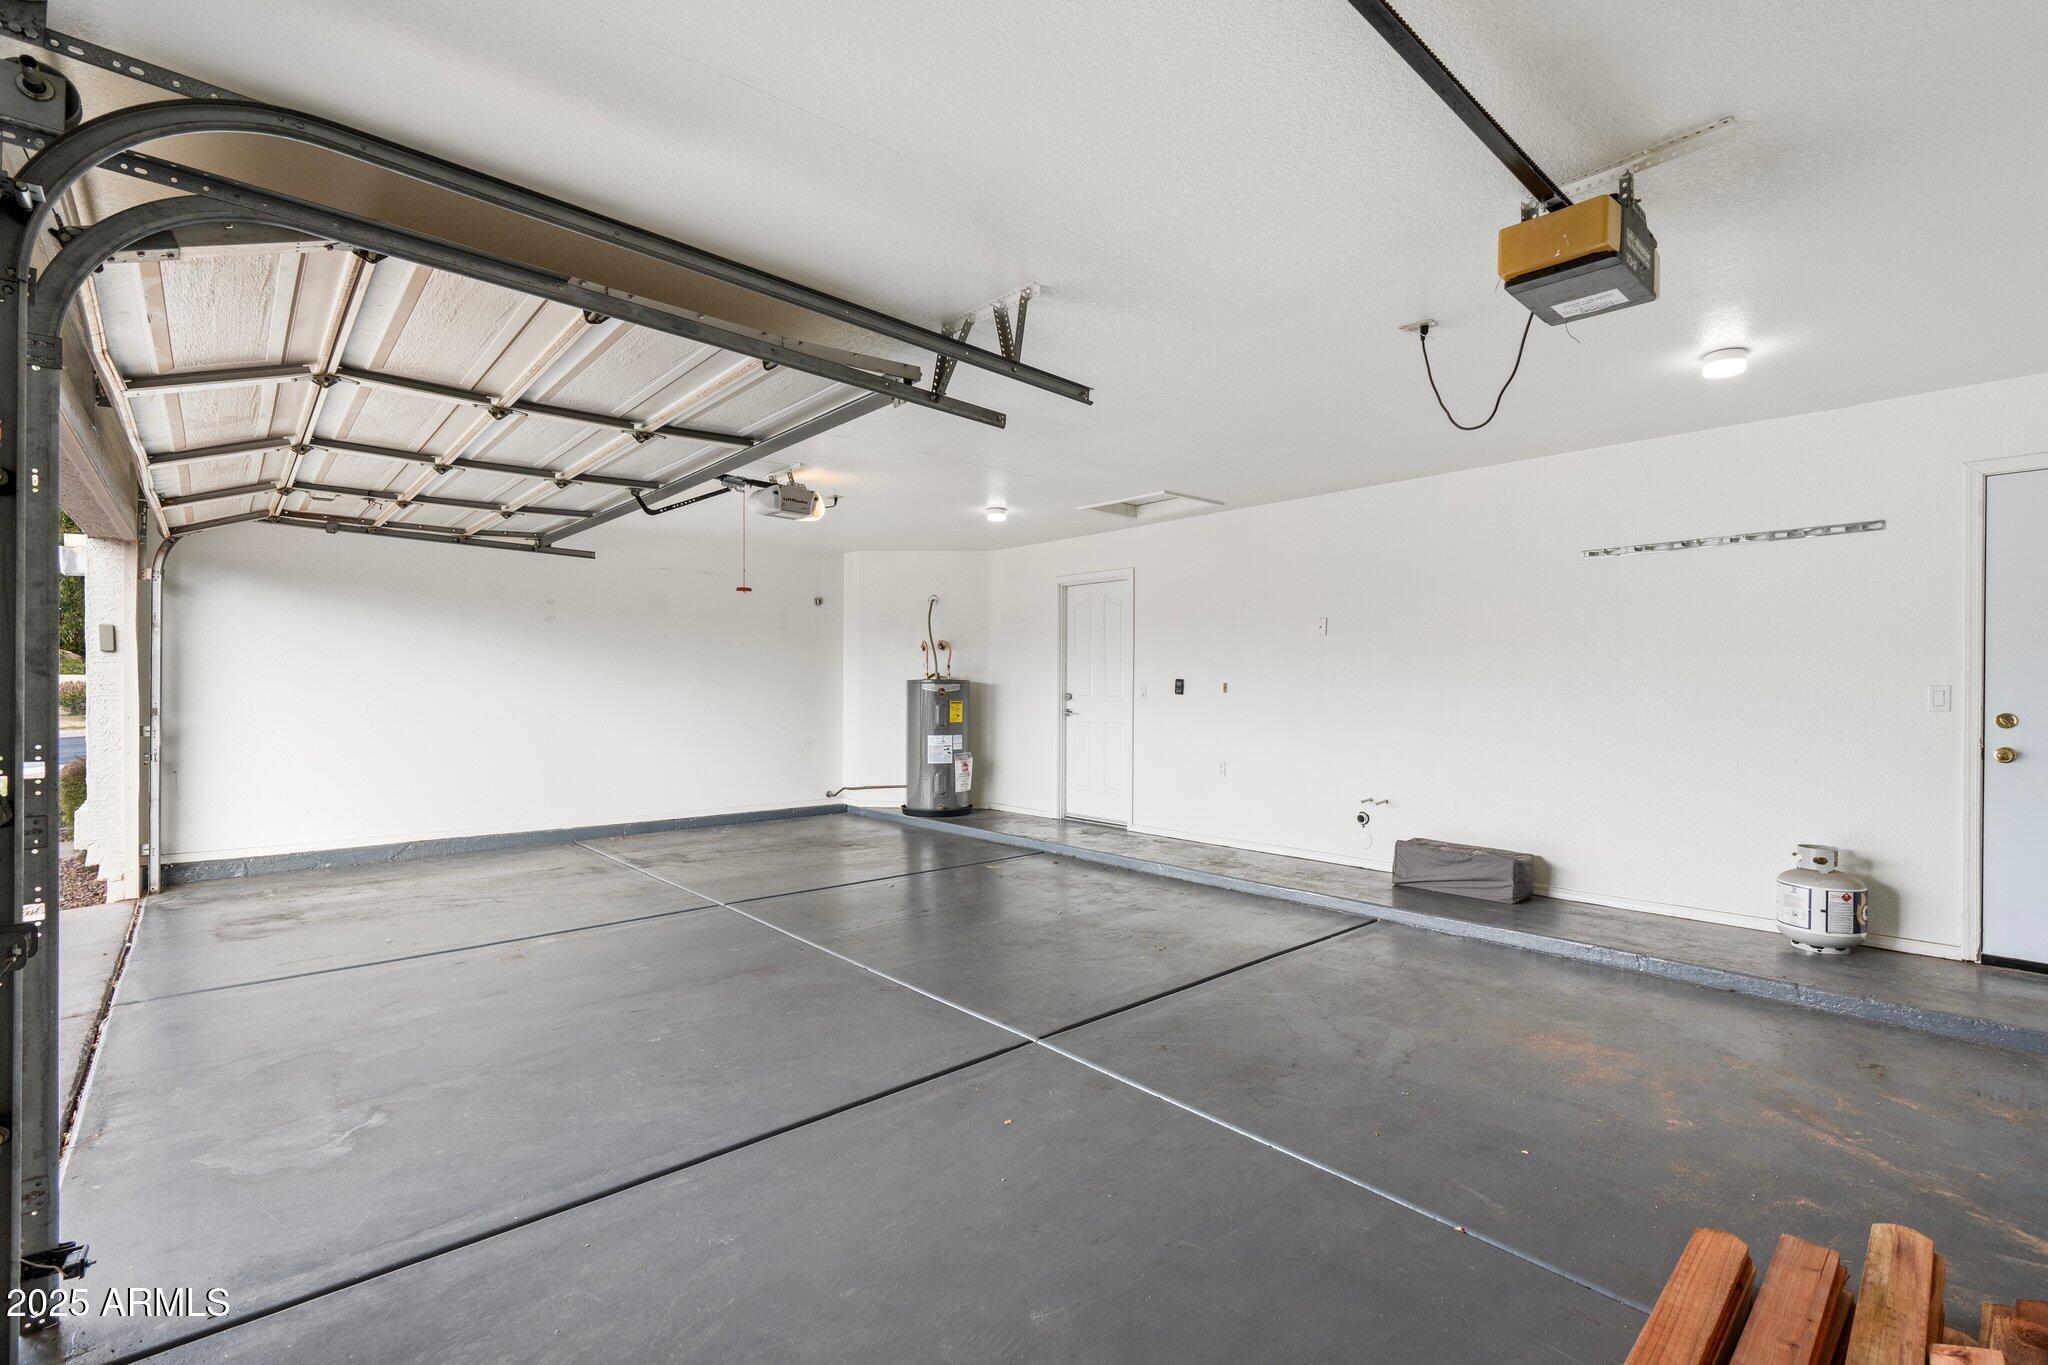
Garage Space 3.0
Sewer Public Sewer
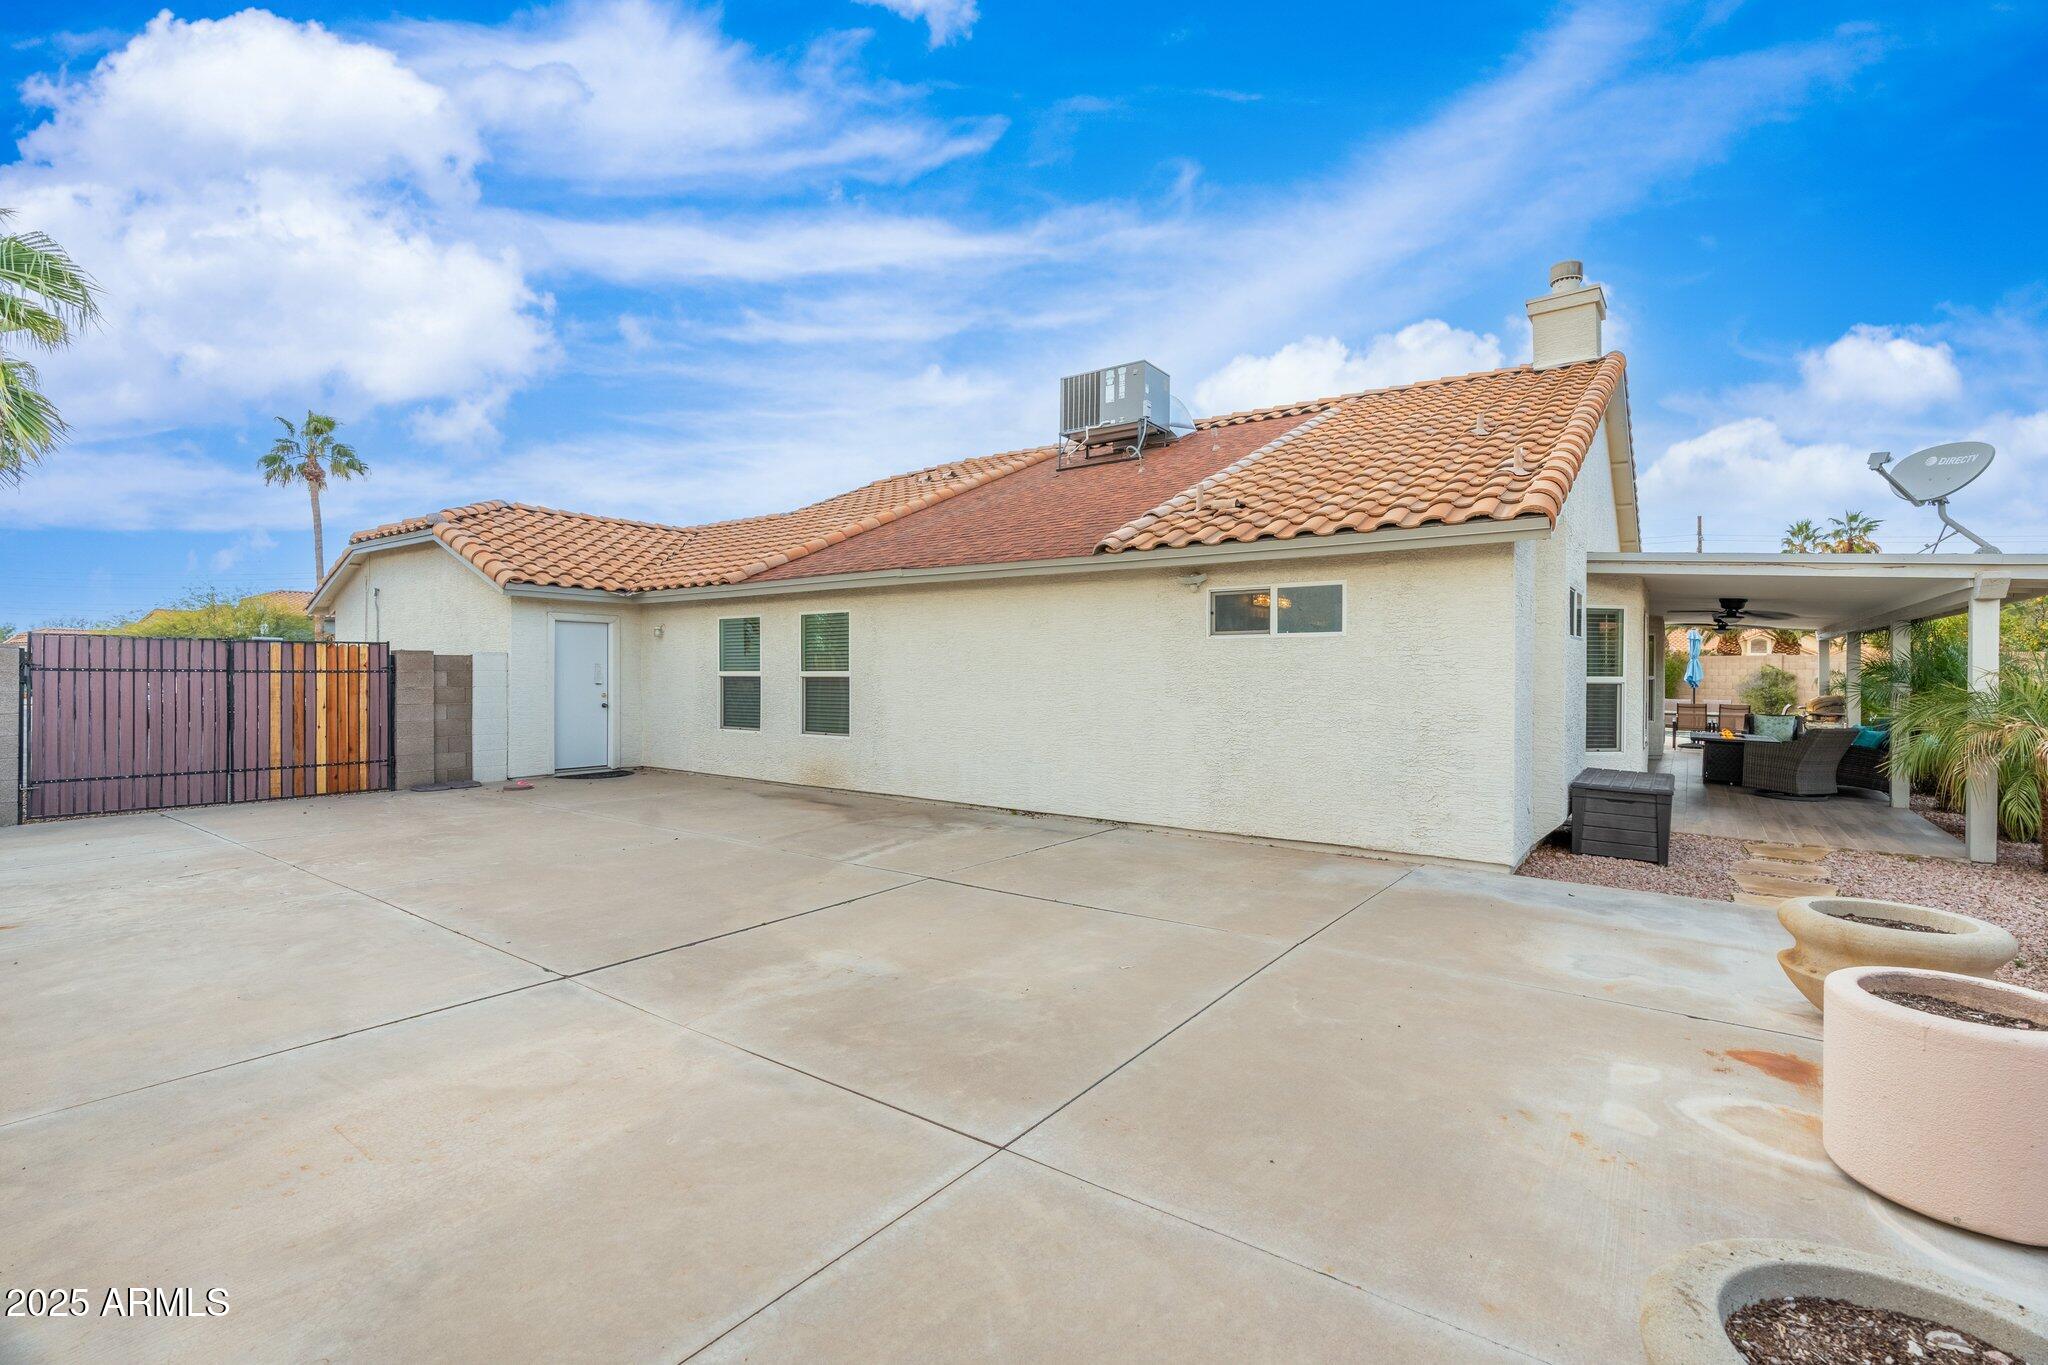
Parking RV Access/Parking, RV Gate
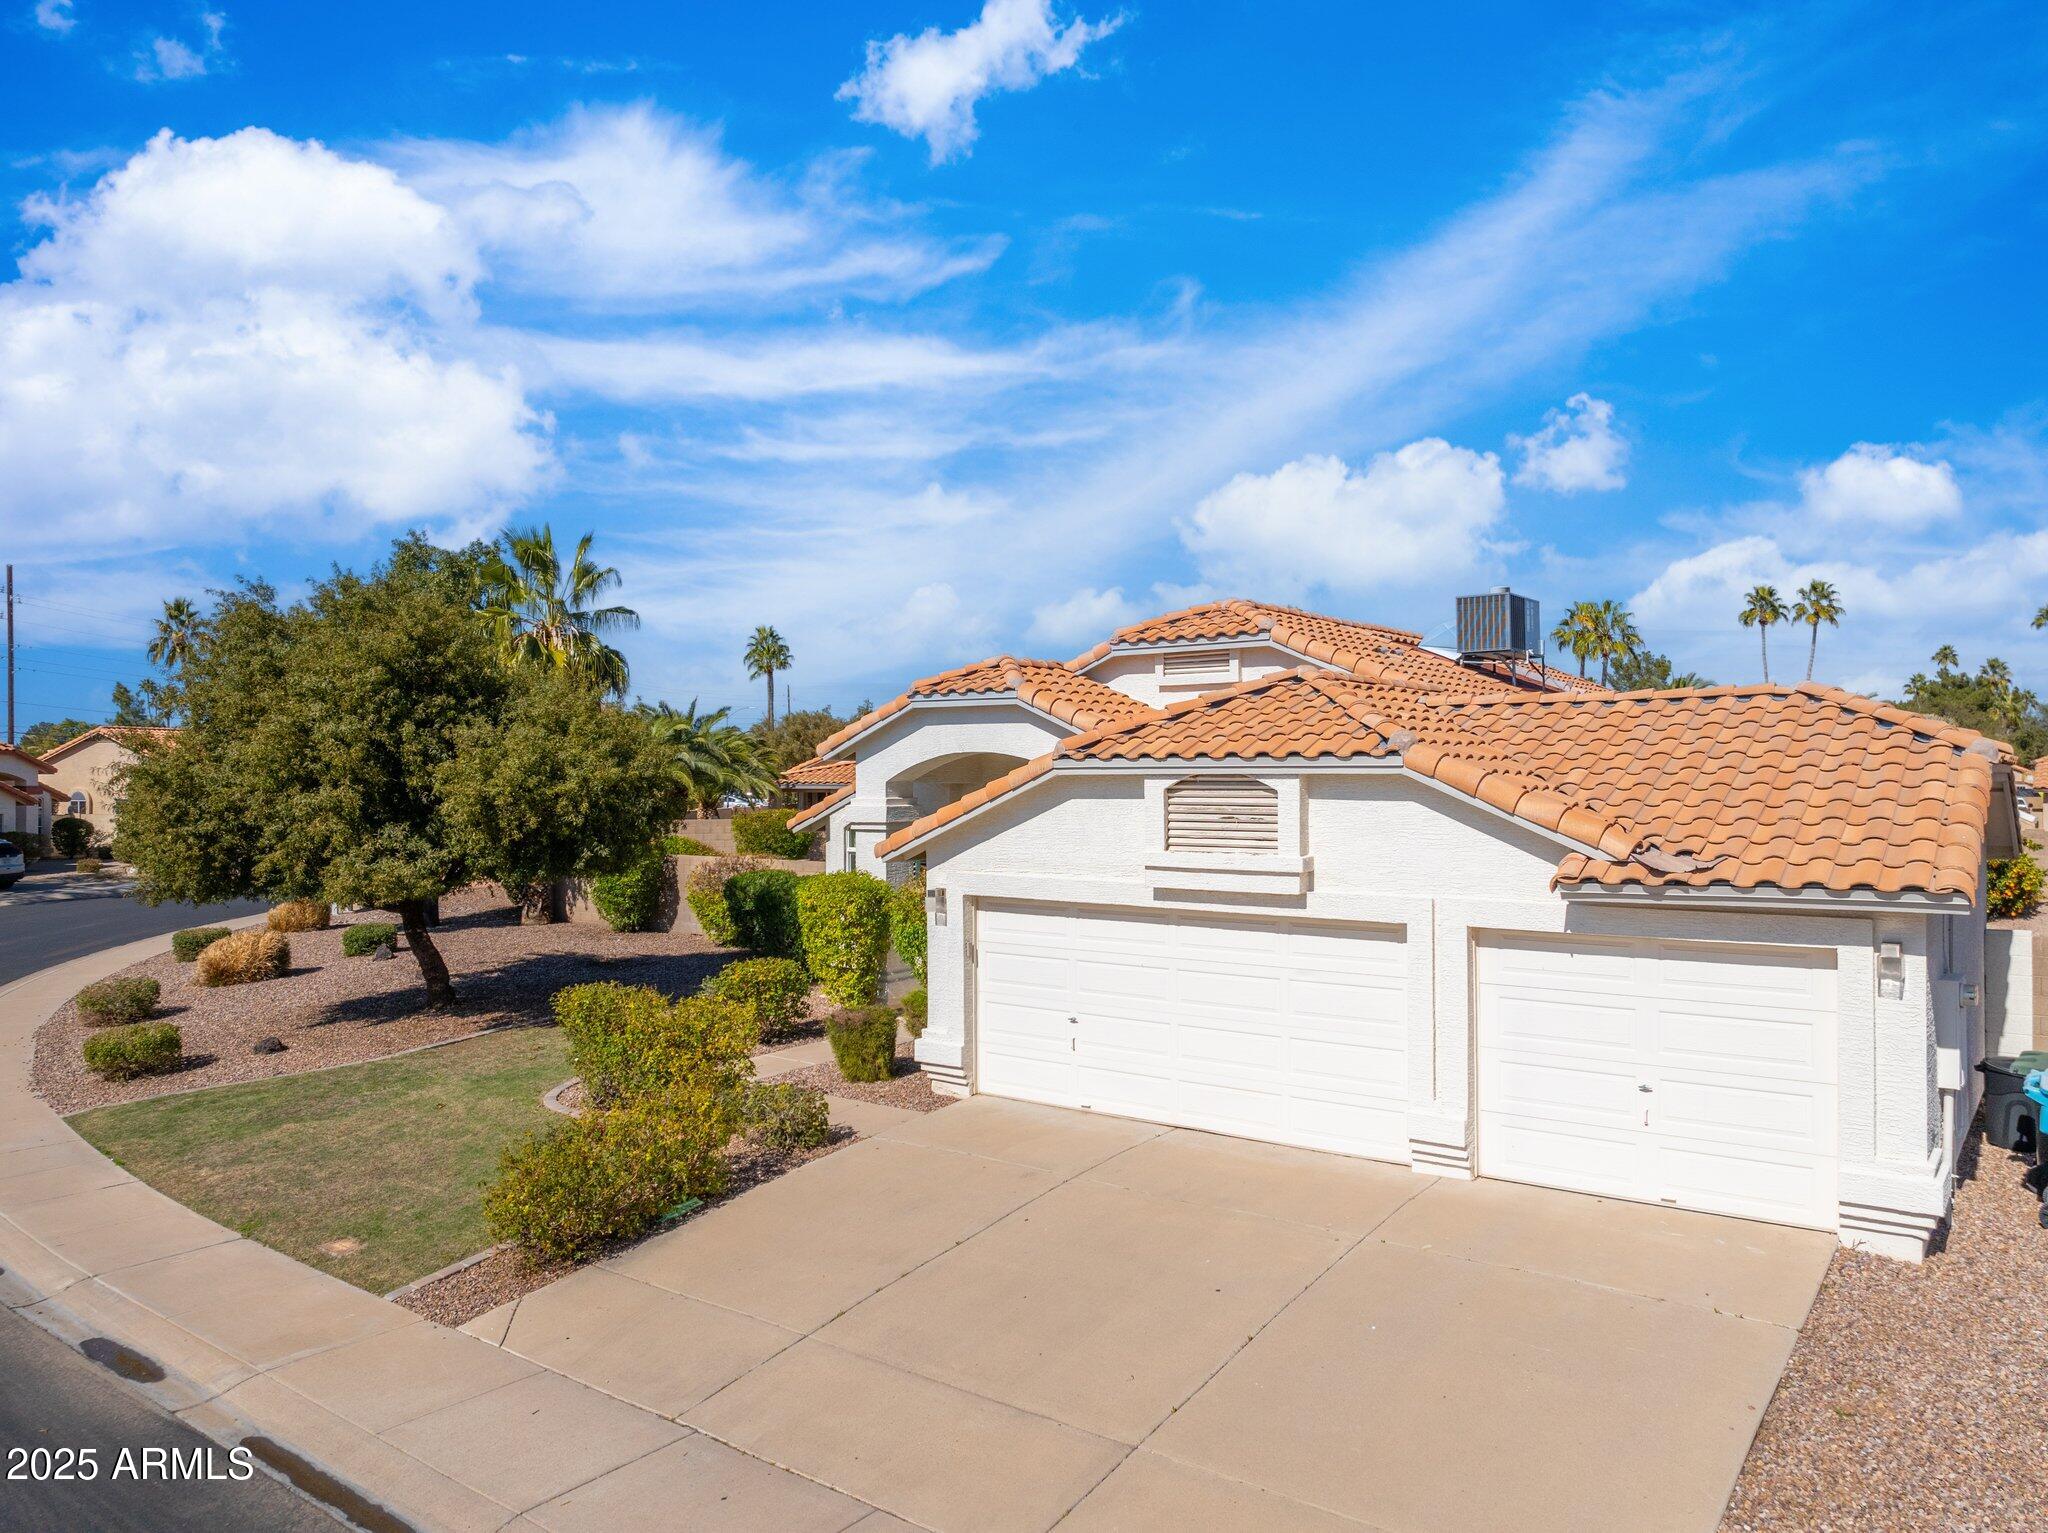
Lot Features North/South Exposure, Corner Lot, Desert Back, Desert Front, Grass Front, Grass Back, Irrigation Front, Irrigation Back
Roof Tile
Finance
Sales Price $945,000
Real Estate Tax $3,313 yearly

Work With Us

With experience and expertise in multiple facets of the business have given us the skills to deal with any transaction, regardless of the type or price point.
