14109 N 109TH Street
VIEW PHOTOS
Courtesy of Compass, Joshua Hill Listing Contact: 480-454-5564 
$1,225,000

14109 N 109TH Street

4 Beds 3 Baths 2,738 Sq.Ft. 0.26 Acres

Description

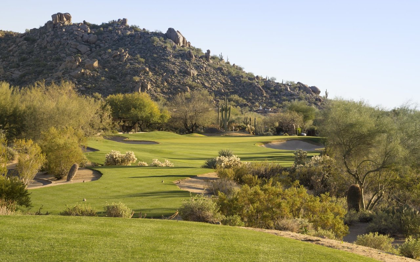
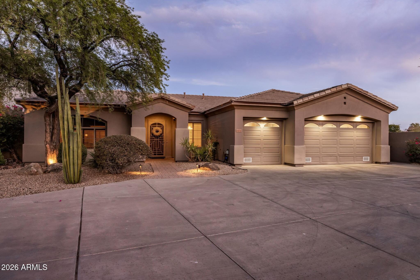
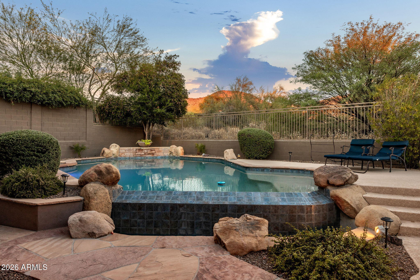
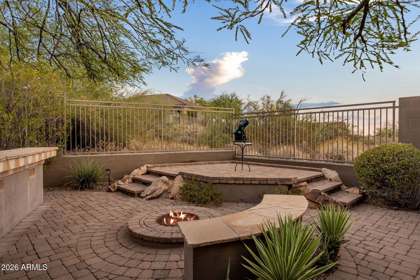
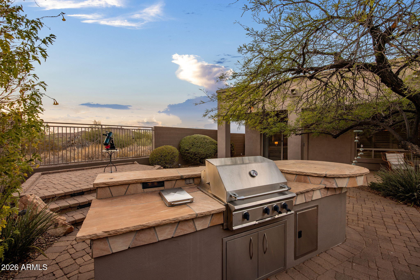
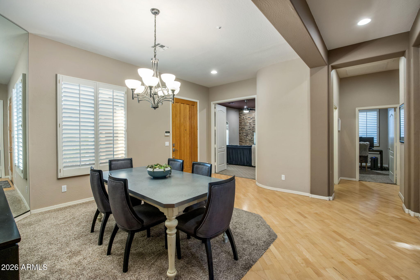
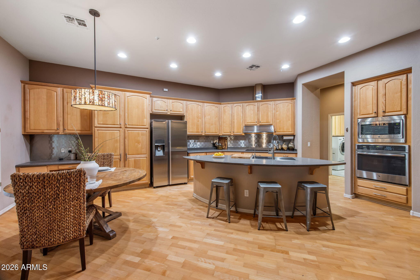
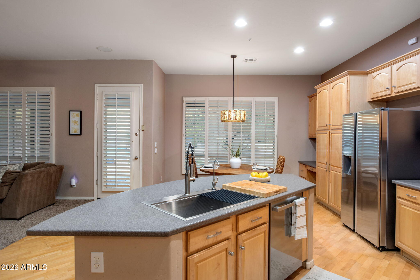
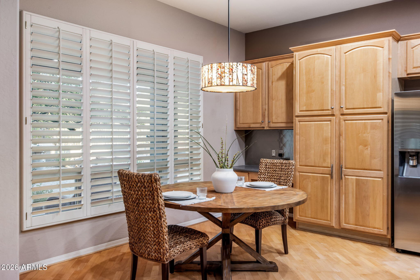
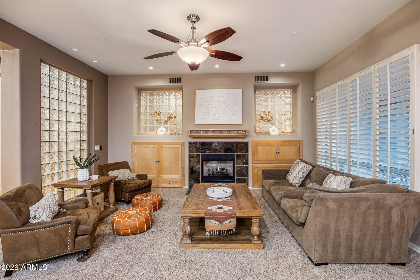
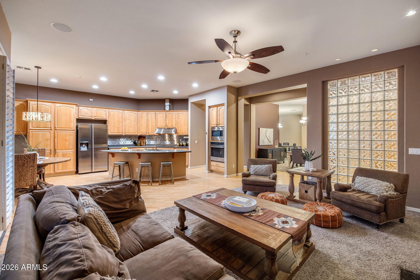
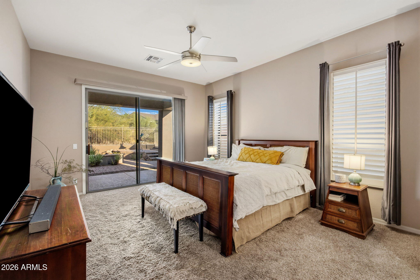
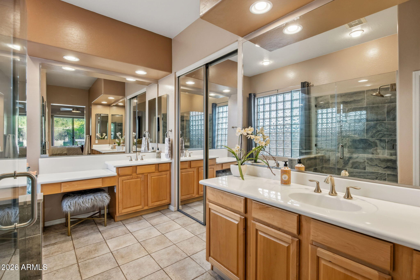
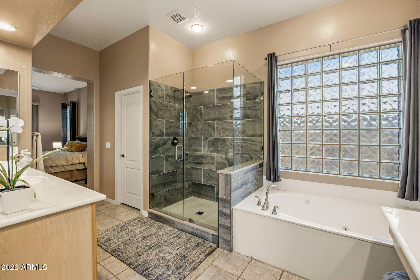
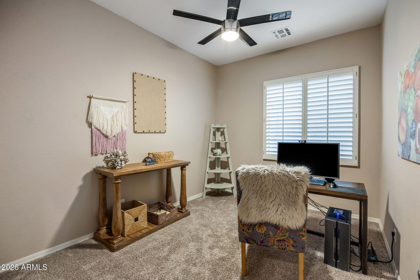
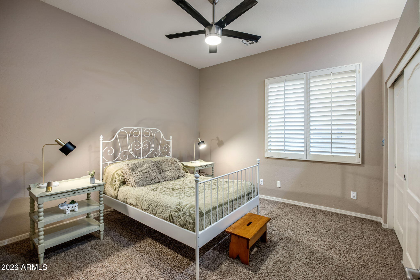
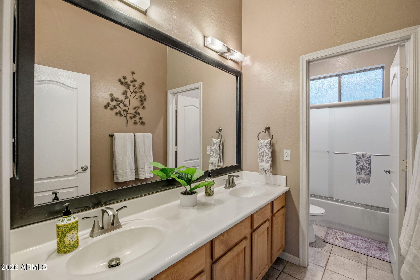
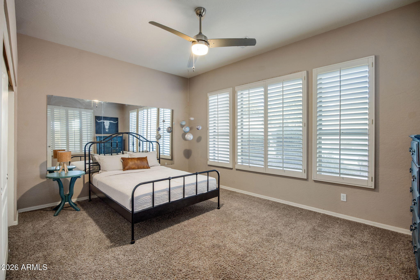
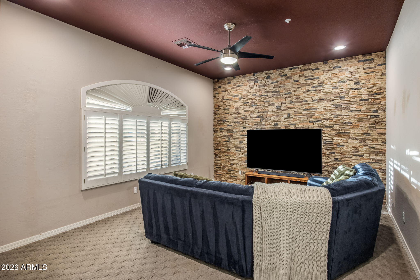
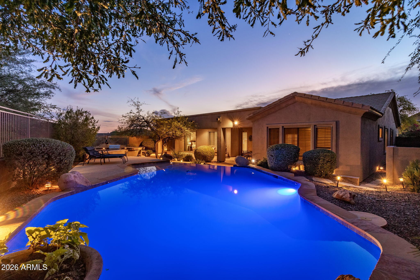
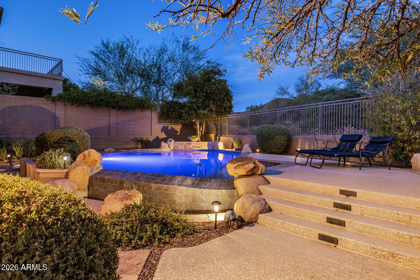
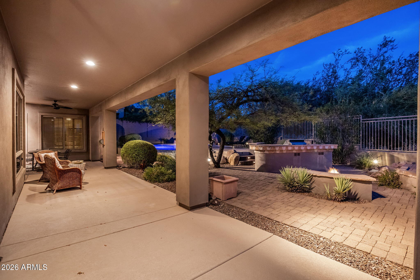
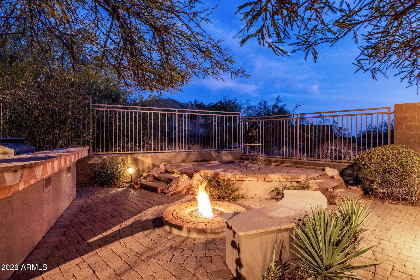
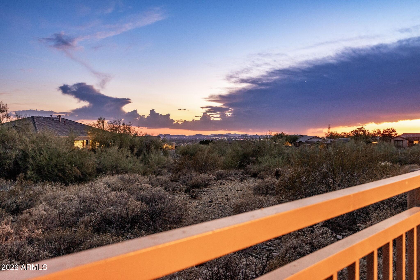
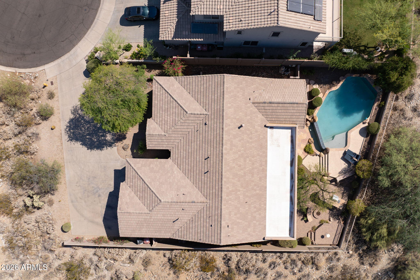
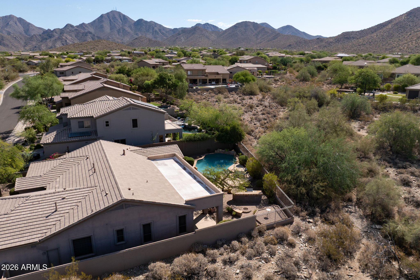
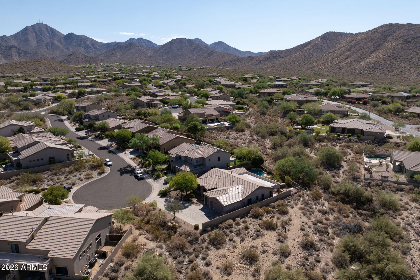
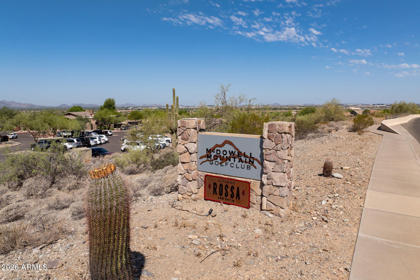
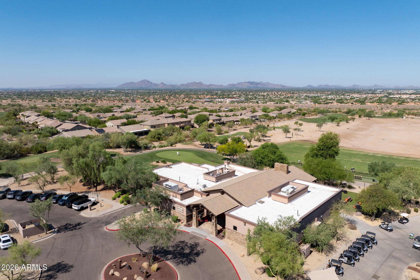
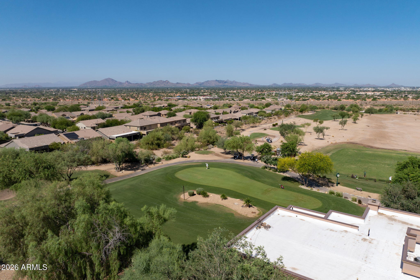
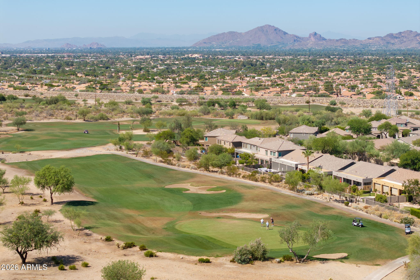
Situated at the end of a cul-de-sac in McDowell Mountain Ranch, this single-level home offers mountain and city views, exceptional privacy, and seamless indoor-outdoor living. The split floor plan features 4 bedrooms, a media room, and spacious living areas anchored by an updated kitchen with island seating and stainless steel appliances. The primary suite includes backyard access, dual sinks, separate tub and shower, and a walk-in closet. Outside, enjoy a negative-edge pool with waterfall, built-in gas grill, firepit, covered patio, raised stargazing deck, and open views with no homes directly behind. Recent improvements include a new roof (2025), HVAC (2024), and water heater (2022). Community amenities include golf, trails, tennis courts, pool, fitness center, and playground.

Share Property

Location

14109 N 109TH Street, Scottsdale, AZ 85255

Status

Sold

Date Sold

July 31, 2026

Property Amenities

Interior
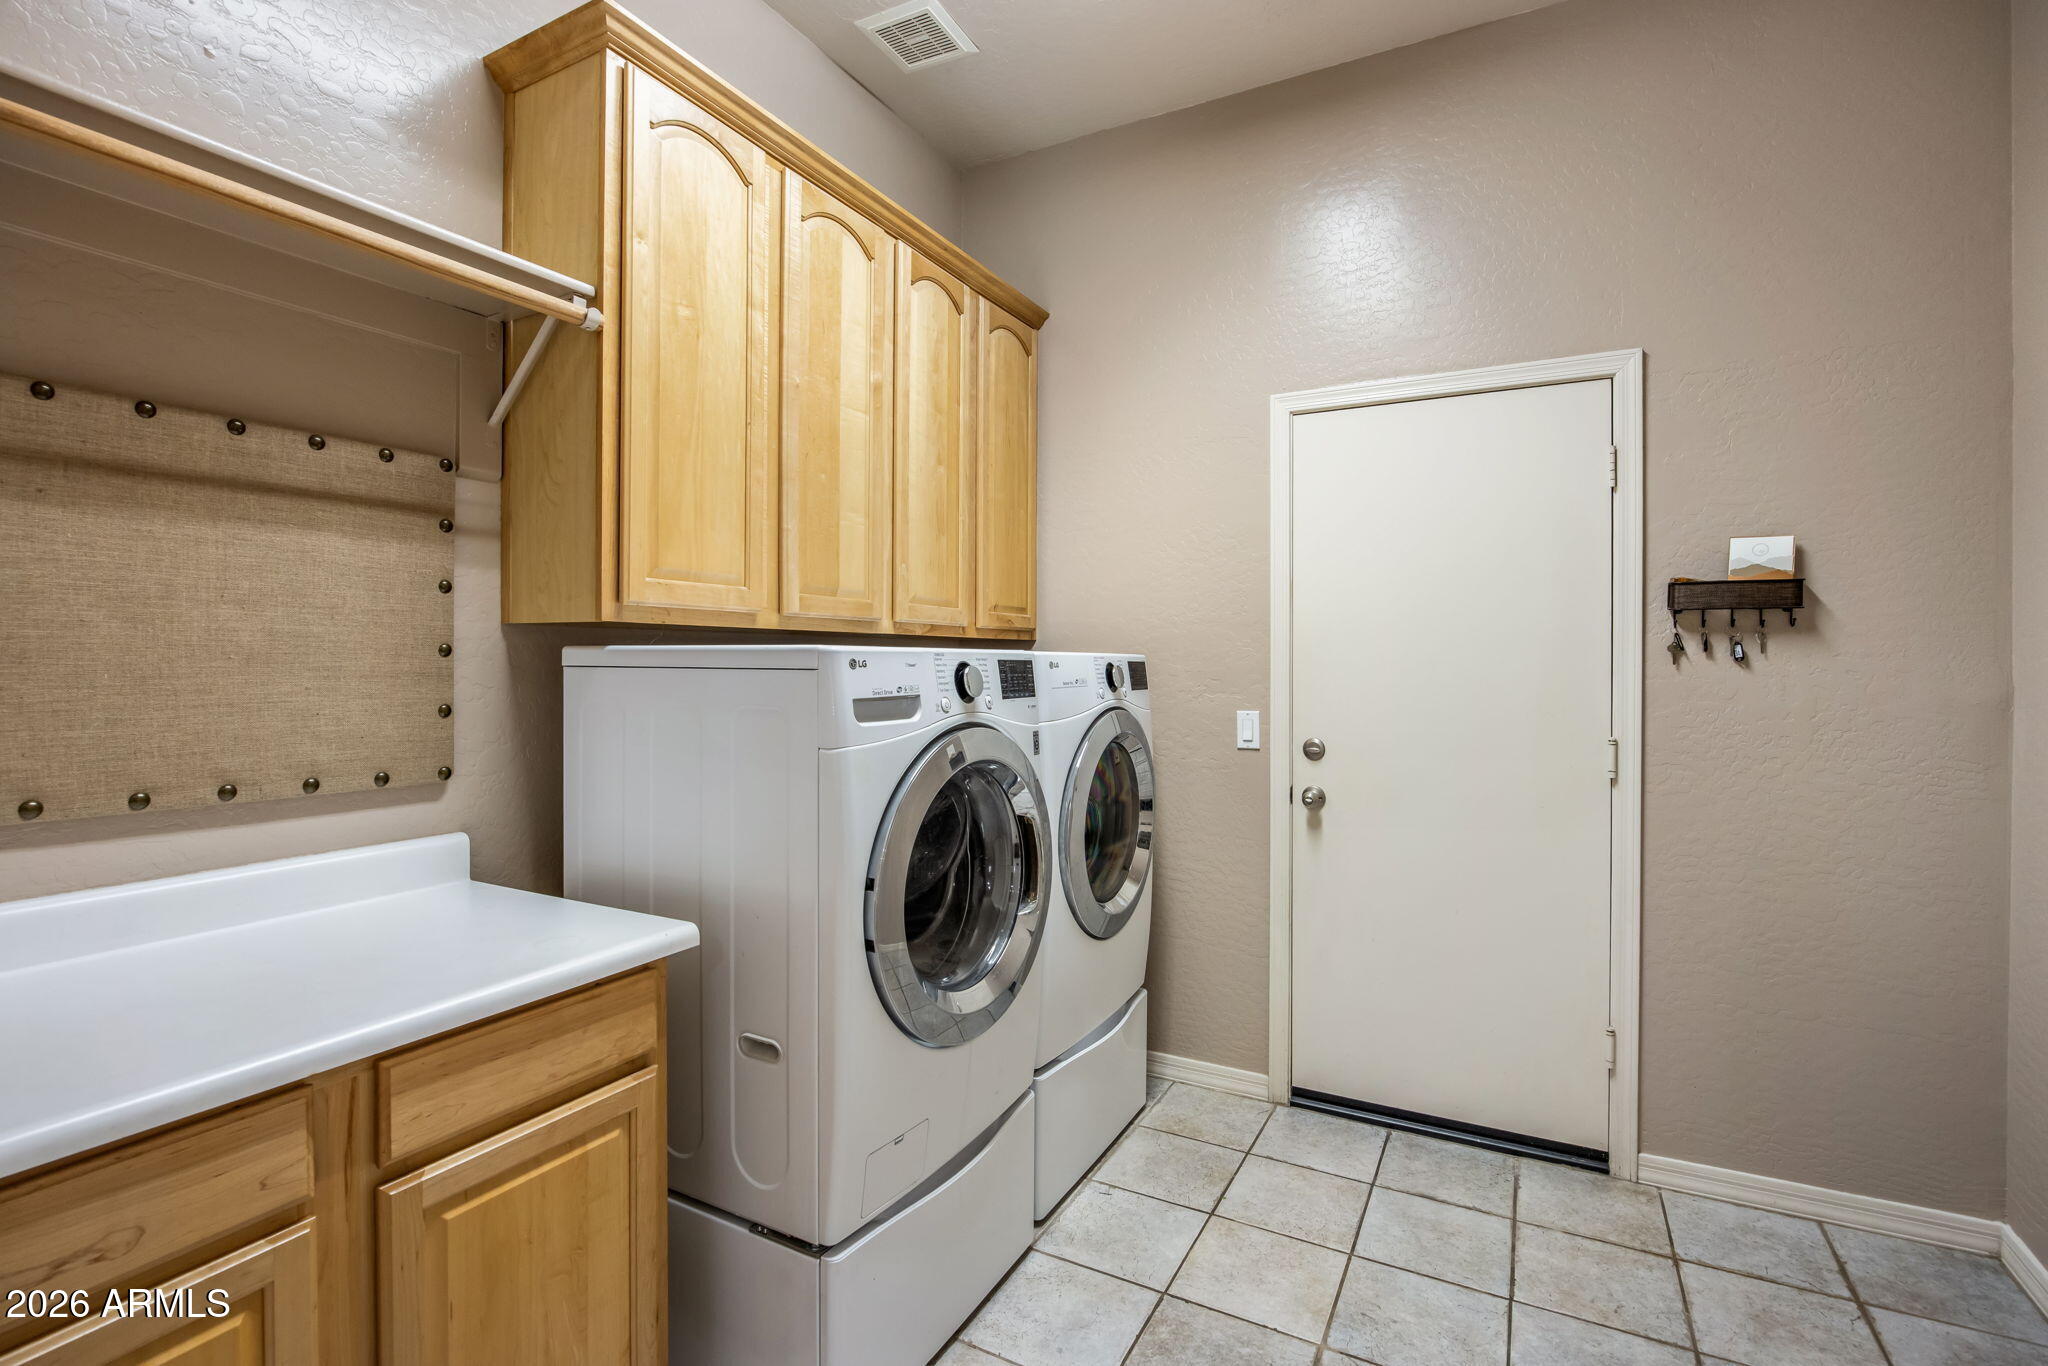
Laundry room Inside
Fireplace Fire Pit, Living Room
Appliances Water Softener Owned, Reverse Osmosis, Built-in Microwave, Dishwasher, Disposal, Electric Cooktop, Built-In Electric Oven
Flooring Carpet, Tile, Wood
Total Bedrooms: 4
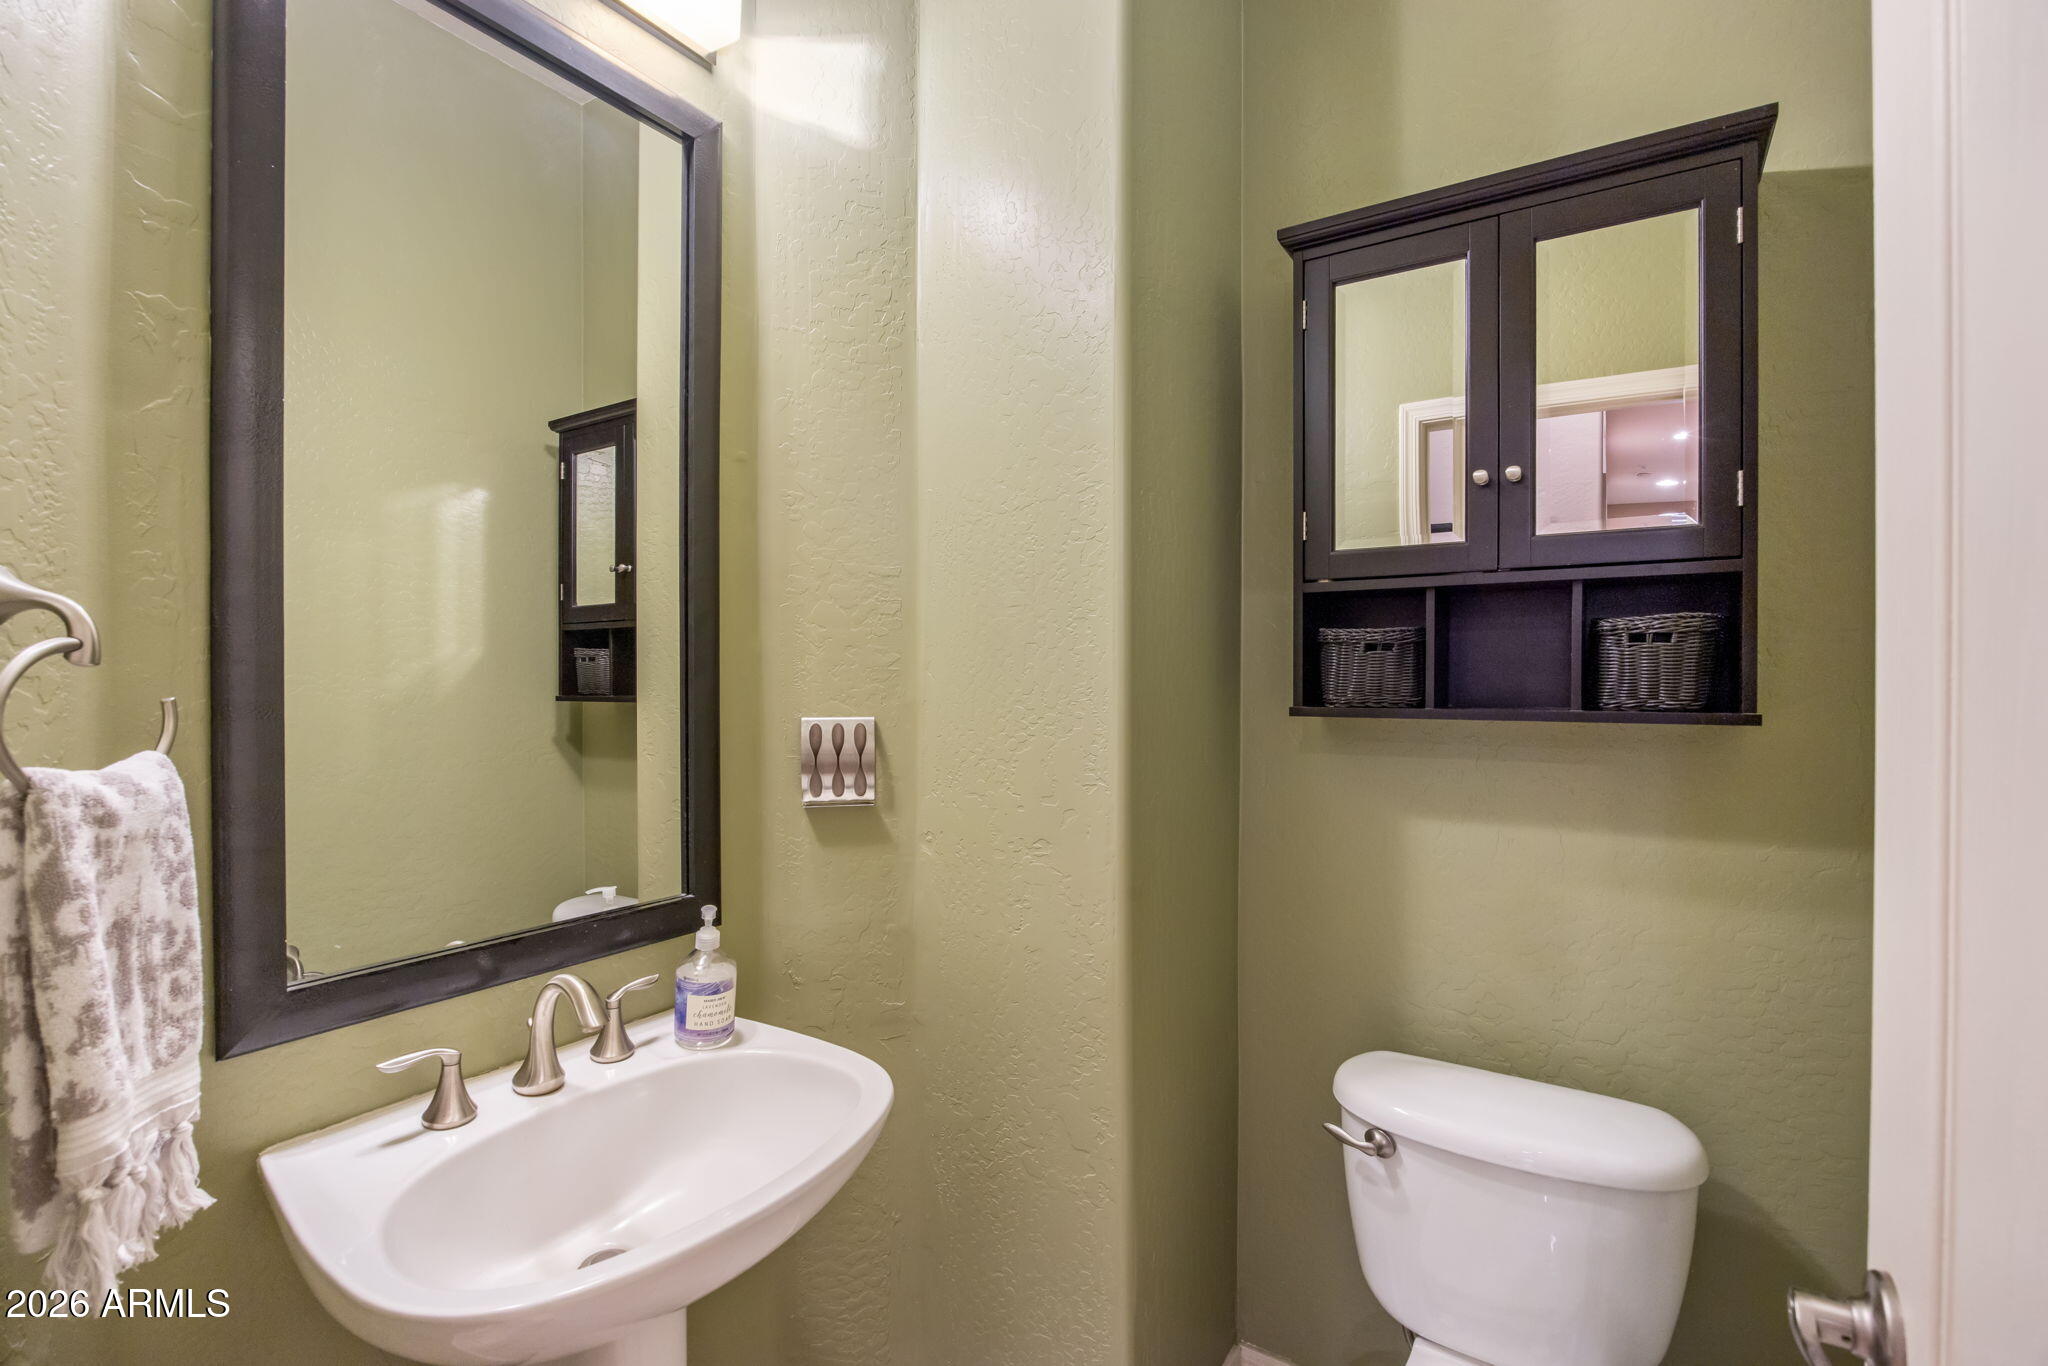
Half Bathrooms: 1
Full Bathrooms: 2
Other Interior Features Non-laminate Counter, High Speed Internet, Double Vanity, Eat-in Kitchen, Breakfast Bar, 9 Flat Ceilings, No Interior Steps, Kitchen Island, Pantry, Full Bth Master Bdrm, Separate Shwr Tub
Area & Lot
Lot Area 0.26 Acres
Living area 2,738 Sq.Ft.
MLS® ID 7043841
Year Built 1999
School District Scottsdale Unified District
High School Desert Mountain High School
Middle School Desert Canyon Middle School
Elementary School Desert Canyon Elementary
View Description City,Desert,Panoramic,City Lights,Mountain(s)
Type Residential
Status Sold
Exterior
Stories 1
Pool Variable Speed Pump, Outdoor
Air conditioning Central Air, Ceiling Fan(s)
Heat type Electric
Water Source City Water
Garage Space 3.0
Security Features Fire Sprinkler System
Sewer Public Sewer
Other Exterior Features Built-in Barbecue
Parking Attached Garage, Garage Door Opener, Direct Access, Electric Vehicle Charging Station(s)
Lot Features Adjacent to Wash, Borders Preserve/Public Land, Sprinklers In Rear, Sprinklers In Front, Corner Lot, Desert Back, Desert Front, Cul-De-Sac
Roof Tile
Finance
Sales Price $1,225,000
HOA Fees $162 quarterly
Real Estate Tax $4,739 yearly

Scottsdale

Rated among the nation’s most desirable communities to live in, and do business.

Work With Us

With experience and expertise in multiple facets of the business have given us the skills to deal with any transaction, regardless of the type or price point.