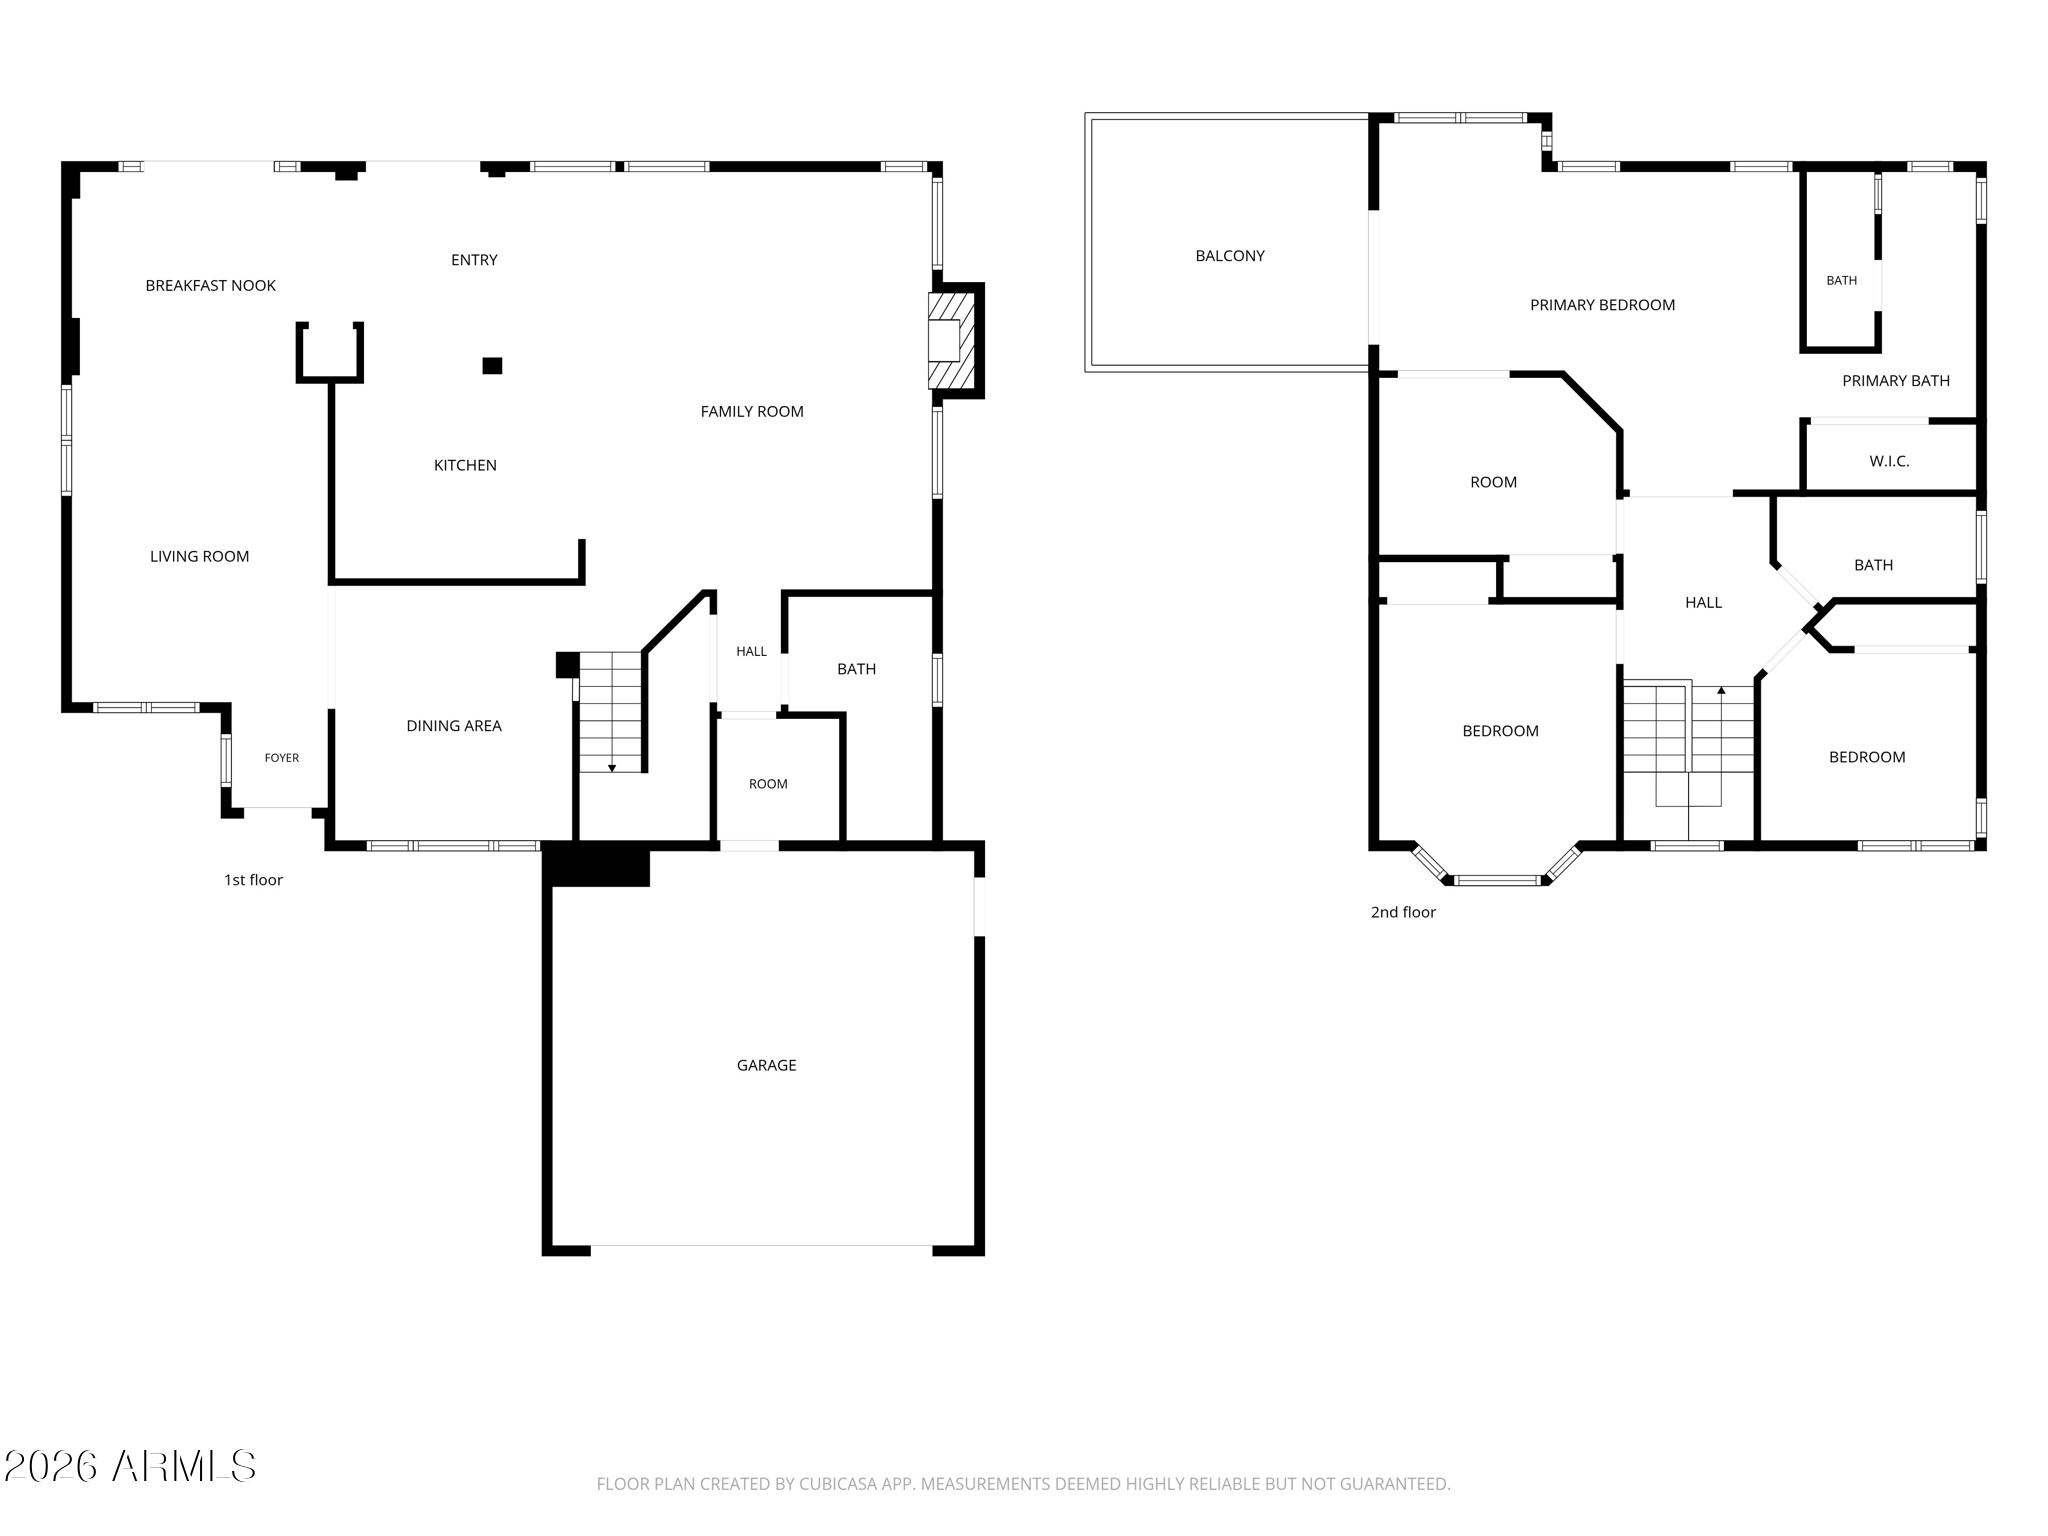
14048 S 40TH Street
14048 S 40TH Street
14048 S 40TH Street
14048 S 40TH Street
14048 S 40TH Street
14048 S 40TH Street
14048 S 40TH Street
14048 S 40TH Street
14048 S 40TH Street
14048 S 40TH Street
14048 S 40TH Street
14048 S 40TH Street
14048 S 40TH Street
14048 S 40TH Street
14048 S 40TH Street
14048 S 40TH Street
14048 S 40TH Street
14048 S 40TH Street
14048 S 40TH Street
14048 S 40TH Street
14048 S 40TH Street
14048 S 40TH Street
14048 S 40TH Street
14048 S 40TH Street
14048 S 40TH Street
14048 S 40TH Street
14048 S 40TH Street
14048 S 40TH Street
14048 S 40TH Street
VIEW PHOTOS
Courtesy of Compass, Samantha Chiles Listing Contact: 928-965-6747 
$624,900

14048 S 40TH Street

4 Beds 3 Baths 2,325 Sq.Ft. 6,591 Sq.Ft.

Description

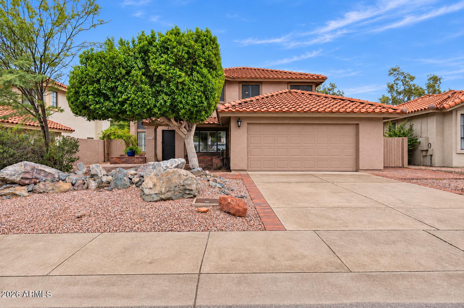
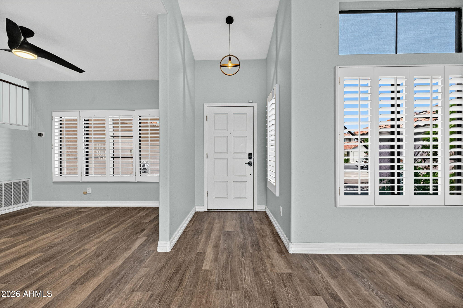
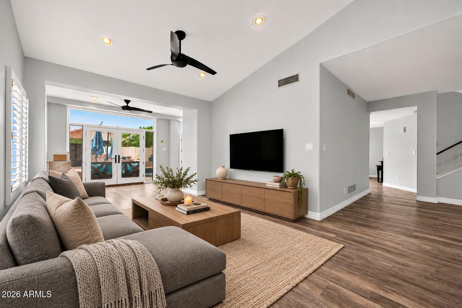
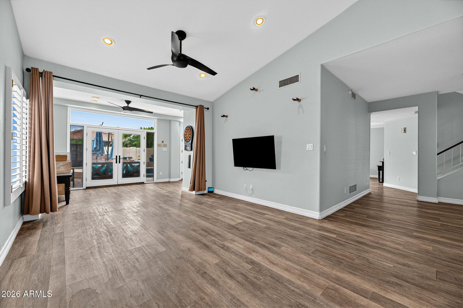
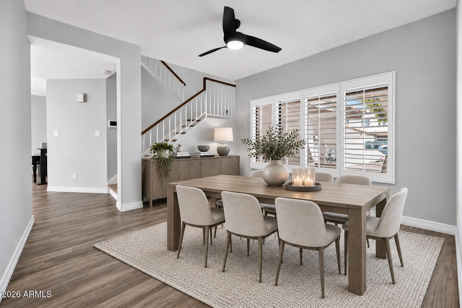
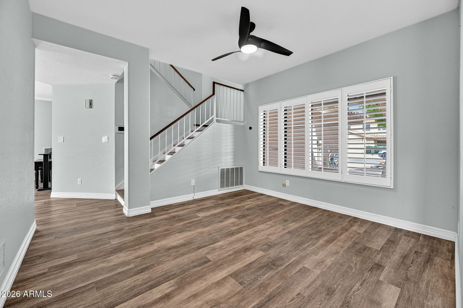
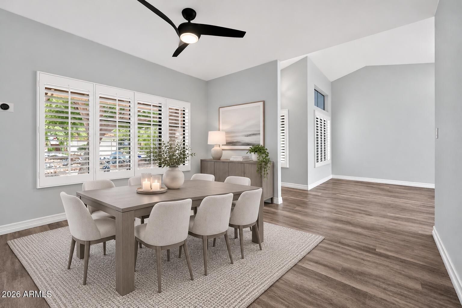
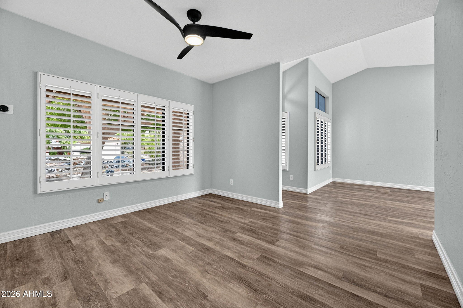
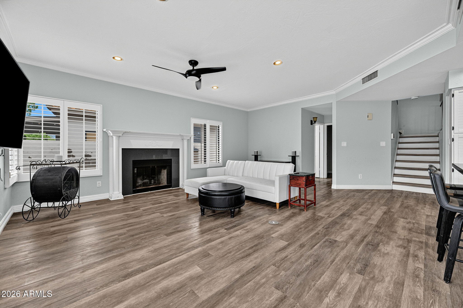
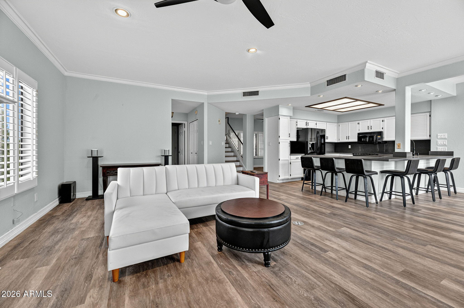
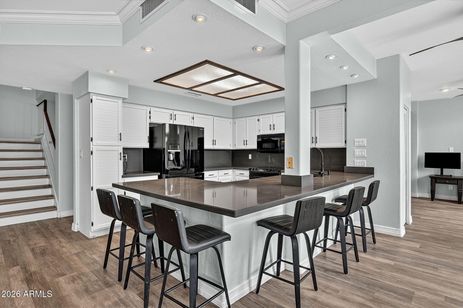
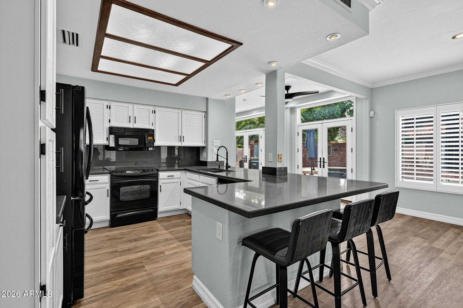
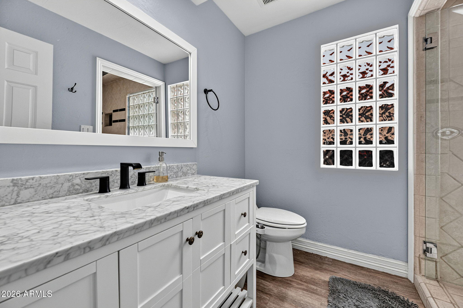
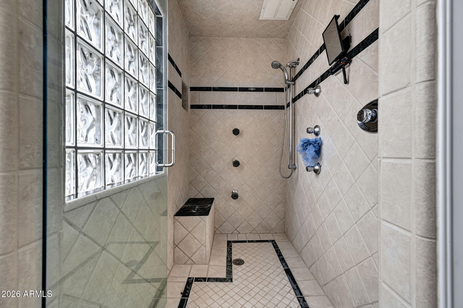
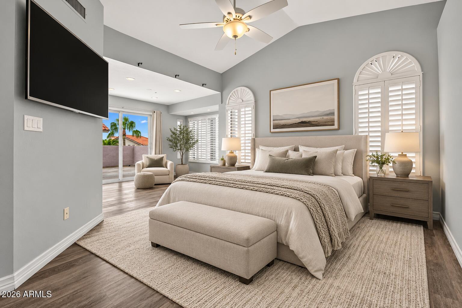
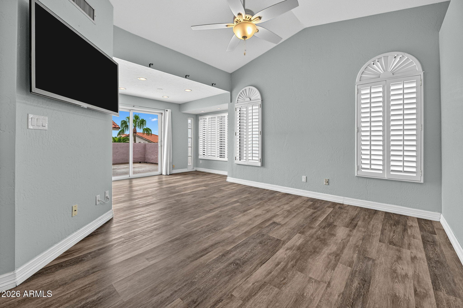
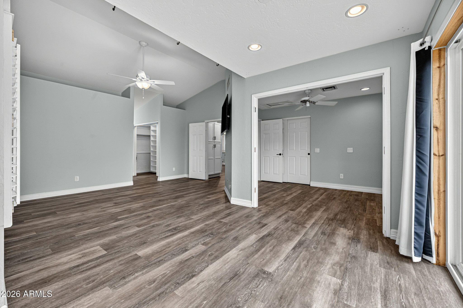
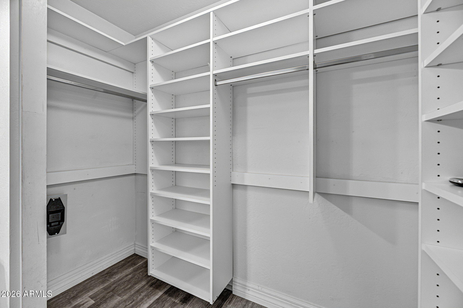
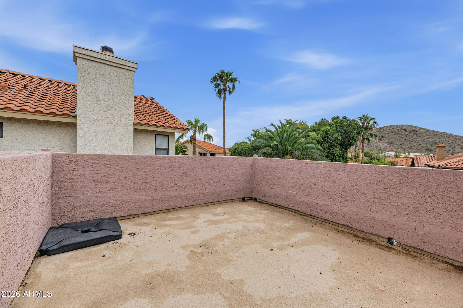
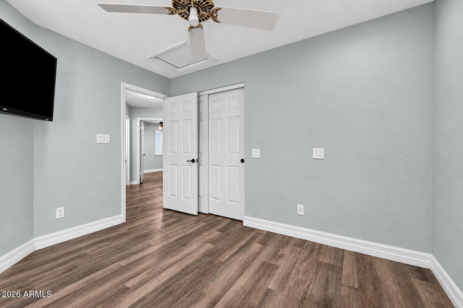
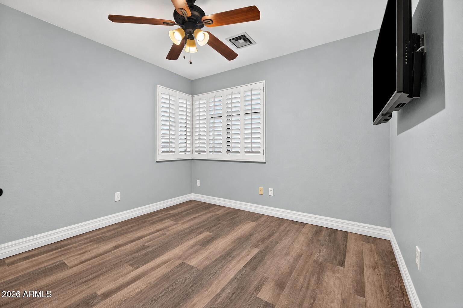
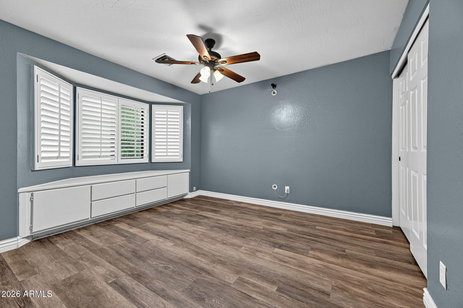
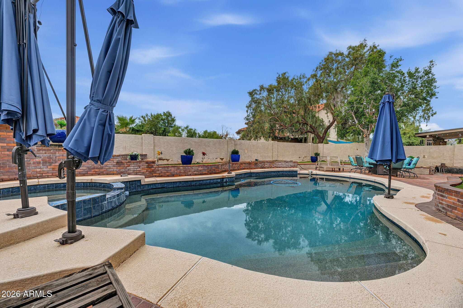
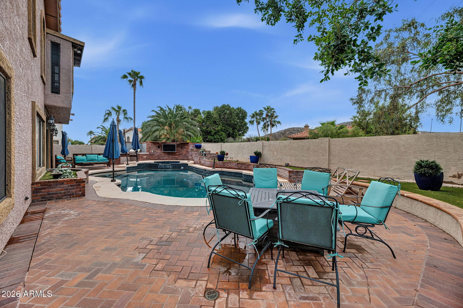
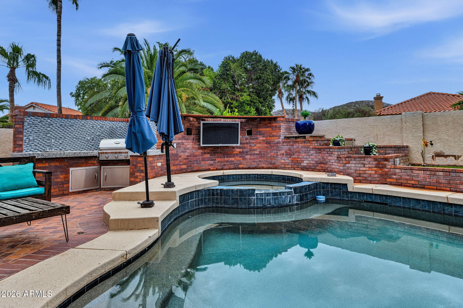
Welcome to your own desert oasis in the heart of Ahwatukee! Nestled in a fantastic neighborhood just minutes from shopping, dining, and outdoor recreation, this beautifully updated home offers the perfect blend of comfort, style, and Arizona living. Inside, you'll find multiple versatile living spaces, ideal for entertaining or everyday living, plus ample storage throughout. Beautiful French doors create a seamless indoor/outdoor flow, opening to your private backyard retreat featuring a sparkling PebbleTec pool, relaxing spa, and stunning mountain views. Whether hosting friends or enjoying a quiet evening outdoors, this setup is every Phoenician's dream! Thoughtful updates throughout make this home move-in ready. Arizona living at its finest!

Share Property

Location

14048 S 40TH Street, Phoenix, AZ 85044

Status

For Sale

Property Amenities

Interior
Laundry room In Garage
Fireplace Family Room
Appliances Dryer, Washer, Refrigerator, Built-in Microwave, Dishwasher, Disposal, Electric Range, Electric Oven
Flooring Vinyl
Total Bedrooms: 4
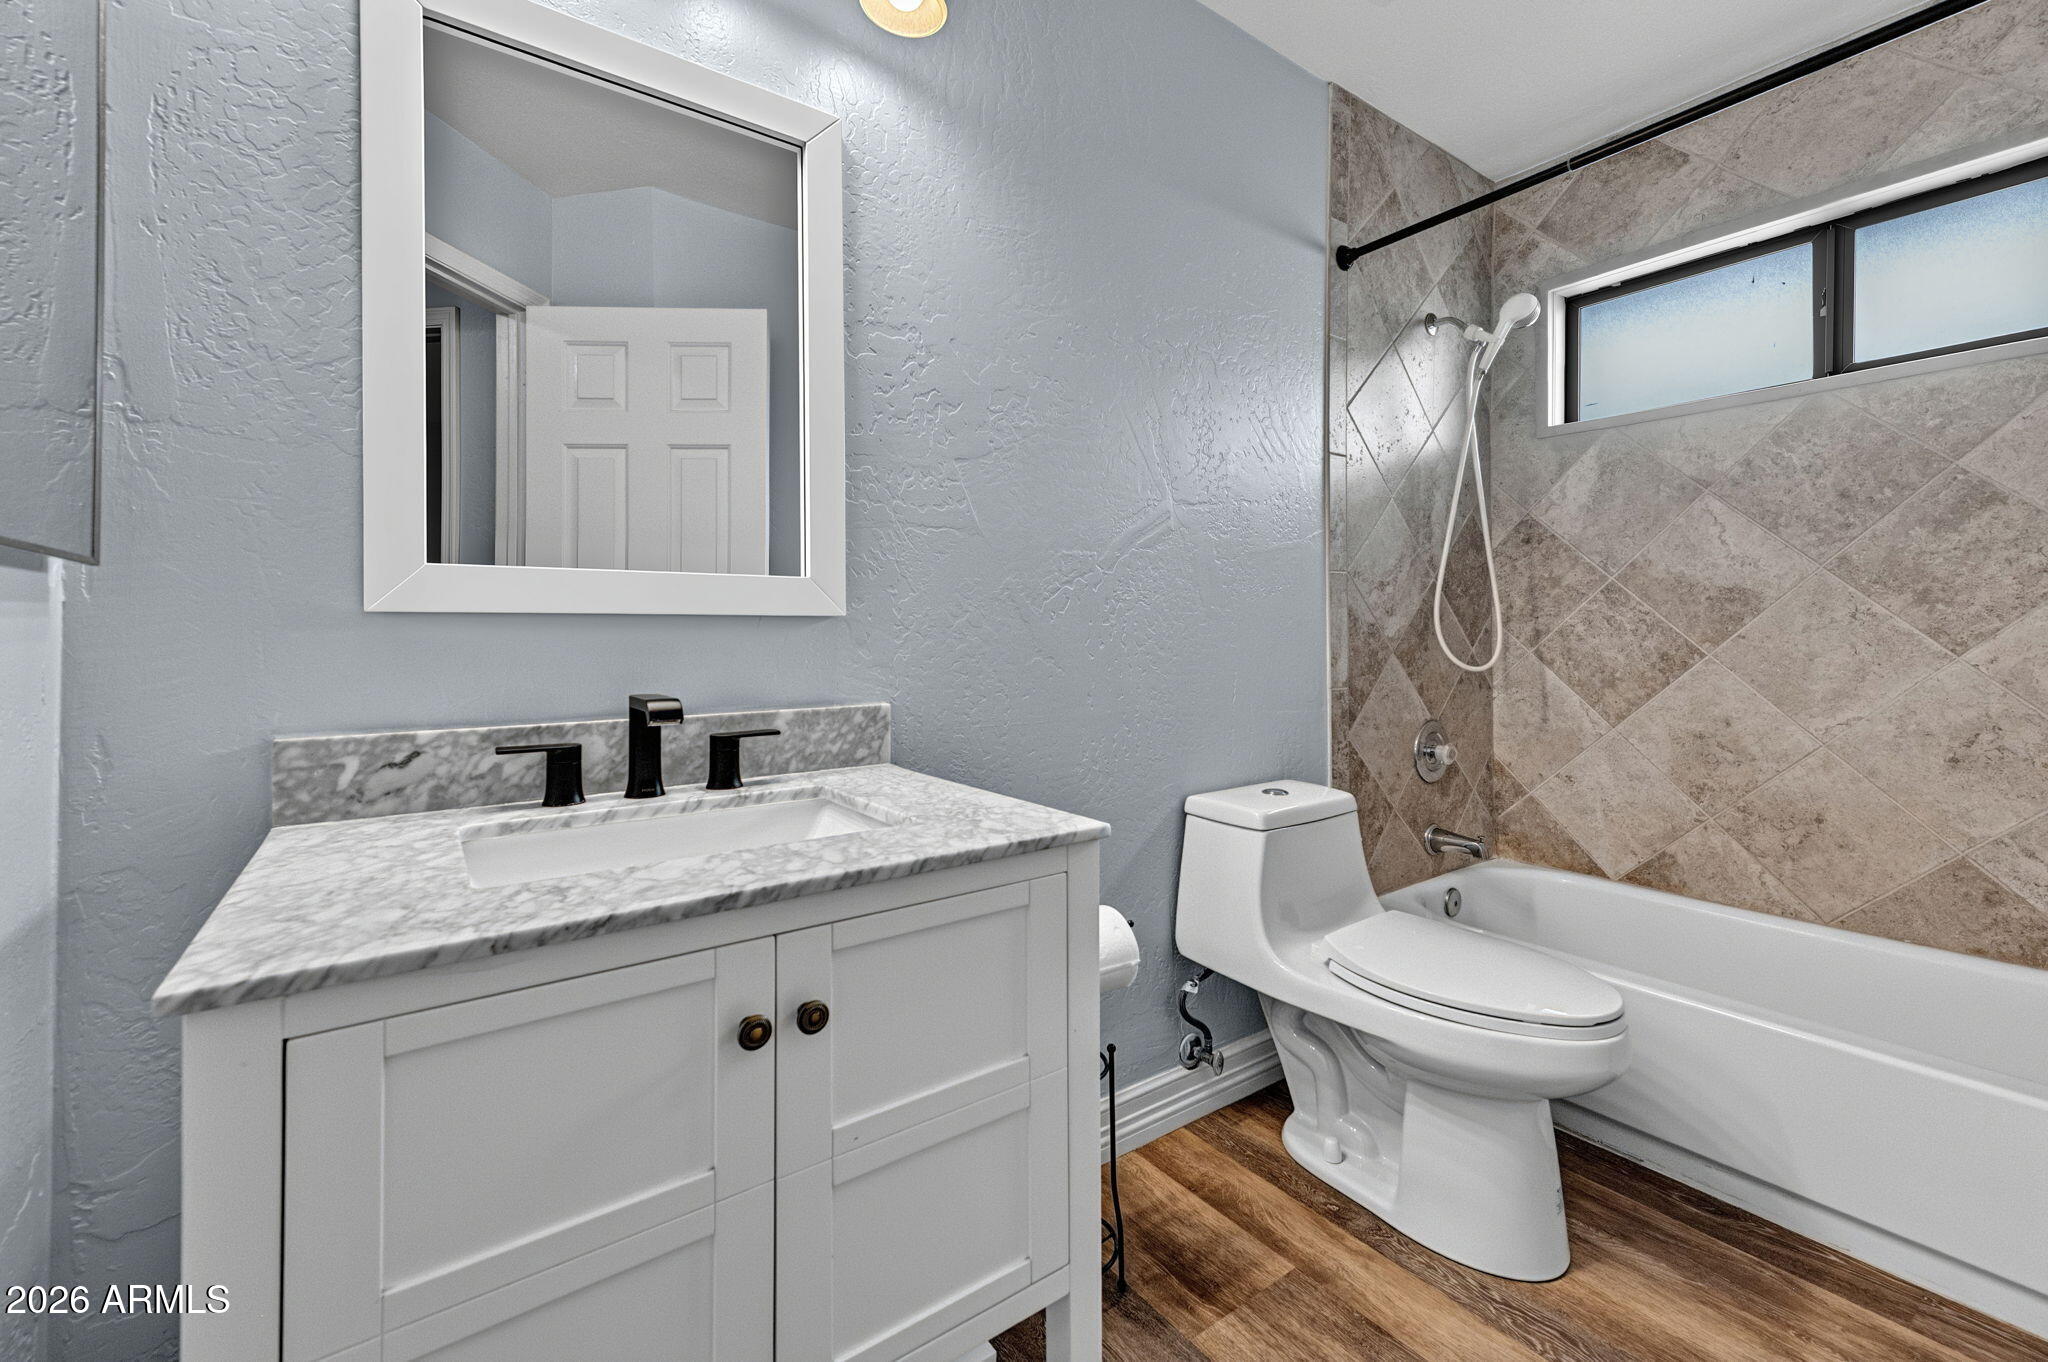
Full Bathrooms: 3
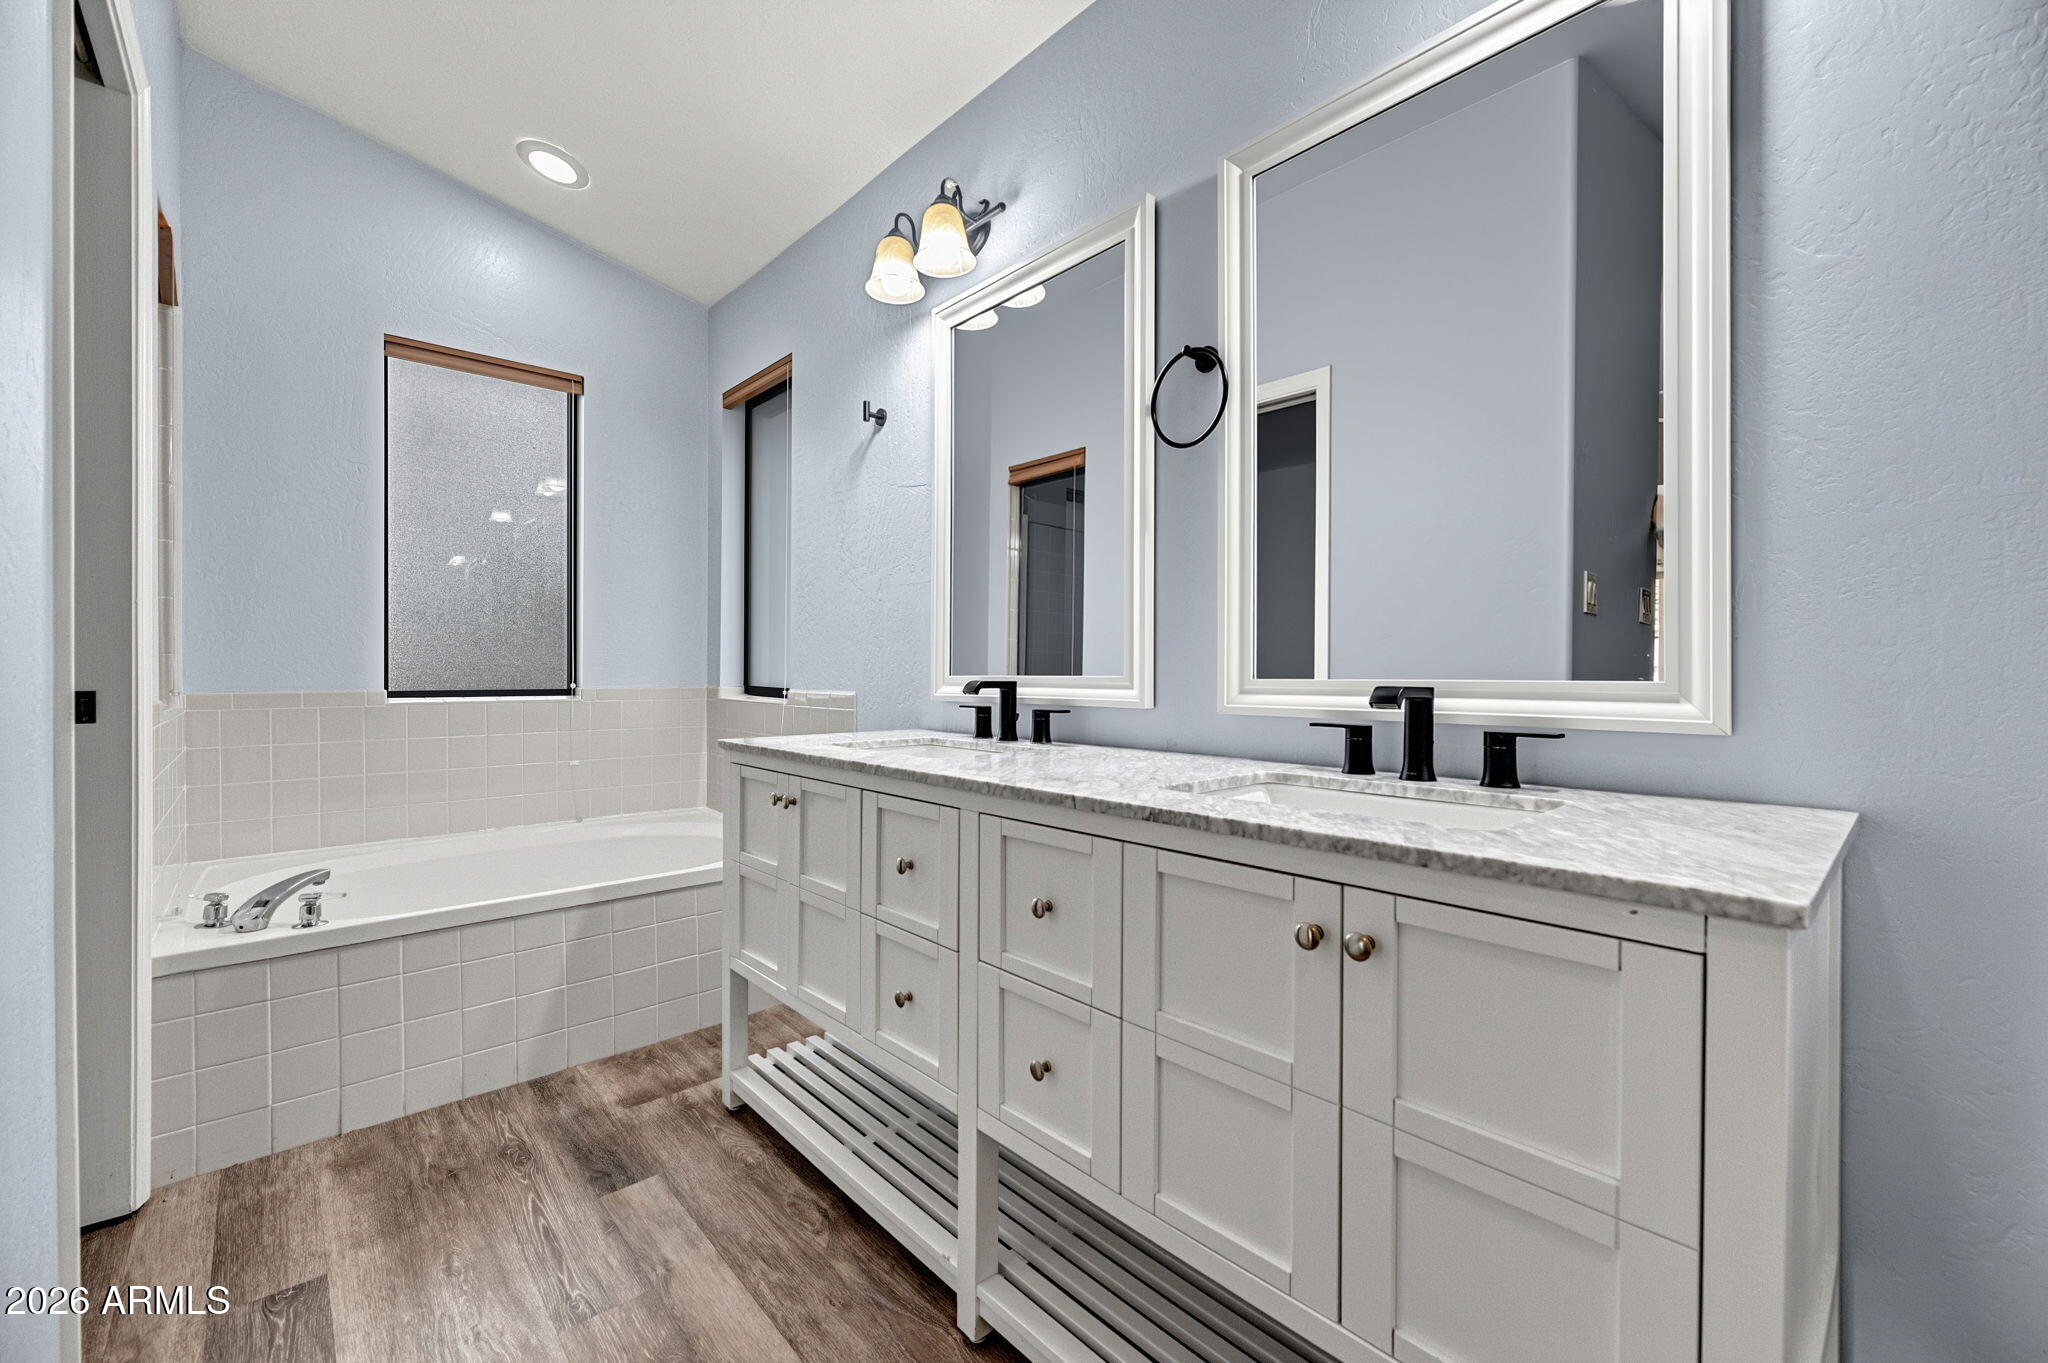
Other Interior Features Non-laminate Counter, High Speed Internet, Double Vanity, Upstairs, Breakfast Bar, Vaulted Ceiling(s), Pantry, Full Bth Master Bdrm, Separate Shwr Tub
Area & Lot
Total area 2,325 Sq.Ft.
Lot Area 6,591 Sq.Ft.
Living area 2,325 Sq.Ft.
MLS® ID 7101720
Year Built 1988
School District Tempe Union High School District
High School Mountain Pointe High School
Middle School Kyrene Centennial Middle School
Elementary School Kyrene de la Esperanza School
View Description Mountain(s)
Architecture Styles Spanish
Type Residential
Status For Sale
Exterior
Stories 2
Pool Outdoor
Air conditioning Central Air, Ceiling Fan(s)
Heat type Heat Pump
Water Source Public
Garage Space 2.0
Sewer Public Sewer
Other Exterior Features Balcony, Built-in Barbecue
Parking Attached Garage, Electric Vehicle Charging Station(s)
Lot Features Desert Front, Gravel/Stone Front, Gravel/Stone Back, Synthetic Grass Back
Roof Tile
Finance
Sales Price $624,900
HOA Fees $219
Real Estate Tax $2,794 yearly
image

Schedule a Showing

We would love to show you this beautiful property. Please select your preferred date and time below. An agent will be in touch shortly to confirm your appointment.

Schedule a Showing

We would love to show you this beautiful property. Please select your preferred date and time below. An agent will be in touch shortly to confirm your appointment.

Thank you for your interest in 14048 S 40TH Street, Phoenix, AZ 85044. We are reviewing your request and will be in touch shortly!

Mortgage Calculator

Estimate your monthly mortgage payment, including the principal and interest, property taxes, and HOA. Adjust the values to generate a more accurate rate.

All estimates are provided for informational purposes only. Actual amounts may vary.
$0,000 Your Payment 20 15 65
$0,000 Your Payment

Phoenix

Sees more sunshine than any other metro area in the country.

Work With Us

With experience and expertise in multiple facets of the business have given us the skills to deal with any transaction, regardless of the type or price point.