1403 N 44TH Street
1403 N 44TH Street
1403 N 44TH Street
1403 N 44TH Street
1403 N 44TH Street
1403 N 44TH Street
1403 N 44TH Street
1403 N 44TH Street
1403 N 44TH Street
1403 N 44TH Street
1403 N 44TH Street
1403 N 44TH Street
1403 N 44TH Street
1403 N 44TH Street
1403 N 44TH Street
1403 N 44TH Street
1403 N 44TH Street
1403 N 44TH Street
1403 N 44TH Street
1403 N 44TH Street
1403 N 44TH Street
1403 N 44TH Street
1403 N 44TH Street
1403 N 44TH Street
1403 N 44TH Street
1403 N 44TH Street
1403 N 44TH Street
1403 N 44TH Street
1403 N 44TH Street
1403 N 44TH Street
1403 N 44TH Street
1403 N 44TH Street
1403 N 44TH Street
1403 N 44TH Street
1403 N 44TH Street
1403 N 44TH Street
1403 N 44TH Street
1403 N 44TH Street
1403 N 44TH Street
1403 N 44TH Street
1403 N 44TH Street
1403 N 44TH Street
1403 N 44TH Street
1403 N 44TH Street
1403 N 44TH Street
1403 N 44TH Street
1403 N 44TH Street
1403 N 44TH Street
1403 N 44TH Street
1403 N 44TH Street
1403 N 44TH Street
1403 N 44TH Street
1403 N 44TH Street
1403 N 44TH Street
1403 N 44TH Street
1403 N 44TH Street
1403 N 44TH Street
1403 N 44TH Street
1403 N 44TH Street
1403 N 44TH Street
1403 N 44TH Street
1403 N 44TH Street
1403 N 44TH Street
1403 N 44TH Street
1403 N 44TH Street
1403 N 44TH Street
1403 N 44TH Street
1403 N 44TH Street
1403 N 44TH Street
1403 N 44TH Street
VIEW PHOTOS
Courtesy of Compass, Kimberli Horyza Listing Contact: 602-677-2224 
$371,000

1403 N 44TH Street

3 Beds 3 Baths 1,584 Sq.Ft. 1,678 Sq.Ft.

Description

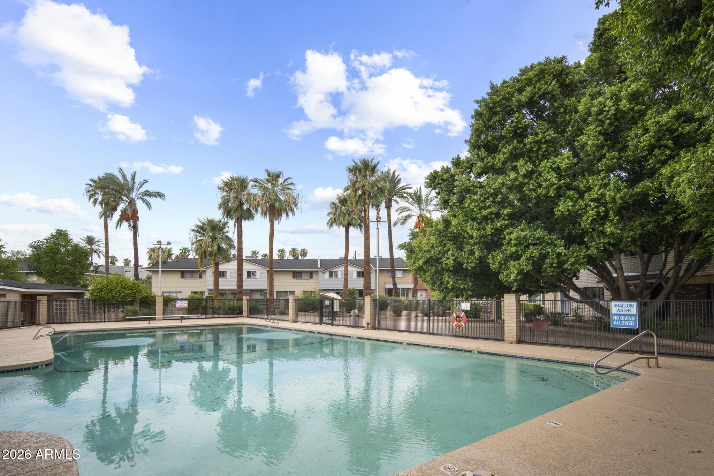
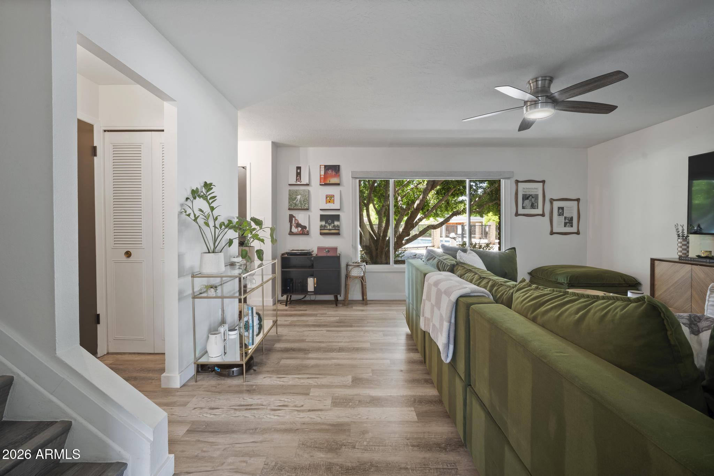
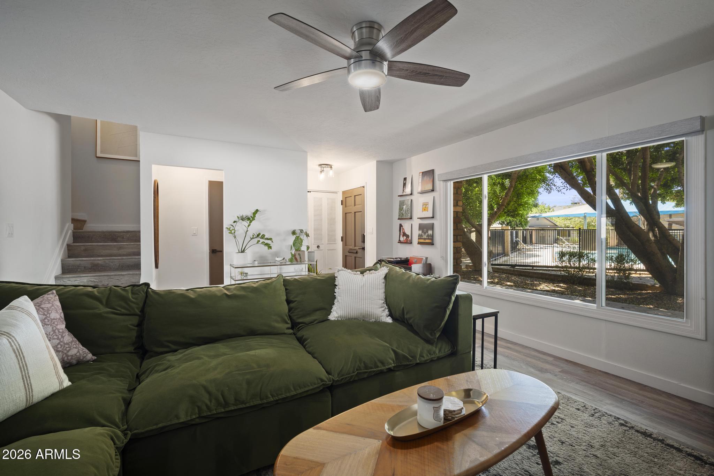
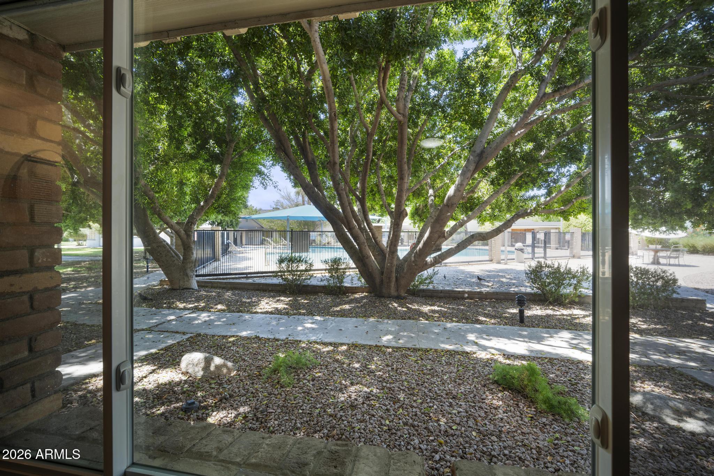
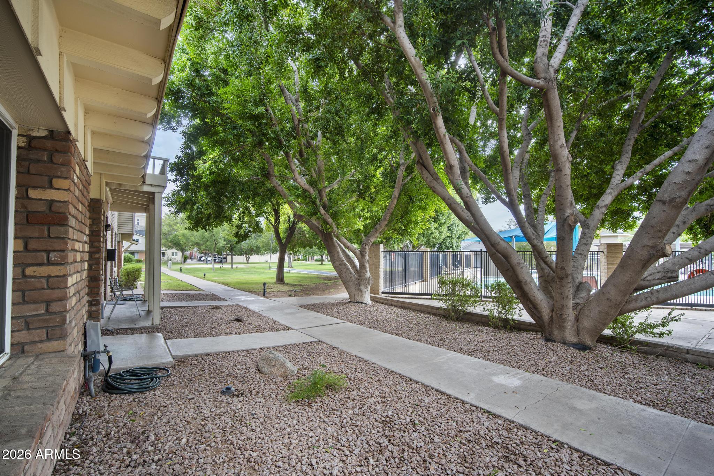
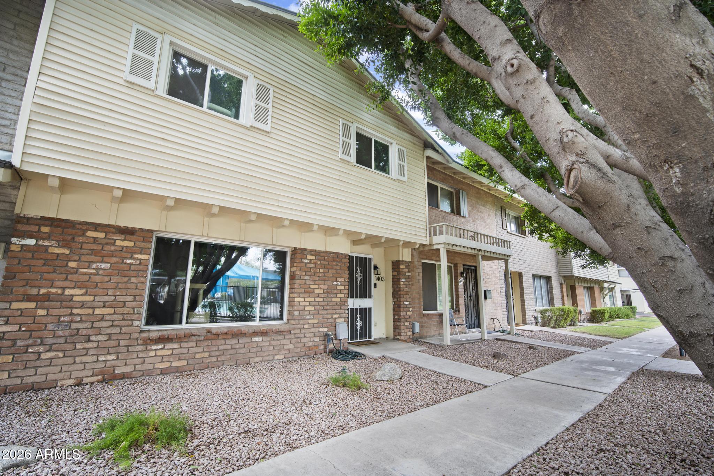
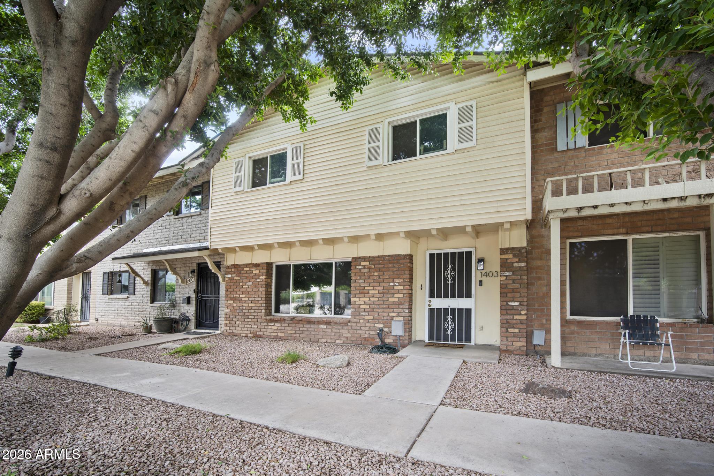
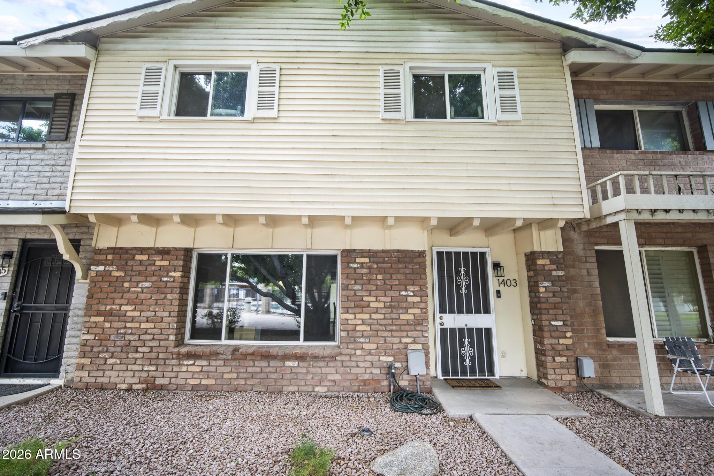
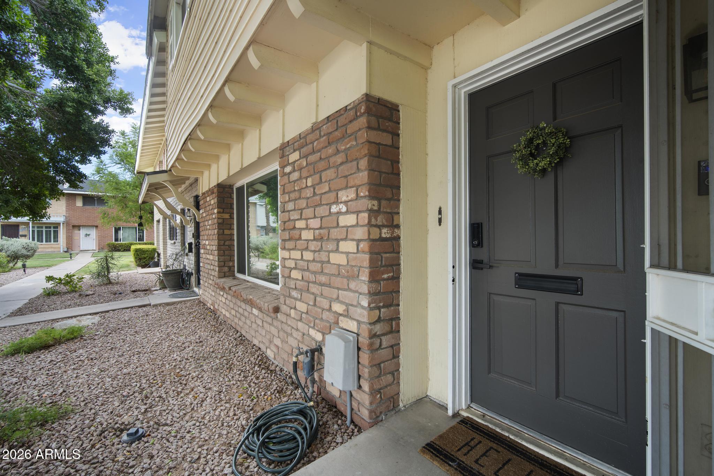
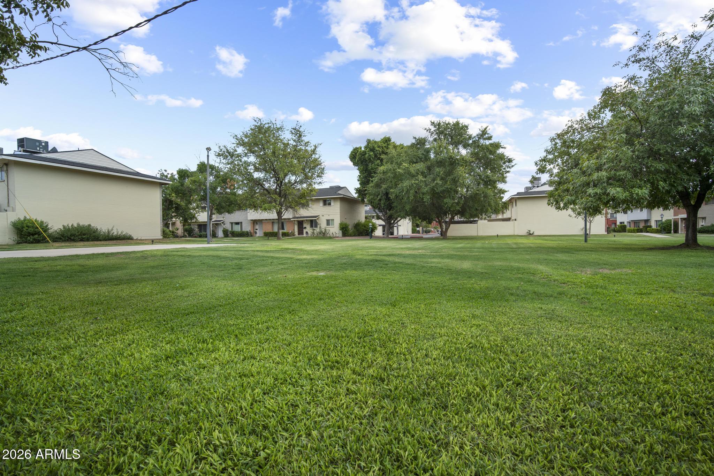
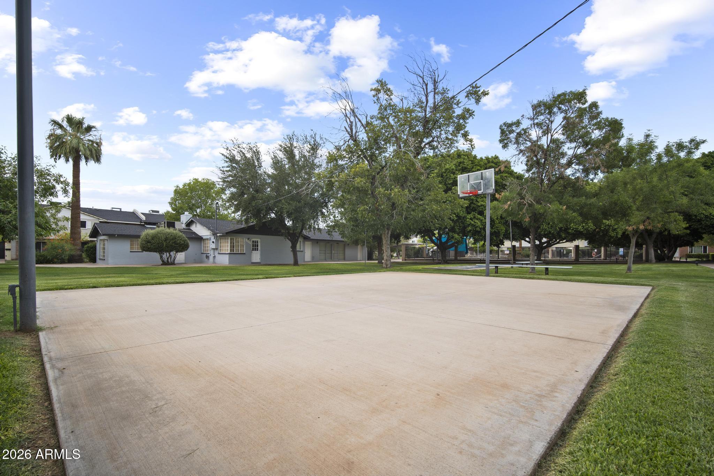
Welcome to this beautifully remodeled townhome offering 1,584 square feet--the largest floor plan in the community! Perfectly positioned with the community pool just steps outside your front door, this move-in-ready home combines thoughtful upgrades with an unbeatable central Phoenix location, just minutes from the Loop 143, SR-202, SR-51, Sky Harbor Airport, Downtown Phoenix, and ASU.
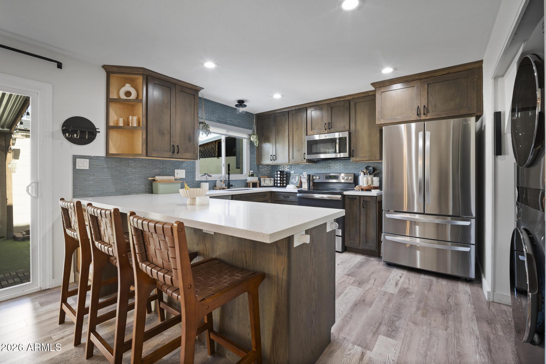
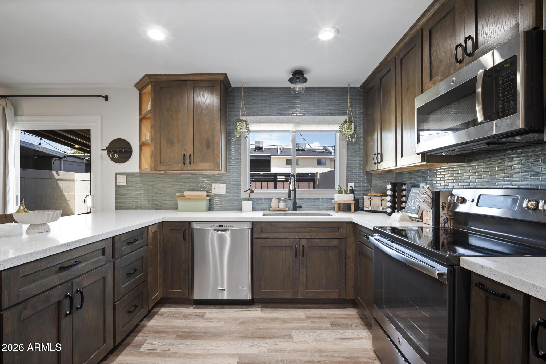
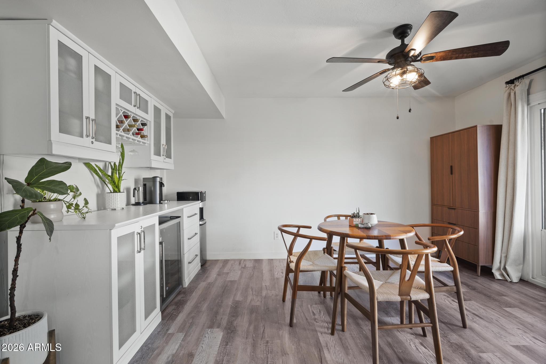
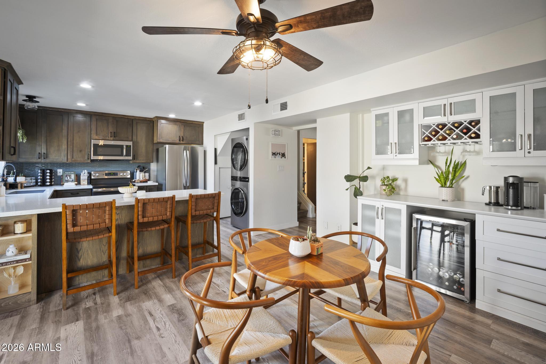
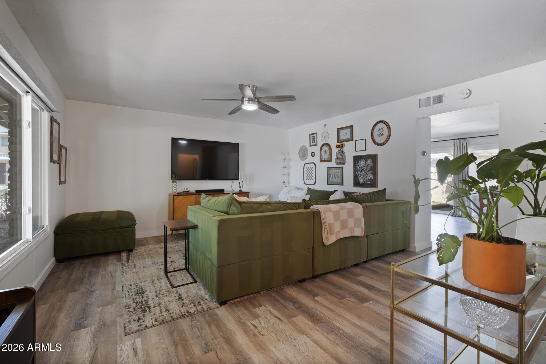
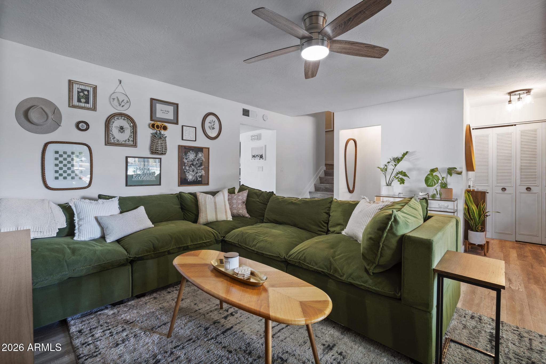
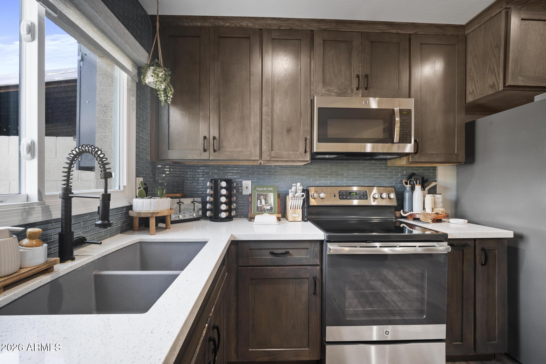
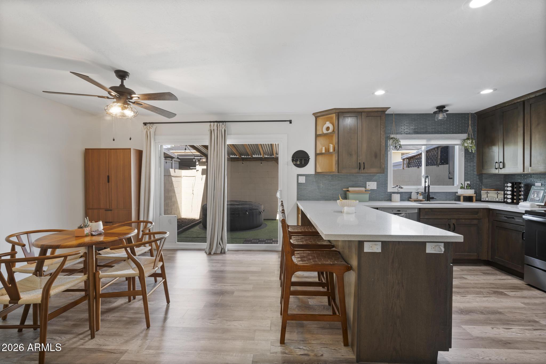
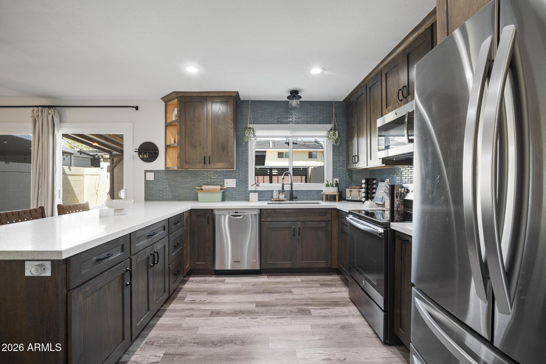
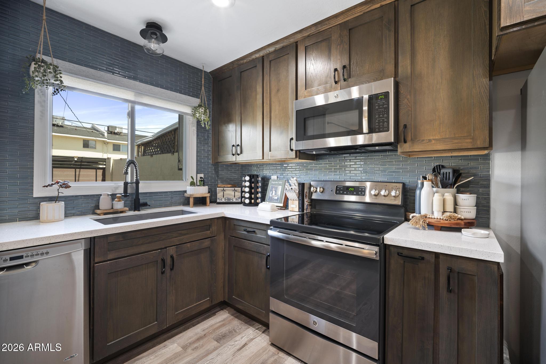
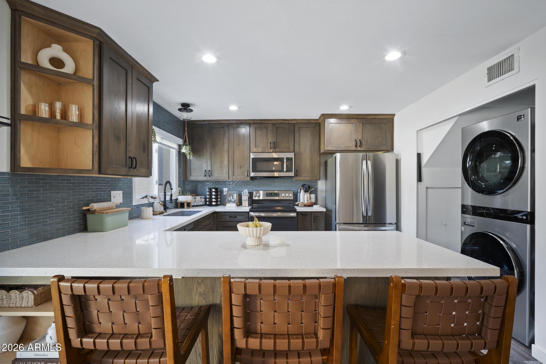
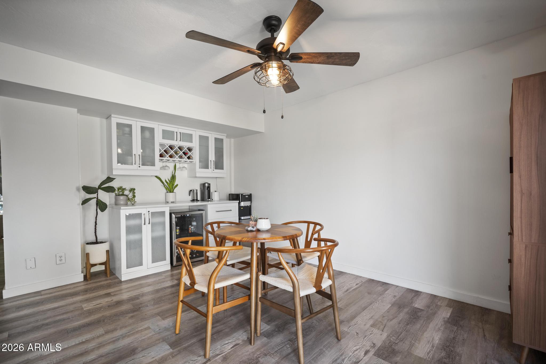
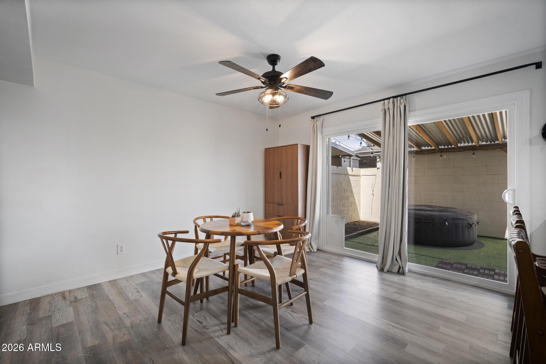
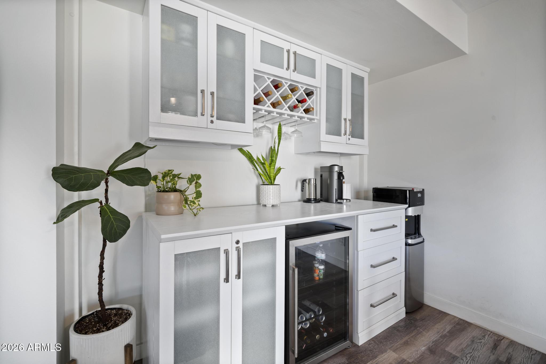
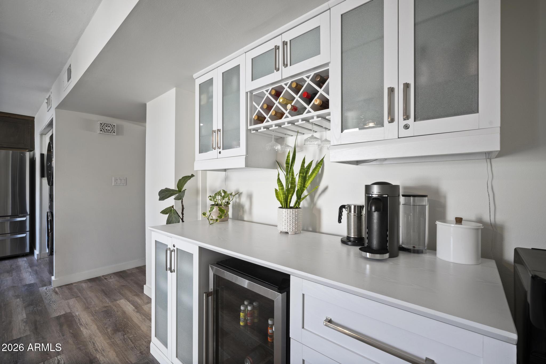
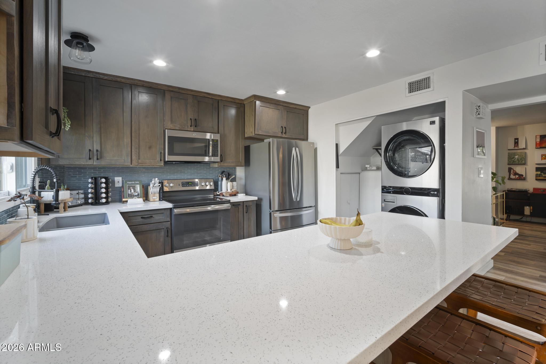
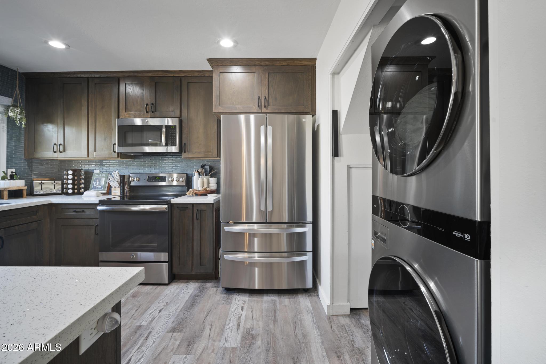
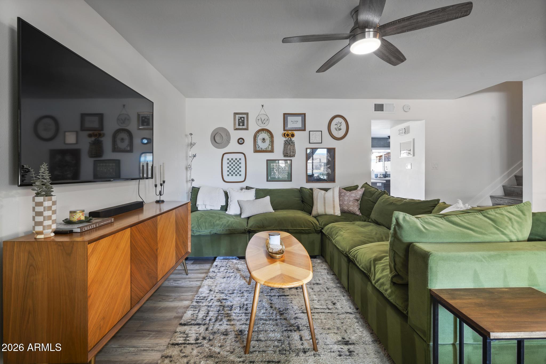
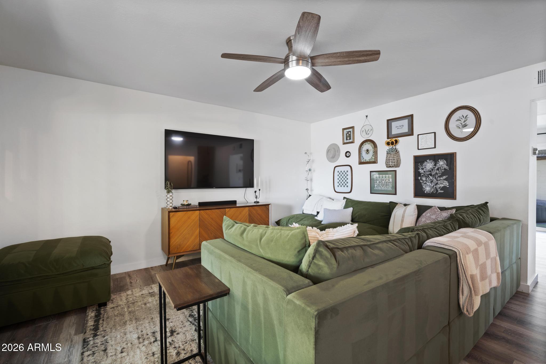
Inside, you'll find spacious, separate living and dining areas designed for both everyday living and entertaining. The fully remodeled kitchen features granite countertops, a custom tile backsplash, and an abundance of cabinetry for exceptional storage. Just off the kitchen, the dedicated dining room includes a built-in coffee and beverage bar complete with a mini refrigerator, creating the perfect space fo hosting family and friends.
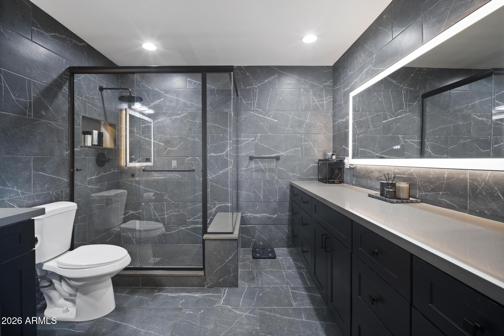
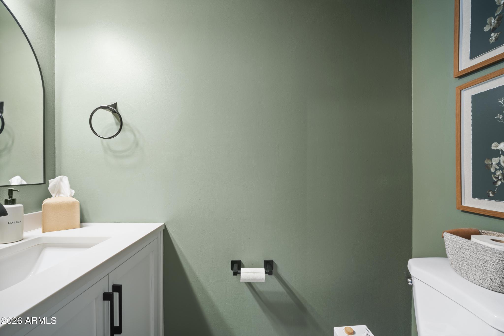
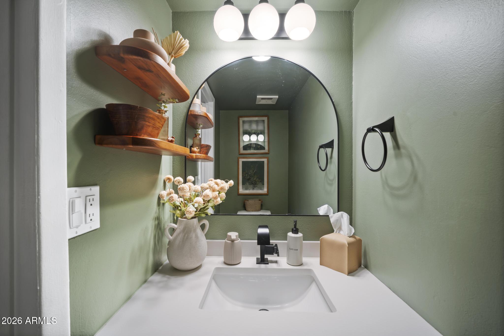
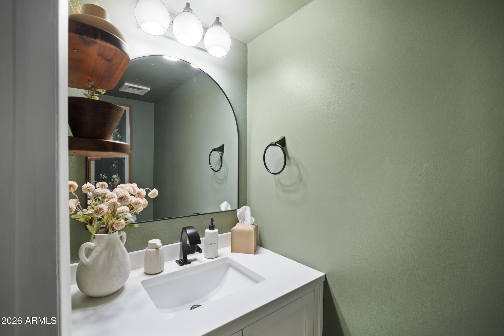
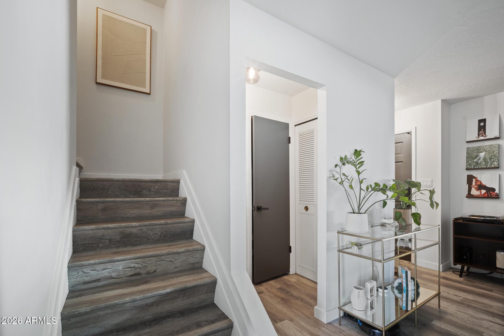
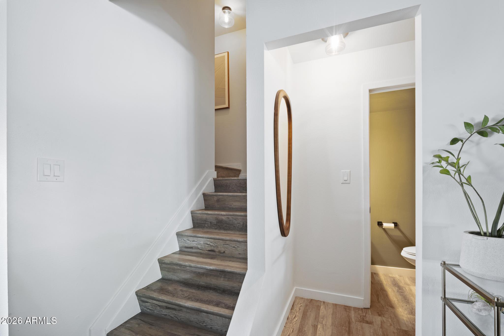
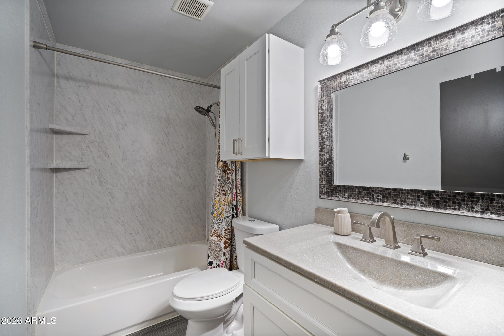
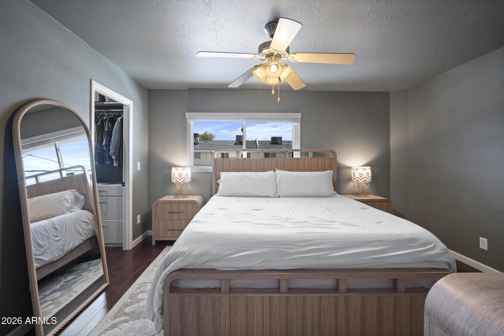
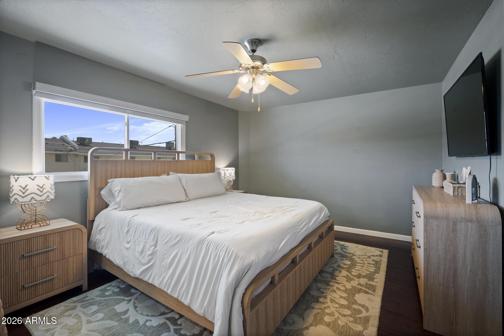
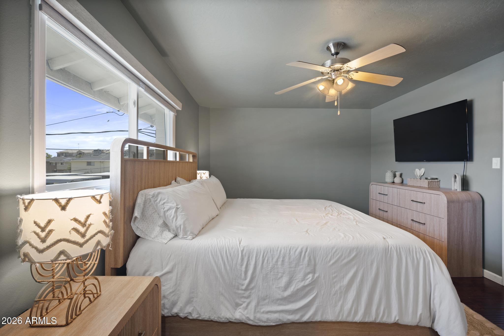
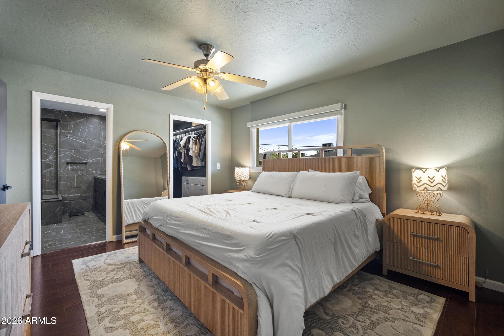
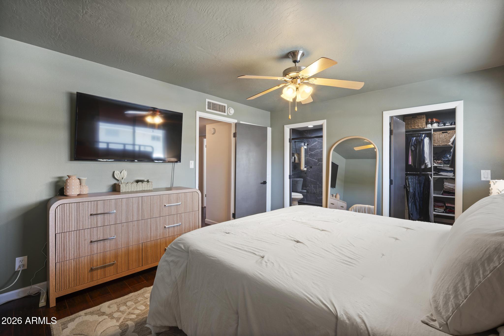
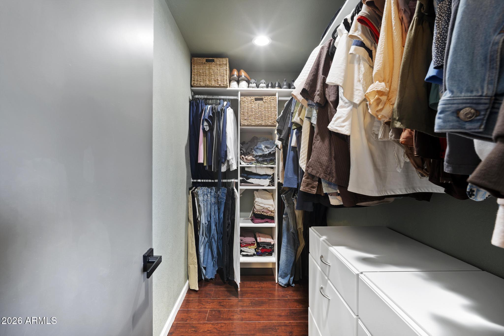
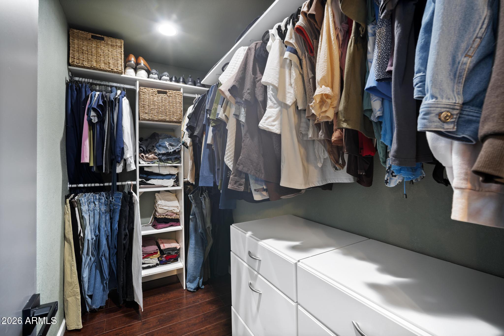
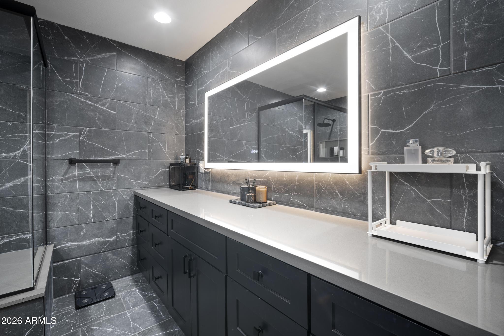
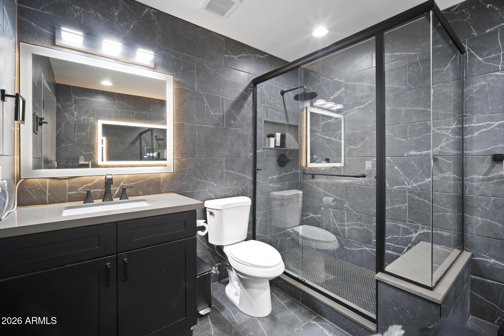
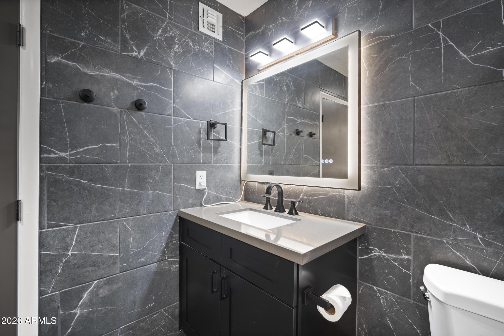
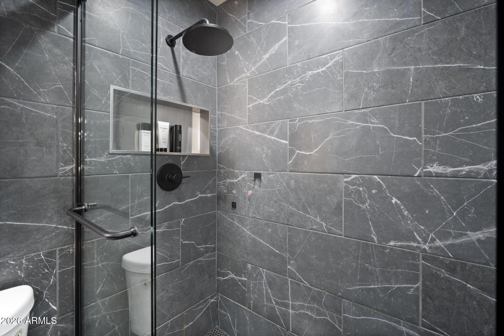
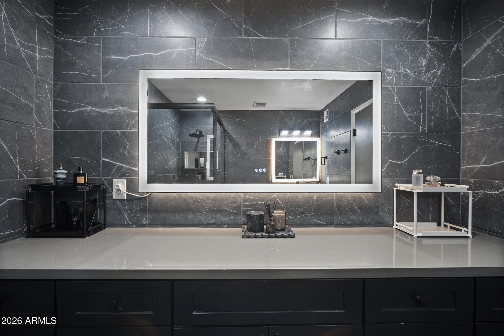
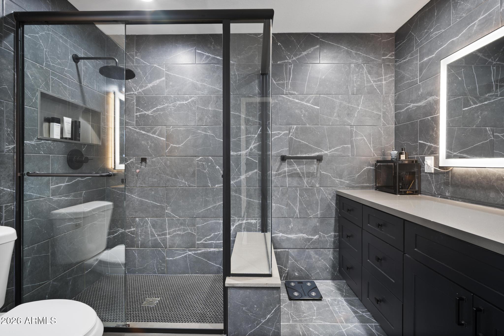
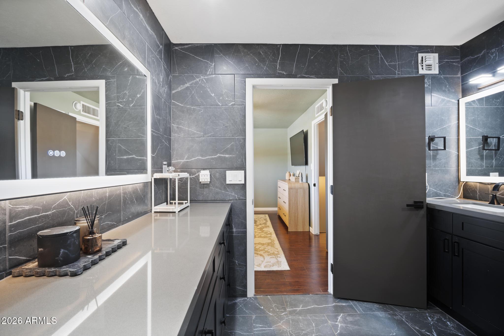
The spacious primary suite offers a large walk-in closet and a stunning, completely remodeled bathroom featuring a custom tiled walk-in shower, oversized vanity with generous countertop space, designer fixtures, and beautiful tile throughout. The downstairs powder room has also been tastefully remodeled, while fresh interior paint, painted doors, and updated hardware give the entire home a modern, cohesive feel.
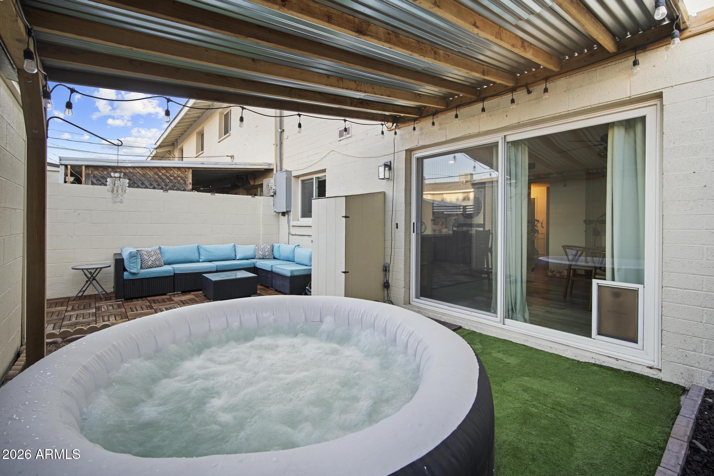
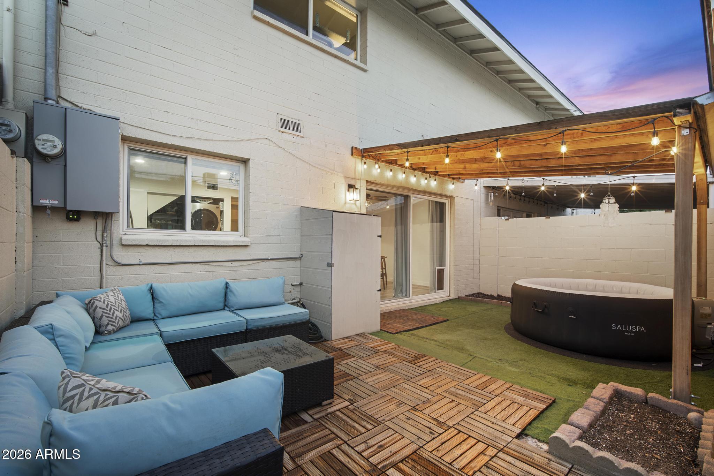
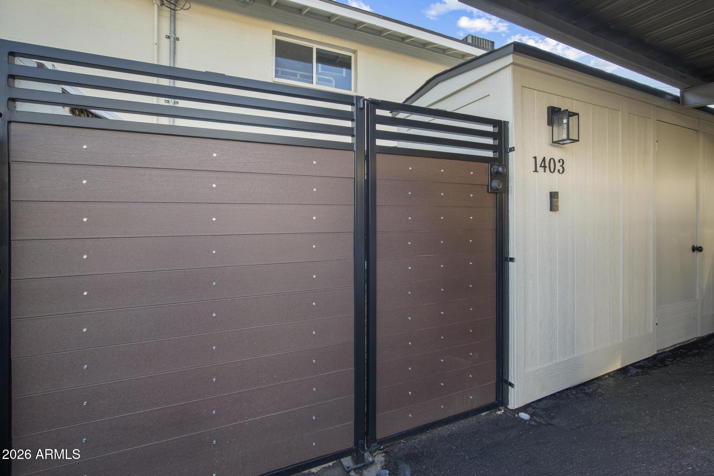
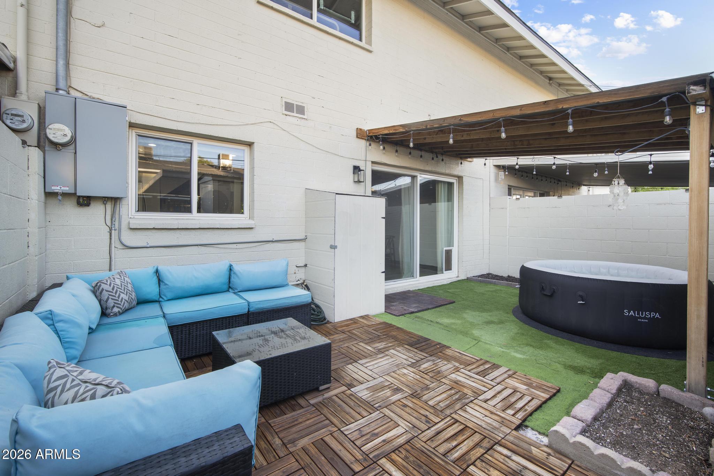
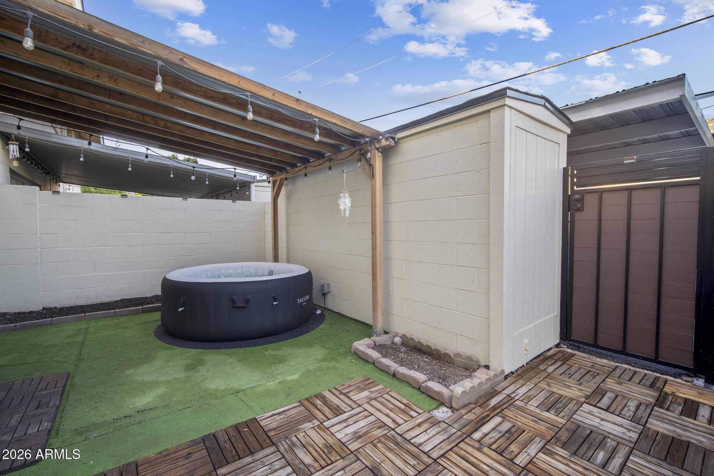
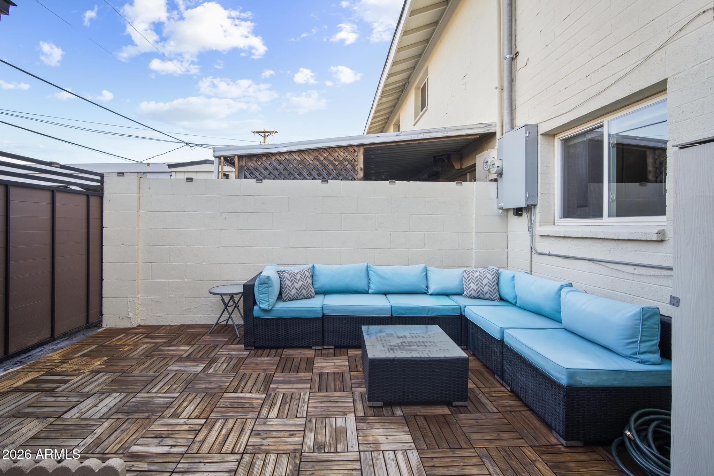
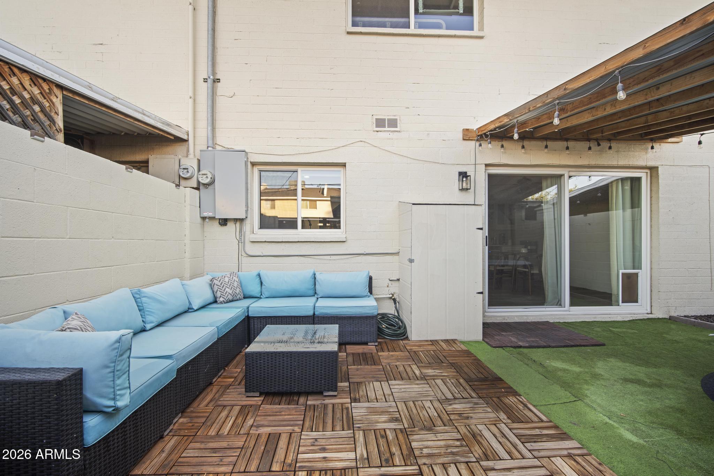
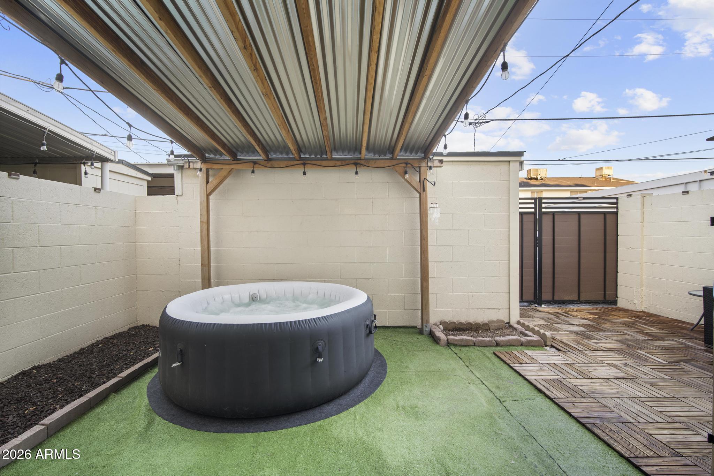
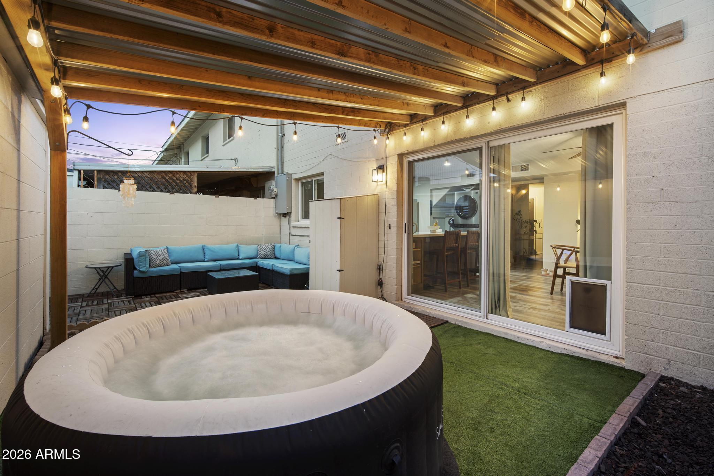
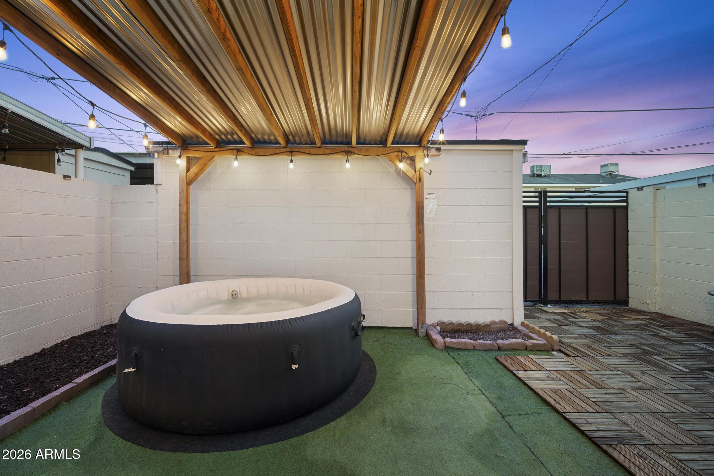
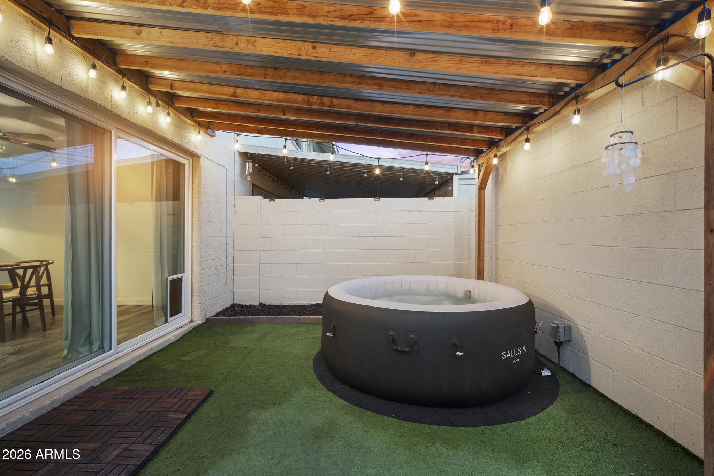
Additional improvements include all new windows and sliding glass door, a new electrical panel, new blinds throughout, new water heater, a new backyard gate, and a completely refreshed storage shed. Two covered carport spaces provide added convenience, while the prime location within the community offers easy access to the pool right outside your front door. With stylish finishes, quality upgrades, and an ideal location close to shopping, dining, freeways, and entertainment, this home is truly move-in ready.

Share Property

Location

1403 N 44TH Street, Phoenix, AZ 85008

Status

Sold

Date Sold

September 29, 2026

Property Amenities

Interior
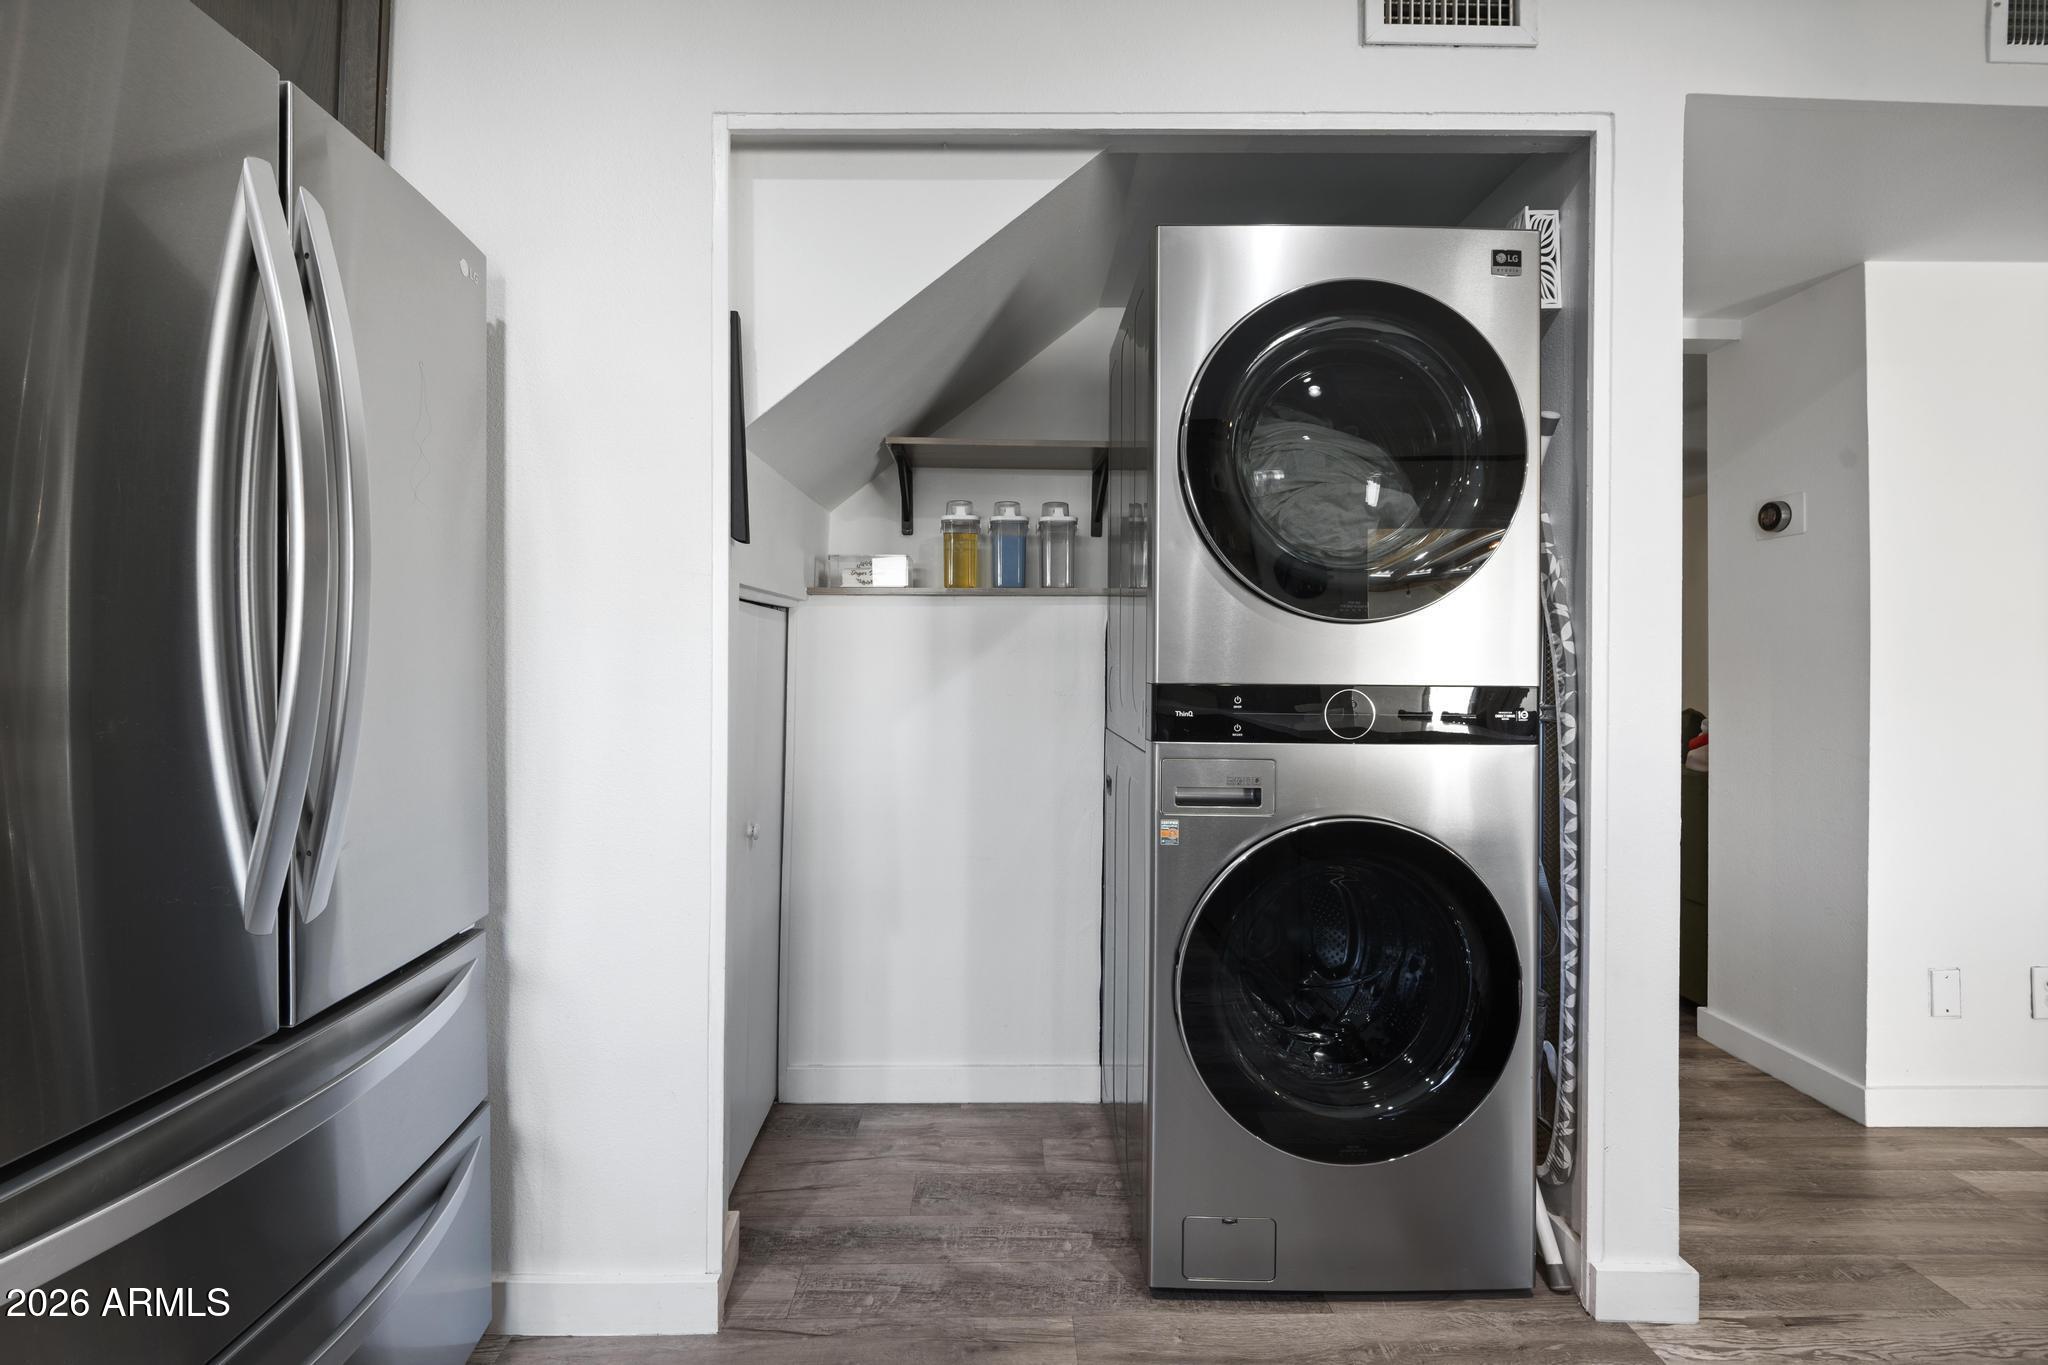
Laundry room Inside
Appliances Stacked Washer/Dryer, Dryer, Washer, Refrigerator, Built-in Microwave, Dishwasher, Disposal, Electric Range, Electric Oven
Flooring Tile, Wood
Total Bedrooms: 3
Half Bathrooms: 1
Full Bathrooms: 2
Other Interior Features High Speed Internet, Granite Counters, Double Vanity, Upstairs, Eat-in Kitchen, Breakfast Bar, Pantry, 3/4 Bath Master Bdrm
Area & Lot
Lot Area 1,678 Sq.Ft.
Living area 1,584 Sq.Ft.
MLS® ID 7058469
Year Built 1966
School District Phoenix Union High School District
High School Camelback High School
Middle School Pat Tillman Middle School
Elementary School Griffith Elementary School
Architecture Styles Ranch
Type Townhouse
Status Sold
Exterior
Stories 2
Air conditioning Central Air, Ceiling Fan(s), Programmable Thmstat
Heat type Electric
Water Source Public
Sewer Public Sewer
Other Exterior Features Storage
Parking Unassigned, Assigned
Lot Features Borders Common Area, Gravel/Stone Back, Grass Front, Synthetic Grass Back
Roof Composition
Finance
Sales Price $371,000
HOA Fees $291 monthly
Real Estate Tax $927 yearly

Phoenix

Sees more sunshine than any other metro area in the country.

Work With Us

With experience and expertise in multiple facets of the business have given us the skills to deal with any transaction, regardless of the type or price point.

